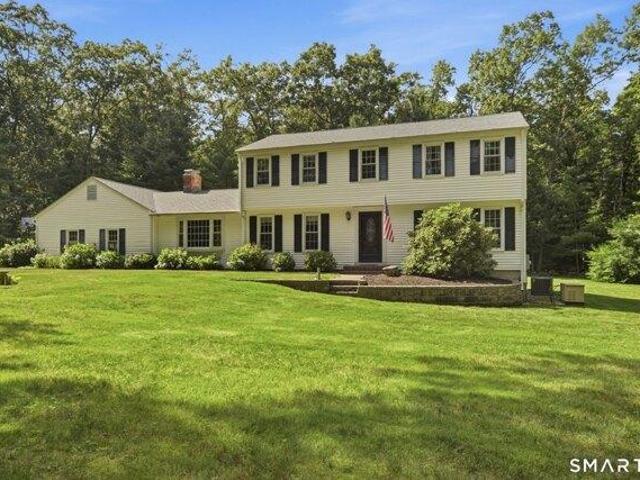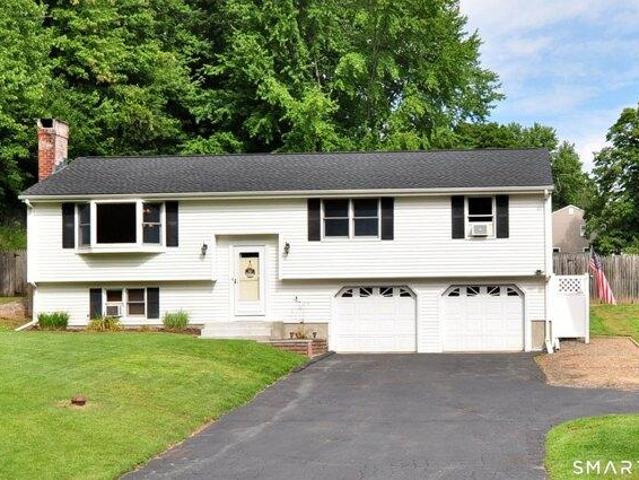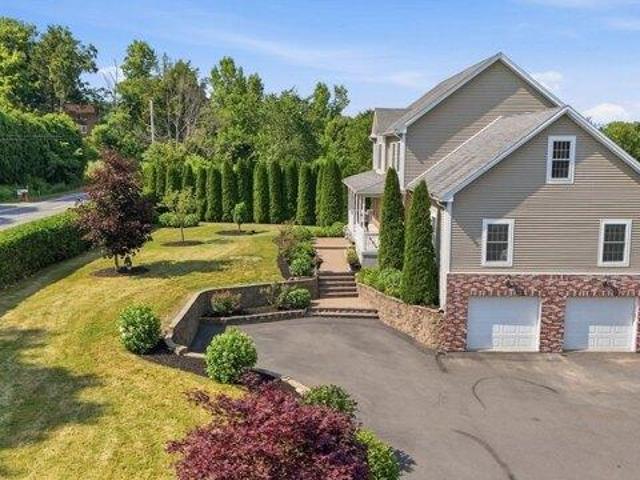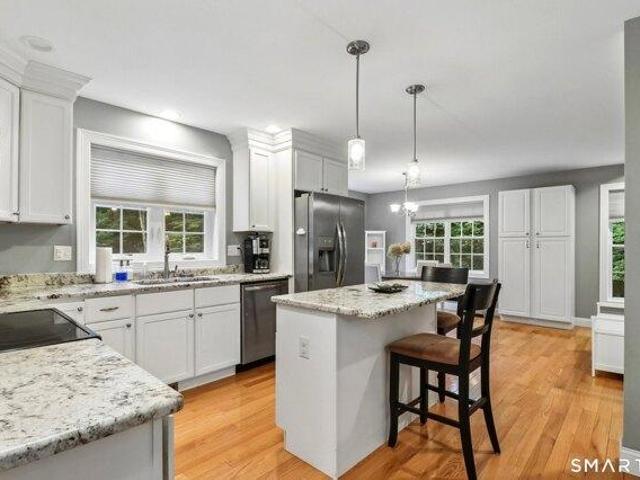
284 houses for sale in Higley Village

house with 3 bedroom, East Granby CT ES105477897
View photo
House · for sale
USD 388,000
USD 261/sq.ft
house with 3 bedroom, East Granby CT ES105477897
Higley Village
· 1,485 sq.ft · 3 Bedrooms · House
· Garden · Deck · Equipped kitchen · Parking
Higley Village · 1,485 sq.ft · 3 Bedrooms · House · Garden · Deck · Equipped kitchen · Parking
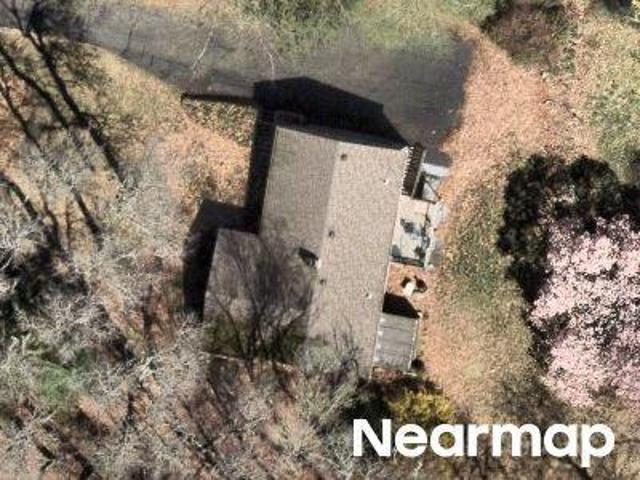
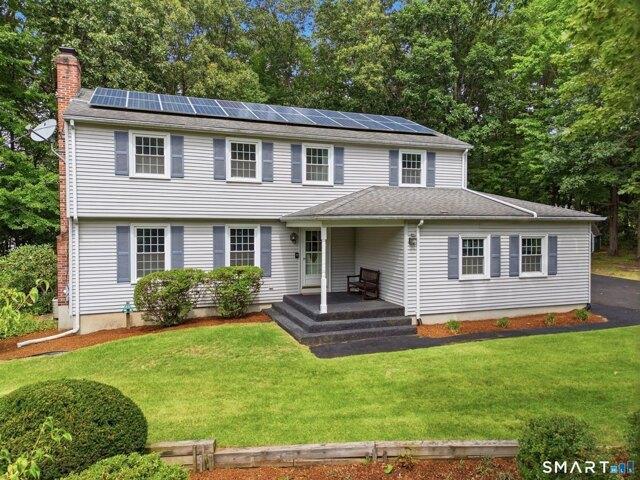
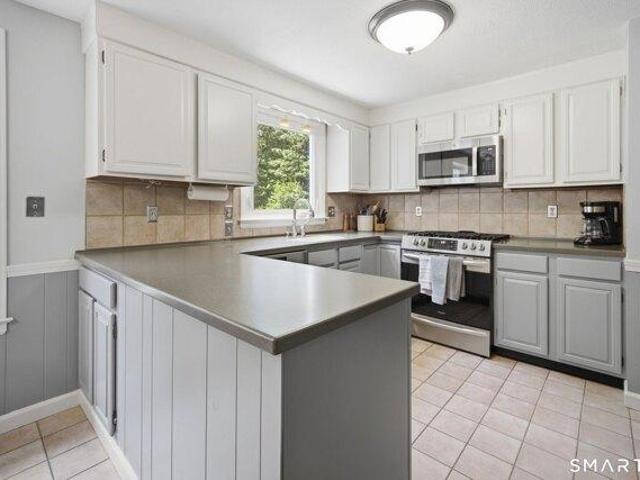
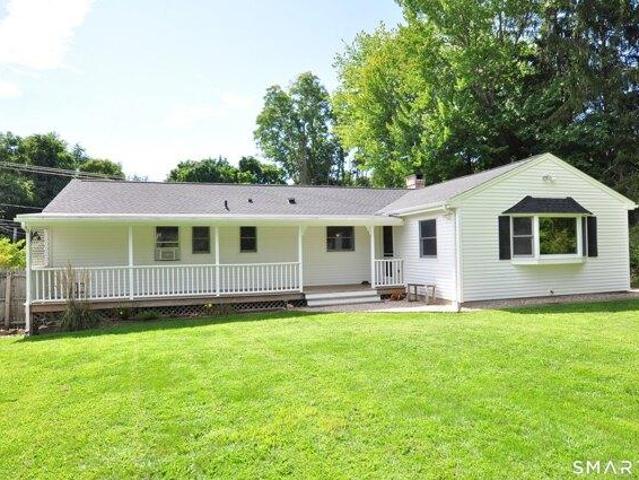
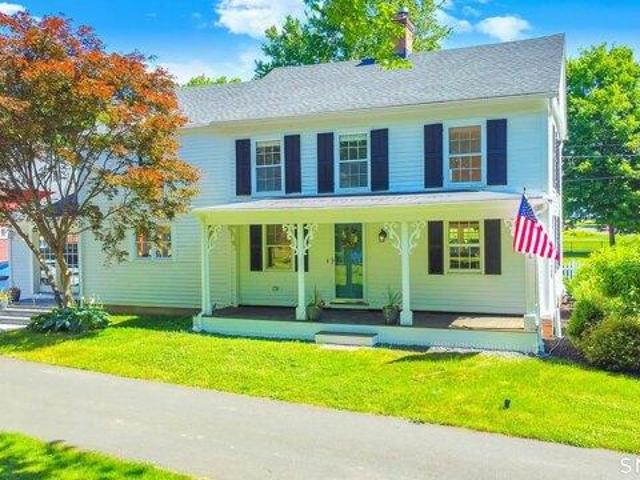
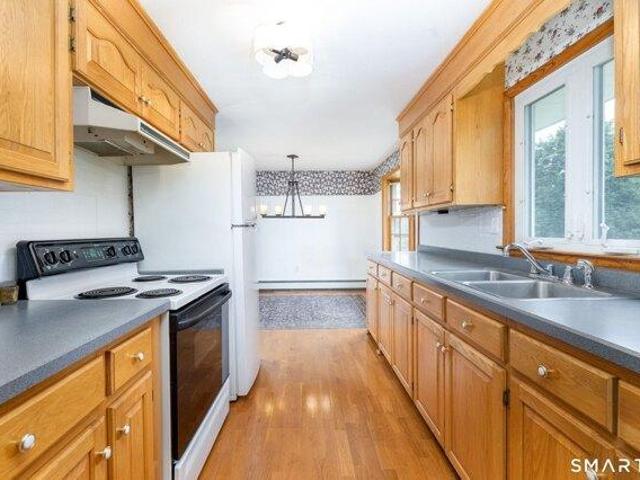
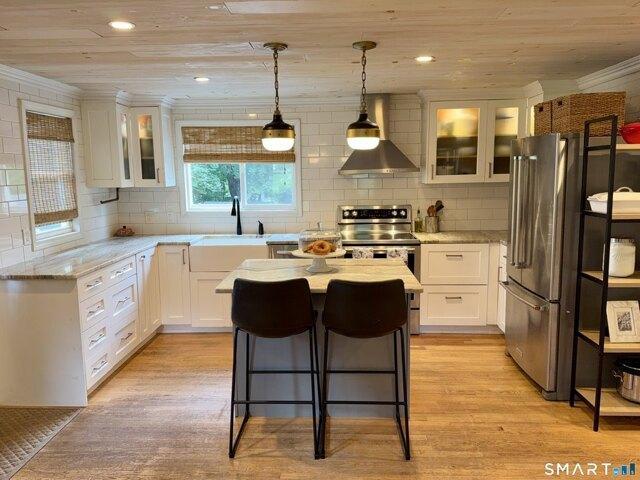
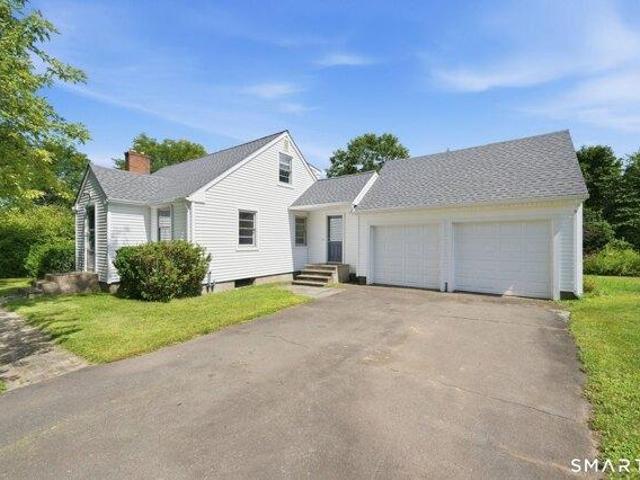
Welcome to 189 South Main Street, a charming Cape Cod style home nestled on a lushly landscaped property bursting with character and seasonal beauty. This 3-bedroom, 1.5 bath home features recent improvements including a brand-new roof, siding, garage doors, and oil tank! Inside, you'll find a new kitchen with soft-close cabinets/drawers, granite counters, gleaming hardwood floors throughout, fresh paint, and a warm, inviting layout. Elegant French doors open to a sun-filled enclosed porch featuring skylights-perfect for morning coffee, relaxing, or entertaining. Step outside onto the deck and admire the spacious yard with blueberry and mulberry bushes, as well as other flowering bushes and plants. In the spring there is a stunning flowering magnolia tree that creates a spectacular focal point from the living room. Combining classic Cape Cod charm with modern updates, and easy access to local amenities, Bradley International Airport, and highways, this move-in-ready home offers comfort
USD 388,000
3 bedroom, East Granby CT 06026 105477897
View photo
House · for sale
USD 388,000
USD 261/sq.ft
3 bedroom, East Granby CT 06026 105477897
Higley Village
· 1,485 sq.ft · 3 Bedrooms · 2 Baths · House
· Garden · Deck · Equipped kitchen · Parking
Higley Village · 1,485 sq.ft · 3 Bedrooms · 2 Baths · House · Garden · Deck · Equipped kitchen · Parking
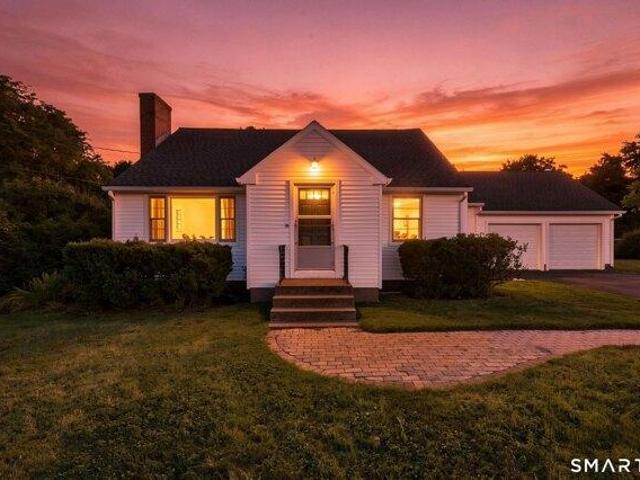
Welcome to 189 South Main Street, a charming Cape Cod style home nestled on a lushly landscaped property bursting with character and seasonal beauty. This 3-bedroom, 1.5 bath home features recent improvements including a brand-new roof, siding, garage doors, and oil tank! Inside, you'll find a new kitchen with soft-close cabinets/drawers, granite counters, gleaming hardwood floors throughout, fresh paint, and a warm, inviting layout. Elegant French doors open to a sun-filled enclosed porch featuring skylights-perfect for morning coffee, relaxing, or entertaining. Step outside onto the deck and admire the spacious yard with blueberry and mulberry bushes, as well as other flowering bushes and plants. In the spring there is a stunning flowering magnolia tree that creates a spectacular focal point from the living room. Combining classic Cape Cod charm with modern updates, and easy access to local amenities, Bradley International Airport, and highways, this move-in-ready home offers comfort
USD 388,000

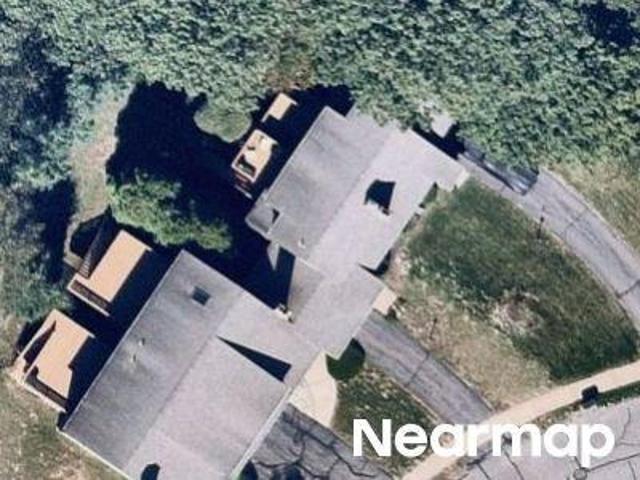
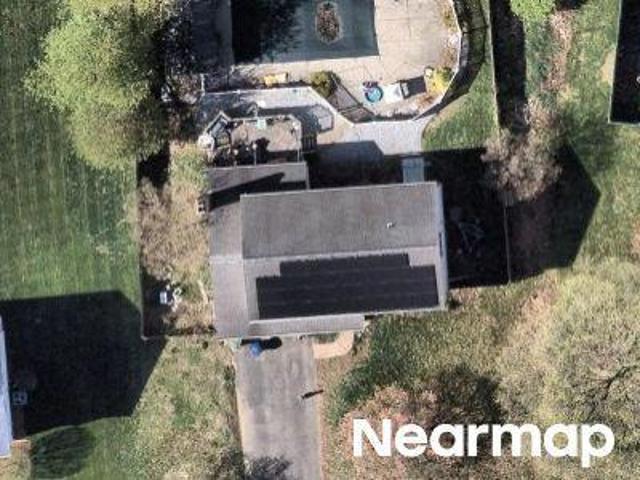
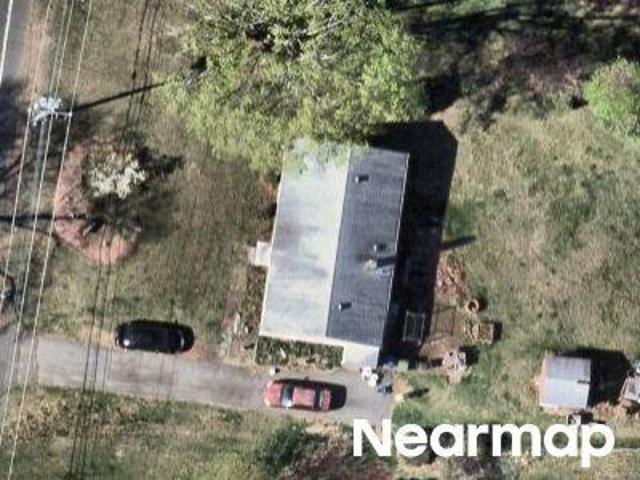
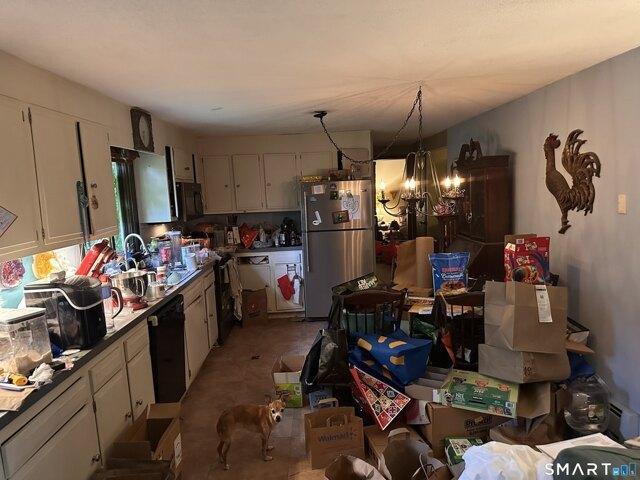
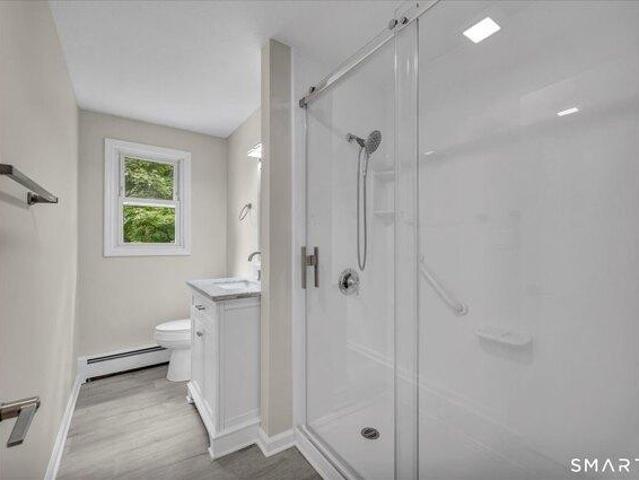
Rainbow Rd
View photo
House · for sale
Request Details
Updated
Rainbow Rd
Higley Village
· 1,292 sq.ft · 3 Bedrooms · 1 Bath · House
Higley Village · 1,292 sq.ft · 3 Bedrooms · 1 Bath · House
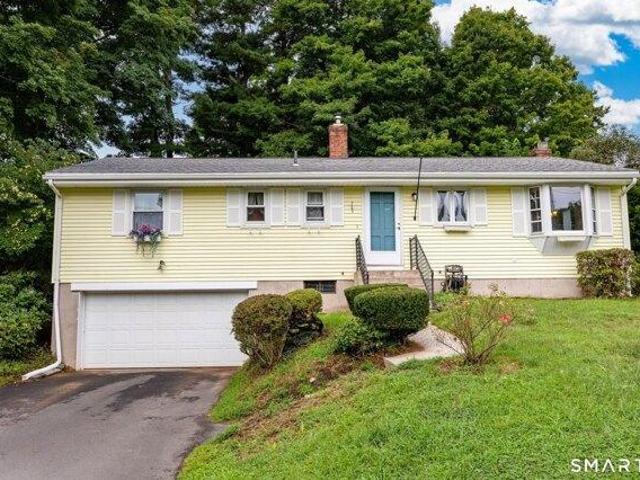
This home is in preforeclosure, which means the homeowner is in default (missed payments). Therefore, there could be an opportunity to strike a great deal with the owner and the bank
Request Details
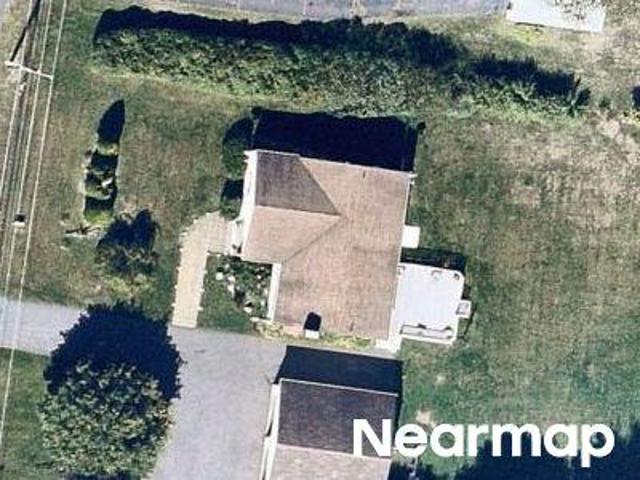
Brighton Cir
View photo
House · for sale
Request Details
Updated
Brighton Cir
Higley Village
· 850 sq.ft · 1 Bedroom · 1 Bath · House
Higley Village · 850 sq.ft · 1 Bedroom · 1 Bath · House
This home is in preforeclosure, which means the homeowner is in default (missed payments). Therefore, there could be an opportunity to strike a great deal with the owner and the bank
Request Details
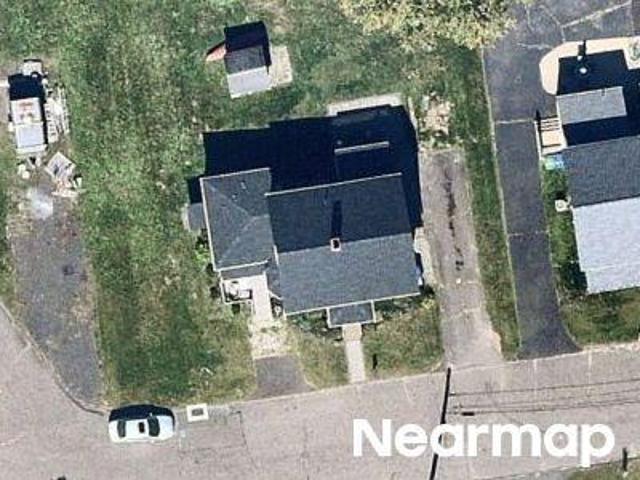
Palisado Ave
View photo
House · for sale
Request Details
Updated
Palisado Ave
Higley Village
· 1,206 sq.ft · 2 Bedrooms · 1 Bath · House
Higley Village · 1,206 sq.ft · 2 Bedrooms · 1 Bath · House
This home is in preforeclosure, which means the homeowner is in default (missed payments). Therefore, there could be an opportunity to strike a great deal with the owner and the bank
Request Details
Day St
View photo
House · for sale
Request Details
Updated
Day St
Higley Village
· 1,604 sq.ft · 3 Bedrooms · 2 Baths · House
Higley Village · 1,604 sq.ft · 3 Bedrooms · 2 Baths · House
This is a Real Estate-Owned (REO)/post-foreclosure home owned or managed by a bank. All offers are considered; however, the highest and best will most likely be accepted
Request Details
Niles Rd
View photo
House · for sale
Request Details
Updated
Niles Rd
Higley Village
· 1,744 sq.ft · 5 Bedrooms · 3 Baths · House
Higley Village · 1,744 sq.ft · 5 Bedrooms · 3 Baths · House
This home is in preforeclosure, which means the homeowner is in default (missed payments). Therefore, there could be an opportunity to strike a great deal with the owner and the bank
Request Details
Somerset Dr
View photo
House · for sale
Request Details
Updated
Somerset Dr
Higley Village
· 2,131 sq.ft · 4 Bedrooms · 2 Baths · House
Higley Village · 2,131 sq.ft · 4 Bedrooms · 2 Baths · House
This home is in preforeclosure, which means the homeowner is in default (missed payments). Therefore, there could be an opportunity to strike a great deal with the owner and the bank
Request Details
Palisado Ave
View photo
House · for sale
Request Details
Updated
Palisado Ave
Higley Village
· 1,141 sq.ft · 2 Bedrooms · 1 Bath · House
Higley Village · 1,141 sq.ft · 2 Bedrooms · 1 Bath · House
This home is in preforeclosure, which means the homeowner is in default (missed payments). Therefore, there could be an opportunity to strike a great deal with the owner and the bank
Request Details
Holcomb Ter
View photo
House · for sale
Request Details
Updated
Holcomb Ter
Higley Village
· 1,410 sq.ft · 2 Bedrooms · 3 Baths · House
Higley Village · 1,410 sq.ft · 2 Bedrooms · 3 Baths · House
This home is in preforeclosure, which means the homeowner is in default (missed payments). Therefore, there could be an opportunity to strike a great deal with the owner and the bank
Request Details
house with 3 bedroom, Windsor CT ES105588549
View photo
House · for sale
USD 325,000
USD 168/sq.ft
house with 3 bedroom, Windsor CT ES105588549
Higley Village
· 1,927 sq.ft · 3 Bedrooms · House
· Equipped kitchen · Cellar
Higley Village · 1,927 sq.ft · 3 Bedrooms · House · Equipped kitchen · Cellar
This lovely home in the Poquonock section of Windsor needs some TLC, but the big things have been done! The Roof, H/W heater, Furnace, Dishwasher and Fridge were all recently replaced. A traditional colonial, the 3 bedrooms are all located with the full bath on the second floor. The first floor has the kitchen, living room and dining room. There is a full basement downstairs, with laundry
USD 325,000
house with 3 bedroom, Windsor CT ES105578776
View photo
House · for sale
USD 489,900
USD 223/sq.ft
house with 3 bedroom, Windsor CT ES105578776
Higley Village
· 2,196 sq.ft · 3 Bedrooms · House
· Deck · Fireplace · Equipped kitchen · Air conditioning
Higley Village · 2,196 sq.ft · 3 Bedrooms · House · Deck · Fireplace · Equipped kitchen · Air conditioning
Welcome to 22 Settler Circle, this one is sure to impress, the moment you walk in you are welcomed with a warmth living room with a built in fireplace and an amazing spacious kitchen that has been totally redone with new cabinets, countertops, appliances and back splash. Other features includes a brand new deck with mahogany deck boards and PVC railings, central air is sure to be a plus on those hot summer days. New LVP flooring throughout, new lighting and freshly painted throughout
USD 489,900
house with 4 bedroom, Windsor CT ES105514617
View photo
House · for sale
USD 449,900
USD 205/sq.ft
house with 4 bedroom, Windsor CT ES105514617
Higley Village
· 2,185 sq.ft · 4 Bedrooms · House
· Deck · Fireplace · Equipped kitchen
Higley Village · 2,185 sq.ft · 4 Bedrooms · House · Deck · Fireplace · Equipped kitchen
Nestled on a gorgeous and picturesque lot, this stunning, four bedroom Colonial is filled with character and charm in an idyllic setting. Step inside to the welcoming living room featuring beautiful hardwood flooring, a classic wood-burning fireplace and crown molding. The living room flows seamlessly into the dining room, where a large bow window fills the space with brilliant natural light. The kitchen offers an abundance of oak cabinetry, wainscoting, a dining area and direct access to the deck, making the transition from indoor to outdoor entertaining seamless. The inviting family room with a skylight provides the perfect gathering place and opens to a phenomenal three-season porch with a wood ceiling and paddle fan. A half bath completes the first level. On the second level, you'll find four generously sized bedrooms, all with hardwood flooring, including the primary suite featuring a walk-in closet and a private full bath with a walk-in shower. A second full bath finishes the sec
USD 449,900
house with 3 bedroom, Granby CT ES105476277
View photo
House · for sale
USD 525,000
USD 162/sq.ft
house with 3 bedroom, Granby CT ES105476277
Higley Village
· 3,229 sq.ft · 3 Bedrooms · House
· Garden · Fireplace
Higley Village · 3,229 sq.ft · 3 Bedrooms · House · Garden · Fireplace
Tucked away at the very end of a quiet cul-de-sac in one of Granby's most sought-after neighborhoods, this lovingly maintained Colonial offers the perfect blend of privacy, nature, and everyday comfort. Set on just over 1.3 beautifully landscaped, level acres, the property borders McLean Game Refuge, giving nature lovers, hikers, birdwatchers, and outdoor enthusiasts direct access to miles of scenic trails right from their backyard. Inside, this warm and welcoming three-bedroom home has been thoughtfully cared for over the years. The inviting family room features a handsome propane fireplace, creating the perfect place to gather on chilly New England evenings while watching the snowfall through the large picture window. During the warmer months, the family room flows effortlessly through a sliding glass door to the screened porch, where you can relax with your morning coffee or unwind at the end of the day while enjoying the peaceful sounds of summer. The partially finished lower level
USD 525,000
house with 3 bedroom, East Granby CT ES105497764
View photo
House · for sale
USD 384,900
USD 189/sq.ft
house with 3 bedroom, East Granby CT ES105497764
Higley Village
· 2,034 sq.ft · 3 Bedrooms · House
· Garden · Fireplace · Equipped kitchen
Higley Village · 2,034 sq.ft · 3 Bedrooms · House · Garden · Fireplace · Equipped kitchen
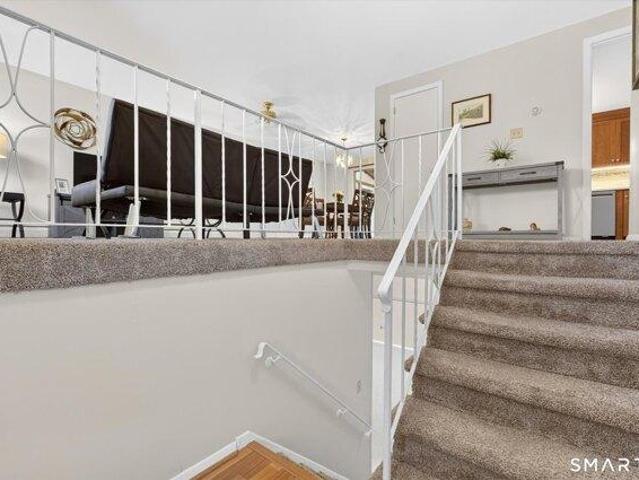
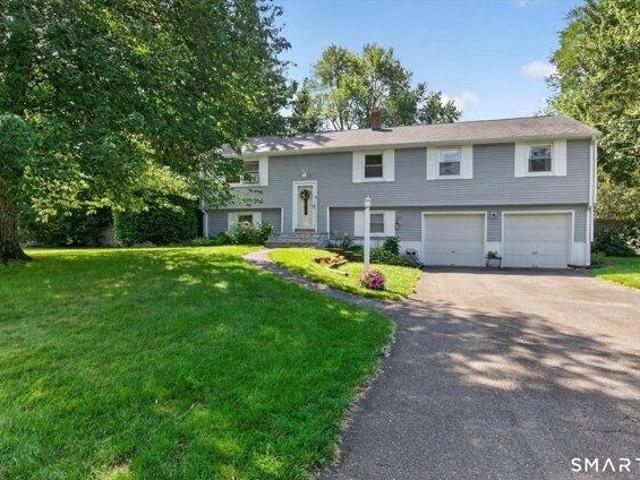
Set on a peaceful and beautiful lot, this striking three bedroom Raised Ranch blends inviting spaces, great curb appeal and a wonderfully flexible floor plan. The bright and open main level is designed for comfortable, everyday living and effortless entertaining, with a spacious kitchen featuring an island, stainless steel appliances and a pantry that flows seamlessly into the living room. Beautiful and refinished hardwood flooring, a sunny bay window, and a wood burning fireplace create a warm and welcoming gathering space, especially on chilly New England days. The adjoining dining room makes everything from intimate dinners to holiday gatherings easy and enjoyable. The heart of this home is found in the expansive great room, truly a standout, featuring vaulted ceilings, abundant space to gather, recessed lighting and direct access to the backyard. The primary bedroom offers hardwood flooring, a walk-in closet and a private half bath. Two additional spacious bedrooms and a full bath
USD 384,900
house with 2 bedroom, Windsor CT ES105652535
View photo
House · for sale
USD 279,900
USD 230/sq.ft
New
house with 2 bedroom, Windsor CT ES105652535
Higley Village
· 1,216 sq.ft · 2 Bedrooms · House
· Deck · Fireplace · Equipped kitchen · Parking · Air conditioning · Cellar
Higley Village · 1,216 sq.ft · 2 Bedrooms · House · Deck · Fireplace · Equipped kitchen · Parking · Air conditioning · Cellar
Bring your vision-this Strawberry Hills condo has all the right ingredients! Offering 2 bedrooms, 1.5 baths, an attached garage, central air and a full walkout basement, this home is ready for its next owner to make it their own. Step inside to a spacious living room highlighted by a wood-burning fireplace, creating a warm and inviting focal point. The main level also features a dining room with a large deck extending the living space outdoors and provides the perfect spot for morning coffee, relaxing or entertaining. The kitchen is adjacent to the dining room as well as a convenient half bath. Upstairs are two generously sized bedrooms and a full bath. The primary bedroom is extremely spacious with skylights letting in lots of natural light. Need extra space' The full unfinished walkout basement offers so much storage and exciting possibilities for future use. An attached garage has direct interior access to the main level. The home is looking for your personal touches and offers a te
USD 279,900
3 bedroom, Granby CT 06035 105476277
View photo
House · for sale
USD 525,000
USD 162/sq.ft
3 bedroom, Granby CT 06035 105476277
Higley Village
· 3,229 sq.ft · 3 Bedrooms · 3 Baths · House
· Garden · Fireplace
Higley Village · 3,229 sq.ft · 3 Bedrooms · 3 Baths · House · Garden · Fireplace
Tucked away at the very end of a quiet cul-de-sac in one of Granby's most sought-after neighborhoods, this lovingly maintained Colonial offers the perfect blend of privacy, nature, and everyday comfort. Set on just over 1.3 beautifully landscaped, level acres, the property borders McLean Game Refuge, giving nature lovers, hikers, birdwatchers, and outdoor enthusiasts direct access to miles of scenic trails right from their backyard. Inside, this warm and welcoming three-bedroom home has been thoughtfully cared for over the years. The inviting family room features a handsome propane fireplace, creating the perfect place to gather on chilly New England evenings while watching the snowfall through the large picture window. During the warmer months, the family room flows effortlessly through a sliding glass door to the screened porch, where you can relax with your morning coffee or unwind at the end of the day while enjoying the peaceful sounds of summer. The partially finished lower level
USD 525,000
3 bedroom, East Granby CT 06026 105497764
View photo
House · for sale
USD 384,900
USD 189/sq.ft
3 bedroom, East Granby CT 06026 105497764
Higley Village
· 2,034 sq.ft · 3 Bedrooms · 2 Baths · House
· Garden · Fireplace · Equipped kitchen
Higley Village · 2,034 sq.ft · 3 Bedrooms · 2 Baths · House · Garden · Fireplace · Equipped kitchen
Set on a peaceful and beautiful lot, this striking three bedroom Raised Ranch blends inviting spaces, great curb appeal and a wonderfully flexible floor plan. The bright and open main level is designed for comfortable, everyday living and effortless entertaining, with a spacious kitchen featuring an island, stainless steel appliances and a pantry that flows seamlessly into the living room. Beautiful and refinished hardwood flooring, a sunny bay window, and a wood burning fireplace create a warm and welcoming gathering space, especially on chilly New England days. The adjoining dining room makes everything from intimate dinners to holiday gatherings easy and enjoyable. The heart of this home is found in the expansive great room, truly a standout, featuring vaulted ceilings, abundant space to gather, recessed lighting and direct access to the backyard. The primary bedroom offers hardwood flooring, a walk-in closet and a private half bath. Two additional spacious bedrooms and a full bath
USD 384,900
house with 5 bedroom, Southwick MA ES105549050
View photo
House · for sale
USD 649,900
USD 229/sq.ft
house with 5 bedroom, Southwick MA ES105549050
Higley Village
· 2,831 sq.ft · 5 Bedrooms · House
· Patio · Office room · Deck · Equipped kitchen · Air conditioning · Cellar
Higley Village · 2,831 sq.ft · 5 Bedrooms · House · Patio · Office room · Deck · Equipped kitchen · Air conditioning · Cellar
Expect to be impressed with this impeccable custom - built 5 bedroom vinyl-sided colonial set on a beautifully landscaped 1.4 - acre lot in desirable Southwick.This exceptional home offers quality craftsmanship and numerous upgrades throughout, including a energy - efficient geothermal heating system, central air, 9 foot ceiling on first floor.The gourmet granite kitchen features a breakfast bar, ample cabinetry, and all kitchen appliances will remain. enjoy easy indoor - outdoor living with sliders leading to a spacious trex deck and large paver patio, perfect for entertaining or relaxing while taken in the scenic surroundings.The flexible floor plan includes a first floor bedroom with full bath, ideal for guest, multi generational living, or a private home office.the home now offers five generously sized bedrooms and second floor laundry for added convince.a full walk out basement provides endless possibilities for future expansion, recreation, storage, or work shop
USD 649,900
house with 4 bedroom, Windsor CT ES105560492
View photo
House · for sale
USD 679,900
USD 263/sq.ft
house with 4 bedroom, Windsor CT ES105560492
Higley Village
· 2,583 sq.ft · 4 Bedrooms · House
· Office room · Swimming pool · Gym · Deck · Fireplace · Parking
Higley Village · 2,583 sq.ft · 4 Bedrooms · House · Office room · Swimming pool · Gym · Deck · Fireplace · Parking
Beautiful Contemporary Colonial. Designed like no other, this stunning home offers a unique blend of style, comfort, and functionality. From the spacious layout to the thoughtful details throughout, it is truly one that you won't want to miss! Features include: 4 spacious bedrooms, including a luxurious main suite complete with double walk-in closets, a relaxing jacuzzi and separate sitting area, 2 1/2 bathrooms, 2 fireplaces, hardwood floors, recess lighting, and an oversized garage with workshop counters and extra storage. The open and versatile floor plan is designed for both everyday living, relaxing and entertaining. The finished lower level adds approximately 450 additional square feet of living space and includes a beautiful fireplace, hook up for a hot tub and a walk-out slider to a private deck which provides even more flexibility for a recreation room, home office, gym, or possible in-law. Additional highlights include a whole-house generator, irrigation system, and central a
USD 679,900
3 bedroom, Bloomfield CT 06002 105647867
View photo
House · for sale
USD 499,900
USD 311/sq.ft
New
3 bedroom, Bloomfield CT 06002 105647867
Higley Village
· 1,604 sq.ft · 3 Bedrooms · 3 Baths · House
· Parking · Equipped kitchen · Cellar
Higley Village · 1,604 sq.ft · 3 Bedrooms · 3 Baths · House · Parking · Equipped kitchen · Cellar
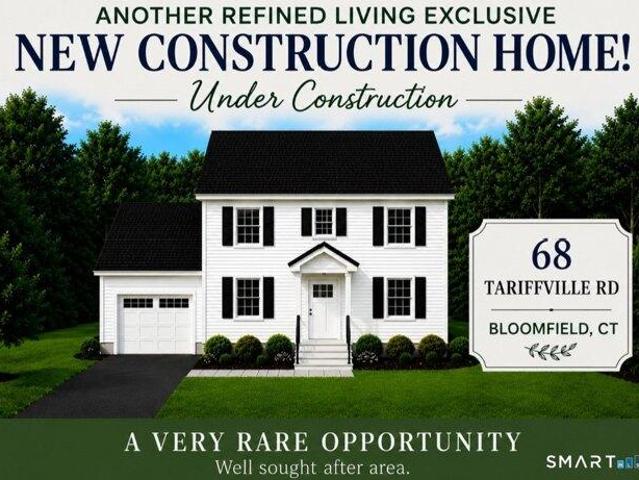
ANOTHER REFINED LIVING EXCLUSIVE NEW CONSTRUCTION HOME! Ready to be built! A very rare opportunity that offers 1,604 SF, attached 1 car garage, 3 large bedrooms, primary bedroom with it's own full bath and his and hers closets, 2 and 1/2 baths total, eat-in kitchen, dining room and main level laundry room. Large full basement. Well sought after area. *ALL NEW HOMES COMES WITH A FULL 1 YEAR BUILDER'S WARRANTY* THE NEW OWNER CAN BE IN BY FALL. PRICED TO SELL!
USD 499,900
house with 3 bedroom, Windsor CT ES105591457
View photo
House · for sale
USD 324,900
USD 251/sq.ft
house with 3 bedroom, Windsor CT ES105591457
Higley Village
· 1,292 sq.ft · 3 Bedrooms · House
· Deck · Fireplace · Equipped kitchen
Higley Village · 1,292 sq.ft · 3 Bedrooms · House · Deck · Fireplace · Equipped kitchen
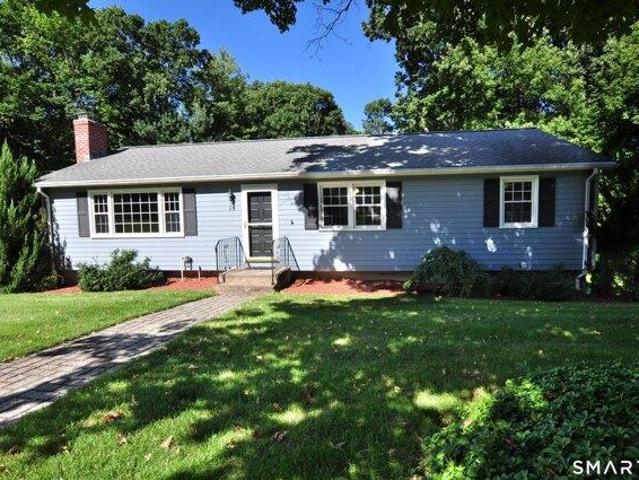
What a gem! Graced with wonderful curb appeal and tucked away in a peaceful setting, this charming, three bedroom Ranch offers the ease and comfort of single level living. The spacious living room features beautiful hardwood flooring, recessed lighting and a wood-burning fireplace, creating a warm and inviting gathering space for cool New England evenings. The updated kitchen is both stylish and functional, with an abundance of oak cabinetry, granite countertops, stainless steel appliances, a breakfast bar, hardwood flooring and a door to the deck. The kitchen flows naturally into the open dining room, making everyday meals and entertaining guests and friends an effortless affair. The primary bedroom offers gleaming hardwood floors and the added convenience of a remodeled and private half bath. Two additional bedrooms, each with hardwood flooring, provide wonderful flexibility for guests, a home office or additional living space. A remodeled full bath completes the main level. Step out
USD 324,900
house with 2 bedroom, Windsor CT ES105534241
View photo
House · for sale
USD 475,000
USD 322/sq.ft
house with 2 bedroom, Windsor CT ES105534241
Higley Village
· 1,475 sq.ft · 2 Bedrooms · House
· Patio · Fireplace · Equipped kitchen · Swimming pool · Cellar
Higley Village · 1,475 sq.ft · 2 Bedrooms · House · Patio · Fireplace · Equipped kitchen · Swimming pool · Cellar
Here it is! The one you have been waiting for. 1,479 sq ft open concept 2-bedroom ranch located in the desirable Villages of Poquonock. Wood floors throughout. Stunning kitchen showcases soft-close white cabinets, stainless appliances, and gorgeous counters. (plenty of room to eat at) Living Room with natural gas fireplace and sliders to the back patio, where you can enjoy your morning coffee or evening libations. Did I mention the formal dining room' Large bedrooms, and if you need more room' Oh, the possibilities with the basement. The association boasts a pool and a clubhouse. It is all here, ready for you and the next chapter
USD 475,000
5 bedroom, Southwick MA 01077 105549050
View photo
House · for sale
USD 649,900
USD 229/sq.ft
5 bedroom, Southwick MA 01077 105549050
Higley Village
· 2,831 sq.ft · 5 Bedrooms · 4 Baths · House
· Patio · Office room · Deck · Equipped kitchen · Air conditioning · Cellar
Higley Village · 2,831 sq.ft · 5 Bedrooms · 4 Baths · House · Patio · Office room · Deck · Equipped kitchen · Air conditioning · Cellar
Expect to be impressed with this impeccable custom - built 5 bedroom vinyl-sided colonial set on a beautifully landscaped 1.4 - acre lot in desirable Southwick.This exceptional home offers quality craftsmanship and numerous upgrades throughout, including a energy - efficient geothermal heating system, central air, 9 foot ceiling on first floor.The gourmet granite kitchen features a breakfast bar, ample cabinetry, and all kitchen appliances will remain. enjoy easy indoor - outdoor living with sliders leading to a spacious trex deck and large paver patio, perfect for entertaining or relaxing while taken in the scenic surroundings.The flexible floor plan includes a first floor bedroom with full bath, ideal for guest, multi generational living, or a private home office.the home now offers five generously sized bedrooms and second floor laundry for added convince.a full walk out basement provides endless possibilities for future expansion, recreation, storage, or work shop
USD 649,900
4 bedroom, Suffield CT 06093 105479019
View photo
House · for sale
USD 749,900
USD 237/sq.ft
4 bedroom, Suffield CT 06093 105479019
Higley Village
· 3,154 sq.ft · 4 Bedrooms · 3 Baths · House
· Patio · Office room · Parking
Higley Village · 3,154 sq.ft · 4 Bedrooms · 3 Baths · House · Patio · Office room · Parking
Experience the perfect blend of timeless charm and modern convenience in this beautifully updated 3,100-square-foot farmhouse. Set on over three acres, this exceptional property is ideal for equestrian enthusiasts or those seeking a private retreat. The home features four spacious bedrooms, including a primary suite with an ensuite bath, a private office, and an inviting main living area. Enjoy outdoor entertaining on the new patio or within the expansive, fenced grounds. The estate is complete with an detached two-car garage, a two-story barn with horse stalls, and a large, refurbished tobacco barn with a newer roof offering incredible potential for storage or supplemental rental income. A rare opportunity to embrace a classic country lifestyle in a premier Suffield location. Video and audio surveillance only on the exterior of the property. Ring door system. One garage door has a smart opener
USD 749,900
house with 4 bedroom, Simsbury CT ES105534098
View photo
House · for sale
USD 429,900
USD 285/sq.ft
house with 4 bedroom, Simsbury CT ES105534098
Higley Village
· 1,507 sq.ft · 4 Bedrooms · House
· Garden · Equipped kitchen · Cellar
Higley Village · 1,507 sq.ft · 4 Bedrooms · House · Garden · Equipped kitchen · Cellar
Welcome to 5 Parsons Drive in desirable Simsbury, CT! This inviting home offers comfortable living with thoughtful updates throughout. The updated kitchen provides a fresh space for cooking and gathering, while the beautifully updated bathrooms add style and convenience. Step outside and enjoy the privacy and versatility of the fully fenced-in backyard, perfect for outdoor entertaining, gardening, recreation, or simply relaxing. The home's location is another standout feature, with walking-distance access to a local park, bike path, and Latimer Lane School, making it especially convenient for enjoying the outdoors and nearby community amenities. With its combination of updates, outdoor space, and a convenient location, 5 Parsons Drive is a wonderful opportunity to make a home in the heart of Simsbury. The basement has had asbestos professionally mitigated and tested (8/2026)
USD 429,900
3 bedroom, Windsor CT 06095 105414399
View photo
House · for sale
USD 375,000
USD 302/sq.ft
3 bedroom, Windsor CT 06095 105414399
Higley Village
· 1,238 sq.ft · 3 Bedrooms · 2 Baths · House
· Fireplace · Equipped kitchen
Higley Village · 1,238 sq.ft · 3 Bedrooms · 2 Baths · House · Fireplace · Equipped kitchen
Welcome to 1419 Poquonock Avenue! This classic 3-bedroom, 2-bathroom ranch offers single-story living, effortless interior flow, and beautiful hardwood floors extending throughout the main living areas and bedrooms. At the heart of the home is an expansive, sunlit living room featuring a cozy wood-burning fireplace, creating an inviting focal point for gathering and relaxing. The clean, compact eat-in kitchen comes outfitted with generous cabinetry storage and flows seamlessly into the dedicated dining area, making daily meal preparation and entertaining effortless. All three bedrooms are generously sized and equipped with individual ceiling fans for year-round comfort. The primary bedroom serves as a comfortable retreat complete with its own private full bathroom, while a second full bath conveniently serves guests and family members alike. Situated on a peaceful 0.37-acre lot in a prime Windsor location, this residence offers fantastic proximity to local outdoor recreation. Enjoy qui
USD 375,000
4 bedroom, Simsbury CT 06070 105534098
View photo
House · for sale
USD 429,900
USD 285/sq.ft
4 bedroom, Simsbury CT 06070 105534098
Higley Village
· 1,507 sq.ft · 4 Bedrooms · 3 Baths · House
· Garden · Equipped kitchen · Cellar
Higley Village · 1,507 sq.ft · 4 Bedrooms · 3 Baths · House · Garden · Equipped kitchen · Cellar
Welcome to 5 Parsons Drive in desirable Simsbury, CT! This inviting home offers comfortable living with thoughtful updates throughout. The updated kitchen provides a fresh space for cooking and gathering, while the beautifully updated bathrooms add style and convenience. Step outside and enjoy the privacy and versatility of the fully fenced-in backyard, perfect for outdoor entertaining, gardening, recreation, or simply relaxing. The home's location is another standout feature, with walking-distance access to a local park, bike path, and Latimer Lane School, making it especially convenient for enjoying the outdoors and nearby community amenities. With its combination of updates, outdoor space, and a convenient location, 5 Parsons Drive is a wonderful opportunity to make a home in the heart of Simsbury. The basement has had asbestos professionally mitigated and tested (8/2026)
USD 429,900
house with 3 bedroom, Windsor CT ES105414399
View photo
House · for sale
USD 375,000
USD 302/sq.ft
house with 3 bedroom, Windsor CT ES105414399
Higley Village
· 1,238 sq.ft · 3 Bedrooms · House
· Fireplace · Equipped kitchen
Higley Village · 1,238 sq.ft · 3 Bedrooms · House · Fireplace · Equipped kitchen
Welcome to 1419 Poquonock Avenue! This classic 3-bedroom, 2-bathroom ranch offers single-story living, effortless interior flow, and beautiful hardwood floors extending throughout the main living areas and bedrooms. At the heart of the home is an expansive, sunlit living room featuring a cozy wood-burning fireplace, creating an inviting focal point for gathering and relaxing. The clean, compact eat-in kitchen comes outfitted with generous cabinetry storage and flows seamlessly into the dedicated dining area, making daily meal preparation and entertaining effortless. All three bedrooms are generously sized and equipped with individual ceiling fans for year-round comfort. The primary bedroom serves as a comfortable retreat complete with its own private full bathroom, while a second full bath conveniently serves guests and family members alike. Situated on a peaceful 0.37-acre lot in a prime Windsor location, this residence offers fantastic proximity to local outdoor recreation. Enjoy qui
USD 375,000
house with 2 bedroom, East Granby CT ES105514105
View photo
House · for sale
USD 385,000
USD 270/sq.ft
house with 2 bedroom, East Granby CT ES105514105
Higley Village
· 1,421 sq.ft · 2 Bedrooms · House
· Garden · Deck · Fireplace · Equipped kitchen
Higley Village · 1,421 sq.ft · 2 Bedrooms · House · Garden · Deck · Fireplace · Equipped kitchen
Welcome to 37 Wynding Hills Road, a charming and beautifully updated Cape tucked into a desirable East Granby neighborhood. This inviting 2-bedroom, 2-full-bath home offers approximately 1,500 square feet of comfortable living space with a wonderful blend of character and modern updates, as well as a full baths on each level. Step inside to a warm and welcoming main level featuring hardwood floors, distinctive wood-planked ceilings and a cozy wood-burning fireplace that creates the perfect gathering space. The thoughtfully designed kitchen is the heart of the home, featuring granite countertops, stainless steel appliances, an apron-front farmhouse sink, generous cabinetry, pantry storage and a center island with seating. Outside, enjoy a spacious deck overlooking the fully fenced backyard-an ideal setting for entertaining, gardening, pets or simply relaxing outdoors. A storage shed provides additional space for lawn and garden equipment. Located close to the Farmington River, hiking an
USD 385,000

Get email alerts

Don't miss out: be the first to know about new properties

The alert was correctly created

On subscribing you accept the conditions of use and the privacy policy
Alert
Receive new ads in your inbox
Save this search
Receive alerts for new listings

We'll send you an email when we have new properties for: "Houses for sale in Higley Village"

The alert was correctly created

Hayden, Windsor town Hartford County Connecticut
Birchwood, Windsor town Hartford County Connecticut
Get email alerts and be the first to see new listings
Required field
On subscribing I accept the terms of the privacy policy
Perfect! You'll soon start receiving new listings via email
Alert
Receive an email when we have new ads for Houses for sale in Higley Village
Save this search
Receive notifications when new entries are published.