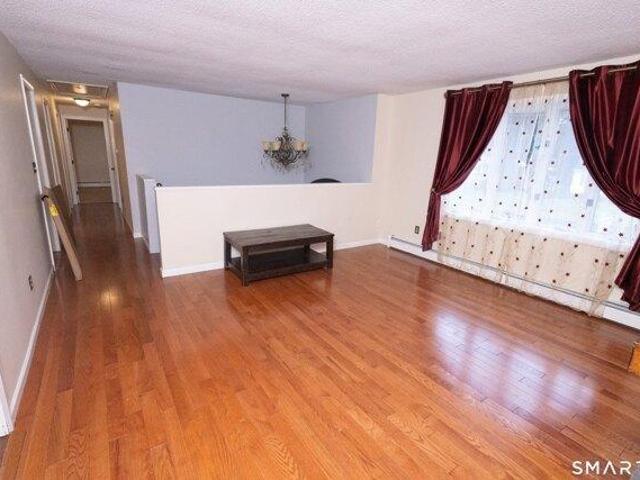
284 houses for sale in Higley Village

house with 4 bedroom, Windsor Locks CT ES105632619
View photo
House · for sale
USD 370,900
USD 216/sq.ft
New
house with 4 bedroom, Windsor Locks CT ES105632619
Higley Village
· 1,711 sq.ft · 4 Bedrooms · House
· Deck · Equipped kitchen · Swimming pool · Cellar
Higley Village · 1,711 sq.ft · 4 Bedrooms · House · Deck · Equipped kitchen · Swimming pool · Cellar
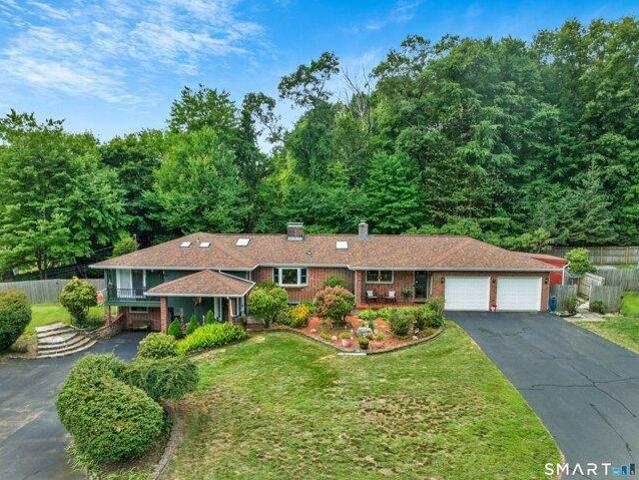
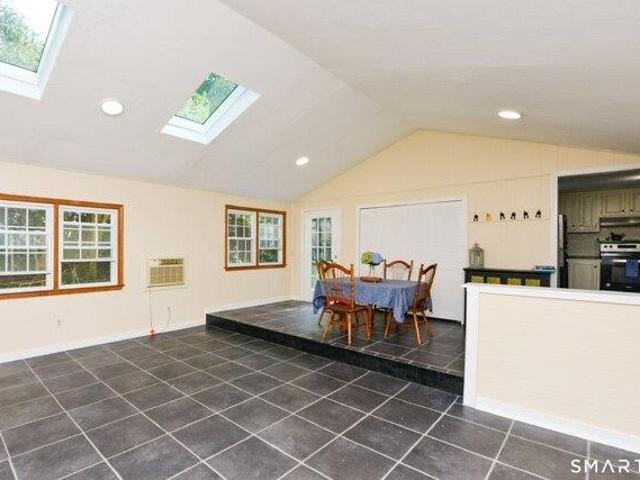
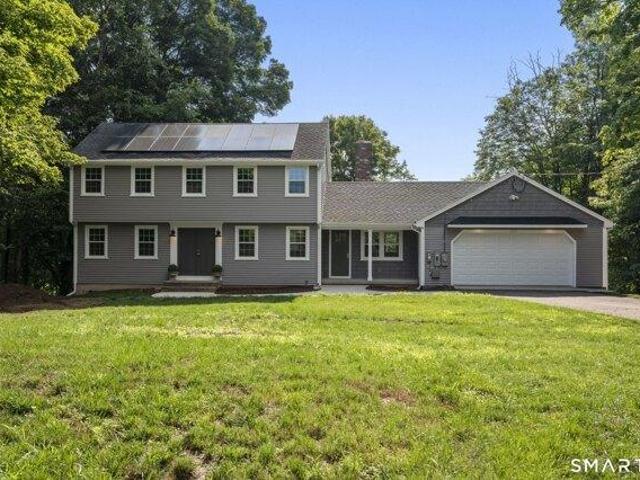
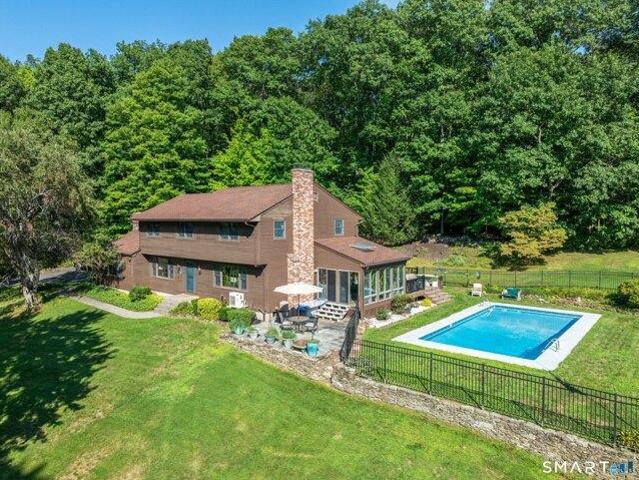
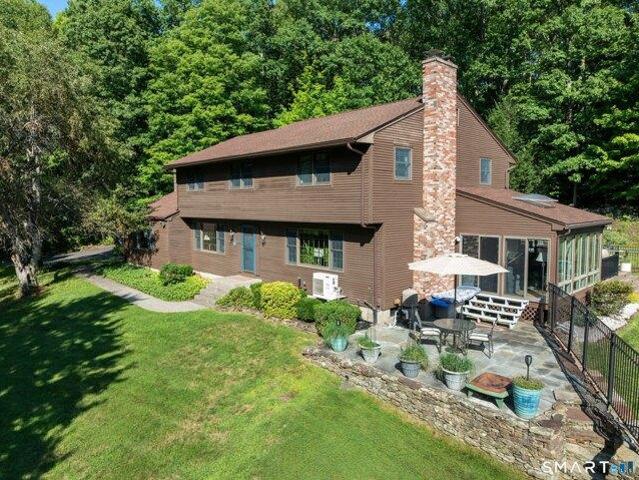
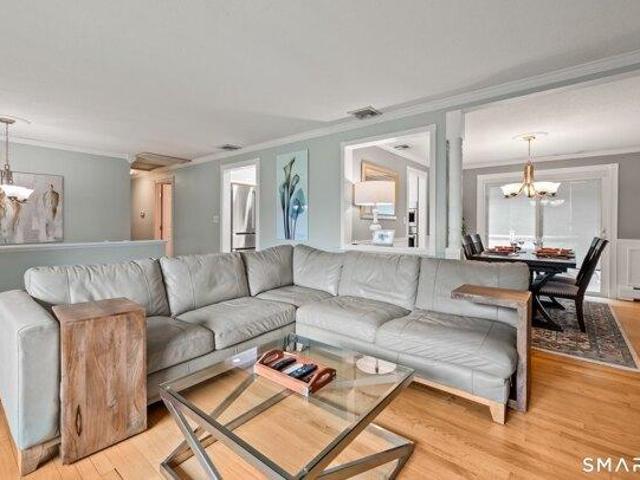
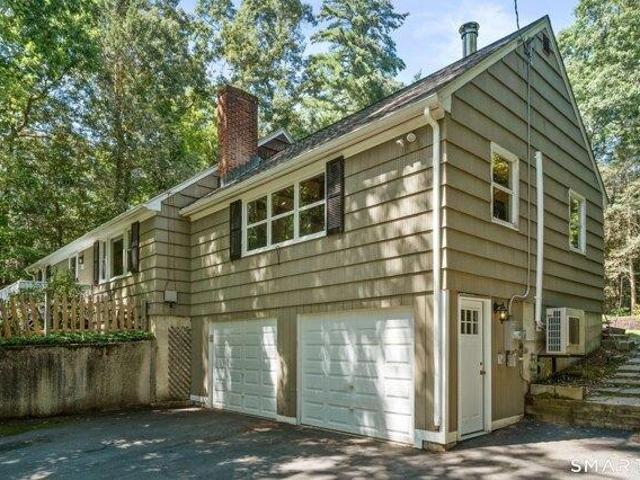
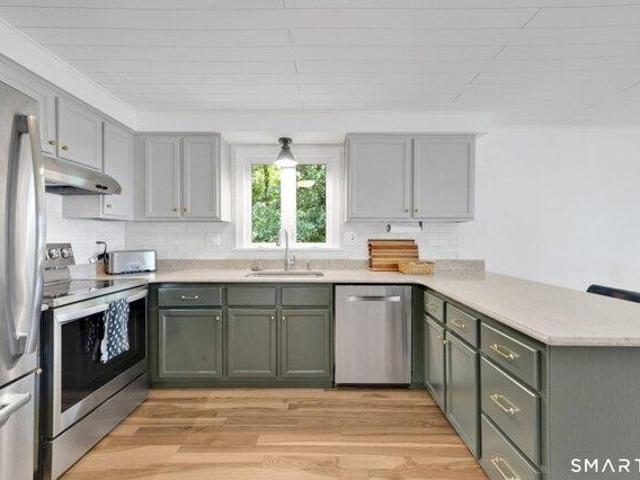
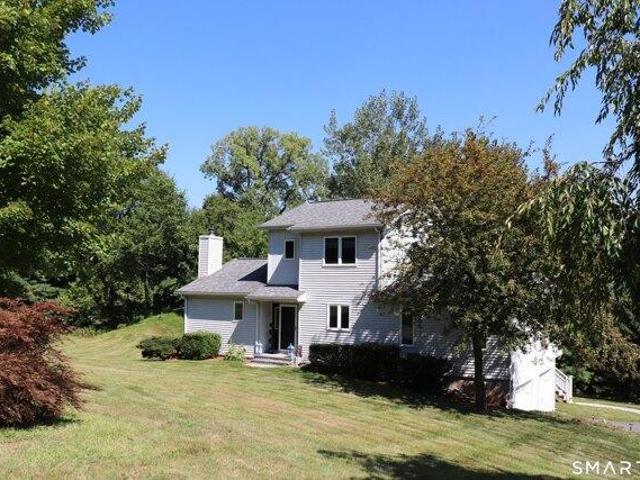
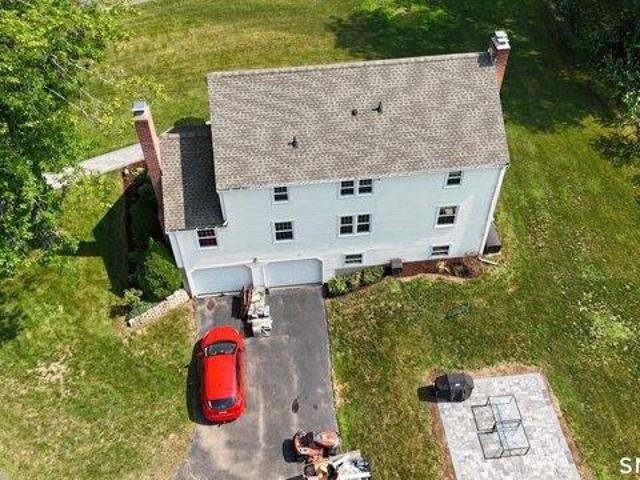
HIGHEST AND BEST BY WEDNS 9/16/2026 5PM* Rare welcoming raised ranch style home nestled near the end of a Cul-De-Sac. Many updated including kitchen and bathrooms. Over 2700 sft of plush cozy living space including area in basement finished. Pool and pool system need overhaul. Subject to probate approval. Home being sold as is. Do not open or go out rear door or walk on rear deck
USD 370,900
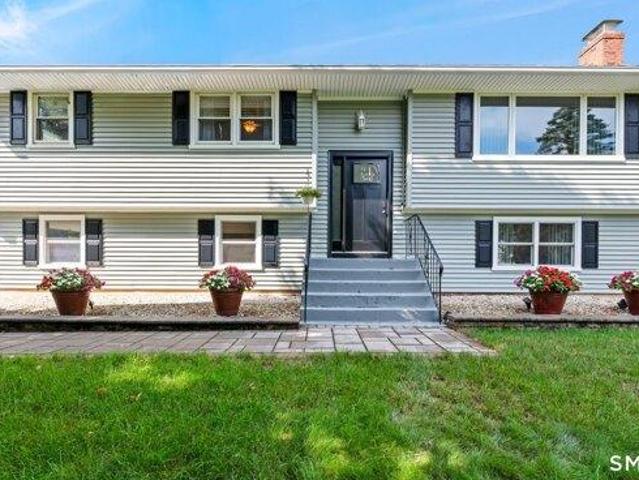
3 bedroom, Simsbury CT 06070 105439421
View photo
House · for sale
USD 474,900
USD 284/sq.ft
3 bedroom, Simsbury CT 06070 105439421
Higley Village
· 1,668 sq.ft · 3 Bedrooms · 3 Baths · House
· Patio · Deck · Equipped kitchen · Parking · Air conditioning
Higley Village · 1,668 sq.ft · 3 Bedrooms · 3 Baths · House · Patio · Deck · Equipped kitchen · Parking · Air conditioning
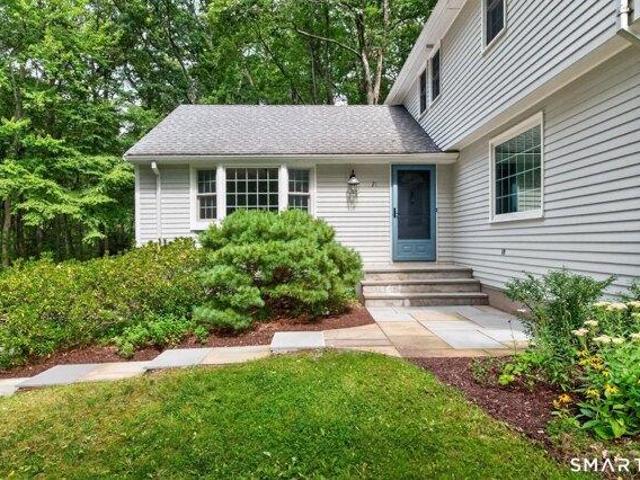
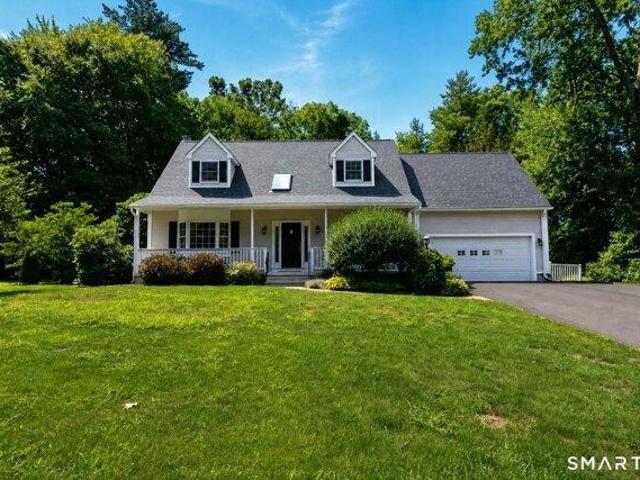
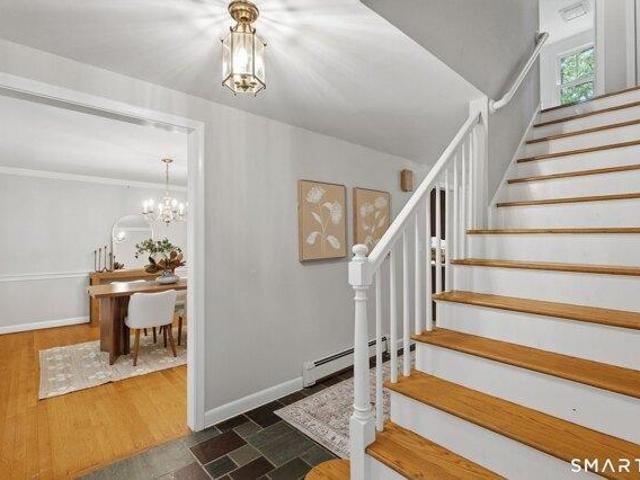
Welcome to the definition of move-in ready! Set on a quiet Simsbury street, this beautifully maintained 3-bedroom, 2.5-bath raised ranch combines extensive updates with comfortable, easy living. At the heart of the home is a stunning custom kitchen, completely remodeled in 2024 with WiFi-enabled Bosch appliances. Updated baths, fresh paint, trim and crown molding, and updated lower-level office flooring add to the polished feel throughout. The improvements go far beyond cosmetics: newer furnace and hot water heater, 2024 central air, replacement windows, 2021 siding, gutters with leaf guards, fully replaced driveway, front walkway and retaining wall, garage door, deck and patio, whole-house water softener and more. Outside, enjoy additional living space on the deck and patio, plus a shed and carport for added versatility. Enjoy a peaceful neighborhood setting with convenient access to Simsbury amenities. The work has been done-just move in and enjoy! See the complete Updates and Improv
USD 474,900
house with 3 bedroom, Windsor Locks CT ES105629382
View photo
House · for sale
USD 369,900
USD 309/sq.ft
New
house with 3 bedroom, Windsor Locks CT ES105629382
Higley Village
· 1,195 sq.ft · 3 Bedrooms · House
· Patio · Garden · Deck · Fireplace · Equipped kitchen · Parking · Cellar
Higley Village · 1,195 sq.ft · 3 Bedrooms · House · Patio · Garden · Deck · Fireplace · Equipped kitchen · Parking · Cellar
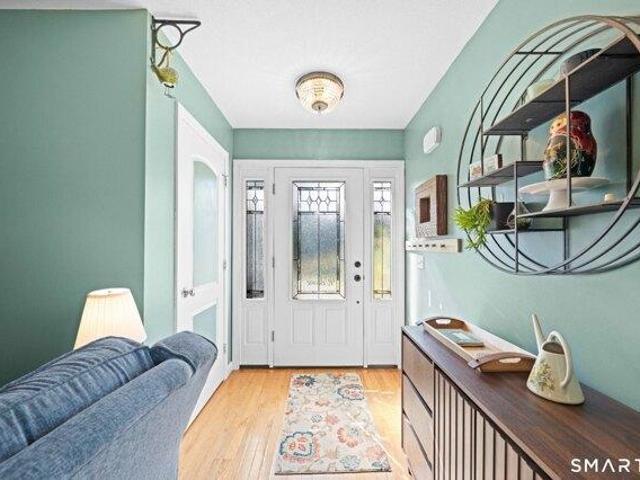
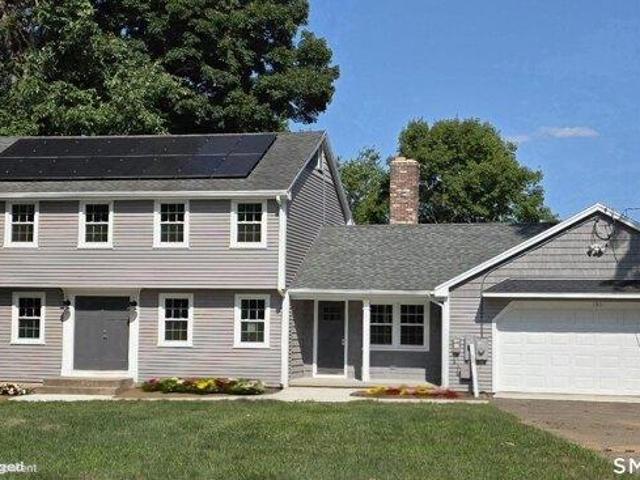
Easy, affordable living in this 15-year-young, 3-bedroom ranch with an attached one-car garage and convenient first-floor laundry! High oil prices' Not your problem! This home features energy-efficient geothermal heating and cooling, providing year-round comfort without the need for heating oil. Couple that with solar power and you have an perfect combination of energy efficiency and affordability! Bright, sunny southern exposure fills the home with natural light (and melts the driveway). A welcoming front entry features a newer glass door with sidelights, a large living room window adds to the bright and airy feel. The spacious eat-in galley kitchen offers access to the side yard, attached garage, and full basement. An electric fireplace, which conveys with the home, provides additional warmth and ambiance. Three bedrooms include a primary bedroom with private access to the deck and beautifully landscaped backyard. Outside, enjoy a private outdoor retreat featuring a patio with a perg
USD 369,900
house with 3 bedroom, Windsor Locks CT ES105630949
View photo
House · for sale
USD 274,900
USD 222/sq.ft
New
house with 3 bedroom, Windsor Locks CT ES105630949
Higley Village
· 1,238 sq.ft · 3 Bedrooms · House
· Garden · Deck · Equipped kitchen · Cellar · Parking
Higley Village · 1,238 sq.ft · 3 Bedrooms · House · Garden · Deck · Equipped kitchen · Cellar · Parking
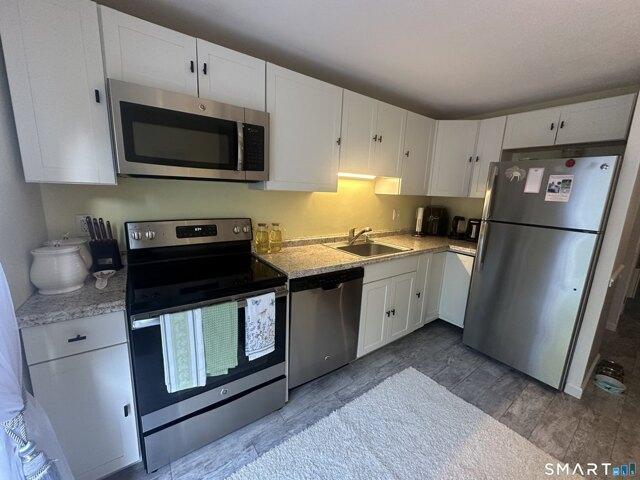
Welcome to 10 Center Street, a beautifully updated three-bedroom Colonial offering 1,248 square feet of comfortable living space. The bright main level features a spacious living room, dining room and remodeled kitchen with attractive cabinetry, stainless steel appliances, stylish backsplash and durable vinyl flooring, along with convenient first-floor laundry. Upstairs are three well-proportioned bedrooms with wall-to-wall carpeting and an updated full bath with a tiled tub and shower surround. Additional highlights include thermopane windows, a programmable thermostat, public water and sewer, oil-fired radiator heat and a full unfinished basement with hatchway access. Outside, enjoy the welcoming front porch, rear deck, storage shed, paved driveway with ample parking and a lightly wooded, level 0.58-acre lot with a generous backyard. Conveniently located near schools, shopping, dining and major commuter routes, this move-in-ready home is ready for its next owner
USD 274,900
house with 4 bedroom, Windsor Locks CT ES105629709
View photo
House · for sale
USD 499,900
USD 170/sq.ft
New
house with 4 bedroom, Windsor Locks CT ES105629709
Higley Village
· 2,928 sq.ft · 4 Bedrooms · House
· Garden · Swimming pool · Balcony
Higley Village · 2,928 sq.ft · 4 Bedrooms · House · Garden · Swimming pool · Balcony
Welcome to this meticulously maintained sprawling ranch, perfectly situated at the end of a quiet cul-de-sac on over 1.5 acres. Offering 5 bedrooms, 3 full bathrooms and an in-law, this home provides an incredible amount of space and flexibility for today's lifestyle. Outside, the property truly shines with professional mature landscaping, a fully fenced backyard, multiple storage sheds and your own private backyard oasis featuring a heated in-ground pool, pool house and newer hot tub. Whether you're entertaining a crowd, spending summer days by the pool or relaxing in the hot tub on a cool evening, this outdoor space was made to be enjoyed. Inside, the spacious primary bedroom features its own private balcony overlooking the property, creating the perfect spot for morning coffee or unwinding at the end of the day. Newer windows and a newer roof are among the many updates that add value and peace of mind. Tucked away in a peaceful cul-de-sac setting while still convenient to everything
USD 499,900
house with 4 bedroom, Simsbury CT ES105631298
View photo
House · for sale
USD 599,900
USD 219/sq.ft
New
house with 4 bedroom, Simsbury CT ES105631298
Higley Village
· 2,734 sq.ft · 4 Bedrooms · House
· Garden · Office room · Deck · Fireplace · Equipped kitchen · Air conditioning
Higley Village · 2,734 sq.ft · 4 Bedrooms · House · Garden · Office room · Deck · Fireplace · Equipped kitchen · Air conditioning
Move right into this inviting 4-bedroom Colonial, ideally located on a quiet cul-de-sac in Simsbury's desirable Musket Trail neighborhood. Enjoy a walkable lifestyle with local schools, Simsbury Center, and the Rails-to-Trails bike path are all within walking distance. Recent improvements include all-new Renewal by Andersen windows and exterior doors, new central air conditioning, new combination boiler with public natural gas, professional interior painting in every room, and freshly refinished hardwood floors throughout. Public water and sewer add even more convenience and contribute to the low maintenance of this home. The updated eat-in kitchen is complemented by a formal dining room and two spacious living areas, each with its own fireplace, offer warm and welcoming spaces to gather. A partially finished lower level offers flexible space for a home office, recreation room, or fitness area. Step outside to the deck overlooking the private backyard, perfect for entertaining or relax
USD 599,900
house with 4 bedroom, Simsbury CT ES105629995
View photo
House · for sale
USD 350,000
USD 192/sq.ft
New
house with 4 bedroom, Simsbury CT ES105629995
Higley Village
· 1,819 sq.ft · 4 Bedrooms · House
· Office room · Equipped kitchen
Higley Village · 1,819 sq.ft · 4 Bedrooms · House · Office room · Equipped kitchen
Best and Final Offers due August 25 at noon! Welcome home! This lovely four bedroom is a rare find in this beautiful neighborhood in Simsbury. It has a fifth room attached to one of the bedrooms on the main level. Use it as an extra bedroom, office, nursery, craft room- you name it! It offers one large family room, mudroom, eating space, equipped with a laundry closet as well as a separate space off the kitchen that could be used as a dining room or living room. The Kitchen offers eat-in space at the island, as well. Located in the Squadron Line Elementary school district, this home is set on a spacious corner lot. It is just a few minutes from the center of town, but also close to nearby farms, hiking, rails to trails, etc. Town sewer is available
USD 350,000
3 bedroom, Suffield CT 06093 105415501
View photo
House · for sale
USD 559,900
USD 185/sq.ft
3 bedroom, Suffield CT 06093 105415501
Higley Village
· 3,014 sq.ft · 3 Bedrooms · 2 Baths · House
· Fireplace · Equipped kitchen
Higley Village · 3,014 sq.ft · 3 Bedrooms · 2 Baths · House · Fireplace · Equipped kitchen
Stunning Home with Beautiful Horse Farm Views! Beautifully updated from top to bottom, this stunning 3-bedroom, 2-bath home offers the perfect combination of modern updates, quality craftsmanship and picturesque views. The brand-new kitchen is the heart of the home, featuring quartz countertops, new cabinetry, tile backsplash, stainless steel appliances, and under-cabinet lighting. Multiple living spaces include a spacious family room with fireplace, formal dining room, and a bright living room with a bay window. A beautifully updated full bath on the main level adds convenience and flexibility. Beautifully refinished hardwood floors run throughout the home. Upstairs, you'll find three bedrooms, including a primary bedroom with a walk-in closet and custom closet system. The updated full bath features a walk-in tiled shower, new vanity, sink and tiled floor, with direct access to the primary bedroom. Extensive improvements include new siding, windows, doors, electrical panel, boiler, ho
USD 559,900
3 bedroom, Granby CT 06035 105613613
View photo
House · for sale
USD 599,900
USD 221/sq.ft
3 bedroom, Granby CT 06035 105613613
Higley Village
· 2,713 sq.ft · 3 Bedrooms · 3 Baths · House
· Garden · Deck · Equipped kitchen · Cellar
Higley Village · 2,713 sq.ft · 3 Bedrooms · 3 Baths · House · Garden · Deck · Equipped kitchen · Cellar
Welcome to Your Dream Home in a Serene Cul-de-Sac! Discover this beautifully appointed three-bedroom, two-and-a-half-bathroom house that blends modern living with comfort and elegance. Entering through the inviting foyer, you'll notice the light colored hardwood floors that flow seamlessly. The spacious layout is perfect for both entertaining and everyday living, featuring a professionally finished basement that offers additional space for recreation or relaxation. The heart of the home, the kitchen, is a culinary enthusiast's dream. Adorned with granite countertops and stainless-steel appliances, it includes a convenient breakfast bar that overlooks the dining area. Natural light floods the space through large windows, creating a warm and inviting atmosphere. Step outside to the expansive deck, where you can enjoy alfresco dining and gatherings around the fire pit in your private yard. Retreat to the primary suite, boasting generous closet space and an en-suite bathroom for your priva
USD 599,900
house with 4 bedroom, Bloomfield CT ES105613972
View photo
House · for sale
USD 478,000
USD 190/sq.ft
house with 4 bedroom, Bloomfield CT ES105613972
Higley Village
· 2,508 sq.ft · 4 Bedrooms · House
· Garden · Equipped kitchen · Parking · Air conditioning
Higley Village · 2,508 sq.ft · 4 Bedrooms · House · Garden · Equipped kitchen · Parking · Air conditioning
Take note of this rare opportunity in a peaceful country setting in the northwest section of Bloomfield. This extremely well-built brick ranch is being conveyed along with an adjacent parcel (#36) for a total of approximately 2.95 pastoral acres! Enter through a spacious enclosed porch/breezeway adjoining the house and main level garage. Two additional large garages under and adjacent to lower level add exceptional space for vehicles, yard equipment, etc. Beautifully remodeled kitchen features granite counters, white soft close cabinetry, wide tile floors. Designed and built by one owner with pride and efficiency in mind. Metal roof, oil hot water heat, OWNED solar system for hot water on the ground with its own frame, and mini-split system in main rooms for A/C, back up heat and dehumidifier. Main floor is hardwood, with an open concept living space, primary en suite plus two more bedrooms and a full hall bath. Lower level is massive, with two walkout locations; one from the main area
USD 478,000
5 bedroom, Suffield CT 06093 105610678
View photo
House · for sale
USD 945,000
USD 318/sq.ft
5 bedroom, Suffield CT 06093 105610678
Higley Village
· 2,971 sq.ft · 5 Bedrooms · 3 Baths · House
· Deck · Fireplace · Equipped kitchen · Swimming pool
Higley Village · 2,971 sq.ft · 5 Bedrooms · 3 Baths · House · Deck · Fireplace · Equipped kitchen · Swimming pool
Private Country Estate on 8.70 Acres with Pool, Tennis Court and Exceptional Outdoor Living Nestled on 8.70 picturesque acres, this spacious 5-bedroom, 2.1-bath home offers the perfect blend of privacy, comfort, and recreation. With 2,736 square feet of living space and an impressive array of indoor and outdoor amenities, this property is ideal for those seeking a peaceful retreat without sacrificing convenience. The heart of the home is the beautifully appointed kitchen featuring granite countertops, cherry cabinetry, a center island, farmer's sink, stainless steel GE Profile appliances including double wall convection ovens, cooktop, microwave, dishwasher, refrigerator, and wine chiller. The kitchen includes a sunny eat-in area, slider to the deck, French doors to the sunroom, and is open to the living room, creating an ideal layout for entertaining. The dramatic family room boasts a cathedral ceiling with exposed beams, ceiling fan, and a stunning floor-to-ceiling stone fireplace wi
USD 945,000
house with 5 bedroom, Suffield CT ES105610678
View photo
House · for sale
USD 945,000
USD 318/sq.ft
house with 5 bedroom, Suffield CT ES105610678
Higley Village
· 2,971 sq.ft · 5 Bedrooms · House
· Deck · Fireplace · Equipped kitchen · Swimming pool
Higley Village · 2,971 sq.ft · 5 Bedrooms · House · Deck · Fireplace · Equipped kitchen · Swimming pool
Private Country Estate on 8.70 Acres with Pool, Tennis Court and Exceptional Outdoor Living Nestled on 8.70 picturesque acres, this spacious 5-bedroom, 2.1-bath home offers the perfect blend of privacy, comfort, and recreation. With 2,736 square feet of living space and an impressive array of indoor and outdoor amenities, this property is ideal for those seeking a peaceful retreat without sacrificing convenience. The heart of the home is the beautifully appointed kitchen featuring granite countertops, cherry cabinetry, a center island, farmer's sink, stainless steel GE Profile appliances including double wall convection ovens, cooktop, microwave, dishwasher, refrigerator, and wine chiller. The kitchen includes a sunny eat-in area, slider to the deck, French doors to the sunroom, and is open to the living room, creating an ideal layout for entertaining. The dramatic family room boasts a cathedral ceiling with exposed beams, ceiling fan, and a stunning floor-to-ceiling stone fireplace wi
USD 945,000
house with 3 bedroom, Simsbury CT ES105609596
View photo
House · for sale
USD 474,900
USD 284/sq.ft
house with 3 bedroom, Simsbury CT ES105609596
Higley Village
· 1,668 sq.ft · 3 Bedrooms · House
· Patio · Deck · Equipped kitchen · Parking · Air conditioning
Higley Village · 1,668 sq.ft · 3 Bedrooms · House · Patio · Deck · Equipped kitchen · Parking · Air conditioning
Welcome to the definition of move-in ready! Set on a quiet Simsbury street, this beautifully maintained 3-bedroom, 2.5-bath raised ranch combines extensive updates with comfortable, easy living. At the heart of the home is a stunning custom kitchen, completely remodeled in 2024 with WiFi-enabled Bosch appliances. Updated baths, fresh paint, trim and crown molding, and updated lower-level office flooring add to the polished feel throughout. The improvements go far beyond cosmetics: newer furnace and hot water heater, 2024 central air, replacement windows, 2021 siding, gutters with leaf guards, fully replaced driveway, front walkway and retaining wall, garage door, deck and patio, whole-house water softener and more. Outside, enjoy additional living space on the deck and patio, plus a shed and carport for added versatility. Enjoy a peaceful neighborhood setting with convenient access to Simsbury amenities. The work has been done-just move in and enjoy! See the complete Updates and Improv
USD 474,900
house with 3 bedroom, Windsor Locks CT ES105612068
View photo
House · for sale
USD 289,900
USD 289/sq.ft
house with 3 bedroom, Windsor Locks CT ES105612068
Higley Village
· 1,001 sq.ft · 3 Bedrooms · House
· Patio · Garden · Office room · Parking
Higley Village · 1,001 sq.ft · 3 Bedrooms · House · Patio · Garden · Office room · Parking
Welcome to this beautiful move-in-ready home offering comfort and character! Step inside to find rich hardwood floors flowing through a bright, sunlit living room and a dedicated formal dining room-perfect for hosting family gatherings. The layout offers great flexibility, featuring a convenient first-floor bedroom adjacent to the full main-floor bath, making single-level living or a home office setup a breeze. Upstairs, you'll find two additional bedrooms with great storage in the connecting hallway. Enjoy peace of mind knowing the home is equipped with energy-efficient replacement windows, yard irrigation system and hard wired generator hook up. Step outside to your private outdoor oasis! The fully fenced backyard features a cozy patio ideal for summer grilling, plus an oversized detached garage providing ample storage, workshop potential, or parking space. Located just minutes from Bradley International Airport, major highways, local parks, The Connecticut River and shopping. Don't
USD 289,900
house with 4 bedroom, Windsor Locks CT ES105611825
View photo
House · for sale
USD 275,000
USD 141/sq.ft
house with 4 bedroom, Windsor Locks CT ES105611825
Higley Village
· 1,948 sq.ft · 4 Bedrooms · House
Higley Village · 1,948 sq.ft · 4 Bedrooms · House
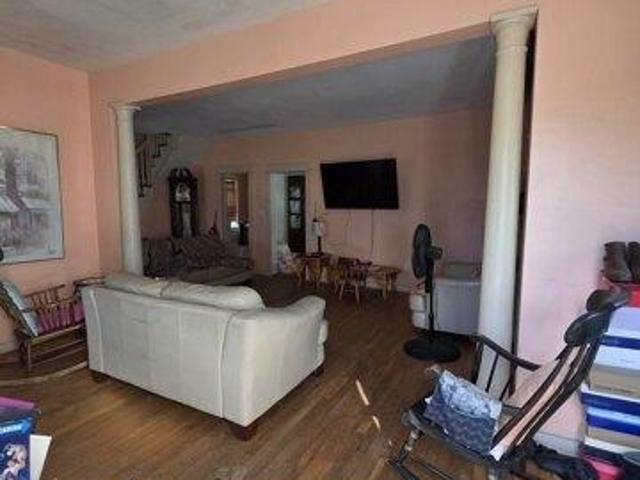
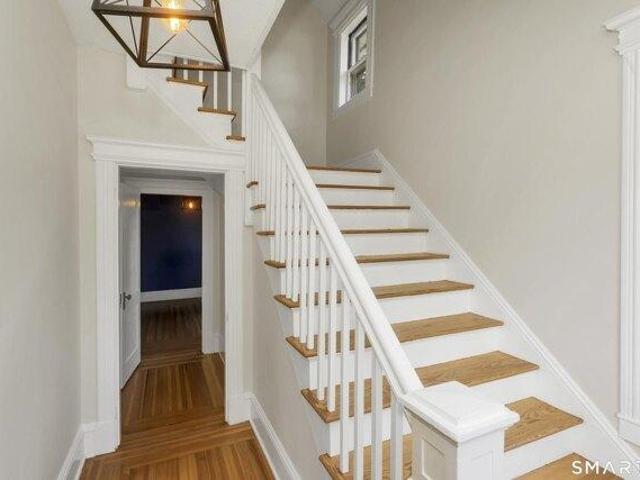
A unique opportunity awaits with this spacious converted single family home, previously designed as a two family residence. Offering 4 bedrooms, 2 full bathrooms, a bright living room, and two additional sitting rooms, this property provides exceptional flexibility for modern living. A striking double staircase adds architectural charm and hints at the home's multiunit past. Set on a corner lot with large driveway, with entrances on both Whiton and Wicklow St. Some updates and repairs are needed, giving the next owner the chance to customize and add value. Conveniently located between Hartford, CT and Springfield, MA, the home sits near the airport, parks, library, and schools-ideal for commuters and families alike. This property also presents possible income potential if converted back to a multiunit residence. A versatile home with room to grow, improve, and invest. BEING SOLD AS IS. Agents see agent remarks. Listing agent is related to Seller
USD 275,000
house with 1 bedroom, Windsor Locks CT ES105614170
View photo
House · for sale
USD 219,900
USD 196/sq.ft
house with 1 bedroom, Windsor Locks CT ES105614170
Higley Village
· 1,119 sq.ft · 1 Bedroom · House
· Office room · Deck · Equipped kitchen · Air conditioning · Parking
Higley Village · 1,119 sq.ft · 1 Bedroom · House · Office room · Deck · Equipped kitchen · Air conditioning · Parking
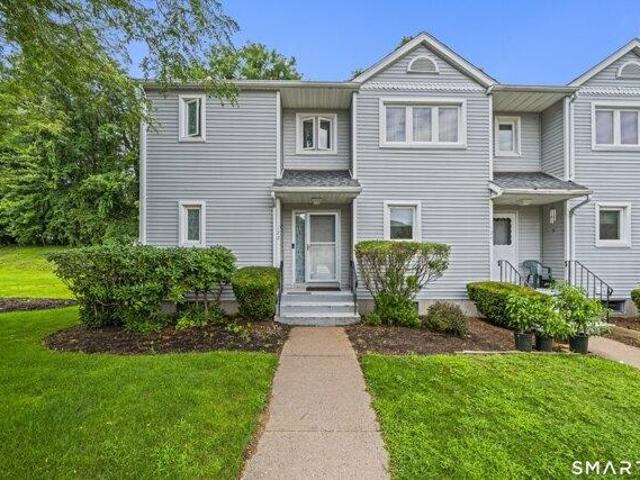
Welcome home to this sought-after 1-bedroom, 21/2-bath end-unit condo offering comfort, style, and extra living space. The bright and airy living room features a stunning cathedral ceiling, while the kitchen is equipped with stainless steel appliances and breakfast bar. Enjoy the comfort of central air and the fresh look of new laminate flooring throughout. Step through the sliders onto your brand-new Trex deck, perfect for relaxing. The finished lower level provides even more space with a wet bar and a full bath-ideal for a family room, home office, or guest area. Complete with two reserved parking spaces and plenty of visitor parking, this move-in-ready condo combines convenience, low-maintenance living, and an unbeatable location close to I91
USD 219,900
house with 4 bedroom, Simsbury CT ES105612186
View photo
House · for sale
USD 625,000
USD 230/sq.ft
house with 4 bedroom, Simsbury CT ES105612186
Higley Village
· 2,713 sq.ft · 4 Bedrooms · House
· Office room · Deck · Fireplace · Equipped kitchen
Higley Village · 2,713 sq.ft · 4 Bedrooms · House · Office room · Deck · Fireplace · Equipped kitchen
Your woodland hideaway awaits! Tucked along a peaceful cul-de-sac in a desirable Simsbury location, part of the sought-after Squadron Line Elementary district, 15 Sanctuary Drive offers a wonderful blend of privacy, natural beauty and convenience. Set on a level, wooded 1.1-acre lot, this inviting Colonial features 4 bedrooms, 3.1 baths and a thoughtfully designed layout for both everyday living and entertaining. The main level welcomes you with spacious living and dining rooms, an eat-in kitchen and convenient 1st-floor laundry. The kitchen flows naturally into the expansive family room with refinished floors. With 3 fireplaces throughout, there is no shortage of inviting places to relax. The private primary suite offers a sitting room/office, ensuite bath with jetted tub and double vanity, and custom walk-in closet. A partially finished walk-out lower level provides space for recreation, hobbies, a home office or guests. Outside, the deck overlooks the peaceful wooded setting, creati
USD 625,000
house with 4 bedroom, East Granby CT ES105426120
View photo
House · for sale
USD 699,900
USD 233/sq.ft
house with 4 bedroom, East Granby CT ES105426120
Higley Village
· 2,992 sq.ft · 4 Bedrooms · House
· Patio · Deck · Fireplace · Parking
Higley Village · 2,992 sq.ft · 4 Bedrooms · House · Patio · Deck · Fireplace · Parking
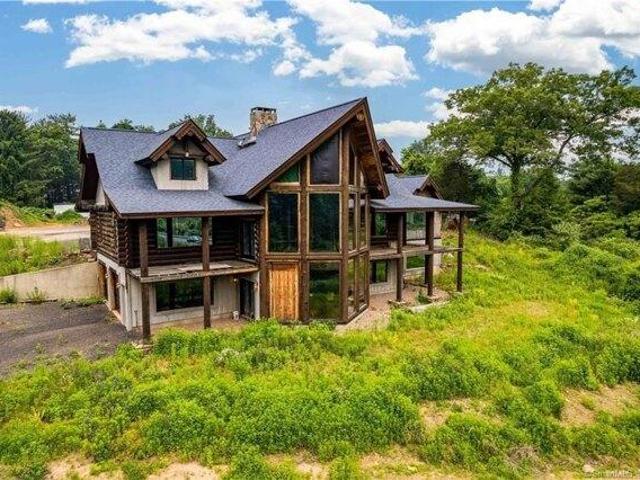
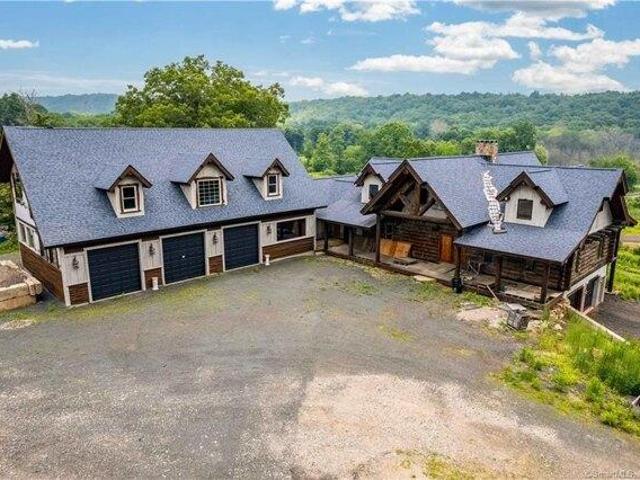
Incredible opportunity for a builder or contractor looking to finish a stunning, one-of-a-kind Log style home with extensive garage space on a 4.48-acre lot! With potential for up to 4000-5000 SF of living space, the possibilities are endless! This dream home offers soaring cathedral ceilings, a beautiful custom-built stone fireplace, floor to ceiling windows and 2 decks with covered patios underneath with gorgeous Easterly mountain views! This home has been framed, plumbed with well and 1,500-gallon septic tank, partially sided; roofing, doors and windows have been installed, and three 200-amp panels and outlets have been installed. Still to be done: insulation, sheetrock, flooring, electrical wiring, heating/cooling and finishes. Logs are 12-18 inch reclaimed logs from Yellowstone National Park, pre-dried Douglas Fir Timber Logs with Live Edge Siding in Hemlock and Pine that does not expand or contract with weather/humidity changes. Exterior also made of Stained Pine and Hemlock. Aut
USD 699,900
house with 4 bedroom, Simsbury CT ES105475509
View photo
House · for sale
USD 435,000
USD 200/sq.ft
house with 4 bedroom, Simsbury CT ES105475509
Higley Village
· 2,174 sq.ft · 4 Bedrooms · House
· Garden
Higley Village · 2,174 sq.ft · 4 Bedrooms · House · Garden
Opportunity awaits! This adorable and spacious home is located in a quiet, walkable neighborhood, with a large level yard and in close proximity to biking/walking trails, as well as local shops and restaurants. The entire home has been freshly painted and is move-in ready for it's new owners. The great room features vaulted ceilings, a wood burning stove, exposed beams and plenty of natural light. It's the perfect place to entertain large parties or enjoy a quiet night in. Many improvements have been made to the home including 3 mini split systems that cool the whole house, a new oil tank, and a new indirect hot water heater. The driveway was also recently paved. Come see it today before it's gone! Best and Final Offers requested to be submitted by Sunday, August 9th@7:30PM
USD 435,000
house with 2 bedroom, Windsor Locks CT ES105591185
View photo
House · for sale
USD 280,000
USD 184/sq.ft
house with 2 bedroom, Windsor Locks CT ES105591185
Higley Village
· 1,518 sq.ft · 2 Bedrooms · House
· Parking · Cellar
Higley Village · 1,518 sq.ft · 2 Bedrooms · House · Parking · Cellar
Opportunity awaits at 5 Highland Rd! This two-bedroom ranch offers approximately 1,000 square feet of main-level living space, featuring hardwood floors throughout, a dedicated dining room, and a newer full bathroom. The basement includes three separate rooms and a half bath, providing additional space for storage, a workshop, hobbies, or utility needs. Situated on a corner lot, the property also includes a detached one-car garage and a newer roof. The home offers solid bones and is ready for its next owner to bring their vision and updates. This is a great opportunity for a buyer looking to build equity and make this Windsor Locks home their own. Property is being sold as-is
USD 280,000
house with 2 bedroom, Windsor Locks CT ES105591843
View photo
House · for sale
USD 299,000
USD 225/sq.ft
house with 2 bedroom, Windsor Locks CT ES105591843
Higley Village
· 1,324 sq.ft · 2 Bedrooms · House
· Balcony · Fireplace · Equipped kitchen · Parking · Air conditioning
Higley Village · 1,324 sq.ft · 2 Bedrooms · House · Balcony · Fireplace · Equipped kitchen · Parking · Air conditioning
Welcome to the sought-after Dibble Hollow community! This light-filled townhouse offers a comfortable layout with hardwood floors and a spacious living room featuring a fireplace and sliders to a private balcony. The kitchen features granite countertops and a breakfast bar and opens to a full dining room area, offering plenty of space for everyday meals or entertaining. A convenient powder room completes the main level. Upstairs, the primary bedroom features two walk-in closets, a separate vanity area, and a private full bathroom. A second bedroom and full bathroom provide additional space and flexibility. The finished walk-out lower level adds valuable living space with vinyl flooring, recessed lighting, sliders to the outdoors, and a huge storage closet. Additional highlights include a welcoming front porch, newer heating and central air, and an attached garage. Bright, spacious, and located in the desirable Dibble Hollow community-this townhouse is ready for its next owner
USD 299,000
2 bedroom, Windsor Locks CT 06096 105591843
View photo
House · for sale
USD 299,000
USD 225/sq.ft
2 bedroom, Windsor Locks CT 06096 105591843
Higley Village
· 1,324 sq.ft · 2 Bedrooms · 3 Baths · House
· Balcony · Fireplace · Equipped kitchen · Parking · Air conditioning
Higley Village · 1,324 sq.ft · 2 Bedrooms · 3 Baths · House · Balcony · Fireplace · Equipped kitchen · Parking · Air conditioning
Welcome to the sought-after Dibble Hollow community! This light-filled townhouse offers a comfortable layout with hardwood floors and a spacious living room featuring a fireplace and sliders to a private balcony. The kitchen features granite countertops and a breakfast bar and opens to a full dining room area, offering plenty of space for everyday meals or entertaining. A convenient powder room completes the main level. Upstairs, the primary bedroom features two walk-in closets, a separate vanity area, and a private full bathroom. A second bedroom and full bathroom provide additional space and flexibility. The finished walk-out lower level adds valuable living space with vinyl flooring, recessed lighting, sliders to the outdoors, and a huge storage closet. Additional highlights include a welcoming front porch, newer heating and central air, and an attached garage. Bright, spacious, and located in the desirable Dibble Hollow community-this townhouse is ready for its next owner
USD 299,000
house with 3 bedroom, East Granby CT ES105474348
View photo
House · for sale
USD 449,000
USD 188/sq.ft
house with 3 bedroom, East Granby CT ES105474348
Higley Village
· 2,379 sq.ft · 3 Bedrooms · House
· Deck · Equipped kitchen
Higley Village · 2,379 sq.ft · 3 Bedrooms · House · Deck · Equipped kitchen
Thoughtfully renovated from top to bottom, this exceptional Raised Ranch offers the perfect combination of stylish updates, everyday comfort, and an unbeatable outdoor lifestyle. Nestled on a picturesque wooded lot, this move-in-ready home features private access to the Farmington Canal Heritage Trail that runs behind the property with scenic biking and walking-and is just a short stroll to Brignole Vineyards for an afternoon of wine tasting with friends. Extensive improvements make this home truly stand apart. Beautiful new ash hardwood flooring extends throughout the kitchen and all three bedrooms with custom trim, elegant shiplap ceilings, and all new lighting that create a bright, modern feel. Beautifully refreshed kitchen features painted cabinetry with all new hardware, stainless steel appliances, abundant workspace, and a breakfast bar overlooking the dining area with sliders leading to an expansive deck surrounded by nature. Stunning primary bath has been completely transformed
USD 449,000
3 bedroom, East Granby CT 06026 105423472
View photo
House · for sale
USD 449,900
USD 261/sq.ft
3 bedroom, East Granby CT 06026 105423472
Higley Village
· 1,722 sq.ft · 3 Bedrooms · 2 Baths · House
· Deck · Equipped kitchen · Parking · Air conditioning
Higley Village · 1,722 sq.ft · 3 Bedrooms · 2 Baths · House · Deck · Equipped kitchen · Parking · Air conditioning
HIGHEST AND BEST OFFER DEADLINE TUESDAY 9/8 AT 5PM Welcome to 2B Metacomet Drive in East Granby! Set on a spacious 1.08-acre lot, this well-maintained 3-bedroom, 2-full-bath home offers 1,730 square feet of comfortable well thought out living space along with a 2-car attached garage. A large main-floor primary bedroom provides plenty of space and the convenience of first-floor living. The updated kitchen features granite countertops and offers an inviting space for everyday living and entertaining, while tiled bathrooms add to the home's many quality updates. Buyers can enjoy added peace of mind knowing that the roof and major mechanical systems have all been updated within the past nine years (Boiler, water heater,A/C, Roof, skylights). Outside, the home continues to impress with a recently paved driveway and a low-maintenance deck featuring beautiful and exceptionally durable Ipe Brazilian hardwood decking-an ideal spot for outdoor dining, entertaining, or simply enjoying the surroun
USD 449,900
4 bedroom, East Granby CT 06026 105426120
View photo
House · for sale
USD 699,900
USD 233/sq.ft
4 bedroom, East Granby CT 06026 105426120
Higley Village
· 2,992 sq.ft · 4 Bedrooms · 3 Baths · House
· Patio · Deck · Fireplace · Parking
Higley Village · 2,992 sq.ft · 4 Bedrooms · 3 Baths · House · Patio · Deck · Fireplace · Parking
Incredible opportunity for a builder or contractor looking to finish a stunning, one-of-a-kind Log style home with extensive garage space on a 4.48-acre lot! With potential for up to 4000-5000 SF of living space, the possibilities are endless! This dream home offers soaring cathedral ceilings, a beautiful custom-built stone fireplace, floor to ceiling windows and 2 decks with covered patios underneath with gorgeous Easterly mountain views! This home has been framed, plumbed with well and 1,500-gallon septic tank, partially sided; roofing, doors and windows have been installed, and three 200-amp panels and outlets have been installed. Still to be done: insulation, sheetrock, flooring, electrical wiring, heating/cooling and finishes. Logs are 12-18 inch reclaimed logs from Yellowstone National Park, pre-dried Douglas Fir Timber Logs with Live Edge Siding in Hemlock and Pine that does not expand or contract with weather/humidity changes. Exterior also made of Stained Pine and Hemlock. Aut
USD 699,900
house with 3 bedroom, Suffield CT ES105536277
View photo
House · for sale
USD 349,900
USD 187/sq.ft
house with 3 bedroom, Suffield CT ES105536277
Higley Village
· 1,862 sq.ft · 3 Bedrooms · House
· Fireplace · Equipped kitchen
Higley Village · 1,862 sq.ft · 3 Bedrooms · House · Fireplace · Equipped kitchen
Great value to be realized here in this turn of the century home mere feet to historic North Main Street in beautiful Suffield! Enjoy walking Main St. in all seasons to the town center and beyond! This 3 bedroom home offers so much character including soaring ceilings, large windows, crown molding and hardwood floors throughout! Dining room w/ornate mantel piece surrounds the fireplace w/wood stove complete w/french doors open to the spacious living room. All season sun porch off of living room. Kitchen w/breakfast bar and pantry as well as dedicated laundry room area. Main floor bedroom w/half bath and built-ins. Two large bedrooms upstairs including a 10' x 10' heated porch off of the rear bedroom. Convenient to town center, Suffield Country Club, Suffield Academy as well as major highways and Bradley Int'l Airport. A great place to call home!
USD 349,900
house with 3 bedroom, Suffield CT ES105578461
View photo
House · for sale
USD 559,900
USD 185/sq.ft
house with 3 bedroom, Suffield CT ES105578461
Higley Village
· 3,014 sq.ft · 3 Bedrooms · House
· Fireplace · Equipped kitchen
Higley Village · 3,014 sq.ft · 3 Bedrooms · House · Fireplace · Equipped kitchen
Stunning Home with Beautiful Horse Farm Views! Beautifully updated from top to bottom, this stunning 3-bedroom, 2-bath home offers the perfect combination of modern updates, quality craftsmanship and picturesque views. The brand-new kitchen is the heart of the home, featuring quartz countertops, new cabinetry, tile backsplash, stainless steel appliances, and under-cabinet lighting. Multiple living spaces include a spacious family room with fireplace, formal dining room, and a bright living room with a bay window. A beautifully updated full bath on the main level adds convenience and flexibility. Beautifully refinished hardwood floors run throughout the home. Upstairs, you'll find three bedrooms, including a primary bedroom with a walk-in closet and custom closet system. The updated full bath features a walk-in tiled shower, new vanity, sink and tiled floor, with direct access to the primary bedroom. Extensive improvements include new siding, windows, doors, electrical panel, boiler, ho
USD 559,900
3 bedroom, East Granby CT 06026 105513587
View photo
House · for sale
USD 699,900
USD 265/sq.ft
3 bedroom, East Granby CT 06026 105513587
Higley Village
· 2,637 sq.ft · 3 Bedrooms · 3 Baths · House
· Patio · Office room · Fireplace · Equipped kitchen · Parking
Higley Village · 2,637 sq.ft · 3 Bedrooms · 3 Baths · House · Patio · Office room · Fireplace · Equipped kitchen · Parking
East Granby lot where the Bates Tavern once stood, This custom Colonial, built in 2007, features 2,645 sq ft of bright, open living space on 1.2 private acres abutting protected wetlands for added privacy and natural views. The main level offers a spacious living room with a fireplace and patio access, a beautifully remodeled kitchen with granite counters and breakfast bar, dining nook, and a pantry. Additional first floor features include large full bath with walk-in shower, a bedroom or a versatile home office, large foyer, half bath, cork flooring in kitchen and mudroom, radiant floor heating throughout the home with first and second floor high velocity air conditioning/heat pump system. Upstairs you'll find three generous sized bedrooms, an additional full bath including a primary suite with walk-in closet, large unfinished full bath. Laundry is located on the second floor with storage. A finished bonus room over the garage includes roughed in plumbing for a future in law or studio
USD 699,900
house with 4 bedroom, Simsbury CT ES105586377
View photo
House · for sale
USD 695,000
USD 321/sq.ft
house with 4 bedroom, Simsbury CT ES105586377
Higley Village
· 2,164 sq.ft · 4 Bedrooms · House
· Patio · Garden · Parking
Higley Village · 2,164 sq.ft · 4 Bedrooms · House · Patio · Garden · Parking
Spacious home located in a wonderful area! Great floor plan with large freshly landscaped yard and patio. Public water and sewer. Extra large wide and deep 2 car garage with entry from the rear of home. Extensive interior and exterior updates, move in ready!
USD 695,000
2 bedroom, East Granby CT 06026 105426104
View photo
House · for sale
USD 214,000
USD 149/sq.ft
2 bedroom, East Granby CT 06026 105426104
Higley Village
· 1,432 sq.ft · 2 Bedrooms · 2 Baths · House
· Office room · Gym · Equipped kitchen · Swimming pool · Cellar
Higley Village · 1,432 sq.ft · 2 Bedrooms · 2 Baths · House · Office room · Gym · Equipped kitchen · Swimming pool · Cellar
Welcome to this charming and move-in-ready 2 bedroom, 1.5 bath home offering the perfect blend of comfort, style and convenience. Thoughtfully renovated throughout, this home features an updated kitchen with modern cabinetry, countertops, and newer appliances, creating an inviting space for cooking and entertaining. The spacious layout includes a finished basement, providing additional living space ideal for a family room, home office, gym or recreation area. Home features updated bathrooms and tasteful finishes throughout. Amenities include an in-ground community swimming pool, perfect for relaxing, entertaining guests, and enjoying warm sunny days. Conveniently located just minutes from Bradley International Airport(BDL), this home offers easy access to major highways, shopping, dining and local amenities while maintaining a comfortable residential setting. Don't miss this opportunity to own a beautifully updated home with exceptional amenities and a prime location!
USD 214,000

Get email alerts

Don't miss out: be the first to know about new properties

The alert was correctly created

On subscribing you accept the conditions of use and the privacy policy
Alert
Receive new ads in your inbox
Save this search
Receive alerts for new listings

We'll send you an email when we have new properties for: "Houses for sale in Higley Village"

The alert was correctly created

Hayden, Windsor town Hartford County Connecticut
Birchwood, Windsor town Hartford County Connecticut
Get email alerts and be the first to see new listings
Required field
On subscribing I accept the terms of the privacy policy
Perfect! You'll soon start receiving new listings via email
Alert
Receive an email when we have new ads for Houses for sale in Higley Village
Save this search
Receive notifications when new entries are published.