284 houses for sale in Higley Village

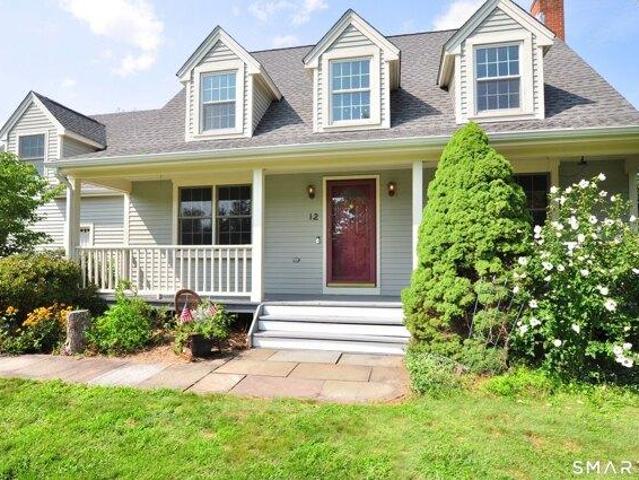
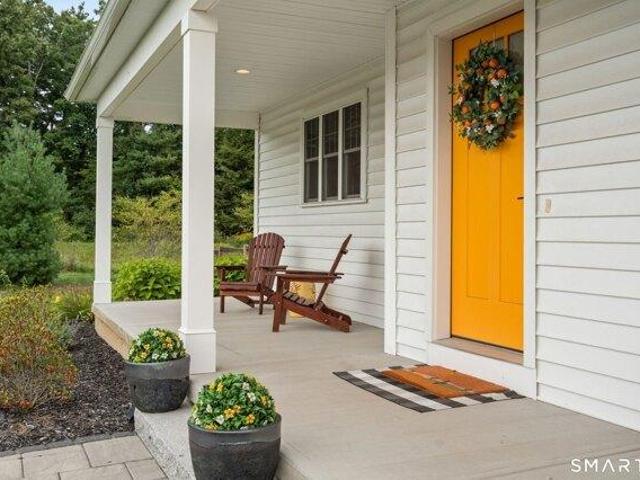
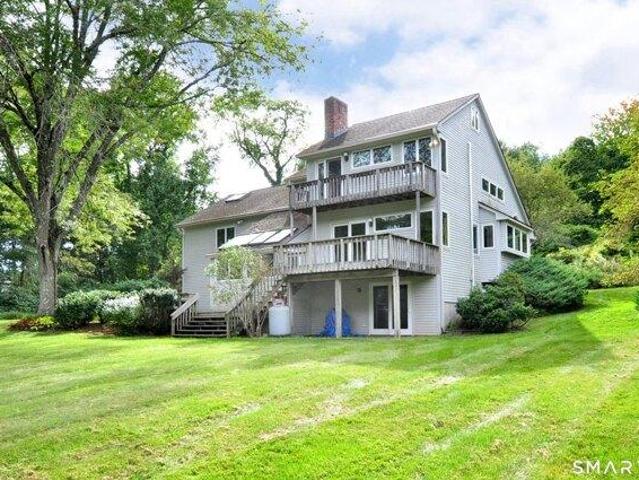
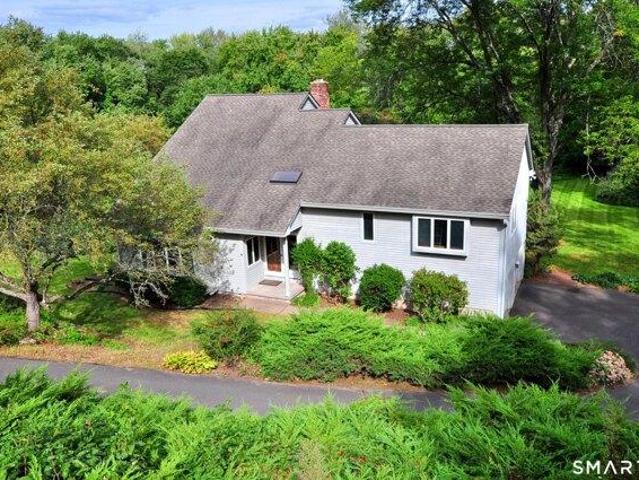
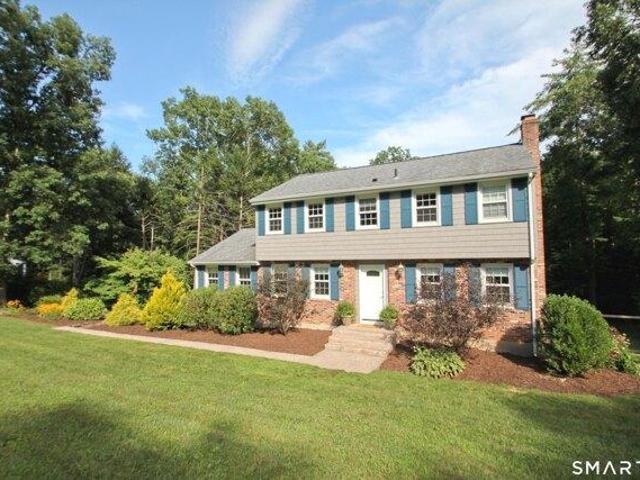
4 bedroom, East Granby CT 06026 105497257
View photo
House · for sale
USD 499,990
USD 218/sq.ft
4 bedroom, East Granby CT 06026 105497257
Higley Village
· 2,293 sq.ft · 4 Bedrooms · 3 Baths · House
· Patio · Garden · Office room · Parking · Deck · Fireplace · Equipped kitchen
Higley Village · 2,293 sq.ft · 4 Bedrooms · 3 Baths · House · Patio · Garden · Office room · Parking · Deck · Fireplace · Equipped kitchen
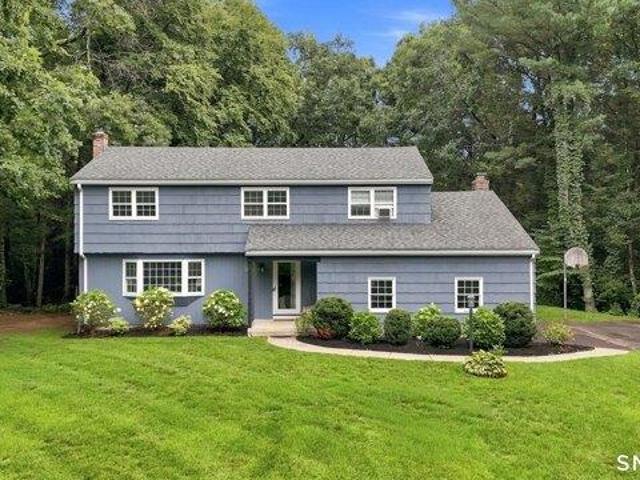
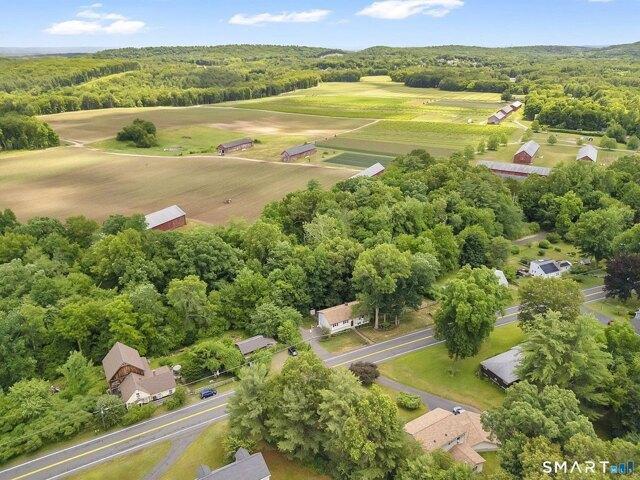
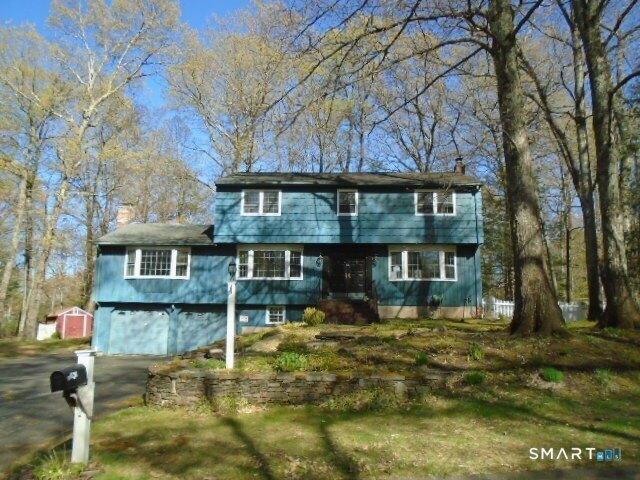
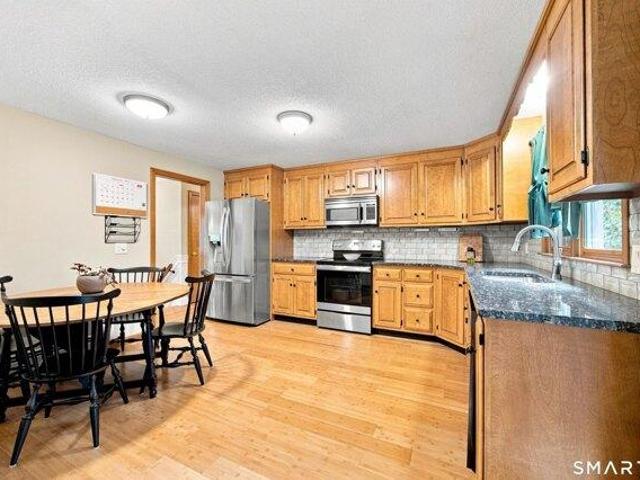
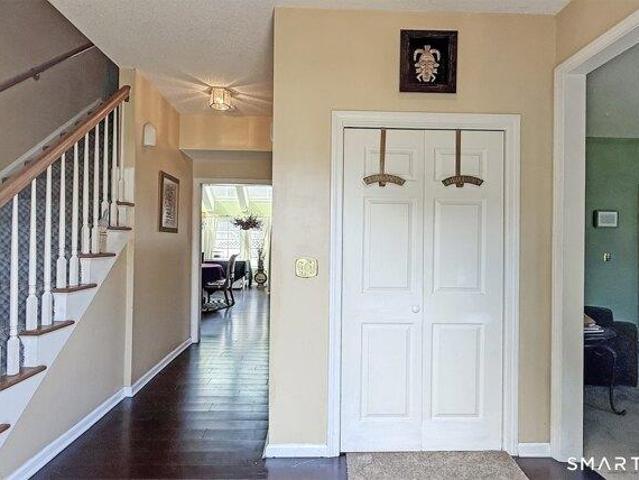
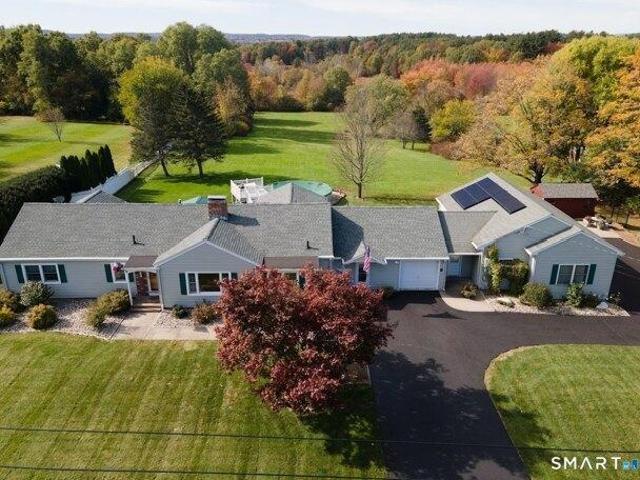
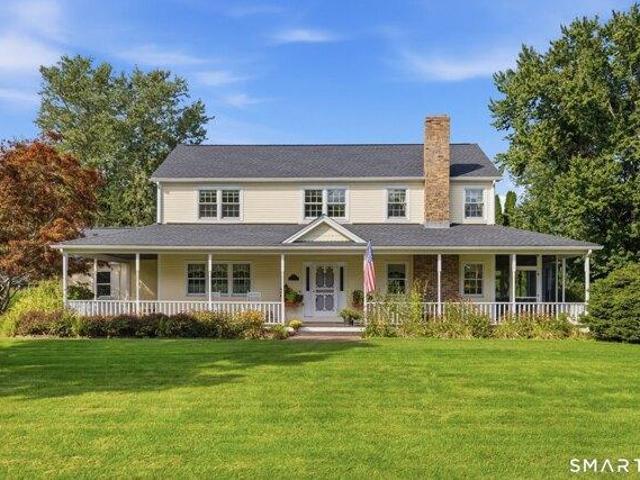
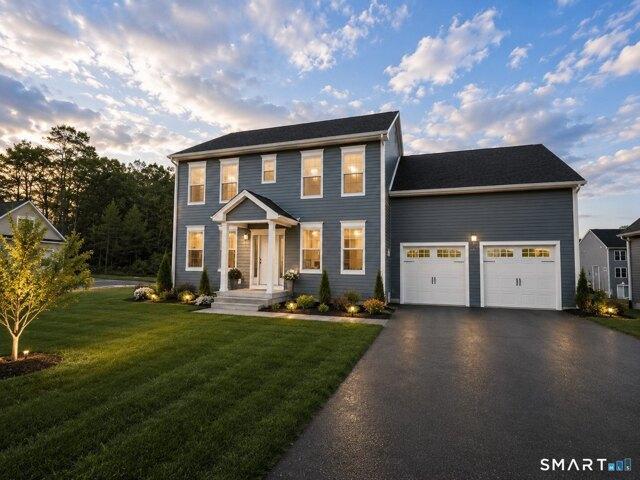
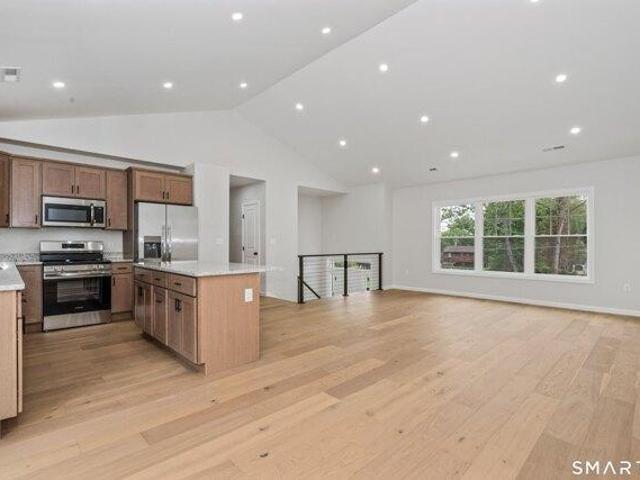
Beautiful four bedroom Colonial with 1900+ square feet, set in a quiet, lovely cul-de-sac neighborhood with a serene wooded view. Hardwood floors run throughout this inviting home offering open concept living with a large light filled family room, inviting kitchen with granite countertops, breakfast bar, stainless appliances and separate dining area with a large window adding lots of natural light. Front to back living room with a stone surround fireplace and sliders to the back deck. Updated main floor half bath with convenient main floor laundry. The second floor features an updated full bath and four bedrooms including the primary bedroom with full bath and two closets. Finished walk-out lower level offers an additional 396 sq. ft. of living, with a brand new vinyl plank floor, large closet and access to the patio/backyard via French doors. It's the perfect at-home office or studio! Two car attached garage offers custom built-in cabinets and work bench. Incredible outdoor space! The
USD 499,990
house with 2 bedroom, Windsor Locks CT ES105575186
View photo
House · for sale
USD 289,780
USD 316/sq.ft
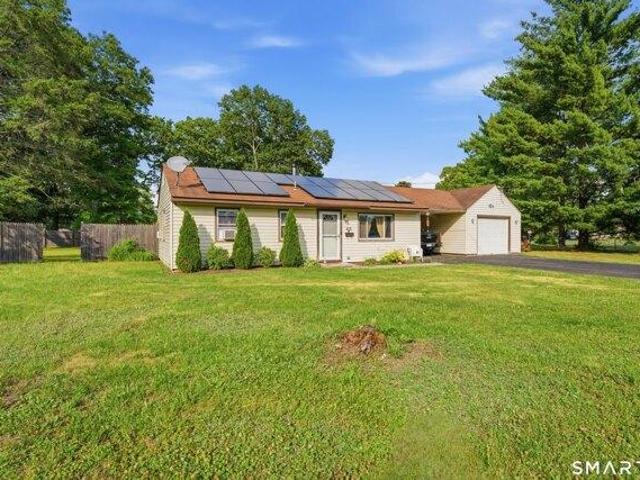
house with 2 bedroom, Windsor Locks CT ES105575186
Higley Village
· 915 sq.ft · 2 Bedrooms · House
· Garden
Higley Village · 915 sq.ft · 2 Bedrooms · House · Garden
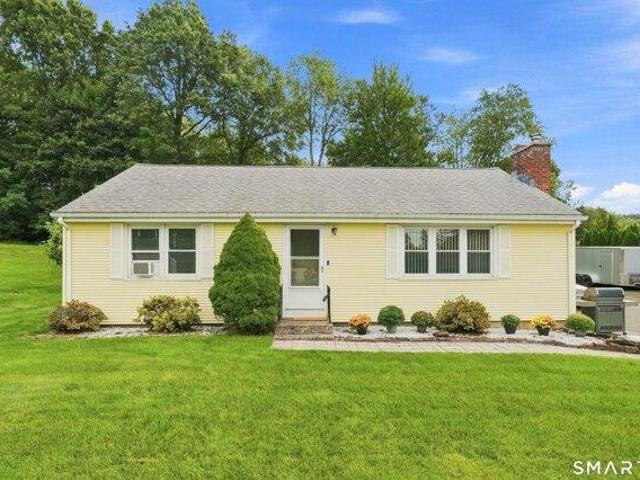
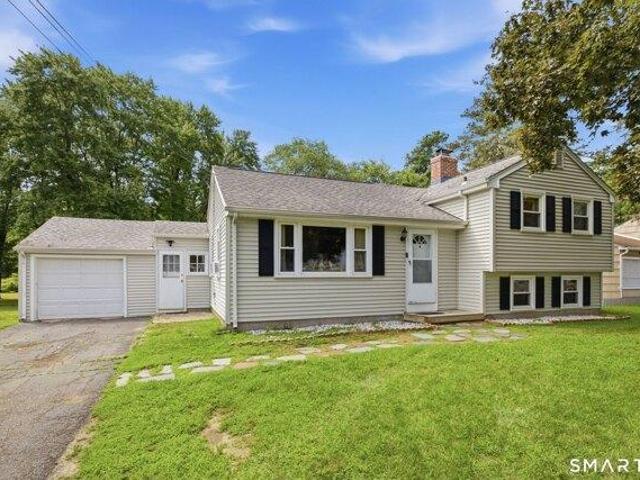
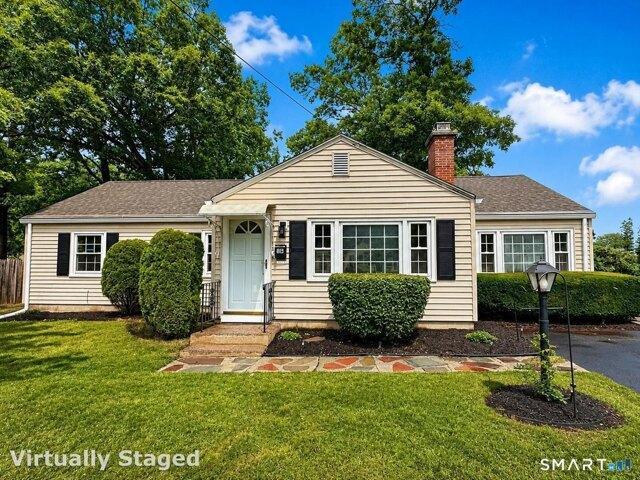
Welcome to 416 Litchfield Drive, a beautifully maintained ranch style home set on a sunny corner lot in the heart of Windsor Locks. Featuring three comfortable bedrooms and a full bath, this efficient single level layout is ideal for anyone seeking easy living with room to grow, work, or host guests. Inside, with approximately 925 square feet of living area the flowing floor plan makes day to day life simple and welcoming, whether you're relaxing after a long day or gathering with friends and family. Outside, the corner lot offers extra breathing room and curb appeal, while the backyard's direct adjacency to a town park gives you green views and an almost private retreat feel right at home. Living here means you're just minutes from local shops, dining, schools, and quick commuter access toward Hartford and Springfield, all while enjoying the quieter neighborhood atmosphere Windsor Locks is known for. It's time to love where you live - schedule your tour today
USD 289,780
house with 3 bedroom, Windsor CT ES105578753
View photo
House · for sale
USD 400,000
USD 149/sq.ft
house with 3 bedroom, Windsor CT ES105578753
Higley Village
· 2,669 sq.ft · 3 Bedrooms · House
Higley Village · 2,669 sq.ft · 3 Bedrooms · House
Back on Market! Tucked away on a quiet cul-de-sac, this expansive contemporary home offers incredible potential. Featuring a spacious layout, soaring ceilings, and an abundance of natural light, the property boasts strong bones and a flexible floor plan ready for your vision. Whether you're looking to modernize, renovate, or create your dream home, the possibilities here are truly endless. A rare opportunity to bring new life to a substantial home in a desirable Windsor location. UPDATE: Multiple offers, Highest and Best to be called Thursday. 3/26/2026 by 5:00pm
USD 400,000
house with 5 bedroom, Windsor Locks CT ES105575286
View photo
House · for sale
USD 499,000
USD 207/sq.ft
house with 5 bedroom, Windsor Locks CT ES105575286
Higley Village
· 2,400 sq.ft · 5 Bedrooms · House
· Patio · Garden · Fireplace · Equipped kitchen · Parking · Swimming pool · Cellar
Higley Village · 2,400 sq.ft · 5 Bedrooms · House · Patio · Garden · Fireplace · Equipped kitchen · Parking · Swimming pool · Cellar
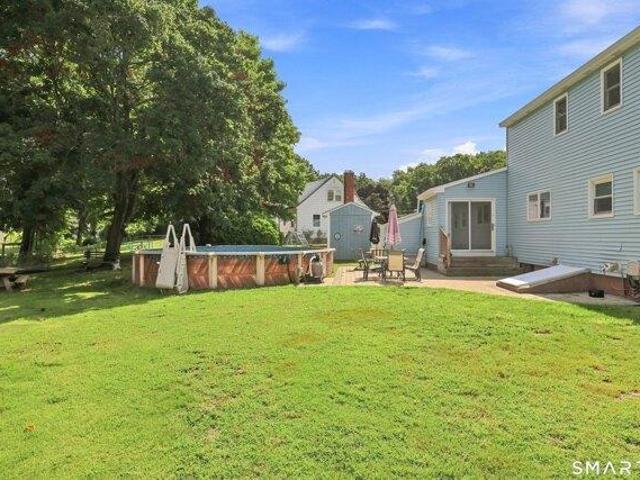
Welcome home to this spacious and inviting 5-bedroom, 4-bath home, ideally situated in a desirable neighborhood on a corner lot with a fully fenced yard. Designed for comfortable living and entertaining, this home offers generous living space, a wood burning fireplace, and a finished basement, with a full bathroom and two additional rooms and a convenient kitchen area-perfect for a large family or guests, or an in-law setup. The 2-car garage features a pellet stove, for a warm and versatile space for year-round use. Step outside and enjoy your private backyard with an above-ground pool and patio, or relax on the beautiful new oversized front porch. With plenty of space both inside and out, this home offers the perfect blend of comfort, flexibility, and outdoor enjoyment
USD 499,000
4 bedroom, Simsbury CT 06070 105561766
View photo
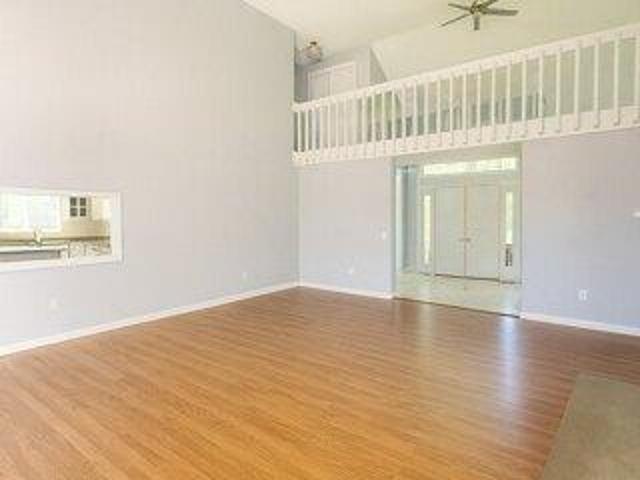
House · for sale
USD 550,000
USD 246/sq.ft
4 bedroom, Simsbury CT 06070 105561766
Higley Village
· 2,228 sq.ft · 4 Bedrooms · 3 Baths · House
· Patio · Office room · Fireplace · Equipped kitchen · Swimming pool
Higley Village · 2,228 sq.ft · 4 Bedrooms · 3 Baths · House · Patio · Office room · Fireplace · Equipped kitchen · Swimming pool
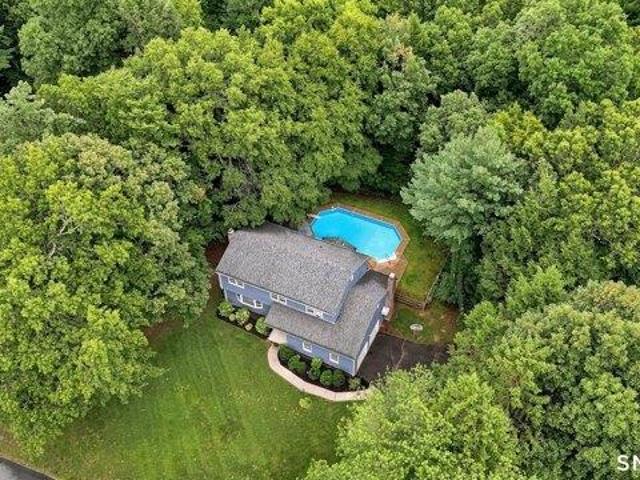
Discover this charming home, lovingly cared for by the same family for 48 years. Tucked away at the end of a peaceful cul-de-sac, this four-bedroom, 2.5-bathroom residence offers generous room sizes and a fantastic layout, perfect for family living. As you enter, you're welcomed by a large living room that flows effortlessly into the dining area, creating an inviting space for gatherings and entertaining. The kitchen offers ample space for your creativity and personal touches and flows into the family room with a fireplace and sliders to the outdoors. Laundry room and half bathroom are perfectly located by the back entrance. The spacious primary bedroom suite features a walk in closet and a full bathroom. Three additional bedrooms ensure there is plenty of room for family, guests, or a dedicated office space. The inground pool is ready for summer fun and the patio area is perfect for outdoor gatherings, barbecues, or simply enjoying the outdoors. Located in the highly sought-after Sims
USD 550,000
3 bedroom, Suffield CT 06078 105548902
View photo
House · for sale
USD 359,900
USD 263/sq.ft
3 bedroom, Suffield CT 06078 105548902
Higley Village
· 1,367 sq.ft · 3 Bedrooms · 1 Bath · House
· Garden · Office room · Gym · Deck · Equipped kitchen · Parking · Cellar
Higley Village · 1,367 sq.ft · 3 Bedrooms · 1 Bath · House · Garden · Office room · Gym · Deck · Equipped kitchen · Parking · Cellar
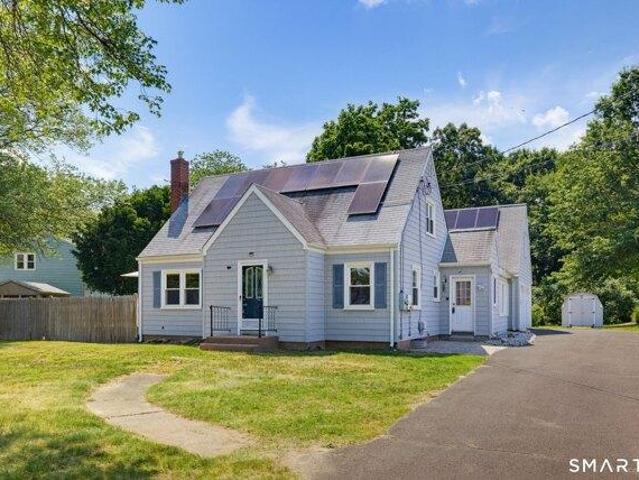
Discover the perfect blend of comfort and functionality in this charming 3-bedroom Cape set on a level lot in desirable Suffield. The spacious first floor offers a bright living room with a door leading to the deck, creating the perfect space to relax while overlooking the fenced backyard. You'll also find a welcoming family room, an efficient kitchen, two bedrooms, and a full bath, providing the convenience of one-level living if desired. Upstairs, the private primary bedroom is complemented by a versatile loft area that's ideal for a home office, reading nook, or creative workspace. The finished room in the basement offers excellent flexibility as a home gym, recreation room, or hobby space. Car enthusiasts, hobbyists, or those in need of extra storage will appreciate the impressive 24' x 26' oversized garage. Additional updates include a newer furnace and leased energy-efficient solar panels that help keep electric costs low. With a deck for outdoor entertaining, a spacious yard for
USD 359,900
house with 4 bedroom, Granby CT ES105573899
View photo
House · for sale
USD 545,000
USD 224/sq.ft
house with 4 bedroom, Granby CT ES105573899
Higley Village
· 2,433 sq.ft · 4 Bedrooms · House
· Fireplace · Equipped kitchen
Higley Village · 2,433 sq.ft · 4 Bedrooms · House · Fireplace · Equipped kitchen
Welcome to this inviting Contemporary Cape in the popular Granby Farms neighborhood, offering a wonderful blend of character, comfort, and new mechanicals as well as many thoughtful updates. The main level features warm wood ceilings, a tiled entry, and hardwood floors flowing through the living room, dining room, and kitchen. The updated kitchen offers white cabinetry, quartz counters, stainless steel appliances, a new stove and dishwasher. A striking stone fireplace adds warmth and character, while the remodeled powder room features a quartz countertop. A mini-split provides added year-round comfort. Upstairs, new carpeting extends throughout the four bedrooms. The primary bedroom features double closets, ceiling fan, mini-split, and an en-suite bath with quartz countertop and shower. Three additional bedrooms, a hallway full bath and convenient second-floor laundry complete this level. The finished lower-level recreation room has built-in bookcases, creating a welcoming space for re
USD 545,000
house with 3 bedroom, Granby CT ES105576370
View photo
House · for sale
USD 775,000
USD 259/sq.ft
house with 3 bedroom, Granby CT ES105576370
Higley Village
· 2,982 sq.ft · 3 Bedrooms · House
· Fireplace · Equipped kitchen
Higley Village · 2,982 sq.ft · 3 Bedrooms · House · Fireplace · Equipped kitchen
Welcome home to 11 Harness Way, Granby, CT a beautiful 2023-build, offering newer construction without the wait. Step inside to stunning hardwood floors and a dreamy open-concept layout designed for everyday living. An oversized mudroom, with a half bath, handles the busiest part of the day, while the kitchen sits at the heart of the home. Here, upgraded quartz countertops, a large center island, farmhouse sink, induction cooktop, double ovens, and walk-in pantry create a beautiful, functional space. The adjoining dining room boasts space for a large farmhouse table and flows into the expansive living room, anchored by a gas fireplace. Upstairs, the primary suite offers a private bath with double sinks and quartz counters plus a walk-in closet finished with a custom system. Two additional bedrooms, a full bath, second-floor laundry, and a bonus room complete the level which can be used as an office, playroom, additional space for guests, or flexible retreat. Additional conveniences inc
USD 775,000
house with 3 bedroom, East Granby CT ES105549030
View photo
House · for sale
USD 519,900
USD 203/sq.ft
house with 3 bedroom, East Granby CT ES105549030
Higley Village
· 2,551 sq.ft · 3 Bedrooms · House
· Office room · Parking · Deck · Balcony · Fireplace · Equipped kitchen · Air conditioning
Higley Village · 2,551 sq.ft · 3 Bedrooms · House · Office room · Parking · Deck · Balcony · Fireplace · Equipped kitchen · Air conditioning
Fabulous Contemporary nestled on 2.5 acres in a highly sought-after cul-de-sac neighborhood! This move-in ready home offers 2560 sq.ft central air, hardwood floors and a flexible multi-level floor plan. A dramatic 2-story foyer welcomes you into the spacious living room with vaulted ceiling and hardwood floors. The dining room opens to a wonderful sunroom with vaulted ceiling, ceiling fan, propane stove and slider to the deck. Remodeled kitchen features granite counters, center island with breakfast bar, abundant cabinetry, tile floor, double ovens and stainless appliances, opening to the family room with fireplace/woodstove insert, hardwood floors and slider to the deck. A remodeled half bath and 1st-floor laundry and 2 car garage. The 2nd floor offers 2 generous bedrooms, one featuring a loft, plus a separate office with atrium doors and a remodeled full bath with double sinks. The private 3rd-floor primary suite features a sitting area, balcony, walk-in closet, hardwood floors and r
USD 519,900
3 bedroom, East Granby CT 06026 105549030
View photo
House · for sale
USD 519,900
USD 203/sq.ft
3 bedroom, East Granby CT 06026 105549030
Higley Village
· 2,551 sq.ft · 3 Bedrooms · 3 Baths · House
· Office room · Parking · Deck · Balcony · Fireplace · Equipped kitchen · Air conditioning
Higley Village · 2,551 sq.ft · 3 Bedrooms · 3 Baths · House · Office room · Parking · Deck · Balcony · Fireplace · Equipped kitchen · Air conditioning
Fabulous Contemporary nestled on 2.5 acres in a highly sought-after cul-de-sac neighborhood! This move-in ready home offers 2560 sq.ft central air, hardwood floors and a flexible multi-level floor plan. A dramatic 2-story foyer welcomes you into the spacious living room with vaulted ceiling and hardwood floors. The dining room opens to a wonderful sunroom with vaulted ceiling, ceiling fan, propane stove and slider to the deck. Remodeled kitchen features granite counters, center island with breakfast bar, abundant cabinetry, tile floor, double ovens and stainless appliances, opening to the family room with fireplace/woodstove insert, hardwood floors and slider to the deck. A remodeled half bath and 1st-floor laundry and 2 car garage. The 2nd floor offers 2 generous bedrooms, one featuring a loft, plus a separate office with atrium doors and a remodeled full bath with double sinks. The private 3rd-floor primary suite features a sitting area, balcony, walk-in closet, hardwood floors and r
USD 519,900
3 bedroom, East Granby CT 06026 105474348
View photo
House · for sale
USD 449,000
USD 188/sq.ft
3 bedroom, East Granby CT 06026 105474348
Higley Village
· 2,379 sq.ft · 3 Bedrooms · 2 Baths · House
· Deck · Equipped kitchen
Higley Village · 2,379 sq.ft · 3 Bedrooms · 2 Baths · House · Deck · Equipped kitchen
Thoughtfully renovated from top to bottom, this exceptional Raised Ranch offers the perfect combination of stylish updates, everyday comfort, and an unbeatable outdoor lifestyle. Nestled on a picturesque wooded lot, this move-in-ready home features private access to the Farmington Canal Heritage Trail that runs behind the property with scenic biking and walking-and is just a short stroll to Brignole Vineyards for an afternoon of wine tasting with friends. Extensive improvements make this home truly stand apart. Beautiful new ash hardwood flooring extends throughout the kitchen and all three bedrooms with custom trim, elegant shiplap ceilings, and all new lighting that create a bright, modern feel. Beautifully refreshed kitchen features painted cabinetry with all new hardware, stainless steel appliances, abundant workspace, and a breakfast bar overlooking the dining area with sliders leading to an expansive deck surrounded by nature. Stunning primary bath has been completely transformed
USD 449,000
2 bedroom, East Granby CT 06026 105439550
View photo
House · for sale
USD 309,995
USD 323/sq.ft
2 bedroom, East Granby CT 06026 105439550
Higley Village
· 958 sq.ft · 2 Bedrooms · 1 Bath · House
· Garden
Higley Village · 958 sq.ft · 2 Bedrooms · 1 Bath · House · Garden
Move in ready home on a cul-de-sac street. Great floor plan with spacious family room and landscaped yard. Well care for property with easy highway and airport access
USD 309,995
4 bedroom, Suffield CT 06078 105549680
View photo
House · for sale
USD 349,900
USD 143/sq.ft
4 bedroom, Suffield CT 06078 105549680
Higley Village
· 2,443 sq.ft · 4 Bedrooms · 2 Baths · House
· Parking · Air conditioning · Cellar
Higley Village · 2,443 sq.ft · 4 Bedrooms · 2 Baths · House · Parking · Air conditioning · Cellar
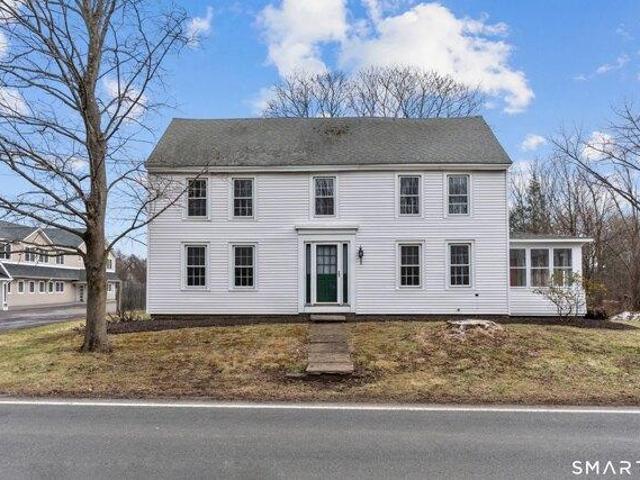
Meant to be lived in and loved, this 4-bedroom home built in 1775, has been a gathering place for generations and still offers the space and functionality to comfortably accommodate the next. Classic country charm, generous room sizes, meaningful upgrades, makes this a special opportunity to own a piece of history. Recent key updates providing comfort and peace of mind include triple-pane windows, a Buderus boiler with four heating zones, central air, and a French drain system in the basement. And there's more when you discover the impressive by the 24' x 36' three-bay, metal-sided garage-a true standout for car enthusiasts, hobbyists, or anyone needing exceptional storage and workspace. The garage is fully insulated and includes two overhead doors, a rear sliding door, 220-volt service, and an 18' x 16' loft with steel stairs. Whether you're looking for a workshop, hobby space, additional storage, or room for vehicles and equipment, this versatile building offers plenty of possibiliti
USD 349,900
4 bedroom, East Granby CT 06026 105423514
View photo
House · for sale
USD 529,000
USD 212/sq.ft
4 bedroom, East Granby CT 06026 105423514
Higley Village
· 2,486 sq.ft · 4 Bedrooms · 3 Baths · House
· Garden · Fireplace · Equipped kitchen
Higley Village · 2,486 sq.ft · 4 Bedrooms · 3 Baths · House · Garden · Fireplace · Equipped kitchen
Set on a quiet country road, this beautifully maintained 4-Bedroom, 4-Full-Bath home offers 3,200+ sqft of thoughtfully updated living space, perfectly blending comfort and style. Sun-filled rooms, recessed lighting, custom moldings and versatile living spaces create a warm and inviting feel throughout. The stunning remodeled kitchen features granite countertops, abundant cabinetry, a pantry, large island and opens to the spacious dining rm-ideal for entertaining. The expansive living rm features a fireplace, bay window and French doors leading to the sky-lit family room, featuring vaulted ceilings, oversized windows and direct access to the private backyard. A spectacular first-floor primary suite offers vaulted ceilings, wood floors, generous closet space and a luxurious spa-like, en-suite bath with jetted tub, oversized tiled shower, dual sinks and abundant natural light. A first-floor Laundry room and 2nd full bath complete the main level, while 3 additional spacious bedrooms and a
USD 529,000
house with 2 bedroom, Windsor Locks CT ES105575298
View photo
House · for sale
USD 310,000
USD 226/sq.ft
house with 2 bedroom, Windsor Locks CT ES105575298
Higley Village
· 1,367 sq.ft · 2 Bedrooms · House
· Garden · Parking · Deck · Fireplace · Equipped kitchen
Higley Village · 1,367 sq.ft · 2 Bedrooms · House · Garden · Parking · Deck · Fireplace · Equipped kitchen
Welcome to 15 Lin St in Windsor Locks! This cozy and inviting split level home offers gorgeous curb appeal, a 1/3 acre flat yard, 2 bedrooms, 1 bathroom, 1,373 sq ft and an attached 1 car garage! The curb appeal of the stone walkway, neutral paint tones, landscaped front yard and gorgeous yard will draw you in immediately. The sprawling backyard, screened-in back porch, and deck are perfect spaces to enjoy the rest of summer. Inside, you will find a light and open living room with hardwood floors, an eat-in kitchen with a breakfast bar that opens to a dining area. Upstairs are two good sized bedrooms and a full bathroom. And the lower level features a large family room with a wood-burning fireplace and shiplap paneling, plus a separate laundry and utility/storage area. There is a massive 12x27 screened-in back porch with a water hook-up which can fulfill a variety of needs for hobbies, relaxation, storage, etc.! Siding, windows, and storm doors done: 2007; new oil tank: 2025; chimney u
USD 310,000
house with 4 bedroom, Suffield CT ES105574868
View photo
House · for sale
USD 850,000
USD 308/sq.ft
house with 4 bedroom, Suffield CT ES105574868
Higley Village
· 2,756 sq.ft · 4 Bedrooms · House
· Garden · Parking · Deck · Fireplace · Equipped kitchen
Higley Village · 2,756 sq.ft · 4 Bedrooms · House · Garden · Parking · Deck · Fireplace · Equipped kitchen
Charming 4-bedroom colonial located in the tranquil setting of West Suffield, CT. This property boasts a spacious open-concept kitchen and living area, appropriate for entertaining. Enjoy the serene views from the private deck overlooking the expansive backyard. The home features hardwood floors, a cozy fireplace, and a 2 car garage. Conveniently situated near local amenities, this home combines rural charm with modern conveniences. Don't miss the opportunity to make it yours!
USD 850,000
2 bedroom, Suffield CT 06078 105512463
View photo
House · for sale
USD 199,900
USD 180/sq.ft
2 bedroom, Suffield CT 06078 105512463
Higley Village
· 1,109 sq.ft · 2 Bedrooms · 2 Baths · House
· Office room · Gym · Deck · Equipped kitchen
Higley Village · 1,109 sq.ft · 2 Bedrooms · 2 Baths · House · Office room · Gym · Deck · Equipped kitchen
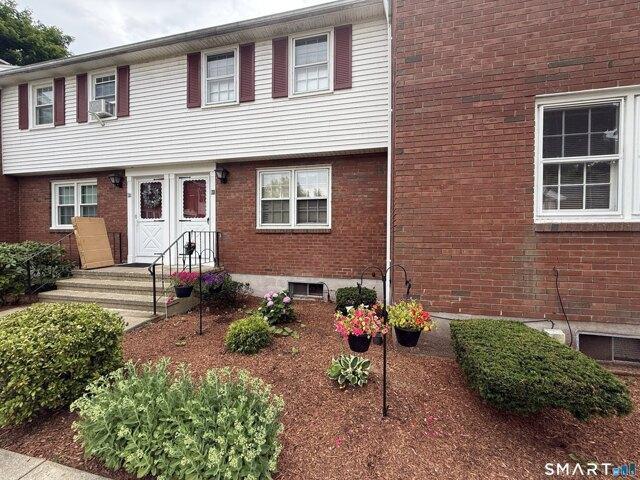
Opportunity awaits! Bring your vision and make this townhouse-style condominium your own. With a little cosmetic updating, this home has the potential to truly shine while allowing you to add your personal style and build instant equity. The main level features a spacious living room, dining area with sliders leading to a private deck, and a functional kitchen with new stove, range hood and dishwasher ready for your finishing touches. Upstairs, you'll find two generously sized bedrooms and a full bath. The partially finished lower level provides additional flexible living space ideal for a family room, home office, gym, or hobby room, along with laundry and extra storage. Located in a desirable Suffield community just minutes from the town center, restaurants, shopping, parks, Bradley International Airport, and major commuter routes, this property offers both convenience and value. Whether you're a first-time homebuyer looking to create your dream home, an investor searching for your n
USD 199,900
4 bedroom, Simsbury CT 06070 105418335
View photo
House · for sale
USD 429,000
USD 186/sq.ft
4 bedroom, Simsbury CT 06070 105418335
Higley Village
· 2,303 sq.ft · 4 Bedrooms · 3 Baths · House
· Patio · Garden · Deck · Fireplace · Equipped kitchen · Cellar
Higley Village · 2,303 sq.ft · 4 Bedrooms · 3 Baths · House · Patio · Garden · Deck · Fireplace · Equipped kitchen · Cellar
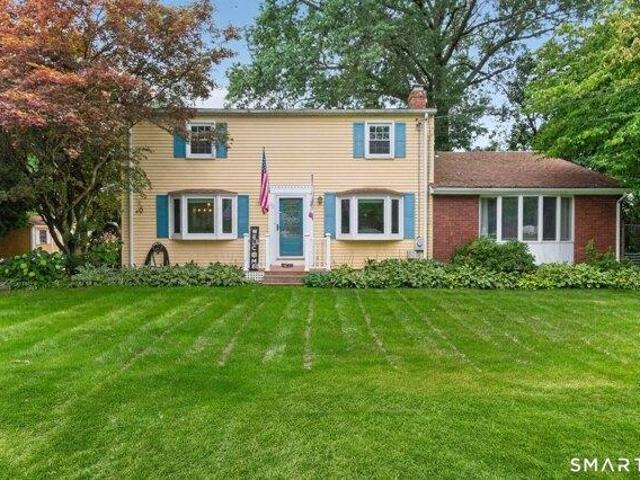
Fabulous Colonial in sought-after cul-de-sac neighborhood! Boasting 4 bedrooms and 2.5 baths. Hardwood flooring throughout. Bright eat-in kitchen with granite counters, opens to spacious family room with cathedral ceiling and stone fireplace. Sliders lead to deck overlooking stamped patio, and vinyl-fenced yard and storage shed. Primary suite features custom walk-in closet and bath with jetted tub/shower. Partially finished basement (not included in sq ft) offers additional living space with custom cubbies, storage and rec area. Roth oil tank and public utilities
USD 429,000
1 bedroom, East Granby CT 06026 105516250
View photo
House · for sale
USD 299,900
USD 335/sq.ft
1 bedroom, East Granby CT 06026 105516250
Higley Village
· 893 sq.ft · 1 Bedroom · 1 Bath · House
· Garden · Deck · Fireplace · Air conditioning · Cellar
Higley Village · 893 sq.ft · 1 Bedroom · 1 Bath · House · Garden · Deck · Fireplace · Air conditioning · Cellar
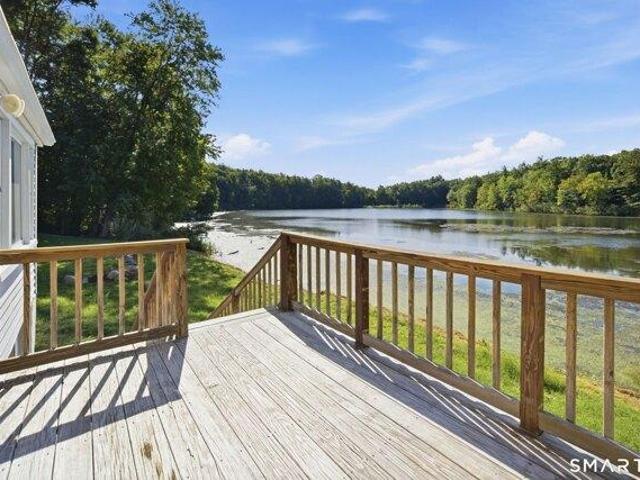
Lakefront living at its best! Set directly on the shores of Lake Basile, this charming waterfront bungalow offers an exceptional opportunity to enjoy beautiful water views and a truly special setting. Inside, a thoughtful interior makeover creates a warm and inviting atmosphere, highlighted by an oversized stone fireplace, vaulted ceilings, and a loft area that adds character and flexible space. The main living area captures the beauty of the lake, while the bedroom also offers water views to enjoy throughout the seasons. Step outside onto the large deck and take in the ever-changing scenery from your own waterfront retreat. The property also features a pleasant side yard with room for gardening, outdoor gatherings, or simply relaxing beside the lake. The full walk-out basement provides valuable storage and expansion possibilities, while the enclosed lower porch area offers potential for additional finished space. Central air conditioning and a propane heating system add year-round com
USD 299,900
3 bedroom, Suffield CT 06078 105548211
View photo
House · for sale
USD 699,900
USD 287/sq.ft
3 bedroom, Suffield CT 06078 105548211
Higley Village
· 2,433 sq.ft · 3 Bedrooms · 2 Baths · House
· Garden · Fireplace · Equipped kitchen · Parking · Air conditioning · Cellar
Higley Village · 2,433 sq.ft · 3 Bedrooms · 2 Baths · House · Garden · Fireplace · Equipped kitchen · Parking · Air conditioning · Cellar
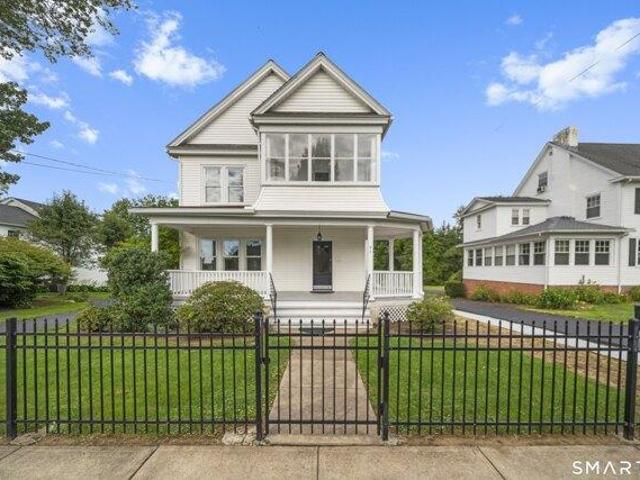
Discover this beautifully remodeled 3-bedroom, 1.5-bath home on nearly one acre in one of Suffield's most desirable locations. Blending timeless character with modern sophistication, this exceptional home shows beautifully in person and offers spacious feel throughout. The updated kitchen features a stunning coffee/bar area, perfect for entertaining or just enjoying everyday living. Original hardwood floors, beautiful wood details, elegant crown molding, and a rich hardwood staircase showcase the home's timeless character and craftsmanship. Beautiful fireplace creates warm and inviting focal point, while the charming two-level wraparound porch offers gorgeous views and enjoyment of surroundings. Updated bathrooms, modern finishes, updated mechanical systems, and brand-new central air conditioning provide today's comfort and convenience. Generously sized rooms, two-car garage, mudroom, basement laundry, and ample storage add functionality. Park like backyard offers plenty of room for en
USD 699,900
5 bedroom, Suffield CT 06078 105560047
View photo
House · for sale
USD 1,595,000
USD 200/sq.ft
5 bedroom, Suffield CT 06078 105560047
Higley Village
· 7,944 sq.ft · 5 Bedrooms · 4 Baths · House
· Balcony · Fireplace · Equipped kitchen · Parking · Swimming pool
Higley Village · 7,944 sq.ft · 5 Bedrooms · 4 Baths · House · Balcony · Fireplace · Equipped kitchen · Parking · Swimming pool
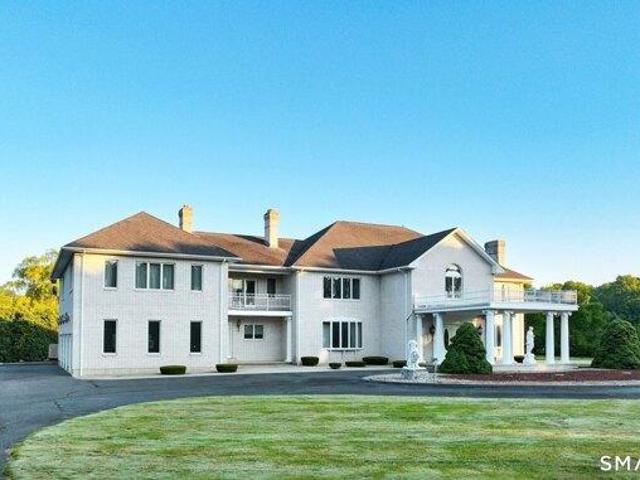
AN EXTRAORDINARY SUFFIELD ESTATE 21+ ACRES. Spanning three contiguous parcels, this distinguished offering features a 7,952 SF European-inspired custom residence, barn, ponds, in-ground pool, and private gated entrance. Custom-designed and built by the original owner, the residence showcases exceptional craftsmanship and architectural detail. A grand two-story foyer features Schonbek chandeliers and a sweeping handcrafted oak staircase. Formal Living and Dining Rooms offer Waterford lighting, marble flooring, and an Italian-crafted marble fireplace. The Family Room features a full-wall marble fireplace and flows into the Kitchen, Dining area, wet bar, and Sunroom overlooking the pool. The Chef's Kitchen offers custom cherry cabinetry, granite countertops, and built-ins. The spacious Primary Suite includes a private balcony, custom walk-in closets, dressing and sitting areas, and a marble fireplace. Additional features include a new Buderus boiler, Generac system, four-car heated garage
USD 1,595,000
3 bedroom, Windsor Locks CT 06096 105557279
View photo
House · for sale
USD 324,997
USD 243/sq.ft
3 bedroom, Windsor Locks CT 06096 105557279
Higley Village
· 1,335 sq.ft · 3 Bedrooms · 1 Bath · House
· Equipped kitchen
Higley Village · 1,335 sq.ft · 3 Bedrooms · 1 Bath · House · Equipped kitchen
Welcome to 38 Fairfield Dr in Windsor Locks! This beautifully renovated home offers 1,336 square feet of updated, move-in-ready living space with a fresh and modern feel throughout. The interior has been completely transformed with new finishes, updated flooring, fresh paint, and thoughtfully refreshed living spaces. The renovated kitchen serves as the heart of the home, featuring a clean, contemporary design that flows naturally into the surrounding living areas. Updated bedrooms and bathroom continue the modern look, creating a cohesive feel throughout the home. This home is ready for its next owner to move right in and enjoy. Conveniently located in Windsor Locks with easy access to shopping, dining, highways, and area amenities. A turnkey home with modern updates throughout-schedule your showing today! Highest and best due Friday 8/14 by 4pm
USD 324,997
house with 3 bedroom, Windsor Locks CT ES105559700
View photo
House · for sale
USD 449,900
USD 254/sq.ft
house with 3 bedroom, Windsor Locks CT ES105559700
Higley Village
· 1,765 sq.ft · 3 Bedrooms · House
· Deck · Parking
Higley Village · 1,765 sq.ft · 3 Bedrooms · House · Deck · Parking
Set on over 3/4 acre along a private road, this well-maintained raised ranch offers a thoughtful blend of quality finishes, comfortable living spaces, and versatile amenities. The interior has been tastefully updated with finishes that go beyond the typical contractor-grade selections, including upgraded bamboo flooring, granite countertops, stainless steel appliances, and beautifully updated baths. The main bedroom features its own ensuite bath, while generous closets and storage throughout add everyday convenience. A pellet stove provides a cozy focal point, complemented by mini-split heating and cooling for added comfort. Sliders open to two decks overlooking the spacious, private grounds, creating multiple options for outdoor enjoyment and entertaining. The finished walk-out lower level expands the living space and offers excellent flexibility for a family room, home office, recreation area, or other needs. A two-car garage provides additional convenience and storage. With its gene
USD 449,900
house with 4 bedroom, Windsor Locks CT ES105561217
View photo
House · for sale
USD 575,000
USD 247/sq.ft
house with 4 bedroom, Windsor Locks CT ES105561217
Higley Village
· 2,325 sq.ft · 4 Bedrooms · House
· Office room · Equipped kitchen · Air conditioning · Cellar
Higley Village · 2,325 sq.ft · 4 Bedrooms · House · Office room · Equipped kitchen · Air conditioning · Cellar
Some mornings you just stand still and listen-birds in the trees, a quiet street, neighbors who wave because they mean it. That's this neighborhood. And this house was built for mornings like that. Light pours in everywhere, with skylights over the kitchen and the primary bath. Inside are four bedrooms, two and a half baths, a built-in home office, and a two-car garage-all part of a Colonial home that has been lived in and loved, not just decorated. Brand new stainless steel appliances, an inviting primary suite with a private en suite bath, convenient second-floor laundry, and a basement big enough to become whatever you need it to be to make everyday living both comfortable and convenient. Smart upgrades throughout include solar panels that help keep utility bills refreshingly low, a central air system less than a year old, an on-demand hot water heater, and a private irrigation well that keeps the lawn green while the home remains connected to the convenience of public water and sew
USD 575,000
3 bedroom, Suffield CT 06078 105416941
View photo
House · for sale
USD 584,900
USD 143/sq.ft
3 bedroom, Suffield CT 06078 105416941
Higley Village
· 4,069 sq.ft · 3 Bedrooms · 3 Baths · House
· Garden · Parking · Equipped kitchen · Swimming pool · Cellar
Higley Village · 4,069 sq.ft · 3 Bedrooms · 3 Baths · House · Garden · Parking · Equipped kitchen · Swimming pool · Cellar
Nestled in the charming town of Suffield, this inviting ranch style home offers a perfect blend of classic curb appeal and modern comfort. With over 2200 square feet of living space and 3 acres of cleared level land, the sunset views that accompany this property are second to none. The main floor of this home consists of 3 generously sized bedrooms including an oversized primary bedroom with an en-suite bathroom and walk-in closet. The main floor is complete with an updated kitchen, huge dining room perfect for entertaining and holiday get-togethers, freshly painted living room and a sun-room equipped with heating and cooling for the perfect space to relax and unwind. The generously sized and partially finished basement has countless options for the next owner to make their own. Outside, you will find a rarely available 4 car garage, an oversized driveway providing plenty of parking space for family or guests, above ground swimming pool and storage shed. The fenced in rear yard equippe
USD 584,900
3 bedroom, Suffield CT 06078 105416860
View photo
House · for sale
USD 579,900
USD 279/sq.ft
3 bedroom, Suffield CT 06078 105416860
Higley Village
· 2,077 sq.ft · 3 Bedrooms · 3 Baths · House
· Garden · Office room · Deck · Equipped kitchen · Parking
Higley Village · 2,077 sq.ft · 3 Bedrooms · 3 Baths · House · Garden · Office room · Deck · Equipped kitchen · Parking
Welcome to this beautiful Farmhouse Col, where classic New England charm, inviting indoor spaces, and picturesque outdoor living come together. A wonderful wraparound deck welcomes you home and leads to a delightful screened porch overlooking the private yard, beautiful gardens, and sculptural water fountain, where the relaxing sound of cascading water creates a peaceful backyard retreat. Inside, the refreshed kitchen features granite countertops and tile flooring and flows easily into the DR with H/W floors-perfect for everyday meals or entertaining family and friends. The spacious front-to-back FR offers a cozy FP, carpeting, and an Atrium door opening directly to the screened porch, creating a seamless connection to the outdoors. A convenient mudroom off the 2-car garage adds everyday functionality. Upstairs, the primary BDRM features a private f/bath and WIC, along with 2 additional generously sized BDRMs. A charming loft area provides a wonderful flex space for a home office, read
USD 579,900
4 bedroom, Simsbury CT 06070 105550568
View photo
House · for sale
USD 759,900
USD 248/sq.ft
4 bedroom, Simsbury CT 06070 105550568
Higley Village
· 3,057 sq.ft · 4 Bedrooms · 4 Baths · House
· Deck · Equipped kitchen
Higley Village · 3,057 sq.ft · 4 Bedrooms · 4 Baths · House · Deck · Equipped kitchen
To be completed in approximately three months, this stunning 4-bedroom, 3.5-bath Colonial by Silvin Homes in Copper Hill Estates offers the opportunity to select your custom finishes while construction is underway. Featuring 2,161 sq ft above grade plus an additional 896 sq ft in the full finished walkout lower level, this home offers over 3,000 sq ft of beautifully designed living space. The open-concept main level features white oak hardwood flooring throughout and a beautifully appointed kitchen with a large center island, hidden walk-in pantry, and generous builder allowances for cabinetry, countertops, lighting, appliances, tile, and more. Tile showers have already been roughed in and are ready for your selections. Upstairs are four spacious bedrooms, including a private primary suite, along with a separate laundry room. The finished walkout lower level features a full bath and flexible additional living space, while a waterproof deck creates effortless indoor-outdoor living. Set
USD 759,900
house with 4 bedroom, Simsbury CT ES105561766
View photo
House · for sale
USD 550,000
USD 246/sq.ft
house with 4 bedroom, Simsbury CT ES105561766
Higley Village
· 2,228 sq.ft · 4 Bedrooms · House
· Patio · Office room · Fireplace · Equipped kitchen · Swimming pool
Higley Village · 2,228 sq.ft · 4 Bedrooms · House · Patio · Office room · Fireplace · Equipped kitchen · Swimming pool
Discover this charming home, lovingly cared for by the same family for 48 years. Tucked away at the end of a peaceful cul-de-sac, this four-bedroom, 2.5-bathroom residence offers generous room sizes and a fantastic layout, perfect for family living. As you enter, you're welcomed by a large living room that flows effortlessly into the dining area, creating an inviting space for gatherings and entertaining. The kitchen offers ample space for your creativity and personal touches and flows into the family room with a fireplace and sliders to the outdoors. Laundry room and half bathroom are perfectly located by the back entrance. The spacious primary bedroom suite features a walk in closet and a full bathroom. Three additional bedrooms ensure there is plenty of room for family, guests, or a dedicated office space. The inground pool is ready for summer fun and the patio area is perfect for outdoor gatherings, barbecues, or simply enjoying the outdoors. Located in the highly sought-after Sims
USD 550,000
house with 3 bedroom, Windsor Locks CT ES105561122
View photo
House · for sale
USD 529,000
USD 279/sq.ft
house with 3 bedroom, Windsor Locks CT ES105561122
Higley Village
· 1,894 sq.ft · 3 Bedrooms · House
· Parking · Deck · Equipped kitchen · Cellar
Higley Village · 1,894 sq.ft · 3 Bedrooms · House · Parking · Deck · Equipped kitchen · Cellar
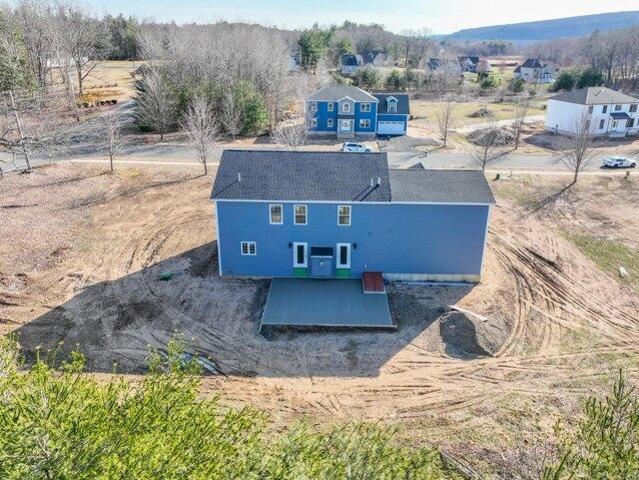
Welcome home to this brand new 3 bedroom, 3 bathroom raised ranch where every detail has been thoughtfully designed for modern living. Step inside to a bright and open kitchen and living area with vaulted ceilings and tons of natural light. The modern kitchen has granite countertops, SS appliances, ample cabinetry and a large island which flows seamlessly out to an attached deck. The hallway full bath and 2 bedrooms lead you to the primary retreat, featuring a spacious en-suite bath and walk-in closet. The walk-out finished basement adds fantastic bonus living space and flexibility, complete with its own full bathroom and access to the 2 car garage. Additionally, there is opportunity to add a code-compliant 4th bedroom in the lower level if desired. Walking distance to Pesci Park and close to all highways and town amenities, this home is ready for you move in and enjoy all it has to offer!
USD 529,000
house with 2 bedroom, Windsor Locks CT ES105557742
View photo
House · for sale
USD 219,900
USD 249/sq.ft
house with 2 bedroom, Windsor Locks CT ES105557742
Higley Village
· 883 sq.ft · 2 Bedrooms · House
· Parking · Cellar
Higley Village · 883 sq.ft · 2 Bedrooms · House · Parking · Cellar
A fantastic opportunity to build instant equity in one of Windsor Locks' most desirable neighborhoods! Recent MAJOR UPDATES include NEW vinyl replacement windows on one side of the home for improved energy efficiency, a young roof, a NEW oil tank, and a NEW PurePro boiler with an Energy Star kit providing peace of mind and an important head start for the next owner. This charming 2-bedroom, 1-bath cottage has been built and occupied by the original family and offers the rare combination of a great location, solid bones, and tremendous potential. The home sits on a nice, level lot with sidewalks in front and features a 2-car detached garage plus a full unfinished walk-out basement with plenty of storage and excellent potential for future expansion. Conveniently located near major highways and Bradley International Airport, for easy commuting and travel. Whether you're an investor looking for your next value-add opportunity or an owner-occupant ready to bring your vision to life, this pr
USD 219,900

Get email alerts

Don't miss out: be the first to know about new properties

The alert was correctly created

On subscribing you accept the conditions of use and the privacy policy
Alert
Receive new ads in your inbox
Save this search
Receive alerts for new listings

We'll send you an email when we have new properties for: "Houses for sale in Higley Village"

The alert was correctly created

Hayden, Windsor town Hartford County Connecticut
Birchwood, Windsor town Hartford County Connecticut
Get email alerts and be the first to see new listings
Required field
On subscribing I accept the terms of the privacy policy
Perfect! You'll soon start receiving new listings via email
Alert
Receive an email when we have new ads for Houses for sale in Higley Village
Save this search
Receive notifications when new entries are published.