65 houses for sale in Congamond

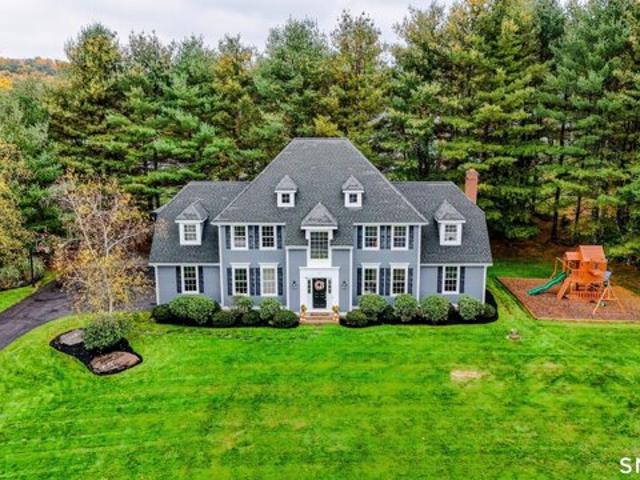
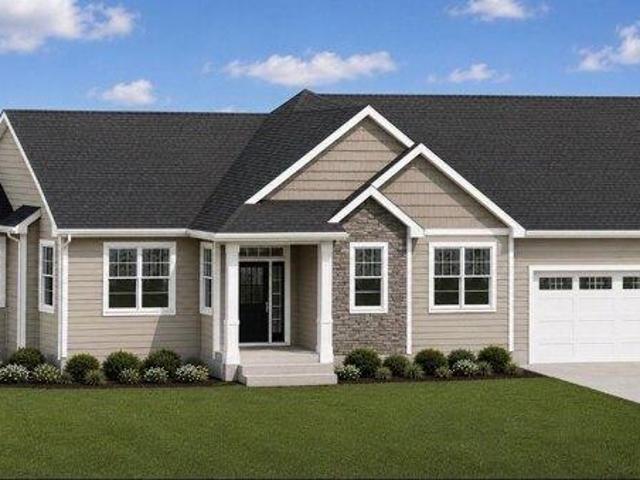
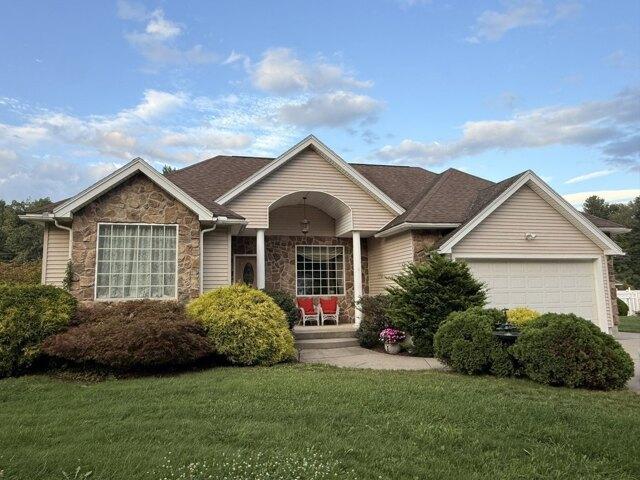
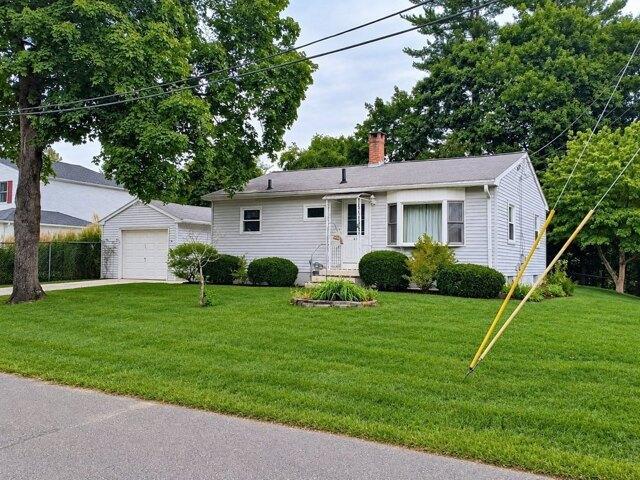
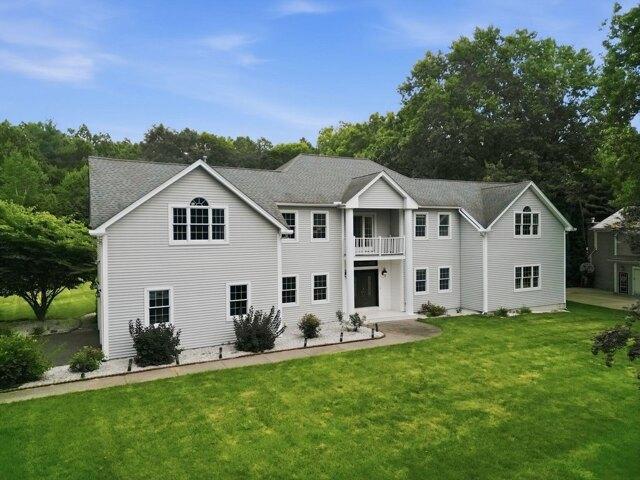
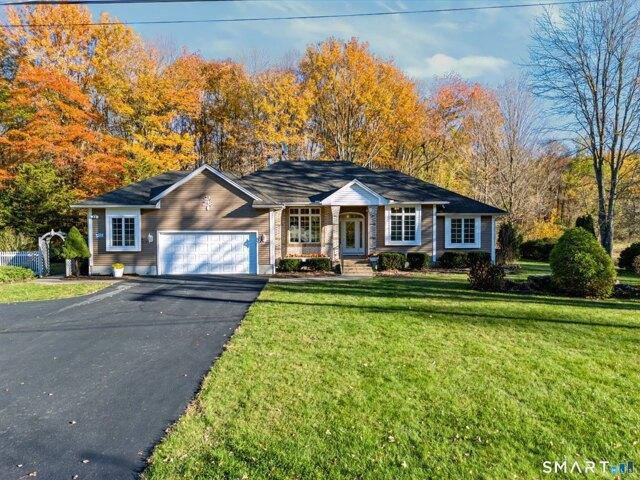
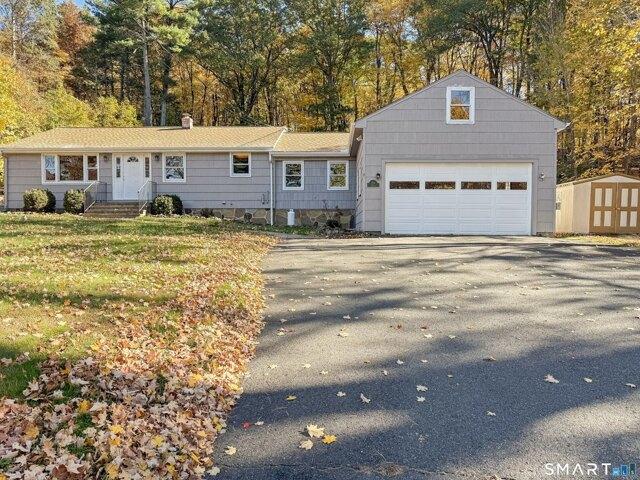
Newgate Rd, East Granby, Home For Sale
View photo
House · for sale
USD 475,000
USD 252/sq.ft
Newgate Rd, East Granby, Home For Sale
Congamond
· 1,884 sq.ft · 4 Bedrooms · 2 Baths · House
· Deck · Parking · Cellar
Congamond · 1,884 sq.ft · 4 Bedrooms · 2 Baths · House · Deck · Parking · Cellar
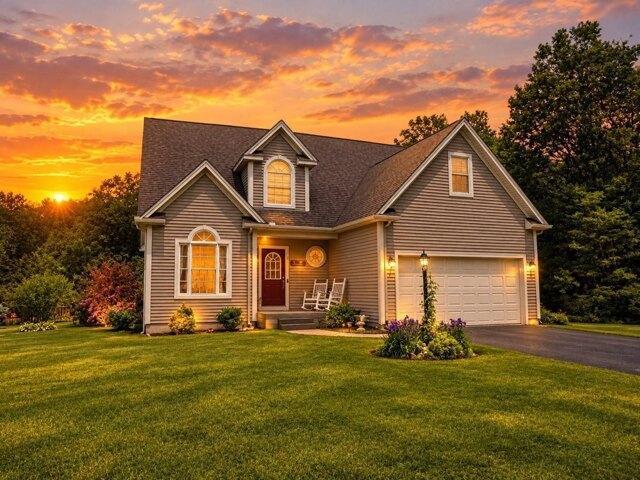
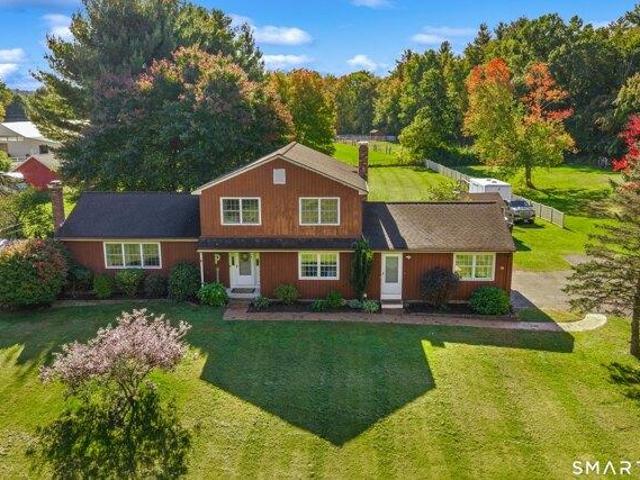
Welcome home to this spacious four-bedroom, two-full-bath ranch offering plenty of room to live, relax, and entertain. The home features a finished basement for additional living space, along with a bonus loft above the garage that offers endless possibilities for a home office, playroom, hobby space, or private retreat. Hardwood floors throughout the main living room and two of the bedrooms. Situated on a one-acre lot, featuring not one not two but three decks to enjoy the privacy and peaceful outdoors. With its versatile layout and generous space inside and out, this home has everything you need to make it your own. Don't miss this wonderful opportunity!
USD 475,000
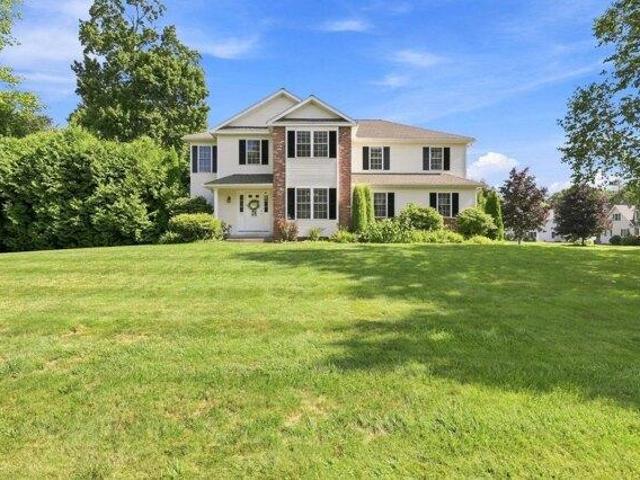
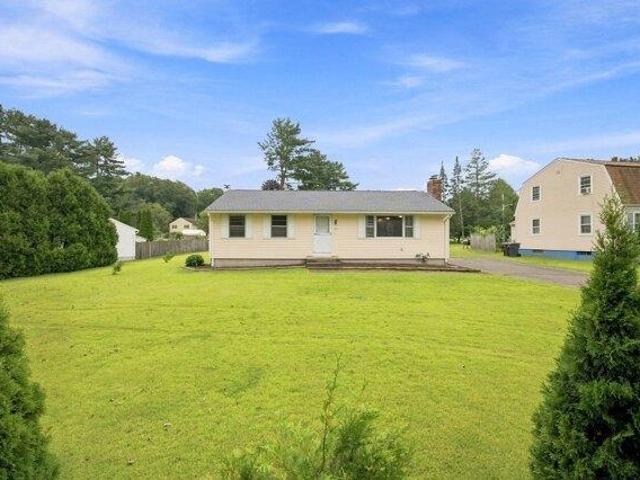
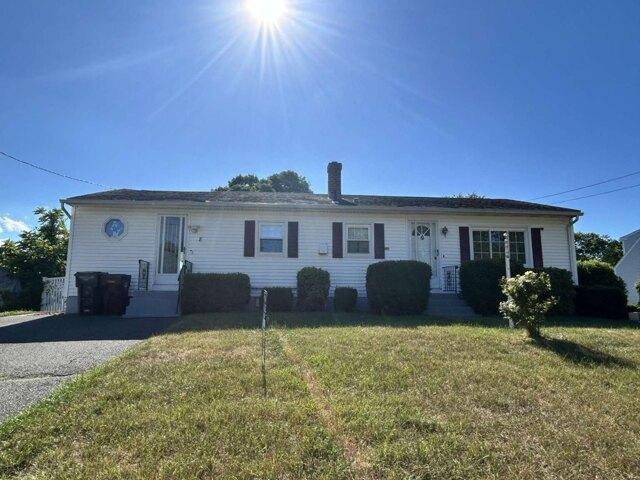
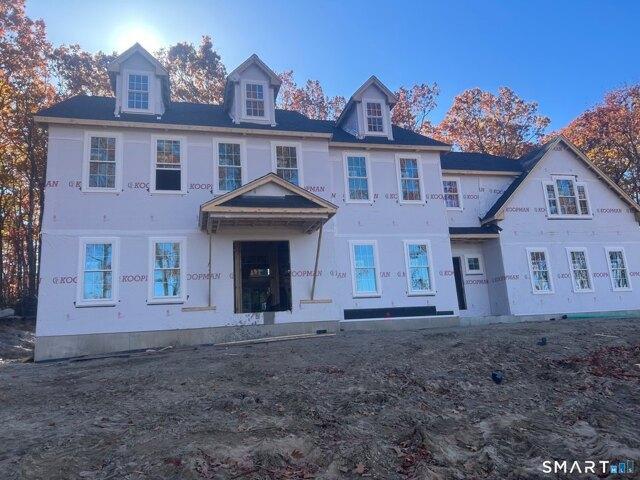
Talcott Range Dr, East Granby, Home For Sale
View photo
House · for sale
USD 549,999
USD 157/sq.ft
Talcott Range Dr, East Granby, Home For Sale
Congamond
· 3,488 sq.ft · 3 Bedrooms · 4 Baths · House
· Garden · Office room · Deck · Fireplace · Equipped kitchen
Congamond · 3,488 sq.ft · 3 Bedrooms · 4 Baths · House · Garden · Office room · Deck · Fireplace · Equipped kitchen
Spacious home privately situated on a serene lot in a desirable cul-de-sac. A sun-filled, two-story foyer welcomes you as natural light flows throughout. The sunken living room features a vaulted ceiling and a stunning wall of windows, seamlessly connecting to the adjacent dining room. French doors open to a wraparound deck overlooking a peaceful backyard that abuts the East Granby Land Trust, creating a beautiful natural backdrop for outdoor entertaining, dining, or unwinding. Warm wood floors extend throughout the main level, which offers an inviting blend of comfort and functionality. The eat-in kitchen features granite countertops, stainless appliances, and a pantry. Additional highlights include a screened porch, family room with built-ins and a fireplace, a private office, a powder room, and convenient first-floor laundry. Upstairs, the spacious primary suite is a true retreat with a walk-in closet, French doors to a private deck, and an en-suite bath featuring dual sinks and a J
USD 549,999
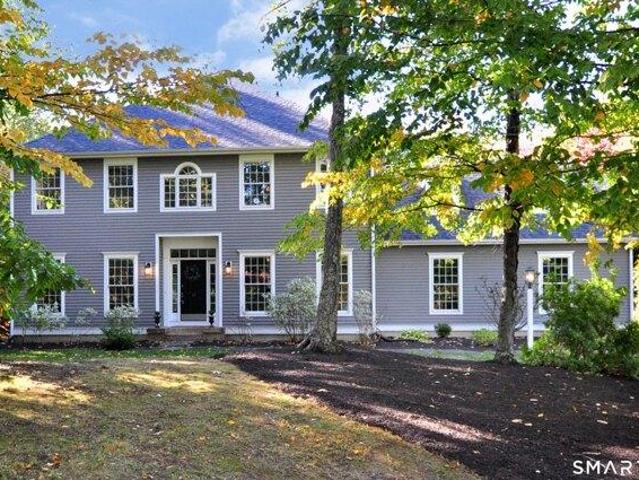
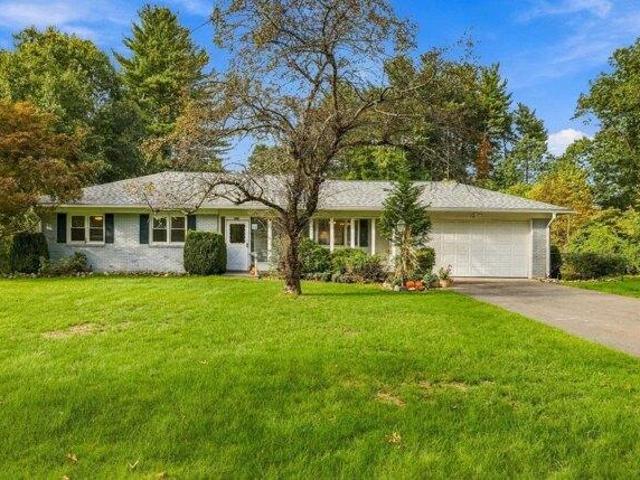
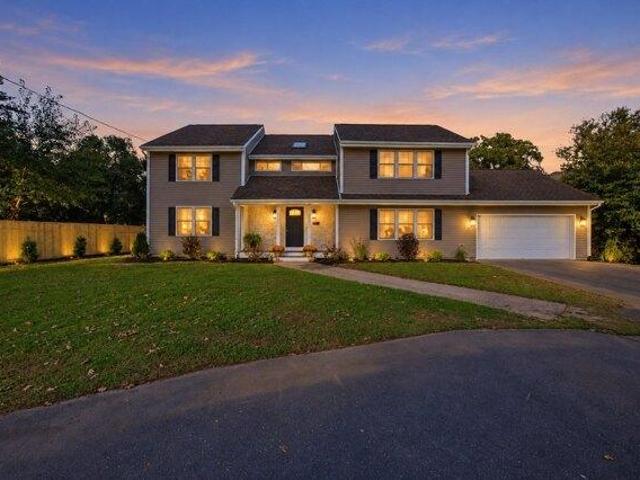
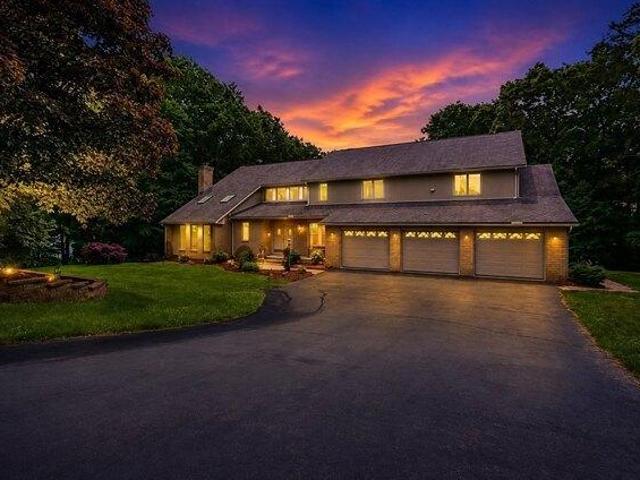
Brighton Dr, East Granby, Home For Sale
View photo
House · for sale
USD 819,000
USD 213/sq.ft
Brighton Dr, East Granby, Home For Sale
Congamond
· 3,832 sq.ft · 4 Bedrooms · 4 Baths · House
· Fireplace · Equipped kitchen
Congamond · 3,832 sq.ft · 4 Bedrooms · 4 Baths · House · Fireplace · Equipped kitchen
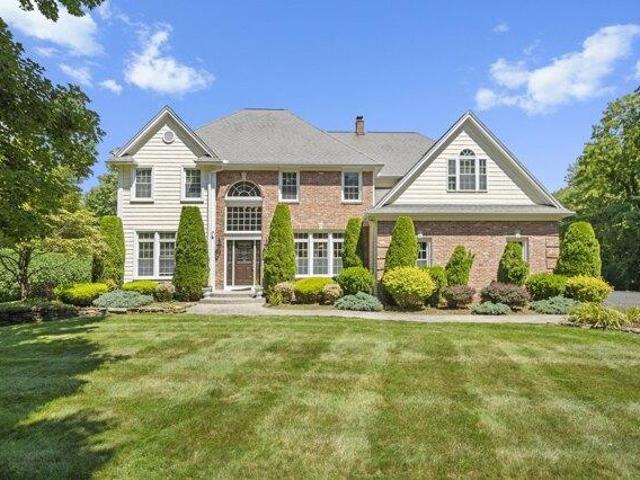
This impressive 4-bedroom, 3.5-bathroom home spans 3,835 square feet. Located in the Brentwood subdivision, the area's most sought after neighborhood, where children play outside all day, families walk their dogs together, neighbors stop by to say hello. With just one way in and one way out it's a community you'll look forward to coming home to. Enter the home via a grand foyer leading into a light filled sitting room complimented by a formal dining room with elegant crown molding and chair rail enhancing the sophistication of the space. Through the double French doors you will find a kitchen designed for both practicality and style, featuring a spacious center island with seating, an oversized walk-in pantry, and a complete remodel that includes brand new GE appliances, quartz countertops, a full-height tile backsplash, pendant lighting, and refinished cabinetry. This eat-in kitchen seamlessly connects to the living room, which has a remodeled fireplace, complete with an electric inse
USD 819,000
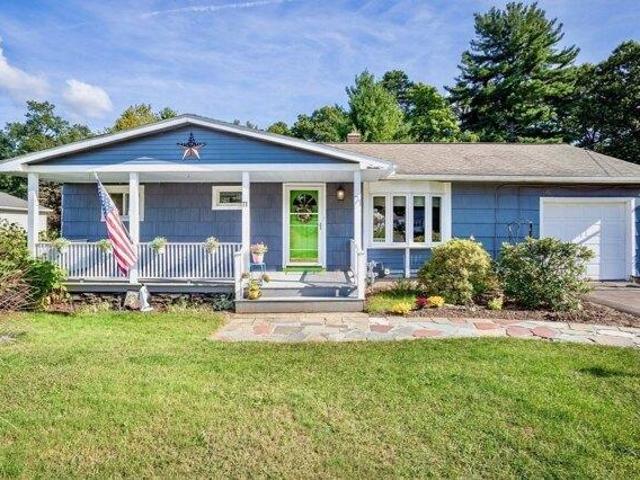
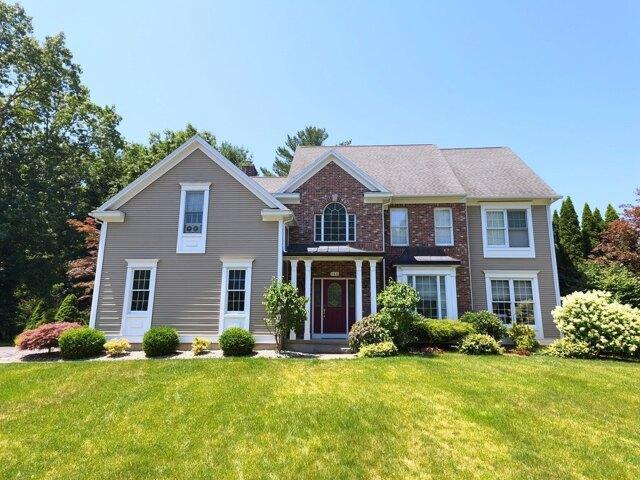
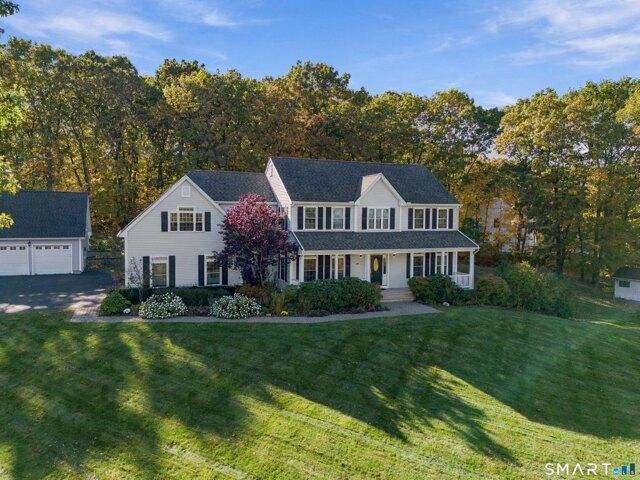
3 bedroom, Southwick MA 01077 106561415
View photo
House · for sale
USD 499,900
USD 374/sq.ft
New
3 bedroom, Southwick MA 01077 106561415
Congamond
· 1,335 sq.ft · 3 Bedrooms · 2 Baths · House
· Fireplace · Equipped kitchen · Air conditioning
Congamond · 1,335 sq.ft · 3 Bedrooms · 2 Baths · House · Fireplace · Equipped kitchen · Air conditioning
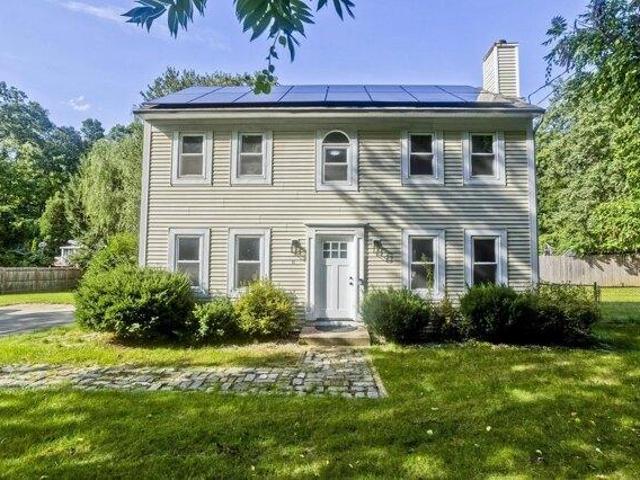
Welcome home to this charming Colonial in desirable Southwick, MA! This well-maintained home offers 3 bedrooms and 2 full bathrooms with a comfortable and functional floor plan. The first floor features a spacious living room with a cozy fireplace, dining room, kitchen with granite countertops and stainless steel appliances, one bedroom, and a full bathroom. Upstairs, you'll find two additional bedrooms and a second full bathroom. Enjoy year-round comfort with central air conditioning and a heating system that is approximately two years old. A wonderful opportunity to own a beautiful home in Southwick. Showings starts at the open house Sunday 9/20/2026
USD 499,900
3 bedroom, Southwick MA 01077 106562897
View photo
House · for sale
USD 585,000
USD 369/sq.ft
New
3 bedroom, Southwick MA 01077 106562897
Congamond
· 1,582 sq.ft · 3 Bedrooms · 3 Baths · House
· Office room · Fireplace · Equipped kitchen · Parking
Congamond · 1,582 sq.ft · 3 Bedrooms · 3 Baths · House · Office room · Fireplace · Equipped kitchen · Parking
Beautiful Tudor-style home offering 3 bedrooms, 2 1/2 bathrooms, and a heated two-car garage, all set on over 2 acres! Featuring 1,584 square feet of above-grade living space and additional 621 square feet of professionally finished rec room. This inviting home offers plenty of room to spread out. The home features attractive architectural details and a welcoming entryway. The kitchen boasts rich cherry cabinetry, tile flooring and ample cabinet and counter space. The living room features a vaulted ceiling, hardwood flooring, and a gas fireplace with granite hearth and wood mantel, creating a warm and inviting atmosphere. The spacious primary suite has a tray ceiling with ceiling fan, w/w carpet and a private full bathroom w/double sink vanity and walk-in closet. There is also a half-bath w/pedestal sink and ceramic tile flooring. A large loft offers exciting possibilities, with the potential to be converted into a fourth bedroom or home office and it overlooks both the living room and
USD 585,000
3 bedroom, Southwick MA 01077 106557720
View photo
House · for sale
USD 775,000
USD 311/sq.ft
New
3 bedroom, Southwick MA 01077 106557720
Congamond
· 2,486 sq.ft · 3 Bedrooms · 2 Baths · House
· Patio · Equipped kitchen · Parking · Air conditioning
Congamond · 2,486 sq.ft · 3 Bedrooms · 2 Baths · House · Patio · Equipped kitchen · Parking · Air conditioning
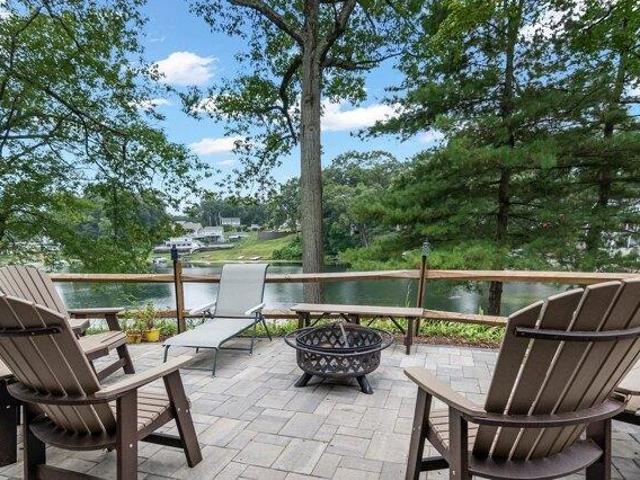
Discover the perfect blend of tranquility and opportunity with this beautifully renovated lakefront home tucked in the peaceful cove of North Pond on the Congamond Lakes. Enjoy stunning water views, modern updates throughout, and direct lake access for boating, fishing, and relaxation. Whether you're seeking a serene year-round residence, a weekend getaway, or a lucrative rental investment, this property offers endless potential. Additional electric panel for power in the garage. House wired for generator hookup. New central air system (2024). Roof, siding, windows (2020). Living room windows and doors (2024). Water heater (2025). New patio (2024). Lower level renovated in 2025 (full bathroom, laundry room, cedar closets, kitchenette). Wood burning stove in lower level
USD 775,000
5 bedroom, Suffield CT 06093 106558871
View photo
House · for sale
USD 897,997
USD 302/sq.ft
New
5 bedroom, Suffield CT 06093 106558871
Congamond
· 2,971 sq.ft · 5 Bedrooms · 3 Baths · House
· Deck · Fireplace · Equipped kitchen · Swimming pool
Congamond · 2,971 sq.ft · 5 Bedrooms · 3 Baths · House · Deck · Fireplace · Equipped kitchen · Swimming pool
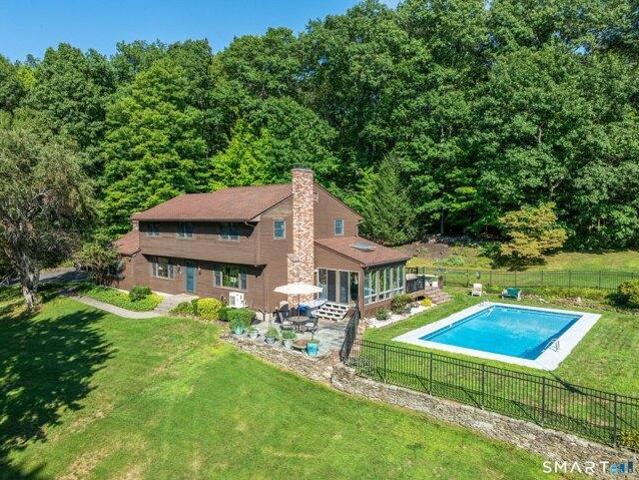
Beautiful Home with Pool, Tennis Court and Exceptional Outdoor Living Nestled on 8.70 picturesque acres. BRAND NEW FURNACE! This spacious 5-bedroom, 2.1-bath home offers the perfect blend of privacy, comfort, and recreation. With 2,736 square feet of living space and an impressive array of indoor and outdoor amenities, this property is ideal for those seeking a peaceful retreat without sacrificing convenience. The heart of the home is the beautifully appointed kitchen featuring granite countertops, cherry cabinetry, a center island, farmer's sink, stainless steel GE Profile appliances including double wall convection ovens, cooktop, microwave, dishwasher, refrigerator, and wine chiller. The kitchen includes a sunny eat-in area, slider to the deck, French doors to the sunroom, and is open to the living room, creating an ideal layout for entertaining. The dramatic family room boasts a cathedral ceiling with exposed beams, ceiling fan, and a stunning floor-to-ceiling stone fireplace with
USD 897,997
3 bedroom, Southwick MA 01077 106560478
View photo
House · for sale
USD 360,000
USD 281/sq.ft
New
3 bedroom, Southwick MA 01077 106560478
Congamond
· 1,281 sq.ft · 3 Bedrooms · 2 Baths · House
· Garden · Fireplace · Air conditioning · Cellar
Congamond · 1,281 sq.ft · 3 Bedrooms · 2 Baths · House · Garden · Fireplace · Air conditioning · Cellar
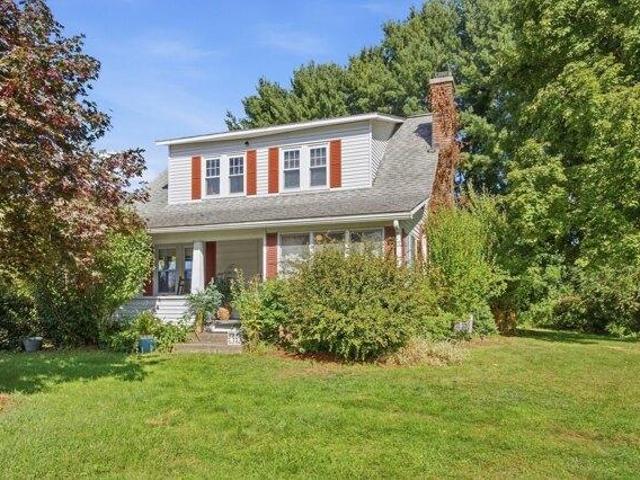
Looking for a home with character, a spacious yard, and extra room for your hobbies or projects' This three bedroom Colonial in Southwick offers all of that and more! From the welcoming covered front porch and distinctive Craftsman details to the beautiful wood floors and inviting living spaces, this home has plenty of charm. The living room features a fireplace, creating a comfortable place to gather, while a pellet stove in the basement provides an additional source of heat during the colder months. Several important improvements have already been completed, including a heating system, central air conditioning, and propane hot water heater, all installed in 2020. The heating system was inspected in 2026, and insulation has recently been added to the home. Outside, there's plenty of room to enjoy the yard, entertain, or spend time gardening. Two sheds offer convenient storage include one equipped with electricity and radiant floor heating. The property's R-40 zoning also allows certai
USD 360,000
3 bedroom, Southwick MA 01077 106563354
View photo
House · for sale
USD 325,000
USD 284/sq.ft
New
3 bedroom, Southwick MA 01077 106563354
Congamond
· 1,141 sq.ft · 3 Bedrooms · 1 Bath · House
· Patio · Garden · Equipped kitchen · Parking · Cellar
Congamond · 1,141 sq.ft · 3 Bedrooms · 1 Bath · House · Patio · Garden · Equipped kitchen · Parking · Cellar
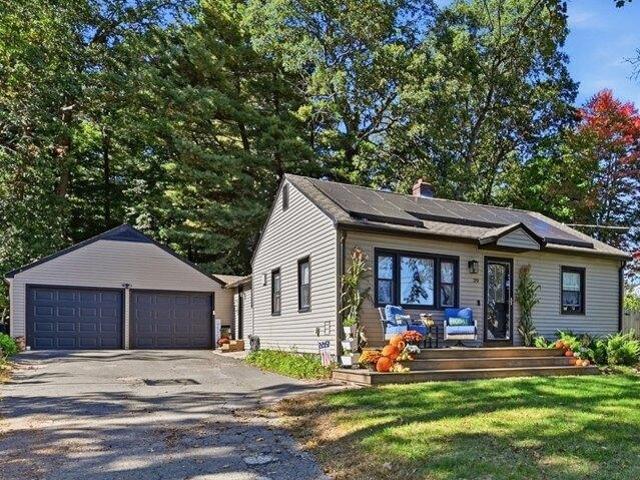
This charming Southwick ranch, built with magazine worthy morning sunrises, offers more space than meets the eye! Step inside and discover a home that just keeps going, with a surprisingly spacious layout and plenty of room to spread out. The generously sized kitchen, complete with stainless steel appliances, opens seamlessly to the family room, making everyday living and entertaining a breeze. A second living room offers incredible flexibility, with potential for an additional first-floor bedroom, home office, or media room. The partially finished basement adds even more versatility, featuring a bedroom with a proper egress window, plus additional space for hobbies, recreation, or storage. Outside, enjoy the inviting front porch or relax on the charming stone patio overlooking the backyard and wooded surroundings. Additional highlights include an attached two-car garage, heating/cooling replaced 6 years ago and newer roof and siding. Need even more storage' Take advantage of all the s
USD 325,000
3 bedroom, Southwick MA 01077 106565275
View photo
House · for sale
USD 784,900
USD 217/sq.ft
New
3 bedroom, Southwick MA 01077 106565275
Congamond
· 3,606 sq.ft · 3 Bedrooms · 3 Baths · House
· Patio · Garden · Equipped kitchen
Congamond · 3,606 sq.ft · 3 Bedrooms · 3 Baths · House · Patio · Garden · Equipped kitchen
Stunning Colonial set on a private 1.38-acre lot with beautifully landscaped grounds and an impressive 3,200 sq. ft. barn offering exceptional versatility for hobbies, vehicles, storage, or a workshop. Elegant details abound, including 7-inch crown molding, hardwood floors throughout the first level, and wainscoting in the formal dining room. The gourmet kitchen, outfitted with Viking appliances, opens to a bright family room-an inviting space for everyday living and entertaining. Step outside to an oversized patio overlooking the serene, thoughtfully landscaped backyard, creating an ideal setting for indoor/outdoor living and gatherings. A formal living room with French doors offers flexibility as an office, study, or additional living space. Upstairs, the spacious primary suite features a whirlpool bath and walk-in closet, accompanied by two additional bedrooms and a full bath. The finished lower level adds even more living space with a wet bar and full bath, perfect for relaxing or
USD 784,900
3 bedroom, Southwick MA 01077 106565286
View photo
House · for sale
USD 949,000
USD 251/sq.ft
New
3 bedroom, Southwick MA 01077 106565286
Congamond
· 3,767 sq.ft · 3 Bedrooms · 3 Baths · House
· Fireplace · Equipped kitchen · Parking
Congamond · 3,767 sq.ft · 3 Bedrooms · 3 Baths · House · Fireplace · Equipped kitchen · Parking
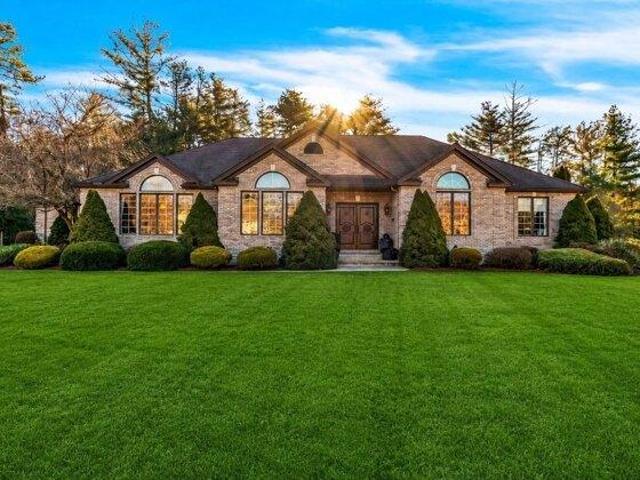
BRAND-NEW ROOF! Exquisite CRAFTSMANSHIP and remarkable attention to detail define this impressive 3,776 sq. ft. CUSTOM RANCH, distinguished by a three-sided BRICK FACADE with elegant keystone accents and a 3-CAR side-entry garage. Grand custom wood double doors open to a beautiful TRAVERTINE-TILED FOYER, setting the tone for the exceptional finishes found throughout. A refined HOME OFFICE showcases CHERRY FLOORS, a COFFERED CEILING, extensive millwork, and handsome built-ins, while the formal DINING ROOM is elegantly appointed with a TRAY CEILING and classic columns-perfect for holiday dinners and memorable gatherings. The SPACIOUS MAIN SUITE is a luxurious private sanctuary featuring a GAS FIREPLACE with custom mantel and a stunning MARBLE SPA-INSPIRED BATH. At the heart of the home, the impressive FAMILY ROOM was designed for gracious entertaining with a dramatic FIELDSTONE WOOD-BURNING FIREPLACE, BLUESTONE HEARTH, tailored mantel, and CUSTOM WET BAR. The CHEF'S KITCHEN is equally ca
USD 949,000
4 bedroom, Granby CT 06060 106446442
View photo
House · for sale
USD 479,000
USD 206/sq.ft
4 bedroom, Granby CT 06060 106446442
Congamond
· 2,325 sq.ft · 4 Bedrooms · 2 Baths · House
· Garden · Parking · Fireplace · Equipped kitchen · Air conditioning
Congamond · 2,325 sq.ft · 4 Bedrooms · 2 Baths · House · Garden · Parking · Fireplace · Equipped kitchen · Air conditioning
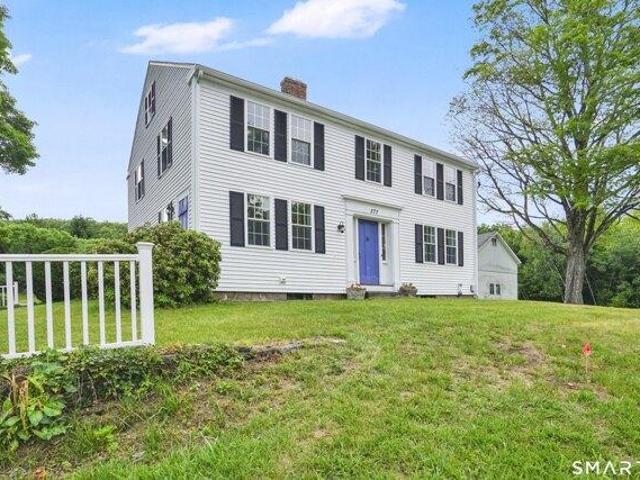
Classic New England charm shines throughout this beautifully maintained 4-bedroom, 2-bath Colonial. From the moment you step inside, you'll appreciate the beautiful hardwood floors, natural light, and timeless character that make this home truly special. The welcoming living room features a fireplace with a propane log insert, while the impressive staircase and original architectural details create a warm and inviting atmosphere. Fresh paint and central air provide modern comfort while preserving the home's character. The kitchen, located toward the rear of the home, offers convenient access to the pantry and laundry area, creating a functional layout for everyday living. Spacious rooms throughout provide flexibility for today's lifestyle. Outside, enjoy the private porch overlooking the yard, mature landscaping, detached garage, and charming wishing well. Offering the perfect balance of character, comfort, and practicality, this home is ready for its next chapter
USD 479,000
4 bedroom, Granby CT 06035 106564135
View photo
House · for sale
USD 549,900
USD 198/sq.ft
New
4 bedroom, Granby CT 06035 106564135
Congamond
· 2,766 sq.ft · 4 Bedrooms · 4 Baths · House
· Garden · Deck · Fireplace · Equipped kitchen
Congamond · 2,766 sq.ft · 4 Bedrooms · 4 Baths · House · Garden · Deck · Fireplace · Equipped kitchen
RARE opportunity in gorgeous area of Granby! Step right into this well cared for home on 1-acre of level land with a spacious in-law apartment on the main level that has its own entry. The main house offers 3 bedrooms 2.5 baths, open concept layout, an updated kitchen, two fully remodeled bathrooms, laundry on the main living level and two large living areas. The living room has a wood stove on a beautiful brick surround. The family room has a fireplace with sliders that lead to large Trex deck overlooking a gorgeous yard that borders Metro Stables. The in-law with TWO separate entrances offers a bedroom, full bathroom, updated kitchen with granite countertops and wood cabinets and living area. Easy access to Granby center, Bradley Int'l Airport, Hartford/Springfield. Don't wait, schedule your private tour today!
USD 549,900
3 bedroom, Southwick MA 01077 106562727
View photo
House · for sale
USD 599,900
USD 335/sq.ft
New
3 bedroom, Southwick MA 01077 106562727
Congamond
· 1,787 sq.ft · 3 Bedrooms · 2 Baths · House
· Garden · Deck · Equipped kitchen · Parking · Cellar
Congamond · 1,787 sq.ft · 3 Bedrooms · 2 Baths · House · Garden · Deck · Equipped kitchen · Parking · Cellar
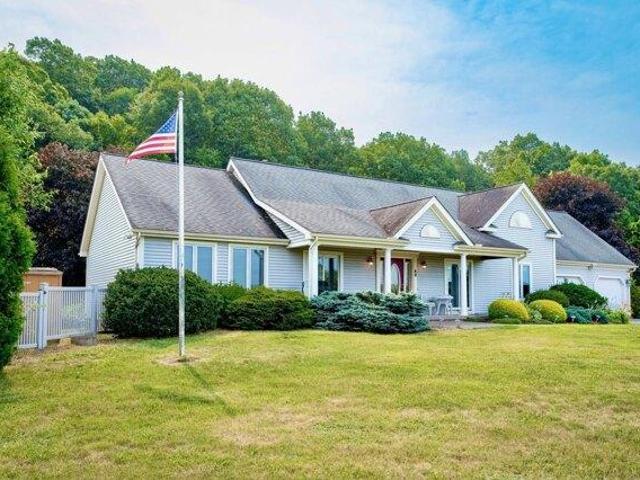
Come experience one of Southwick's most breathtaking properties, where sweeping million-dollar views stretch across the picturesque tobacco fields. Perched atop a beautifully landscaped 1.67 acre lot, this three-bedroom, two-bath Ranch style home offers a spacious primary suite with washer and dryer and two additional bedrooms, each featuring dramatic floor to ceiling windows that showcase the remarkable scenery. Relax on the inviting front porch, entertain on the rear deck overlooking the tranquil pond, or enjoy a morning coffee in the charming eat-in kitchen while taking in the peaceful backyard. This home also features an attached two-car garage, a massive unfinished basement, and it includes the adjacent 1.8 acre parcel (50 N Longyard Road) offering endless possibilities for expansion, investment, or creating your own private compound. This is more than a home - it is a rare opportunity to own one of the areas most unforgettable properties
USD 599,900
3 bedroom, Southwick MA 01077 106556901
View photo
House · for sale
USD 779,000
USD 273/sq.ft
New
3 bedroom, Southwick MA 01077 106556901
Congamond
· 2,852 sq.ft · 3 Bedrooms · 3 Baths · House
· Deck · Fireplace · Parking
Congamond · 2,852 sq.ft · 3 Bedrooms · 3 Baths · House · Deck · Fireplace · Parking
Welcome to The Greens of Southwick - EAST! Set on the former Southwick Country Club, this thoughtfully designed Ranch offers over 1,800 sq ft of main-level living plus an additional 1,000 sq ft of finished walk-out lower-level space, providing exceptional flexibility for entertaining, hobbies, guests, or a home office. Featuring 3 bedrooms, 2 baths, and an open floor plan, this home showcases wood flooring throughout the main living areas, tile in the baths and laundry, wall-to-wall carpet in the bedrooms, a beautifully tiled primary bath, gas fireplace, recessed lighting, mudroom with built-in bench, composite deck, sprinkler system, and 2-car attached garage. Construction starting soon with carefully selected finishes already in place, this is one of the final opportunities to own a brand-new home in this highly sought-after community. Don't miss your chance to make The Greens of Southwick your next chapter
USD 779,000
4 bedroom, Westfield MA 01085 106559614
View photo
House · for sale
USD 599,999
USD 222/sq.ft
New
4 bedroom, Westfield MA 01085 106559614
Congamond
· 2,691 sq.ft · 4 Bedrooms · 3 Baths · House
· Office room · Fireplace · Equipped kitchen · Cellar
Congamond · 2,691 sq.ft · 4 Bedrooms · 3 Baths · House · Office room · Fireplace · Equipped kitchen · Cellar
Fantastic Home in the Desirable Radisson Heights Neighborhood! Welcome home to this beautifully maintained property featuring an open-concept floor plan that's perfect for both everyday living and entertaining. The spacious eat-in kitchen flows seamlessly into the impressive great room, creating a warm and inviting gathering space filled with abundant natural light from numerous custom windows. The great room showcases soaring cathedral ceilings and a cozy gas fireplace, while the elegant formal dining room provides additional space for hosting family and friends. The expansive front-to-back primary suite is a true retreat, complete with a tray ceiling, a huge walk-in closet, and a private en-suite bath. At the top of the stairs, you'll find a charming loft area that's perfect as a home office, reading nook, or sitting area overlooking the great room below. The full basement offers endless possibilities for future living space and is already roughed in for a fourth bathroom. Step outsi
USD 599,999
4 bedroom, Granby CT 06060 106564049
View photo
House · for sale
USD 674,900
USD 198/sq.ft
New
4 bedroom, Granby CT 06060 106564049
Congamond
· 3,401 sq.ft · 4 Bedrooms · 3 Baths · House
· Garden · Swimming pool · Deck · Fireplace · Equipped kitchen
Congamond · 3,401 sq.ft · 4 Bedrooms · 3 Baths · House · Garden · Swimming pool · Deck · Fireplace · Equipped kitchen
Nestled on 3.44 peaceful acres in North Granby's desirable Silkey Heights neighborhood, this beautiful 4 bedroom Colonial offers exceptional curb appeal, privacy and a wonderful cul-de-sac setting! Mature trees and a lovely lawn create a picturesque country retreat. Step inside to a warm, inviting interior filled with natural light, featuring gracious living and dining rooms. The spacious eat-in kitchen offers granite counters, center island, cooktop, double ovens, stainless appliances, abundant cabinetry and tile flooring. It opens to a welcoming family room with fireplace and access to the deck and lovely screened porch overlooking the private backyard. Beautifully refinished hardwood floors enhance the first floor, along with a mudroom, laundry and half bath. Upstairs, the spacious primary suite features 2 walk-in closets and private bath with quartz counters, double sinks, Jacuzzi tub and separate shower. Three additional bedrooms plus a huge bonus room offer flexibility for an off
USD 674,900
2 bedroom, Westfield MA 01085 106561529
View photo
House · for sale
USD 299,900
USD 331/sq.ft
New
2 bedroom, Westfield MA 01085 106561529
Congamond
· 904 sq.ft · 2 Bedrooms · 1 Bath · House
· Garden · Deck · Parking · Cellar
Congamond · 904 sq.ft · 2 Bedrooms · 1 Bath · House · Garden · Deck · Parking · Cellar
Welcome to Birch Bluffs Drive! This charming 2-Bedroom, 1-Bathroom, Ranch style home offers comfortable main level living in a convenient location just off Shaker Road (near the golf course, shopping, and area amenities). An inviting covered front porch welcomes you into a bright and cheerful home featuring beautiful wood floors throughout. The dining room has sliding glass doors that open to the rear deck overlooking a generously sized backyard, perfect for outdoor entertaining or simply relaxing. The partially finished basement provides additional flex space including work areas and plenty of closet storage. Additional highlights include gas heat and one-car attached garage with a workshop area in the rear. With its inviting curb appeal, main level living, and lovely outdoor spaces, this delightful ranch has so much to offer!
USD 299,900
3 bedroom, Westfield MA 01085 106555744
View photo
House · for sale
USD 589,900
USD 318/sq.ft
New
3 bedroom, Westfield MA 01085 106555744
Congamond
· 1,851 sq.ft · 3 Bedrooms · 3 Baths · House
· Patio · Garden · Deck · Equipped kitchen · Swimming pool · Cellar
Congamond · 1,851 sq.ft · 3 Bedrooms · 3 Baths · House · Patio · Garden · Deck · Equipped kitchen · Swimming pool · Cellar
Custom-built home-with natural light through expansive windows and sliding glass doors, Single level living with open floor plan, 3-bedrooms, 2.5 baths, cathedral ceiling living room and full finished basement. Home is well maintained with updated kitchen, and all appliances, etc. Yard features sprinklers, an inground pool, decks, patios, and peach trees. This home is minutes from stores, Connecticut border, highways, Bradley International Airport, golf courses, etc. PLEASE NOTE: This is an Entry Only Listing. DO NOT REACH THE LISTING BROKER/AGENT. All inquiries, showing requests, and questions must be directed to the owner. Broker is related to owner
USD 589,900
3 bedroom, Westfield MA 01085 106566185
View photo
House · for sale
USD 349,900
USD 349/sq.ft
New
3 bedroom, Westfield MA 01085 106566185
Congamond
· 1,001 sq.ft · 3 Bedrooms · 2 Baths · House
· Garden · Equipped kitchen · Cellar
Congamond · 1,001 sq.ft · 3 Bedrooms · 2 Baths · House · Garden · Equipped kitchen · Cellar
Classic ranch living in a desirable Westfield location! This well maintained 3 bedroom, 1.5 bath home offers comfortable one level living with a spacious living room, attractive flooring throughout, and a kitchen with a dedicated dining area. Freshly painted and in excellent condition, this home is ready for its next owner to move right in and enjoy. The full basement is partially finished, providing additional space for a recreation room, home office, hobbies, or storage. Outside, enjoy a level yard with a shed, perfect for your vision. Located in a sought after Westfield area close to everyday amenities, this home combines easy living, a great location, and a move in ready feel. Roof 2022 APO
USD 349,900
3 bedroom, Westfield MA 01085 106563387
View photo
House · for sale
USD 399,900
USD 277/sq.ft
New
3 bedroom, Westfield MA 01085 106563387
Congamond
· 1,442 sq.ft · 3 Bedrooms · 2 Baths · House
· Garden · Equipped kitchen · Parking · Cellar
Congamond · 1,442 sq.ft · 3 Bedrooms · 2 Baths · House · Garden · Equipped kitchen · Parking · Cellar
You won't want to miss this wonderfully maintained ranch in Shaker Heights. This home offers a blend of comfort and versatility, all wrapped in single-level living. Having a fresh coat of paint throughout, this home shines as the natural light fills each room. The fabulous kitchen hosts generous cabinet storage and counter space. The fire-placed dining area and an open-concept living/dining room (featuring a built-in china cabinet) offer a comfortable layout providing a welcoming setting for everyday living and entertaining. The generous-sized 3 bedrooms with ample closet space and 2 baths w/showers, allow for ease and flexibility. All of this sits on a large, flat lot with plenty of space inside and out, plus multiple outbuildings for storage and a fully fenced backyard. Additional bonuses include a two-car heated garage, a full basement with potential to finish, an expansive 3-season porch, and a screened-in gazebo, providing ideal spots to relax and enjoy the outdoors. All this and
USD 399,900
4 bedroom, Westfield MA 01085 106556336
View photo
House · for sale
USD 739,000
USD 194/sq.ft
New
4 bedroom, Westfield MA 01085 106556336
Congamond
· 3,800 sq.ft · 4 Bedrooms · 3 Baths · House
· Fireplace · Equipped kitchen
Congamond · 3,800 sq.ft · 4 Bedrooms · 3 Baths · House · Fireplace · Equipped kitchen
Welcome to 140 Wildflower Circle, a beautifully maintained and thoughtfully updated Colonial in Westfield's highly desirable Munger Hill neighborhood. Set on a quiet cul-de-sac, this exceptional home offers 4 spacious bedrooms, 2 full baths and 2 half baths, along with abundant living space, craftsmanship, and outdoor amenities that make everyday living feel special. From the moment you enter the grand foyer, you'll appreciate the quality and attention to detail throughout. Gleaming hardwood floors with cherry inlay, elegant tray ceilings, and crown molding create a warm and sophisticated atmosphere. The spacious, sun-filled layout offers generous room sizes and multiple gathering spaces, making the home equally well suited for comfortable family living and entertaining. The updated kitchen features granite countertops and a tile backsplash, opening naturally to the inviting family room with a fireplace and abundant natural light. The first floor also includes a dining room, living roo
USD 739,000
3 bedroom, Westfield MA 01085 106555294
View photo
House · for sale
USD 322,900
USD 365/sq.ft
New
3 bedroom, Westfield MA 01085 106555294
Congamond
· 883 sq.ft · 3 Bedrooms · 1 Bath · House
· Garden · Equipped kitchen · Air conditioning · Swimming pool · Cellar
Congamond · 883 sq.ft · 3 Bedrooms · 1 Bath · House · Garden · Equipped kitchen · Air conditioning · Swimming pool · Cellar
Well-taken care of vinyl-sided ranch-style home in move-in condition! Kitchen/dining area combination with updated oak cabinets, new microwave and dishwasher and a spacious, sunny living room with hardwood floors and bay window. All 3 bedrooms also have hardwood flooring and ample closet space. The basement has a large semi-finished area which would make an ideal rec/room, exercise room or game room! There is also a workshop area with built-in shelving, drawers and a large storage closet. In the utility area, there is a newer hi-efficiency, gas forced hot air furnace with central air conditioning, gas hot water tank and electric panel with 100 amp CB and updated outlets throughout. The home also has steel insulated exterior doors, newer 6 panel interior doors and double-pane replacement windows throughout. There is a partially fenced, secluded rear yard that is perfect for family barbecues, summer volleyball or swimming pool for the kids!
USD 322,900
3 bedroom, Westfield MA 01085 106565975
View photo
House · for sale
USD 360,000
USD 180/sq.ft
New
3 bedroom, Westfield MA 01085 106565975
Congamond
· 1,991 sq.ft · 3 Bedrooms · 1 Bath · House
· Garden · Office room · Equipped kitchen · Air conditioning · Swimming pool · Cellar
Congamond · 1,991 sq.ft · 3 Bedrooms · 1 Bath · House · Garden · Office room · Equipped kitchen · Air conditioning · Swimming pool · Cellar
Well-maintained home featuring low-maintenance vinyl siding and an enlarged driveway. This versatile home offers 2-3 bedrooms, with the flexibility to use one room as a TV room, play room, or home office.The living room, bedrooms, and hallway have hardwood flooring, creating warmth and character throughout the main living areas. The full bathroom has been remodeled.A spacious addition provides extra living space and can serve as an expanded kitchen area, dining room, or living room. New flooring has been installed in both the kitchen and addition. The finished basement offers additional recreational, storage, or workspace possibilities.Outdoor amenities feature a built-in swimming pool with a new filter surrounded by a recently fenced in backyard for privacy and security. An open porch overlooks the pool. Additional updates include central air conditioning and a new furnace as well as a Generac generator for reliable backup power.Located in a quiet, desirable neighborhood
USD 360,000
4 bedroom, Agawam MA 01030 106413448
View photo
House · for sale
USD 699,900
USD 186/sq.ft
4 bedroom, Agawam MA 01030 106413448
Congamond
· 3,757 sq.ft · 4 Bedrooms · 4 Baths · House
· Parking · Deck · Balcony · Equipped kitchen · Cellar
Congamond · 3,757 sq.ft · 4 Bedrooms · 4 Baths · House · Parking · Deck · Balcony · Equipped kitchen · Cellar
NEW NEW NEW STUNNING MODERN COLONIAL in Desirable Feeding Hills Location. This house is absolutely impeccable featuring a beautiful spacious layout with 4 bedrooms and 3 1/2 baths, two car attached garage and finished basement! NEW STYLISH KITCHEN with all wood cabinets, generous size island with built in microwave drawer and waterfall sides, tile backsplash, pot filler and more including a formal dining room and impressive size great room make the first floor level perfect inviting space for everyday living and entertaining! NEW half bath, NEW Gleaming hardwood floors throughout. Second floor consist of 4 bedrooms and 3 full baths, first primary bedroom features vaulted ceiling, two walk-in closets and NEW GORGEOUS Carrara marble bath with his and her sinks and showers. Second primary has its own NEW private full bath and rear balcony deck. Two additional bedrooms include spacious closets, and NEW full bath with tub/shower and porcelain tile floor. Other features include the NEW finis
USD 699,900
5 bedroom, Granby CT 06060 106413337
View photo
House · for sale
USD 899,000
USD 209/sq.ft
5 bedroom, Granby CT 06060 106413337
Congamond
· 4,295 sq.ft · 5 Bedrooms · 4 Baths · House
· Gym · Parking
Congamond · 4,295 sq.ft · 5 Bedrooms · 4 Baths · House · Gym · Parking
Escape to Your Own Private Hilltop Retreat! Perched on one of Granby's most breathtaking homesites, this exceptional 5-bedroom Colonial offers sweeping western views, unforgettable sunsets, and the privacy today's luxury buyers crave. Move-in ready and beautifully maintained, the home blends generous living spaces with timeless New England charm. The finished walkout lower level provides endless possibilities for entertaining, a home gym, media room, or guest suite. Car enthusiasts, hobbyists, and collectors will appreciate the rare combination of an attached two-car garage plus a detached three-car garage-creating space that's difficult to find anywhere in the Farmington Valley. Outside, manicured grounds surround the home, creating a peaceful setting that feels miles away while remaining just minutes from shopping, schools, Bradley International Airport, and major commuting routes
USD 899,000
4 bedroom, Westfield MA 01085 106447058
View photo
House · for sale
USD 724,900
USD 174/sq.ft
4 bedroom, Westfield MA 01085 106447058
Congamond
· 4,166 sq.ft · 4 Bedrooms · 3 Baths · House
· Equipped kitchen · Cellar
Congamond · 4,166 sq.ft · 4 Bedrooms · 3 Baths · House · Equipped kitchen · Cellar
Welcome to this exceptional 4,172 sq. ft. Munger Hill home offering 4 bedrooms, 2.5 baths with an additional 750 square feet of finished basement featuring a second kitchen with great additional space for possible in-law. The main body of this classic contemporary colonial design offers an expansive open floor plan designed for comfortable living and entertaining. The sun-filled main level features a dramatic two-story living room with oversized windows, a spacious kitchen with abundant cabinetry, generous storage, and charming window seats. A separate 27'x14' family room provides valuable additional living space rarely found in Munger Hill homes, making this home especially well-suited for larger gatherings, entertaining, or simply spreading out. The oversized primary suite features a sitting area, walk-in closet, and private bath with double vanity and tiled tub/shower. Spacious secondary bedrooms offer plenty of room. Built on an oversized 9-foot tall foundation, this home also feat
USD 724,900
4 bedroom, Granby CT 06060 106385084
View photo
House · for sale
USD 1,103,650
USD 310/sq.ft
4 bedroom, Granby CT 06060 106385084
Congamond
· 3,552 sq.ft · 4 Bedrooms · 4 Baths · House
· Office room · Parking · Deck · Equipped kitchen
Congamond · 3,552 sq.ft · 4 Bedrooms · 4 Baths · House · Office room · Parking · Deck · Equipped kitchen
Construction is now underway on this stately colonial which sits up on a hill with spectacular views. The first floor has an open layout with kitchen, nook and fireplaced family stretching across the rear of the home. There are three large skylights with solar powered shades above the kichen and nook. The kitchen features an island with a huge 24 sq ft counter top, a 10 ft deep walk-in pantry and a sliding glass door leading to 12' x 12' deck. Flanking the entry foyer with oak staircase are the formal dining room and the home office. The mudroom has its own covered entrance and connects to the kitchen as well as the 3 car garage and the back staircase. Upstairs the primary bedroom suite offers a tray ceiling, 2 walk-in closets, a separate study, and a luxurious bath with his and her sinks with separate soaking tub and an oversized shower with tiled walls. There is a laundry room and 3 more bedrooms on the second floor. One of these bedrooms is very large and has an en suite bath. The h
USD 1,103,650
3 bedroom, Granby CT 06035 106432177
View photo
House · for sale
USD 699,999
USD 256/sq.ft
3 bedroom, Granby CT 06035 106432177
Congamond
· 2,734 sq.ft · 3 Bedrooms · 3 Baths · House
· Garden · Fireplace · Equipped kitchen
Congamond · 2,734 sq.ft · 3 Bedrooms · 3 Baths · House · Garden · Fireplace · Equipped kitchen
Sun-filled elegance meets peaceful country living in this Florida-inspired custom ranch featuring 3 bedrooms, 2 full baths and a half bath on 1.15 acres of professionally manicured grounds. A striking brick entry and transom windows welcome you into an airy interior with 10-foot ceilings, beautiful oak floors and rounded bullnose corners. A grand fireplace anchors the living space, framed by expansive windows that bring the outdoors in. The inviting country kitchen features caramel-toned granite, abundant cabinetry and French doors opening to the backyard, where a gazebo and garden area create a charming retreat. A separate dining room shines with oversized windows and transoms. The main-level primary suite offers a tray ceiling, generous walk-in closet, double vanity, jetted tub and separate shower. First-floor laundry adds everyday convenience. Nearly 1,000 sq. ft. of finished lower-level space offers a second impressive fireplace, recessed lighting and room to relax or entertain, pl
USD 699,999
5 bedroom, Westfield MA 01085 106432670
View photo
House · for sale
USD 849,900
USD 140/sq.ft
5 bedroom, Westfield MA 01085 106432670
Congamond
· 6,039 sq.ft · 5 Bedrooms · 5 Baths · House
· Deck · Balcony · Fireplace · Equipped kitchen · Parking
Congamond · 6,039 sq.ft · 5 Bedrooms · 5 Baths · House · Deck · Balcony · Fireplace · Equipped kitchen · Parking
Luxury living with a Private IN-LAW SUITE on over an acre! Nestled on a Tranquil Cul-De-Sac in one of Westfield's most sought-after neighborhood. This exceptional custom-built contemporary offers the perfect blend of luxury, space, and versatility. Inside, you'll find a Spacious, Renovated CHEF'S KITCHEN featuring Quartz Countertops and stainless-steel appliances. Large rooms with elegant finishes including vaulted ceilings, custom trim and gleaming Hardwood Floors. Huge Primary Bedroom has ensuite bathroom with a generous walk-in closet. The impressive WALK-OUT IN-LAW Suite offers its own kitchen, pantry, bedroom, full bath, and living room. Additional highlights include NEWER HVAC systems, NEWER Deck and Balcony, gas fireplaces, central vacuum, oversized 3-car garage. Take advantage of lower taxes and low-cost utilities through Westfield Gas + Electric
USD 849,900

Get email alerts

Don't miss out: be the first to know about new properties

The alert was correctly created

On subscribing you accept the conditions of use and the privacy policy
Alert
Receive new ads in your inbox
Save this search
Receive alerts for new listings

We'll send you an email when we have new properties for: "Houses for sale in Congamond"

The alert was correctly created

West Agawam
Feeding Hills
Get email alerts and be the first to see new listings
Required field
On subscribing I accept the terms of the privacy policy
Perfect! You'll soon start receiving new listings via email
Alert
Receive an email when we have new ads for Houses for sale in Congamond
Save this search
Filters

Bedrooms

Size (sq.ft)

sq.ft
sq.ft

Price

USD
USD

Property type

Bathrooms

Clear all filters
Receive notifications when new entries are published.