183 houses for sale in Connoquenessing

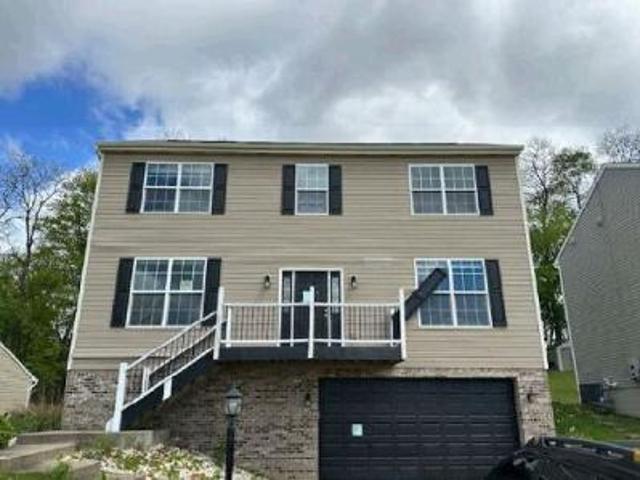
Cameron Square Dr
View photo
House · for sale
Request Details
Updated
Cameron Square Dr
Connoquenessing
· 2,045 sq.ft · 4 Bedrooms · 2 Baths · House
Connoquenessing · 2,045 sq.ft · 4 Bedrooms · 2 Baths · House
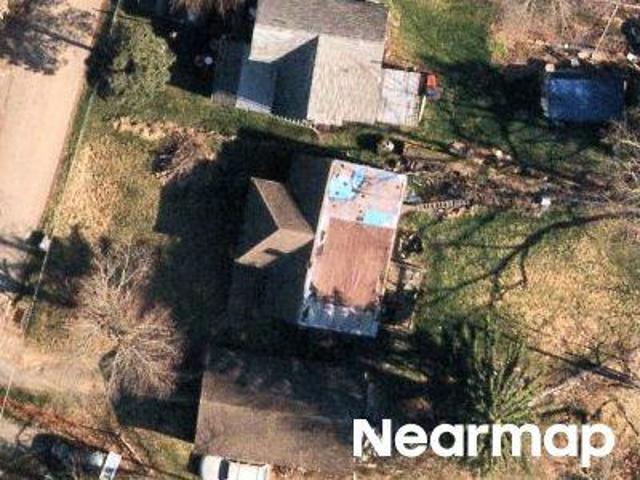
This is a Real Estate-Owned (REO)/post-foreclosure home owned or managed by a bank. All offers are considered; however, the highest and best will most likely be accepted
Request Details
347 Leslie Farms Dr
12 pictures
House · for sale
USD 436,990
USD 144/sq.ft
347 Leslie Farms Dr
Connoquenessing
· 3,025 sq.ft · 4 Bedrooms · 2 Baths · House
· Office room · Equipped kitchen · Cellar
Connoquenessing · 3,025 sq.ft · 4 Bedrooms · 2 Baths · House · Office room · Equipped kitchen · Cellar
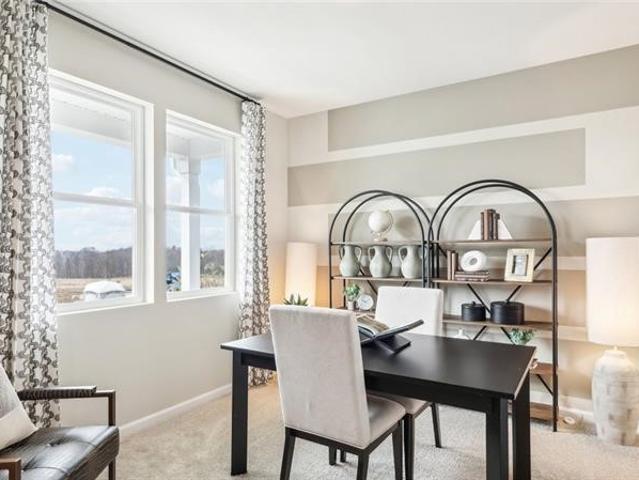
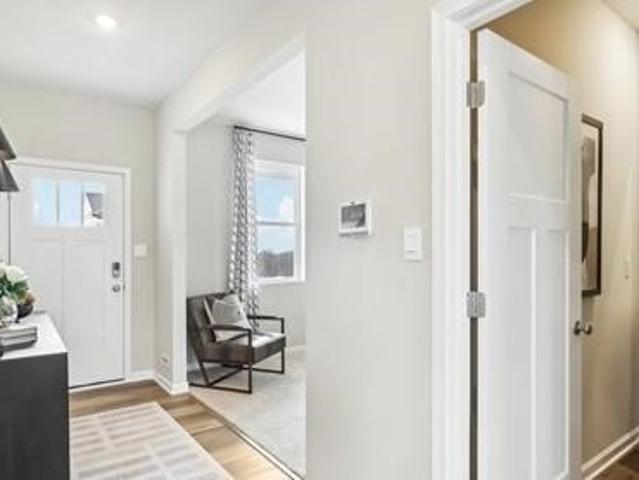
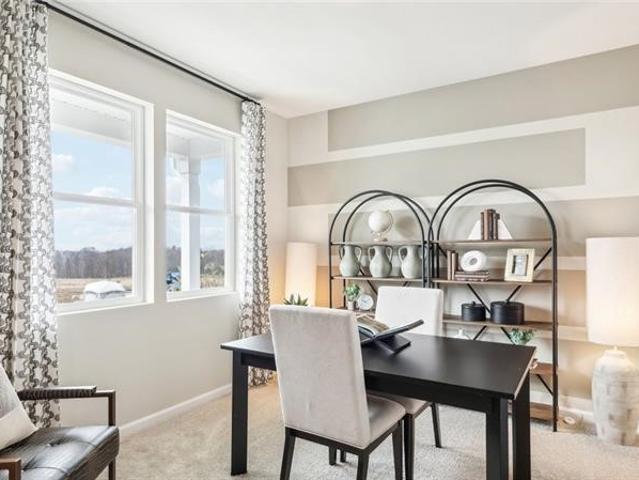
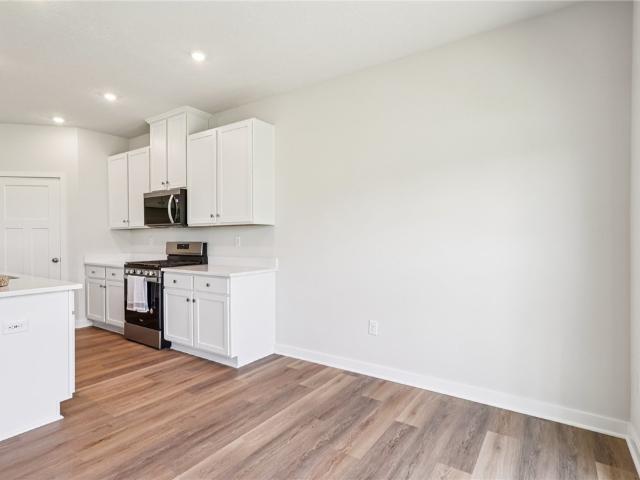
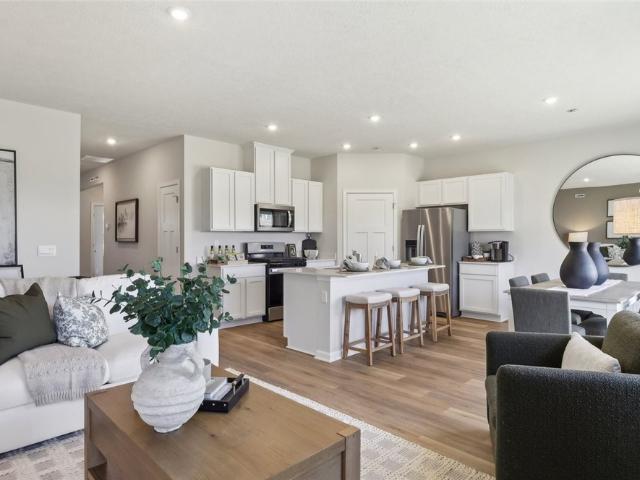
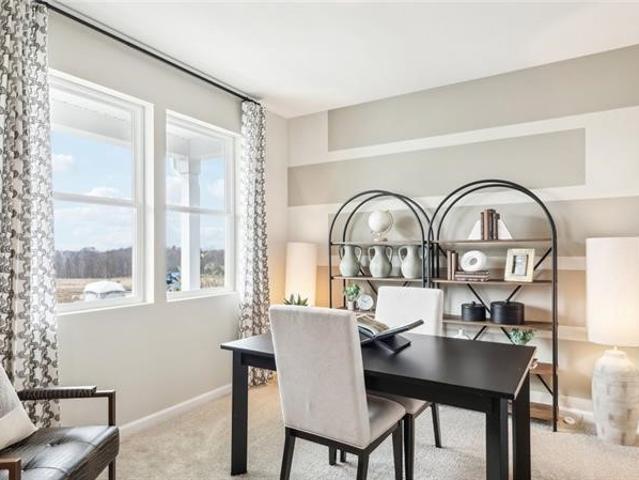
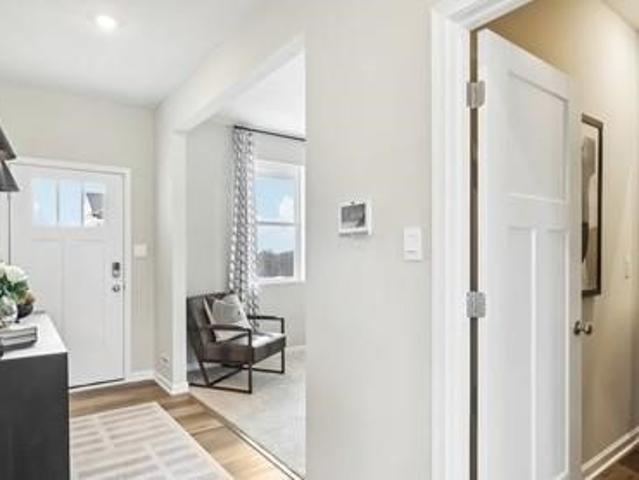
Move In Ready June 2026. Welcome home to the Galen! As you enter the home, you’ll be greeted by a flex room that can be used as a dining room, home office, or playroom. The entryway leads you into the spacious great room that opens to the kitchen, creating an open feel. The kitchen includes a large pantry, stainless steel appliances, quartz countertops, and an island that is perfect for cooking, entertaining, or finishing homework! On the second floor, the primary bedroom features a walk-in closet and ensuite bath with dual vanities and a walk-in shower. There are 3 additional bedrooms, a hall bath, and a laundry room that complete the second floor. The finished basement is the perfect space for playing games, watching movies, and spending time with family. This home also comes with D. R. Horton's Home is Connected package, a leading suite of smart home products includes remote monitoring keeping homeowners connected to what matters most. Photos of our decorated model home at Leslie Fa
USD 436,990
180 Shelton Place Drive
View photo
House · for sale
USD 420,390
USD 176/sq.ft
180 Shelton Place Drive
Connoquenessing
· 2,379 sq.ft · 4 Bedrooms · 2 Baths · House
· Equipped kitchen · Cellar
Connoquenessing · 2,379 sq.ft · 4 Bedrooms · 2 Baths · House · Equipped kitchen · Cellar
The Deerfield is a meticulously crafted two-story home offering four bedrooms and two-and-a-half baths. The kitchen is equipped with a walk-in pantry and a versatile island ideal for food prep and seating, making it perfect for entertaining. The kitchen seamlessly flows into the open-concept dining area and great room, creating a spacious and inviting environment. All four bedrooms are conveniently located upstairs, along with the laundry room. The primary suite features an on-suite bathroom and a generous walk-in closet. The finished basement is the perfect space for playing games, watching movies, and spending time with family. This home also comes with D. R. Horton's Home is Connected package, a leading suite of smart home products includes remote monitoring keeping homeowners connected to what matters most. Quality materials and workmanship throughout, with superior attention to detail, plus a one-year builder’s warranty
USD 420,390
235 Main St
View photo
House · for sale
USD 365,000
Updated
235 Main St
Connoquenessing
· 3 Bedrooms · 2 Baths · House
Connoquenessing · 3 Bedrooms · 2 Baths · House
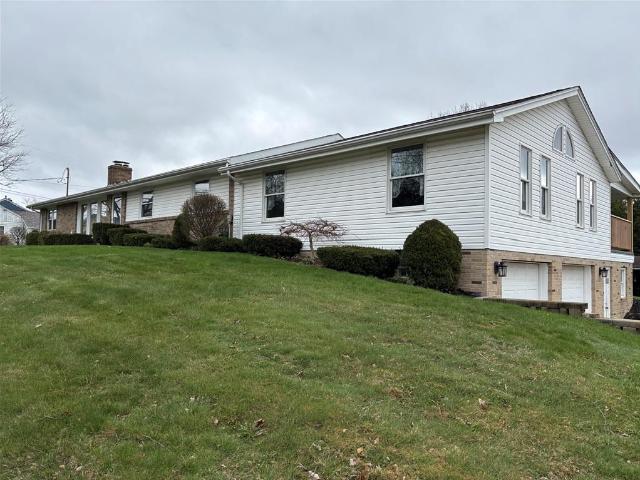
This spacious brick ranch offers the perfect blend of comfort, space, and convenience. Set on a large corner lot, the property provides room to breathe while keeping you close to I79 and Pittsburgh. This well maintained home features 2/3 bedrooms, 2 full bathrooms, and approximately 2000 sq ft m/l of bright, open living space. The focal point is a 25 X 26 main level family/game room that is a blank canvas for whatever you want. It features a vaulted ceiling with tung and groove wood with exposed beams. French doors open to a porch over looking the park like setting. A sunroom with large windows features a gas heater for year round use. This move-in ready home is just waiting for the next family to start making memories
USD 365,000
341 Leslie Farms Drive
12 pictures
House · for sale
USD 444,490
USD 145/sq.ft
341 Leslie Farms Drive
Connoquenessing
· 3,046 sq.ft · 4 Bedrooms · 2 Baths · House
· Office room · Equipped kitchen · Cellar
Connoquenessing · 3,046 sq.ft · 4 Bedrooms · 2 Baths · House · Office room · Equipped kitchen · Cellar
Welcome home to the Galen! As you enter the home, you’ll be greeted by a flex room that can be used as a dining room, home office, or playroom. The entryway leads you into the spacious great room that opens to the kitchen, creating an open feel. The kitchen includes a large pantry, stainless steel appliances, quartz countertops, and an island that is perfect for cooking, entertaining, or finishing homework! On the second floor, the primary bedroom features a walk-in closet and ensuite bath with dual vanities and a walk-in shower. There are 3 additional bedrooms, a hall bath, and a laundry room that complete the second floor. The finished basement is the perfect space for playing games, watching movies, and spending time with family. This home also comes with D. R. Horton's Home is Connected package, a leading suite of smart home products includes remote monitoring keeping homeowners connected to what matters most. Quality materials and workmanship, plus a one-year builder’s warranty
USD 444,490
169 Shelton Place Drive
12 pictures
House · for sale
USD 484,900
169 Shelton Place Drive
Connoquenessing
· 4 Bedrooms · 2 Baths · House
· Garden · Deck · Equipped kitchen
Connoquenessing · 4 Bedrooms · 2 Baths · House · Garden · Deck · Equipped kitchen
No need to build. Your dream home is ready for you to move into right now! This lovely and absolutely pristine home is practically brand new and has barely been lived in! Light and bright, this four bedroom home sits on a premier fenced in lot in Leslie Farms in the Butler Area School District, backing to private common area. The home features modern LVP flooring on the main level. The kitchen is the heart of the home and has a large center quartz island, high end appliances, and a walk in pantry! Wow! The kitchen leads out to your covered low maintenance deck that overlooks and leads down to your huge, flat fenced in back yard. The kitchen opens to your spacious great room, and you also have a flex room on the main level that is the perfect dining room, living room, or office. Upstairs you will be pleased to find four spacious bedrooms and two full bathrooms. The master has a custom walk in closet and the en suite feels like a spa! The finished walk out game room is a great extension
USD 484,900
117 Hawthorne Dr
View photo
House · for sale
USD 425,000
USD 189/sq.ft
117 Hawthorne Dr
Connoquenessing
· 2,239 sq.ft · 4 Bedrooms · 3 Baths · House
· Deck · Equipped kitchen · Parking
Connoquenessing · 2,239 sq.ft · 4 Bedrooms · 3 Baths · House · Deck · Equipped kitchen · Parking
Welcome home to Leslie Farms! This immaculate, move-in-ready 4-bedroom, 3.5-bathroom home perfectly blends modern luxury with cozy, everyday comfort. From the moment you pull up the spacious, two-car-wide driveway leading to the attached 2-car garage, you’ll feel the inviting charm. Imagine relaxing with your morning coffee or greeting neighbors from the picture-perfect covered front porch. Step inside to a bright, open-concept main floor adorned with stylish, ultra-durable luxury vinyl plank (LVP) flooring that flows seamlessly throughout. The elegant dining area opens directly into the heart of the home: a chef-inspired center island kitchen. This culinary dream features a massive walk-in pantry, striking staggered and contrasting cabinetry, premium stainless steel appliances, a classic farm sink, gleaming granite countertops, and a chic tile backsplash. Indoor-outdoor living is a breeze here. The sliding glass doors open directly to a massive, low-maintenance engineered deck that sp
USD 425,000
343 Leslie Farms Drive
12 pictures
House · for sale
USD 444,990
USD 147/sq.ft
343 Leslie Farms Drive
Connoquenessing
· 3,025 sq.ft · 4 Bedrooms · 2 Baths · House
· Office room · Equipped kitchen · Cellar
Connoquenessing · 3,025 sq.ft · 4 Bedrooms · 2 Baths · House · Office room · Equipped kitchen · Cellar
Move In Ready July 2026. Welcome home to the Galen! As you enter the home, you’ll be greeted by a flex room that can be used as a dining room, home office, or playroom. The entryway leads you into the spacious great room that opens to the kitchen, creating an open feel. The kitchen includes a large pantry, stainless steel appliances, quartz countertops, and an island that is perfect for cooking, entertaining, or finishing homework! On the second floor, the primary bedroom features a walk-in closet and ensuite bath with dual vanities and a walk-in shower. There are 3 additional bedrooms, a hall bath, and a laundry room that complete the second floor. The finished basement is the perfect space for playing games, watching movies, and spending time with family. This home also comes with D. R. Horton's Home is Connected package, a leading suite of smart home products includes remote monitoring keeping homeowners connected to what matters most. Photos of our decorated model home at Leslie Fa
USD 444,990
386 Leslie Farms Dr
View photo
House · for sale
USD 434,490
USD 143/sq.ft
386 Leslie Farms Dr
Connoquenessing
· 3,025 sq.ft · 4 Bedrooms · 2 Baths · House
· Office room · Equipped kitchen · Cellar
Connoquenessing · 3,025 sq.ft · 4 Bedrooms · 2 Baths · House · Office room · Equipped kitchen · Cellar
Move In Ready August 2026. Welcome home to the Galen! As you enter the home, you’ll be greeted by a flex room that can be used as a dining room, home office, or playroom. The entryway leads you into the spacious great room that opens to the kitchen, creating an open feel. The kitchen includes a large pantry, stainless steel appliances, quartz countertops, and an island that is perfect for cooking, entertaining, or finishing homework! On the second floor, the primary bedroom features a walk-in closet and ensuite bath with dual vanities and a walk-in shower. There are 3 additional bedrooms, a hall bath, and a laundry room that complete the second floor. The finished basement is the perfect space for playing games, watching movies, and spending time with family. This home also comes with D. R. Horton's Home is Connected package, a leading suite of smart home products includes remote monitoring keeping homeowners connected to what matters most. Photos of our decorated model home at Leslie
USD 434,490
363 Leslie Farms Drive
View photo
House · for sale
USD 438,990
USD 144/sq.ft
363 Leslie Farms Drive
Connoquenessing
· 3,046 sq.ft · 4 Bedrooms · 2 Baths · House
· Office room · Equipped kitchen · Cellar
Connoquenessing · 3,046 sq.ft · 4 Bedrooms · 2 Baths · House · Office room · Equipped kitchen · Cellar
Welcome home to the Galen! As you enter the home, you’ll be greeted by a flex room that can be used as a dining room, home office, or playroom. The entryway leads you into the spacious great room that opens to the kitchen, creating an open feel. The kitchen includes a large pantry, stainless steel appliances, quartz countertops, and an island that is perfect for cooking, entertaining, or finishing homework! On the second floor, the primary bedroom features a walk-in closet and ensuite bath with dual vanities and a walk-in shower. There are 3 additional bedrooms, a hall bath, and a laundry room that complete the second floor. The finished basement is the perfect space for playing games, watching movies, and spending time with family. This home also comes with D. R. Horton's Home is Connected package, a leading suite of smart home products includes remote monitoring keeping homeowners connected to what matters most. Quality materials and workmanship, plus a one-year builder’s warranty
USD 438,990
367 Leslie Farms Drive
12 pictures
House · for sale
USD 465,990
USD 141/sq.ft
367 Leslie Farms Drive
Connoquenessing
· 3,294 sq.ft · 4 Bedrooms · 3 Baths · House
· Office room · Equipped kitchen · Cellar
Connoquenessing · 3,294 sq.ft · 4 Bedrooms · 3 Baths · House · Office room · Equipped kitchen · Cellar
Meet the Hadley Floorplan in Leslie Farms! As you enter the home, you’ll be greeted by a flex room that can be used as a dining room, home office, or playroom. The entryway leads you into a spacious open concept floorplan. The kitchen has casual dining area, walk in pantry, and a quartz countertop island that overlooks the great room perfect for cooking, entertaining, or finishing homework! The second floor features a loft area at the top of the stairs, owners suite includes walk-in shower, walk in closet, and linen closet. There are 3 additional bedrooms, a hall bath with double bowl vanity, and a laundry room. The finished basement is the perfect space for playing games, watching movies, and spending time with family. This home also comes with D. R. Horton's Home is Connected package, a leading suite of smart home products includes remote monitoring keeping homeowners connected to what matters most
USD 465,990
391 Leslie Farms Drive
View photo
House · for sale
USD 422,990
USD 282/sq.ft
391 Leslie Farms Drive
Connoquenessing
· 1,496 sq.ft · 3 Bedrooms · 2 Baths · House
· Equipped kitchen · Cellar
Connoquenessing · 1,496 sq.ft · 3 Bedrooms · 2 Baths · House · Equipped kitchen · Cellar
The Hamilton is a Ranch-style home with finished Basement. This floor plan has an open concept kitchen featuring a spacious pantry and a large island that overlooks the dining area and living room. The kitchen has white cabinetry, quartz countertops, and stainless-steel appliances. This home features an owner's suite with walk in closet and bathroom complete with walk-in shower and double bowl vanities. Two additional bedrooms and full bath provide options for guest bedrooms and/or a study. The walk-out basement includes plumbing rough-in's for a full bathroom and plenty of unfinished storage space. This home also comes with D. R. Horton's Home is Connected package, a leading suite of smart home products includes remote monitoring keeping homeowners connected to what matters most. Quality materials and workmanship throughout, with superior attention to detail, plus a one-year builder’s warranty
USD 422,990
355 Leslie Farms Drive
12 pictures
House · for sale
USD 435,990
USD 144/sq.ft
355 Leslie Farms Drive
Connoquenessing
· 3,025 sq.ft · 4 Bedrooms · 2 Baths · House
· Office room · Equipped kitchen · Cellar
Connoquenessing · 3,025 sq.ft · 4 Bedrooms · 2 Baths · House · Office room · Equipped kitchen · Cellar
Welcome home to the Galen! As you enter the home, you’ll be greeted by a flex room that can be used as a dining room, home office, or playroom. The entryway leads you into the spacious great room that opens to the kitchen, creating an open feel. The kitchen includes a large pantry, stainless steel appliances, quartz countertops, and an island that is perfect for cooking, entertaining, or finishing homework! On the second floor, the primary bedroom features a walk-in closet and ensuite bath with dual vanities and a walk-in shower. There are 3 additional bedrooms, a hall bath, and a laundry room that complete the second floor. The finished basement is the perfect space for playing games, watching movies, and spending time with family. This home also comes with D. R. Horton's Home is Connected package, a leading suite of smart home products includes remote monitoring keeping homeowners connected to what matters most. Quality materials and workmanship, plus a one-year builder’s warranty
USD 435,990
235 Connoquenessing Main St, Connoquenessing, PA 16027 | MLS #1745
View photo
House · for sale
USD 365,000
USD 18/sq.ft
Updated
235 Connoquenessing Main St, Connoquenessing, PA 16027 | MLS #1745
Connoquenessing
· 20,193 sq.ft · 3 Bedrooms · 2 Baths · House
Connoquenessing · 20,193 sq.ft · 3 Bedrooms · 2 Baths · House
This spacious brick ranch offers the perfect blend of comfort, space, and convenience. Set on a large corner lot, the property provides room to breathe while keeping you close to I79 and Pittsburgh. This well maintained home features 2u002F3 bedrooms, 2 full bathrooms, and approximately 2000 sq ft mu002Fl of bright, open living space. The focal point is a 25 X 26 main level familyu002Fgame room that is a blank canvas for whatever you want. It features a vaulted ceiling with tung and groove wood with exposed beams. French doors open to a porch over looking the park like setting. A sunroom with large windows features a gas heater for year round use. This move-in ready home is just waiting for the next family to start making memories
USD 365,000
118 Drushel Dr
12 pictures
House · for sale
USD 325,000
118 Drushel Dr
Connoquenessing
· 3 Bedrooms · 1 Bath · House
· Deck
Connoquenessing · 3 Bedrooms · 1 Bath · House · Deck
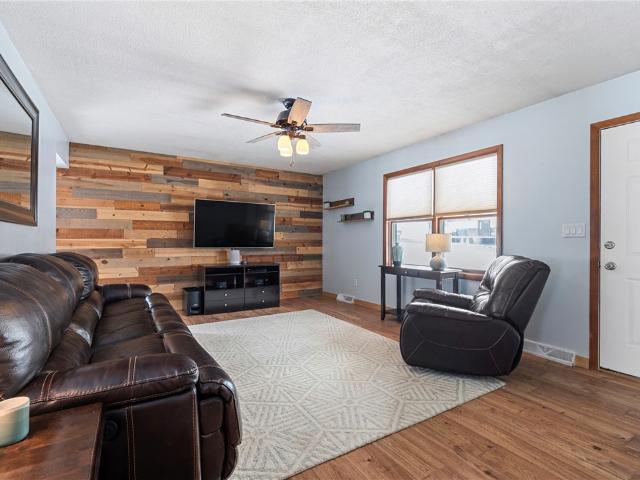
Welcome to this spacious ranch home with level entry, set on a full acre of flat, usable land in a cul de sac location. Much larger than it appears, and truly move-in ready, this home offers a versatile and well-designed layout ideal for a variety of lifestyles. Enjoy seamless indoor-outdoor living with a gorgeous deck spanning the back of the home, perfect for entertaining or relaxing while overlooking the level lot. Inside, you’ll find beautiful luxury vinyl flooring, custom shades throughout, and stylish shiplap accent walls in both the living room and lower-level game room. The finished lower level features a large game room and bonus room, ideal for overnight guests, a home office, or hobby space. A spacious laundry room with ample storage adds everyday convenience. Whether you’re just starting out, looking to downsize, or somewhere in between, this home offers comfort, flexibility, and room to grow—making it a truly special opportunity!
USD 325,000
343 Leslie Farms Dr, Evans City, PA 16033 | MLS #1758
View photo
House · for sale
USD 429,990
USD 142/sq.ft
343 Leslie Farms Dr, Evans City, PA 16033 | MLS #1758
Connoquenessing
· 3,025 sq.ft · 4 Bedrooms · 3 Baths · House
· Office room · Equipped kitchen · Cellar
Connoquenessing · 3,025 sq.ft · 4 Bedrooms · 3 Baths · House · Office room · Equipped kitchen · Cellar
Move In Ready July 2026. Welcome home to the Galen! As you enter the home, you’ll be greeted by a flex room that can be used as a dining room, home office, or playroom. The entryway leads you into the spacious great room that opens to the kitchen, creating an open feel. The kitchen includes a large pantry, stainless steel appliances, quartz countertops, and an island that is perfect for cooking, entertaining, or finishing homework! On the second floor, the primary bedroom features a walk-in closet and ensuite bath with dual vanities and a walk-in shower. There are 3 additional bedrooms, a hall bath, and a laundry room that complete the second floor. The finished basement is the perfect space for playing games, watching movies, and spending time with family. This home also comes with D. R. Horton's Home is Connected package, a leading suite of smart home products includes remote monitoring keeping homeowners connected to what matters most. Photos of our decorated model home at Leslie Fa
USD 429,990
381 Leslie Farms Dr
View photo
House · for sale
USD 437,390
USD 183/sq.ft
381 Leslie Farms Dr
Connoquenessing
· 2,379 sq.ft · 4 Bedrooms · 2 Baths · House
· Office room · Equipped kitchen · Cellar
Connoquenessing · 2,379 sq.ft · 4 Bedrooms · 2 Baths · House · Office room · Equipped kitchen · Cellar
Move in ready August 2026. Welcome home to the Galen! As you enter the home, you’ll be greeted by a flex room that can be used as a dining room, home office, or playroom. The entryway leads you into the spacious great room that opens to the kitchen, creating an open feel. The kitchen includes a large pantry, stainless steel appliances, quartz countertops, and an island that is perfect for cooking, entertaining, or finishing homework! On the second floor, the primary bedroom features a walk-in closet and ensuite bath with dual vanities and a walk-in shower. There are 3 additional bedrooms, a hall bath, and a laundry room that complete the second floor. The unfinished basement has plumbing rough-ins for a full bath, allowing for future customization. This home also comes with D. R. Horton's Home is Connected package, a leading suite of smart home products includes remote monitoring keeping homeowners connected to what matters most. Quality materials and workmanship throughout, with super
USD 437,390
Kaltenbaugh Rd
View photo
House · for sale
Request Details
Updated
Kaltenbaugh Rd
Connoquenessing
· House
Connoquenessing · House
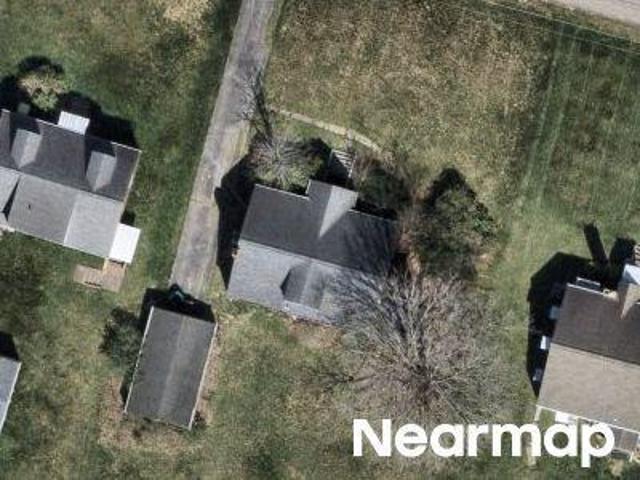
This is a Real Estate-Owned (REO)/post-foreclosure home owned or managed by a bank. All offers are considered; however, the highest and best will most likely be accepted
Request Details
Highfield Rd
View photo
House · for sale
Request Details
Updated
Highfield Rd
Connoquenessing
· House
Connoquenessing · House
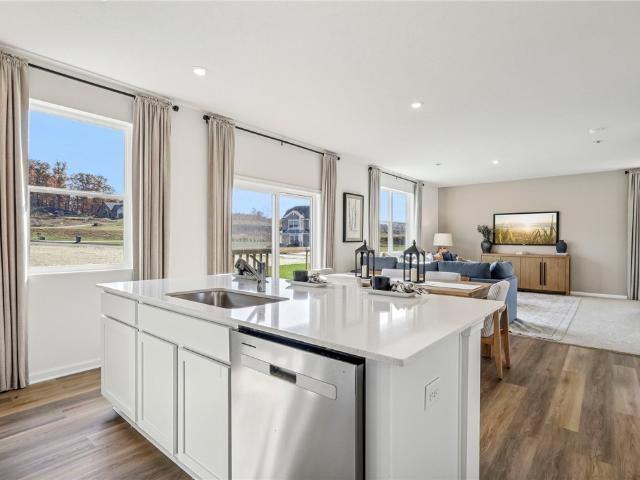
This is a Real Estate-Owned (REO)/post-foreclosure home owned or managed by a bank. All offers are considered; however, the highest and best will most likely be accepted
Request Details
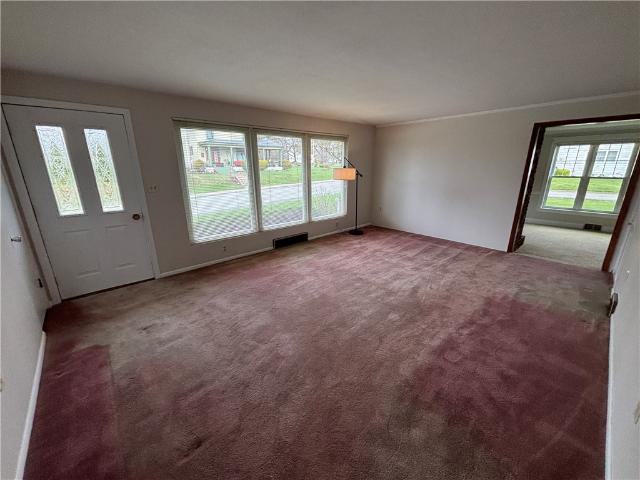
320 main street
9 pictures
House · for sale
USD 189,900
USD 132/sq.ft
320 main street
Connoquenessing
· 1,432 sq.ft · 3 Bedrooms · 2 Baths · House
· Equipped kitchen
Connoquenessing · 1,432 sq.ft · 3 Bedrooms · 2 Baths · House · Equipped kitchen
This home was redone from the studs out, new insulation, new drywall, new pex plumbing, new baths, new electrical wiring, newer doors and windows, new kitchen cabinets and appliances, stackable washer and dryer, a second lot is included, frontage from main street to division street
USD 189,900
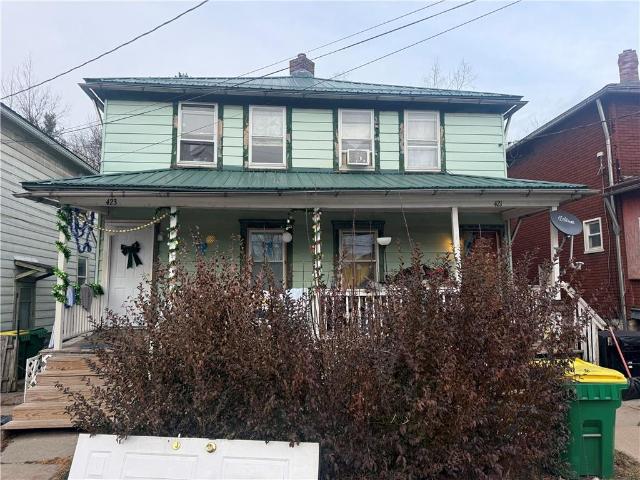
421 423 Bessemer Ave, Lyndora, PA 16045 | MLS #1735
View photo
House · for sale
USD 135,000
USD 33/sq.ft
421 423 Bessemer Ave, Lyndora, PA 16045 | MLS #1735
Connoquenessing
· 4,004 sq.ft · House
Connoquenessing · 4,004 sq.ft · House
421 & 423 Bessemer Ave. Is a fully occupied duplex located in Lyndora. The property is 100% occupied and consistently leased, generating $3990.00 in quarterly rental income, or $15,960.00 annually. With a strong and reliable income stream, the duplex produces an approximate Net Operating Income (NOI) of $14,013.12 per year. Its central location and stable tenancy make this a solid investment opportunity with dependable cash flow
USD 135,000
1303 Stoneridge Blvd
11 pictures
Townhouse · for sale
USD 249,900
1303 Stoneridge Blvd
Connoquenessing
· 2 Bedrooms · 2 Baths · Townhouse
· Equipped kitchen
Connoquenessing · 2 Bedrooms · 2 Baths · Townhouse · Equipped kitchen
Beautifully maintained townhouse on quiet cul-de-sac. Cathedral ceilings and recessed lighting in the open floor plan living room and dining room. Master bedroom has large walk-in closet and full bath. Hallway bath has walk-in shower. First floor laundry room and kitchen with glass top electric range, dishwasher, microwave and refrigerator. Just bring your belongings and move right in!
USD 249,900
113 Dominic Dr, Butler, PA 16001 | MLS #1760
View photo
House · for sale
USD 385,000
USD 244/sq.ft
113 Dominic Dr, Butler, PA 16001 | MLS #1760
Connoquenessing
· 1,572 sq.ft · 3 Bedrooms · 2 Baths · House
· Equipped kitchen · Parking
Connoquenessing · 1,572 sq.ft · 3 Bedrooms · 2 Baths · House · Equipped kitchen · Parking
Welcome to this beautifully designed, move-in-ready ranch-style home at 113 Dominic Drive that perfectly balances contemporary style with functional living. Boasting a bright, open-concept floor plan and pristine finishes throughout, this property features a seamless flow between the spacious living area, dining space, and a gourmet kitchen equipped with sleek stainless steel appliances, crisp white cabinetry, and a large center island. High-quality laminate wood flooring stretches through the main living areas, offering a clean, modern look that is both sophisticated and low-maintenance. The luxurious primary suite serves as a quiet retreat, highlighted by a spa-like en-suite bathroom complete with an expansive walk-in shower and a dual-sink vanity. Outside, the home boasts stunning curb appeal with its combination of classic siding and modern stone accents, framed by low-maintenance landscaping, a spacious two-car garage. Whether you are looking for a stylish space to entertain or a
USD 385,000
209 Penn Avenue
View photo
House · for sale
USD 89,900
USD 119/sq.ft
209 Penn Avenue
Connoquenessing
· 753 sq.ft · 2 Bedrooms · 1 Bath · House
· Garden · Fireplace · Equipped kitchen · Cellar · Parking
Connoquenessing · 753 sq.ft · 2 Bedrooms · 1 Bath · House · Garden · Fireplace · Equipped kitchen · Cellar · Parking
Unique home in Lyndora has been totally remodeled throughout. The front porch provides a very nice place to relax. Enter into a nicely-sized living room with a pass through into the kitchen/dining area. The kitchen is updated and has a strikingly lovely backsplash. You will enjoy preparing meals and/or desserts for the family. Continuing down the hall you find a full bath with a step-in shower. Next is the bedroom with two closets for your convenience. Back out in the hall you will find the entrance steps to the lower level. There you will find a nicely-sized room with an electric fireplace which can be a second bedroom or family room. Also on the lower level are the mechanicals; the laundry room and another room which can be used as a bedroom or as needed. The basement has a walkout door for easy access to the yard and off-street parking. Easy access to routes 8, 68, 422 and 356. Near BC3, the Pullman Plaza and great eateries!
USD 89,900
117 Farmington Dr, Butler, PA 16001 | MLS #1736
View photo
House · for sale
USD 285,000
USD 147/sq.ft
117 Farmington Dr, Butler, PA 16001 | MLS #1736
Connoquenessing
· 1,938 sq.ft · 4 Bedrooms · 4 Baths · House
· Office room
Connoquenessing · 1,938 sq.ft · 4 Bedrooms · 4 Baths · House · Office room
Proudly offered by its original owner, this well-maintained home reflects years of thoughtful care and pride of ownership. Featuring hardwood floors throughout, four bedrooms, three full baths and one half bath, the layout offers flexibility for growing households, guests, or a home office. The property has been consistently maintained, providing a solid foundation for its next owner to move in with confidence. The partially finished lower level provides a game room, a workshop area, the laundry and a bathroom. A rare opportunity to own a single-owner home in a walkable neighborhood, where quality, upkeep, and comfort truly stand out. Don't miss the opportunity to make this house your home!
USD 285,000

Get email alerts

Don't miss out: be the first to know about new properties

The alert was correctly created

On subscribing you accept the conditions of use and the privacy policy
Alert
Receive new ads in your inbox
Save this search
Receive alerts for new listings

We'll send you an email when we have new properties for: "Houses for sale in Connoquenessing"

The alert was correctly created

Cranberry, Cranberry township Butler County Pennsylvania
Downieville, Adams township Butler County Pennsylvania
Get email alerts and be the first to see new listings
Required field
On subscribing I accept the terms of the privacy policy
Perfect! You'll soon start receiving new listings via email
Alert
Receive an email when we have new ads for Houses for sale in Connoquenessing
Save this search
Filters

Bedrooms

Size (sq.ft)

sq.ft
sq.ft

Price

USD
USD

Property type

Bathrooms

Clear all filters
Receive notifications when new entries are published.