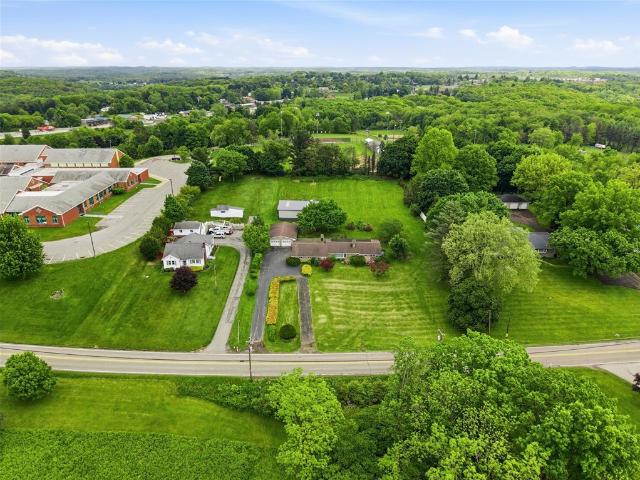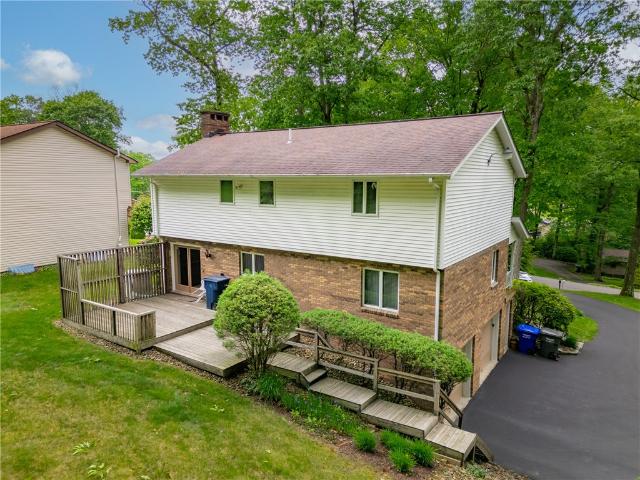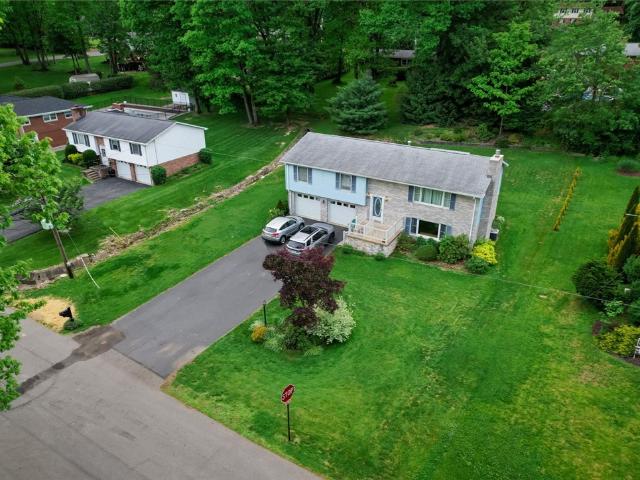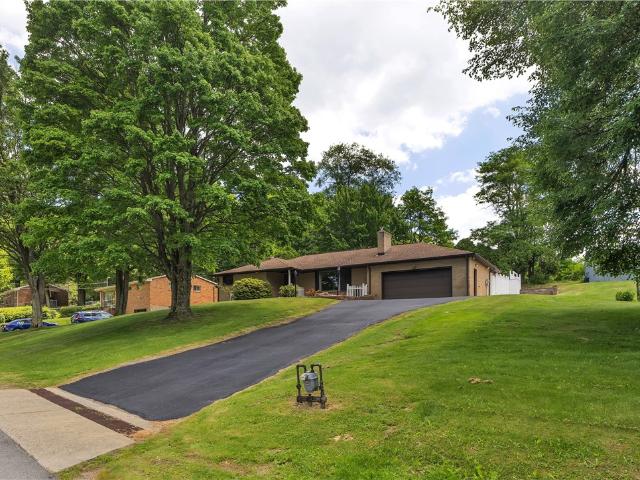
208 houses for sale in Timberly Heights

Sunset Dr
View photo
House · for sale
Request Details
Updated
Sunset Dr
Timberly Heights
· House
Timberly Heights · House
This is a Real Estate-Owned (REO)/post-foreclosure home owned or managed by a bank. All offers are considered; however, the highest and best will most likely be accepted
Request Details
Dakotah Dr
View photo
House · for sale
Request Details
Updated
Dakotah Dr
Timberly Heights
· House
Timberly Heights · House
This home is in preforeclosure, which means the homeowner is in default (missed payments). Therefore, there could be an opportunity to strike a great deal with the owner and the bank
Request Details
431 Sunset Dr
12 pictures
House · for sale
USD 332,500
USD 191/sq.ft
431 Sunset Dr
Timberly Heights
· 1,733 sq.ft · 4 Bedrooms · 2 Baths · House
· Deck · Fireplace · Equipped kitchen · Parking
Timberly Heights · 1,733 sq.ft · 4 Bedrooms · 2 Baths · House · Deck · Fireplace · Equipped kitchen · Parking
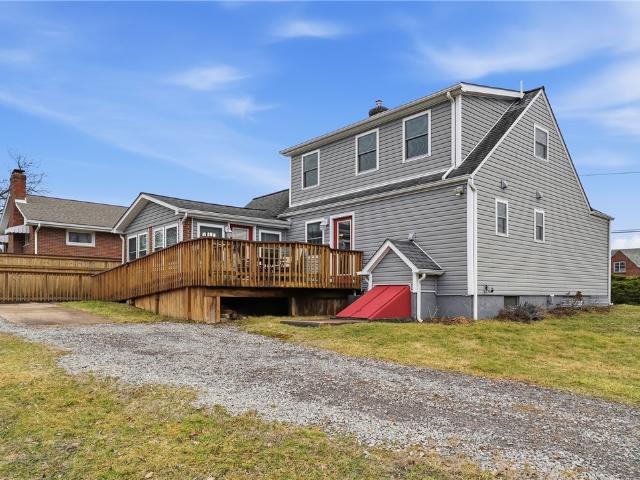
Enjoy the modern look and country feels in this stunning cape cod situated on a half acre. Open concept first floor living with an expansive living room-dining room area. Eat in kitchen fully equipped with white cabinetry, stainless steel appliances and granite countertops. Living room is boasting with charm and character with custom built-in shelving and electric fireplace. First floor primary bedroom with walk in closet and a generous sized en suite bath. Upstairs you will find 2 sizable bedrooms with an abudance of closet space and a newly remodeled full bath. On the upper level you will find a 30x11 private bedroom/den. Newer carpet and flooring throughout the home. Equipped with 2 furnaces/air. First floor laundry. Shed, deck, privacy fence and a 30x28 heated garage with high ceilings complete this home
USD 332,500
213 Seminole Trl
12 pictures
House · for sale
USD 447,500
USD 156/sq.ft
213 Seminole Trl
Timberly Heights
· 2,863 sq.ft · 4 Bedrooms · 2 Baths · House
· Equipped kitchen · Parking
Timberly Heights · 2,863 sq.ft · 4 Bedrooms · 2 Baths · House · Equipped kitchen · Parking
Stately all-brick two-story home situated on a level half-acre tabletop lot, offering both space and functionality. The inviting eat-in kitchen features granite countertops, a center island, stainless steel appliances, and seamlessly opens to the family room with beautiful hardwood floors—perfect for everyday living and entertaining. Formal living and dining rooms also showcase hardwood flooring, adding timeless appeal. The spacious primary suite includes double walk-in closets and an additional versatile room ideal for a private den, dressing room, or home exercise space. Three additional generously sized bedrooms complete the upper level. The finished lower level boasts a massive game room with high ceilings, along with a convenient powder room—providing excellent space for recreation or gatherings. Ample storage is found throughout the home, including a walk-in attic. Outside, enjoy the convenience of a three-stall garage and a large storage shed, perfect for tools, equipment, or ho
USD 447,500
944 Mercer Rd
View photo
House · for sale
USD 314,900
USD 112/sq.ft
944 Mercer Rd
Timberly Heights
· 2,799 sq.ft · 3 Bedrooms · 2 Baths · House
· Fireplace
Timberly Heights · 2,799 sq.ft · 3 Bedrooms · 2 Baths · House · Fireplace
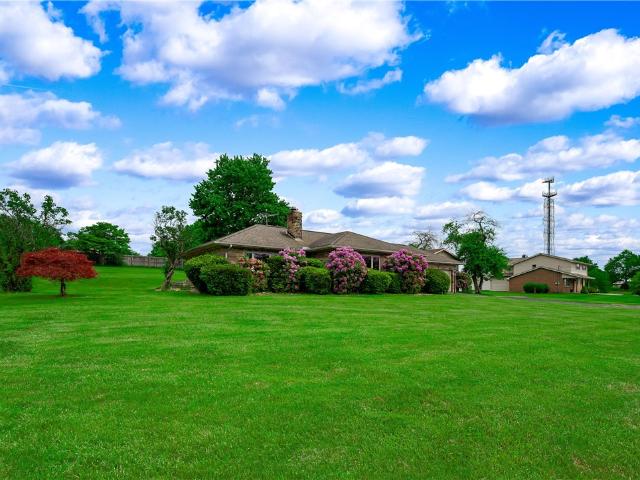
944 Mercer Rd isn’t a cookie-cutter home pretending to have character. It’s authentic. It’s sprawling. It’s flexible. It’s the kind of property where every room feels like another discovery, blending timeless mid-century design with the kind of space and opportunity that’s becoming harder and harder to find. Located just steps from Center Township Elementary and minutes from everyday conveniences, shopping, and dining, the setting offers both comfort and connection while still feeling tucked into its own private retreat. From the moment you arrive, the long lines, sprawling footprint, and timeless architectural character immediately set the tone. But it’s once inside where this home truly begins to tell its story. Oversized windows pour natural light across nearly 2,800 square feet of living space, while multiple fireplaces and original mid-century details create a warmth and authenticity that simply can’t be recreated in today’s construction. Every turn reveals another unexpected spac
USD 314,900
454 Cherokee Dr
12 pictures
House · for sale
USD 329,900
USD 154/sq.ft
454 Cherokee Dr
Timberly Heights
· 2,131 sq.ft · 4 Bedrooms · 2 Baths · House
· Garden · Deck · Fireplace · Equipped kitchen
Timberly Heights · 2,131 sq.ft · 4 Bedrooms · 2 Baths · House · Garden · Deck · Fireplace · Equipped kitchen
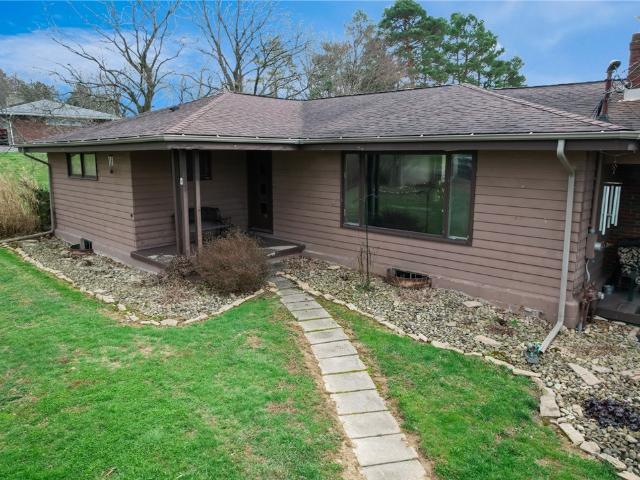
Enjoy peace and a sense of privacy from the welcoming covered front porch, perfectly positioned off the road overlooking Timberly Heights. This well-built home, proudly owned by its original owners and constructed by James Miller, showcases quality craftsmanship with solid plaster walls and ceilings throughout. Large windows throughout the home invite natural light and scenic views of the surrounding landscape, while the private wooded backyard offers endless opportunities for outdoor enjoyment. The living and dining rooms feature beautiful custom plaster ceilings that add character and charm. The kitchen is equipped with durable Hemphill cabinetry, a generous floor-to-ceiling pantry, a built-in desk area, and a convenient pass-through cabinet for added functionality. A spacious family room stretches across the rear of the home and features a beamed ceiling and cozy wood-burning fireplace. French doors open to a double-tier deck overlooking the backyard, while a window seat with storag
USD 329,900
213 Cherokee Dr
View photo
House · for sale
USD 362,000
213 Cherokee Dr
Timberly Heights
· 4 Bedrooms · 3 Baths · House
· Deck · Equipped kitchen · Parking
Timberly Heights · 4 Bedrooms · 3 Baths · House · Deck · Equipped kitchen · Parking
Welcome home to this spacious split-entry offering room to grow, gather, and make it your own. With generously sized rooms throughout, including an oversized living room, large kitchen and dining area, spacious bedrooms, flexible lower-level living space, and an expansive garage perfect for a workshop, gardening enthusiast, hobbies, or storage, this home offers endless possibilities for every stage of life. The rear deck provides a peaceful place to relax and enjoy the outdoors, while several photos have been virtually enhanced with Home & Gardens-inspired design concepts to showcase just how beautifully the home could be updated. Whether you love it exactly as it is or dream of adding your own personal style, this property offers the space, flexibility, and potential to create a home you’ll enjoy for years to come
USD 362,000
104 Pine Drive
View photo
House · for sale
USD 320,000
USD 228/sq.ft
104 Pine Drive
Timberly Heights
· 1,399 sq.ft · 3 Bedrooms · 2 Baths · House
· Garden · Fireplace · Equipped kitchen · Swimming pool · Cellar
Timberly Heights · 1,399 sq.ft · 3 Bedrooms · 2 Baths · House · Garden · Fireplace · Equipped kitchen · Swimming pool · Cellar
Welcome Home to This Charming All-Brick Classic. Warm, welcoming, and built to last — this 3-bedroom, 2.5-bath beauty checks every box. Stunning hardwood floors and plaster walls set a timeless tone throughout + a bay window allowing much light in. The custom kitchen cabinets and quartz countertops bring a fresh, modern touch to the heart of the home equipped with gas stove + stainless steel appliances. The kitchen has a large/deep pantry for extra storage. Cozy up by either of the two fireplaces, or head outside to the heated 32x16 in-ground pool — perfect for summer entertaining or a quiet evening swim. Backyard shed for all your extra equipment. Move-in ready with major updates already done: Brand new furnace (May 2026) and radon mitigation system (June 2026) Water heater (2020) All-new GFCI outlets — interior and exterior, Brand new first-floor bathtub. Two very large deep linen closets. Indoor French drains surrounding the home for a dry, worry-free basement including 2 sump pumps
USD 320,000
115 Lakeview Drive
12 pictures
House · for sale
USD 319,900
USD 173/sq.ft
115 Lakeview Drive
Timberly Heights
· 1,841 sq.ft · 3 Bedrooms · 3 Baths · House
· Patio · Deck
Timberly Heights · 1,841 sq.ft · 3 Bedrooms · 3 Baths · House · Patio · Deck
Privately set on beautifully landscaped lot in sought-after Center Township, this nicely maintained raised ranch delivers a lifestyle defined by comfort, elegance, and unforgettable living spaces. From the moment you enter, you’re drawn into the home’s inviting atmosphere, modern updates that leave you wanting to stay awhile, but most captivating feature—a breathtaking great room designed to impress. Anchored by soaring vaulted ceilings, this expansive space feels grand yet inviting, flooded with natural light and perfectly enhanced by integrated surround sound. Whether hosting lively gatherings or enjoying a quiet movie night, this is a space that truly elevates every moment. Step outside and discover a setting just as impressive as the interior. Designed for elevated outdoor living, the property features three composite decks, a covered cement patio with awning, and beautifully curated landscaping—creating the perfect backdrop for alfresco dining, entertaining, or simply unwinding fr
USD 319,900
Chestnut Dr
View photo
House · for sale
Request Details
Updated
Chestnut Dr
Timberly Heights
· House
Timberly Heights · House
This is a Real Estate-Owned (REO)/post-foreclosure home owned or managed by a bank. All offers are considered; however, the highest and best will most likely be accepted
Request Details
Highfield Rd
View photo
House · for sale
Request Details
Updated
Highfield Rd
Timberly Heights
· House
Timberly Heights · House
This is a Real Estate-Owned (REO)/post-foreclosure home owned or managed by a bank. All offers are considered; however, the highest and best will most likely be accepted
Request Details
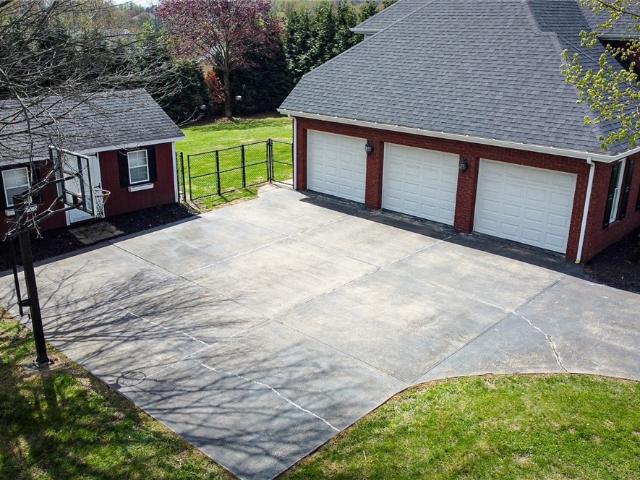
320 main street
9 pictures
House · for sale
USD 189,900
USD 132/sq.ft
320 main street
Timberly Heights
· 1,432 sq.ft · 3 Bedrooms · 2 Baths · House
· Equipped kitchen
Timberly Heights · 1,432 sq.ft · 3 Bedrooms · 2 Baths · House · Equipped kitchen
This home was redone from the studs out, new insulation, new drywall, new pex plumbing, new baths, new electrical wiring, newer doors and windows, new kitchen cabinets and appliances, stackable washer and dryer, a second lot is included, frontage from main street to division street
USD 189,900
115 Dingel Rd
12 pictures
House · for sale
USD 99,900
115 Dingel Rd
Timberly Heights
· 2 Bedrooms · 1 Bath · House
Timberly Heights · 2 Bedrooms · 1 Bath · House
This property offers a unique opportunity to create your dream retreat. The home is currently unfinished, providing a blank canvas for your vision and personal touches. A functioning well is in place, and the property includes a septic system (executrix believes it was township approved, though this is not verified). Set on a charming mini farmette, the land is well-suited for hobby farming or peaceful country living. Two sheds are included with the sale, while two additional sheds will be removed prior to closing. The property has previously been home to horses, goats and ducks, complete with a fenced area ready for animals. Natural features add to the appeal, including a small pond and a picturesque creek that runs along the front of the property. With its scenic setting and incredible potential, this property is a rare opportunity to create your own little piece of paradise
USD 99,900
421 423 Bessemer Ave, Lyndora, PA 16045 | MLS #1735
View photo
House · for sale
USD 135,000
USD 33/sq.ft
421 423 Bessemer Ave, Lyndora, PA 16045 | MLS #1735
Timberly Heights
· 4,004 sq.ft · House
Timberly Heights · 4,004 sq.ft · House
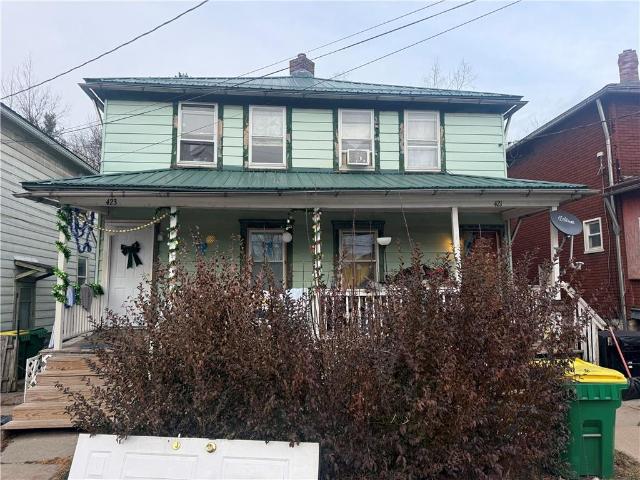
421 & 423 Bessemer Ave. Is a fully occupied duplex located in Lyndora. The property is 100% occupied and consistently leased, generating $3990.00 in quarterly rental income, or $15,960.00 annually. With a strong and reliable income stream, the duplex produces an approximate Net Operating Income (NOI) of $14,013.12 per year. Its central location and stable tenancy make this a solid investment opportunity with dependable cash flow
USD 135,000
623 Bessemer Ave
5 pictures
House · for sale
USD 270,000
623 Bessemer Ave
Timberly Heights
· House
Timberly Heights · House
623 Bessemer Ave. Is a fully occupied 5-Unit Property located in Lyndora. The property is 100% occupied and consistently leased, generating $8790.00 in quarterly rental income, or $35,160.00 annually. With a strong and reliable income stream, the 5-unit produces an approximate Net Operating Income (NOI) of $31,615.24 per year. Its central location and stable tenancy make this a solid investment opportunity with dependable cash flow
USD 270,000
306 Beechwood Blvd
12 pictures
House · for sale
USD 319,900
USD 143/sq.ft
306 Beechwood Blvd
Timberly Heights
· 2,228 sq.ft · 3 Bedrooms · 1 Bath · House
· Deck · Fireplace · Equipped kitchen · Parking
Timberly Heights · 2,228 sq.ft · 3 Bedrooms · 1 Bath · House · Deck · Fireplace · Equipped kitchen · Parking
Welcome to this beautifully maintained home, perfectly situated on a picture-perfect lot. The spacious, updated eat-in kitchen offers both comfort and functionality with abundant cabinet and countertop space, while the formal living room features a cozy gas fireplace and elegant French doors that open to a charming den or reading room—ideal for quiet relaxation. This home offers three generously sized bedrooms, along with a formal dining room perfect for hosting gatherings. Step outside to enjoy the expansive rear deck, ideal for entertaining or simply taking in the peaceful surroundings. The exterior has been thoughtfully upgraded with encapsulated asbestos siding and a Rhino Shield warranty for added peace of mind. Additional features include a two-car integral tandem garage and convenient access to Route 8. Located within the desirable Center Township Elementary School district, this home also offers optional lake privileges for a small annual fee—adding even more appeal to this alr
USD 319,900
1303 Stoneridge Blvd
11 pictures
Townhouse · for sale
USD 249,900
1303 Stoneridge Blvd
Timberly Heights
· 2 Bedrooms · 2 Baths · Townhouse
· Equipped kitchen
Timberly Heights · 2 Bedrooms · 2 Baths · Townhouse · Equipped kitchen
Beautifully maintained townhouse on quiet cul-de-sac. Cathedral ceilings and recessed lighting in the open floor plan living room and dining room. Master bedroom has large walk-in closet and full bath. Hallway bath has walk-in shower. First floor laundry room and kitchen with glass top electric range, dishwasher, microwave and refrigerator. Just bring your belongings and move right in!
USD 249,900
113 Dominic Dr, Butler, PA 16001 | MLS #1760
View photo
House · for sale
USD 385,000
USD 244/sq.ft
113 Dominic Dr, Butler, PA 16001 | MLS #1760
Timberly Heights
· 1,572 sq.ft · 3 Bedrooms · 2 Baths · House
· Equipped kitchen · Parking
Timberly Heights · 1,572 sq.ft · 3 Bedrooms · 2 Baths · House · Equipped kitchen · Parking
Welcome to this beautifully designed, move-in-ready ranch-style home at 113 Dominic Drive that perfectly balances contemporary style with functional living. Boasting a bright, open-concept floor plan and pristine finishes throughout, this property features a seamless flow between the spacious living area, dining space, and a gourmet kitchen equipped with sleek stainless steel appliances, crisp white cabinetry, and a large center island. High-quality laminate wood flooring stretches through the main living areas, offering a clean, modern look that is both sophisticated and low-maintenance. The luxurious primary suite serves as a quiet retreat, highlighted by a spa-like en-suite bathroom complete with an expansive walk-in shower and a dual-sink vanity. Outside, the home boasts stunning curb appeal with its combination of classic siding and modern stone accents, framed by low-maintenance landscaping, a spacious two-car garage. Whether you are looking for a stylish space to entertain or a
USD 385,000
209 Penn Avenue
View photo
House · for sale
USD 89,900
USD 119/sq.ft
209 Penn Avenue
Timberly Heights
· 753 sq.ft · 2 Bedrooms · 1 Bath · House
· Garden · Fireplace · Equipped kitchen · Cellar · Parking
Timberly Heights · 753 sq.ft · 2 Bedrooms · 1 Bath · House · Garden · Fireplace · Equipped kitchen · Cellar · Parking
Unique home in Lyndora has been totally remodeled throughout. The front porch provides a very nice place to relax. Enter into a nicely-sized living room with a pass through into the kitchen/dining area. The kitchen is updated and has a strikingly lovely backsplash. You will enjoy preparing meals and/or desserts for the family. Continuing down the hall you find a full bath with a step-in shower. Next is the bedroom with two closets for your convenience. Back out in the hall you will find the entrance steps to the lower level. There you will find a nicely-sized room with an electric fireplace which can be a second bedroom or family room. Also on the lower level are the mechanicals; the laundry room and another room which can be used as a bedroom or as needed. The basement has a walkout door for easy access to the yard and off-street parking. Easy access to routes 8, 68, 422 and 356. Near BC3, the Pullman Plaza and great eateries!
USD 89,900
117 Farmington Dr, Butler, PA 16001 | MLS #1736
View photo
House · for sale
USD 285,000
USD 147/sq.ft
117 Farmington Dr, Butler, PA 16001 | MLS #1736
Timberly Heights
· 1,938 sq.ft · 4 Bedrooms · 4 Baths · House
· Office room
Timberly Heights · 1,938 sq.ft · 4 Bedrooms · 4 Baths · House · Office room
Proudly offered by its original owner, this well-maintained home reflects years of thoughtful care and pride of ownership. Featuring hardwood floors throughout, four bedrooms, three full baths and one half bath, the layout offers flexibility for growing households, guests, or a home office. The property has been consistently maintained, providing a solid foundation for its next owner to move in with confidence. The partially finished lower level provides a game room, a workshop area, the laundry and a bathroom. A rare opportunity to own a single-owner home in a walkable neighborhood, where quality, upkeep, and comfort truly stand out. Don't miss the opportunity to make this house your home!
USD 285,000
128 Shanahan Rd
12 pictures
House · for sale
USD 289,000
128 Shanahan Rd
Timberly Heights
· 3 Bedrooms · 3 Baths · House
· Garden · Equipped kitchen · Parking · Cellar
Timberly Heights · 3 Bedrooms · 3 Baths · House · Garden · Equipped kitchen · Parking · Cellar
Nestled in a highly desirable location on nearly an acre of beautifully private land, this rare ranch home offers the perfect blend of comfort, style, and convenience. Thoughtfully remodeled throughout, the main floor features a stunning updated kitchen and beautifully refreshed bathrooms, creating a move-in-ready space designed for modern living. The spacious living room offers a warm and welcoming place to gather, while the private primary suite provides a peaceful retreat at the end of the day. Downstairs, the incredibly large basement offers endless possibilities with a full bathroom and an abundance of storage, including additional exterior storage tucked beneath the garage. A charming breezeway connects the home to the two-stall attached garage, creating a versatile space perfect for everyday living, hobbies, or a functional drop zone. Step outside and experience a backyard that truly feels like your own private oasis. A spring-fed koi pond sits peacefully among a sea of mature t
USD 289,000
112 Steelton Ave
12 pictures
House · for sale
USD 198,000
USD 139/sq.ft
112 Steelton Ave
Timberly Heights
· 1,421 sq.ft · 2 Bedrooms · 2 Baths · House
· Garden · Office room · Deck · Equipped kitchen
Timberly Heights · 1,421 sq.ft · 2 Bedrooms · 2 Baths · House · Garden · Office room · Deck · Equipped kitchen
A cozy Cape Cod nestled on a special lot in Butler Township. The exceptional kitchen is loaded with cabinets and counters, stainless steel appliances, nice barstool area, a family dining area and opens to a family room with lots of windows for natural sunlight, Door to the side deck for a great area for parties and entertaining. The back yard has fencing and room enough for playing and gardening. The formal living room is nice for quiet conversations, reading or entertaining. The Master bedroom has a large handicap full bath and a large built in closet. A second bedroom has closets galore for all kinds of storage, en-suite full bath and a private office area. Close to shopping, churches and easy access to Lyndora, Rt. 8, Evan City Road and Rt. 422
USD 198,000
120 W Sunbury Rd
12 pictures
House · for sale
USD 334,900
USD 144/sq.ft
120 W Sunbury Rd
Timberly Heights
· 2,325 sq.ft · 3 Bedrooms · 2 Baths · House
· Patio · Garden · Gym · Parking · Cellar
Timberly Heights · 2,325 sq.ft · 3 Bedrooms · 2 Baths · House · Patio · Garden · Gym · Parking · Cellar
Welcome home to this sweet and inviting 3-bedroom, 2 full bath ranch nestled on a beautiful 1-acre lot in Center Township! From the moment you arrive, you’ll fall in love with the peaceful setting, spacious yard, and the endless possibilities this charming home has to offer. Inside, you’ll find comfortable one-level living with an abundance of storage space and room to make it truly your own. The large basement is ready to be transformed into the perfect entertaining area, cozy family retreat, home gym, or game room — whatever fits your lifestyle best! Step outside to the covered patio, the perfect place to enjoy quiet mornings with coffee, summer evenings with friends, or simply relax while overlooking the gorgeous backyard complete with 2 sheds and beautiful apple trees that add even more charm to the property. With plenty of space to create your dream backyard oasis, this property offers a wonderful mix of warmth, character, and endless potential. Plus, the 2-stall garage & the larg
USD 334,900
108 Heritage Lane
12 pictures
House · for sale
USD 1,600,000
USD 267/sq.ft
108 Heritage Lane
Timberly Heights
· 5,974 sq.ft · 4 Bedrooms · 4 Baths · House
· Patio · Office room · Fireplace · Equipped kitchen
Timberly Heights · 5,974 sq.ft · 4 Bedrooms · 4 Baths · House · Patio · Office room · Fireplace · Equipped kitchen
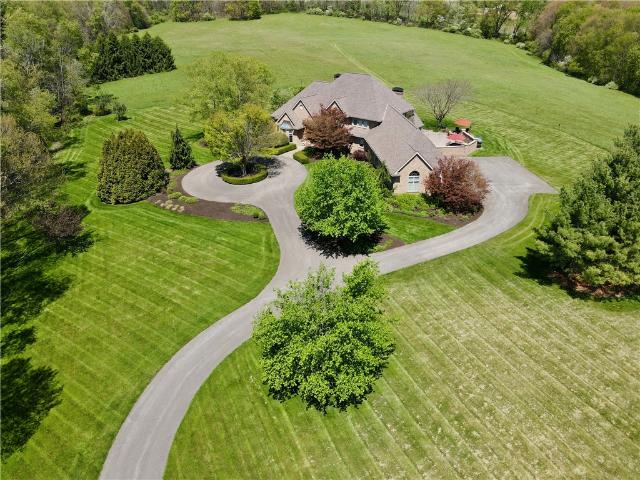
Hiding at the end of a quiet lane, this extraordinary retreat unfolds across more than 31 acres of gently rolling countryside, offering exceptional privacy and a timeless sense of elegance. The stately brick residence is both welcoming and impressive, perfectly positioned to capture peaceful views of the surrounding landscape. A grand entry with a beautiful winding staircase greet you and opens to a great room with Brazilian Walnut flooring, tray ceiling, and a wall of windows that floods the room with natural light and scenic views. A timeless and modern eat-in kitchen with granite countertops, Sub-Zero refrigerator, walk-in pantry overlooks the private back patio. Enjoy hosting family dinners in the formal dining room and relax in the comfortable family room with cozy fireplace and built-ins. A den adorned with custom woodwork adds warmth and character, creating a perfect space for a home office or library. The home features a luxurious first-floor primary suite, complete with a priv
USD 1,600,000
113 Dominic Dr
View photo
House · for sale
USD 385,000
USD 244/sq.ft
113 Dominic Dr
Timberly Heights
· 1,572 sq.ft · 3 Bedrooms · 2 Baths · House
· Equipped kitchen · Parking
Timberly Heights · 1,572 sq.ft · 3 Bedrooms · 2 Baths · House · Equipped kitchen · Parking
Welcome to this beautifully designed, move-in-ready ranch-style home at 113 Dominic Drive that perfectly balances contemporary style with functional living. Boasting a bright, open-concept floor plan and pristine finishes throughout, this property features a seamless flow between the spacious living area, dining space, and a gourmet kitchen equipped with sleek stainless steel appliances, crisp white cabinetry, and a large center island. High-quality laminate wood flooring stretches through the main living areas, offering a clean, modern look that is both sophisticated and low-maintenance. The luxurious primary suite serves as a quiet retreat, highlighted by a spa-like en-suite bathroom complete with an expansive walk-in shower and a dual-sink vanity. Outside, the home boasts stunning curb appeal with its combination of classic siding and modern stone accents, framed by low-maintenance landscaping, a spacious two-car garage. Whether you are looking for a stylish space to entertain or a
USD 385,000

Get email alerts

Don't miss out: be the first to know about new properties

The alert was correctly created

On subscribing you accept the conditions of use and the privacy policy
Alert
Receive new ads in your inbox
Save this search
Receive alerts for new listings

We'll send you an email when we have new properties for: "Houses for sale in Timberly Heights"

The alert was correctly created

Highfield, Homeacre-Lyndora Butler township Butler County Pennsylvania
Lyndora
Get email alerts and be the first to see new listings
Required field
On subscribing I accept the terms of the privacy policy
Perfect! You'll soon start receiving new listings via email
Alert
Receive an email when we have new ads for Houses for sale in Timberly Heights
Save this search
Filters

Bedrooms

Size (sq.ft)

sq.ft
sq.ft

Price

USD
USD

Property type

Bathrooms

Clear all filters
Receive notifications when new entries are published.