543 houses for sale in Shanor-Northvue

308 Nickel Lane
View photo
House · for sale
USD 74,900
308 Nickel Lane
Shanor-Northvue
· 3 Bedrooms · 2 Baths · House
· Equipped kitchen
Shanor-Northvue · 3 Bedrooms · 2 Baths · House · Equipped kitchen
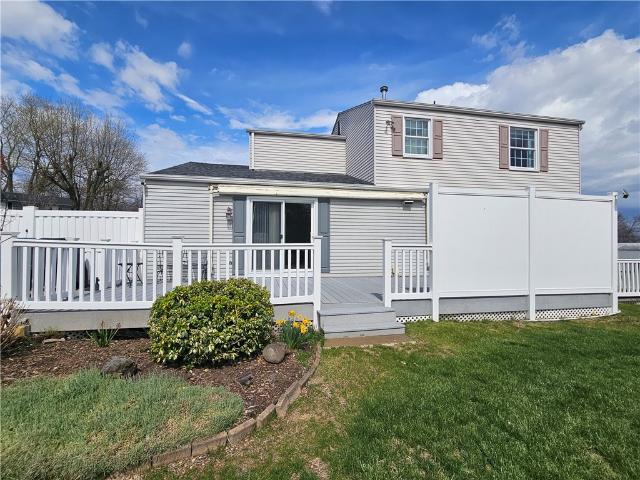
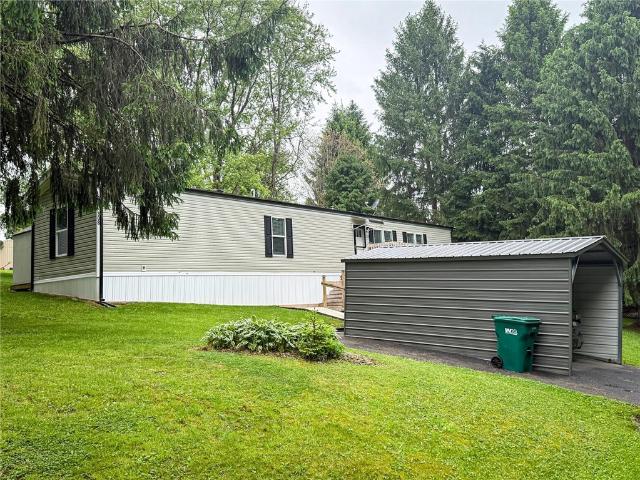
Like new 2023 manufactured home offering modern comfort and an open, easy-flow layout. This well-maintained 3-bedroom, 2-bath home features spacious walk-in closets and a private primary suite complete with an en suite bath showcasing dual sinks for added convenience. The kitchen is designed for both everyday living and entertaining, featuring stainless steel appliances (including a gas range) and a central island that provides extra prep space and seating potential. The open-concept design seamlessly connects the kitchen and living areas, creating a bright and welcoming atmosphere throughout. A dedicated laundry area adds functionality and includes a washer and dryer for added value. Outside, a storage shed provides extra space for tools, seasonal items, or outdoor equipment, with newer gutters and downspouts and gutter guard! Clean, modern, and move-in ready—this home offers comfort and practicality in one appealing package
USD 74,900
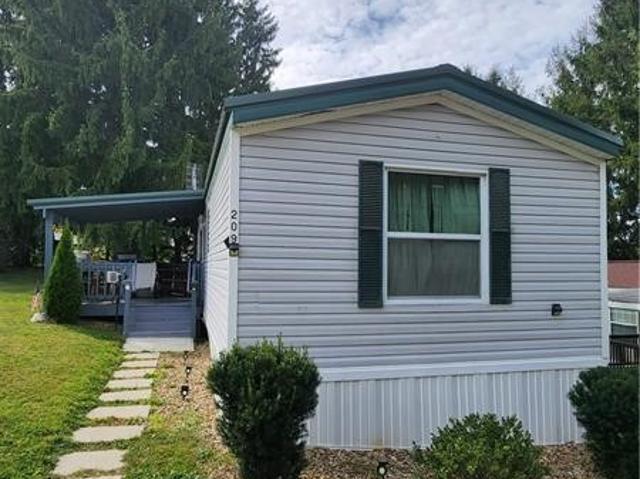
209 Baxter Lane
12 pictures
House · for sale
USD 50,000
209 Baxter Lane
Shanor-Northvue
· 3 Bedrooms · 2 Baths · House
· Garden · Parking · Equipped kitchen
Shanor-Northvue · 3 Bedrooms · 2 Baths · House · Garden · Parking · Equipped kitchen
One Level Living in Picturesque Baxter Mobile Home Park! Surrounded by Mature Trees, this Home Offers a Peaceful, Private Feel While Still Being Conveniently Located Near Local Amenities. Enjoy this 1997 Commodore Model. 14 FT by 72 FT. Inside you will Find Bright Open Living Space that Feels Warm and Inviting. Fresh Updates! New Bathroom Vanity. Sink. Faucet. Medicine Cabinet. Flooring. Light. Toilet. Re-Surfaced Garden Tub. New Master Bedroom Carpet. 3 Bedrooms with (2) En Suites! Functional. Spacious Kitchen Including a Dishwasher. Washer and Dryer. The Kitchen Offers Ample Cabinet Storage and Functional Counter Space, Making Meal Prep Easy and Enjoyable. The Comfortable Living Area Flows Nicely for Everyday Living or Entertaining. Storage Shed Included! 2 Off Street Parking Spaces! Outside, Enjoy the Natural Wooded Surroundings, Perfect for Relaxing Mornings, Quiet Evenings, or Simply Enjoying the Outdoors. Whether You're Looking for Affordable Living, a Downsized Lifestyle, or a P
USD 50,000
616 Amy Ln
12 pictures
House · for sale
USD 54,000
616 Amy Ln
Shanor-Northvue
· 3 Bedrooms · 2 Baths · House
· Office room · Deck · Equipped kitchen
Shanor-Northvue · 3 Bedrooms · 2 Baths · House · Office room · Deck · Equipped kitchen
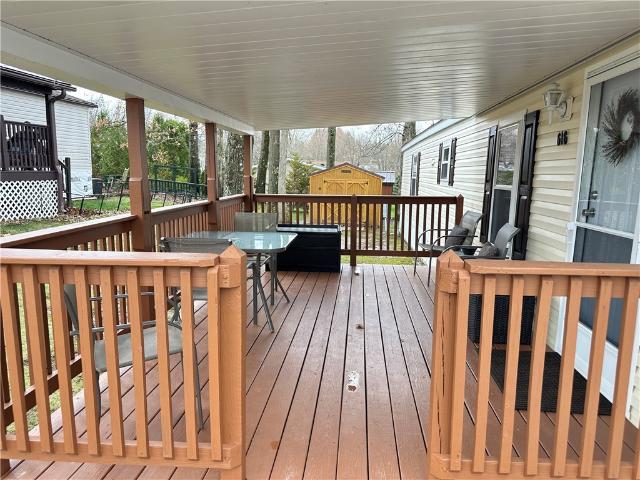
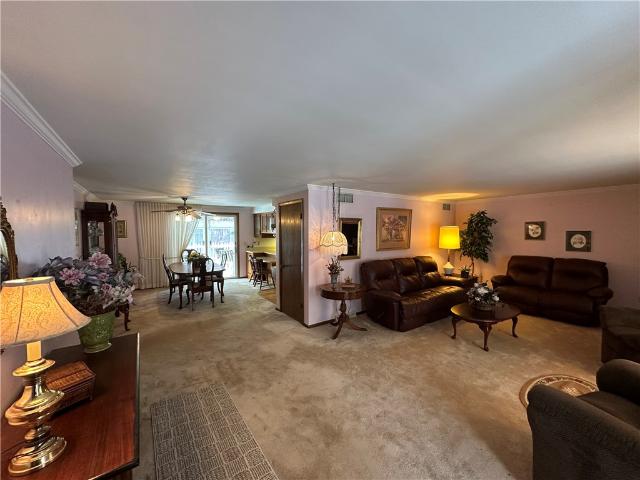
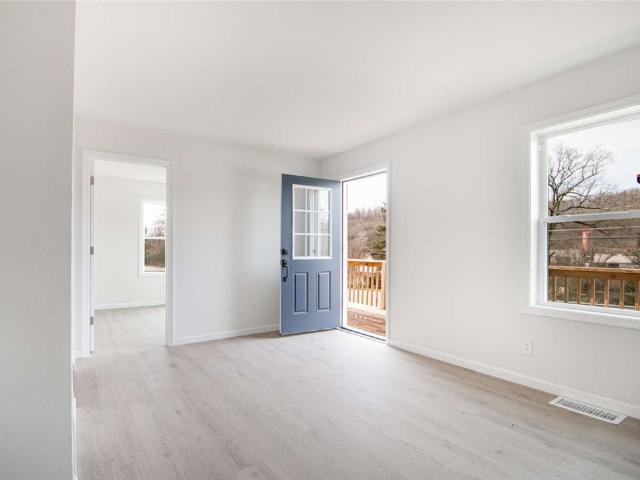
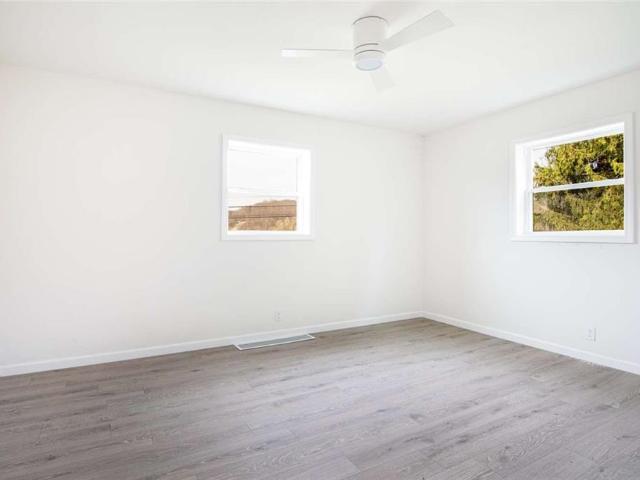
Impeccably maintained and move-in ready, this beautifully updated 3-bedroom, 2 full bath home offers modern comfort with a bright and inviting open-concept layout. The spacious living area flows seamlessly into the updated kitchen and dining space, creating the perfect setting for both everyday living and entertaining. The private primary suite features a full bathroom and a walk-in closet, providing a comfortable retreat at the end of the day. Two additional bedrooms and a second full bath offer flexibility for family, guests, or a home office. Enjoy relaxing mornings and peaceful evenings on the two covered decks located at both the front and back of the home. A brand-new storage shed provides excellent additional space for tools, outdoor equipment, and seasonal items. Situated in a quiet, private neighborhood, this home offers low-maintenance living with garbage service conveniently included in the lot rent. This home truly stands out with its exceptional condition, thoughtful updat
USD 54,000
Sunset Dr
View photo
House · for sale
Request Details
Updated
Sunset Dr
Shanor-Northvue
· House
Shanor-Northvue · House
This is a Real Estate-Owned (REO)/post-foreclosure home owned or managed by a bank. All offers are considered; however, the highest and best will most likely be accepted
Request Details
Dakotah Dr
View photo
House · for sale
Request Details
Updated
Dakotah Dr
Shanor-Northvue
· House
Shanor-Northvue · House
This home is in preforeclosure, which means the homeowner is in default (missed payments). Therefore, there could be an opportunity to strike a great deal with the owner and the bank
Request Details
Chestnut Dr
View photo
House · for sale
Request Details
Updated
Chestnut Dr
Shanor-Northvue
· House
Shanor-Northvue · House
This is a Real Estate-Owned (REO)/post-foreclosure home owned or managed by a bank. All offers are considered; however, the highest and best will most likely be accepted
Request Details
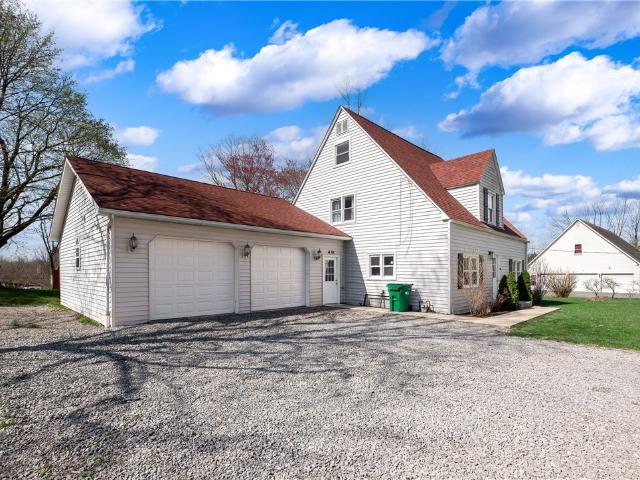
431 Sunset Dr
12 pictures
House · for sale
USD 332,500
USD 191/sq.ft
431 Sunset Dr
Shanor-Northvue
· 1,733 sq.ft · 4 Bedrooms · 2 Baths · House
· Deck · Fireplace · Equipped kitchen · Parking
Shanor-Northvue · 1,733 sq.ft · 4 Bedrooms · 2 Baths · House · Deck · Fireplace · Equipped kitchen · Parking
Enjoy the modern look and country feels in this stunning cape cod situated on a half acre. Open concept first floor living with an expansive living room-dining room area. Eat in kitchen fully equipped with white cabinetry, stainless steel appliances and granite countertops. Living room is boasting with charm and character with custom built-in shelving and electric fireplace. First floor primary bedroom with walk in closet and a generous sized en suite bath. Upstairs you will find 2 sizable bedrooms with an abudance of closet space and a newly remodeled full bath. On the upper level you will find a 30x11 private bedroom/den. Newer carpet and flooring throughout the home. Equipped with 2 furnaces/air. First floor laundry. Shed, deck, privacy fence and a 30x28 heated garage with high ceilings complete this home
USD 332,500
134 Shanor Heights, Butler, PA 16001 | MLS #1743
View photo
House · for sale
USD 367,000
USD 247/sq.ft
134 Shanor Heights, Butler, PA 16001 | MLS #1743
Shanor-Northvue
· 1,485 sq.ft · 3 Bedrooms · 2 Baths · House
· Garden · Equipped kitchen · Parking · Air conditioning
Shanor-Northvue · 1,485 sq.ft · 3 Bedrooms · 2 Baths · House · Garden · Equipped kitchen · Parking · Air conditioning
Located in a Special neighborhood in Center Twp. This spacious ranch on one acre has it all. 3 bedrooms, 3 baths, Open kitchen loaded with cabinets and an island, formal dining area with access to the all season room overlooking spectacular back yard with gazebo, firepit, electric and water. Large living room with large picture window and access to the front porch. A massive lower level with In-law suite with kitchen, pantry, large open room with access to the back yard. Large attached garage, R. V. hook-up, New Furnace, and AC, New Roof and hot water tank. Mature trees, plants and flowers. Great heating options, Gas, Wood, and Electric
USD 367,000
126 Cornell Dr
12 pictures
House · for sale
USD 284,000
USD 306/sq.ft
126 Cornell Dr
Shanor-Northvue
· 926 sq.ft · 3 Bedrooms · 1 Bath · House
· Garden · Deck · Equipped kitchen · Parking
Shanor-Northvue · 926 sq.ft · 3 Bedrooms · 1 Bath · House · Garden · Deck · Equipped kitchen · Parking
Beautifully updated multi-level home located in desirable Center Township! This move-in ready property offers 3 bedrooms, 1 full bath, and 1 half bath. Step inside to find updated flooring throughout, abundant natural light, and a thoughtfully designed kitchen featuring ample cabinet and storage space. The adjoining dining area provides convenient access to the oversized deck, perfect for entertaining or relaxing outdoors. Upstairs, you’ll find all three bedrooms, each featuring updated flooring, along with a well-appointed full bathroom. The lower level offers additional living space complete with a spacious family room, laundry room, and convenient half bath. Additional highlights include a 1-car integral garage, expansive level yard, and exterior storage shed. Recent updates include a newer roof, newer deck, and new shed, adding even more value to this wonderful home
USD 284,000
106 Milheim Dr
View photo
House · for sale
USD 249,000
USD 112/sq.ft
106 Milheim Dr
Shanor-Northvue
· 2,217 sq.ft · 3 Bedrooms · 2 Baths · House
· Office room · Parking · Access for people with disabilities · Air conditioning · Cellar
Shanor-Northvue · 2,217 sq.ft · 3 Bedrooms · 2 Baths · House · Office room · Parking · Access for people with disabilities · Air conditioning · Cellar
This stately Cape Cod home is now an office building that has a great location in Center Township near Clearview Mall. The zoning is R3. This handicap accessible building with a detached 2 car garage and a 10 car parking lot offers space and convenience. It offers 5 rooms on the first floor with a full bath. There are 2 large rooms on the second floor with a full bath. Updated electric, new plumbing, new gas lines and a brand new roof are just a few of the upgrades. Central air on the main floor. Full and dry basement and the office is easily visible from Rte. 8. Look and think of the possibilities for your business
USD 249,000
306 Beechwood Blvd
12 pictures
House · for sale
USD 319,900
USD 143/sq.ft
306 Beechwood Blvd
Shanor-Northvue
· 2,228 sq.ft · 3 Bedrooms · 1 Bath · House
· Deck · Fireplace · Equipped kitchen · Parking
Shanor-Northvue · 2,228 sq.ft · 3 Bedrooms · 1 Bath · House · Deck · Fireplace · Equipped kitchen · Parking
Welcome to this beautifully maintained home, perfectly situated on a picture-perfect lot. The spacious, updated eat-in kitchen offers both comfort and functionality with abundant cabinet and countertop space, while the formal living room features a cozy gas fireplace and elegant French doors that open to a charming den or reading room—ideal for quiet relaxation. This home offers three generously sized bedrooms, along with a formal dining room perfect for hosting gatherings. Step outside to enjoy the expansive rear deck, ideal for entertaining or simply taking in the peaceful surroundings. The exterior has been thoughtfully upgraded with encapsulated asbestos siding and a Rhino Shield warranty for added peace of mind. Additional features include a two-car integral tandem garage and convenient access to Route 8. Located within the desirable Center Township Elementary School district, this home also offers optional lake privileges for a small annual fee—adding even more appeal to this alr
USD 319,900
213 Seminole Trl
12 pictures
House · for sale
USD 447,500
USD 156/sq.ft
213 Seminole Trl
Shanor-Northvue
· 2,863 sq.ft · 4 Bedrooms · 2 Baths · House
· Equipped kitchen · Parking
Shanor-Northvue · 2,863 sq.ft · 4 Bedrooms · 2 Baths · House · Equipped kitchen · Parking
Stately all-brick two-story home situated on a level half-acre tabletop lot, offering both space and functionality. The inviting eat-in kitchen features granite countertops, a center island, stainless steel appliances, and seamlessly opens to the family room with beautiful hardwood floors—perfect for everyday living and entertaining. Formal living and dining rooms also showcase hardwood flooring, adding timeless appeal. The spacious primary suite includes double walk-in closets and an additional versatile room ideal for a private den, dressing room, or home exercise space. Three additional generously sized bedrooms complete the upper level. The finished lower level boasts a massive game room with high ceilings, along with a convenient powder room—providing excellent space for recreation or gatherings. Ample storage is found throughout the home, including a walk-in attic. Outside, enjoy the convenience of a three-stall garage and a large storage shed, perfect for tools, equipment, or ho
USD 447,500
944 Mercer Rd
View photo
House · for sale
USD 314,900
USD 112/sq.ft
944 Mercer Rd
Shanor-Northvue
· 2,799 sq.ft · 3 Bedrooms · 2 Baths · House
· Fireplace
Shanor-Northvue · 2,799 sq.ft · 3 Bedrooms · 2 Baths · House · Fireplace
944 Mercer Rd isn’t a cookie-cutter home pretending to have character. It’s authentic. It’s sprawling. It’s flexible. It’s the kind of property where every room feels like another discovery, blending timeless mid-century design with the kind of space and opportunity that’s becoming harder and harder to find. Located just steps from Center Township Elementary and minutes from everyday conveniences, shopping, and dining, the setting offers both comfort and connection while still feeling tucked into its own private retreat. From the moment you arrive, the long lines, sprawling footprint, and timeless architectural character immediately set the tone. But it’s once inside where this home truly begins to tell its story. Oversized windows pour natural light across nearly 2,800 square feet of living space, while multiple fireplaces and original mid-century details create a warmth and authenticity that simply can’t be recreated in today’s construction. Every turn reveals another unexpected spac
USD 314,900
128 Shanahan Rd
12 pictures
House · for sale
USD 289,000
128 Shanahan Rd
Shanor-Northvue
· 3 Bedrooms · 3 Baths · House
· Garden · Equipped kitchen · Parking · Cellar
Shanor-Northvue · 3 Bedrooms · 3 Baths · House · Garden · Equipped kitchen · Parking · Cellar
Nestled in a highly desirable location on nearly an acre of beautifully private land, this rare ranch home offers the perfect blend of comfort, style, and convenience. Thoughtfully remodeled throughout, the main floor features a stunning updated kitchen and beautifully refreshed bathrooms, creating a move-in-ready space designed for modern living. The spacious living room offers a warm and welcoming place to gather, while the private primary suite provides a peaceful retreat at the end of the day. Downstairs, the incredibly large basement offers endless possibilities with a full bathroom and an abundance of storage, including additional exterior storage tucked beneath the garage. A charming breezeway connects the home to the two-stall attached garage, creating a versatile space perfect for everyday living, hobbies, or a functional drop zone. Step outside and experience a backyard that truly feels like your own private oasis. A spring-fed koi pond sits peacefully among a sea of mature t
USD 289,000
232 Oberlin Dr
12 pictures
House · for sale
USD 305,000
USD 187/sq.ft
232 Oberlin Dr
Shanor-Northvue
· 1,625 sq.ft · 3 Bedrooms · 1 Bath · House
· Garden · Deck · Equipped kitchen · Parking · Air conditioning
Shanor-Northvue · 1,625 sq.ft · 3 Bedrooms · 1 Bath · House · Garden · Deck · Equipped kitchen · Parking · Air conditioning
Welcome home to this beautiful two-story residence offering comfort, space, and curb appeal! This lovely home features 3 spacious bedrooms and 1.5 baths, perfect for families or anyone looking for extra room. Enjoy the comfort of central air and a gorgeous maple kitchen complete with Corian countertops. The main level offers both a welcoming living room and a cozy family room, giving you plenty of space for relaxing or entertaining. Large bedrooms provide comfort and versatility for your needs. Step outside and fall in love with the beautifully landscaped yard, complete with large deck and a fenced backyard, storage shed, and a 2-car attached garage with paved driveway. The stunning stamped front porch creates the perfect first impression and warmly invites your guests inside. Conveniently located close to schools, shopping, and major highways, this home offers both beauty and convenience in a fantastic location!
USD 305,000
312 Gleneagles Dr
View photo
House · for sale
USD 370,000
USD 223/sq.ft
New
312 Gleneagles Dr
Shanor-Northvue
· 1,658 sq.ft · 3 Bedrooms · 2 Baths · House
· Patio · Equipped kitchen
Shanor-Northvue · 1,658 sq.ft · 3 Bedrooms · 2 Baths · House · Patio · Equipped kitchen
Embrace the freedom of a low-maintenance lifestyle! Whether you are looking to right-size your living space or simply want to cross lawn care off your weekend chore list, this stunning patio home appeals to buyers of all ages. Crafted by Brennan Builders, 312 Gleneagles Drive offers effortless single-level living with an open, flexible floor plan. A level walkway leads you to a welcoming covered entry, opening into a beautifully designed home. The floor plan is anchored by a spacious, welcoming living room that flows seamlessly into a bright dining area. The kitchen is delightful featuring gorgeous maple cabinetry, granite countertops, a center island, a built-in mixer cabinet, a gas cooktop, double ovens, and a stylish tile backsplash. Indoor-Outdoor Flow: The dining room includes sliding glass doors that open to a private, partially covered patio. The generously sized primary bedroom boasts two walk-in closets and a private, full en-suite bathroom. Two additional bedrooms offer ultim
USD 370,000
120 W Sunbury Rd
12 pictures
House · for sale
USD 334,900
USD 144/sq.ft
120 W Sunbury Rd
Shanor-Northvue
· 2,325 sq.ft · 3 Bedrooms · 2 Baths · House
· Patio · Garden · Gym · Parking · Cellar
Shanor-Northvue · 2,325 sq.ft · 3 Bedrooms · 2 Baths · House · Patio · Garden · Gym · Parking · Cellar
Welcome home to this sweet and inviting 3-bedroom, 2 full bath ranch nestled on a beautiful 1-acre lot in Center Township! From the moment you arrive, you’ll fall in love with the peaceful setting, spacious yard, and the endless possibilities this charming home has to offer. Inside, you’ll find comfortable one-level living with an abundance of storage space and room to make it truly your own. The large basement is ready to be transformed into the perfect entertaining area, cozy family retreat, home gym, or game room — whatever fits your lifestyle best! Step outside to the covered patio, the perfect place to enjoy quiet mornings with coffee, summer evenings with friends, or simply relax while overlooking the gorgeous backyard complete with 2 sheds and beautiful apple trees that add even more charm to the property. With plenty of space to create your dream backyard oasis, this property offers a wonderful mix of warmth, character, and endless potential. Plus, the 2-stall garage & the larg
USD 334,900
108 Heritage Lane
12 pictures
House · for sale
USD 1,600,000
USD 267/sq.ft
108 Heritage Lane
Shanor-Northvue
· 5,974 sq.ft · 4 Bedrooms · 4 Baths · House
· Patio · Office room · Fireplace · Equipped kitchen
Shanor-Northvue · 5,974 sq.ft · 4 Bedrooms · 4 Baths · House · Patio · Office room · Fireplace · Equipped kitchen
Hiding at the end of a quiet lane, this extraordinary retreat unfolds across more than 31 acres of gently rolling countryside, offering exceptional privacy and a timeless sense of elegance. The stately brick residence is both welcoming and impressive, perfectly positioned to capture peaceful views of the surrounding landscape. A grand entry with a beautiful winding staircase greet you and opens to a great room with Brazilian Walnut flooring, tray ceiling, and a wall of windows that floods the room with natural light and scenic views. A timeless and modern eat-in kitchen with granite countertops, Sub-Zero refrigerator, walk-in pantry overlooks the private back patio. Enjoy hosting family dinners in the formal dining room and relax in the comfortable family room with cozy fireplace and built-ins. A den adorned with custom woodwork adds warmth and character, creating a perfect space for a home office or library. The home features a luxurious first-floor primary suite, complete with a priv
USD 1,600,000
590 Glenwood Way
12 pictures
House · for sale
USD 270,000
USD 269/sq.ft
590 Glenwood Way
Shanor-Northvue
· 1,001 sq.ft · 2 Bedrooms · 2 Baths · House
· Office room · Equipped kitchen · Cellar
Shanor-Northvue · 1,001 sq.ft · 2 Bedrooms · 2 Baths · House · Office room · Equipped kitchen · Cellar
Charming circa-1900 Cape Cod beautifully blends timeless character with modern updates. This fully renovated home, with meticulous attention to detail, sits on a peaceful one-acre lot in Center Township. The first floor features an efficiently designed kitchen with warm butcher block countertops, seamlessly connected to a bright family room—perfect for entertaining. A convenient first-floor bedroom, a completely updated full bathroom, and a laundry area create an ideal space for those considering first-floor living. Upstairs, the generously sized primary suite has classic Cape Cod architecture with angled ceilings, creating a cozy, inviting retreat, complete with a fully updated modern bathroom. Just off the primary bedroom is a versatile loft that offers flexible space for a nursery, home office, or sitting area. The basement provides a surprisingly spacious layout with a newly poured concrete floor, perfect for storage, a workshop, or future finishing. Outside, a large covered concre
USD 270,000
120 Lyn Dale Drive
12 pictures
House · for sale
USD 290,000
120 Lyn Dale Drive
Shanor-Northvue
· 3 Bedrooms · 1 Bath · House
· Patio · Garden · Fireplace · Equipped kitchen · Parking
Shanor-Northvue · 3 Bedrooms · 1 Bath · House · Patio · Garden · Fireplace · Equipped kitchen · Parking
Welcome Home! This is a Beautiful and Well Maintained Three Bedroom, 1.5 Bath in Center Twp with a Brand New Roof! It has an Large Open Floor Plan Between the Kitchen, Living Room and Dining Room, a Large Kitchen with an Island and Lots of Corian Counter Space and Cabinets for Storage. The Dining Room has Newer Laminate Flooring with Walk Out Access to a Private Patio Area and View of the Fenced In Back Yard for Enjoyment! The Full Bath has an Updated Tiled Shower/Tub Combination with Matching Accent Mirror. The Master Bedroom has Two Closets. One a Walk In and an updated Half Bath! It has an Amazing and Spacious Family Room in the Lower Level for Entertaining, Relaxing with the Fireplace or Fabulous Play Space. A Two Car Integral Garage is Accessible from the Lower Level Laundry/Family Room Area Out to a Driveway with Lots of Parking. A New Concrete Front Porch, Landscaping and Storage Shed Round Out the Outside. This Home has Quick Access to Shopping, Gas Stations, Restaurants and Ro
USD 290,000
106 elise dr
View photo
House · for sale
USD 319,000
106 elise dr
Shanor-Northvue
· 3 Bedrooms · 2 Baths · House
· Patio · Equipped kitchen
Shanor-Northvue · 3 Bedrooms · 2 Baths · House · Patio · Equipped kitchen
Opportunity. A RARE FIND in such an accessible location! Larger, Custom-built, one-owner, so meticulously maintained and with many improvements and updates. Ready to just move-in! JUST INSTALLED-NEW ROOF (Owens-Corning Architectural Shingles), furnace & air conditioning-3 yrs; updated siding, windows, doors. NEWLY PAINTED kitchen, with white cabinets, newer stnls refrigerator, gas stove/convection oven, & counter island, accented by its MODERN NEW FLOORING. Also, NEW FLOORING in the beautiful bright & open SUNROOM/FAMILY RM, bringing the outdoors in all year long, that adjoins the walk-out patio. NEW FLOORING-Laundry multi-use room, workroom. Updated Bath with custom cabinets, new fixtures, and plumbing. There's a spot for the entire family and this home has spacious rooms throughout. The completely finished LOWER LEVEL. Features another great GAMEROOM, and offers a possible 4th BEDRM or in-law suite, along with the laundry, multi-purpose room, workroom, and much storage. The one level
USD 319,000
454 Cherokee Dr
12 pictures
House · for sale
USD 329,900
USD 154/sq.ft
454 Cherokee Dr
Shanor-Northvue
· 2,131 sq.ft · 4 Bedrooms · 2 Baths · House
· Garden · Deck · Fireplace · Equipped kitchen
Shanor-Northvue · 2,131 sq.ft · 4 Bedrooms · 2 Baths · House · Garden · Deck · Fireplace · Equipped kitchen
Enjoy peace and a sense of privacy from the welcoming covered front porch, perfectly positioned off the road overlooking Timberly Heights. This well-built home, proudly owned by its original owners and constructed by James Miller, showcases quality craftsmanship with solid plaster walls and ceilings throughout. Large windows throughout the home invite natural light and scenic views of the surrounding landscape, while the private wooded backyard offers endless opportunities for outdoor enjoyment. The living and dining rooms feature beautiful custom plaster ceilings that add character and charm. The kitchen is equipped with durable Hemphill cabinetry, a generous floor-to-ceiling pantry, a built-in desk area, and a convenient pass-through cabinet for added functionality. A spacious family room stretches across the rear of the home and features a beamed ceiling and cozy wood-burning fireplace. French doors open to a double-tier deck overlooking the backyard, while a window seat with storag
USD 329,900
134 Shanor Hts
View photo
House · for sale
USD 367,000
USD 247/sq.ft
134 Shanor Hts
Shanor-Northvue
· 1,485 sq.ft · 3 Bedrooms · 2 Baths · House
· Garden · Equipped kitchen · Parking · Air conditioning
Shanor-Northvue · 1,485 sq.ft · 3 Bedrooms · 2 Baths · House · Garden · Equipped kitchen · Parking · Air conditioning
Located in a Special neighborhood in Center Twp. This spacious ranch on one acre has it all. 3 bedrooms, 3 baths, Open kitchen loaded with cabinets and an island, formal dining area with access to the all season room overlooking spectacular back yard with gazebo, firepit, electric and water. Large living room with large picture window and access to the front porch. A massive lower level with In-law suite with kitchen, pantry, large open room with access to the back yard. Large attached garage, R. V. hook-up, New Furnace, and AC, New Roof and hot water tank. Mature trees, plants and flowers. Great heating options, Gas, Wood, and Electric
USD 367,000
582 Oneida Valley Rd
View photo
House · for sale
USD 222,500
USD 198/sq.ft
582 Oneida Valley Rd
Shanor-Northvue
· 1,119 sq.ft · 3 Bedrooms · 1 Bath · House
· Garden · Equipped kitchen
Shanor-Northvue · 1,119 sq.ft · 3 Bedrooms · 1 Bath · House · Garden · Equipped kitchen
Welcome to 582 Oneida Valley! This spacious 3-bedroom, 1-bathroom starter home sits on a large 0.66 acre lot and has been completely renovated from the studs up. Every inch has been thoughtfully updated, with brand new vinyl siding, new flooring and a new metal roof. Enter through the front door into your massive living room with tons of natural light. The gorgeous new kitchen is a chef’s dream, featuring all new cabinets, countertop & stainless-steel appliances, perfect for meals and entertaining. 3 bedrooms grace the left wing of the home with ample closet space in all. The full bath is also brand new & adds a pop of color with the dark vanity and light walls! Enjoy mornings on the inviting front porch or entertain in the large backyard—ideal for pets, gatherings, or relaxation. The lower level offers endless possibilities for storage or future expansion & has walk-out to the huge back yard. At approximately 1,100 square feet, this home delivers both space and style in a prime locati
USD 222,500
582 Oneida Valley Rd, Butler, PA 16001 | MLS #1748
View photo
House · for sale
USD 222,500
USD 198/sq.ft
582 Oneida Valley Rd, Butler, PA 16001 | MLS #1748
Shanor-Northvue
· 1,119 sq.ft · 3 Bedrooms · 1 Bath · House
· Garden · Equipped kitchen
Shanor-Northvue · 1,119 sq.ft · 3 Bedrooms · 1 Bath · House · Garden · Equipped kitchen
Welcome to 582 Oneida Valley! This spacious 3-bedroom, 1-bathroom starter home sits on a large 0.66 acre lot and has been completely renovated from the studs up. Every inch has been thoughtfully updated, with brand new vinyl siding, new flooring and a new metal roof. Enter through the front door into your massive living room with tons of natural light. The gorgeous new kitchen is a chef’s dream, featuring all new cabinets, countertop & stainless-steel appliances, perfect for meals and entertaining. 3 bedrooms grace the left wing of the home with ample closet space in all. The full bath is also brand new & adds a pop of color with the dark vanity and light walls! Enjoy mornings on the inviting front porch or entertain in the large backyard—ideal for pets, gatherings, or relaxation. The lower level offers endless possibilities for storage or future expansion & has walk-out to the huge back yard. At approximately 1,100 square feet, this home delivers both space and style in a prime locati
USD 222,500

Get email alerts

Don't miss out: be the first to know about new properties

The alert was correctly created

On subscribing you accept the conditions of use and the privacy policy
Alert
Receive new ads in your inbox
Save this search
Receive alerts for new listings

We'll send you an email when we have new properties for: "Houses for sale in Shanor-Northvue"

The alert was correctly created

Timberly Heights
Northvue
Get email alerts and be the first to see new listings
Required field
On subscribing I accept the terms of the privacy policy
Perfect! You'll soon start receiving new listings via email
Alert
Receive an email when we have new ads for Houses for sale in Shanor-Northvue
Save this search
Filters

Bedrooms

Size (sq.ft)

sq.ft
sq.ft

Price

USD
USD

Property type

Bathrooms

Clear all filters
Receive notifications when new entries are published.