547 houses for sale in Shanor-Northvue

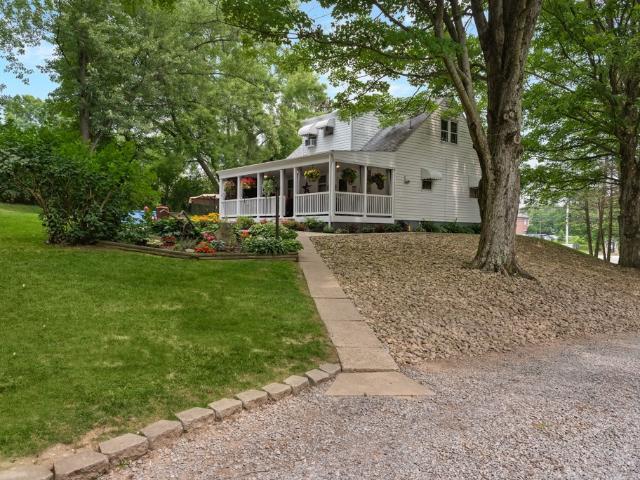
146 Morgan Rd
12 pictures
House · for sale
USD 579,900
146 Morgan Rd
Shanor-Northvue
· 3 Bedrooms · 3 Baths · House
· Patio · Garden · Equipped kitchen · Parking
Shanor-Northvue · 3 Bedrooms · 3 Baths · House · Patio · Garden · Equipped kitchen · Parking
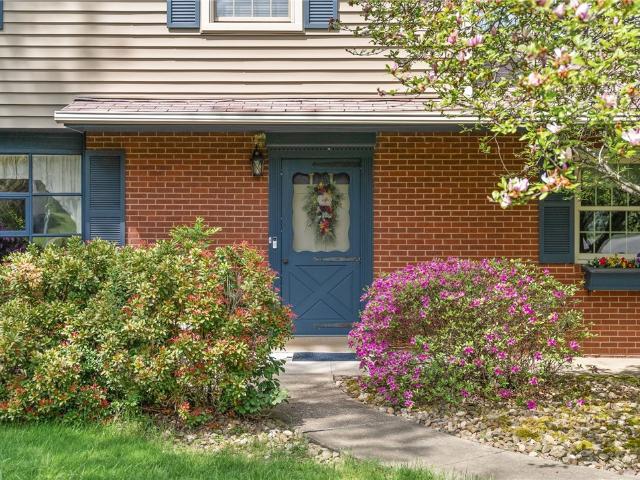
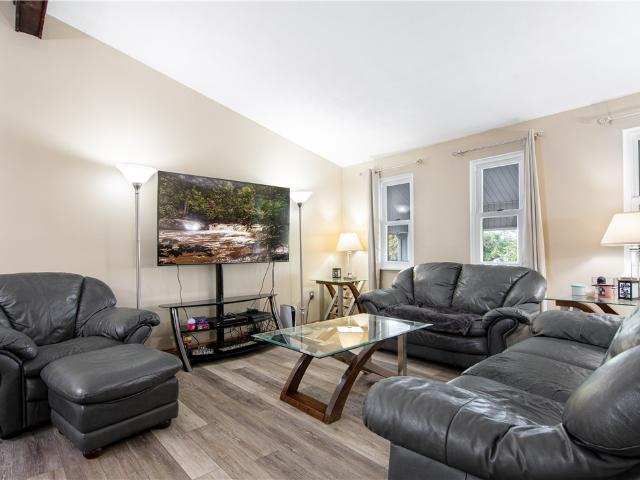
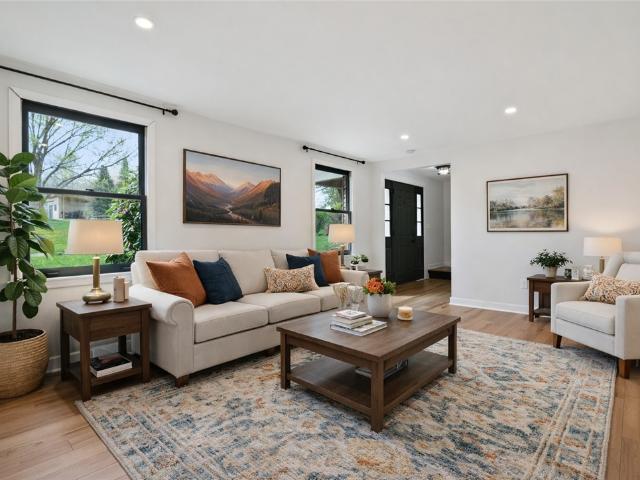
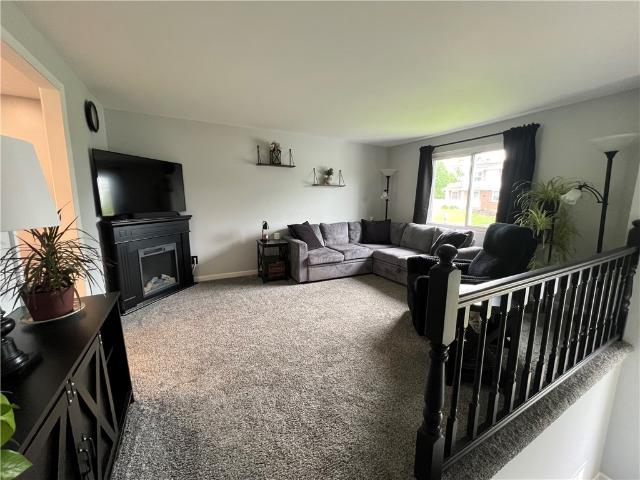
Experience the perfect blend of privacy and location. Tucked away at the end of a gravel driveway, this meticulously maintained two-story home offers some of the best sunrise views in the area. This home has it all, hardwood floors, a spacious kitchen with granite countertops, and a generous living area with first-floor laundry. The outdoor patio features a substantial stamped concrete area with stunning views of the neighboring farm. Nature trails adorn the back of property for the outdoor enthusiasts and a charming garden area for those who love to cultivate their green thumb. Additionally, the oversized two-stall garage provides ample room for vehicles and lawn equipment, making it a great addition to this beautiful home. Located in Knoch School District
USD 579,900
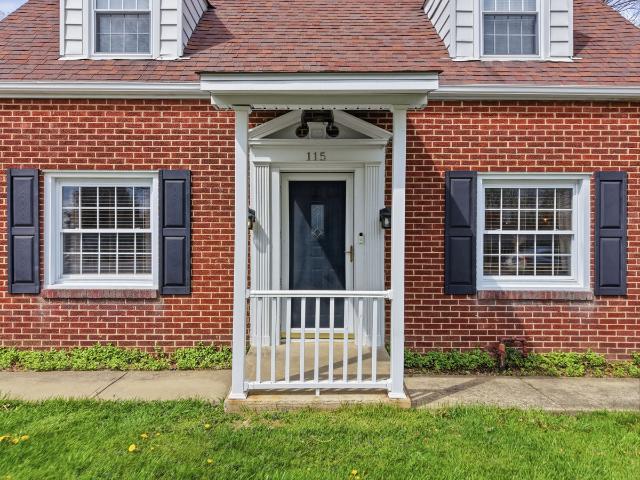
115 merritt
12 pictures
House · for sale
USD 285,000
USD 211/sq.ft
115 merritt
Shanor-Northvue
· 1,345 sq.ft · 3 Bedrooms · 1 Bath · House
· Garden · Office room · Fireplace · Equipped kitchen
Shanor-Northvue · 1,345 sq.ft · 3 Bedrooms · 1 Bath · House · Garden · Office room · Fireplace · Equipped kitchen
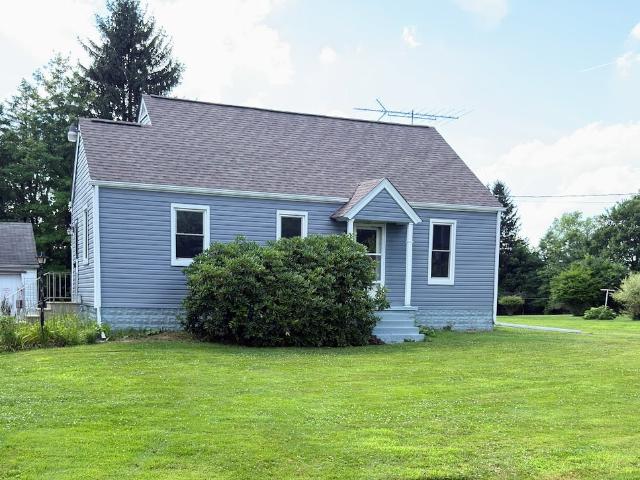
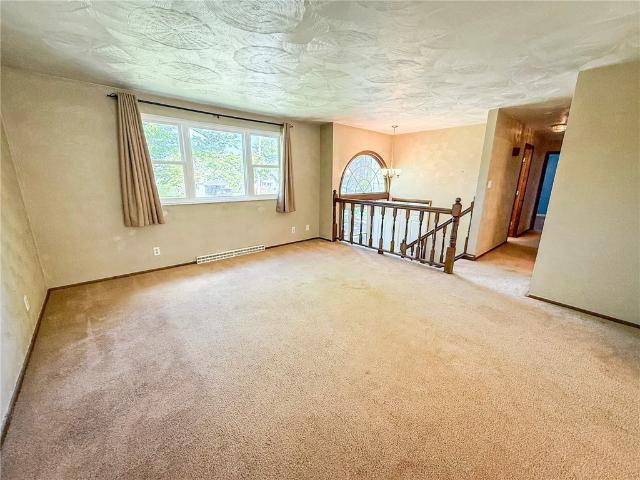
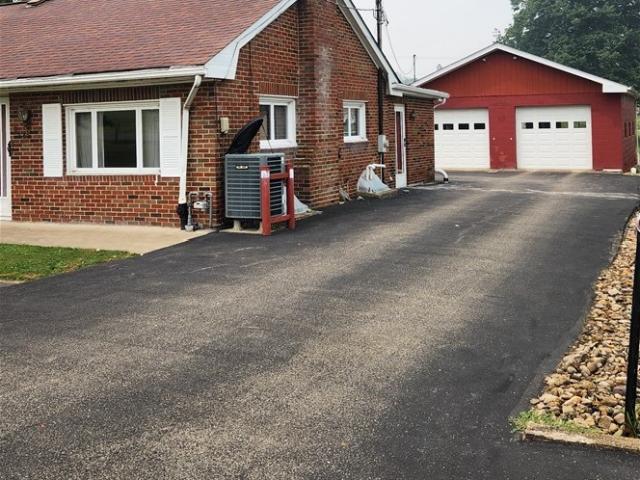
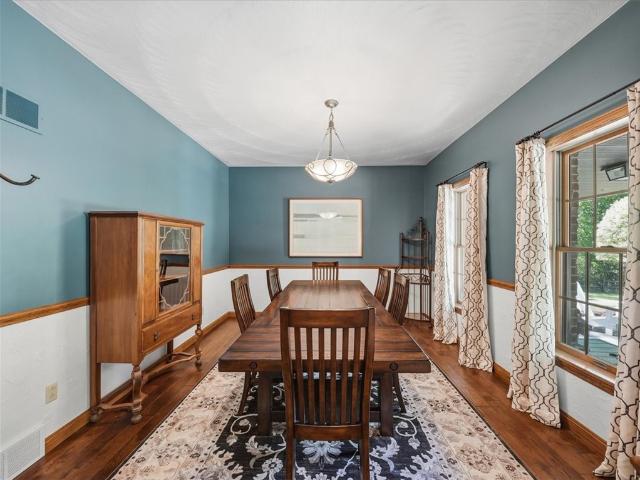
Step into a home built in the sixty's and styled in TODAY! Peaceful colors, warm feelings and restful dreams meet here in this Cape Cod tucked away on a small street convenient to all stores, schools and medical facilities on the West Side of Butler. The original hardwood floors have been revealed and refinished to add quiet luxury to the spaces while rich contrasting tones draw the eye inward to all that this home possesses. A spacious living room with a decorative fireplace welcomes you as you enter. An office sits just off of the living room that offers quiet views of the yard and neighboring properties. The formal dining and kitchen areas are housed on the other side of the home. Opening up the wall between the two was genius as the flow now feels more updated. The gorgeous stairwell to the second floor is tucked in a small hallway between the kitchen and living room, but thankfully, the living room gives you a peak of just how beautiful the wide-spaced stairwell with the wrought i
USD 285,000
201 Fairway Lane
View photo
House · for sale
USD 259,990
201 Fairway Lane
Shanor-Northvue
· 3 Bedrooms · 1 Bath · House
· Equipped kitchen · Air conditioning
Shanor-Northvue · 3 Bedrooms · 1 Bath · House · Equipped kitchen · Air conditioning
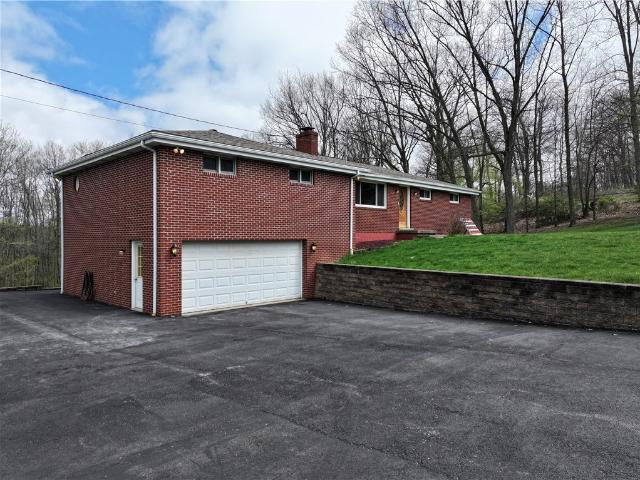
Welcome to 201 Fairway Lane, a charming home situated on a nearly three-quarter-acre corner lot just steps from Butler Country Club. Enjoy peaceful golf course views, including a clear view of the 8th hole fairway from the front of the property. Inside, the home offers a cozy and inviting atmosphere with updated flooring, a refreshed kitchen, and an updated bathroom. The comfortable layout is easy to maintain and ready for its next owner to make it their own. Major exterior improvements completed within the past eight years include a newer roof, siding, windows, and driveway. The furnace and central air conditioning are approximately 12 years old. With its quaint appeal, spacious corner lot, and exceptional location near the country club, this property offers a wonderful opportunity to enjoy a peaceful setting with everyday convenience. Schedule your private showing today!
USD 259,990
120 Bassie Dr
12 pictures
House · for sale
USD 349,900
USD 219/sq.ft
120 Bassie Dr
Shanor-Northvue
· 1,593 sq.ft · 3 Bedrooms · 2 Baths · House
· Deck · Fireplace · Equipped kitchen · Parking · Cellar
Shanor-Northvue · 1,593 sq.ft · 3 Bedrooms · 2 Baths · House · Deck · Fireplace · Equipped kitchen · Parking · Cellar
Nestled in the heart of charming Zelienople Boro, this move-in ready gem is the perfect blend of comfort, privacy, and convenience. Boasting 3 spacious bedrooms and 2 full baths, this home is thoughtfully designed for both relaxed living and effortless entertaining. Step inside to discover hardwood floors that flow seamlessly through the main living spaces, creating a warm and inviting atmosphere. The kitchen, complete with breakfast bar seating, opens into a formal dining room, ideal for family dinners or hosting friends. Slide open the doors to your private deck, where you can sip your morning coffee or unwind while overlooking the serene, wooded lot that offers an extra layer of privacy. Downstairs, a finished walkout basement awaits, featuring a cozy wood-burning fireplace that’s perfect for chilly evenings. Need space for vehicles or hobbies? The oversized 2-car garage has you covered. Situated at the end of a no-thru street with no HOA, this home offers the peace and seclusion yo
USD 349,900
6142 Penn Drive
View photo
House · for sale
USD 444,900
USD 295/sq.ft
6142 Penn Drive
Shanor-Northvue
· 1,507 sq.ft · 4 Bedrooms · 2 Baths · House
· Fireplace · Equipped kitchen
Shanor-Northvue · 1,507 sq.ft · 4 Bedrooms · 2 Baths · House · Fireplace · Equipped kitchen
Welcome to this beautifully maintained and thoughtfully updated 4-bedroom, 2-bath home located in the Knoch School District. Set on just under one acre and backed by mature trees, this property offers a blend of privacy, space, and everyday convenience. Inside, quality updates and timeless design create an inviting atmosphere throughout. The large living room serves as the heart of the home, featuring a wood-burning fireplace that adds warmth and character—perfect for cozy and relaxed evenings. The newly remodeled kitchen features custom cabinetry with soft-close drawers, under cabinet lighting, quartz countertops with counter seating, GE profile appliances, and abundant storage with the walk-in pantry, making it as functional as it is elegant. The eat-in kitchen provides a comfortable gathering space for daily meals, while the spacious dining room with original HW flooring and a bay window is filled with natural light and is ideal for hosting. Both full bathrooms have been beautifully
USD 444,900
117 Lobenro Drive
View photo
Townhouse · for sale
USD 389,925
USD 195/sq.ft
117 Lobenro Drive
Shanor-Northvue
· 1,991 sq.ft · 3 Bedrooms · 2 Baths · Townhouse
· Equipped kitchen
Shanor-Northvue · 1,991 sq.ft · 3 Bedrooms · 2 Baths · Townhouse · Equipped kitchen
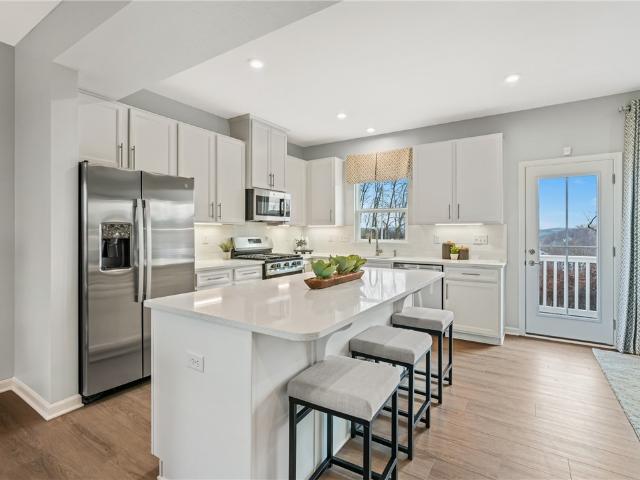
Last opportunity in the 307 building at Seneca Trails! This beautifully designed Thornewood townhome offers nearly 2,000 sq ft of low-maintenance living with a projected Oct/Nov move-in. The open-concept main level features luxury vinyl plank flooring throughout, a spacious kitchen with Craftsman cabinetry, satin nickel finishes, and all appliances included, even the refrigerator. Upstairs, enjoy 3 bedrooms, a versatile loft, and a luxurious owner’s suite with a ceramic Roman shower. HOA is just $87/month and covers all exterior maintenance and lawn care. Prime location with easy access to I-79, Route 19, Cranberry, and Zelienople. Don’t miss your chance to own the final home in this building!
USD 389,925
123 Rembrandt Dr
12 pictures
House · for sale
USD 319,999
123 Rembrandt Dr
Shanor-Northvue
· 3 Bedrooms · 2 Baths · House
· Garden · Office room · Deck · Equipped kitchen
Shanor-Northvue · 3 Bedrooms · 2 Baths · House · Garden · Office room · Deck · Equipped kitchen
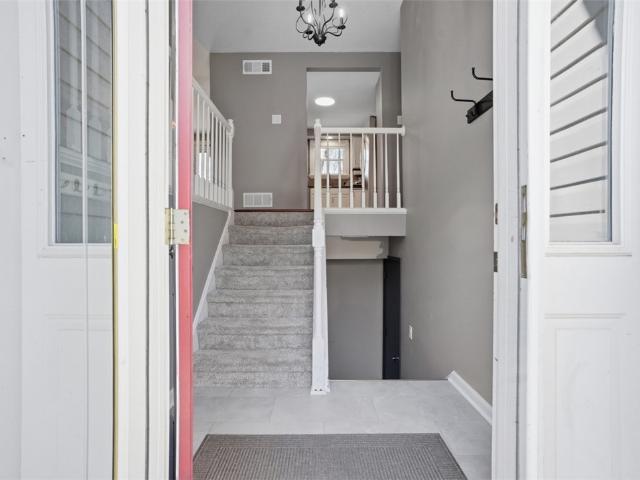
Welcome home to this beautifully maintained 3-bedroom, 2-bath split-entry in desirable Dutchtown Village! From the moment you arrive, you’ll appreciate the pride of ownership and numerous updates that make this home truly move-in ready. Major improvements include a newer roof, siding, windows, composit deck, updated flooring throughout, newer HVAC, updated light fixtures, and beautifully renovated bathrooms, offering peace of mind and carefree living for years to come. The bright and inviting main level features a spacious living room, an open dining area with access to the rear deck, and a functional kitchen with tasteful updates and plenty of cabinet space. The generously sized bedrooms provide comfort and flexibility, while the finished lower level offers additional living space perfect for a family room, home office, or entertaining area. Step outside to enjoy the large deck overlooking the backyard — ideal for relaxing or hosting gatherings. With stylish updates, neutral décor, an
USD 319,999
329 S Home Ave
12 pictures
House · for sale
USD 185,000
USD 153/sq.ft
329 S Home Ave
Shanor-Northvue
· 1,206 sq.ft · 3 Bedrooms · 1 Bath · House
· Garden · Deck · Equipped kitchen · Parking
Shanor-Northvue · 1,206 sq.ft · 3 Bedrooms · 1 Bath · House · Garden · Deck · Equipped kitchen · Parking
Located in the highly desirable Highfield area, this well-maintained split-entry home offers the perfect combination of comfort, space, and move-in-ready convenience. Featuring three bedrooms and one and a half baths, this charming residence showcases generously sized rooms, tasteful neutral décor, and a beautifully updated kitchen that serves as the heart of the home. The bright and inviting dining area features a sliding glass door that opens to a covered rear deck, creating the perfect setting for relaxing evenings, outdoor dining, or entertaining guests while overlooking the level, landscaped backyard. The outdoor space provides plenty of room for recreation, gardening, or simply enjoying the peaceful surroundings. The lower level offers additional storage space and flexibility for future use, while the home’s paved driveway and abundant off-street parking provide convenience for homeowners and guests alike, with space for five or more vehicles. Situated in a sought-after neighborh
USD 185,000
111 Saddle Brook Cir
12 pictures
House · for sale
USD 439,000
USD 184/sq.ft
111 Saddle Brook Cir
Shanor-Northvue
· 2,379 sq.ft · 3 Bedrooms · 3 Baths · House
· Garden · Fireplace · Equipped kitchen
Shanor-Northvue · 2,379 sq.ft · 3 Bedrooms · 3 Baths · House · Garden · Fireplace · Equipped kitchen
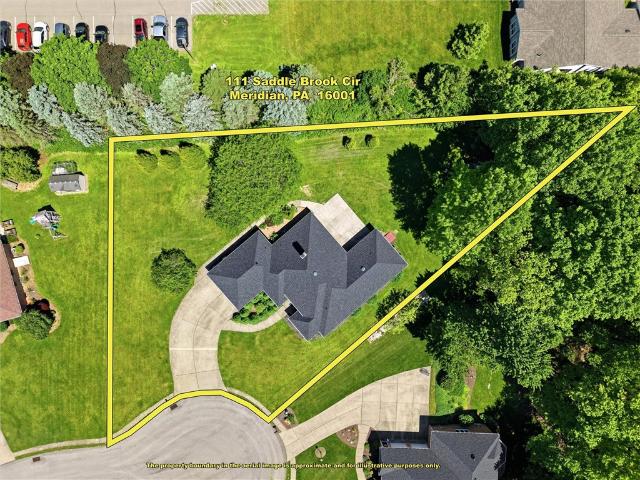
Welcome home to this stunning, all-brick ranch nestled on a peaceful 0.74-acre lot in the highly desirable Stirling Glen community. Designed for effortless one-level living, this inviting 3-bedroom, 3.5-bath home perfectly blends warmth, quality craftsmanship, and modern flexibility. At the heart of the home is a bright, open-concept kitchen featuring a center island, and a sunlit breakfast area overlooking the beautiful backyard. The kitchen flows seamlessly into a spacious living room centered around a cozy gas fireplace—the perfect spot for gathering with family and friends. Gleaming hardwood and ceramic tile floors run beautifully throughout the main living areas, which also include a quiet home den or formal dining room and convenient main-level laundry. The thoughtful floor plan offers exceptional privacy for everyone, featuring plush wall-to-wall carpeting in the bedrooms for ultimate comfort. The spacious primary bedroom features a private en-suite bath, while a second bedroom
USD 439,000
421 & 423 Bessemer Ave
View photo
House · for sale
USD 135,000
421 & 423 Bessemer Ave
Shanor-Northvue
· House
Shanor-Northvue · House
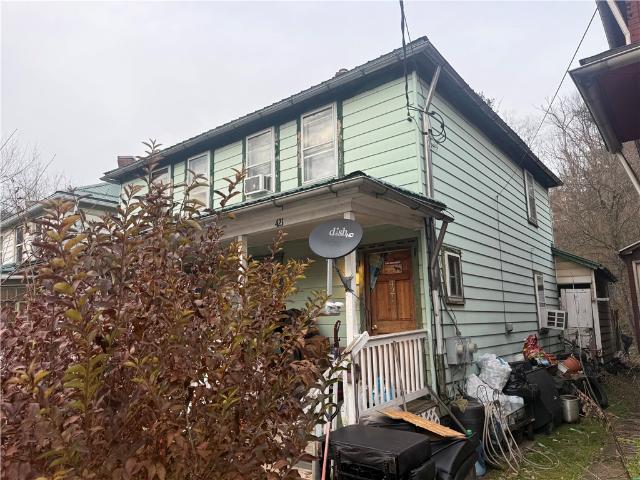
421 & 423 Bessemer Ave. Is a fully occupied duplex located in Lyndora. The property is 100% occupied and consistently leased, generating $3990.00 in quarterly rental income, or $15,960.00 annually. With a strong and reliable income stream, the duplex produces an approximate Net Operating Income (NOI) of $14,013.12 per year. Its central location and stable tenancy make this a solid investment opportunity with dependable cash flow
USD 135,000
115 Oakdale Drive
12 pictures
House · for sale
USD 475,000
USD 231/sq.ft
115 Oakdale Drive
Shanor-Northvue
· 2,056 sq.ft · 4 Bedrooms · 2 Baths · House
· Equipped kitchen
Shanor-Northvue · 2,056 sq.ft · 4 Bedrooms · 2 Baths · House · Equipped kitchen
Welcome to 115 Oakdale Drive—nestled in the highly desirable Timberbrook community in Zelienople and located within the sought-after Seneca Valley School District! This Butler County gem offers incredible curb appeal and the rare opportunity to own in a neighborhood with no HOA—while also enjoying the benefit of low Butler County taxes. Perfectly designed for today’s lifestyle, this home has been thoughtfully updated with a stunning first-floor renovation that created a seamless open-concept layout—ideal for both everyday living and entertaining. Step inside to a light-filled interior featuring premium luxury vinyl flooring throughout with no carpet on either level, complemented by modern touches throughout the home. The show-stopping gourmet kitchen is the heart of the home, boasting quartz countertops, an oversized island, stylish backsplash, premium cabinetry, and top-of-the-line stainless steel appliances—including a wine refrigerator—perfect for hosting friends and family. The kit
USD 475,000
203 Piper Ln
12 pictures
House · for sale
USD 165,000
USD 128/sq.ft
203 Piper Ln
Shanor-Northvue
· 1,281 sq.ft · 2 Bedrooms · 2 Baths · House
· Patio · Office room · Equipped kitchen
Shanor-Northvue · 1,281 sq.ft · 2 Bedrooms · 2 Baths · House · Patio · Office room · Equipped kitchen
Easy one-level living in this well-maintained midrise condo in desirable Butler Township, conveniently located near shopping, dining, medical facilities, and major travel routes. This two-bedroom, two-bath home features a soft, versatile color palette and luxury vinyl flooring. The generous living room leads to a covered patio with a separate storage space and a pleasant wooded backdrop. The kitchen offers stainless steel appliances, newer countertops, and opens to the dining area for easy everyday living. The primary suite includes newer flooring, an updated full bath, and a walk-in closet. A second bedroom with a sizeable closet provides flexible use for guests, office space, or hobbies. Monthly condo fee covers water, sewer, garbage, exterior maintenance, lawn care, and snow removal. Convenient location with easy access to everyday amenities makes this a smart and comfortable choice
USD 165,000
101 Fairlane Dr
View photo
House · for sale
USD 370,000
USD 138/sq.ft
101 Fairlane Dr
Shanor-Northvue
· 2,680 sq.ft · 4 Bedrooms · 2 Baths · House
· Garden · Fireplace · Equipped kitchen · Parking
Shanor-Northvue · 2,680 sq.ft · 4 Bedrooms · 2 Baths · House · Garden · Fireplace · Equipped kitchen · Parking
This all-brick colonial sits on a corner lot in the Meadowood neighborhood near McQuistion Elementary, featuring an expansive front yard and side-entry attached garage. A brand-new roof eliminates immediate replacement costs, and professional exterior grading protects the foundation to ensure a dry lower level. Original hardwood runs through both the first and second floors, providing long-term durability and eliminating carpet maintenance. The front entry foyer includes two deep coat closets for seasonal storage and opens into a large living room with a marble fireplace. The main level also features a formal dining room with an updated light fixture, a powder room, and a den with a corner brick gas fireplace and a built-in wet bar. This den opens directly to a rear sunroom with skylights and wrap-around windows, creating a bright secondary living space with easy access to the backyard. The kitchen features a center island with a seating overhang, a separate coffee bar counter, double
USD 370,000
310 E Grandview Ave
View photo
House · for sale
USD 649,900
USD 217/sq.ft
310 E Grandview Ave
Shanor-Northvue
· 2,982 sq.ft · 4 Bedrooms · 4 Baths · House
· Office room · Fireplace
Shanor-Northvue · 2,982 sq.ft · 4 Bedrooms · 4 Baths · House · Office room · Fireplace
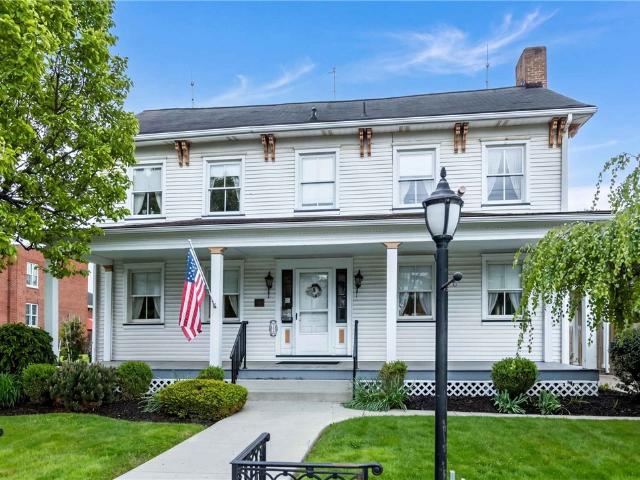
Positioned between charming downtown Zelienople and historic Harmony Borough, this extraordinary property blends timeless character, small-town charm, and unmatched flexibility in one of Butler County’s most sought-after locations. Formerly operated as a bed & breakfast and currently utilized as professional office space, the property offers endless potential as a residence, boutique business, mixed-use opportunity, or investment property. From the moment you arrive, the stately curb appeal, expansive covered front porch, mature landscaping, and beautifully maintained grounds create an unforgettable first impression. Inside, the home is rich with historic character and warmth, featuring oversized rooms, soaring ceilings, detailed trim work, original-style millwork, decorative fireplaces, vintage-inspired baths, exposed wood beams, and charming architectural details throughout. The main level offers multiple gathering spaces including spacious front offices or living rooms, a large conf
USD 649,900
519 S Main St
View photo
House · for sale
USD 749,000
USD 626/sq.ft
519 S Main St
Shanor-Northvue
· 1,195 sq.ft · 2 Bedrooms · 1 Bath · House
· Parking
Shanor-Northvue · 1,195 sq.ft · 2 Bedrooms · 1 Bath · House · Parking
150 Feet of Fantastic FRONTAGE on Route 19 heading into the town of Zelienople. 1.33 acres Zoned C-3. Cape Cod home plus huge, 2 car detached garage for residential and/or a variety of commercial uses
USD 749,000
218 Arlington Ave
View photo
House · for sale
USD 275,000
USD 252/sq.ft
New
218 Arlington Ave
Shanor-Northvue
· 1,087 sq.ft · 3 Bedrooms · 1 Bath · House
· Fireplace · Equipped kitchen · Parking · Cellar
Shanor-Northvue · 1,087 sq.ft · 3 Bedrooms · 1 Bath · House · Fireplace · Equipped kitchen · Parking · Cellar
Welcome to 218 Arlington Ave a nicely maintained Brick ranch that is looking for new owners. The home sits on a great level lot with space to enjoy outside activities. The inside greets you with a large enclosed sunroom with a gas fireplace for those cooler fall evenings or cold winter nights. The kitchen has ample cabinet space and flows into the large living area which could be used for additional dining space. A large main bathroom and 3 bedrooms that have large closets for storage with great use of space. The home has original hardwood floors that adds to its character and charm. The basement has a family room that can be used for what ever the new owners would like and includes a pool table. A nice sized 2 stall garage completes this great home
USD 275,000
219 Dodds Rd
12 pictures
House · for sale
USD 375,000
219 Dodds Rd
Shanor-Northvue
· 3 Bedrooms · 3 Baths · House
· Gym · Deck · Parking · Cellar
Shanor-Northvue · 3 Bedrooms · 3 Baths · House · Gym · Deck · Parking · Cellar
Welcome home! This lovingly maintained 3 bedroom, 3-full-bathroom brick ranch sits on a sprawling 1.35-acre lot in the Knoch School District offering the perfect blend of classic charm and modern functionality. An expansive addition produced a large primary suite with walk in closet and en suite bathroom with walk in shower, a dining room perfect for hosting holiday gatherings, and an additional 2-car integral garage. The partially finished basement features a flexible room previously used as a 4th bedroom, which would also be ideal for a private home office, and the 3rd full bathroom. Massive unfinished sections of the basement offer a blank canvas for a future game room, home gym, or den. Enjoy the peaceful views from the covered back deck, or host summer barbecues taking advantage of ample parking and sprawling useable outdoor space
USD 375,000
5339 Colonial Ave
12 pictures
House · for sale
USD 250,000
USD 161/sq.ft
5339 Colonial Ave
Shanor-Northvue
· 1,550 sq.ft · 3 Bedrooms · 3 Baths · House
· Garden · Deck · Equipped kitchen · Cellar
Shanor-Northvue · 1,550 sq.ft · 3 Bedrooms · 3 Baths · House · Garden · Deck · Equipped kitchen · Cellar
Welcome home to 5339 Colonial Ave! This ranch home was built with quality craftsmanship and thoughtfully designed for comfortable living. The open-concept main level features a spacious living room with a cathedral ceiling, seamlessly flowing into the dining area and kitchen. Glass doors from the living room lead to a second-story Trex deck overlooking a private backyard, offering the perfect space for relaxing or entertaining. The kitchen is equipped with oak cabinetry, recessed lighting, and a large pantry with access to an impressive attic featuring over 7 feet of clearance—ideal for additional storage. The primary suite includes a walk-in closet and a private full bath with a large vanity and linen closet. The art glass windows add a distinctive touch to the primary bedroom. Bedrooms two and three are situated on the opposite side of the home for added privacy, with a second full bath conveniently located on the main level. The full basement is already studded and wired, providing
USD 250,000
111 Mccandless Ave
View photo
House · for sale
USD 229,000
USD 219/sq.ft
111 Mccandless Ave
Shanor-Northvue
· 1,044 sq.ft · 3 Bedrooms · 1 Bath · House
· Garden · Parking
Shanor-Northvue · 1,044 sq.ft · 3 Bedrooms · 1 Bath · House · Garden · Parking
Welcome home to this charming 3-bedroom property in Butler Township! Several improvements have been completed, including the roof and windows (2017) and a radon mitigation system (2020), hot water tank (2020) helping provide peace of mind for years to come. The home offers a flexible layout with two bedrooms on the main level and a spacious third bedroom upstairs. Outside, enjoy a generous yard and a detached 2-stall garage with additional storage space above. Conveniently located near shopping, dining, Route 422, and Route 8, this property offers a great opportunity to add your personal touches and make it your own. Don't miss your chance to see all it has to offer!
USD 229,000
211 Belmont Rd
12 pictures
House · for sale
USD 469,900
USD 212/sq.ft
211 Belmont Rd
Shanor-Northvue
· 2,207 sq.ft · 4 Bedrooms · 2 Baths · House
· Office room · Fireplace
Shanor-Northvue · 2,207 sq.ft · 4 Bedrooms · 2 Baths · House · Office room · Fireplace
Welcome to this breathtaking historic Colonial, a timeless brick masterpiece rich in character and over 100 years of architectural charm. Perfectly situated on a prominent corner lot, this one-of-a-kind residence seamlessly blends the elegance of a bygone era with the comfort and conveniences of modern living. From the moment you step through the stately entrance, you'll be captivated by the home's original craftsmanship, stunning details, and inviting warmth. The thoughtfully designed floor plan offers four spacious bedrooms and two-and-a-half baths, creating an ideal balance of sophistication and functionality. The elegant living room showcases beautiful French doors and a charming fireplace, flowing effortlessly into a light-filled enclosed sunroom—perfect for relaxing year-round. The luxurious owner's suite provides a private retreat complete with an updated ensuite bath, while the expansive third-floor bedroom offers endless possibilities for guests, a home office, or creative spa
USD 469,900
300 N Duffy Rd, Butler, PA 16001 | MLS #1741
View photo
House · for sale
USD 289,900
USD 196/sq.ft
300 N Duffy Rd, Butler, PA 16001 | MLS #1741
Shanor-Northvue
· 1,475 sq.ft · 3 Bedrooms · 2 Baths · House
· Office room · Deck · Fireplace · Equipped kitchen · Parking
Shanor-Northvue · 1,475 sq.ft · 3 Bedrooms · 2 Baths · House · Office room · Deck · Fireplace · Equipped kitchen · Parking
Welcome to this well-maintained split-entry home situated on a desirable corner lot. Offering generous living space and a functional layout, this home is perfect for both everyday living and entertaining. The spacious kitchen provides ample cabinetry and workspace, flowing seamlessly into a formal dining room ideal for gatherings and special occasions. A huge living room filled with natural light creates a warm and inviting atmosphere for relaxing or hosting guests. The home also features comfortably sized bedrooms, providing plenty of space for family, guests, or a home office. The finished lower level expands your living space with a cozy fireplace, perfect for movie nights or quiet evenings in, along with a full bath and laundry room for added convenience. Step outside to the rear covered deck that truly completes the home—offering a tranquil, private space to relax, unwind, and enjoy the outdoors in comfort. The 2-stall garage provides additional storage and functionality, making e
USD 289,900
359 Gleneagles Drive
12 pictures
House · for sale
USD 349,990
USD 233/sq.ft
359 Gleneagles Drive
Shanor-Northvue
· 1,496 sq.ft · 3 Bedrooms · 2 Baths · House
· Patio · Garden · Equipped kitchen
Shanor-Northvue · 1,496 sq.ft · 3 Bedrooms · 2 Baths · House · Patio · Garden · Equipped kitchen
May move in*. Luxury Low-Maintenance Living in Duffy Highlands Welcome to the highly sought-after Hamilton patio home a stylish single-family ranch home designed for easy, open-concept living. The gourmet kitchen features grey cabinetry, quartz countertops, stainless-steel appliances, a walk-in pantry, and a large island overlooking the dining and great room. Hard-surface flooring throughout the main level adds both beauty and durability. The private owner’s suite includes a walk-in closet and spa-style bath with double bowl vanity and walk-in shower. Two additional bedrooms offer flexible space for guests or a home office. Enjoy a flat, usable backyard with peaceful wooded views — rare for patio living. Additional features include 9-ft ceilings, smart-home technology, and a concrete driveway. Experience comfort, convenience, and style — this is single-level living at its best in Duffy Highlands
USD 349,990
110 David Dr
12 pictures
House · for sale
USD 315,000
USD 186/sq.ft
110 David Dr
Shanor-Northvue
· 1,690 sq.ft · 3 Bedrooms · 1 Bath · House
· Garden · Deck · Fireplace · Equipped kitchen · Parking · Swimming pool
Shanor-Northvue · 1,690 sq.ft · 3 Bedrooms · 1 Bath · House · Garden · Deck · Fireplace · Equipped kitchen · Parking · Swimming pool
Welcome home to this beautifully updated split entry home offering comfort, style and space for everyday living and entertaining. The heart of the home features a stunning updated kitchen with granite countertops, new appliances and modern finishes throughout. Warm and inviting living spaces include a cozy wood-burning fireplace in the lower level family room for relaxing evenings at home. Three nicely sized bedrooms with the primary bedroom sporting room for a king-size bed. Step outside and enjoy your own private retreat with a covered deck overlooking the 24' round above-ground pool with an attached deck. This backyard is ideal for summer gatherings, outdoor dining or quiet mornings with coffee. With updates throughout the home, this property combines modern convenience with timeless charm in a layout designed for functionality and comfort. Paved driveway allows five parking spaces including a one-stall integral garage. This home has so much to offer in this neighborhood that is min
USD 315,000
112 Lobenro Drive
View photo
Townhouse · for sale
USD 359,990
USD 187/sq.ft
112 Lobenro Drive
Shanor-Northvue
· 1,916 sq.ft · 3 Bedrooms · 2 Baths · Townhouse
· Equipped kitchen · Cellar
Shanor-Northvue · 1,916 sq.ft · 3 Bedrooms · 2 Baths · Townhouse · Equipped kitchen · Cellar
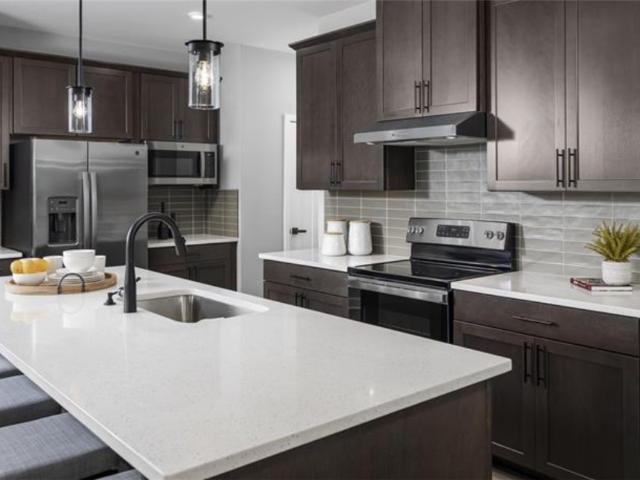
Welcome to 112 Lobenro Dr. Homesite 303B in Seneca Trails! This thoughtfully designed home features an open main level with luxury vinyl plank flooring and a stunning kitchen equipped with upgraded cabinetry, quartz countertops, soft-close doors and drawers, and Level 2 GE stainless steel appliances. Enjoy elegant finishes throughout, including black Craftsman-style fixtures, crown molding, tray ceiling in the owner’s suite, and full LED lighting. The finished basement offers additional living space perfect for entertaining or working from home. Ideally located just 4 minutes to I-79 and seconds from Route 19, with easy access to Cranberry, Zelienople, Pittsburgh, and the airport. Enjoy low-maintenance living with HOA at just $87/month covering exterior lawn care, plus community amenities including a stocked pond and walking trails
USD 359,990
143 Whitestown Rd
12 pictures
House · for sale
USD 119,900
USD 89/sq.ft
143 Whitestown Rd
Shanor-Northvue
· 1,335 sq.ft · 3 Bedrooms · 1 Bath · House
· Garden · Parking · Air conditioning
Shanor-Northvue · 1,335 sq.ft · 3 Bedrooms · 1 Bath · House · Garden · Parking · Air conditioning
Perfect investment or starter home near Butler High Schools! Amenities include central air, fenced rear yard, off street parking potential via the rear alley, and more! Convenient to Rt. 8 and Rt. 356, shopping, and activities. Currently utilized as a rental with a long term tenant
USD 119,900

Get email alerts

Don't miss out: be the first to know about new properties

The alert was correctly created

On subscribing you accept the conditions of use and the privacy policy
Alert
Receive new ads in your inbox
Save this search
Receive alerts for new listings

We'll send you an email when we have new properties for: "Houses for sale in Shanor-Northvue"

The alert was correctly created

Timberly Heights
Northvue
Get email alerts and be the first to see new listings
Required field
On subscribing I accept the terms of the privacy policy
Perfect! You'll soon start receiving new listings via email
Alert
Receive an email when we have new ads for Houses for sale in Shanor-Northvue
Save this search
Filters

Bedrooms

Size (sq.ft)

sq.ft
sq.ft

Price

USD
USD

Property type

Bathrooms

Clear all filters
Receive notifications when new entries are published.