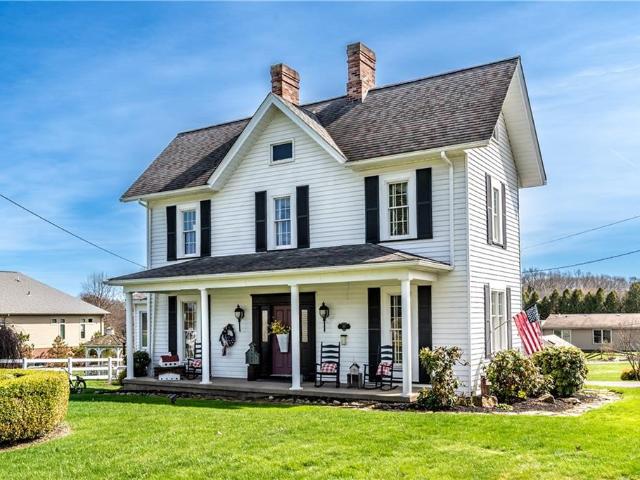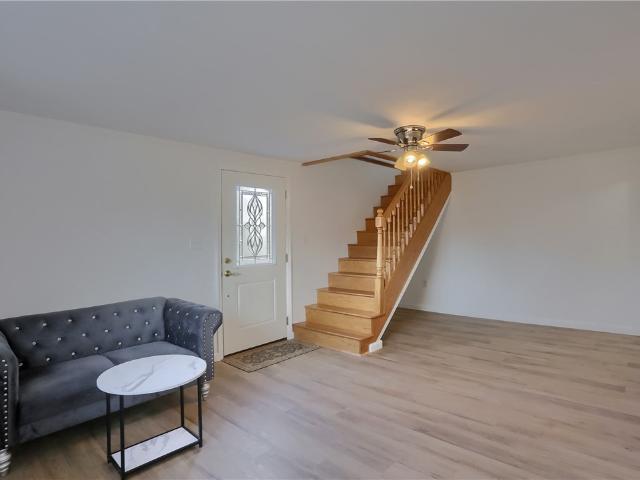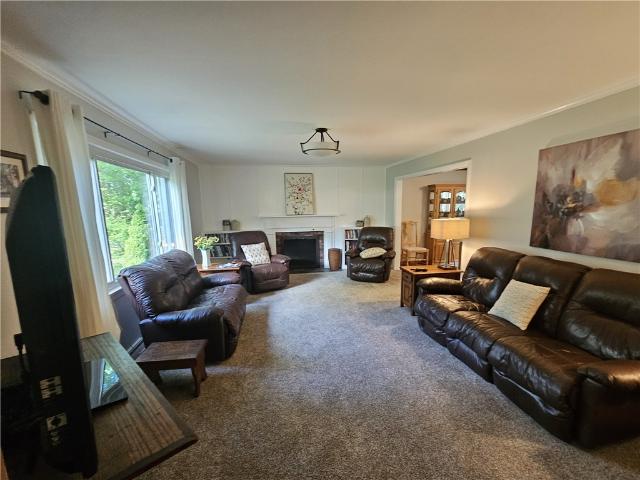
547 houses for sale in Shanor-Northvue

125 Evans City Rd
View photo
House · for sale
USD 155,000
USD 129/sq.ft
125 Evans City Rd
Shanor-Northvue
· 1,195 sq.ft · 2 Bedrooms · 1 Bath · House
· Equipped kitchen
Shanor-Northvue · 1,195 sq.ft · 2 Bedrooms · 1 Bath · House · Equipped kitchen
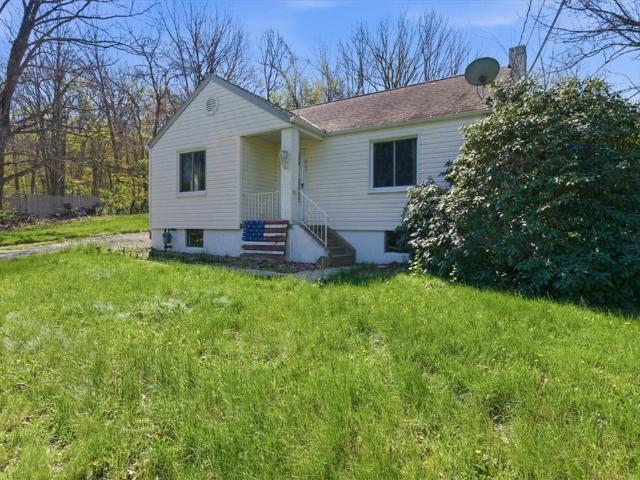
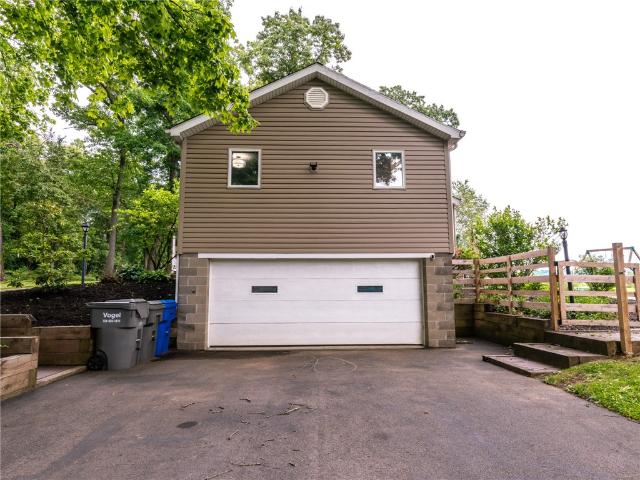
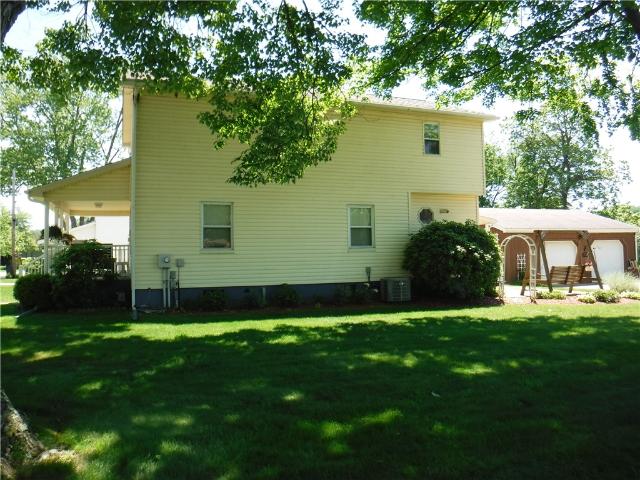
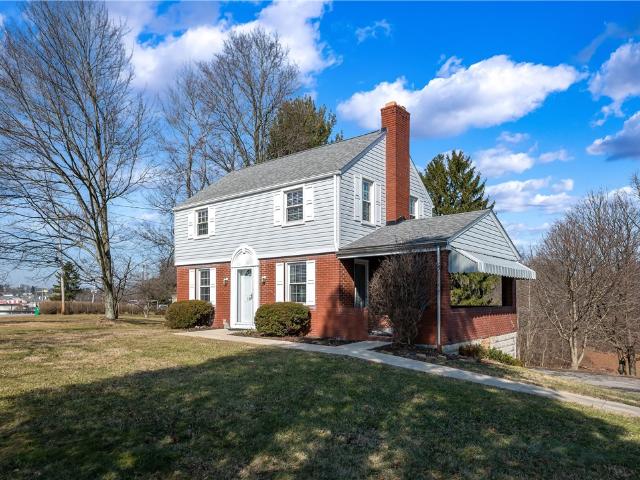
Welcome to this charming Cape Cod-style home situated on over 1.60 private acres in desirable Butler County! Offering the perfect blend of peaceful surroundings and everyday convenience, this 2-bedroom, 1 full bathroom property presents an excellent opportunity for homeowners, investors, or anyone seeking additional outdoor space with a private setting. The home features classic Cape Cod character with a warm and inviting layout ready for your personal touches and updates. Inside, you will find comfortable living spaces filled with natural light, functional room sizes, and a floor plan designed for practical everyday living. The spacious kitchen and living areas provide plenty of potential for customization while maintaining the home's original charm and character. Enjoy the beauty and privacy of the expansive 1.60-acre lot, offering endless possibilities for outdoor entertaining, gardening, recreation, or simply relaxing and enjoying the peaceful surroundings. Mature trees and open ya
USD 155,000
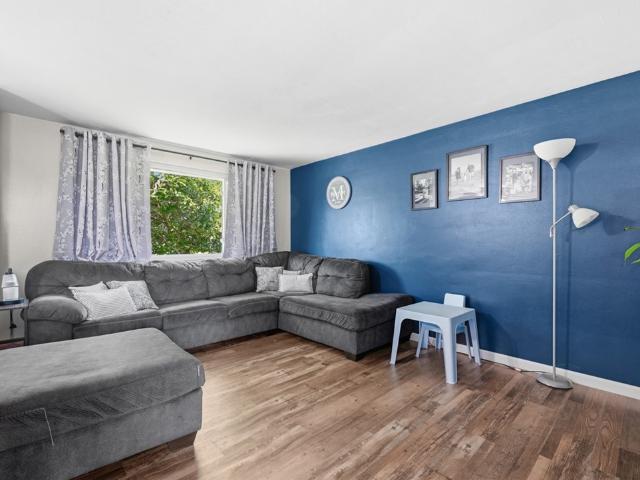
158 westwood manor
View photo
House · for sale
USD 288,000
158 westwood manor
Shanor-Northvue
· 3 Bedrooms · 1 Bath · House
· Patio · Garden · Equipped kitchen · Parking
Shanor-Northvue · 3 Bedrooms · 1 Bath · House · Patio · Garden · Equipped kitchen · Parking
Welcome to 158 Westwood Manor a Charming Split entry home. The kitchen is open to the dining area which leads to the Living room. The owner's bedroom offers a new half bath. The main bath and two additional bedrooms completes the main level. The lower level is finished and has an additional updated half bath this area is perfect for entertaining or relaxing. The laundry area is a separate space that leads to the garage. Enjoy relaxing on the covered patio that provides a view of the fabulous huge level backyard. There is space for additional parking as well. The heating and air conditioning has been replaced. This home offers generous living and outdoor space. Enjoy your tour
USD 288,000
209 Penn Avenue
View photo
House · for sale
USD 89,900
USD 119/sq.ft
209 Penn Avenue
Shanor-Northvue
· 753 sq.ft · 2 Bedrooms · 1 Bath · House
· Garden · Fireplace · Equipped kitchen · Cellar · Parking
Shanor-Northvue · 753 sq.ft · 2 Bedrooms · 1 Bath · House · Garden · Fireplace · Equipped kitchen · Cellar · Parking
Unique home in Lyndora has been totally remodeled throughout. The front porch provides a very nice place to relax. Enter into a nicely-sized living room with a pass through into the kitchen/dining area. The kitchen is updated and has a strikingly lovely backsplash. You will enjoy preparing meals and/or desserts for the family. Continuing down the hall you find a full bath with a step-in shower. Next is the bedroom with two closets for your convenience. Back out in the hall you will find the entrance steps to the lower level. There you will find a nicely-sized room with an electric fireplace which can be a second bedroom or family room. Also on the lower level are the mechanicals; the laundry room and another room which can be used as a bedroom or as needed. The basement has a walkout door for easy access to the yard and off-street parking. Easy access to routes 8, 68, 422 and 356. Near BC3, the Pullman Plaza and great eateries!
USD 89,900
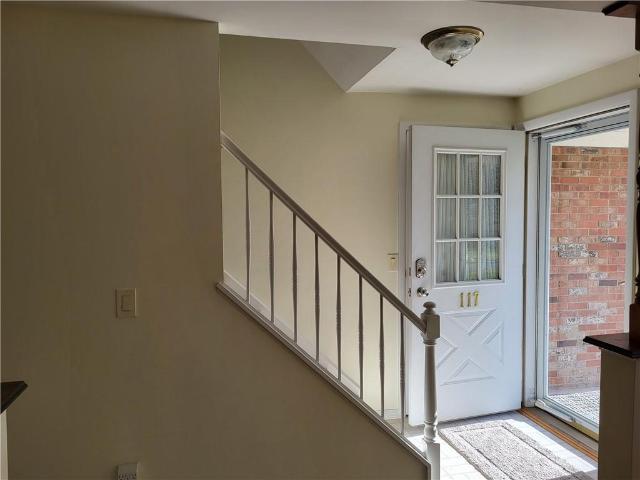
117 Farmington Dr, Butler, PA 16001 | MLS #1736
View photo
House · for sale
USD 285,000
USD 147/sq.ft
117 Farmington Dr, Butler, PA 16001 | MLS #1736
Shanor-Northvue
· 1,938 sq.ft · 4 Bedrooms · 4 Baths · House
· Office room
Shanor-Northvue · 1,938 sq.ft · 4 Bedrooms · 4 Baths · House · Office room
Proudly offered by its original owner, this well-maintained home reflects years of thoughtful care and pride of ownership. Featuring hardwood floors throughout, four bedrooms, three full baths and one half bath, the layout offers flexibility for growing households, guests, or a home office. The property has been consistently maintained, providing a solid foundation for its next owner to move in with confidence. The partially finished lower level provides a game room, a workshop area, the laundry and a bathroom. A rare opportunity to own a single-owner home in a walkable neighborhood, where quality, upkeep, and comfort truly stand out. Don't miss the opportunity to make this house your home!
USD 285,000
7001 Forrest Trail
12 pictures
House · for sale
USD 724,900
7001 Forrest Trail
Shanor-Northvue
· 5 Bedrooms · 2 Baths · House
· Fireplace · Equipped kitchen
Shanor-Northvue · 5 Bedrooms · 2 Baths · House · Fireplace · Equipped kitchen
Nestled on a secluded and beautifully wooded 3-acre lot, this stunning turnkey home offers the perfect blend of privacy, luxury, and family-friendly living. A curved driveway welcomes you to this meticulously maintained, move-in ready property featuring mature trees, exceptional outdoor entertaining spaces, and abundant storage throughout. Step inside to a newer fully equipped gourmet kitchen with abundant cabinetry, center island, expansive counter space, and an open flow perfect for everyday living and entertaining. The adjacent dining area overlooks breathtaking natural scenery, creating a peaceful retreat right at home. The elegant formal dining room showcases crown molding and chair rail detailing, while the sunken family room features a dramatic floor-to-ceiling wood-burning fireplace surrounded by oversized windows that flood the home with natural light. A spacious oversized laundry room doubles as a functional mudroom with built-in cabinetry, folding station, closet storage, na
USD 724,900
805 Pittsburgh Rd
View photo
House · for sale
USD 199,000
USD 217/sq.ft
805 Pittsburgh Rd
Shanor-Northvue
· 915 sq.ft · 2 Bedrooms · 1 Bath · House
· Fireplace · Equipped kitchen · Parking · Cellar
Shanor-Northvue · 915 sq.ft · 2 Bedrooms · 1 Bath · House · Fireplace · Equipped kitchen · Parking · Cellar
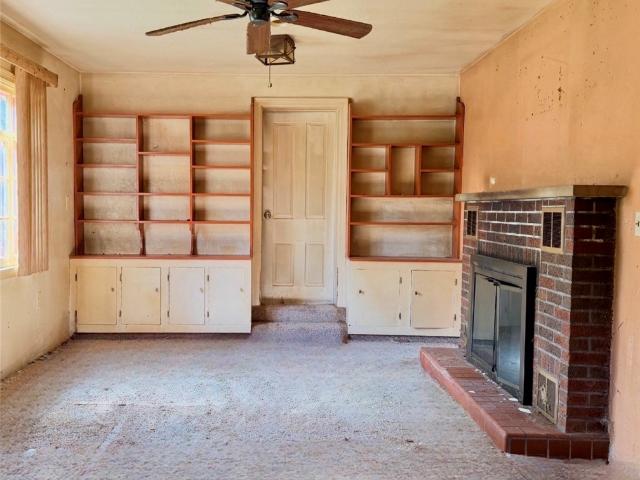
Don't let the size fool you — this charming 2-bedroom, 1-bath ranch on Pittsburgh Road packs a whole lot of personality into every square foot! Nestled right on the Middlesex Township line with Mars School District address, this darling starter home sits on a private half-acre lot with easy access to everything you need. Original hardwood floors and a classic brick fireplace give this home the kind of character you just can't manufacture. The surprisingly spacious living room flows right into an updated kitchen — perfect for everyday living. Both bedrooms feature the original hardwood floors, and the updated bath with a contemporary vanity keeps things fresh and modern. A little fresh paint and some flooring TLC is all it needs to make it completely your own. The attached 1-car garage and large open basement give you even more room to grow, store, or finish as you please. In a great district, in a great location — this one checks all the boxes without breaking the bank
USD 199,000
319 Mckim St
12 pictures
House · for sale
USD 524,000
USD 289/sq.ft
319 Mckim St
Shanor-Northvue
· 1,808 sq.ft · 4 Bedrooms · 2 Baths · House
· Equipped kitchen · Swimming pool
Shanor-Northvue · 1,808 sq.ft · 4 Bedrooms · 2 Baths · House · Equipped kitchen · Swimming pool
Charming Zelienople Gem — Completely Reimagined Nestled on a spacious corner lot just a short stroll from the heart of Zelienople, this whimsical brick home blends historic character with a complete top-to-bottom renovation designed for today’s lifestyle. Thoughtfully transformed inside and out, the home retains its timeless charm while offering the comfort and reliability of modern updates. A welcoming covered front porch invites you to slow down and enjoy the rhythm of small-town life—perfect for a porch swing and quiet evenings as the church bells echo through town. From here, it’s an easy walk to all the charm of Main Street, including local shops, restaurants, community events, and beloved traditions like Thursday nights on Main Street and summer days at the nearby park and pool. See a show or movie at the Strand Theatre! Inside, the custom kitchen is built for both beauty and function. Solid wood construction, generous pull-out drawers, clever storage solutions, and brand-new app
USD 524,000
115 Bluegrass Drive
View photo
House · for sale
USD 239,900
USD 121/sq.ft
115 Bluegrass Drive
Shanor-Northvue
· 1,981 sq.ft · 3 Bedrooms · 2 Baths · House
· Garden · Fireplace · Equipped kitchen · Parking · Cellar
Shanor-Northvue · 1,981 sq.ft · 3 Bedrooms · 2 Baths · House · Garden · Fireplace · Equipped kitchen · Parking · Cellar
Welcome home to this well-maintained three-bedroom, two-bath ranch nestled in the desirable Meadowood neighborhood. Freshly painted in today's neutral colors, this inviting home is move-in ready and offers a warm, welcoming feel throughout. The spacious living room features a cozy fireplace, creating the perfect space to relax or entertain. The kitchen is equipped with stainless steel appliances and offers plenty of functionality for everyday living. The partially finished basement provides additional living space and includes the second full bathroom, making it ideal for a family room, home office, or guest suite. Complete with a one-stall integral garage and a backyard perfect for outdoor enjoyment, this charming home is ready for its next owners to enjoy
USD 239,900
155 Westwood Mnr
12 pictures
House · for sale
USD 290,000
USD 230/sq.ft
155 Westwood Mnr
Shanor-Northvue
· 1,259 sq.ft · 3 Bedrooms · 2 Baths · House
· Fireplace · Equipped kitchen · Parking · Air conditioning · Cellar
Shanor-Northvue · 1,259 sq.ft · 3 Bedrooms · 2 Baths · House · Fireplace · Equipped kitchen · Parking · Air conditioning · Cellar
Welcome to this beautifully maintained brick ranch! From the gleaming hardwood on the main floor, to the living room with the gas fireplace and large window that welcomes you in, to the kitchen with plenty of cabinets and counter space as well as a new refrigerator and microwave, not to mention the 4 season room on the back to enjoy year round! New AC & Furnace Dec/2024, carpet in family room, hot water tank, lots of updates last 10 yrs including roof, windows and more. Spacious bedrooms, partially finished full basement, level almost 1/2 acre lot, an attached garage, what's not to love? Super Clean and move in ready! This is the ranch you've been looking for! Home Warranty is the cherry on top! Don't miss this one. It won't last!
USD 290,000
112 Steelton Ave
12 pictures
House · for sale
USD 198,000
USD 139/sq.ft
112 Steelton Ave
Shanor-Northvue
· 1,421 sq.ft · 2 Bedrooms · 2 Baths · House
· Garden · Office room · Deck · Equipped kitchen
Shanor-Northvue · 1,421 sq.ft · 2 Bedrooms · 2 Baths · House · Garden · Office room · Deck · Equipped kitchen
A cozy Cape Cod nestled on a special lot in Butler Township. The exceptional kitchen is loaded with cabinets and counters, stainless steel appliances, nice barstool area, a family dining area and opens to a family room with lots of windows for natural sunlight, Door to the side deck for a great area for parties and entertaining. The back yard has fencing and room enough for playing and gardening. The formal living room is nice for quiet conversations, reading or entertaining. The Master bedroom has a large handicap full bath and a large built in closet. A second bedroom has closets galore for all kinds of storage, en-suite full bath and a private office area. Close to shopping, churches and easy access to Lyndora, Rt. 8, Evan City Road and Rt. 422
USD 198,000
149 Settlers Grove Blvd
12 pictures
House · for sale
USD 803,940
USD 172/sq.ft
149 Settlers Grove Blvd
Shanor-Northvue
· 4,672 sq.ft · 6 Bedrooms · 5 Baths · House
· Office room · Fireplace · Equipped kitchen · Parking · Cellar
Shanor-Northvue · 4,672 sq.ft · 6 Bedrooms · 5 Baths · House · Office room · Fireplace · Equipped kitchen · Parking · Cellar
Spacious Oak Park floor plan featuring 6 bedrooms, 5 full baths, and a 3-car garage. The main level offers a private office, first-floor bedroom with full bath, and an open-concept layout with a large living room highlighted by a full stone fireplace. Directly off the living room an amazing, large covered porch. The gourmet kitchen includes a huge center island and walk-in pantry. Finished basement adds additional living space with a lower-level bedroom and private access to a full bath—ideal for guests or multi-generational living
USD 803,940
175 Powell Rd
View photo
House · for sale
USD 405,000
USD 144/sq.ft
175 Powell Rd
Shanor-Northvue
· 2,799 sq.ft · 4 Bedrooms · 3 Baths · House
· Deck · Fireplace · Equipped kitchen
Shanor-Northvue · 2,799 sq.ft · 4 Bedrooms · 3 Baths · House · Deck · Fireplace · Equipped kitchen
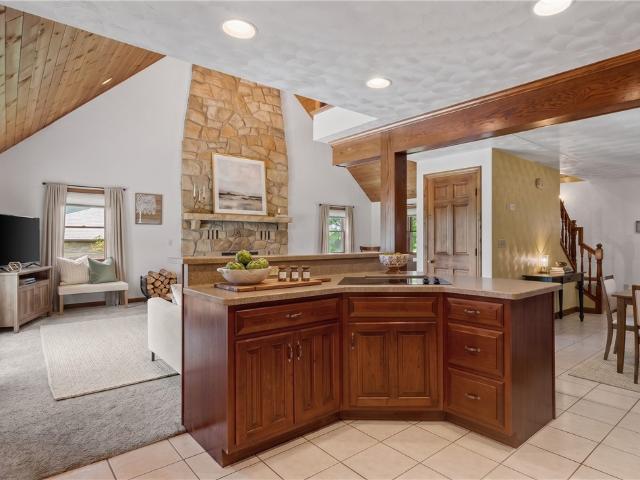
Tucked away in the heart of Penn Township, this beautiful 4-bedroom, 3-bathroom ranch offers the ultimate retreat for anyone seeking peace, quiet, and privacy. From the moment you arrive, you'll notice the meticulous care poured into this move-in-ready home. The heart of the house is an inviting open-concept living and dining area, warmed by a beautiful exposed brick fireplace. Entertaining is a breeze in the gorgeous family room addition, boasting airy cathedral ceilings and French doors, or out on the expansive deck just off the sunlit eat-in kitchen. When it's time to unwind, retreat down the hall to three spacious bedrooms and an incredible primary suite that features a walk-in closet and a private en suite bath. With even more living space in the finished lower level—including a den, a full bathroom, and endless storage—this home provides room to grow and thrive. A rare find in a picturesque rural setting!
USD 405,000
113 Dominic Dr
View photo
House · for sale
USD 385,000
USD 244/sq.ft
113 Dominic Dr
Shanor-Northvue
· 1,572 sq.ft · 3 Bedrooms · 2 Baths · House
· Equipped kitchen · Parking
Shanor-Northvue · 1,572 sq.ft · 3 Bedrooms · 2 Baths · House · Equipped kitchen · Parking
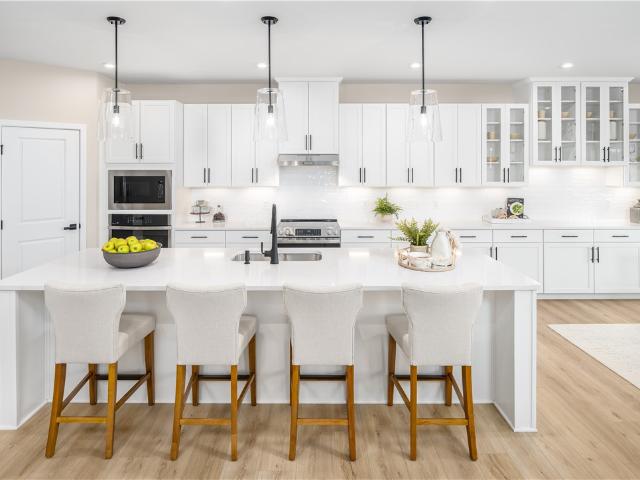
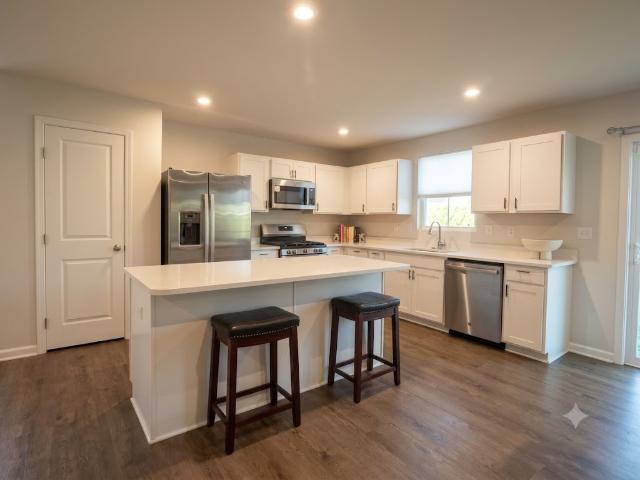
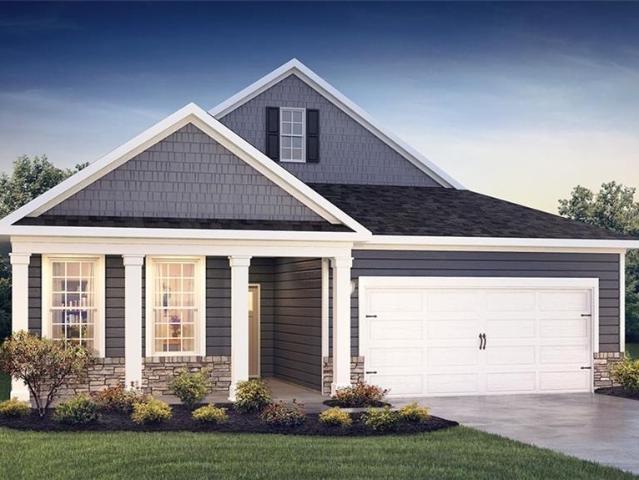
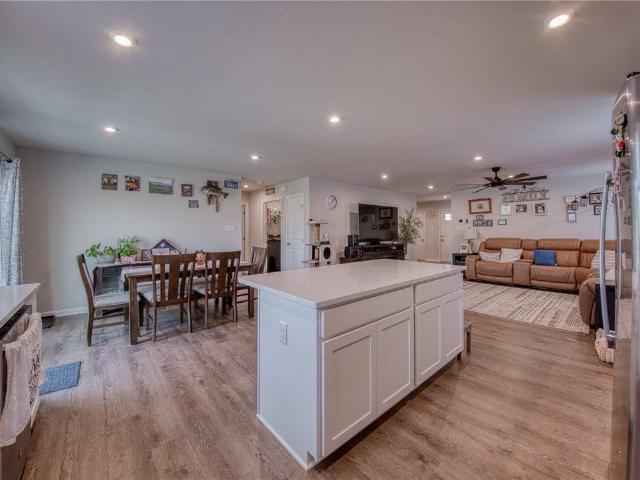
Welcome to this beautifully designed, move-in-ready ranch-style home at 113 Dominic Drive that perfectly balances contemporary style with functional living. Boasting a bright, open-concept floor plan and pristine finishes throughout, this property features a seamless flow between the spacious living area, dining space, and a gourmet kitchen equipped with sleek stainless steel appliances, crisp white cabinetry, and a large center island. High-quality laminate wood flooring stretches through the main living areas, offering a clean, modern look that is both sophisticated and low-maintenance. The luxurious primary suite serves as a quiet retreat, highlighted by a spa-like en-suite bathroom complete with an expansive walk-in shower and a dual-sink vanity. Outside, the home boasts stunning curb appeal with its combination of classic siding and modern stone accents, framed by low-maintenance landscaping, a spacious two-car garage. Whether you are looking for a stylish space to entertain or a
USD 385,000
104 Primrose Cir
12 pictures
House · for sale
USD 699,900
USD 167/sq.ft
104 Primrose Cir
Shanor-Northvue
· 4,187 sq.ft · 4 Bedrooms · 4 Baths · House
· Fireplace · Equipped kitchen
Shanor-Northvue · 4,187 sq.ft · 4 Bedrooms · 4 Baths · House · Fireplace · Equipped kitchen
Welcome to 104 Primrose Circle — a stunning custom-built residence in Penn Township, offering 4 bedrooms and 4 full baths within the Knoch School District. Designed and built by its single owner, no detail was overlooked and no builder-grade shortcuts were taken. Brazilian hardwood floors and Anderson 400 series windows flow throughout the main level, setting the tone from the moment you step inside. The formal dining room features a tray ceiling and chair rail, while the two-story great room anchors the home with a full-length stone fireplace and soaring ceilings. The gourmet kitchen is a chef's dream: cherry stained cabinetry, granite countertops, gas cooktop with hood, double ovens with both gas and electric hookups, all stainless appliances, a butler pantry coffee bar, and a separate breakfast nook. The first-floor master suite offers a tray ceiling, dual closets, and a luxurious en suite with ceramic tile floors, soaking tub, tile shower, double bowl vanity, and private water clos
USD 699,900
229 Spruce St
View photo
House · for sale
Request Details
229 Spruce St
Shanor-Northvue
· 1,991 sq.ft · 3 Bedrooms · 3 Baths · House
· Patio · Garden · Parking · Deck · Equipped kitchen · Air conditioning · Cellar
Shanor-Northvue · 1,991 sq.ft · 3 Bedrooms · 3 Baths · House · Patio · Garden · Parking · Deck · Equipped kitchen · Air conditioning · Cellar
Super Fresh & Spacious! Move in Ready! BRAND NEW ROOF, NEW Gas Furnace, Central AC, newer hot water tank. This home has so much to offer! Gorgeous Backyard and Concrete Patio space to 13 x 10 Trex Deck enters into the Kitchen, Dining Room & Family Room Plus a Full Bath all on the main level. Upper level has 3 Large Bedrooms, huge closets. All with lights, a Brand New Full Bath plus Flex Space. Great Basement with Kitchen utility, Easy Access Laundry area, Game Room & a 3rd Full Bath! 2 Car Detached Garage with 8 Ft. Doors, 10 ft. ceilings, extra storage space & 220 amp electric svc. Enjoy the beautiful neighborhood on the 17 x 7 covered front porch. Conveniently located on the quiet side of Zelienople, minutes from schools, shopping and town
Request Details
130 Alameda Rd
12 pictures
House · for sale
USD 249,000
USD 231/sq.ft
130 Alameda Rd
Shanor-Northvue
· 1,076 sq.ft · 3 Bedrooms · 1 Bath · House
· Deck · Fireplace · Equipped kitchen · Parking · Air conditioning · Swimming pool · Cellar
Shanor-Northvue · 1,076 sq.ft · 3 Bedrooms · 1 Bath · House · Deck · Fireplace · Equipped kitchen · Parking · Air conditioning · Swimming pool · Cellar
Well-maintained 3-bedroom home in Butler on 1.27 acres with convenient access to Alameda Park, the pool, and nearby amenities. The main level features a welcoming covered side porch for relaxing or entertaining, a living room with hardwood floors, a fireplace with gas starter, along with a dining room that flows into the kitchen. The kitchen offers pantry space, included appliances, and access to a small rear deck. Upstairs, you’ll find hardwood floors throughout all three bedrooms and an updated full bathroom. The dry, unfinished basement provides additional storage and includes the laundry area with washer and dryer. Additional features include central air, updated windows, and a one-car garage with automatic door. A great opportunity to enjoy comfortable living in a location close to parks, recreation, and local amenities
USD 249,000
116 Irene Dr
View photo
House · for sale
USD 310,000
USD 197/sq.ft
116 Irene Dr
Shanor-Northvue
· 1,572 sq.ft · 3 Bedrooms · 1 Bath · House
· Patio · Garden · Deck · Fireplace · Equipped kitchen · Swimming pool
Shanor-Northvue · 1,572 sq.ft · 3 Bedrooms · 1 Bath · House · Patio · Garden · Deck · Fireplace · Equipped kitchen · Swimming pool
Welcome home to this beautifully updated all-brick ranch, perfectly situated on a level lot with plenty of outdoor space to enjoy. The backyard is designed for entertaining with an above-ground pool, spacious deck, and brick patio area ideal for gatherings, summer cookouts, or relaxing evenings. Inside, the open-concept living room, dining area, and kitchen create a seamless flow for everyday living and entertaining. The modern kitchen features granite countertops, stainless steel appliances, a decorative range hood, light cabinetry, and a movable island complete with electric, additional storage, and versatile workspace. Natural light fills the home, highlighting the hardwood and luxury vinyl flooring throughout. A fireplace with a wood mantel adds warmth and character, while recessed lighting with dimmers enhances the inviting atmosphere. The primary suite offers a private half bath with space available to add a shower. Ample closet space can be found throughout the home, along with
USD 310,000
129 Meadowbrook Rd
12 pictures
House · for sale
USD 399,000
USD 226/sq.ft
129 Meadowbrook Rd
Shanor-Northvue
· 1,765 sq.ft · 4 Bedrooms · 1 Bath · House
· Fireplace · Equipped kitchen
Shanor-Northvue · 1,765 sq.ft · 4 Bedrooms · 1 Bath · House · Fireplace · Equipped kitchen
Welcome to this modern cottage chic home, beautifully updated in Penn Township, and feel the warm & cozy vibe this home offers! Being Perfectly situated on just about one acre — including the additional adjoining lot that accompanies this home. You will appreciate the added space, privacy, and possibilities 129 Meadowbrook Rd provides! Step onto the covered porch and a neutral color palette and updated flooring greet you when you open the front door. The inviting family room features a cozy fireplace, abundant natural light streaming through large windows, and generous space for gathering with family and friends. The light-filled dining room offers the perfect setting for hosting memorable dinners and easy entertaining, just steps away from the kitchen. The refreshed and updated kitchen includes stainless steel appliances, a pantry, new countertops and subway tile backsplash, and a walk out to the side porch. An updated half bath completes the main floor. Upstairs, you will find 4 bedr
USD 399,000
397 Evans City Rd, Butler, PA 16001 | MLS #1745
View photo
House · for sale
USD 549,000
USD 16/sq.ft
397 Evans City Rd, Butler, PA 16001 | MLS #1745
Shanor-Northvue
· 33,540 sq.ft · House
· Office room · Equipped kitchen · Parking
Shanor-Northvue · 33,540 sq.ft · House · Office room · Equipped kitchen · Parking
A true Butler County gem, this enchanting 1800s farmhouse is an unofficial local landmark. This beautiful home was once part of a much larger farm and equestrian tract and even once home to the Skyway Drive-In Movie Theater. Charming details at every turn, creating a setting that feels both timeless and welcoming. Sitting on a meticulously maintained 0.77 acre lot, the 3 bedroom, 2 bath home is spacious and endearing. The main level offers a large eat-in kitchen with attached laundry, a formal living room, office or bedroom, full bathroom and a cozy sunroom. Upstairs are 3 additional bedrooms, full bath and walk-up attic. The home is well complemented by a picturesque detached two-car garage with porch, along with an income-producing 1 bed, 1 bath guest house with it's own 2 stall garage. Located within a commercial district yet surrounded by residential homes, this unique property offers exceptional flexibility. Continue to enjoy it as a private residence, explore permitted commercial
USD 549,000
155 Dutch town Rd
12 pictures
House · for sale
USD 254,900
155 Dutch town Rd
Shanor-Northvue
· 3 Bedrooms · 2 Baths · House
Shanor-Northvue · 3 Bedrooms · 2 Baths · House
This completely updated home in Butler offers modern style and move-in-ready convenience. Extensive renovations and a substantial investment have transformed the property from top to bottom, delivering a fresh, clean look with quality finishes throughout. Thoughtfully updated and easy to maintain, this home is ideal for buyers looking for comfort, function, and peace of mind
USD 254,900
121 July Dr, Butler, PA 16002 | MLS #1748
View photo
House · for sale
USD 359,990
USD 240/sq.ft
121 July Dr, Butler, PA 16002 | MLS #1748
Shanor-Northvue
· 1,496 sq.ft · 3 Bedrooms · 2 Baths · House
· Garden
Shanor-Northvue · 1,496 sq.ft · 3 Bedrooms · 2 Baths · House · Garden
Available NOW! Experience Low Maintenance ranch living here in the Completed Avalon home. This 3 bed, 2 bath, open floorpan ranch features tasteful selections and our warm-toned Chesterfield interior package. 9 foot ceilings, and our craftsman trimu002Fdoor package makes the home feel grand, while still giving you the downsize your looking for. The open backyard has a beautiful view and nobody behind you! Visit your next home here, In The Oaks At Dutchtown
USD 359,990
135 Thornwood Dr
View photo
House · for sale
USD 492,500
USD 119/sq.ft
135 Thornwood Dr
Shanor-Northvue
· 4,133 sq.ft · 4 Bedrooms · 2 Baths · House
· Garden · Swimming pool · Fireplace · Equipped kitchen
Shanor-Northvue · 4,133 sq.ft · 4 Bedrooms · 2 Baths · House · Garden · Swimming pool · Fireplace · Equipped kitchen
Discover timeless elegance and unmatched space in this stunning 4-bedroom, 2.5-bath home offering 4,136 square feet of beautifully appointed living space on a private 0.88-acre lot. From the moment you enter, you'll appreciate the quality craftsmanship showcased by solid oak doors throughout and rich oak kitchen cabinetry complemented by granite countertops. The spacious floor plan is designed for both everyday comfort and entertaining, featuring a welcoming den, convenient first-floor laundry, and a bright sunroom perfect for enjoying morning coffee or relaxing with views of the backyard. Three inviting wood-burning fireplaces create warmth and character throughout the home, while the expansive game room provides endless possibilities for recreation and gatherings. Step outside to your own private resort-style retreat. The beautifully landscaped backyard features a heated in-ground pool and hot tub, offering the perfect setting for summer fun, relaxation, and entertaining family and f
USD 492,500
753 Bullcreek
View photo
House · for sale
USD 450,000
USD 191/sq.ft
753 Bullcreek
Shanor-Northvue
· 2,347 sq.ft · 3 Bedrooms · 2 Baths · House
· Garden · Office room · Equipped kitchen · Parking · Cellar
Shanor-Northvue · 2,347 sq.ft · 3 Bedrooms · 2 Baths · House · Garden · Office room · Equipped kitchen · Parking · Cellar
Welcome to 753 Bullcreek Road, where comfortable living and a peaceful setting come together on almost 1.17 acres in Butler Township. This well-maintained Cape Cod offers over 2,300 square feet of living space with the convenience of a first-floor owner's suite and spacious rooms throughout. The unfinished basement has tall ceilings and is ready to expand living space, create a canning dream for the garden, extra bedrooms and game room, or any other vision for the new owner. The bright, inviting layout features a functional kitchen with an island, generous living areas, and flexible space upstairs for family, guests, or a home office. Large windows bring in plenty of natural light, creating a warm and welcoming atmosphere. Outside, enjoy the privacy and open space of the expansive yard—perfect for relaxing, gardening, or entertaining. A two-car attached garage and recently installed roof add value and peace of mind. Conveniently located just minutes from shopping, dining, schools, and
USD 450,000
369 Gleneagles Dr, Butler, PA 16001 | MLS #1742
View photo
House · for sale
USD 364,990
USD 209/sq.ft
369 Gleneagles Dr, Butler, PA 16001 | MLS #1742
Shanor-Northvue
· 1,744 sq.ft · 3 Bedrooms · 2 Baths · House
· Patio · Equipped kitchen · Parking
Shanor-Northvue · 1,744 sq.ft · 3 Bedrooms · 2 Baths · House · Patio · Equipped kitchen · Parking
Immediate move in Welcome to The Bristol! Our new ranch floorplan only available at Duffy Highlands. A large 1,748 square foot open concept ranch home, with three bedrooms, two bathrooms, and 9’ ceilings. A welcoming foyer leads you to two spacious bedrooms, the guest bathroom, and a linen closet. The home's well-designed kitchen features substantial cabinet space, a generous walk-in pantry, an oversized island, and stainless-steel appliances. The kitchen is open to the ample living room and dining room that leads to the quiet covered patio. The large owner’s suite is a retreat in the back of the home; its private bathroom has a deluxe double bowl vanity, shower, and linen closet and the impressive walk-in closet is a must-see! Tucked away, the cozy laundry room and coat closet are located just off the two-car garage
USD 364,990
113 Dominic Dr, Butler, PA
5 pictures
House · for sale
USD 379,500
113 Dominic Dr, Butler, PA
Shanor-Northvue
· 3 Bedrooms · 2 Baths · House
· Garden · Deck · Equipped kitchen · Parking · Cellar
Shanor-Northvue · 3 Bedrooms · 2 Baths · House · Garden · Deck · Equipped kitchen · Parking · Cellar
Welcome to 113 Dominic Drive, located in the Butler School Districtthis stunning less than one-year-old home features a stone and vinyl exterior, an expansive open floor plan flowing from the family room into the bright eat-in kitchen with recessed lighting, white cabinets with all new handles, white countertops, all-new stainless steel appliances and LVP flooring throughout. The spacious bedrooms include ceiling fans and extra-large closets, while the large laundry room adds everyday convenience. This home is also wired with a security system. A two-car attached garage opens additional space into the unfinished basement, is also plumbed for a bathroom offers tremendous storage or future living potential. Located conveniently to Restaurants shopping and main highways. Outside, the flat backyard is ready for a new deck and personal touchesthis beautiful property is just waiting for its next owner to make it home
USD 379,500

Get email alerts

Don't miss out: be the first to know about new properties

The alert was correctly created

On subscribing you accept the conditions of use and the privacy policy
Alert
Receive new ads in your inbox
Save this search
Receive alerts for new listings

We'll send you an email when we have new properties for: "Houses for sale in Shanor-Northvue"

The alert was correctly created

Timberly Heights
Northvue
Get email alerts and be the first to see new listings
Required field
On subscribing I accept the terms of the privacy policy
Perfect! You'll soon start receiving new listings via email
Alert
Receive an email when we have new ads for Houses for sale in Shanor-Northvue
Save this search
Filters

Bedrooms

Size (sq.ft)

sq.ft
sq.ft

Price

USD
USD

Property type

Bathrooms

Clear all filters
Receive notifications when new entries are published.