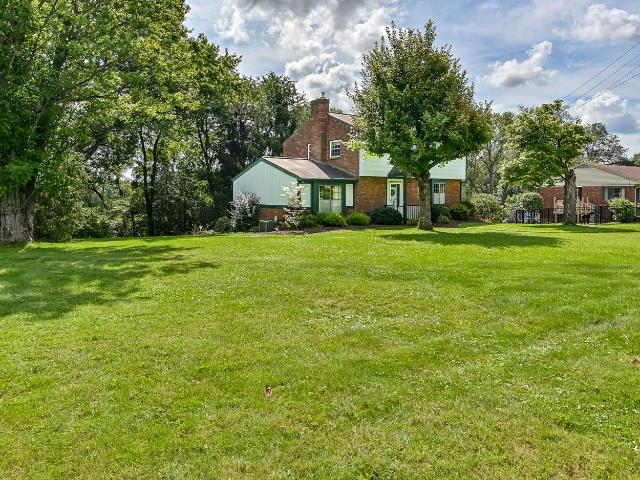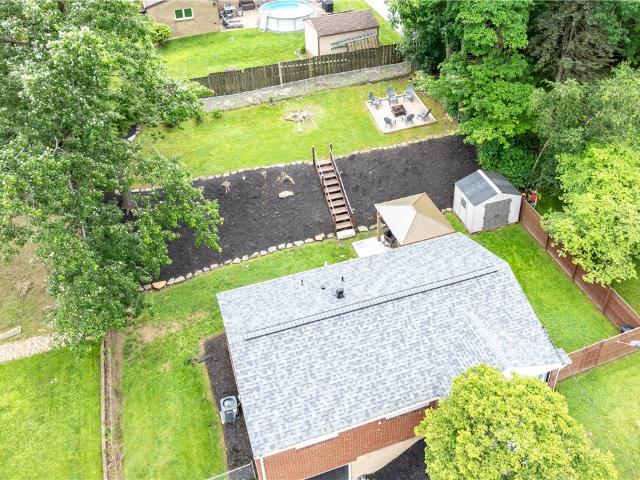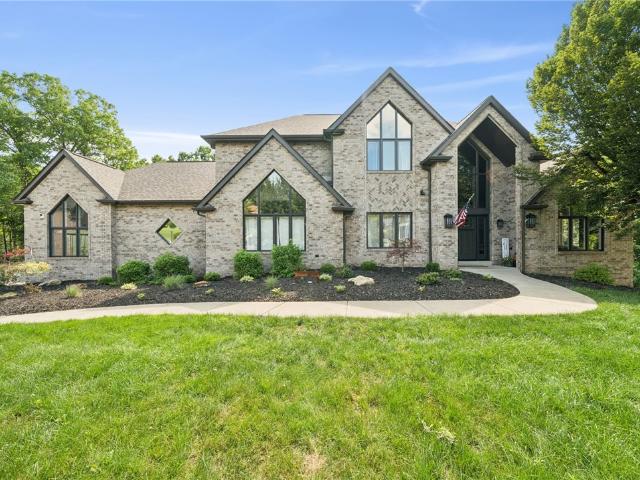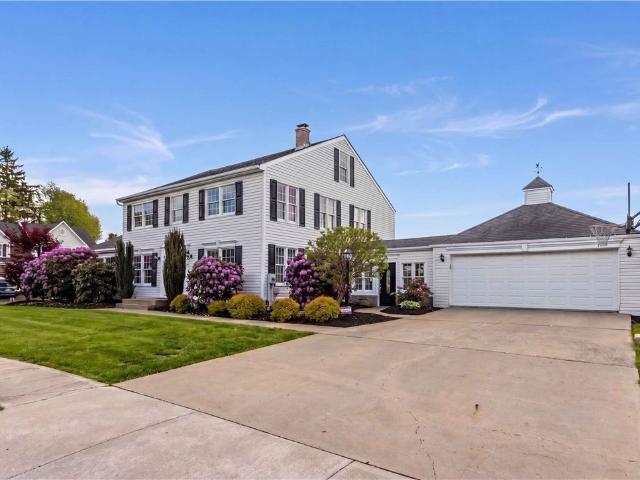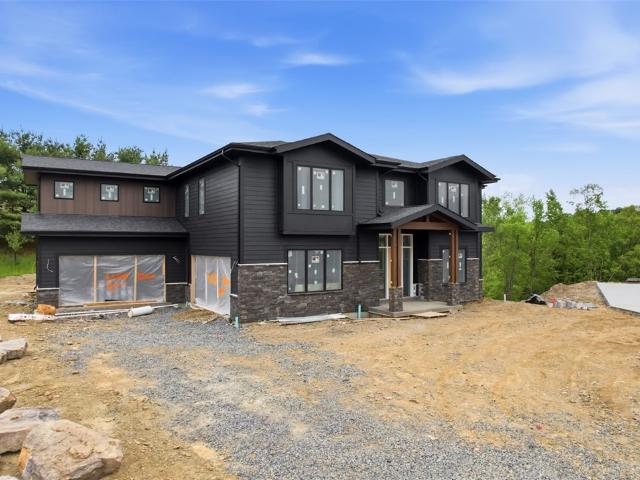
2,781 houses for sale in Richland township

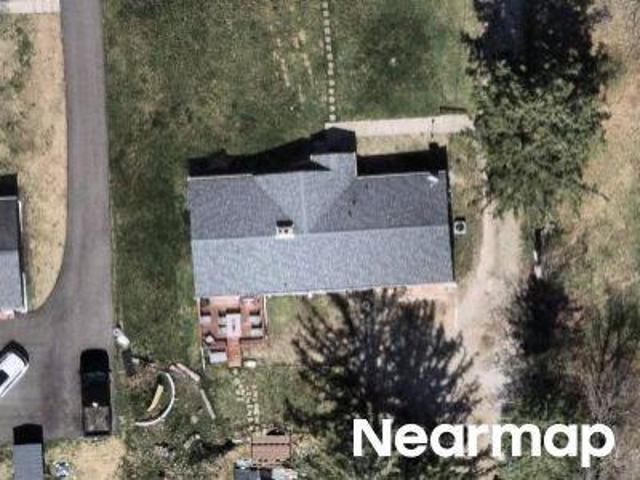
Dickey Rd
View photo
House · for sale
Request Details
Updated
Dickey Rd
Richland township
· 2,120 sq.ft · 2 Bedrooms · 2 Baths · House
Richland township · 2,120 sq.ft · 2 Bedrooms · 2 Baths · House
This home is in preforeclosure, which means the homeowner is in default (missed payments). Therefore, there could be an opportunity to strike a great deal with the owner and the bank
Request Details
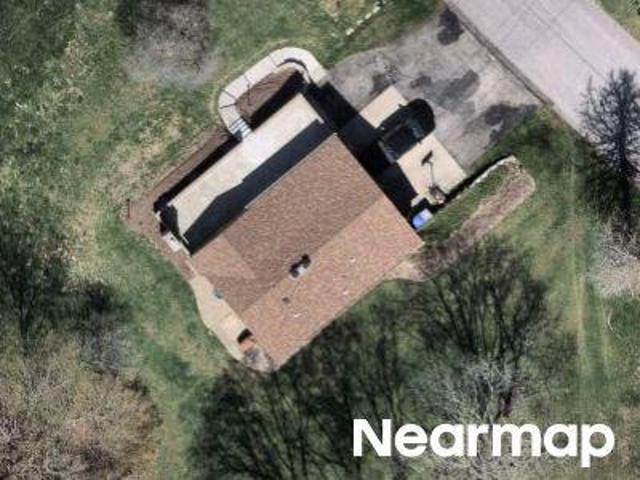
Northfield Dr
View photo
House · for sale
Request Details
New
Northfield Dr
Richland township
· 786 sq.ft · 1 Bedroom · 1 Bath · House
Richland township · 786 sq.ft · 1 Bedroom · 1 Bath · House
This home is in preforeclosure, which means the homeowner is in default (missed payments). Therefore, there could be an opportunity to strike a great deal with the owner and the bank
Request Details
5380 Hardt Rd
View photo
House · for sale
USD 469,900
5380 Hardt Rd
Richland township
· 5 Bedrooms · 4 Baths · House
· Patio · Equipped kitchen
Richland township · 5 Bedrooms · 4 Baths · House · Patio · Equipped kitchen
Be amazed by this deceptively large 5 bedroom/4 full bath home located on over 1 acre in Pine Richland School District. This house went through full renovation where space abounds. With a first floor master suite and level entry this home is ideal for someone searching for one level living. A wrap around covered front porch with stamped concrete patio welcomes you. An oversized foyer with wood beam detail greets your guests. Step into the dining area/kitchen area that can fit even the biggest of Farmhouse tables for large gatherings. Hardwood floors flow throughout the entry, dining and kitchen area. The inside and outside of the kitchen cabinets were just professionally painted and a detailed backsplash highlight this cooks space. Stainless steel appliances including a 5 burner gas stove and French Door Refrigerator compliment that kitchen. An abundance of counter space and cabinets provides ample prep area. A large charming rustic pantry cupboard stays with the home. A side door lead
USD 469,900
5423 Beechnut Dr
12 pictures
House · for sale
USD 482,000
USD 292/sq.ft
5423 Beechnut Dr
Richland township
· 1,647 sq.ft · 3 Bedrooms · 2 Baths · House
· Office room · Deck · Fireplace · Equipped kitchen · Parking · Cellar
Richland township · 1,647 sq.ft · 3 Bedrooms · 2 Baths · House · Office room · Deck · Fireplace · Equipped kitchen · Parking · Cellar
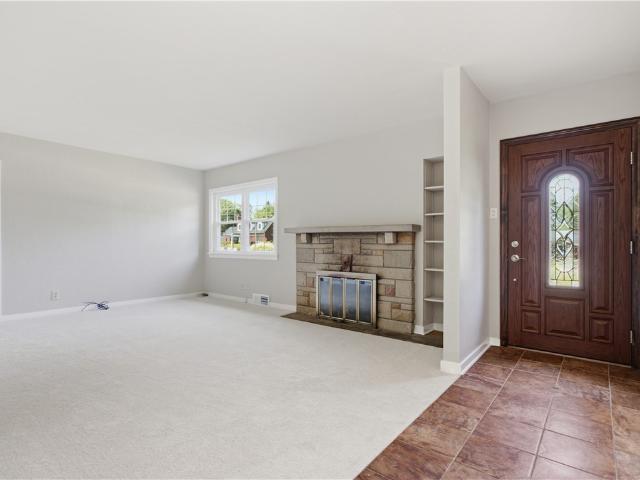
Welcome to this meticulously maintained 3-bedroom, 2-bath Lincoln Log home, offering timeless character and quality craftsmanship throughout. The dramatic great room features soaring ceilings, a wall of large windows that fill the space with natural light, and a beautiful stone, wood-burning fireplace, that serves as a warm focal point. The kitchen showcases custom Amish-made oak cabinetry, combining durability with classic character. The home is thoughtfully designed for efficient heating and cooling, providing year-round comfort. The lower level offers a high-ceiling basement with excellent potential to be finished into a game room, additional living space, or home office. Rich cultured stone wraps the foundation and chimney, complementing the log exterior and reinforcing the home's inviting rustic aesthetic. A spacious two-car garage provides ample storage and convenience. Step outside to the rear deck, ideal for relaxing or entertaining. Conveniently located within the Pine-Richlan
USD 482,000
5423 Beechnut Dr, Gibsonia, PA 15044 | MLS #1751
View photo
House · for sale
USD 482,000
USD 292/sq.ft
5423 Beechnut Dr, Gibsonia, PA 15044 | MLS #1751
Richland township
· 1,647 sq.ft · 3 Bedrooms · 2 Baths · House
· Office room · Deck · Fireplace · Equipped kitchen · Parking · Cellar
Richland township · 1,647 sq.ft · 3 Bedrooms · 2 Baths · House · Office room · Deck · Fireplace · Equipped kitchen · Parking · Cellar
Welcome to this meticulously maintained 3-bedroom, 2-bath Lincoln Log home, offering timeless character and quality craftsmanship throughout. The dramatic great room features soaring ceilings, a wall of large windows that fill the space with natural light, and a beautiful stone, wood-burning fireplace, that serves as a warm focal point. The kitchen showcases custom Amish-made oak cabinetry, combining durability with classic character. The home is thoughtfully designed for efficient heating and cooling, providing year-round comfort. The lower level offers a high-ceiling basement with excellent potential to be finished into a game room, additional living space, or home office. Rich cultured stone wraps the foundation and chimney, complementing the log exterior and reinforcing the home's inviting rustic aesthetic. A spacious two-car garage provides ample storage and convenience. Step outside to the rear deck, ideal for relaxing or entertaining. Conveniently located within the Pine-Richlan
USD 482,000
189 Wedgewood Dr
12 pictures
House · for sale
USD 925,000
USD 197/sq.ft
189 Wedgewood Dr
Richland township
· 4,693 sq.ft · 4 Bedrooms · 5 Baths · House
· Office room · Deck · Fireplace · Equipped kitchen
Richland township · 4,693 sq.ft · 4 Bedrooms · 5 Baths · House · Office room · Deck · Fireplace · Equipped kitchen
This exceptional custom-built luxury home offers refined living on over two acres of beautifully situated land, blending elegant design with everyday functionality. From the moment you enter, you’ll notice the rich hardwood floors that flow throughout most of the first floor, setting the tone for the thoughtfully designed interior. The main level features a gracious sitting room currently used as a music room, along with a spacious private office that opens directly onto the expansive rear deck—perfect for working with a view. A full bath adds convenience, while the oversized dining room provides an ideal setting for hosting gatherings. The inviting family room centers around a cozy wood-burning fireplace and seamlessly connects to the stunning eat-in kitchen. Designed with both beauty and practicality in mind, the kitchen showcases custom maple cabinetry with pull-out shelving in all lower cabinets, gleaming granite countertops, and newer GE Café series appliances. A bright, light-fil
USD 925,000
5431 Hamilton Rd
12 pictures
House · for sale
USD 350,000
USD 306/sq.ft
5431 Hamilton Rd
Richland township
· 1,141 sq.ft · 3 Bedrooms · 2 Baths · House
· Fireplace · Equipped kitchen
Richland township · 1,141 sq.ft · 3 Bedrooms · 2 Baths · House · Fireplace · Equipped kitchen
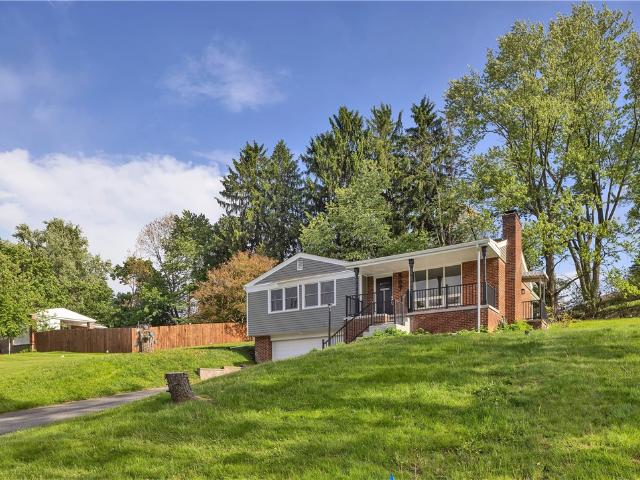
Character filled, one level living brick ranch showcases an easy-flow open floor plan. This lovingly preserved home pairs a classic 60s ranch with present-day conveniences and finishes set on a beautifully landscaped, usable acre that exudes an incredible sensory experience. Your private retreat! Original hardwood floors carry warmth throughout most of the main level. A gas brick fireplace, accented by a raised hearth and mantel, anchors the living room. Impressive kitchen highlights include the sun-drenched sweeping bay window that frames the kitchen, creating the perfect morning coffee nook and making the heart of the home feel incredibly bright and airy. Porcelain tile flooring, a glass backsplash, all new appliances and large island facing the main living space are additional notable kitchen features. You'll gravitate to the light-filled 3-season room offering captivating panoramic views over the landscaped grounds. A mini split wall system or electric baseboard heater could extend
USD 350,000
Forestwood Dr
View photo
House · for sale
Request Details
Updated
Forestwood Dr
Richland township
· 1,464 sq.ft · 3 Bedrooms · 2 Baths · House
Richland township · 1,464 sq.ft · 3 Bedrooms · 2 Baths · House
This home is in preforeclosure, which means the homeowner is in default (missed payments). Therefore, there could be an opportunity to strike a great deal with the owner and the bank
Request Details
Cook Rd
View photo
House · for sale
Request Details
Updated
Cook Rd
Richland township
· 1,787 sq.ft · 3 Bedrooms · 1 Bath · House
Richland township · 1,787 sq.ft · 3 Bedrooms · 1 Bath · House
This home is in preforeclosure, which means the homeowner is in default (missed payments). Therefore, there could be an opportunity to strike a great deal with the owner and the bank
Request Details
Vineyard Dr
View photo
House · for sale
Request Details
Updated
Vineyard Dr
Richland township
· 1,550 sq.ft · 3 Bedrooms · 1 Bath · House
Richland township · 1,550 sq.ft · 3 Bedrooms · 1 Bath · House
This home is in preforeclosure, which means the homeowner is in default (missed payments). Therefore, there could be an opportunity to strike a great deal with the owner and the bank
Request Details
Pastureview Dr
View photo
House · for sale
Request Details
Updated
Pastureview Dr
Richland township
· 1,206 sq.ft · 3 Bedrooms · 1 Bath · House
Richland township · 1,206 sq.ft · 3 Bedrooms · 1 Bath · House
This home is in preforeclosure, which means the homeowner is in default (missed payments). Therefore, there could be an opportunity to strike a great deal with the owner and the bank
Request Details
5636 N Montour Rd
12 pictures
House · for sale
USD 1,100,000
USD 254/sq.ft
5636 N Montour Rd
Richland township
· 4,327 sq.ft · 5 Bedrooms · 3 Baths · House
· Patio · Office room · Fireplace · Equipped kitchen
Richland township · 4,327 sq.ft · 5 Bedrooms · 3 Baths · House · Patio · Office room · Fireplace · Equipped kitchen
Perched at the top of North Montour Road in the heart of the North Hills, this idyllic property spans four acres of wooded land. A well-lit, private drive winds its way to the magnificent residence, which was designed to maximize the gorgeous setting. The landscape design, verdant lawns, and uplighting complement the all-brick home and combine to make a stunning first impression. Filled with natural light, the main level flows from the inviting foyer into an ample living room anchored by a sleek fireplace, an updated kitchen with stylish dining area, and a vaulted family room with towering stone fireplace. Glass doors open from the living and family rooms onto the sprawling patio—perfect for indoor-outdoor entertaining. Fitted with generous workspace and a massive center island, the kitchen seamlessly connects with an elegant dining room ideal for hosting friends and family. Upstairs, four bedrooms include a primary suite featuring a private den/office with vaulted ceiling and a well-a
USD 1,100,000
3513 W Stag Drive
View photo
House · for sale
USD 285,000
3513 W Stag Drive
Richland township
· 3 Bedrooms · 1 Bath · House
· Patio · Garden · Equipped kitchen · Parking
Richland township · 3 Bedrooms · 1 Bath · House · Patio · Garden · Equipped kitchen · Parking
Welcome to this beautifully updated and meticulously maintained ranch home in Gibsonia! The main entry opens to a spacious living room filled with natural light, featuring newer carpeting and a stylish wood accent wall. The light and bright eat-in kitchen offers updated luxury vinyl plank flooring, stainless steel appliances, and a stunning stone backsplash. The updated full bathroom showcases a tiled shower surround and modern vinyl plank flooring. Three generously sized bedrooms provide ample closet space. Enjoy additional living space in the finished lower-level game room, complete with recessed lighting, luxury vinyl plank flooring, a wood accent wall and laundry room with epoxy flooring. Step outside to an ideal outdoor living area featuring a cement patio with gazebo, a beautifully landscaped bi-level fully fenced yard, newer retaining walls and a gravel fire pit area—perfect for relaxing or entertaining. One-car garage and additional driveway parking! Conveniently located just m
USD 285,000
309 Tiffany Court
12 pictures
House · for sale
USD 850,000
309 Tiffany Court
Richland township
· 4 Bedrooms · 3 Baths · House
· Office room · Fireplace · Equipped kitchen
Richland township · 4 Bedrooms · 3 Baths · House · Office room · Fireplace · Equipped kitchen
This classic brick custom home features a main level master suite and sits on just under one lush acre in Wedgewood, one of the Pine Richland School District's most desirable and well-established neighborhoods! Yes, we love a main level master but what makes this home even more exceptional is the fact it has recently professionally remodeled! The seller's has a professional designer choose every detail to ensure quality and modern sophistication. The entire first floor, lower level, and parts of the second level have been remodeled. The main level has modern engineered hardwood flooring throughout. The brand new chef's kitchen is the star of the show and has a huge center island, quartz counters, exquisite inset custom cabinetry, and top of the line brand new appliances. You will love the dramatic front living room with its high ceilings, which would make a perfect office. The main level also has a dining room, great room with fireplace, updated powder room, and spacious laundry. And o
USD 850,000
278 Kettering Cir
View photo
House · for sale
USD 300,000
USD 150/sq.ft
278 Kettering Cir
Richland township
· 1,991 sq.ft · 4 Bedrooms · 2 Baths · House
· Garden · Deck · Fireplace · Equipped kitchen
Richland township · 1,991 sq.ft · 4 Bedrooms · 2 Baths · House · Garden · Deck · Fireplace · Equipped kitchen
Welcome to 278 Kettering, where space, privacy, and endless potential come together on nearly an acre in Richland. A welcoming covered front porch leads into a spacious main level featuring durable vinyl flooring throughout. The inviting living room offers built-in storage, a cozy wood-burning fireplace, and access to the expansive back deck overlooking peaceful, wooded surroundings. The large dining room flows into a kitchen with stainless steel appliances, butcher block countertops, and abundant cabinet space. Two additional living areas and a convenient half bath provide exceptional flexibility for entertaining, working from home, or creating the perfect family space. Upstairs, you'll find four bedrooms, including a spacious primary suite with an unfinished en suite bathroom and double closets. This is your diamond in the rough! With a little polish on the cosmetics this home will be your dream come true. Outside, enjoy the privacy of the wooded backyard from the large deck, while t
USD 300,000
252 Corey Dr
View photo
Townhouse · for sale
USD 445,000
USD 256/sq.ft
Updated
252 Corey Dr
Richland township
· 1,733 sq.ft · 4 Bedrooms · 3 Baths · Townhouse
· Deck · Fireplace · Equipped kitchen
Richland township · 1,733 sq.ft · 4 Bedrooms · 3 Baths · Townhouse · Deck · Fireplace · Equipped kitchen
Meticulously updated and move-in ready, this stunning 4 bedroom, 3.5 bath end unit townhome offers the perfect blend of style, comfort and functionality. The updates completed on the home make it light, bright and on trend through out. The heart of the home is the beautifully customized kitchen. The kitchen features upgraded cabinetry, premium finishes, and a gorgeous built-in buffet in the spacious eat in kitchen/dining area, making this the perfect spot for entertaining and everyday living. The open concept space leads to the family room which offers natural light, fireplace and French doors leading out to the newly built Trex deck with under deck rain system. All 3 levels of the home have new flooring options. The main level flooring boasts highly desirable luxury vinyl plank creating a classic look. You’ll find “barely walked on” carpeting with upgraded padding on the upper level, adding extra warmth and comfort to the bedrooms. The spacious owners suite offers a place to unwind an
USD 445,000
4006 Vistavue Drive
12 pictures
House · for sale
USD 229,000
USD 590/sq.ft
4006 Vistavue Drive
Richland township
· 388 sq.ft · 3 Bedrooms · 2 Baths · House
· Swimming pool · Deck · Equipped kitchen
Richland township · 388 sq.ft · 3 Bedrooms · 2 Baths · House · Swimming pool · Deck · Equipped kitchen
Welcome to this well-maintained home offering comfortable living spaces, practical features, and unique flexibility for a variety of needs. With a functional layout and desirable amenities already in place, this property presents a great opportunity for buyers seeking both residential comfort and potential business use. Hardwood floors add warmth and character throughout much of the main living areas, creating an inviting setting for everyday living. The kitchen features easy-care laminate flooring, granite countertops, stainless steel appliances, and a gas cooktop, providing an efficient workspace with attractive finishes. The primary bedroom is generously sized and includes carpeting for added comfort along with a convenient en suite powder room. Additional rooms offer flexibility for guest space, work-from-home needs, or other lifestyle requirements. Outdoor living is a highlight. Step out onto the back deck where you will find a covered hot tub — a perfect place to relax year-round
USD 229,000
513 Madison Dr
View photo
House · for sale
USD 575,000
USD 256/sq.ft
513 Madison Dr
Richland township
· 2,239 sq.ft · 4 Bedrooms · 3 Baths · House
· Office room · Deck · Fireplace · Equipped kitchen · Cellar
Richland township · 2,239 sq.ft · 4 Bedrooms · 3 Baths · House · Office room · Deck · Fireplace · Equipped kitchen · Cellar
Nestled on a quiet street in sought-after Grandview Estates, this beautifully maintained home features family-friendly comfort, functionality, and convenience. Located in top rated Pine-Richland school district. A bright two-story foyer welcomes you as you walk into a fully updated kitchen with granite countertops and new appliances. The open concept living room with a gas fireplace is ideal for entertaining. Sliding glass doors allow access to a large Trex deck and beautifully private panoramic views on an oversized 1.14-acre lot offering serenity at its finest. First floor features dining room, office, powder room, and 9 ft. Ceilings. Upstairs you will find 4 spacious bedrooms with master suite featuring cathedral ceilings, two large walk-in closets, a jetted tub, and glass shower. The remaining bedrooms are large with plenty of closet space, and a full bathroom with tub. The walkout finished basement features a full bathroom, wet bar, laundry room, and additional space which offers
USD 575,000
3841 Kim Ln
12 pictures
House · for sale
USD 580,000
3841 Kim Ln
Richland township
· 5 Bedrooms · 2 Baths · House
· Garden · Office room · Fireplace · Equipped kitchen
Richland township · 5 Bedrooms · 2 Baths · House · Garden · Office room · Fireplace · Equipped kitchen
Welcome to this light-filled 5-bedroom home, featuring four bedrooms upstairs and a versatile fifth bedroom on the lower level—ideal for overnight guests or a private home office. The open floor plan is enhanced by abundant natural light and double French doors that seamlessly blend indoor and outdoor living. The inviting family room with a stone fireplace and beverage station opens to a crisp white kitchen outfitted with stainless steel appliances, including a double oven, and a dedicated coffee station—perfect for everyday living and entertaining alike. Upstairs, retreat to the spacious primary suite with a walk-in closet and a luxurious en-suite bath featuring a jet-spray soaking tub, double sinks and walk-in shower. Three additional bedrooms and a full bath with double-bowl sinks complete the upper level. The finished lower level offers exceptional space, including the fifth bedroom, a half bath, and a well-appointed laundry room. Step outside to a spectacular two-tiered backyard,
USD 580,000
252 Estates Dr
12 pictures
House · for sale
USD 555,000
USD 216/sq.ft
252 Estates Dr
Richland township
· 2,562 sq.ft · 3 Bedrooms · 3 Baths · House
· Patio · Garden · Office room · Equipped kitchen
Richland township · 2,562 sq.ft · 3 Bedrooms · 3 Baths · House · Patio · Garden · Office room · Equipped kitchen
Sellers encouraging offers! Welcome to this exceptional home in Parkview Estates, Richland Township, where comfort, style, and thoughtful upgrades come together beautifully. A desirable first-floor owner’s suite and dramatic two-story great room create an inviting first impression, with natural light pouring throughout the home. Newly installed carpet and fresh paint accent the owner’s suite, second bedroom, and dining room/office. The gourmet kitchen is sure to please, featuring tile flooring, rich cherry cabinetry, and double ovens for effortless meal preparation and entertaining. A spacious dining room is ready for holiday gatherings. 9ft ceilings highlight the main level. The 1st floor primary suite offers a walk-in shower, tile flooring and ample closet space. Upstairs, a third bedroom, full bath, versatile loft, and finished bonus storage area provide excellent space for guests or additional living needs. Outside, enjoy a private rear yard, a covered patio off the primary suite,
USD 555,000
4013 Ridgemont Dr
View photo
House · for sale
USD 345,000
USD 274/sq.ft
4013 Ridgemont Dr
Richland township
· 1,259 sq.ft · 3 Bedrooms · 2 Baths · House
· Garden · Parking · Swimming pool · Deck · Equipped kitchen · Cellar
Richland township · 1,259 sq.ft · 3 Bedrooms · 2 Baths · House · Garden · Parking · Swimming pool · Deck · Equipped kitchen · Cellar
Great swimming pool! There has been many updates to this home that is great for entertaining. The back yard is like a private resort. There’s a swimming pool, hot tub, bar, and a 3-tier deck that overlooks it all. There is also a side cover porch and covered front porch. It has 3 driveways and 2 car garage. Inside the kitchen that has new counter tops, the large living room/dinning room combination and 3 bedrooms. All flooring has been updated. A gameroom with pool table and a lot of storage. The additional room, in the basement with glass block window, could be converted to a 4th bedroom. Pine Richland School District. Metal roof was put on 5 year old with seamless gutters, sofia fascia around whole house. It has a huge fire pit in the backyard. Newer svs line for electric. Newer tap-in for public water and new water line. It has public water and public sewer, and the well water works for outside watering. Note: The three driveways has the potential to park up to 20 cars, in case you
USD 345,000
507 Edgehill Dr
View photo
House · for sale
USD 439,900
507 Edgehill Dr
Richland township
· 3 Bedrooms · 1 Bath · House
· Patio · Garden · Equipped kitchen · Air conditioning · Cellar
Richland township · 3 Bedrooms · 1 Bath · House · Patio · Garden · Equipped kitchen · Air conditioning · Cellar
One Floor Living in this Updated Contemporary home. Large Picture Windows fill the space with natural light, highlighting the low-maintenance Plank Flooring. The Kitchen features Quartz & Higher-end Fixtures, & the Spacious Family room offers relaxing Scenic Outdoor views. The main bath features striking Tile finishes, & the Finished Basement adds extra living space. The nearly ½ Acre yard is ideal for gardening, Play, & Entertaining, with a Patio perfect for gatherings. Updates include a Newer Roof, Furnace, & AC, plus Newer GE Washer & Dryer, and electric Pet Fence included. Pine Richland School District, close to Shopping & Dining, 20 Mins to Downtown PGH
USD 439,900
628 Westland Dr
12 pictures
House · for sale
USD 450,000
USD 199/sq.ft
628 Westland Dr
Richland township
· 2,260 sq.ft · 5 Bedrooms · 2 Baths · House
· Fireplace · Equipped kitchen
Richland township · 2,260 sq.ft · 5 Bedrooms · 2 Baths · House · Fireplace · Equipped kitchen
Spacious 5-bedroom, 2.5-bath colonial offering a functional layout with a warm, inviting feel and great flow for everyday living and entertaining. The custom Azek front porch with stainless steel railings and lighting creates a welcoming entry and sets the tone as you step inside. The main level features hardwood flooring, multiple living spaces, and two fireplaces, including a cozy family room with exposed brick, wood beam accents, and a charming hearth that adds character and warmth to the home. The layout offers a nice balance of open connection and defined spaces, making it easy to both entertain and spread out. The kitchen is thoughtfully designed with an abundance of cabinetry, granite countertops, and a large peninsula with seating—perfect for casual meals, morning coffee, or gathering while cooking. Stainless steel appliances, including a KitchenAid dishwasher and French door refrigerator, complement the space, while updated lighting adds a clean, modern touch. A window over th
USD 450,000
5641 Fairfield Dr
12 pictures
House · for sale
USD 350,000
USD 229/sq.ft
5641 Fairfield Dr
Richland township
· 1,528 sq.ft · 3 Bedrooms · 2 Baths · House
· Parking · Cellar
Richland township · 1,528 sq.ft · 3 Bedrooms · 2 Baths · House · Parking · Cellar
Welcome to your peaceful little paradise in Richland Township. This 3 bed, 2 full bath ranch home is sitting pretty on 1.47 acres. Step inside to find fresh paint and new carpet throughout. The master suite offers a full bath and two closets, including one walk in. Gather in the eat-in-kitchen complete with all stainless appliances and a large pantry. The living room really steals the show with the soaring vaulted ceilings that make the space feel open and airy. Bonus: there's a dedicated nook perfect for a home office, cozy reading spot, or play area that doesn't encroach on movie-night territory. The unfinished basement is a blank canvas with potential for extra living space, storage, laundry area, and an integral garage. The property includes a massive detached 2 car garage/pole building. Previously a workshop, it's now your blank slate for hobbies, projects, or cars. Hobby heaven! There is a dedicated workshop area, a handy loft for storage (or a secret fort), and a wood burner to
USD 350,000
408 Vineyard
View photo
House · for sale
USD 259,900
USD 209/sq.ft
408 Vineyard
Richland township
· 1,238 sq.ft · 3 Bedrooms · 1 Bath · House
· Equipped kitchen
Richland township · 1,238 sq.ft · 3 Bedrooms · 1 Bath · House · Equipped kitchen
This classic brick cape cod is full of character and ready for it's next chapter. Offering three bedrooms, an open concept kitchen and dining room, and a large living room, there's plenty of room to add your own personal touch. With it's timeless curb appeal, solid construction, and spacious lot, this is a fantastic opportunity for anyone looking to make a house their own
USD 259,900

Get email alerts

Don't miss out: be the first to know about new properties

The alert was correctly created

On subscribing you accept the conditions of use and the privacy policy
Alert
Receive new ads in your inbox
Save this search
Receive alerts for new listings

We'll send you an email when we have new properties for: "Houses for sale in Richland township"

The alert was correctly created

Parkview Estates, Richland township Allegheny County Pennsylvania
Ross township
Get email alerts and be the first to see new listings
Required field
On subscribing I accept the terms of the privacy policy
Perfect! You'll soon start receiving new listings via email
Alert
Receive an email when we have new ads for Houses for sale in Richland township
Save this search
Filters

Bedrooms

Size (sq.ft)

sq.ft
sq.ft

Price

USD
USD

Property type

Bathrooms

Clear all filters
Receive notifications when new entries are published.