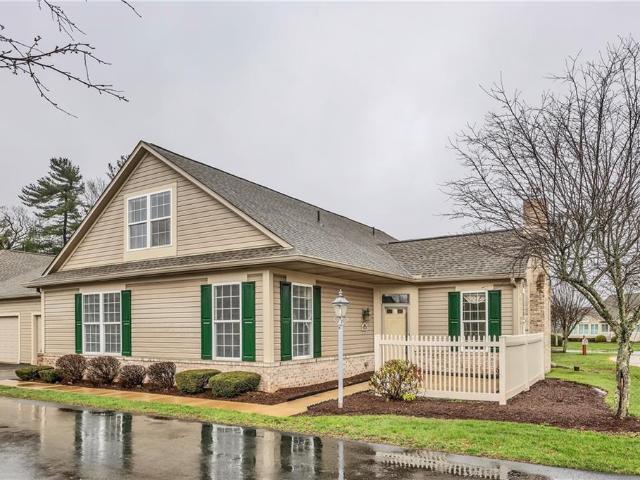
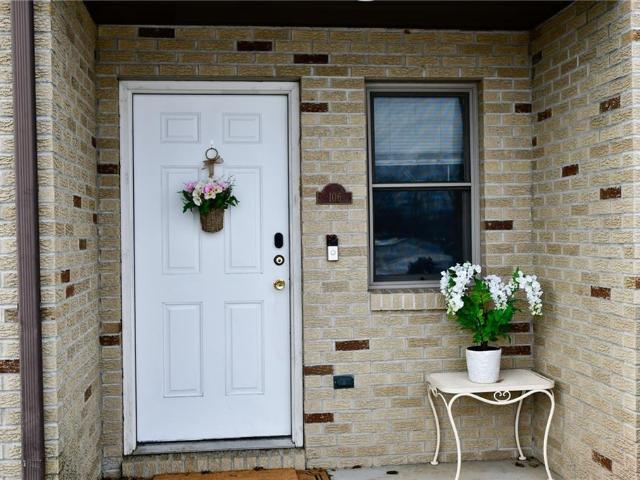
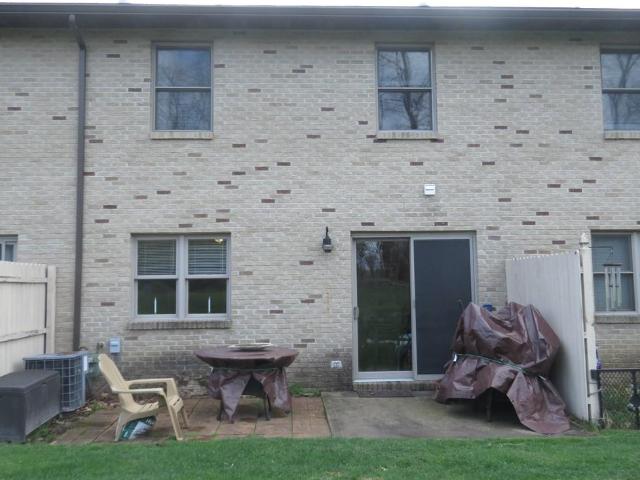
20 apartments for sale in Timberly Heights

S Links Ave
View photo
Condo · for sale
Request Details
Updated
S Links Ave
Timberly Heights
· Condo
Timberly Heights · Condo
This is a Real Estate-Owned (REO)/post-foreclosure home owned or managed by a bank. All offers are considered; however, the highest and best will most likely be accepted
Request Details
2003 South Links Avenue
12 pictures
Condo · for sale
USD 425,000
USD 235/sq.ft
2003 South Links Avenue
Timberly Heights
· 1,808 sq.ft · 2 Bedrooms · 2 Baths · Condo
· Patio · Office room · Fireplace · Equipped kitchen
Timberly Heights · 1,808 sq.ft · 2 Bedrooms · 2 Baths · Condo · Patio · Office room · Fireplace · Equipped kitchen
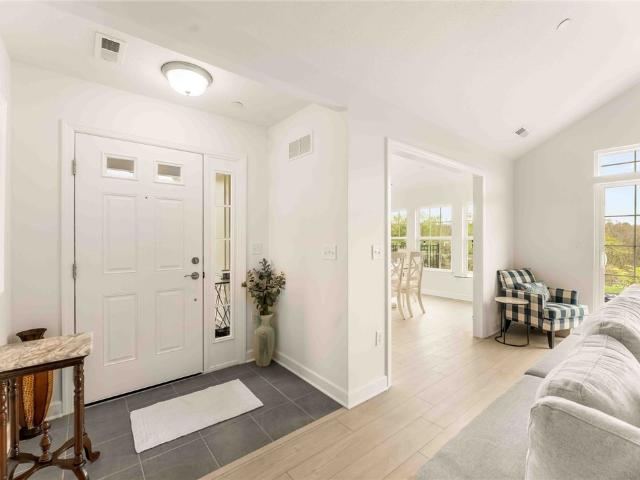
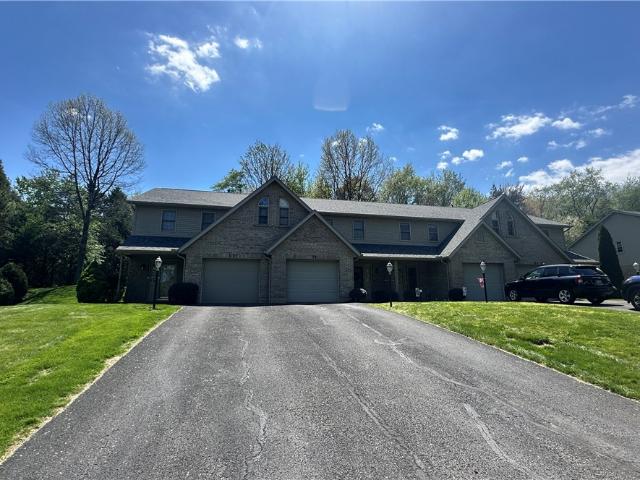
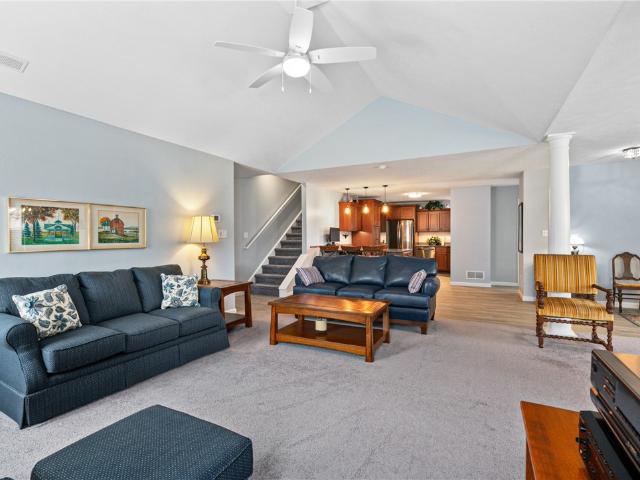
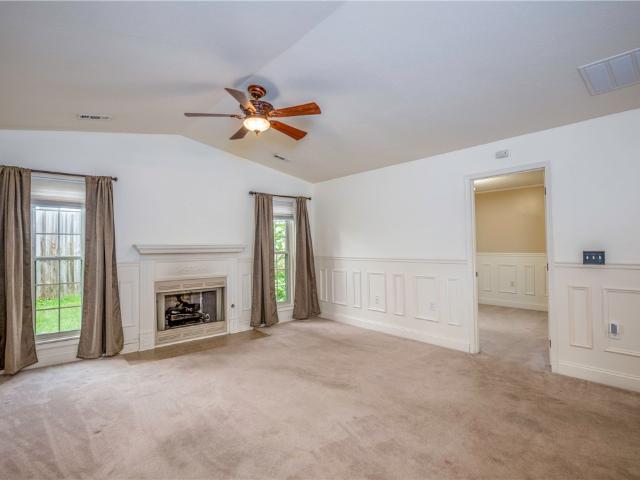
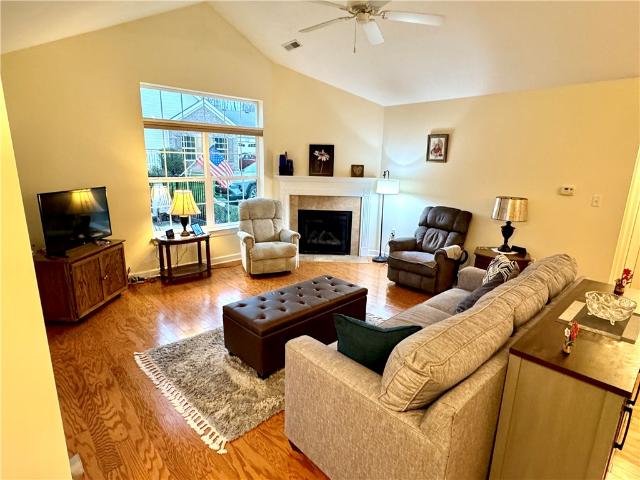
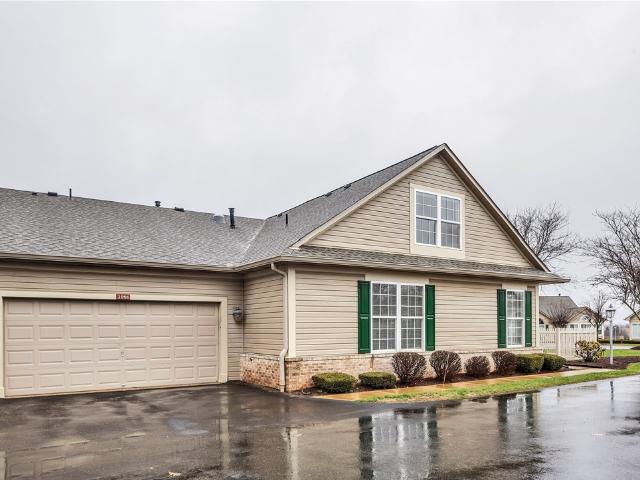
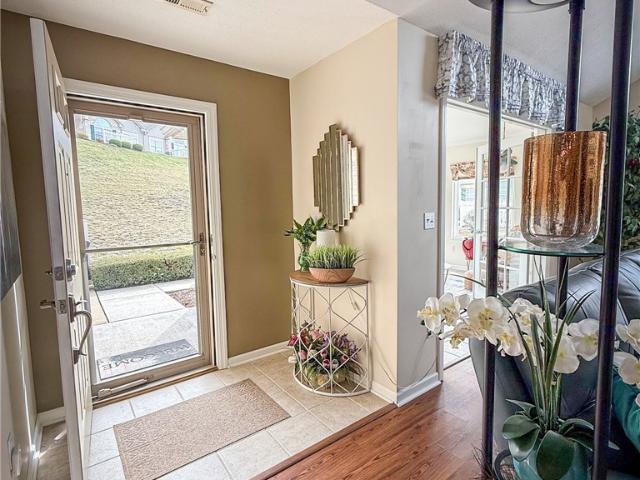
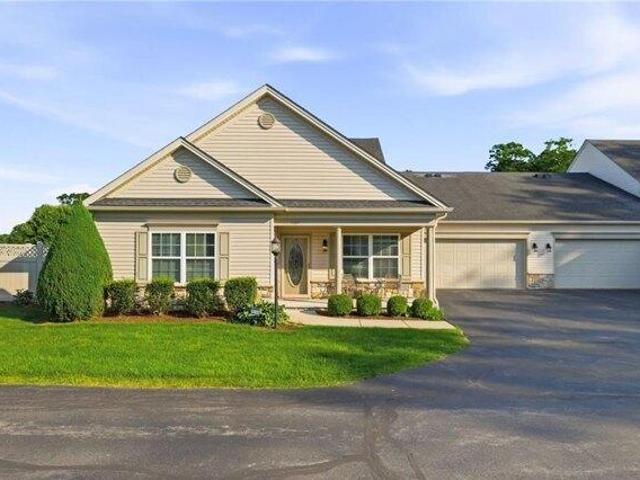
Welcome to 2003 South Links Avenue, where easy, one-level living meets modern, low-maintenance convenience in The Villas of Forest Oaks. Built just six months ago, this like-new condo offers a bright, open layout with thoughtful design. Step inside to a welcoming entry foyer that flows into the spacious main living area, highlighted by vaulted ceilings, abundant natural light, and a cozy corner gas fireplace. The open-concept design seamlessly connects the living room, dining area, and kitchen—perfect for entertaining. The kitchen features ample cabinetry, generous counter space, and a breakfast bar that opens to the dining room. A sunroom with walls of windows provides the perfect spot to relax and enjoy peaceful views year-round, while a private patio extends your living space outdoors. The den, complete with French doors, offers a flexible space ideal for a home office or sitting area. The primary suite is a true retreat, featuring a spacious bedroom, a well-appointed en-suite bathr
USD 425,000
117 Windy Drive
12 pictures
Condo · for sale
USD 235,000
USD 171/sq.ft
117 Windy Drive
Timberly Heights
· 1,367 sq.ft · 2 Bedrooms · 2 Baths · Condo
Timberly Heights · 1,367 sq.ft · 2 Bedrooms · 2 Baths · Condo
Welcome to this very attractive two-bedroom condominium offering the perfect blend of comfort, convenience and truly stress-free living. Enjoy a tranquil setting while being close to shopping, dining and everyday essentials, including nearby Boscov's. Easy access to Routes 8 and 422 for commuting and travel. This well-maintained home features low maintenance living with snow removal, lawn care, landscaping, trash pick-up and all exterior maintenance included. Inside the spacious layout offers two comfortable bedrooms and 2 full bathrooms on the upper level. The impressive primary suite includes a private ensuite bathroom, creating a peaceful retreat at the end of the day. A second full bathroom and convenient upper-level laundry room with washer and dryer add to the home's practical appeal. The main level features inviting living spaces filled with natural light and easy flow for everyday living and entertaining. You will find a half bath on this level. Step outside to your own private
USD 235,000
Sonoma Valley Dr
View photo
Condo · for sale
Request Details
Updated
Sonoma Valley Dr
Timberly Heights
· Condo
Timberly Heights · Condo
This home is in preforeclosure, which means the homeowner is in default (missed payments). Therefore, there could be an opportunity to strike a great deal with the owner and the bank
Request Details
502 Stonecliff Ln
View photo
Condo · for sale
USD 345,000
USD 197/sq.ft
502 Stonecliff Ln
Timberly Heights
· 1,744 sq.ft · 3 Bedrooms · 3 Baths · Condo
· Patio · Equipped kitchen
Timberly Heights · 1,744 sq.ft · 3 Bedrooms · 3 Baths · Condo · Patio · Equipped kitchen
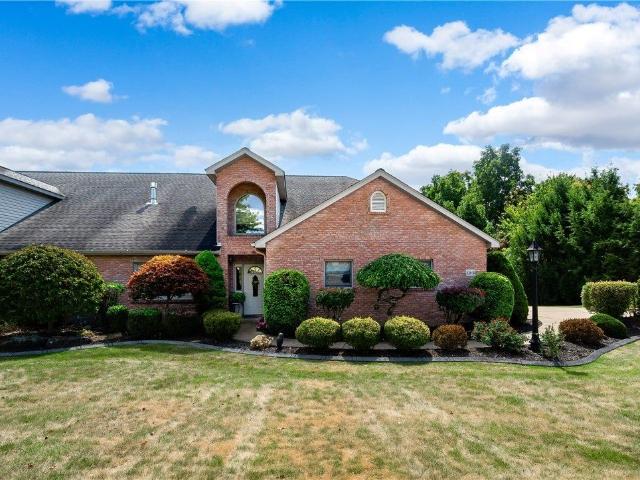
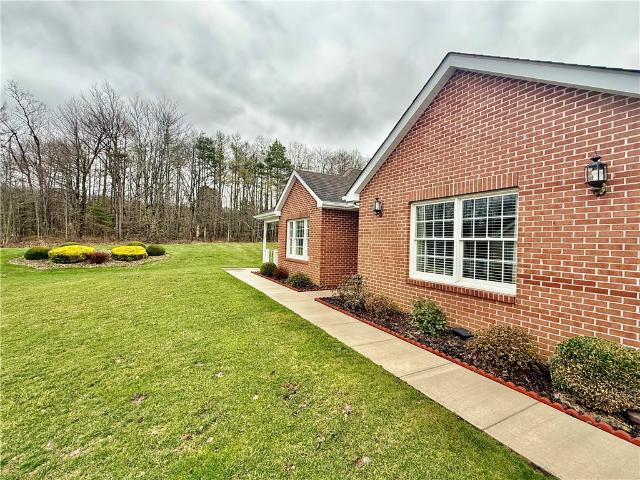
Welcome to 502 Stonecliff Lane, a beautifully maintained brick patio home nestled on a quiet cul-de-sac location in the Chestnut Grove community in Franklin Township. Offering the convenience of main-level living with space for guests, this thoughtfully designed home combines comfort, quality craftsmanship, and low-maintenance living. Designed with wider interior doorways to enhance accessibility and ease of movement throughout the home. Step inside to discover a spacious open floor plan highlighted by a vaulted-ceiling living room that flows seamlessly into the dining area. French doors lead to a covered 14' x 7'10' patio complete with recessed lighting, overlooking a peaceful expanse of green space accented by a row of mature evergreen privacy trees, creating a serene setting to enjoy your morning coffee or unwind at the end of the day. The kitchen was designed with both functionality and entertaining in mind. Features include custom Country Woodworks cabinetry, granite countertops,
USD 345,000
203 Brookstone Ct
View photo
Condo · for sale
USD 199,900
USD 193/sq.ft
203 Brookstone Ct
Timberly Heights
· 1,033 sq.ft · 2 Bedrooms · 2 Baths · Condo
· Fireplace · Equipped kitchen · Air conditioning
Timberly Heights · 1,033 sq.ft · 2 Bedrooms · 2 Baths · Condo · Fireplace · Equipped kitchen · Air conditioning
Welcome home to this inviting two-bedroom, two-bath condominium in highly desirable Center Township! Designed for comfortable, low-maintenance living, this home features an open floor plan enhanced by soaring cathedral ceilings, neutral paint colors, and plush carpeting throughout. The fully equipped kitchen offers beautiful Corian countertops and ample workspace, while the spacious living room is warmed by a cozy gas log fireplace. The primary suite features a walk-in closet and a private ensuite bath, creating the perfect retreat. Central air conditioning provides year-round comfort, making this move-in-ready condo an exceptional place to call home
USD 199,900
302 Brookstone Ct
View photo
Condo · for sale
USD 219,900
USD 212/sq.ft
302 Brookstone Ct
Timberly Heights
· 1,033 sq.ft · 2 Bedrooms · 2 Baths · Condo
· Fireplace · Equipped kitchen · Parking · Air conditioning
Timberly Heights · 1,033 sq.ft · 2 Bedrooms · 2 Baths · Condo · Fireplace · Equipped kitchen · Parking · Air conditioning
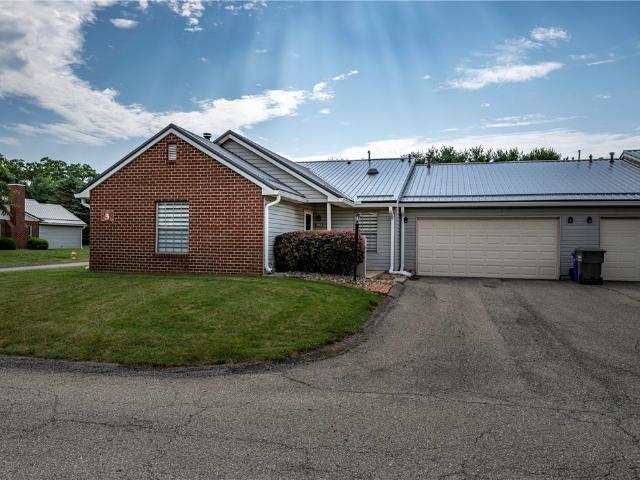
Welcome home to this well-maintained two-bedroom, two-bath condominium offering comfortable, low-maintenance living in a highly desirable Center Township location. The fully equipped kitchen features stainless steel appliances and opens to a spacious living room with a cozy gas log fireplace, creating the perfect space for everyday living or entertaining. Both bedrooms offer generous walk-in closets, providing exceptional storage, while central air ensures year-round comfort. A two-stall attached garage adds convenience and additional storage. Ideally situated close to shopping, dining, and everyday amenities, this inviting condo is ready for you to move right in
USD 219,900
1031 Silver Oak Dr
View photo
Condo · for sale
USD 355,000
USD 180/sq.ft
1031 Silver Oak Dr
Timberly Heights
· 1,970 sq.ft · 2 Bedrooms · 2 Baths · Condo
· Fireplace · Equipped kitchen · Swimming pool
Timberly Heights · 1,970 sq.ft · 2 Bedrooms · 2 Baths · Condo · Fireplace · Equipped kitchen · Swimming pool
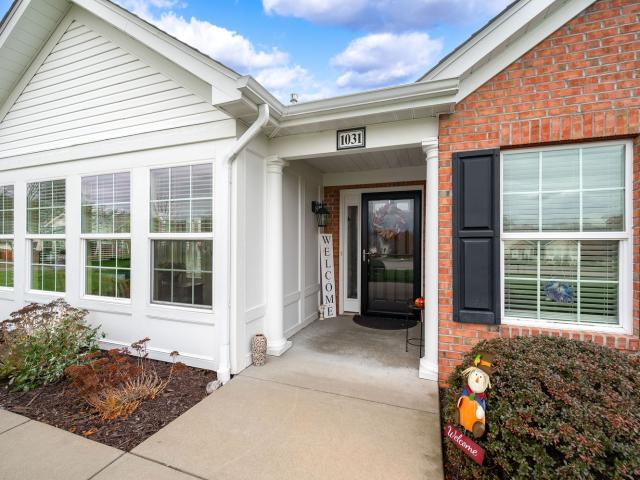
This beautiful condo is available for purchase, and it's been waiting for YOU! The Canterbury model in Sonoma Valley offers the most square footage in living space of the two models with two bedrooms and an extra bonus room that some use as an office, formal dining or work out room. Carpet and vinyl warm your feet, while the home boasts a lovely hutch upgrade in the kitchen. The gas log fireplace warms your space and heart on colder days in the living room while the sunlight floods into the sunroom/veranda to warm your skin and feed your soul. The Primary Bed and En Suite is located just beyond the living room while the other guest room is located on the other side of the condo. What better way to live life than to have little to no maintenance on your home, a pool in which to enjoy during the summer months, a workout room for all year, and a library for when the winter months seem to never end. Sewer, exterior maintenance including roof, snow removal and grass/landscaping trimming are
USD 355,000
120 Blossom Dr # B #, Butler, PA
5 pictures
Condo · for sale
USD 405,000
120 Blossom Dr # B #, Butler, PA
Timberly Heights
· 3 Bedrooms · 4 Baths · Condo
· Patio · Fireplace · Equipped kitchen · Parking · Cellar
Timberly Heights · 3 Bedrooms · 4 Baths · Condo · Patio · Fireplace · Equipped kitchen · Parking · Cellar
Meticulously maintained all-brick condominium featuring 3 bedrooms, 3.5 baths, and a spacious design. Highlights include two master suites, vaulted-ceiling living room with fireplace, and a beautiful oak kitchen with matching trim and doors that opens to a covered rear porch. The versatile second-story loft and full finished walk-out basement with patio provide even more living space. Abundant storage throughout plus a 2-stall garage. Monthly HOA covers driveway snow removal, lawn care, and garbage pickup for carefree living. Includes 1 year home warranty!
USD 405,000
101 Sunrise Vlg
12 pictures
Condo · for sale
USD 185,000
101 Sunrise Vlg
Timberly Heights
· 2 Bedrooms · 1 Bath · Condo
· Equipped kitchen · Parking
Timberly Heights · 2 Bedrooms · 1 Bath · Condo · Equipped kitchen · Parking
Lovely 2 bedroom premium END unit condo and offers very spacious rooms, All freshly painted with new carpeting. Ceiling fans and 2 areas for dining space. Kitchen has lots of cabinets and offers laundry appliances. Kitchen is roomy enough to have table and chairs or an island. Living room has room for dining room table as well. This condo is move in ready waiting for your personal touches. End unit with common space right out your door. Additional storage with drop down stairs to attic. Comes with all SS appliances and washer/dryer. Location, location! So close to all the shopping areas on 356 in Butler. Nice size attached garage for your convenience. HOA fees cover all the outside maintenance of unit along with lawn care and snow removal. New roof and gutter guards in last couple years. This gem won't last long
USD 185,000
1042 Forest Oaks Drive
View photo
Condo · for sale
USD 429,900
USD 233/sq.ft
1042 Forest Oaks Drive
Timberly Heights
· 1,841 sq.ft · 2 Bedrooms · 2 Baths · Condo
· Office room · Equipped kitchen · Parking
Timberly Heights · 1,841 sq.ft · 2 Bedrooms · 2 Baths · Condo · Office room · Equipped kitchen · Parking
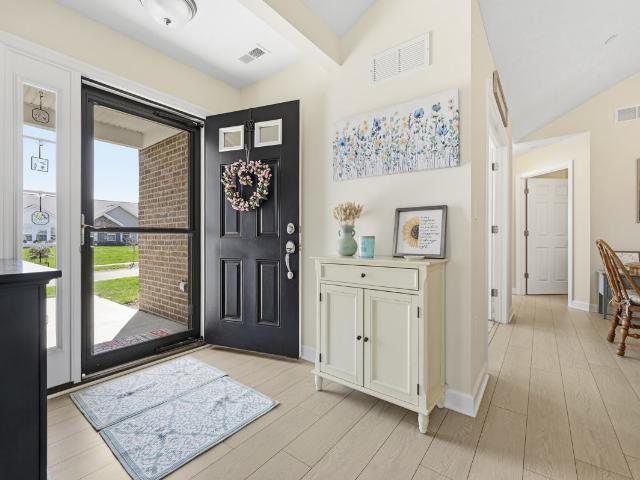
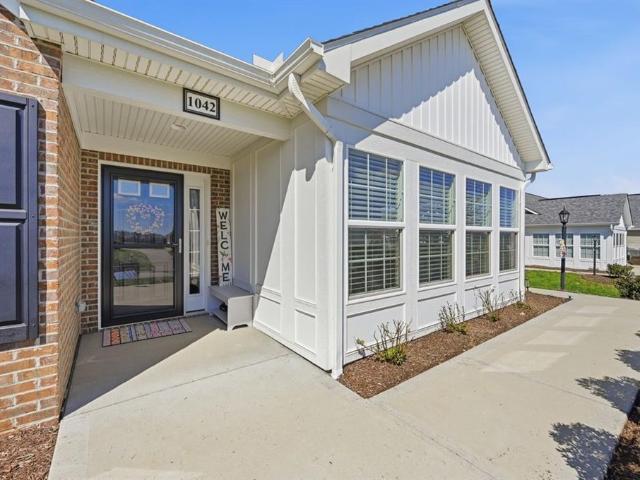
Welcome to this beautifully maintained, nearly new home located at 1042 Forest Oaks Drive in Butler. Built in 2023, this desirable Canterbury model offers the ease and convenience of single-level living with a thoughtfully designed layout. This charming residence features 2 spacious bedrooms, 2 full bathrooms, and a versatile den/office—perfect for working from home or accommodating guests. A bright and inviting sunroom provides the ideal space to relax and enjoy natural light year-round. The gourmet kitchen is a standout, complete with stainless steel appliances, granite countertops, and a double pantry, offering both style and functionality. Luxury vinyl tile flooring flows through the main living areas and sunroom, while plush carpeting adds comfort to the bedrooms and den/office. The primary suite boasts a well-appointed bathroom with quartz countertops and a double vanity. Additional highlights include abundant storage throughout the home and convenient attic access in the garage
USD 429,900
1042 Forest Oaks Dr, Butler, PA 16001 | MLS #1747
View photo
Condo · for sale
USD 429,900
USD 233/sq.ft
1042 Forest Oaks Dr, Butler, PA 16001 | MLS #1747
Timberly Heights
· 1,841 sq.ft · 2 Bedrooms · 2 Baths · Condo
· Equipped kitchen
Timberly Heights · 1,841 sq.ft · 2 Bedrooms · 2 Baths · Condo · Equipped kitchen
Welcome to this beautifully maintained, nearly new home located at 1042 Forest Oaks Drive in Butler. Built in 2023, this desirable Canterbury model offers the ease and convenience of single-level living with a thoughtfully designed layout. This charming residence features 2 spacious bedrooms, 2 full bathrooms, and a versatile denu002Foffice—perfect for working from home or accommodating guests. A bright and inviting sunroom provides the ideal space to relax and enjoy natural light year-round. The gourmet kitchen is a standout, complete with stainless steel appliances, granite countertops, and a double pantry, offering both style and functionality. Luxury vinyl tile flooring flows through the main living areas and sunroom, while plush carpeting adds comfort to the bedrooms and denu002Foffice. The primary suite boasts a well-appointed bathroom with quartz countertops and a double vanity. Additional highlights include abundant storage throughout the home and convenient attic access in the
USD 429,900
502 Brookstone Ct
12 pictures
Condo · for sale
USD 200,000
USD 193/sq.ft
502 Brookstone Ct
Timberly Heights
· 1,033 sq.ft · 2 Bedrooms · 2 Baths · Condo
· Office room · Fireplace · Equipped kitchen · Parking
Timberly Heights · 1,033 sq.ft · 2 Bedrooms · 2 Baths · Condo · Office room · Fireplace · Equipped kitchen · Parking
Enjoy easy one-level living in this beautifully updated 2 bedroom, 2 bath condo in Center Township! The open floor plan features a large living room with cozy fireplace that flows into the updated kitchen complete with brand new appliances. The primary suite offers a private bath, while the second bedroom provides great space for guests or a home office. Additional highlights include an attached one-stall garage and a new metal roof for peace of mind. Move-in ready and low maintenance — just unpack and enjoy!
USD 200,000
194 Woodhawk Ln
12 pictures
Condo · for sale
USD 330,000
USD 209/sq.ft
194 Woodhawk Ln
Timberly Heights
· 1,572 sq.ft · 2 Bedrooms · 2 Baths · Condo
· Patio · Fireplace · Equipped kitchen
Timberly Heights · 1,572 sq.ft · 2 Bedrooms · 2 Baths · Condo · Patio · Fireplace · Equipped kitchen
Welcome to Chestnut Grove, a desirable 55+ condo community offering low-maintenance living. This well-maintained patio home features 2 bedrooms plus a den, providing flexible living space. The primary bedroom includes cathedral ceilings and a private full bath with shower. A second full bath has been tastefully remodeled with a soaking tub and slate flooring. The living room offers cathedral ceilings, abundant natural light, and a gas fireplace with custom mantle. The kitchen is equipped with quartz countertops, ample cabinetry, and a peninsula island for added workspace and seating. Enjoy a private rear patio situated on a desirable lot. Community amenities include a clubhouse available for resident use and special events
USD 330,000
2023 Sonoma Valley Dr
12 pictures
Condo · for sale
USD 350,000
2023 Sonoma Valley Dr
Timberly Heights
· 3 Bedrooms · 2 Baths · Condo
· Office room · Gym · Fireplace · Equipped kitchen · Swimming pool
Timberly Heights · 3 Bedrooms · 2 Baths · Condo · Office room · Gym · Fireplace · Equipped kitchen · Swimming pool
Enjoy easy, low-maintenance living in this inviting Canterbury condo! The open-concept living room with fireplace, dining area, and kitchen creates a bright, welcoming space. The kitchen is well equipped with plenty of cabinets and ample counter space, while the sunroom provides a peaceful retreat filled with natural light, ideal for morning coffee, relaxing evenings or cozy family room. A versatile den with glass french doors offers the flexibility to serve as a home office or guest room, another bedroom and full bath with new step in shower complete one side of the home. A large primary bedroom with double vanity, step in shower and walk-in closet is located on the other side. Residents enjoy access to a well-appointed clubhouse, gym and refreshing pool, adding to the lifestyle appeal of this community. Whether you’re looking to downsize or simplify, this condo offers a wonderful blend of space, function, and amenities
USD 350,000
2091 Winchester Ct
12 pictures
Condo · for sale
USD 329,900
USD 132/sq.ft
2091 Winchester Ct
Timberly Heights
· 2,486 sq.ft · 3 Bedrooms · 2 Baths · Condo
· Patio · Fireplace · Equipped kitchen
Timberly Heights · 2,486 sq.ft · 3 Bedrooms · 2 Baths · Condo · Patio · Fireplace · Equipped kitchen
Don't miss seeing this brick and vinyl patio home located on a cul-de-sac lot. This home boasts new roof and new gutter warmers. Conveniently located in Connoquenessing Township you'll find yourself close to Cranberry Township and Butler. Enter from the fenced concrete patio and through the six panel entry door with transom above and two windows for lots of natural light plus storm door. Step into a ceramic entry and be impressed with the openness of the plan. The vaulted great room offers gas fireplace with shiny wood white mantle and trim pieces, ceramic surround and hearth. The freshly painted great room also offers 2 arch top fireside windows and two more windows, and a ceiling fan. The dining room area features recessed lights, speakers for surround sound, a wall for buffet unlike some patio homes, and is open to the kitchen. A light wood freshly painted kitchen has an abundance of cabinets, offers built in microwave, updated brushed nickel faucet with sprayer, a sun tunnel skylig
USD 329,900
3053 Kensington Ct
12 pictures
Condo · for sale
USD 340,000
USD 194/sq.ft
3053 Kensington Ct
Timberly Heights
· 1,744 sq.ft · 2 Bedrooms · 2 Baths · Condo
· Patio · Office room · Fireplace · Equipped kitchen
Timberly Heights · 1,744 sq.ft · 2 Bedrooms · 2 Baths · Condo · Patio · Office room · Fireplace · Equipped kitchen
Maintenance-free living at its finest! This spacious and well-appointed patio home offers comfort, convenience, and style all in one. Featuring 2 bedrooms, the home includes a generous primary suite complete with a private en-suite bathroom, vaulted ceilings, and a walk-in closet. A versatile den/office provides the perfect space for remote work, hobbies, or an additional sitting area. Enjoy year-round relaxation in the bright four-season sunroom, filled with abundant natural light and ideal for morning coffee or unwinding at the end of the day. The open-concept main living area is designed for both everyday living and entertaining, showcasing vaulted ceilings, a cozy gas-burning fireplace, and a seamless flow into the dining and kitchen areas. Recent updates enhance the home’s appeal, including a new roof, new hardwood flooring throughout the main living space, and stylish quartz countertops in the kitchen. The monthly condo fee adds exceptional value, providing access to a clubhouse,
USD 340,000
2091 Winchester Ct, Renfrew, PA 16053 | MLS #1744
View photo
Condo · for sale
USD 329,900
USD 132/sq.ft
2091 Winchester Ct, Renfrew, PA 16053 | MLS #1744
Timberly Heights
· 2,486 sq.ft · 3 Bedrooms · 3 Baths · Condo
· Patio · Fireplace · Equipped kitchen
Timberly Heights · 2,486 sq.ft · 3 Bedrooms · 3 Baths · Condo · Patio · Fireplace · Equipped kitchen
Don't miss seeing this brick and vinyl patio home located on a cul-de-sac lot. This home boasts new roof and new gutter warmers. Conveniently located in Connoquenessing Township you'll find yourself close to Cranberry Township and Butler. Enter from the fenced concrete patio and through the six panel entry door with transom above and two windows for lots of natural light plus storm door. Step into a ceramic entry and be impressed with the openness of the plan. The vaulted great room offers gas fireplace with shiny wood white mantle and trim pieces, ceramic surround and hearth. The freshly painted great room also offers 2 arch top fireside windows and two more windows, and a ceiling fan. The dining room area features recessed lights, speakers for surround sound, a wall for buffet unlike some patio homes, and is open to the kitchen. A light wood freshly painted kitchen has an abundance of cabinets, offers built in microwave, updated brushed nickel faucet with sprayer, a sun tunnel skylig
USD 329,900
106 Meadowview Dr, Renfrew, PA 16053 | MLS #1740
View photo
Condo · for sale
USD 234,500
USD 147/sq.ft
106 Meadowview Dr, Renfrew, PA 16053 | MLS #1740
Timberly Heights
· 1,593 sq.ft · 3 Bedrooms · 3 Baths · Condo
· Patio · Office room · Parking
Timberly Heights · 1,593 sq.ft · 3 Bedrooms · 3 Baths · Condo · Patio · Office room · Parking
Charming all brick 3. Bedroom, 2.5-bath townhouse in Connoquenessing Township offers a perfect blend of comfort, style and convenience. The open concept main level features stainless steel appliances, flowing seamlessly into a bright, welcoming living space ideal for everyday living or entertaining. The spacious primary bedroom includes a bonus nook perfect as a cozy sitting area, dedicated office space or a large closet area. All bedrooms feature generous walk-in closets, and the second-floor laundry adds everyday convenience. The attic allows for additional storage space. Throughout the home, you’ll find tasteful natural paint and carpet. Enjoy a 1 car attached garage and a wonderful patio space off the dining room that's perfect for summer cookouts and relaxing. Located just minutes from Route 68, 8 and 422 as well as easy access to local amenities all while in a country like setting. Just 15 miles to Cranberry Township and 35 miles to Pittsburgh. The HOA covers snow removal, grass
USD 234,500
118 Meadowview Dr, Renfrew, PA 16053 | MLS #1746
View photo
Condo · for sale
USD 235,000
USD 147/sq.ft
118 Meadowview Dr, Renfrew, PA 16053 | MLS #1746
Timberly Heights
· 1,593 sq.ft · 3 Bedrooms · 3 Baths · Condo
· Patio · Parking
Timberly Heights · 1,593 sq.ft · 3 Bedrooms · 3 Baths · Condo · Patio · Parking
Move-in condition townhouse in the country, All public utilities, Rear Patio, Paved driveway with one car garage, Spacious 3 bedrooms, 2 1u002F2 Baths, All brick. HOA pays for roof, building exterior, snow removal, grass cutting, Second floor laundry. Easy living with minimal maintenance. Great for busy families or retirees
USD 235,000

More homes near this area

Cheltenham Ct
View photo
Condo · for sale
Request Details
Updated
Cheltenham Ct
Timberly Heights
· 1,259 sq.ft · 2 Bedrooms · 1 Bath · Condo
Timberly Heights · 1,259 sq.ft · 2 Bedrooms · 1 Bath · Condo
This home is in preforeclosure, which means the homeowner is in default (missed payments). Therefore, there could be an opportunity to strike a great deal with the owner and the bank
Request Details
Maple St
View photo
Condo · for sale
Request Details
Updated
Maple St
Timberly Heights
· 990 sq.ft · 2 Bedrooms · 1 Bath · Condo
Timberly Heights · 990 sq.ft · 2 Bedrooms · 1 Bath · Condo
This home is in preforeclosure, which means the homeowner is in default (missed payments). Therefore, there could be an opportunity to strike a great deal with the owner and the bank
Request Details
Wood Hollow Dr
View photo
Condo · for sale
Request Details
Updated
Wood Hollow Dr
Timberly Heights
· Condo
Timberly Heights · Condo
This is a Real Estate-Owned (REO)/post-foreclosure home owned or managed by a bank. All offers are considered; however, the highest and best will most likely be accepted
Request Details
Cottingham Ct
View photo
Condo · for sale
Request Details
Updated
Cottingham Ct
Timberly Heights
· 1,410 sq.ft · 2 Bedrooms · 2 Baths · Condo
Timberly Heights · 1,410 sq.ft · 2 Bedrooms · 2 Baths · Condo
This home is in preforeclosure, which means the homeowner is in default (missed payments). Therefore, there could be an opportunity to strike a great deal with the owner and the bank
Request Details
condo with 2 bedroom, Saxonburg PA ES103623322
View photo
Condo · for sale
USD 339,900
USD 239/sq.ft
condo with 2 bedroom, Saxonburg PA ES103623322
Timberly Heights
· 1,421 sq.ft · 2 Bedrooms · Condo
· Patio · Parking · Fireplace · Equipped kitchen
Timberly Heights · 1,421 sq.ft · 2 Bedrooms · Condo · Patio · Parking · Fireplace · Equipped kitchen
Welcome to this beautiful 2 bed/2 bath patio home in the Plantation community! 1101 Carriage Ln. offers convenient one-level living including both the primary and 2nd bedrooms on the main floor as well as laundry. The open concept kitchen and dining room/great room include vaulted ceilings and a feature gas fireplace. The gourmet chef's kitchen is fully equipped with newer stainless appliances granite counters, and custom subway tile backsplash. The primary suite includes a walk-in-closet, Fully renovated Spa-like luxury bath with double sinks, zero entry roll-in shower, designer jetted soaking tub. Sizeable 2nd bedroom with large closet. Private side patio, covered front porch entry, level driveway, level entry, oversized 2 car garage, window treatments, ceiling fans, washer/dryer included. Maintenance-free living with the community pool, clubhouse, lawn care and snow removal. Conveniently located only minutes from all major roadways, schools, parks, golfing, shopping, dining, and all
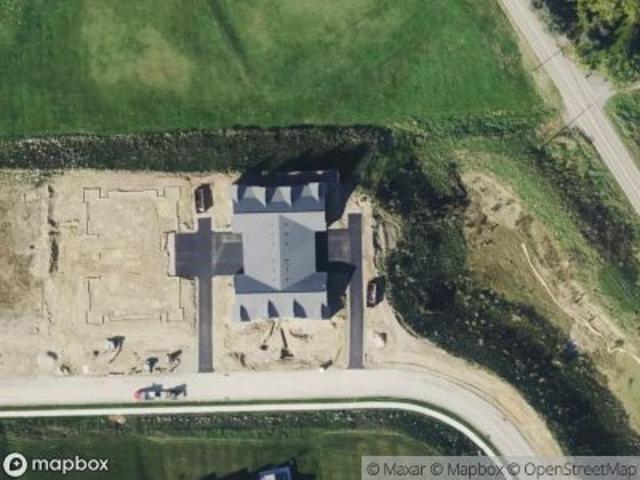
USD 339,900

Get email alerts

Don't miss out: be the first to know about new properties

The alert was correctly created

On subscribing you accept the conditions of use and the privacy policy
Alert
Receive new ads in your inbox
Save this search
Receive alerts for new listings

We'll send you an email when we have new properties for: "Apartments for sale in Timberly Heights"

The alert was correctly created

Windward Heights
Lyndora
Get email alerts and be the first to see new listings
Required field
On subscribing I accept the terms of the privacy policy
Perfect! You'll soon start receiving new listings via email
Alert
Receive an email when we have new ads for Apartments for sale in Timberly Heights
Save this search
Filters

Bedrooms

Size (sq.ft)

sq.ft
sq.ft

Price

USD
USD

Property type

Bathrooms

Clear all filters
Receive notifications when new entries are published.