We use first and third party cookies, among others, Analytical and Advertising cookies, to analyze traffic, display ads tailored to your likely interest and improve user experience. If you continue browsing you accept our Cookie Policy. Our partners
541 properties for sale in Conor Meadows
View photo
Condo · for sale
Request Details
Updated
12th Ave N Apt 3
Conor Meadows
· Condo
Conor Meadows · Condo
This home is in preforeclosure, which means the homeowner is in default (missed payments). Therefore, there could be an opportunity to strike a great deal with the owner and the bank
This home is in preforeclosure, which means the homeowner is in default (missed payments). Therefore, there could be an opportunity to strike a great deal with the owner and the bank
Request Details
View photo
Condo · for sale
Request Details
Updated
Jewel Ln N
Conor Meadows
· Condo
Conor Meadows · Condo
This is a Real Estate-Owned (REO)/post-foreclosure home owned or managed by a bank. All offers are considered; however, the highest and best will most likely be accepted
This is a Real Estate-Owned (REO)/post-foreclosure home owned or managed by a bank. All offers are considered; however, the highest and best will most likely be accepted
This home is in preforeclosure, which means the homeowner is in default (missed payments). Therefore, there could be an opportunity to strike a great deal with the owner and the bank
This home is in preforeclosure, which means the homeowner is in default (missed payments). Therefore, there could be an opportunity to strike a great deal with the owner and the bank
This is a Real Estate-Owned (REO)/post-foreclosure home owned or managed by a bank. All offers are considered; however, the highest and best will most likely be accepted
This is a Real Estate-Owned (REO)/post-foreclosure home owned or managed by a bank. All offers are considered; however, the highest and best will most likely be accepted
This is a Real Estate-Owned (REO)/post-foreclosure home owned or managed by a bank. All offers are considered; however, the highest and best will most likely be accepted
This is a Real Estate-Owned (REO)/post-foreclosure home owned or managed by a bank. All offers are considered; however, the highest and best will most likely be accepted
Request Details
View photo
House · for sale
Request Details
Updated
8th Ave N
Conor Meadows
· House
Conor Meadows · House
This is a Real Estate-Owned (REO)/post-foreclosure home owned or managed by a bank. All offers are considered; however, the highest and best will most likely be accepted
This is a Real Estate-Owned (REO)/post-foreclosure home owned or managed by a bank. All offers are considered; however, the highest and best will most likely be accepted
This is a Real Estate-Owned (REO)/post-foreclosure home owned or managed by a bank. All offers are considered; however, the highest and best will most likely be accepted
This is a Real Estate-Owned (REO)/post-foreclosure home owned or managed by a bank. All offers are considered; however, the highest and best will most likely be accepted
Request Details
View photo
Condo · for sale
Request Details
Updated
12th Ave N
Conor Meadows
· Condo
Conor Meadows · Condo
This is a Real Estate-Owned (REO)/post-foreclosure home owned or managed by a bank. All offers are considered; however, the highest and best will most likely be accepted
This is a Real Estate-Owned (REO)/post-foreclosure home owned or managed by a bank. All offers are considered; however, the highest and best will most likely be accepted
This is a Real Estate-Owned (REO)/post-foreclosure home owned or managed by a bank. All offers are considered; however, the highest and best will most likely be accepted
This is a Real Estate-Owned (REO)/post-foreclosure home owned or managed by a bank. All offers are considered; however, the highest and best will most likely be accepted
Request Details
View photo
Townhouse · for sale
Request Details
Updated
Goldenrod Ln N
Conor Meadows
· Townhouse
Conor Meadows · Townhouse
This is a Real Estate-Owned (REO)/post-foreclosure home owned or managed by a bank. All offers are considered; however, the highest and best will most likely be accepted
This is a Real Estate-Owned (REO)/post-foreclosure home owned or managed by a bank. All offers are considered; however, the highest and best will most likely be accepted
This is a Real Estate-Owned (REO)/post-foreclosure home owned or managed by a bank. All offers are considered; however, the highest and best will most likely be accepted
This is a Real Estate-Owned (REO)/post-foreclosure home owned or managed by a bank. All offers are considered; however, the highest and best will most likely be accepted
This home is in preforeclosure, which means the homeowner is in default (missed payments). Therefore, there could be an opportunity to strike a great deal with the owner and the bank
This home is in preforeclosure, which means the homeowner is in default (missed payments). Therefore, there could be an opportunity to strike a great deal with the owner and the bank
This is a Real Estate-Owned (REO)/post-foreclosure home owned or managed by a bank. All offers are considered; however, the highest and best will most likely be accepted
This is a Real Estate-Owned (REO)/post-foreclosure home owned or managed by a bank. All offers are considered; however, the highest and best will most likely be accepted
A custom Swanson built home in Terra Vista, SOLD OFF MARKET before ever hitting the MLS. Set on 0.72 acres with private pond views, this beautifully finished home features 10 foot ceilings, real hardwood floors, custom cabinetry, oversized windows, 8 foot solid core doors, marble tile + natural stone fireplaces. The open main level includes an expansive kitchen, prep bar + pantry, and a three season porch overlooking the fully fenced backyard. 4 bedrooms up include a vaulted primary suite, junior suite + Jack & Jill bedrooms. The walkout lower level offers a family room, bar, game/flex space, gym, additional bedroom + bath. Terra Vista residents enjoy an exclusive neighborhood pool + clubhouse, all within the Wayzata School District
A custom Swanson built home in Terra Vista, SOLD OFF MARKET before ever hitting the MLS. Set on 0.72 acres with private pond views, this beautifully finished home features 10 foot ceilings, real hardwood floors, custom cabinetry, oversized windows, 8 foot solid core doors, marble tile + natural stone fireplaces. The open main level includes an expansive kitchen, prep bar + pantry, and a three season porch overlooking the fully fenced backyard. 4 bedrooms up include a vaulted primary suite, junior suite + Jack & Jill bedrooms. The walkout lower level offers a family room, bar, game/flex space, gym, additional bedroom + bath. Terra Vista residents enjoy an exclusive neighborhood pool + clubhouse, all within the Wayzata School District
Welcome to this beautifully maintained home in the sought-after Wayzata School District, tucked at the end of a quiet cul-de-sac. Designed for everyday living and entertaining, this 2-story home offers four bedrooms on the upper level, including a spacious primary suite with two walk-in closets and a private3/4 bath. The large kitchen features generous workspace, storage, and timeless soapstone countertops. Three distinct living spaces provide plenty of room to spread out, gather, and relax. Outside, enjoy a fully fenced yard with landscaping and mature trees. Major updates offer peace of mind, including a new roof and driveway in 2026, along with newer mechanical systems. With its flexible living spaces, functional layout, thoughtful updates, and desirable Wayzata schools, this home is ready to welcome its next owners
Welcome to this beautifully maintained home in the sought-after Wayzata School District, tucked at the end of a quiet cul-de-sac. Designed for everyday living and entertaining, this 2-story home offers four bedrooms on the upper level, including a spacious primary suite with two walk-in closets and a private3/4 bath. The large kitchen features generous workspace, storage, and timeless soapstone countertops. Three distinct living spaces provide plenty of room to spread out, gather, and relax. Outside, enjoy a fully fenced yard with landscaping and mature trees. Major updates offer peace of mind, including a new roof and driveway in 2026, along with newer mechanical systems. With its flexible living spaces, functional layout, thoughtful updates, and desirable Wayzata schools, this home is ready to welcome its next owners
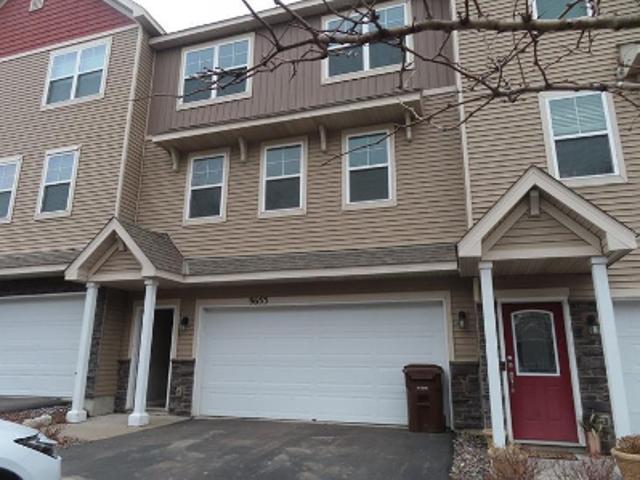
Freshly updated 2-bedroom, 1½-bath townhome in a convenient Maple Grove location. This move-in-ready home features new carpet throughout and fresh paint throughout the entire unit. The kitchen has been refreshed with a new stainless-steel glass cooktop range and new kitchen lighting. The main bathroom vanity has been professionally re-enameled, giving it a fresh, updated appearance. A new washer adds convenience, and all upper-level rooms feature new window treatments. The open main level offers comfortable living and dining spaces, while the upper level includes two bedrooms, a loft, laundry and a spacious walk-in closet. Enjoy the private patio and attached 2-car garage. Conveniently located near shopping, dining, parks and major highways
Freshly updated 2-bedroom, 1½-bath townhome in a convenient Maple Grove location. This move-in-ready home features new carpet throughout and fresh paint throughout the entire unit. The kitchen has been refreshed with a new stainless-steel glass cooktop range and new kitchen lighting. The main bathroom vanity has been professionally re-enameled, giving it a fresh, updated appearance. A new washer adds convenience, and all upper-level rooms feature new window treatments. The open main level offers comfortable living and dining spaces, while the upper level includes two bedrooms, a loft, laundry and a spacious walk-in closet. Enjoy the private patio and attached 2-car garage. Conveniently located near shopping, dining, parks and major highways
Welcome to this spacious and inviting Plymouth home, offering the perfect blend of comfortable living spaces and a thoughtfully designed layout. Generous room sizes and a versatile floor plan provide plenty of space to gather, relax, and make yourself at home. The main level flows seamlessly from the bright living room to a flexible office, which could also serve as a formal dining room, and into the delightful three-season porch. It’s the perfect spot to enjoy your morning coffee, unwind at the end of the day, or take in the surrounding outdoors. The updated kitchen offers a fresh, welcoming space for everyday meals and entertaining, with direct access to the huge deck. Updated bathrooms add modern style and convenience, while four spacious bedrooms—all located on the upper level—provide plenty of room for everyone. The finished lower level expands the living space even further, offering a versatile area for entertaining, recreation, or relaxation. With its generous living spaces, fun
Welcome to this spacious and inviting Plymouth home, offering the perfect blend of comfortable living spaces and a thoughtfully designed layout. Generous room sizes and a versatile floor plan provide plenty of space to gather, relax, and make yourself at home. The main level flows seamlessly from the bright living room to a flexible office, which could also serve as a formal dining room, and into the delightful three-season porch. It’s the perfect spot to enjoy your morning coffee, unwind at the end of the day, or take in the surrounding outdoors. The updated kitchen offers a fresh, welcoming space for everyday meals and entertaining, with direct access to the huge deck. Updated bathrooms add modern style and convenience, while four spacious bedrooms—all located on the upper level—provide plenty of room for everyone. The finished lower level expands the living space even further, offering a versatile area for entertaining, recreation, or relaxation. With its generous living spaces, fun
Beautifully cared for and thoughtfully updated over the years, this 4 bedroom, 4 bathroom home offers an incredible blend of timeless character, expansive living spaces, and everyday comfort! Designed for gathering, the main level features multiple inviting living and dining areas and a beautiful kitchen that naturally becomes the heart of the home. A bright three-season sunroom seamlessly extends the living space outdoors, creating the perfect place to relax or entertain. Upstairs, the spacious primary suite is joined by two additional bedrooms and an updated full bath with stacked laundry. The finished lower level adds even more room to spread out with a large recreation space, wet bar, fourth bedroom, bathroom with walk-in rain shower, dedicated laundry room, and abundant storage. Outside, enjoy a peaceful backyard surrounded by mature landscaping, a spacious Trex deck, open greenspace views, and attached 3-car garage with Polyurea flooring. Ideally located near parks, lakes, Elm Cr
Beautifully cared for and thoughtfully updated over the years, this 4 bedroom, 4 bathroom home offers an incredible blend of timeless character, expansive living spaces, and everyday comfort! Designed for gathering, the main level features multiple inviting living and dining areas and a beautiful kitchen that naturally becomes the heart of the home. A bright three-season sunroom seamlessly extends the living space outdoors, creating the perfect place to relax or entertain. Upstairs, the spacious primary suite is joined by two additional bedrooms and an updated full bath with stacked laundry. The finished lower level adds even more room to spread out with a large recreation space, wet bar, fourth bedroom, bathroom with walk-in rain shower, dedicated laundry room, and abundant storage. Outside, enjoy a peaceful backyard surrounded by mature landscaping, a spacious Trex deck, open greenspace views, and attached 3-car garage with Polyurea flooring. Ideally located near parks, lakes, Elm Cr
Welcome home to effortless, main-level living in the sought-after Cimarron East community. This beautifully maintained 2-bedroom, 2-bath townhome features an airy, open-concept floor plan accented by soaring vaulted ceilings and abundant natural light. The kitchen is outfitted with sleek stainless-steel appliances, a center island with built-in storage, and a cozy breakfast bar for casual dining. The sun-drenched living room anchors around a classic gas brick fireplace, with south-facing windows and direct patio access outside into a meticulously maintained, private garden retreat. The primary suite features a private ¾ bath with a tiled walk-in shower and a custom-organized walk-in closet. A spacious second bedroom with a large closet, plus a handsome den that easily adapts to your lifestyle. Enjoy warm summer days at the neighborhood in-ground pool without any of the maintenance hassle. Nestled just minutes from Parkers Lake Park and Community Fields, you get the perfect mix of outdo
Welcome home to effortless, main-level living in the sought-after Cimarron East community. This beautifully maintained 2-bedroom, 2-bath townhome features an airy, open-concept floor plan accented by soaring vaulted ceilings and abundant natural light. The kitchen is outfitted with sleek stainless-steel appliances, a center island with built-in storage, and a cozy breakfast bar for casual dining. The sun-drenched living room anchors around a classic gas brick fireplace, with south-facing windows and direct patio access outside into a meticulously maintained, private garden retreat. The primary suite features a private ¾ bath with a tiled walk-in shower and a custom-organized walk-in closet. A spacious second bedroom with a large closet, plus a handsome den that easily adapts to your lifestyle. Enjoy warm summer days at the neighborhood in-ground pool without any of the maintenance hassle. Nestled just minutes from Parkers Lake Park and Community Fields, you get the perfect mix of outdo
USD 399,900
View photo
House · for sale
USD 1,200,000
USD 235/sq.ft
New
1609 th Avenue N
Conor Meadows
· 5,102 sq.ft · 5 Bedrooms · 4 Baths · House
· Fireplace · Swimming pool
Conor Meadows · 5,102 sq.ft · 5 Bedrooms · 4 Baths · House · Fireplace · Swimming pool
Stunning custom Gonyea-built home situated on a prime south-facing private lot overlooking beautiful wetlands in the desirable Spring Meadows neighborhood. This spacious residence offers award-winning “Kimberly Lane Elementary” and Wayzata schools, plus access to the neighborhood’s private pool and clubhouse. 5 bed/5 baths over 5000 sq ft shines with fresh updates including new paint and carpet. The walkout lower level features a brand-new custom finish with a wet bar, double-sided fireplace, and 5th bedroom — perfect for entertaining or relaxing. Just 10 minutes from Wayzata shops and restaurants, this home combines privacy, luxury finishes, and an unbeatable location. Ideal for families seeking quality construction and resort-style amenities in Plymouth
Stunning custom Gonyea-built home situated on a prime south-facing private lot overlooking beautiful wetlands in the desirable Spring Meadows neighborhood. This spacious residence offers award-winning “Kimberly Lane Elementary” and Wayzata schools, plus access to the neighborhood’s private pool and clubhouse. 5 bed/5 baths over 5000 sq ft shines with fresh updates including new paint and carpet. The walkout lower level features a brand-new custom finish with a wet bar, double-sided fireplace, and 5th bedroom — perfect for entertaining or relaxing. Just 10 minutes from Wayzata shops and restaurants, this home combines privacy, luxury finishes, and an unbeatable location. Ideal for families seeking quality construction and resort-style amenities in Plymouth
Welcome to this lovely 5 BR/4 BA home ideally located steps from French Regional Park. Meticulously cared for, this home offers peace of mind with many major updates completed in the past two years, including a new roof, furnace, air conditioner, water softener, and garbage disposal. The upper-level features four bedrooms, including a spacious primary suite with private full bath and two walk-in closets, plus a second bathroom conveniently serving the additional bedrooms. The main level boasts 9’ ceilings and is designed for both everyday living and entertaining with a well-appointed kitchen featuring stainless steel appliances and granite countertops, along with informal and formal dining spaces. Gather in the inviting family room with a stunning stacked stone gas fireplace or relax in the separate living room. An oversized three-car garage leads to a convenient back entry with space for coats and shoes, plus a dedicated laundry room. Step outside from the informal dining area to the
Welcome to this lovely 5 BR/4 BA home ideally located steps from French Regional Park. Meticulously cared for, this home offers peace of mind with many major updates completed in the past two years, including a new roof, furnace, air conditioner, water softener, and garbage disposal. The upper-level features four bedrooms, including a spacious primary suite with private full bath and two walk-in closets, plus a second bathroom conveniently serving the additional bedrooms. The main level boasts 9’ ceilings and is designed for both everyday living and entertaining with a well-appointed kitchen featuring stainless steel appliances and granite countertops, along with informal and formal dining spaces. Gather in the inviting family room with a stunning stacked stone gas fireplace or relax in the separate living room. An oversized three-car garage leads to a convenient back entry with space for coats and shoes, plus a dedicated laundry room. Step outside from the informal dining area to the
Enjoy low-maintenance living in this beautifully landscaped home surrounded by mature trees. The spacious living room features a cozy gas fireplace, while the large primary bedroom offers plenty of room to relax. All three bedrooms are conveniently located on one level. Step outside and enjoy two generously sized decks? One in the front and another in the back. Additional highlights include fresh paint in select rooms, a new roof, a spacious garage, and extra guest parking. The association takes care of lawn maintenance and snow removal, giving you more time to enjoy everything nearby. Conveniently located close to downtown Maple Grove, Arbor Lakes, major highways, shopping, dining, and more!
Enjoy low-maintenance living in this beautifully landscaped home surrounded by mature trees. The spacious living room features a cozy gas fireplace, while the large primary bedroom offers plenty of room to relax. All three bedrooms are conveniently located on one level. Step outside and enjoy two generously sized decks? One in the front and another in the back. Additional highlights include fresh paint in select rooms, a new roof, a spacious garage, and extra guest parking. The association takes care of lawn maintenance and snow removal, giving you more time to enjoy everything nearby. Conveniently located close to downtown Maple Grove, Arbor Lakes, major highways, shopping, dining, and more!
Welcome to this beautifully updated Plymouth 4-level split offering 4 bedrooms, 2.5 bathrooms, and a comfortable, functional layout with thoughtful improvements throughout. The main living area is bright and welcoming, anchored by a fireplace with a newer shiplap surround. Upstairs, you’ll find three bedrooms, including a spacious primary suite with vaulted ceilings, recessed lighting, a walk-in closet, and a private ensuite with granite countertops, a double vanity, and a multi-head shower. Both the primary bathroom and additional bathroom have been remodeled, and all upstairs closets have been upgraded with California Closets for added storage and organization. The lower level offers even more flexible living space with an updated fourth bedroom, newer carpet, and a built-in office nook. Just off the bedroom is a dedicated laundry room tucked behind barn-style doors, complete with a newer washer and dryer. The home has also seen a long list of recent updates, including a new dishwash
Welcome to this beautifully updated Plymouth 4-level split offering 4 bedrooms, 2.5 bathrooms, and a comfortable, functional layout with thoughtful improvements throughout. The main living area is bright and welcoming, anchored by a fireplace with a newer shiplap surround. Upstairs, you’ll find three bedrooms, including a spacious primary suite with vaulted ceilings, recessed lighting, a walk-in closet, and a private ensuite with granite countertops, a double vanity, and a multi-head shower. Both the primary bathroom and additional bathroom have been remodeled, and all upstairs closets have been upgraded with California Closets for added storage and organization. The lower level offers even more flexible living space with an updated fourth bedroom, newer carpet, and a built-in office nook. Just off the bedroom is a dedicated laundry room tucked behind barn-style doors, complete with a newer washer and dryer. The home has also seen a long list of recent updates, including a new dishwash
Well-maintained 4-bedroom, 3-bath end-unit townhome in the desirable Villages of Eagle Lake community. Fresh paint and new carpet throughout provide a clean, move-in-ready feel. The vaulted living and dining areas are filled with natural light from large windows and feature a wood-burning fireplace for added comfort. A sliding door from the dining area opens to a spacious deck overlooking mature trees and attractive landscaping. The kitchen includes a breakfast bar and opens seamlessly to the dining space. The primary suite features a recently updated 3/4 bath. Two additional bedrooms and a full bath complete the main level. The finished lower level offers a generous family room, fourth bedroom, and an additional 3/4 bath, providing flexible living space for guests, hobbies, or a home office. The oversized 3-car garage offers ample storage and room for an active lifestyle. Enjoy exceptional community amenities, including deeded access to Eagle Lake, a private dock, canoe and kayak stor
Well-maintained 4-bedroom, 3-bath end-unit townhome in the desirable Villages of Eagle Lake community. Fresh paint and new carpet throughout provide a clean, move-in-ready feel. The vaulted living and dining areas are filled with natural light from large windows and feature a wood-burning fireplace for added comfort. A sliding door from the dining area opens to a spacious deck overlooking mature trees and attractive landscaping. The kitchen includes a breakfast bar and opens seamlessly to the dining space. The primary suite features a recently updated 3/4 bath. Two additional bedrooms and a full bath complete the main level. The finished lower level offers a generous family room, fourth bedroom, and an additional 3/4 bath, providing flexible living space for guests, hobbies, or a home office. The oversized 3-car garage offers ample storage and room for an active lifestyle. Enjoy exceptional community amenities, including deeded access to Eagle Lake, a private dock, canoe and kayak stor
Quiet cul-de-sac lot with private and serene backyard with new fire pit, apple tree and natural gas ran to deck for easy grilling. 2020 furnace, 2026 on demand water heater, 2024 roof, heated garage, smooth ceilings throughout and remodeled kitchen in 2016. Vaulted ceilings in family room with large windows offering abundant natural light. Private primary suite with gorgeous newly remodeled bathroom. Tons of storage. Extremely close to Rush Creek golf course, Ruse Creek elementary, Hy-Vee and Weaver Lake just minutes away! Extra parking pad is a plus for any extra toys you may have
Quiet cul-de-sac lot with private and serene backyard with new fire pit, apple tree and natural gas ran to deck for easy grilling. 2020 furnace, 2026 on demand water heater, 2024 roof, heated garage, smooth ceilings throughout and remodeled kitchen in 2016. Vaulted ceilings in family room with large windows offering abundant natural light. Private primary suite with gorgeous newly remodeled bathroom. Tons of storage. Extremely close to Rush Creek golf course, Ruse Creek elementary, Hy-Vee and Weaver Lake just minutes away! Extra parking pad is a plus for any extra toys you may have
Move-in ready 3 bedroom, 2 bathroom townhome in desirable Maple Grove, offering scenic views of Rice Lake and direct access to the Rice Lake Loop Trail! Step inside to discover brand-new flooring throughout, neutral finishes, and a thoughtfully updated lower level, making this home truly move-in ready. The kitchen features abundant cabinet space, a breakfast bar, and an informal dining area which flows into the upper level living room. Upstairs, you'll also find a spacious primary bedroom with a walk-in closet, an additional bedroom, and a full bathroom. The walkout lower level offers a family room, third bedroom, ¾ bathroom with a walk-in shower, and direct access to the patio and oversized side yard! Located just steps from the Rice Lake Loop Trail, connecting you to beautiful parks and the Three Rivers Park District trail system for endless outdoor recreation
Move-in ready 3 bedroom, 2 bathroom townhome in desirable Maple Grove, offering scenic views of Rice Lake and direct access to the Rice Lake Loop Trail! Step inside to discover brand-new flooring throughout, neutral finishes, and a thoughtfully updated lower level, making this home truly move-in ready. The kitchen features abundant cabinet space, a breakfast bar, and an informal dining area which flows into the upper level living room. Upstairs, you'll also find a spacious primary bedroom with a walk-in closet, an additional bedroom, and a full bathroom. The walkout lower level offers a family room, third bedroom, ¾ bathroom with a walk-in shower, and direct access to the patio and oversized side yard! Located just steps from the Rice Lake Loop Trail, connecting you to beautiful parks and the Three Rivers Park District trail system for endless outdoor recreation
Refined updates, flexible living spaces, and an exceptional Minnetonka location come together in this distinctive 1.5-story home. The open main level is anchored by a spacious kitchen with a substantial center island, flowing seamlessly into a light-filled living room with a vaulted ceiling. French doors lead to an impressive formal dining room with a wood-burning fireplace and deck access, creating a flexible space that could also serve as a second family room. The main-level primary suite features a walk-in closet and a full bathroom with a separate soaking tub and shower. A generously sized bedroom occupies the upper level, while the finished lower level adds a third bedroom, 3/4 bath, expansive family room, new carpet, and ample storage. Set on a half-acre lot with both an attached garage and detached two-car garage, this beautifully updated home is located in the Wayzata School District, just minutes from downtown Wayzata, Lake Minnetonka, shopping, dining, and recreation
Refined updates, flexible living spaces, and an exceptional Minnetonka location come together in this distinctive 1.5-story home. The open main level is anchored by a spacious kitchen with a substantial center island, flowing seamlessly into a light-filled living room with a vaulted ceiling. French doors lead to an impressive formal dining room with a wood-burning fireplace and deck access, creating a flexible space that could also serve as a second family room. The main-level primary suite features a walk-in closet and a full bathroom with a separate soaking tub and shower. A generously sized bedroom occupies the upper level, while the finished lower level adds a third bedroom, 3/4 bath, expansive family room, new carpet, and ample storage. Set on a half-acre lot with both an attached garage and detached two-car garage, this beautifully updated home is located in the Wayzata School District, just minutes from downtown Wayzata, Lake Minnetonka, shopping, dining, and recreation
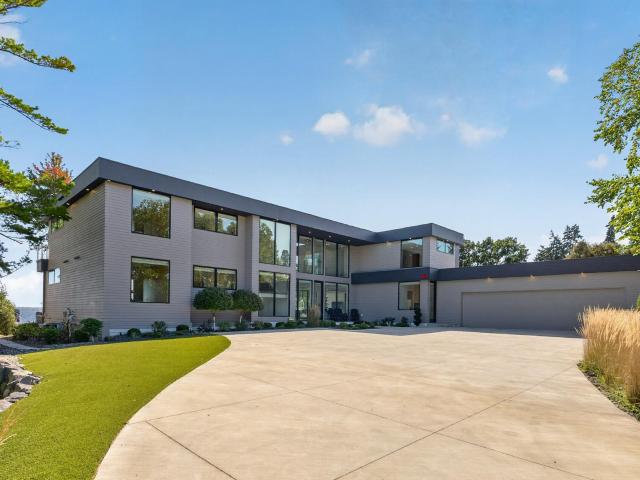
Elevated. Contemporary. Over 6,000 sqft of brand-new living on 120-ft of level shoreline along Browns Bay, set on iconic Shoreline Drive. A modern, resort-like setting with south-facing, uninterrupted lake views creates the backdrop for a home designed around luxury lake living, all just minutes from downtown Wayzata. From the moment you enter, the scale, architecture, and quality are unmistakable. Walls of glass and accordion doors bring the lake into the home, while sophisticated finishes and exceptional craftsmanship create a polished yet inviting atmosphere. The main level is designed for effortless living and entertaining, with expansive gathering spaces, a showstopping kitchen, and seamless indoor-outdoor connection. A spectacular main-level primary suite offers a private escape with a spa-caliber ensuite and custom closet, while additional upper-level bedrooms and refined living spaces offer flexibility for guests and everyday living. Outside, the architecture takes full advanta
Elevated. Contemporary. Over 6,000 sqft of brand-new living on 120-ft of level shoreline along Browns Bay, set on iconic Shoreline Drive. A modern, resort-like setting with south-facing, uninterrupted lake views creates the backdrop for a home designed around luxury lake living, all just minutes from downtown Wayzata. From the moment you enter, the scale, architecture, and quality are unmistakable. Walls of glass and accordion doors bring the lake into the home, while sophisticated finishes and exceptional craftsmanship create a polished yet inviting atmosphere. The main level is designed for effortless living and entertaining, with expansive gathering spaces, a showstopping kitchen, and seamless indoor-outdoor connection. A spectacular main-level primary suite offers a private escape with a spa-caliber ensuite and custom closet, while additional upper-level bedrooms and refined living spaces offer flexibility for guests and everyday living. Outside, the architecture takes full advanta
Fresh updates, flexible living space, and an end-unit setting come together in this multi-level Maple Grove townhome. Step inside to all-new luxury vinyl plank flooring and carpet, fresh paint throughout, and an updated kitchen with new cabinets, granite countertops, and a new refrigerator and dishwasher. The dining room opens directly to a private deck, creating an easy extension of the main living space. This level also features two bedrooms and an updated full bath, with a spacious primary bedroom offering a walk-in closet. The walk-out lower level adds a family room, office, updated half bath, and direct access to a private patio. Just minutes from Arbor Lakes shopping and dining, parks, lakes, schools, trails, and convenient highway access
Fresh updates, flexible living space, and an end-unit setting come together in this multi-level Maple Grove townhome. Step inside to all-new luxury vinyl plank flooring and carpet, fresh paint throughout, and an updated kitchen with new cabinets, granite countertops, and a new refrigerator and dishwasher. The dining room opens directly to a private deck, creating an easy extension of the main living space. This level also features two bedrooms and an updated full bath, with a spacious primary bedroom offering a walk-in closet. The walk-out lower level adds a family room, office, updated half bath, and direct access to a private patio. Just minutes from Arbor Lakes shopping and dining, parks, lakes, schools, trails, and convenient highway access
Located on a cul-de-sac, this beautiful 4-bedroom, 2-bath, split entry home in the Parkview Ridge neighborhood is updated throughout and completely move-in ready for you. Enjoy the home's spacious vaulted ceiling living room, open to the dining area and kitchen. There is a new patio door to the rear deck, and the deck can be sheltered by its large retractable awning. The kitchen features maple cabinets, a tiled backsplash, and granite countertops. The convenient breakfast bar faces the dining area. Upstairs are two bedrooms and a full bath with tiled tub/shower. Two more bedrooms, a nice 3/4 bath with tiled glass-enclosed shower; and welcoming family room are located on the lower level. Family room has a patio door with view and access to a nicely landscaped backyard. A spacious laundry room, more closets and storage are also located on the lower level. The location has quick access to practically anything you might want. Special features include: a. All brand new Whirlpool stainless s
Located on a cul-de-sac, this beautiful 4-bedroom, 2-bath, split entry home in the Parkview Ridge neighborhood is updated throughout and completely move-in ready for you. Enjoy the home's spacious vaulted ceiling living room, open to the dining area and kitchen. There is a new patio door to the rear deck, and the deck can be sheltered by its large retractable awning. The kitchen features maple cabinets, a tiled backsplash, and granite countertops. The convenient breakfast bar faces the dining area. Upstairs are two bedrooms and a full bath with tiled tub/shower. Two more bedrooms, a nice 3/4 bath with tiled glass-enclosed shower; and welcoming family room are located on the lower level. Family room has a patio door with view and access to a nicely landscaped backyard. A spacious laundry room, more closets and storage are also located on the lower level. The location has quick access to practically anything you might want. Special features include: a. All brand new Whirlpool stainless s