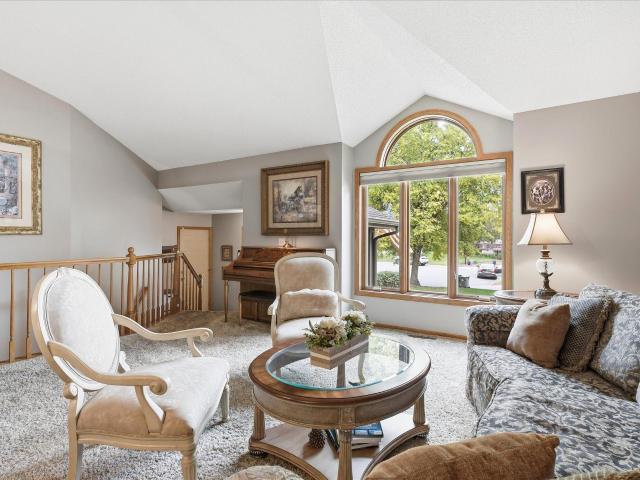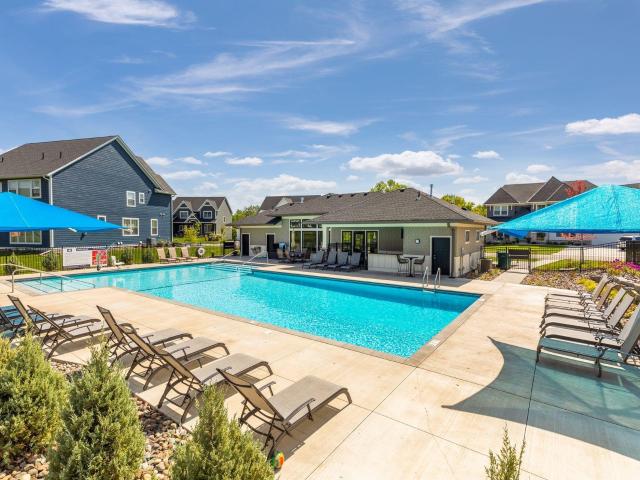
541 properties for sale in Conor Meadows

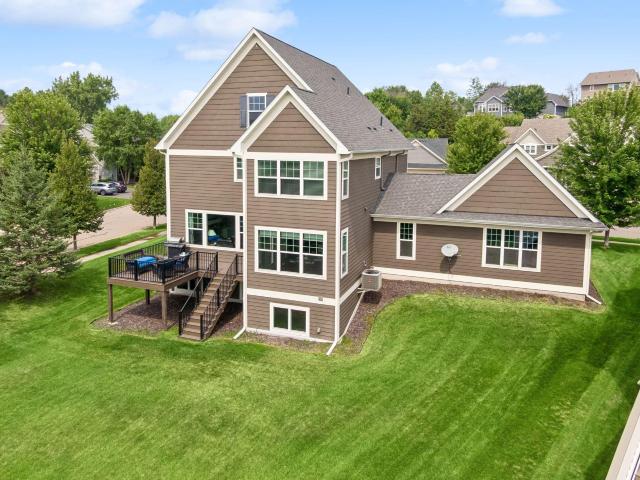
4181 Prairie View Trail
View photo
House · for sale
USD 745,000
USD 220/sq.ft
Updated
4181 Prairie View Trail
Conor Meadows
· 3,380 sq.ft · 4 Bedrooms · 4 Baths · House
· Garden · Office room · Deck · Equipped kitchen
Conor Meadows · 3,380 sq.ft · 4 Bedrooms · 4 Baths · House · Garden · Office room · Deck · Equipped kitchen
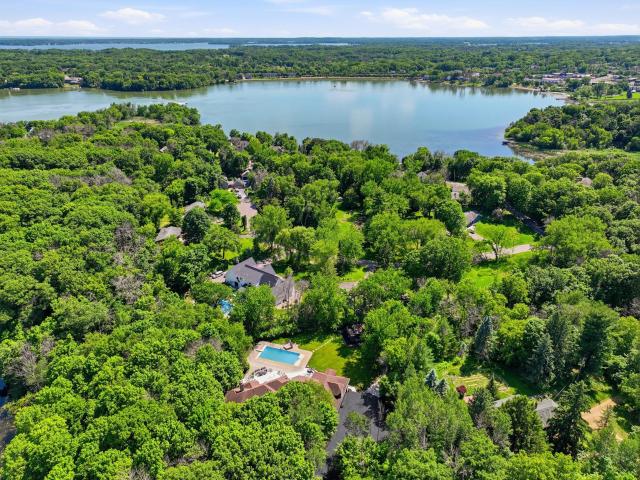
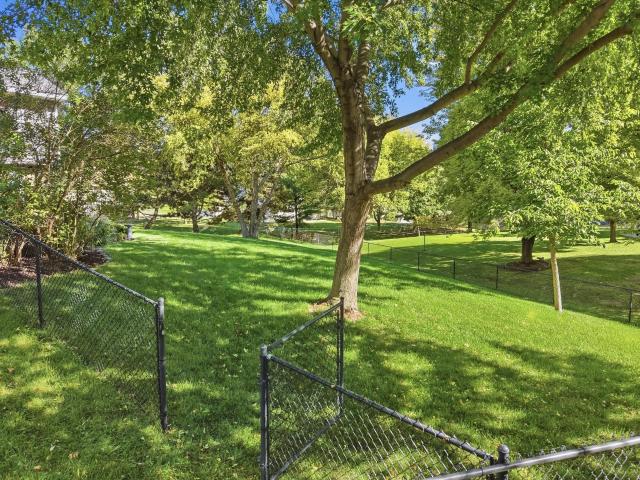
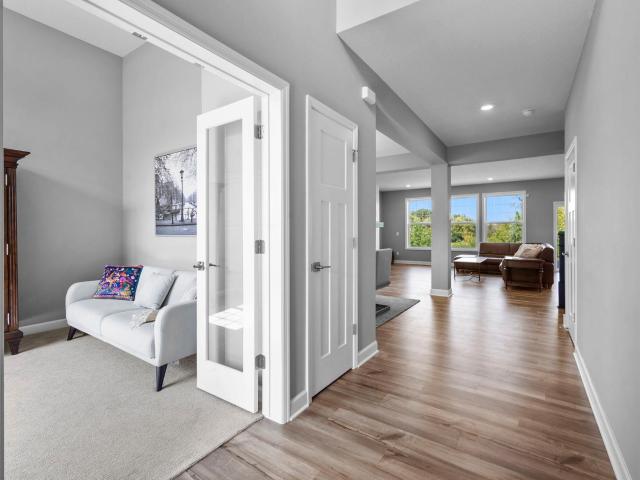
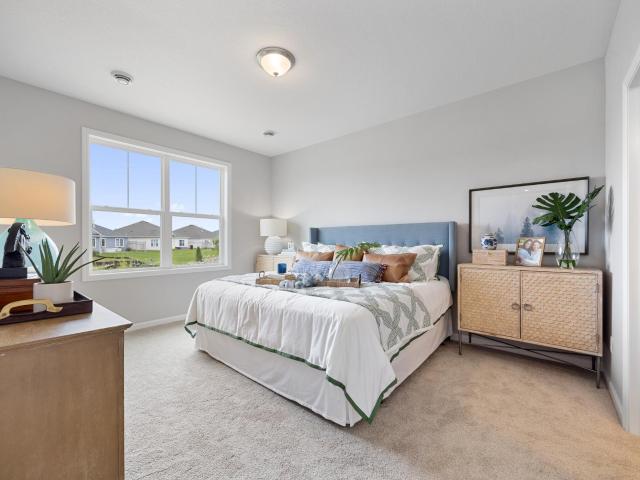
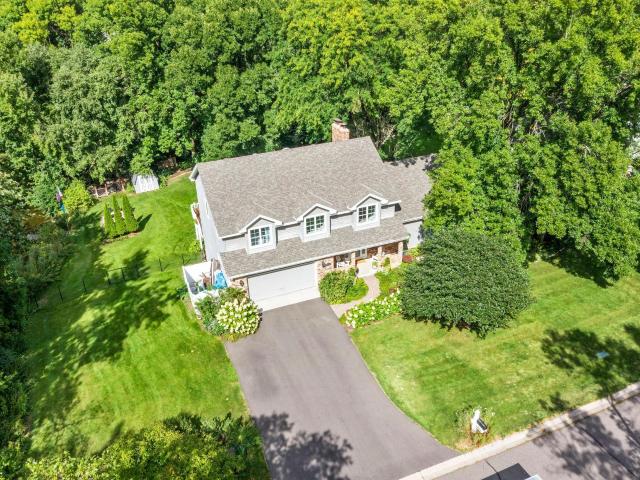
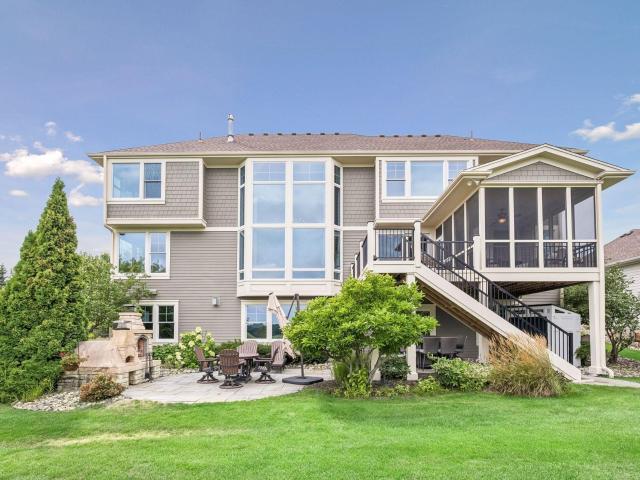
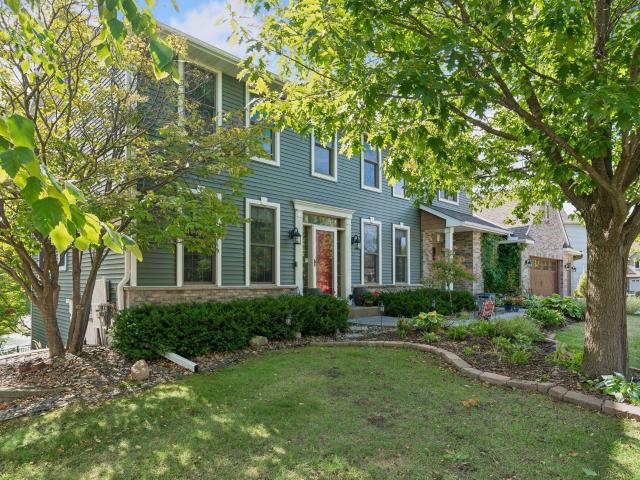
Motivated sellers are offering a contribution toward a buyer’s allowable closing costs, including an interest-rate buy-down. This Mattamy-built home is set on a premium homesite overlooking protected wetlands and parkland, offering the privacy, views, and setting that are increasingly hard to find in Medina. Located in the Wayzata School District, this home combines flexible living spaces, beautiful surroundings, and thoughtful updates. Designed with flexibility in mind, the open-concept main level features a spacious kitchen and bayed dinette overlooking the backyard, plus an office/flex room with an adjacent ¾ bath, ideal for working from home, guests, or additional living space. Step outside to the maintenance-free composite deck (2022) and take in peaceful sunsets and protected nature views with no future development directly behind. Upstairs, you’ll find spacious bedrooms, including a private primary suite with a tray-vault ceiling and walk-in closet. A generous loft provides anot
USD 745,000
1346 th Place N # 120
View photo
Townhouse · for sale
USD 225,000
USD 191/sq.ft
1346 th Place N # 120
Conor Meadows
· 1,173 sq.ft · 2 Bedrooms · 1 Bath · Townhouse
· Patio · Office room · Fireplace · Equipped kitchen · Parking
Conor Meadows · 1,173 sq.ft · 2 Bedrooms · 1 Bath · Townhouse · Patio · Office room · Fireplace · Equipped kitchen · Parking
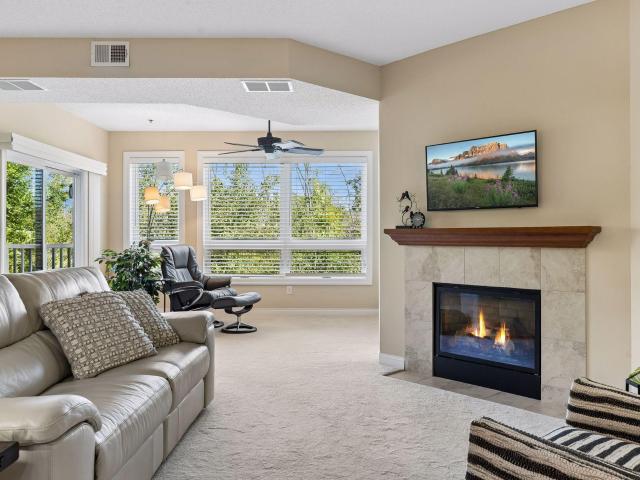
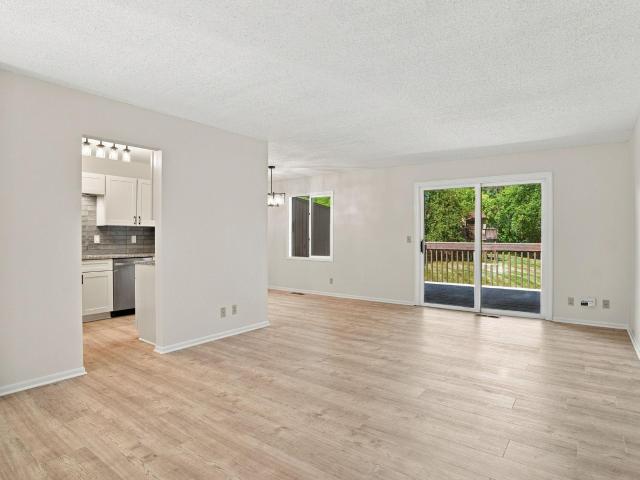
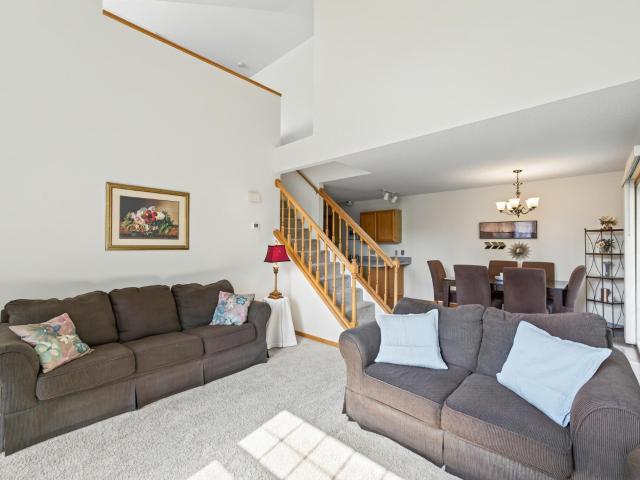
Welcome home to this beautiful, sun-drenched end-unit townhome in a prime Plymouth location! The light and open main level greets you with soaring vaulted ceilings and a cozy gas fireplace in the living room, creating the perfect atmosphere for both relaxation and entertaining. The kitchen features newer appliances and a newer sink, flowing seamlessly into the dining room. Dedicated main-level laundry room and a separate utility room with ample storage space, as well as under stair storage. Step outside through the sliding doors to enjoy your outdoor patio. Upstairs, you will find a versatile loft space perfect for a home office, media room, or reading nook. The large primary suite serves as a private retreat, complete with a spacious walk-in closet. Nicely updated bathroom featuring newer tile and a newer tub. Nestled in a quiet neighborhood with additional guest parking, this home offers incredible convenience. Enjoy close proximity to the local dog park, greenway trails, and the new
USD 225,000
3818 Queensland Circle N
View photo
Townhouse · for sale
USD 711,500
USD 363/sq.ft
3818 Queensland Circle N
Conor Meadows
· 1,959 sq.ft · 3 Bedrooms · 3 Baths · Townhouse
· Garden · Fireplace · Equipped kitchen · Parking
Conor Meadows · 1,959 sq.ft · 3 Bedrooms · 3 Baths · Townhouse · Garden · Fireplace · Equipped kitchen · Parking
New Construction at Perl Gardens in Plymouth! Beautiful architecturally designed attached Twin Homes located in Plymouth. They all feature main-level living. Gourmet kitchen for entertaining, center island, main-floor second bedroom/den, 4-season porch & large living room with fireplace. Open Concept with crown molding and high ceilings! The Owner Suite includes a spacious master walk-in closet and a private bathroom. Spacious finished 3rd Bedroom/3rd Bath/Bonus Room above the garage offers approximately 450 sq. Ft. of additional living space and flexibility — ideal for a guest suite, family room, craft room, or game area! Association-maintained. Wayzata Schools! Prime location just north of Wayzata on County Road 101 & Medina Road
USD 711,500
1525 6th Avenue N
View photo
House · for sale
USD 1,675,000
USD 258/sq.ft
1525 6th Avenue N
Conor Meadows
· 6,491 sq.ft · 5 Bedrooms · 6 Baths · House
Conor Meadows · 6,491 sq.ft · 5 Bedrooms · 6 Baths · House
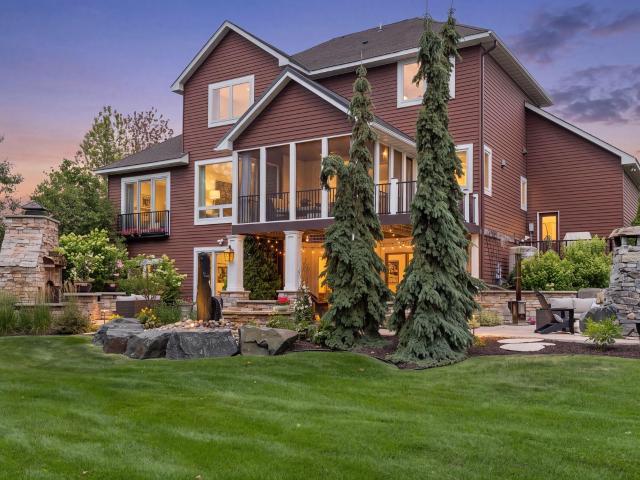
Experience timeless elegance and exceptional craftsmanship in this extraordinary Orono estate, where classic architecture and refined luxury come together on 2.5 impeccably landscaped acres. Nestled in the highly acclaimed Orono School District and located just over one mile from the Orono campus, this premier residence offers an exceptional lifestyle just minutes from Long Lake, Lake Minnetonka, and the charming shops, restaurants, and marinas of downtown Wayzata. Offering approximately 6,500 square feet of beautifully appointed living space, this remarkable home has been thoughtfully updated with premium finishes throughout, delivering the quality, style, and feel of a custom luxury residence. The expansive open-concept floor plan is designed for both grand entertaining and comfortable everyday living, featuring spacious gathering areas, abundant natural light, and exceptional craftsmanship at every turn. Step outside to your own private resort, where professionally designed landscap
USD 1,675,000
875 Lake Street N # 210
View photo
House · for sale
USD 2,385,000
USD 1,075/sq.ft
875 Lake Street N # 210
Conor Meadows
· 2,217 sq.ft · 2 Bedrooms · 2 Baths · House
· Balcony · Fireplace · Equipped kitchen
Conor Meadows · 2,217 sq.ft · 2 Bedrooms · 2 Baths · House · Balcony · Fireplace · Equipped kitchen
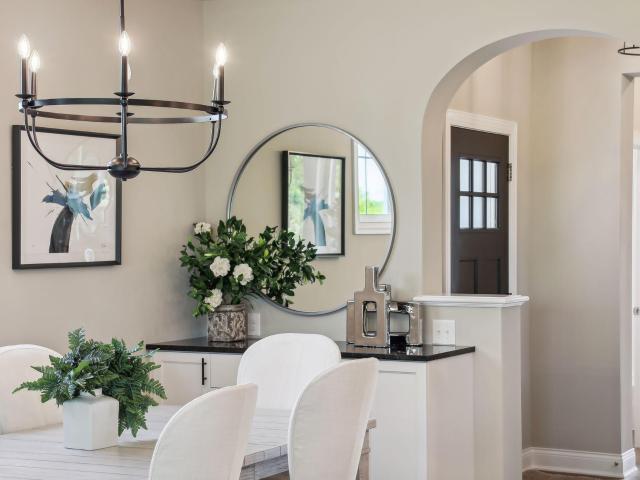
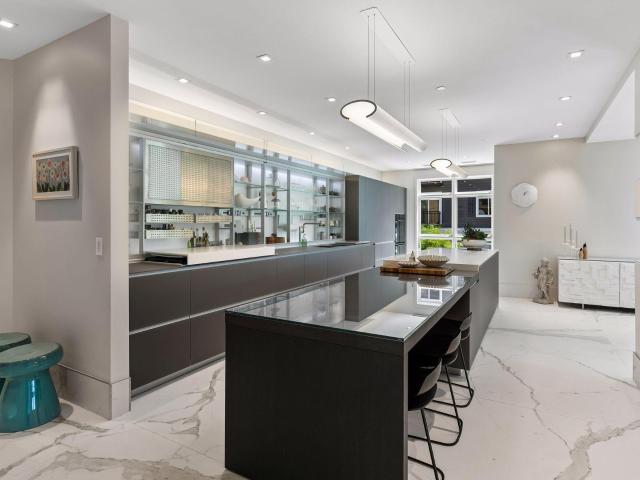
Welcome to Unit #210 at Regatta, one of downtown Wayzata's most sought-after luxury condominium communities. Perfectly positioned just steps from award-winning dining, boutique shopping, scenic trails, beaches, and beautiful Lake Minnetonka. This exceptional corner unit offers sophisticated living in the heart of it all. Step inside to a welcoming entry with generous storage before discovering the stunning chef's Valcucine kitchen, thoughtfully designed with sleek contemporary finishes, abundant concealed storage, premium Wolf appliances, Sub-Zero refrigeration, induction and gas cooktops, and a spacious layout. A striking double-sided fireplace creates a warm connection between the kitchen and the spacious living room, while the adjoining dining area opens to an oversized south-facing wraparound balcony with views of Lake Street. The luxurious primary suite is a true retreat, featuring a spa-inspired bath with a spacious walk-in shower, custom California Closets, and a walk-in closet
USD 2,385,000
7212 Fir Lane
View photo
House · for sale
USD 569,000
USD 244/sq.ft
7212 Fir Lane
Conor Meadows
· 2,325 sq.ft · 3 Bedrooms · 3 Baths · House
· Deck · Fireplace · Parking · Cellar
Conor Meadows · 2,325 sq.ft · 3 Bedrooms · 3 Baths · House · Deck · Fireplace · Parking · Cellar
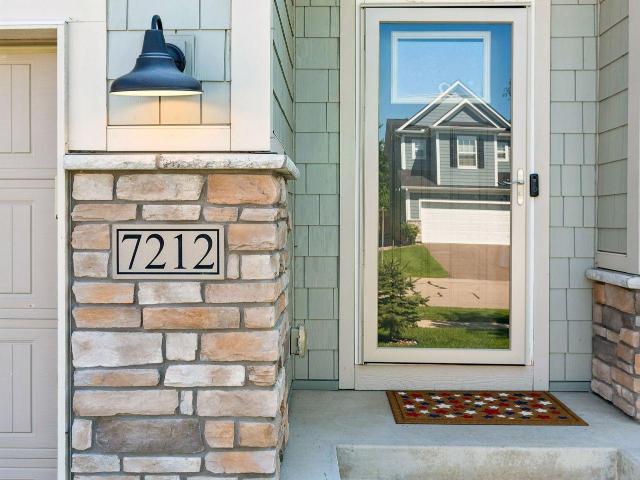
No expense was spared on this immaculate 3 bdrm, 3 bath rambler with finished basement. This beauty is better than new. Amenities include stainless steel appliances, spacious center island, rollout shelving, 2 Toto bidet toilets, walk-in shower, remote controlled custom window treatment, large maintenance free deck, reverse osmosis drinking water system, first floor study, totally finished heated garage with epoxy flooring and overhead storage racks and much more. The first floor family room complete with a gas log fireplace provides the prefect setting for entertaining family and/or friends. You will love the bright open spaces. Buyer's agent/buyer to verify all measurements and information
USD 569,000
2670 Kelley Parkway # 103
View photo
House · for sale
USD 375,000
USD 208/sq.ft
2670 Kelley Parkway # 103
Conor Meadows
· 1,798 sq.ft · 2 Bedrooms · 2 Baths · House
· Equipped kitchen
Conor Meadows · 1,798 sq.ft · 2 Bedrooms · 2 Baths · House · Equipped kitchen
Welcome to Stone Bay—where comfort, convenience, and community come together in a wonderful 55+ setting in beautiful Long Lake! This inviting 2-bedroom, 2-bath home offers an easy, enjoyable lifestyle with a spacious living/dining area, sunroom, and a beautiful kitchen featuring cherry cabinetry, stainless steel appliances, and granite countertops. Beyond your front door, Stone Bay offers wonderful-shared amenities designed for connection and everyday enjoyment, including a welcoming lobby, exercise room, community room with full kitchen, and a guest suite available for an additional fee. Whether you're relaxing at home, staying active, or getting to know your neighbors, this is a place where you can truly enjoy the next chapter. Come see why Stone Bay is such a special place to call home!
USD 375,000
1455 th Avenue N
View photo
House · for sale
USD 475,000
USD 205/sq.ft
1455 th Avenue N
Conor Meadows
· 2,314 sq.ft · 6 Bedrooms · 3 Baths · House
· Patio · Garden · Deck · Fireplace · Equipped kitchen
Conor Meadows · 2,314 sq.ft · 6 Bedrooms · 3 Baths · House · Patio · Garden · Deck · Fireplace · Equipped kitchen
Nestled against a picturesque wetland backdrop, this beautifully reimagined split-level delivers privacy, modern efficiency, and space for everyone and everything. Extensively renovated, every detail has been elevated including a full remodel of the main level. The main level revolves around a bright, open kitchen equipped with quartz counters, all new shaker-style soft-close cabinetry, tiled backsplash, and stainless steel appliances. Entertaining flows effortlessly from the sunlit dining area out to the deck, while the primary suite serves as a quiet retreat with an updated private 3/4 bathroom. Two more bedrooms and an updated full bathroom complete the main level. The walk-out lower level expands the living space with a family room highlighted by a cozy brick-surround gas fireplace and wet bar, three more bedrooms, another updated 3/4 bathroom, and access to a patio and partially fenced backyard. Enjoy absolute privacy with unobstructed nature views, all while staying minutes from
USD 475,000
8659 Quinwood Lane N
View photo
House · for sale
USD 589,900
USD 164/sq.ft
8659 Quinwood Lane N
Conor Meadows
· 3,584 sq.ft · 5 Bedrooms · 4 Baths · House
· Fireplace · Equipped kitchen
Conor Meadows · 3,584 sq.ft · 5 Bedrooms · 4 Baths · House · Fireplace · Equipped kitchen
Welcome to 8659 Quinwood Lane N, a meticulously cared-for 5-bedroom, 4-bathroom home tucked away on a desirable cul-de-sac in Maple Grove! Offering a fantastic combination of space, updates, & convenience, this home is close to Maple Grove’s popular shopping, dining, parks, and trails. The moment you step inside, you’ll notice a beautiful, coffered ceiling that makes a memorable first impression. The main level offers two living spaces, a recently remodeled kitchen, newly carpeted areas, a convenient laundry room, and a charming three-season porch—providing plenty of room for everyday living and entertaining. Upstairs, you’ll find three bedrooms, including a spacious owner’s suite with a remodeled bathroom, along with two additional bedrooms and a full bathroom. The walkout lower level is designed for entertaining and relaxing, featuring a recreation room with tray ceilings, a cozy fireplace, and a wet bar complete with a dishwasher and microwave. An oversized fifth bedroom, additional
USD 589,900
6797 Coach House Lane
View photo
House · for sale
USD 874,900
USD 254/sq.ft
6797 Coach House Lane
Conor Meadows
· 3,434 sq.ft · 4 Bedrooms · 3 Baths · House
· Garden · Deck · Equipped kitchen
Conor Meadows · 3,434 sq.ft · 4 Bedrooms · 3 Baths · House · Garden · Deck · Equipped kitchen
Welcome to this stunning 4-bedroom, 4-bath home offering 3,436 finished square feet of beautifully designed living space on a spacious corner lot, located in the highly sought-after Wayzata School District! Step inside to an impressive open-concept layout featuring soaring vaulted ceilings, abundant natural light, and a spacious kitchen complete with quartz countertops and a large walk-in pantry. The open living and dining areas flow effortlessly to the brand-new, oversized maintenance-free deck—the perfect place to relax, entertain, and take in the serene backyard views and abundant wildlife. Upstairs, you’ll find a versatile loft along with the convenience of all four bedrooms located on one level. Two bedrooms share a Jack-and-Jill bathroom, while another bedroom features its own walk-in closet and private en-suite bath. The spacious primary suite offers a large walk-in closet and private en-suite featuring a generous walk-in shower. A large main level laundry room adds even more co
USD 874,900
1785 th Avenue N
View photo
House · for sale
USD 1,195,000
USD 237/sq.ft
1785 th Avenue N
Conor Meadows
· 5,027 sq.ft · 5 Bedrooms · 4 Baths · House
· Fireplace · Equipped kitchen
Conor Meadows · 5,027 sq.ft · 5 Bedrooms · 4 Baths · House · Fireplace · Equipped kitchen
A Private Resort. A Place to Gather. A Home to Treasure. Welcome to an extraordinary Maple Grove retreat where timeless craftsmanship, exceptional updates, and resort-style outdoor living come together on a beautifully landscaped. 63-acre lot. Designed with both everyday living and unforgettable entertaining in mind, this stunning five-bedroom, five-bathroom home offers the perfect balance of elegance, comfort, and functionality. At the heart of the home is a beautifully appointed chef's kitchen featuring a Sub-Zero refrigerator and high-end appliances, creating a space that's equally suited for preparing everyday meals or hosting family and friends. The kitchen flows effortlessly into the main living areas, making entertaining feel both comfortable and inviting. With two spacious family rooms, everyone has room to gather, relax, or spread out. Whether you're enjoying a cozy evening by one of the two gas fireplaces, watching the big game downstairs, or spending quiet time with family,
USD 1,195,000
5465 Orchid Lane N
View photo
House · for sale
USD 939,000
USD 218/sq.ft
5465 Orchid Lane N
Conor Meadows
· 4,295 sq.ft · 5 Bedrooms · 5 Baths · House
· Office room · Deck
Conor Meadows · 4,295 sq.ft · 5 Bedrooms · 5 Baths · House · Office room · Deck
This custom-built, 2+ story home by Tradition Homes is beautifully situated in the heart of the sought-after Hampton Hills neighborhood, offering easy access to major freeways as well as downtown Plymouth and downtown Wayzata, with their exceptional shopping, dining, and amenities. A stunning, thoughtfully designed floor plan features generous room sizes, beautiful finishes, and lovely views throughout. Situated on a large corner lot surrounded by mature trees, the property offers exceptional privacy and outdoor enjoyment. A newer maintenance-free deck and welcoming front porch provide inviting spaces for relaxing or entertaining. With over 4,300 finished square feet, this spacious 5–6 bedroom, 6-bathroom home offers plenty of room for everyone, including five ensuite bedrooms. The upper third level features a versatile bonus room that could serve as an ideal sixth bedroom, home office, playroom, or additional living space. The lower level also offers unfinished square footage for futu
USD 939,000
243 W Eagle Lake Drive
View photo
Townhouse · for sale
USD 319,900
USD 210/sq.ft
243 W Eagle Lake Drive
Conor Meadows
· 1,518 sq.ft · 3 Bedrooms · 2 Baths · Townhouse
· Office room · Deck · Equipped kitchen · Air conditioning · Swimming pool
Conor Meadows · 1,518 sq.ft · 3 Bedrooms · 2 Baths · Townhouse · Office room · Deck · Equipped kitchen · Air conditioning · Swimming pool
Welcome to 243 W Eagle Lake Dr, a beautifully remodeled 3-bedroom, 2-bath townhome in the desirable Villages at Eagle Lake community of Maple Grove. Thoughtfully updated from top to bottom, this move-in-ready home features a fully remodeled kitchen with new appliances, updated bathrooms, fresh interior paint, new flooring, a new furnace and A/C, and a bright, open-concept layout designed for comfortable everyday living and easy entertaining. The main living area offers a seamless flow between the living, dining, and kitchen spaces, creating a spacious and inviting feel throughout. Step outside onto the deck for morning coffee, outdoor dining, or relaxing in the fresh air. With three bedrooms and two bathrooms, there is plenty of flexibility for family, guests, a home office, or additional living space. Enjoy the benefits of the Villages at Eagle Lake community, including access to Eagle Lake, a private community dock, canoe and kayak storage, an outdoor pool, tennis and pickleball cour
USD 319,900
1370 th Place N
View photo
House · for sale
USD 450,000
USD 206/sq.ft
1370 th Place N
Conor Meadows
· 2,174 sq.ft · 3 Bedrooms · 2 Baths · House
· Patio · Deck · Fireplace · Equipped kitchen · Parking · Air conditioning
Conor Meadows · 2,174 sq.ft · 3 Bedrooms · 2 Baths · House · Patio · Deck · Fireplace · Equipped kitchen · Parking · Air conditioning
PRIDE in Ownership, Radiates in high demand LAKE Camelot Estates. Vaulted, Bright Main Level offering an updated white Kitchen, quartz counters, SS top of line Appliances. Full Bath remodeled, tile step-in Shower, separate Tub, walk-through. Walk-out Lower level to a 16x11 Patio, Fireplace, 27x20 Family, 3rd BR ¾ Bath, 2021 Furnace/AC, 16 x 14 maintenance-free TREX deck, James Hardie Siding, 2024 Roof, oversized 27 x 22 epoxy floor Garage. A Rare Find – Guaranteed to love, Hurry!
USD 450,000
1891 st Avenue N
View photo
House · for sale
USD 1,075,000
USD 238/sq.ft
1891 st Avenue N
Conor Meadows
· 4,510 sq.ft · 5 Bedrooms · 3 Baths · House
· Office room · Deck · Fireplace · Equipped kitchen
Conor Meadows · 4,510 sq.ft · 5 Bedrooms · 3 Baths · House · Office room · Deck · Fireplace · Equipped kitchen
Stunning home with sport court in the highly sought-after Creekside Hills neighborhood, featuring a community pool. Located in award-winning Wayzata Schools (North Woods Elementary). Set on a large lot with exceptional curb appeal, this beautifully crafted home was built in 2019 and offers 5 bedrooms, 4 bathrooms, and over 4,500 finished square feet. The bright, open floor plan showcases engineered hardwood flooring and upscale finishes throughout. The gourmet kitchen features white cabinetry, quartz countertops, an oversized island, stainless steel appliances, gas cooktop with hood, and a walk-in pantry. It flows seamlessly into the informal dining area, living room with gas fireplace, and sunroom. The main level also includes a maintenance-free composite deck, private office, formal dining room, and spacious mudroom. Upstairs, you'll find four bedrooms, each with walk-in closets, along with a convenient upper-level laundry room with sink. The spacious primary suite includes a custom
USD 1,075,000
1592 th Avenue N
View photo
House · for sale
USD 850,000
USD 186/sq.ft
1592 th Avenue N
Conor Meadows
· 4,553 sq.ft · 5 Bedrooms · 3 Baths · House
· Equipped kitchen
Conor Meadows · 4,553 sq.ft · 5 Bedrooms · 3 Baths · House · Equipped kitchen
Exceptional location meets executive living in Sugar Hills! This spacious home offers an ideal combination of comfort, entertaining, and convenience, with an incredible array of amenities just a short walk away—including the movie theater, restaurants, grocery stores, shopping, Lifetime Fitness, ice arena, parks, and scenic bike and walking paths. Step inside and discover generous living spaces designed for both everyday living and entertaining. The main-level primary suite provides a private retreat, while the elegant dining area with marble floors and impressive Great Room offer wonderful spaces to host family and friends. The gourmet kitchen features ample workspace and a convenient in-kitchen dining area that opens to the inviting family room, making gatherings feel effortless. The entertainment continues downstairs with an impressive finished lower level featuring billiard/entertainment room with full bar set-up and media viewing center. Whether hosting game night, watching the bi
USD 850,000
19206 Goldenrod Trail
View photo
Townhouse · for sale
USD 424,990
USD 214/sq.ft
19206 Goldenrod Trail
Conor Meadows
· 1,981 sq.ft · 3 Bedrooms · 2 Baths · Townhouse
· Office room · Fireplace · Equipped kitchen
Conor Meadows · 1,981 sq.ft · 3 Bedrooms · 2 Baths · Townhouse · Office room · Fireplace · Equipped kitchen
Welcome to the Pulte Homes Bowman floor plan at Walcott Glen, where modern sophistication meets effortless living. This stunning townhome features the highly coveted Premier Package, elevating your lifestyle with premium finishes throughout. The heart of the home is the open-concept chef’s kitchen, boasting sleek 42-inch quill-colored cabinets, a stylish backsplash, and a full suite of included appliances. The kitchen flows seamlessly into the gathering room, which is anchored by a sleek modern fireplace, perfect for cozy Minnesota evenings. The main floor is further extended by a bright, airy sunroom—the ideal spot for your morning coffee or a quiet home office. Designed for those who value both style and function, the Bowman offers a luxurious Owner’s Suite with a private bath and a massive walk-in closet. Nestled in a peaceful Corcoran community within the top-rated Wayzata School District, this home combines suburban convenience with rural charm
USD 424,990
19182 Goldenrod Trail
View photo
Townhouse · for sale
USD 459,990
USD 232/sq.ft
19182 Goldenrod Trail
Conor Meadows
· 1,981 sq.ft · 3 Bedrooms · 2 Baths · Townhouse
· Office room · Fireplace · Equipped kitchen
Conor Meadows · 1,981 sq.ft · 3 Bedrooms · 2 Baths · Townhouse · Office room · Fireplace · Equipped kitchen
Welcome to the Pulte Homes Bowman floor plan at Walcott Glen, where modern sophistication meets effortless living. The heart of the home is the open-concept chef’s kitchen, boasting sleek white cabinets, a stylish backsplash, and a full suite of included appliances. The kitchen flows seamlessly into the gathering room, which is anchored by a sleek modern fireplace, perfect for cozy Minnesota evenings. The main floor is further extended by a bright, airy sunroom—the ideal spot for your morning coffee or a quiet home office. Designed for those who value both style and function, the Bowman offers a luxurious Owner’s Suite with a private bath and a massive walk-in closet. Nestled in a peaceful Corcoran community within the top-rated Wayzata School District, this home combines suburban convenience with rural charm
USD 459,990
19198 Goldenrod Trail
View photo
Townhouse · for sale
USD 697,990
USD 281/sq.ft
19198 Goldenrod Trail
Conor Meadows
· 2,476 sq.ft · 3 Bedrooms · 2 Baths · Townhouse
· Patio · Equipped kitchen
Conor Meadows · 2,476 sq.ft · 3 Bedrooms · 2 Baths · Townhouse · Patio · Equipped kitchen
Walcott Glen offers side-by-side townhomes that live like single-family homes, featuring open-concept main-level living, tall windows, and spacious floorplans in the Wayzata School District. Enjoy HOA-maintained living and homes that include Pulte's 1-2-5-10 warranty and 5-year leak protection warranty, conveniently located near shopping and dining. The Bowman blends shared and private space perfectly. Its open-concept heart is built for hosting, while balanced bedrooms provide equal comfort and storage for everyone. Home includes all quick move-in appliances (washer, dryer, refrigerator, dishwasher), white cabinets, quartz countertops, gas range that has ventilation to the exterior. Each home includes a rear concrete patio. Upper-level features 3 bedrooms, 2 bathrooms, and upper-level laundry
USD 697,990
1386 nd Avenue N
View photo
Townhouse · for sale
USD 264,900
USD 177/sq.ft
1386 nd Avenue N
Conor Meadows
· 1,496 sq.ft · 2 Bedrooms · 1 Bath · Townhouse
· Equipped kitchen · Parking · Air conditioning
Conor Meadows · 1,496 sq.ft · 2 Bedrooms · 1 Bath · Townhouse · Equipped kitchen · Parking · Air conditioning
Welcome home to this well-maintained 2-bedroom townhome in The Reserve! Enjoy a bright and comfortable layout with spacious bedrooms, a full bath upstairs, convenient half bath on the main level, and a tandem 2-car garage. Numerous updates include a new furnace and A/C in 2020, washer and dryer, updated kitchen appliances, tile backsplash, upstairs windows installed in 2023 with transferable warranty, manufactured marble bathroom countertop, new disposal in 2024, and a newer water softener. The upgraded windows help improve energy efficiency, reduce heat upstairs, and minimize outside noise. Conveniently located near I-494, Maple Grove, Lake Camelot, walking and biking trails connecting to the Three Rivers Park system, plus nearby transit access to downtown. Move-in ready and ready to enjoy!
USD 264,900
19224 Goldenrod Trail
View photo
Townhouse · for sale
USD 469,990
USD 237/sq.ft
19224 Goldenrod Trail
Conor Meadows
· 1,981 sq.ft · 3 Bedrooms · 2 Baths · Townhouse
· Equipped kitchen
Conor Meadows · 1,981 sq.ft · 3 Bedrooms · 2 Baths · Townhouse · Equipped kitchen
The Ashton model home is finally available—an exceptional end–unit in Walcott Glen! Set on a prime corner homesite with convenient access in and out, yet peacefully removed from busy streets. This townhome truly lives like a single–family home, offering an open, functional main level filled with natural light. Designer–curated finishes shine throughout, including custom lighting, statement pendants, and eye–catching accent walls. The kitchen is fully equipped with all appliances included. Every space reflects quality, comfort, and intentional design you'll notice the moment you step inside
USD 469,990
4270 Quaker Lane N
View photo
House · for sale
USD 425,000
USD 167/sq.ft
4270 Quaker Lane N
Conor Meadows
· 2,530 sq.ft · 4 Bedrooms · 3 Baths · House
· Garden · Fireplace · Parking · Air conditioning · Cellar
Conor Meadows · 2,530 sq.ft · 4 Bedrooms · 3 Baths · House · Garden · Fireplace · Parking · Air conditioning · Cellar
Welcome to this well-maintained Plymouth split-entry home with 4 bedrooms, 3 baths, and 2,532 finished square feet on a spacious. 28-acre lot! The main level offers a bright living room, informal dining area, and family room with a cozywood-burning brick fireplace. The primary bedroom features two closets, while the convenient bedroom layout provides three bedrooms on one level. The main level includes a 4th bedroom, 3/4 bath. The basement has a large recreation room, a storage and laundry space. Enjoy outdoor living from the screened rear porch overlooking the fully fenced backyard with a storage shed and garden bed—perfect for pets, gardening, or entertaining. The attached 2-car garage provides 430 sq ft of space, with a concrete driveway plus gravel parking for guests, a boat, or and RV. Additional features include central air, natural gas heat, owned water softener, gas dryer hookup, and hardwood floors. Light tree coverage and a property line adjoining public land provide added pr
USD 425,000
19334 Annabelle Lane
View photo
House · for sale
USD 715,000
USD 290/sq.ft
19334 Annabelle Lane
Conor Meadows
· 2,465 sq.ft · 4 Bedrooms · 2 Baths · House
· Office room · Fireplace · Equipped kitchen · Parking
Conor Meadows · 2,465 sq.ft · 4 Bedrooms · 2 Baths · House · Office room · Fireplace · Equipped kitchen · Parking
Exceptional 2021-built 4-bedroom, 3-bath home in Corcoran's sought-after Ravinia community and Wayzata School District with 4 bedrooms upstairs, walk-in closets in every bedroom, dedicated home office, 3-car garage, community pool and more than 1,000 square feet of unfinished walkout lower-level space. An outstanding option for buyers considering new construction who want a newer home with valuable upgrades already completed, established community amenities and the ability to close quickly. Located approximately 10 miles from downtown Wayzata and 10 miles from Arbor Lakes shopping, dining and entertainment in Maple Grove with convenient access to Plymouth and Lake Minnetonka. The home enjoys protected meadow and mature wooded views from the main living areas and primary suite. The open-concept main level features a private office with French doors, living room with floor-to-ceiling stone gas fireplace, rustic wood mantel and custom built-ins and a spacious kitchen with quartz counterto
USD 715,000
2008 th Avenue
View photo
House · for sale
USD 459,990
USD 290/sq.ft
2008 th Avenue
Conor Meadows
· 1,582 sq.ft · 2 Bedrooms · 2 Baths · House
· Patio · Office room · Fireplace · Equipped kitchen · Parking
Conor Meadows · 1,582 sq.ft · 2 Bedrooms · 2 Baths · House · Patio · Office room · Fireplace · Equipped kitchen · Parking
Fha 5.25/5.891% APR if closing by December 23rd with sellers preferred lender. Call for further details. This Birch new construction home at 2008- -th Ave Lane in Corcoran offers 2 bedrooms, 2 full bathrooms, an attached 2-car garage, and 1,591 square feet of thoughtfully designed living space. The single-story layout provides accessibility and convenience, and the open-concept design creates a seamless flow between the kitchen, dining, and living spaces, which curates an inviting atmosphere for both daily living and entertaining. The kitchen comes complete with new appliances, a corner pantry, and a stunning island, while the family room has an electric fireplace for warmth and ambiance. The patio gives you a space to enjoy the outdoors, as does the beautiful morning room addition. Your owner's suite is sure to impress with its en-suite bathroom featuring a dual-sink vanity and a walk-in closet. An additional bedroom and a den provide more space for family, guests, or a home office. T
USD 459,990
2600 Jewel Lane N
View photo
House · for sale
USD 775,000
USD 178/sq.ft
2600 Jewel Lane N
Conor Meadows
· 4,338 sq.ft · 4 Bedrooms · 3 Baths · House
· Patio · Garden · Fireplace · Equipped kitchen · Parking
Conor Meadows · 4,338 sq.ft · 4 Bedrooms · 3 Baths · House · Patio · Garden · Fireplace · Equipped kitchen · Parking
Welcome to this charming home in the sought-after Shiloh neighborhood, where casual comfort meets timeless character. Light-filled and inviting, this home offers over 4200 finished square feet with four generous-sized upper level bedrooms including a spacious primary suite with large walk-in closet and separate tub and shower. The main floor includes multiple cozy sitting rooms, a spacious sunroom and multiple fireplaces that add warmth and character throughout. The large open kitchen has beautiful views of the backyard, vaulted beamed ceilings, brick accents and a built-in banquette. The floorplan allows for multiple options for formal or informal dining-great for entertaining! A large mudroom off the garage offers convenient storage, 1/2 bath and main floor laundry. The finished lower level features a large recreation room, spacious storage area and 3/4 bath. The lower level walks out to a large paver patio with additional outdoor dining options and a large private backyard. Enjoy th
USD 775,000
4544 Bluebell Trail N
View photo
House · for sale
USD 1,300,000
USD 232/sq.ft
4544 Bluebell Trail N
Conor Meadows
· 5,586 sq.ft · 6 Bedrooms · 4 Baths · House
· Patio · Deck · Fireplace · Equipped kitchen · Swimming pool · Cellar
Conor Meadows · 5,586 sq.ft · 6 Bedrooms · 4 Baths · House · Patio · Deck · Fireplace · Equipped kitchen · Swimming pool · Cellar
Perfectly situated Cudd built Two-Story w/ Expansive views overlooking Medina Lake Preserve. Features include beautiful two-story Great Room w/ floor to ceiling windows. Sub Zero/Wolf custom kitchen w/ oversized center island. Updated custom cabinets & countertops. 3-Season Porch & iron wood deck with fresh stain. Spacious floor plan with grand staircase to 4 upper level bedrooms & 2nd level laundry. Stunning views from Master & bedrooms. Large Master closet w/ California closets. Lower level Theater Room, 5th bed, full bar, future wine cellar. Thoughtfully designed landscaping including outdoor fireplace & patio. Located in award winning Wayzata School district which approved a new elementary and middle school in Medina. Bridgewater features neighborhood pool & clubhouse. Note recent improvement list attached
USD 1,300,000
1691 rd Place N
View photo
House · for sale
USD 800,000
USD 177/sq.ft
1691 rd Place N
Conor Meadows
· 4,499 sq.ft · 5 Bedrooms · 3 Baths · House
· Deck · Equipped kitchen · Air conditioning
Conor Meadows · 4,499 sq.ft · 5 Bedrooms · 3 Baths · House · Deck · Equipped kitchen · Air conditioning
Built by Lundgren Brothers in The Preserve at Nottingham, this exceptional home offers the rare combination of thoughtful design, extensive updates, and spaces designed for both everyday living and entertaining. Major capital improvements are already complete, including a new roof and siding in 2020, a multi-stage furnace and appropriately sized A/C in 2022, a humidifier in 2022, a battery-backup sump pump in 2025, maintenance-free deck flooring in 2024, and a concrete driveway with stamped front sidewalk installed in 2017. The gourmet kitchen is the heart of the home. A 60-inch Wolf six-burner range with dual ovens anchors the space, complemented by a Liebherr refrigerator, custom cabinetry with drawers and glass display doors, granite countertops, and a walk-in pantry. A dedicated coffee and beverage station and a baker's station with a pull-out mixer shelf add thoughtful touches for both everyday use and entertaining. The adjoining laundry room serves double duty as a prep kitchen a
USD 800,000
1702 th Avenue N
View photo
House · for sale
USD 340,000
USD 322/sq.ft
1702 th Avenue N
Conor Meadows
· 1,055 sq.ft · 2 Bedrooms · 1 Bath · House
· Patio · Garden · Equipped kitchen · Parking
Conor Meadows · 1,055 sq.ft · 2 Bedrooms · 1 Bath · House · Patio · Garden · Equipped kitchen · Parking
Cozy home situated on a generous 0.56-acre lot in convenient Plymouth and Wayzata school district. You will be greeted as you walk in by a personalized workspace, and an open entry way. This inviting one-level home offers a cozy living space with beautiful hardwood floors, a spacious living room and dining area, and a functional kitchen featuring granite countertops and stainless-steel appliances. Enjoy the privacy of the large, fully fenced backyard with mature trees, cement sidewalk and patio to enjoy beautiful Minnesota summers. Property also includes a storage shed, and plenty of room for outdoor activities and entertaining. The detached 2-car garage provides excellent parking and storage space. This home is conveniently located near parks, trails, shopping, schools, and the attractions of Wayzata and Lake Minnetonka. This property offers a rare combination of cozy space, privacy, and convenience. A wonderful opportunity for those looking to own a private space with a substantial l
USD 340,000
2800 Hillsboro Avenue N # 214
View photo
House · for sale
USD 119,700
USD 120/sq.ft
2800 Hillsboro Avenue N # 214
Conor Meadows
· 990 sq.ft · 2 Bedrooms · 2 Baths · House
· Sauna · Deck · Equipped kitchen · Parking · Air conditioning · Swimming pool · Lift
Conor Meadows · 990 sq.ft · 2 Bedrooms · 2 Baths · House · Sauna · Deck · Equipped kitchen · Parking · Air conditioning · Swimming pool · Lift
Newly remodeled, spacious two-bedroom, two-bathroom condo featuring new, efficient, Wi-Fi-enabled A/C units. Wood flooring flows throughout the foyer, kitchen, and dining areas, complemented by oak kitchen cabinets and newer carpet in the living room. Both bathrooms have been freshly remodeled. Step onto your spacious private deck and enjoy the peaceful outdoor setting. This clean home has no history of smoking or pets. Enjoy ample parking, including a heated underground garage space accessible by elevator, plus plenty of overflow parking for guests or a second vehicle. The brand-new roof has already been paid for by the current owners. The association fee includes heat, water and sewer, building insurance and management, grounds maintenance, snow removal, pool maintenance, and cleaning and maintenance of the common areas and garage. Own where you live, no more landlords! Enjoy staycation-style, spa-like amenities, including an outdoor heated pool, workout room, sauna, and charming pat
USD 119,700
9362 Ranchview Lane N
View photo
Townhouse · for sale
USD 209,900
USD 282/sq.ft
9362 Ranchview Lane N
Conor Meadows
· 743 sq.ft · 1 Bedroom · 1 Bath · Townhouse
· Patio · Equipped kitchen
Conor Meadows · 743 sq.ft · 1 Bedroom · 1 Bath · Townhouse · Patio · Equipped kitchen
Welcome to 9362 Ranchview Lane North! This beautifully updated single-level home offers effortless main level living, modern finishes, and ultimate everyday comfort. Step inside to discover a bright, open floor plan highlighted by newer flooring throughout and filled with natural light courtesy of newer, energy-efficient windows. The heart of the home features a well appointed kitchen equipped with newer appliances, making meal preparation a breeze. Unwind in the fully renovated bathroom, tastefully designed with sleek contemporary fixtures and stylish finishes. Beyond the interior, step outside onto the expansive outdoor patio the perfect venue for summer barbecues, morning coffee, or entertaining guests in a private like setting. New roof in 2023! Move in ready with quality upgrades throughout, this charming home is ready for you to schedule a private tour today
USD 209,900

Get email alerts

Don't miss out: be the first to know about new properties

The alert was correctly created

On subscribing you accept the conditions of use and the privacy policy
Alert
Receive new ads in your inbox
Save this search
Receive alerts for new listings

We'll send you an email when we have new properties for: "Properties for sale in Conor Meadows"

The alert was correctly created

Seven Greens, Plymouth city Hennepin County Minnesota
Nanterre
Get email alerts and be the first to see new listings
Required field
On subscribing I accept the terms of the privacy policy
Perfect! You'll soon start receiving new listings via email
Alert
Receive an email when we have new ads for Properties for sale in Conor Meadows
Save this search
Filters

Bedrooms

Size (sq.ft)

sq.ft
sq.ft

Price

USD
USD

Property type

Bathrooms

Clear all filters
Receive notifications when new entries are published.