377 properties for sale in Conyers Estates

133 Old Alabama Road SE
View photo
House · for sale
USD 507,999
USD 207/sq.ft
133 Old Alabama Road SE
Conyers Estates
· 2,454 sq.ft · 4 Bedrooms · 3 Baths · House
· Patio · Office room · Equipped kitchen
Conyers Estates · 2,454 sq.ft · 4 Bedrooms · 3 Baths · House · Patio · Office room · Equipped kitchen
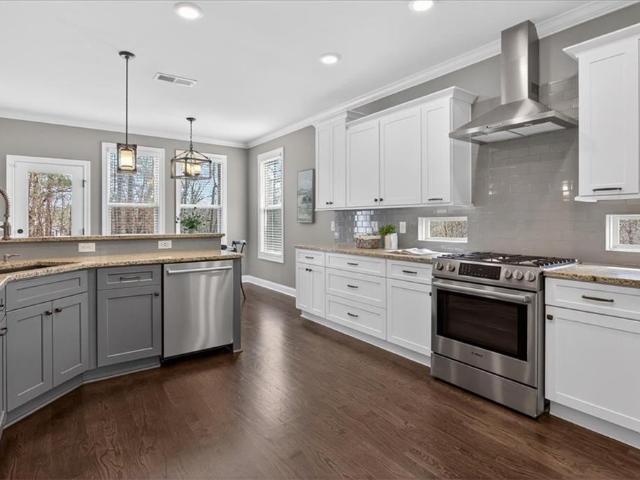
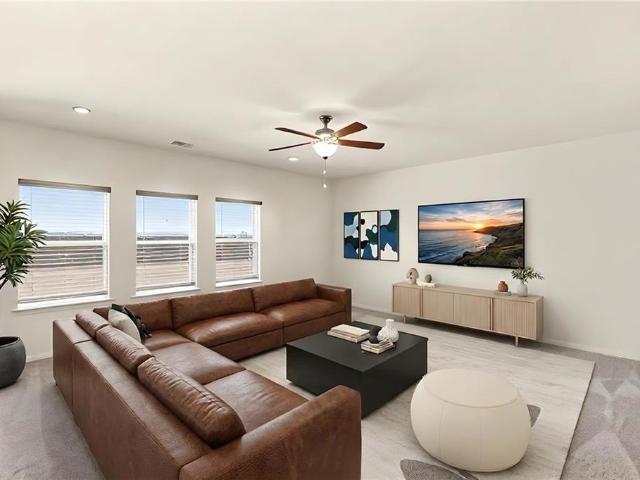
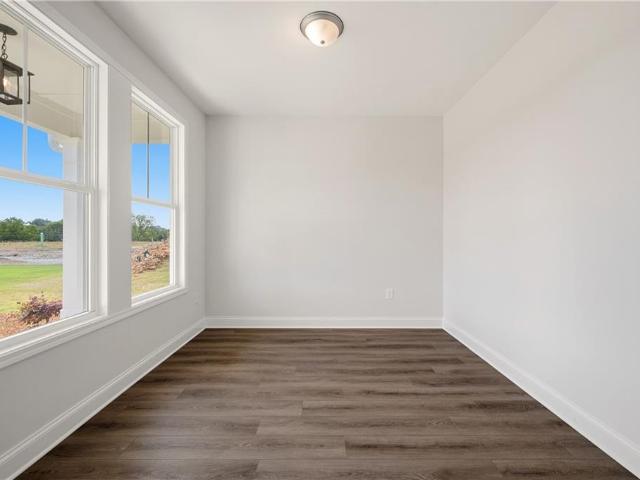
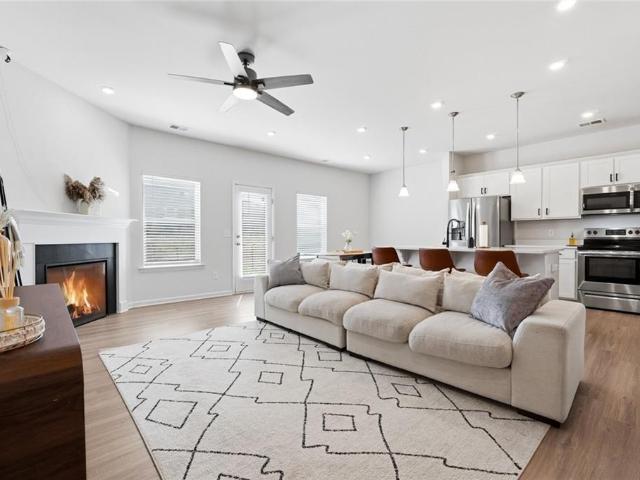
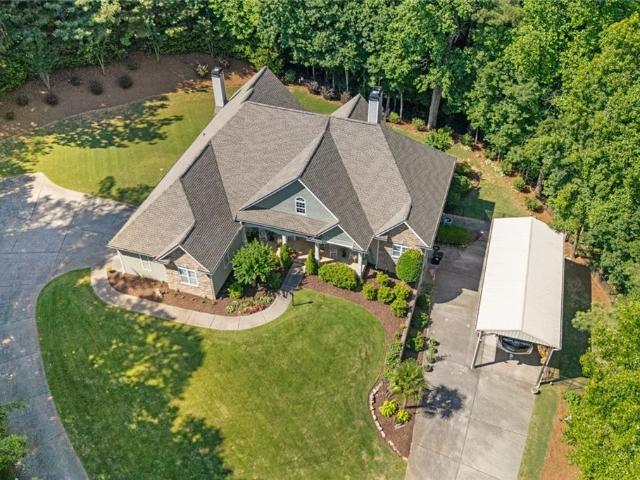
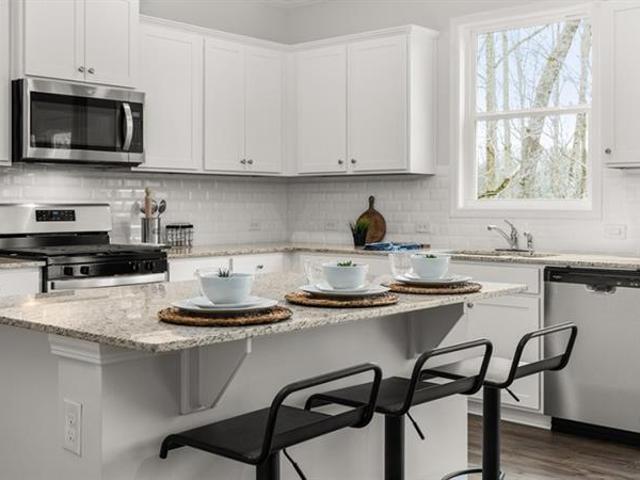
Move in ready lola floor plan! Welcome to Ferguson Corners. A custom, boutique community by MarDon Construction. Featuring luxury details and unrivaled quality! With custom architectural details throughout, the Lola plan offers both practicality and elegance. The gourmet chef's kitchen is a stunning focal point, complete with stainless steel appliances, quartz countertops, large center island, and seamless views into the family room. Perfect for hosting! The main level also features a chic home office, mudroom, and covered back patio. Also on the main level, the Primary Suite creates an oasis with large closet, en suite bath, and private access to laundry room. Walk upstairs to find 3 additional bedrooms, 2 full baths, and flexible bonus area. Located just minutes to Downtown Emerson, Downtown Cartersville, Redtop Mountain, Lake Point Sports Complex, and Lake Allatoona, this neighborhood offers an unparalleled living experience! Builder incentive $2,500 with builder approved lender!
USD 507,999
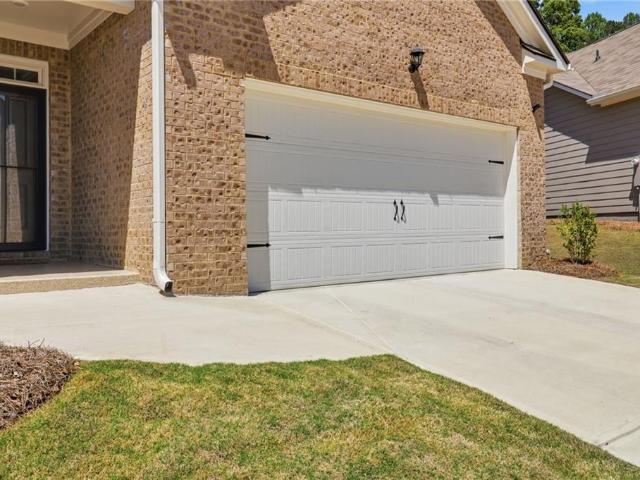
487 Majestic Oak Circle
View photo
House · for sale
USD 399,900
USD 208/sq.ft
487 Majestic Oak Circle
Conyers Estates
· 1,916 sq.ft · 3 Bedrooms · 2 Baths · House
· Patio
Conyers Estates · 1,916 sq.ft · 3 Bedrooms · 2 Baths · House · Patio
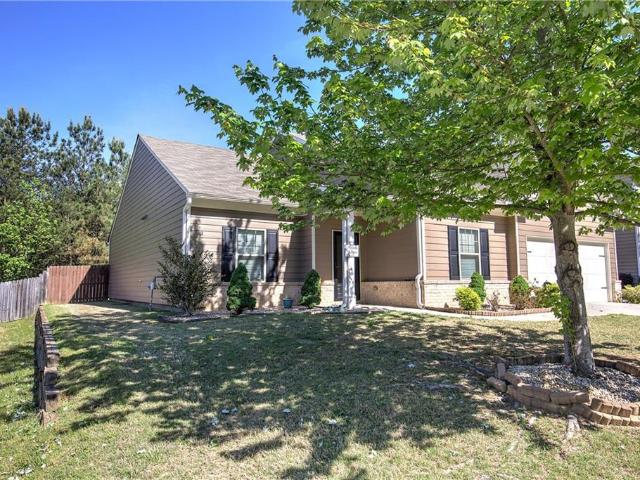
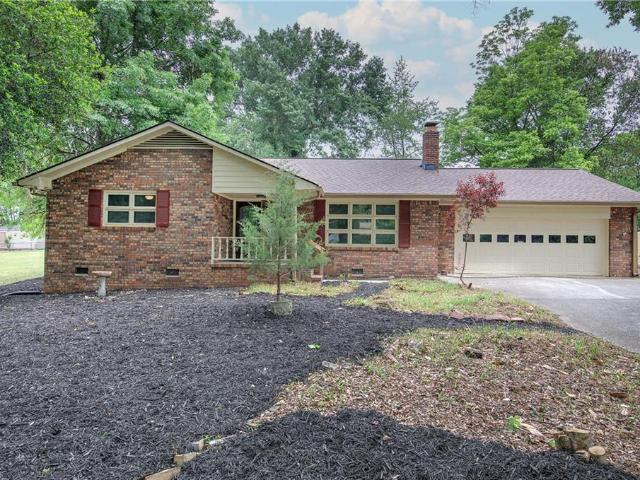
Better than new and thoughtfully upgraded beyond builder standards, this 2025-built 3-bedroom, 2-bath ranch stands in a class of its own. With enhancements and features you simply cannot replicate through the builder, this home offers a level of finish and functionality that sets it apart from anything else in the neighborhood. From the moment you arrive, the difference is clear. Unlike typical homes nearby, the front-facing room is not positioned directly into another home, offering a more open feel and even a glimpse of the mountain among the surrounding homes, creating a sense of space that is rarely found. Inside, the home has already been elevated with additional recessed lighting throughout, updated ceiling fans, new toilets, and fresh interior paint, giving it a more refined, move-in ready feel well beyond standard builder finishes. A true standout feature is the custom enclosed patio with polycarbonate covering and polyaspartic-coated flooring, creating a versatile indoor/outdo
USD 399,900
30 Branchcreek Pass SE
View photo
House · for sale
USD 594,900
USD 220/sq.ft
30 Branchcreek Pass SE
Conyers Estates
· 2,702 sq.ft · 4 Bedrooms · 3 Baths · House
· Equipped kitchen · Cellar
Conyers Estates · 2,702 sq.ft · 4 Bedrooms · 3 Baths · House · Equipped kitchen · Cellar
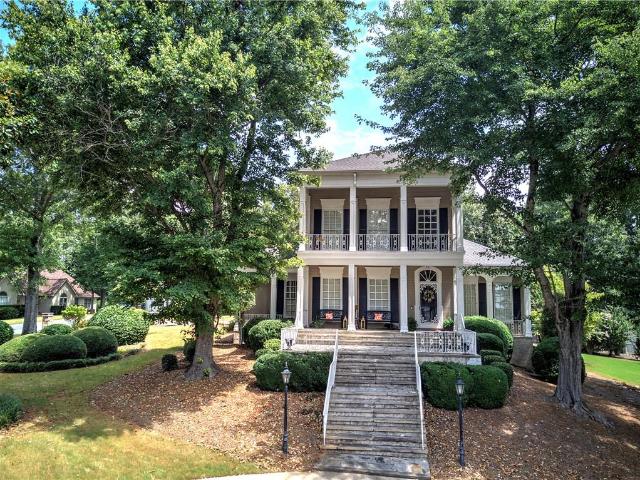
This Craftsman-style home is full of character and thoughtful upgrades, offering the perfect blend of convenience, recreation, and peaceful estate-lot living. Nestled on a spacious lot near Center Road, the property feels like a private retreat among the treetops, with tranquil views that create a sense of serenity from the moment you arrive. Enjoy easy access to McKaskey Creek on Lake Allatoona, where boating, fishing, and outdoor adventures await, while still being just minutes from Interstate access, Pine Mountain, Red Top Mountain, shopping, dining, and everyday conveniences. The kind of home that just feels welcoming the minute you step inside, it features 4 bedrooms, 3 full bathrooms, and an unfinished basement with plenty of space for everyone. Freshly refinished hardwood floors run through the main living areas, adding warmth and timeless style. The home also features crown molding and 5” baseboards throughout. The kitchen is the heart of the home, featuring white and gray cabi
USD 594,900
24 Heartwood Drive SW
View photo
House · for sale
USD 525,000
USD 235/sq.ft
24 Heartwood Drive SW
Conyers Estates
· 2,228 sq.ft · 3 Bedrooms · 3 Baths · House
· Gym · Cellar
Conyers Estates · 2,228 sq.ft · 3 Bedrooms · 3 Baths · House · Gym · Cellar
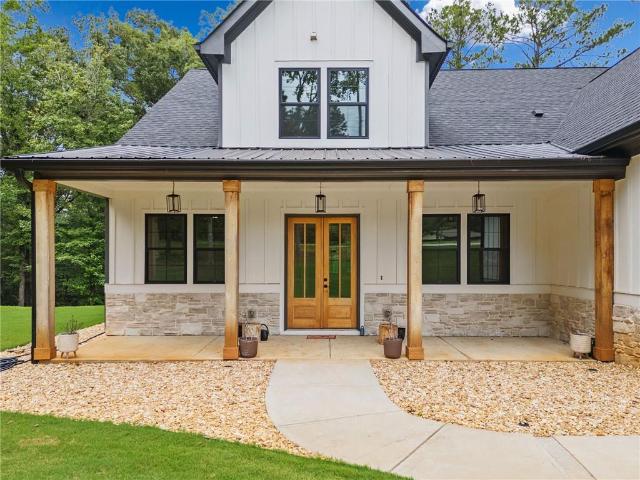
Welcome to this Southern Living dream home! This beautifully maintained ranch is located in the highly sought-after Parkside at Mission Estates, in the award-winning City of Cartersville School District. Designed for comfortable everyday living, this home welcomes you with an inviting deep covered front porch—the perfect place to enjoy a quiet morning or relax after a busy day. Inside, soaring 12-foot ceilings and abundant natural light create an open, spacious feel, while the exceptional condition of the home reflects years of pride in ownership. One of this home’s greatest advantages is what lies below. The expansive 2,000± square foot basement is already stubbed and ready to finish, making it easy to nearly double your living space as your family’s needs evolve. Whether you envision additional bedrooms, a media room, home office, gym, playroom, or an in-law suite, the possibilities are endless. A fully finished bathroom is already complete, and you’ll also appreciate the storm room
USD 525,000
208 Grand Central Way
View photo
Townhouse · for sale
USD 250,000
USD 177/sq.ft
208 Grand Central Way
Conyers Estates
· 1,410 sq.ft · 2 Bedrooms · 2 Baths · Townhouse
· Garden · Parking
Conyers Estates · 1,410 sq.ft · 2 Bedrooms · 2 Baths · Townhouse · Garden · Parking
Better than new and beautifully maintained, this move-in-ready 2-bedroom, 2.5-bath townhome offers the perfect combination of style, comfort, and convenience. Thoughtfully designed with a desirable roommate floor plan, each spacious upstairs bedroom features its own private en-suite bath and generous closet space. The main level offers an inviting layout ideal for everyday living and entertaining, while the fully fenced backyard provides a rare private outdoor retreat—perfect for pets, gardening, or relaxing after a long day. A single-car garage adds both convenience and additional storage. Unlike new construction, this home is truly turnkey, with upgrades already in place and no additional expense required for fencing, window treatments, or finishing touches. Exceptionally well cared for and showing like a model home, it offers outstanding value in a sought-after location just minutes from major highways, shopping, dining, and top-rated schools. If you've been considering new construc
USD 250,000
401 Blossom Trl, Acworth, GA 30101 | MLS #7753
View photo
House · for sale
USD 1,150,000
USD 368/sq.ft
401 Blossom Trl, Acworth, GA 30101 | MLS #7753
Conyers Estates
· 3,122 sq.ft · 5 Bedrooms · 6 Baths · House
· Equipped kitchen · Cellar
Conyers Estates · 3,122 sq.ft · 5 Bedrooms · 6 Baths · House · Equipped kitchen · Cellar
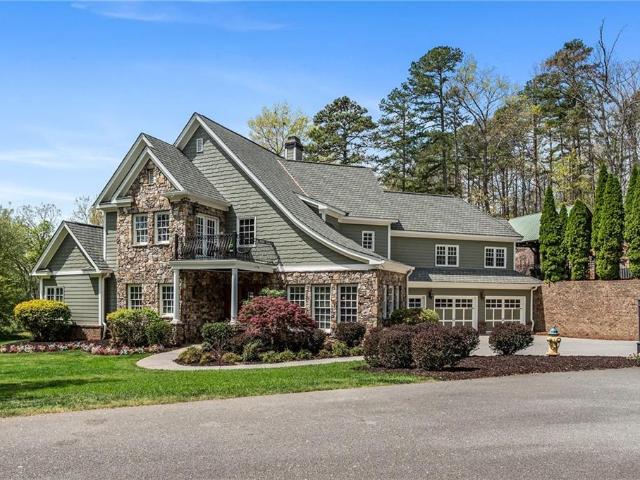
Stunning Home that is a must see is tucked just off the main road on one of the largest, most private lots in the neighborhood, this 5,000 sq ft home has a way of making you slow down the minute you pull in. With a peaceful creek running along the back of the property, there’s a quiet, tucked-away feel here that’s hard to find—but once you do, you won’t want to leave. Inside, the main level was made for real living. The open-concept kitchen and living space feel effortless and inviting—whether it’s a quiet night at home or a house full of people gathered around. It’s the kind of space that just works, without trying too hard. The primary suite on the main floor is exactly where you’ll want to end your day. Think oversized walk-in shower, a deep soaking tub, and just enough separation from everything else to truly unwind. Downstairs, the fully finished basement opens up a whole new level of flexibility. There’s a private apartment-style suite complete with its own kitchen, laundry, and
USD 1,150,000
40 Ponders Road SE
View photo
House · for sale
USD 345,000
USD 159/sq.ft
40 Ponders Road SE
Conyers Estates
· 2,164 sq.ft · 4 Bedrooms · 2 Baths · House
· Patio · Garden · Equipped kitchen · Parking
Conyers Estates · 2,164 sq.ft · 4 Bedrooms · 2 Baths · House · Patio · Garden · Equipped kitchen · Parking
Set against the quiet backdrop of Cartersville, 40 Ponders Road offers a refreshing take on everyday living—where comfort meets a sense of space and ease. This spacious 4-bedroom, 2-bath ranch home is situated on a level, fenced-in lot in the desirable Cartersville City School District. It's conveniently located near the interstate, with easy access to shopping and restaurants. The home features a garage and a private backyard with a wooden privacy fence, patio area, and storage shed—perfect for outdoor living and extra storage. Inside, the welcoming foyer leads to a separate dining area and a comfortable living room. Hardwood floors run throughout the main living spaces, adding warmth and durability. The eat-in kitchen offers granite countertops, ample cabinet and counter space, and stainless-steel appliances. The primary suite provides a relaxing retreat with a private bathroom featuring a separate walk-in shower and soaking tub. Three additional bedrooms and a full bathroom with a t
USD 345,000
40 Riverview Court SE
View photo
House · for sale
USD 425,000
USD 303/sq.ft
40 Riverview Court SE
Conyers Estates
· 1,399 sq.ft · 3 Bedrooms · 2 Baths · House
· Patio · Garden · Equipped kitchen
Conyers Estates · 1,399 sq.ft · 3 Bedrooms · 2 Baths · House · Patio · Garden · Equipped kitchen
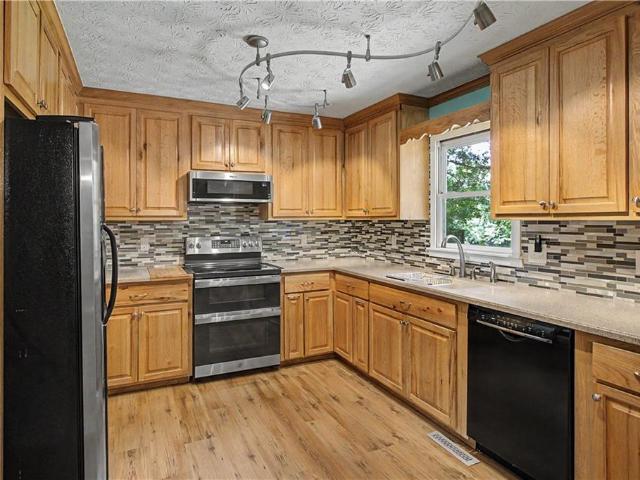
Tucked away on a quiet cul-de-sac, yet conveniently located within a few minutes of everything that Cartersville has to offer, this 3 bed / 2 bath home sits on over half an acre, level lot with direct frontage on the Etowah River, offering a rare blend of privacy, nature, and convenience in the highly sought-after Cartersville City School District. Inside, you’ll find a thoughtfully updated interior featuring a beautifully renovated kitchen with custom oak cabinetry, stainless steel appliances, tile backsplash, solid surface countertops and a window that frames peaceful river views. Both bathrooms have been tastefully updated, and the layout flows effortlessly into a fireside living room and separate dining space with access to a screened patio—perfect for slow mornings or winding down in the evenings. Step outside and the lifestyle truly takes over. Enjoy your own backyard access to the Etowah, with the brand-new Sam Smith Park Public Kayak & Canoe Launch less than a mile away—and eve
USD 425,000
223 Malbone Street SW
View photo
House · for sale
USD 363,000
USD 141/sq.ft
223 Malbone Street SW
Conyers Estates
· 2,562 sq.ft · 4 Bedrooms · 3 Baths · House
· Garden · Equipped kitchen
Conyers Estates · 2,562 sq.ft · 4 Bedrooms · 3 Baths · House · Garden · Equipped kitchen
This spacious 4-bedroom home offers a layout suited for a growing or large family, featuring a bright and open concept, main level designed for both everyday living and entertaining. The kitchen features warm wood-stained cabinets, stainless steel appliances, and a center island with seating for three, all flowing seamlessly into the dining area. Convenience meets comfort with a main level guest bedroom and full bath, perfect for visitors. Upstairs, you’ll find additional bedrooms along with an extra-large primary suite complete with a walk-in closet and plenty of space to unwind. The flex room offers endless possibilities—ideal for a media room, playroom, or even a bedroom, with two closets making it a perfect teen retreat. Step outside to enjoy the private, fenced backyard—a blank canvas ready for you to create your own outdoor oasis. Located just 9 minutes from the charming and growing downtown Cartersville and 18 minutes to I-75, this home combines space, flexibility, and convenien
USD 363,000
12 Horizon Trail
View photo
House · for sale
USD 985,000
USD 214/sq.ft
12 Horizon Trail
Conyers Estates
· 4,596 sq.ft · 4 Bedrooms · 3 Baths · House
· Equipped kitchen
Conyers Estates · 4,596 sq.ft · 4 Bedrooms · 3 Baths · House · Equipped kitchen
Back on the market to no fault of the seller priced below market value. Perched atop the scenic rise of Red Top Mountain, just 35 minutes north of Atlanta, 12 Horizon Trail presents a refined, resort-inspired retreat where mountain vistas and timeless design converge. Custom built in 2005, the residence reflects a European-inflected Craftsman sensibility, pairing artisanal detail with enduring materials. A gracious entry unfolds into beautifully proportioned interiors, where rich hardwood floors are complemented by accents of travertine tile. Designed with both elegance and ease in mind, the home features four bedrooms and three-and-a-half baths, anchored by a thoughtfully appointed main-level primary suite. The kitchen serves as the heart of the home an inviting, custom space centered around a striking brick hearth framing the gas cooktop as well as artisan style custom cabinetry. An adjacent breakfast area offers relaxed dining, while a separate formal dining room comfortably accommo
USD 985,000
14 Creekview Drive SE
View photo
House · for sale
USD 599,900
USD 130/sq.ft
14 Creekview Drive SE
Conyers Estates
· 4,596 sq.ft · 6 Bedrooms · 4 Baths · House
· Garden · Office room · Terrace · Fireplace · Equipped kitchen
Conyers Estates · 4,596 sq.ft · 6 Bedrooms · 4 Baths · House · Garden · Office room · Terrace · Fireplace · Equipped kitchen
Welcome to Carter Grove, one of Cartersville’s most sought-after communities! Located in the award-winning Cartersville City School District, this beautiful home offers over 4,600 square feet of living space, including a finished terrace level and a private fenced backyard overlooking a peaceful tree canopy. The open-concept floor plan is designed for everyday living and entertaining, featuring a spacious family room with fireplace, a large kitchen with abundant cabinetry and breakfast island, and a dining area that keeps everyone connected. A guest bedroom and full bath on the main level provide the perfect setup for visitors or multi-generational living. Upstairs, you’ll find an oversized owner’s suite complete with a private sitting area and dedicated office space—creating the perfect retreat at the end of the day. The owner’s suite is complemented by a spacious ensuite bath and generous closet space. You’ll also find a private guest suite with its own bath and two additional bedroo
USD 599,900
108 Valley Drive
View photo
House · for sale
USD 399,900
USD 207/sq.ft
108 Valley Drive
Conyers Estates
· 1,927 sq.ft · 5 Bedrooms · 4 Baths · House
· Garden
Conyers Estates · 1,927 sq.ft · 5 Bedrooms · 4 Baths · House · Garden
Welcome to 108 Valley Drive — a rare opportunity in the highly sought-after Ridgeview Estates neighborhood in downtown Cartersville. Situated on nearly half an acre inside the city limits, this spacious 5-bedroom, 3-bath home is full of character, charm, and endless potential. From the moment you step inside, you’ll notice the timeless details that make this home truly special — beautiful original hardwood floors, warm pine walls, and unique built-in features that are hard to find today, including the original folding table in the laundry room. With room to spread out and make it your own, this home offers the perfect canvas for renovation, restoration, or customization to fit your vision. The flexible floor plan includes space for a ground-level in-law suite, ideal for multi-generational living, guests, or additional privacy. Outside, you’ll find a massive backyard ready for entertaining, gardening, play, or creating your dream outdoor retreat. Car enthusiasts, hobbyists, or those nee
USD 399,900
11 Rock Ridge Court SE
View photo
House · for sale
USD 675,000
USD 117/sq.ft
11 Rock Ridge Court SE
Conyers Estates
· 5,759 sq.ft · 6 Bedrooms · 5 Baths · House
· Fireplace · Equipped kitchen
Conyers Estates · 5,759 sq.ft · 6 Bedrooms · 5 Baths · House · Fireplace · Equipped kitchen
Perfectly positioned on a Large, Flat Lot in the sought-after Carter Grove Community, this Stunning Six Bedroom, Five Bathroom Home offers the perfect blend of Space, Functionality, and Elevated Living. Designed for both Everyday Comfort and Exceptional Entertaining. A Grand Two-Story Foyer welcomes you inside, setting the tone with Upgraded Flooring and an Abundance of Natural Light. Flanked by a Private Home Office and Formal Dining Room, the entry creates an elegant yet functional layout ideal for today's lifestyle. The Fireside Family Room serves as the heart of the home, featuring a Striking Stone Fireplace and an Open Flow into the Chef's Kitchen. Designed to impress with an Oversized Granite Island, Stainless Steel Appliances, Double Wall Oven, and Multiple Dining Areas perfect for gathering. Just off the kitchen, the Newly Stained Screened Porch offers a true Indoor-Outdoor Living Experience. Ideal for morning coffee, game days, or relaxing while enjoying Peaceful Mountain View
USD 675,000
50 Birchwood Farms Lane
View photo
House · for sale
USD 419,900
USD 186/sq.ft
50 Birchwood Farms Lane
Conyers Estates
· 2,250 sq.ft · 4 Bedrooms · 2 Baths · House
· Deck · Fireplace · Equipped kitchen · Parking · Cellar
Conyers Estates · 2,250 sq.ft · 4 Bedrooms · 2 Baths · House · Deck · Fireplace · Equipped kitchen · Parking · Cellar
Move in ready june 2026! New Construction at Birchwood Farms. Enjoy no hoa or fees! This gorgeous Logan plan sits on a professionally landscaped lot and includes 4 bedrooms, 2.5 baths, a two-car garage and basement! This open concept plan features a foyer that leads to the grand great room which offers a decorative fireplace with shiplap surround and views to the chef's kitchen. The kitchen offers a perfect layout for the chef in the family, with plenty of usable counterspace, a large island and ample cabinetry. The kitchen also offers sleek stone countertops and amazing exterior views with access to the exterior back deck perfect for grilling in the Summer or a perfect place to unwind. The main floor also offers a formal dining room perfect for holiday gatherings and a convenient powder room for guest. Upstairs find 3 spacious guest bedrooms, guest bath, laundry room and primary suite. The primary suite is a perfect retreat with an ensuite bath including his and hers vanities, glass f
USD 419,900
30 Harmony Circle
View photo
Townhouse · for sale
USD 289,165
USD 169/sq.ft
30 Harmony Circle
Conyers Estates
· 1,711 sq.ft · 2 Bedrooms · 2 Baths · Townhouse
· Office room · Equipped kitchen · Parking
Conyers Estates · 1,711 sq.ft · 2 Bedrooms · 2 Baths · Townhouse · Office room · Equipped kitchen · Parking
Welcome to Windsong’s newest townhome community in Cartersville! Every home is thoughtfully designed with the primary suite on the main level, an open-concept living area, and quality finishes throughout. The popular Hawthorne plan offers a designated study or secondary bedroom and full bath on the main floor, a spacious island kitchen with soft-close cabinetry, and an inviting dining area that flows seamlessly into the great room—perfect for everyday living and entertaining. The owner’s suite features a low-threshold shower with a bench seat, designer tile flooring and walls, and a built-in shampoo niche for added convenience. Upstairs, a generous bonus room provides flexible space for a second living area, office, or hobby room. Upstairs, you will also find a guest bedroom and a full bath. Additional highlights include 9’ ceilings on the main level, insulated garage doors, and a full irrigation system—hallmarks of the quality you expect in a Windsong community. Located just minutes f
USD 289,165
509 Boatner Avenue
View photo
House · for sale
USD 531,900
USD 233/sq.ft
Updated
509 Boatner Avenue
Conyers Estates
· 2,282 sq.ft · 5 Bedrooms · 3 Baths · House
· Garden · Swimming pool · Parking
Conyers Estates · 2,282 sq.ft · 5 Bedrooms · 3 Baths · House · Garden · Swimming pool · Parking
Discover your dream home at 509 Boatner Ave, a charming brick residence nestled in the vibrant city of Cartersville, GA. This spacious home features 3 bedrooms and 2 baths on the main level, perfect for a growing family, along with a versatile mother-in-law suite with 2 bedrooms and a sitting room on the lower level. With abundant parking, a spacious yard, and a in-ground pool, this home has everything you need to entertain and create lasting memories with loved ones. Don’t miss the chance to make this exceptional property yours—schedule a tour today! Recent substantial price reduction. Highly motivated seller! Bring all offers!
USD 531,900
11 Forest Hill Drive SW
View photo
House · for sale
USD 547,900
USD 153/sq.ft
11 Forest Hill Drive SW
Conyers Estates
· 3,574 sq.ft · 3 Bedrooms · 2 Baths · House
· Balcony · Fireplace · Equipped kitchen · Cellar · Parking
Conyers Estates · 3,574 sq.ft · 3 Bedrooms · 2 Baths · House · Balcony · Fireplace · Equipped kitchen · Cellar · Parking
Exceptional Value in a One-of-a-Kind Custom Home! This beautifully designed 3-bedroom, 2.5-bath home offers a ton of character, space and a floorplan you want find anywhere else. Situated on a huge corner lot over 1/2 an acre and features a front circle drive, a separate upper driveway w/ covered parking and storage, covered front porch, and upper balcony. Inside, you’ll find an open floor plan with 10-foot ceilings, rich hardwood floors, custom trim, and plantation shutters throughout the main level. Enjoy a huge living area with fireplace and built-in wet bar flowing seamlessly to a well-planned kitchen, large breakfast area and separate dining room. The main-level primary suite offers a relaxing retreat with a spa-style bath with walk-in closets with custom shelving. Upstairs you'll find two spacious bedrooms with a shared joining bath, offering privacy and flexibility for family or guest. The finished basement offers a huge open area with custom-stained woodwork providing additiona
USD 547,900
2943 Dabbs Bridge Road
View photo
House · for sale
USD 699,000
USD 208/sq.ft
2943 Dabbs Bridge Road
Conyers Estates
· 3,348 sq.ft · 4 Bedrooms · 4 Baths · House
· Patio · Office room · Equipped kitchen
Conyers Estates · 3,348 sq.ft · 4 Bedrooms · 4 Baths · House · Patio · Office room · Equipped kitchen
Welcome to this exquisite modern farmhouse. This beautiful 4 bedroom, 4 bathroom home nestled on a beautiful wooded 1.36 acre lot with NO HOA has so many elegant design features the pickiest of buyers will love! Once you step inside the double front doors, you are greeted by tasteful design and craftsmanship. This home boasts 10-foot ceilings on the main and breathtaking two-story windows where the sunlight cascades through the main floor. Separate dining room, with butlers pantry and space for a wine fridge and an oversized walk-in pantry. The kitchen is the heart of the home with an amazing black-granite island, apron-front farmhouse sink, double ovens, a pot filler, quartz counter tops, in-set cabinets and stainless steel appliances. You have the option to have a breakfast area or use the space for an office and just outside is a quaint patio where you can enjoy your morning coffee. The main-level Primary Suite can accommodate your oversized furniture. The an en-suite Primary bath f
USD 699,000
22 Felton Walk SE
View photo
Townhouse · for sale
USD 299,000
USD 153/sq.ft
Updated
22 Felton Walk SE
Conyers Estates
· 1,948 sq.ft · 3 Bedrooms · 2 Baths · Townhouse
· Office room · Fireplace · Equipped kitchen · Parking
Conyers Estates · 1,948 sq.ft · 3 Bedrooms · 2 Baths · Townhouse · Office room · Fireplace · Equipped kitchen · Parking
Limited time buyer incentive! Seller will pay buyer's HOA dues for the first year with an accepted offer on or before September 1, 2026. Step onto the inviting front porch and into a bright, airy main level where the entryway flows seamlessly into the spacious living room, complete with a cozy fireplace. From there, the home opens into the kitchen, featuring a large island with bar seating that creates a natural gathering space for everyday living and entertaining. The main level is thoughtfully designed with a half bath off the entryway hallway, while the two-car garage and a large storage closet sit just off the kitchen for added convenience. Upstairs, a versatile loft provides the perfect flex space for a home office, workout area, or second living area. The laundry room sits just off the loft and near the primary suite for everyday ease. The oversized primary bedroom feels like a retreat with tray ceilings, a spacious walk-in closet, and a spa-like ensuite bath featuring a double v
USD 299,000
717 Mistwood Way
View photo
House · for sale
USD 394,110
USD 164/sq.ft
Updated
717 Mistwood Way
Conyers Estates
· 2,390 sq.ft · 4 Bedrooms · 2 Baths · House
· Garden · Equipped kitchen · Parking
Conyers Estates · 2,390 sq.ft · 4 Bedrooms · 2 Baths · House · Garden · Equipped kitchen · Parking
Langston Reserve features the Baker, a beautifully designed 2,120 sq. Ft. home offering 4 bedrooms, 2.5 baths, and a 2-car garage. This open-concept floor plan is perfect for entertaining, featuring a gourmet kitchen with upgraded quartz countertops, a stunning tile backsplash, oil-rubbed bronze hardware, and a large island with ample seating. Enjoy luxury EVP flooring throughout the main level, a sunlit family room, a spacious primary suite with a large walk-in closet, and a private backyard. Discover the Langston Reserve community by Ashton Woods, in Cartersville, GA. Enjoy close proximity to top-rated schools, local dining, shopping, and convenient access to I-75 for an easy commute to the greater Atlanta area. Spend your weekends exploring nearby Red Top Mountain State Park, relaxing on Lake Allatoona, or strolling through downtown Cartersville’s charming shops, restaurants, and cultural attractions like the Booth Western Art Museum and the historic Grand Theatre. With its blend of
USD 394,110
341 Belmont Drive
View photo
House · for sale
USD 414,790
USD 165/sq.ft
341 Belmont Drive
Conyers Estates
· 2,508 sq.ft · 5 Bedrooms · 3 Baths · House
· Garden · Parking · Fireplace · Equipped kitchen
Conyers Estates · 2,508 sq.ft · 5 Bedrooms · 3 Baths · House · Garden · Parking · Fireplace · Equipped kitchen
Make the Woodland Hills Golf Course in Cartersville, GA your backyard at 341 Belmont Drive in Parkside at Carter Grove. This 2,511 square foot Hayden plan offers 5 bedrooms and three bathrooms with 2 car garage. Flex room upon entering home with inviting cased opening-the perfect space for what suits your family needs. Dining room, study, or playroom. Spacious kitchen with impressive large center island, white cabinets, walk-in pantry, stainless-steel appliances and attached dining area. The adjacent living room with a corner gas fireplace for gathering with loved ones or relaxing after a long work day. Main level bedroom and full bathroom great for guests or in-laws. Spacious primary suite at top of stairs with deluxe bathroom including double vanity, separate tub and shower, water closet and large walk-in closet. Upstairs living room is centrally located between three additional bedrooms, the third bathroom and the convenient upstairs laundry room. Plenty of upstairs storage space fe
USD 414,790
26 Ridgewood Drive
View photo
House · for sale
USD 354,900
USD 181/sq.ft
26 Ridgewood Drive
Conyers Estates
· 1,959 sq.ft · 3 Bedrooms · 2 Baths · House
Conyers Estates · 1,959 sq.ft · 3 Bedrooms · 2 Baths · House
Welcome to 26 Ridgewood Drive! This charming cottage-style home offers 1,960 square feet of inviting space, including three comfortable bedrooms and two baths. The oversized master bedroom is a true highlight, providing a spacious retreat. Plus, enjoy the convenience of being close to downtown Cartersville, with easy access to shopping, parks, and all the local charm. Come experience the warmth and character this home has to offer!
USD 354,900
2800 Harmony Grove Church Road
View photo
House · for sale
USD 875,000
USD 141/sq.ft
2800 Harmony Grove Church Road
Conyers Estates
· 6,178 sq.ft · 5 Bedrooms · 4 Baths · House
· Garden · Terrace · Deck · Fireplace · Equipped kitchen
Conyers Estates · 6,178 sq.ft · 5 Bedrooms · 4 Baths · House · Garden · Terrace · Deck · Fireplace · Equipped kitchen
Custom-built craftsman ranch on 1.853 private, wooded acres in North Paulding, offering 4 bedrooms, 4 bathrooms, 6,179 square feet, a finished terrace level, and no HOA in Dallas, GA. A gated entrance and split driveway create a private arrival, framed by mature hardwoods, a stacked-stone and shake exterior, and a covered front porch. Built in 2005 and well-maintained throughout. The open-concept main level centers on a kitchen with antique white glazed cabinetry, stainless steel appliances, a gas range, a center island, a breakfast bar, a tile backsplash, and pendant and recessed lighting. Hardwood floors run throughout the main living areas. The kitchen opens to a keeping room with a fireplace and a light-filled sunroom with French doors to the deck, plus a built-in desk and planning station with abundant cabinet storage. The main-level primary suite features a trey ceiling and a private bath with dual vanities, a separate tiled shower, a jetted garden tub, a seated makeup vanity, an
USD 875,000
657 Lost Creek Parkway
View photo
House · for sale
USD 456,990
USD 163/sq.ft
Updated
657 Lost Creek Parkway
Conyers Estates
· 2,799 sq.ft · 5 Bedrooms · 3 Baths · House
· Equipped kitchen · Cellar
Conyers Estates · 2,799 sq.ft · 5 Bedrooms · 3 Baths · House · Equipped kitchen · Cellar
New construction two-story home in the North Paulding School District. At 657 Lost Creek Parkway is a 2,804 sq. Ft Hanover plan in Dallas, GA's Lost Creek community boasting of 5 bedrooms and 3 bathrooms. This homesite also features an unfinished basement! As you enter this home, you'll walk down a long, inviting foyer. The perfect space for a narrow hall table to drop the keys and mail or a gallery wall full of photos of family and friends. Before reaching the main living area you'll pass a guest bedroom with a walk-in closet, a full bathroom, and a linen closet. At the rear of the home you'll find the open-concept entertaining space comprised of a family room, dining area, and kitchen. The oversized family room will fit all of your furniture and then some, and the dining space allows for a table to gather around. In the kitchen you'll find granite countertops, stainless-steel appliances, and an expansive corner pantry. An open loft space sits at the top of the stairs, a blank canvas
USD 456,990
333 Belmont Drive
View photo
House · for sale
USD 493,790
USD 153/sq.ft
333 Belmont Drive
Conyers Estates
· 3,208 sq.ft · 5 Bedrooms · 3 Baths · House
· Equipped kitchen · Cellar
Conyers Estates · 3,208 sq.ft · 5 Bedrooms · 3 Baths · House · Equipped kitchen · Cellar
Welcome to 333 Belmont Drive, featuring the Halton floorplan. The 3,209 sq.ft. Halton plan is one of the two-story home offerings in Parkside at Carter Grove, a community in Cartersville, GA. This lot also backs up to a golf course! Boasting 5 bedrooms and 3 bathrooms, including a spectacular primary suite, there's no question why this is one of our best-selling plans. This home also features an unfinished basement! A spacious foyer leads you into the home, with access to the stairs, a hallway leading into the living room, and an entry to the flex room at the front of the home. Through the flex room you'll enter a hallway with a butler's pantry. The large kitchen is large and flows into the attached dining area and living room. A stainless-steel appliance suite, oversized island, and bountiful counterspace make this kitchen a chef's dream. A bedroom and full bathroom round out the main living area. Upstairs you'll walk directly into an additional living area at the top of the stairs. T
USD 493,790

Get email alerts

Don't miss out: be the first to know about new properties

The alert was correctly created

On subscribing you accept the conditions of use and the privacy policy
Alert
Receive new ads in your inbox
Save this search
Receive alerts for new listings

We'll send you an email when we have new properties for: "Properties for sale in Conyers Estates"

The alert was correctly created

Mountain Ridge Estates, Emerson CCD Bartow County Georgia
Allatoona
Get email alerts and be the first to see new listings
Required field
On subscribing I accept the terms of the privacy policy
Perfect! You'll soon start receiving new listings via email
Alert
Receive an email when we have new ads for Properties for sale in Conyers Estates
Save this search
Filters

Bedrooms

Size (sq.ft)

sq.ft
sq.ft

Price

USD
USD

Property type

Bathrooms

Clear all filters
Receive notifications when new entries are published.