373 houses for sale in Conyers Estates

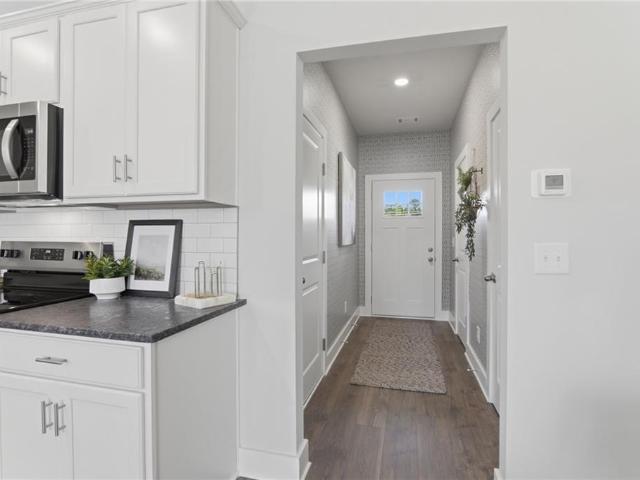
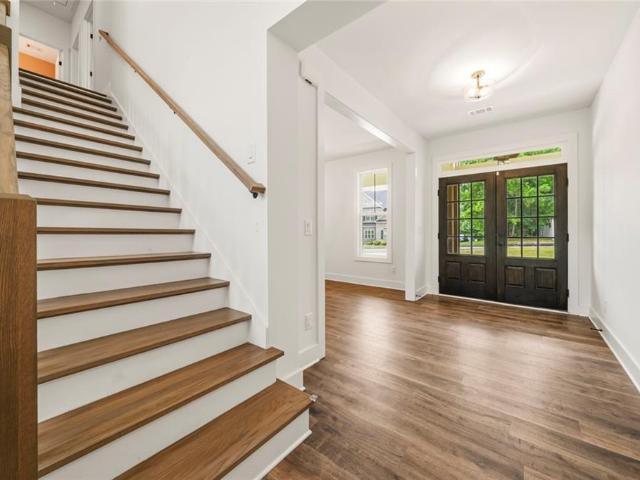
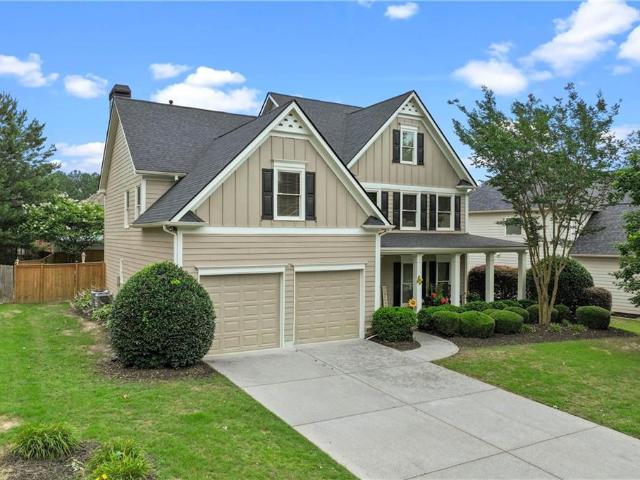
104 Harmony Circle
View photo
Townhouse · for sale
USD 299,030
USD 174/sq.ft
New
104 Harmony Circle
Conyers Estates
· 1,711 sq.ft · 2 Bedrooms · 2 Baths · Townhouse
· Office room · Equipped kitchen · Parking
Conyers Estates · 1,711 sq.ft · 2 Bedrooms · 2 Baths · Townhouse · Office room · Equipped kitchen · Parking
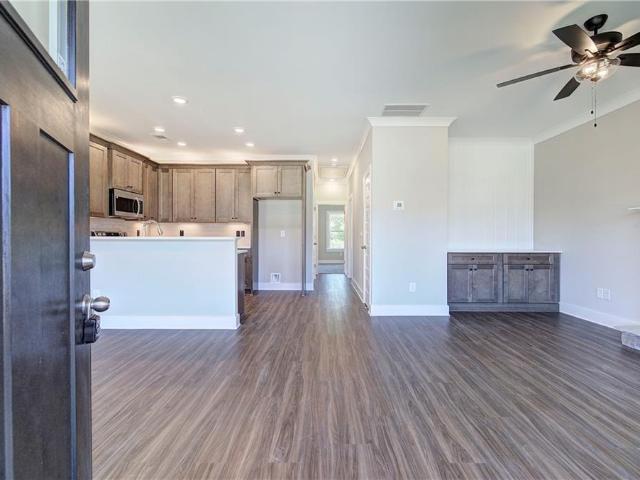
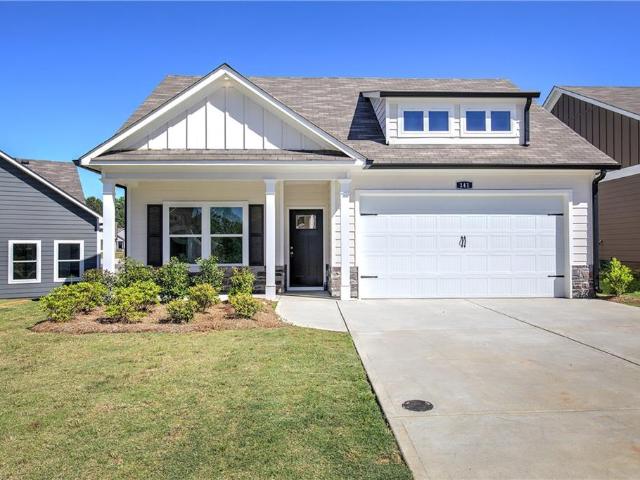
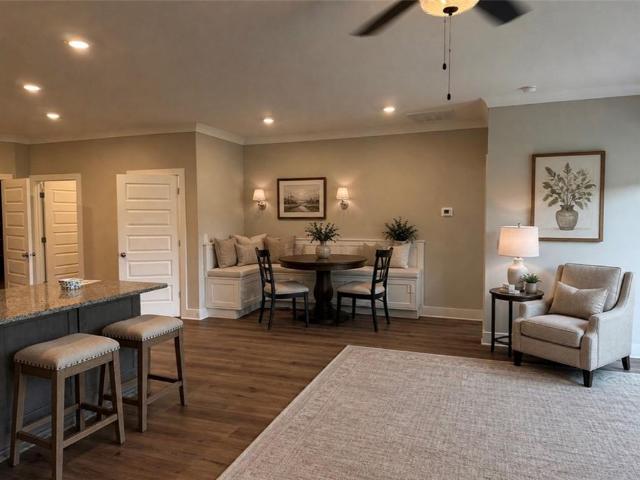
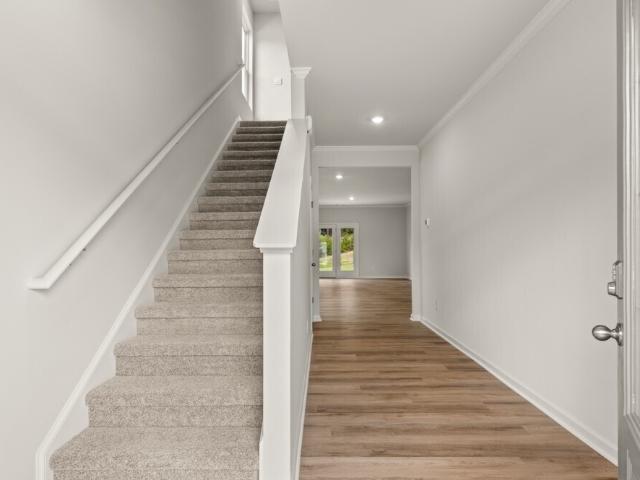
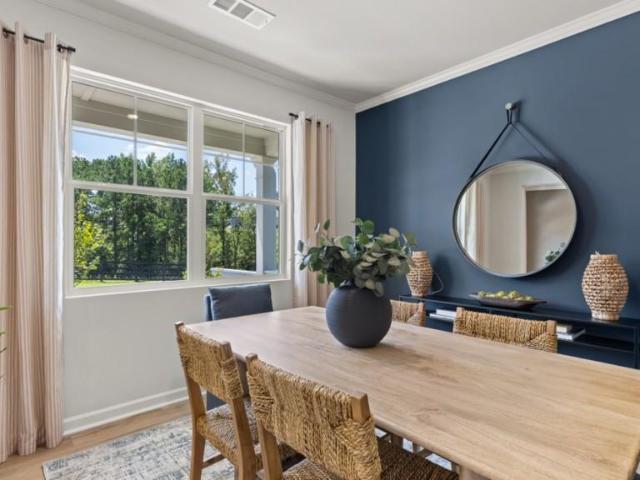
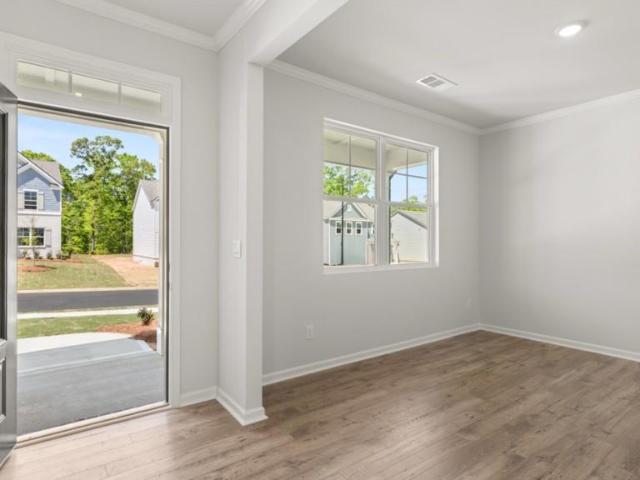
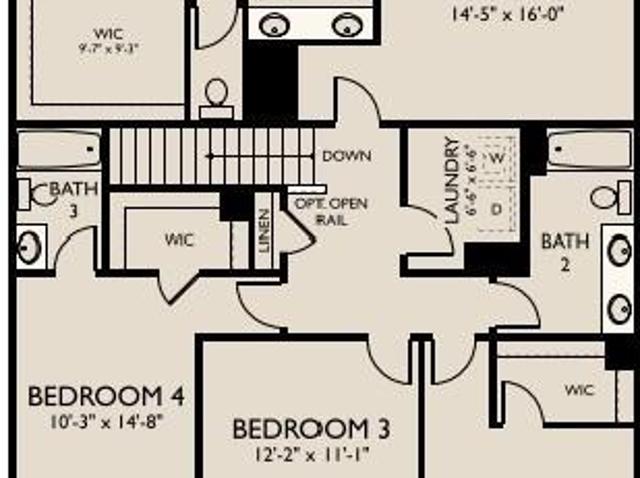
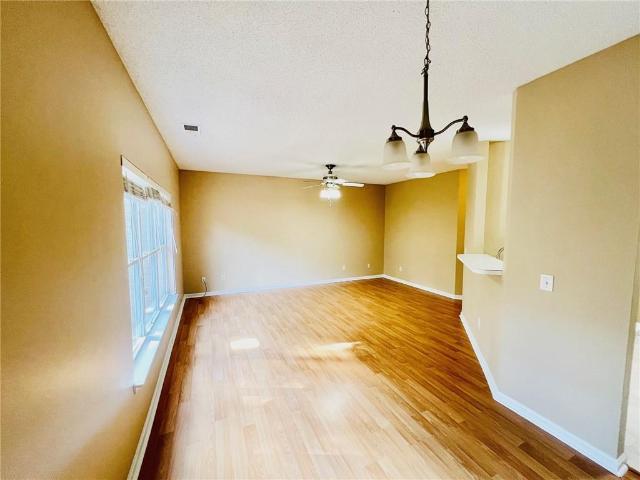
Welcome to Windsong’s newest townhome community in Cartersville! Every home is thoughtfully designed with the primary suite on the main level, an open-concept living area, and quality finishes throughout. The popular Hawthorne plan offers a designated study or secondary bedroom and full bath on the main floor, a spacious island kitchen with soft-close cabinetry, and an inviting dining area that flows seamlessly into the great room—perfect for everyday living and entertaining. The owner’s suite features a low-threshold shower with a bench seat, designer tile flooring and walls, and a built-in shampoo niche for added convenience. Upstairs, a generous bonus room provides flexible space for a second living area, office, or hobby room. Upstairs, you will also find a guest bedroom and a full bath. Additional highlights include 9’ ceilings on the main level, insulated garage doors, and a full irrigation system—hallmarks of the quality you expect in a Windsong community. Located just minutes f
USD 299,030
26 Ann Circle SE
View photo
House · for sale
USD 329,900
USD 171/sq.ft
New
26 Ann Circle SE
Conyers Estates
· 1,927 sq.ft · 4 Bedrooms · 3 Baths · House
· Garden · Deck · Equipped kitchen
Conyers Estates · 1,927 sq.ft · 4 Bedrooms · 3 Baths · House · Garden · Deck · Equipped kitchen
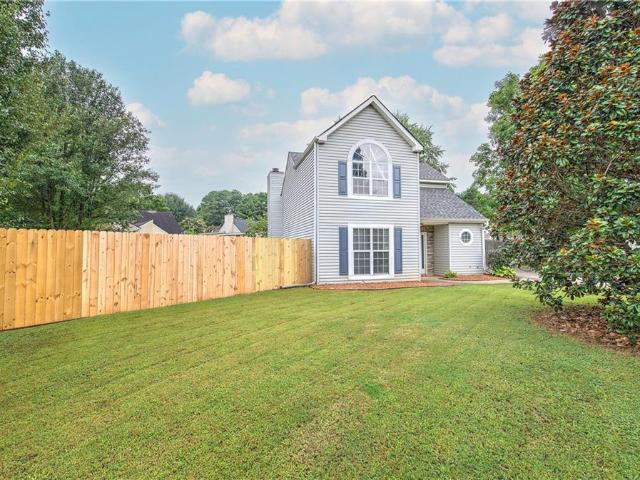
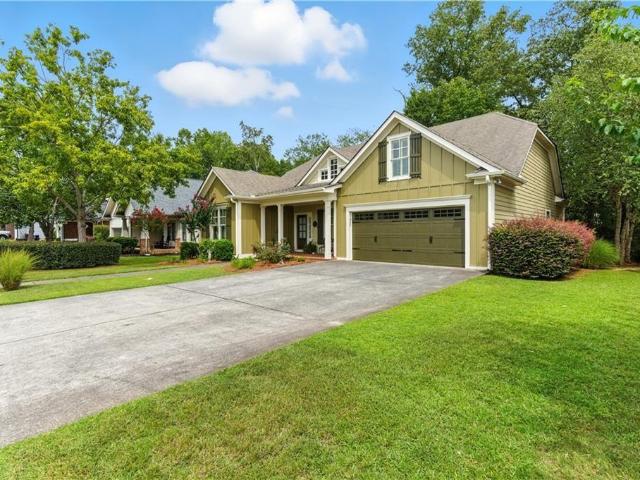
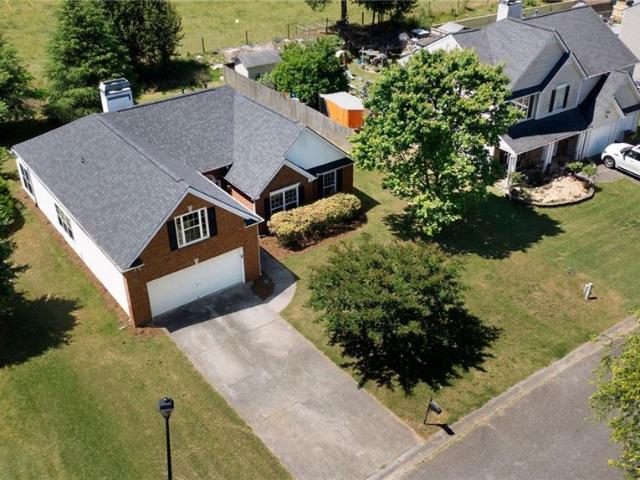
Price Reduced! New Roof! Beautifully updated 4-bedroom, 3-full-bath home featuring a newly replaced roof and numerous recent upgrades. The kitchen offers granite countertops, a new sink, and a spacious breakfast area. Hardwood floors run throughout the home, with tile flooring in two bathrooms. Additional improvements include a freshly painted front deck, reinforced backyard deck support posts secured in concrete, and a detached storage building. Conveniently located near shopping, restaurants, grocery stores, and major highways. With a reduced price and recent updates, this home is a must-see. Schedule your showing today!
USD 329,900
138 Sunflower Circle NE
View photo
House · for sale
USD 309,990
New
138 Sunflower Circle NE
Conyers Estates
· 2 Bedrooms · 2 Baths · House
· Fireplace · Equipped kitchen
Conyers Estates · 2 Bedrooms · 2 Baths · House · Fireplace · Equipped kitchen
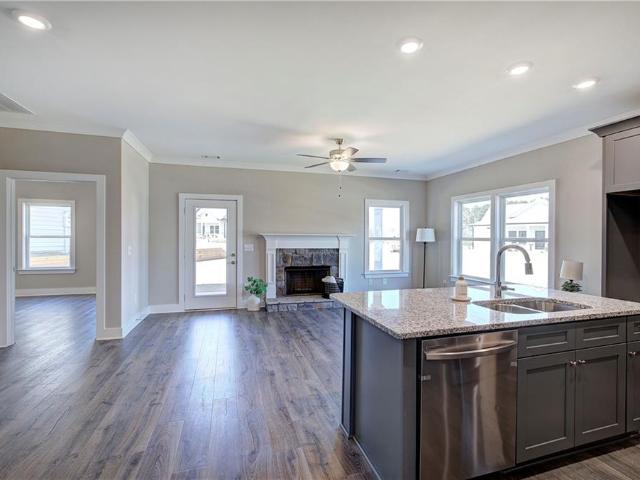
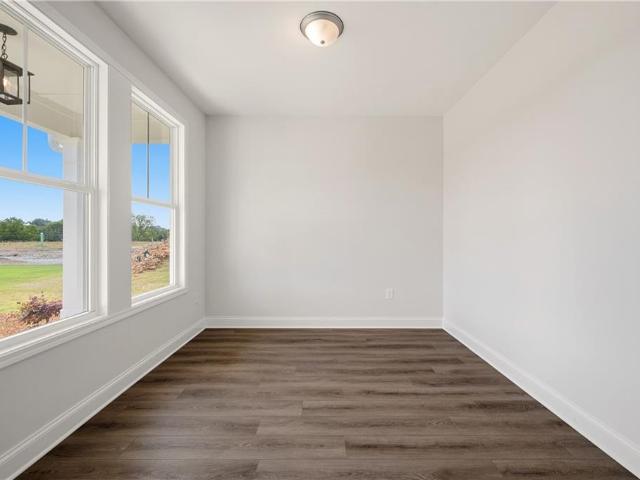
Welcome home to a thoughtfully designed floor plan created with your comfort and entertaining in mind. Stepping from the covered front porch into an open-concept living area where the spacious kitchen flows seamlessly into the family room, creating the perfect setting for gatherings with family and friends. Relax by the cozy wood-burning fireplace or retreat to the oversized primary suite featuring a luxurious en suite bath and a generous walk-in closet. Exclusive to this floor plan is the enclosed sunroom. A bright and inviting space for relaxing, reading, or enjoying your favorite hobbies year-round. This beautifully appointed home also features 9-foot ceilings accented with crown molding and substantial 6-inch baseboards for an elegant finish throughout. Designer upgrades include under-cabinet kitchen lighting, stunning 12x24 tile in the primary bathroom, quartz countertops, and soft close cabinets. Located within a vibrant 55+Active adult community, every home enjoys fully sodded f
USD 309,990
200 Daisy Court
View photo
House · for sale
USD 359,990
USD 177/sq.ft
New
200 Daisy Court
Conyers Estates
· 2,024 sq.ft · 3 Bedrooms · 3 Baths · House
· Garden · Equipped kitchen · Parking
Conyers Estates · 2,024 sq.ft · 3 Bedrooms · 3 Baths · House · Garden · Equipped kitchen · Parking
Lot #32 The Abernathy! With so many upgrades. LVP runs throughout the entire main level of this home, Under/Over kitchen cabinet lighting, Kitchen tile backsplash and so much more. This newly constructed home boasts a two-car garage, 9' ceilings with crown molding trim. As you walk in, you'll be greeted by a spacious great room and dining area, all open to the kitchen perfect for gatherings and entertaining. The primary suite is designed for comfort, featuring large windows that fill the room with natural light and a generous closet to accommodate all your clothing needs. Primary suite bathroom has double sink vanity and a curb-less entry tile shower. Main level also hosts the secondary bedroom and a laundry room. Upstairs is a finished bonus room, Full bathroom and large storage closet. This could be used as a third bedroom or for whatever your imagination desires, we call it a second Primary suite. All this in a quaint 55+ active adult community with fully sodded yards, front, back a
USD 359,990
231 Georgetown Drive
View photo
House · for sale
USD 600,000
USD 108/sq.ft
New
231 Georgetown Drive
Conyers Estates
· 5,533 sq.ft · 4 Bedrooms · 4 Baths · House
· Deck · Equipped kitchen · Cellar
Conyers Estates · 5,533 sq.ft · 4 Bedrooms · 4 Baths · House · Deck · Equipped kitchen · Cellar
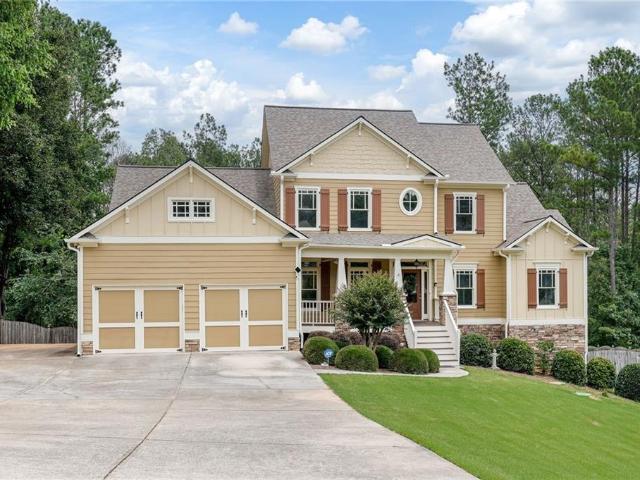
Primary Suite on the Main Level | Finished Basement Apartment | Two Laundry Rooms | Three Outdoor Living Spaces! Beautifully maintained and thoughtfully designed, this exceptional home offers the perfect blend of comfort, functionality, and flexibility for every stage of life. A charming covered front porch with stone accents welcomes you into a spacious foyer featuring updated lighting and designer-inspired shiplap ceilings. The open-concept main level seamlessly connects the dining room and family room, creating an inviting space for everyday living and entertaining. The well-appointed kitchen features stainless steel appliances, upgraded glazed beadboard cabinetry, a center island, gas range, breakfast bar and a very spacious walk-in pantry. The stunning keeping room is the heart of the home, showcasing soaring vaulted ceilings with wooden detail and an abundance of natural light through expansive windows. Step outside to the Screened in deck, one of three rear outdoor living spaces
USD 600,000
15 Norland Court
View photo
House · for sale
USD 274,900
New
15 Norland Court
Conyers Estates
· 2 Bedrooms · 2 Baths · House
· Garden · Office room · Fireplace
Conyers Estates · 2 Bedrooms · 2 Baths · House · Garden · Office room · Fireplace
Welcome to 15 Norland! This charming 2-bedroom, 2-bath home was designed for comfortable, low-maintenance living. Featuring two spacious bedroom suites, each with its own full bath, this thoughtfully designed floor plan offers both privacy and flexibility. The open-concept living and dining areas create an inviting space for relaxing or entertaining. A beautiful fireplace to add warmth, character, and an airy feel throughout the home. A main-level bedroom and conveniently located laundry make everyday living a breeze. Overlooking the main living area, the loft provides a versatile space ideal for a home office, reading nook, or additional sitting area. Just beyond the loft, you'll find an oversized bedroom retreat featuring a spacious walk-in closet and a private en-suite bath, offering the perfect combination of comfort, privacy, and functionality for guests or everyday living. Step outside to enjoy the private, fully fenced backyard—perfect for pets, gardening, or simply unwinding—wi
USD 274,900
141 Sunflower Circle
View photo
House · for sale
USD 389,990
USD 192/sq.ft
New
141 Sunflower Circle
Conyers Estates
· 2,024 sq.ft · 3 Bedrooms · 3 Baths · House
· Garden · Parking · Equipped kitchen
Conyers Estates · 2,024 sq.ft · 3 Bedrooms · 3 Baths · House · Garden · Parking · Equipped kitchen
Lot #33. Proud to present to you Bartow county's newest 55+ Active Adult Community. The Ingram Plan. Great location close to Shopping, Restaurants, and all the Bartow county has to offer. Spacious open concept floor plan with an abundance of natural light. Standard features such as 9-foot ceiling height on main level, larger door openings, curb less shower in master bathroom, 42inch upper kitchen cabinets finished with trim, crown molding trim at ceiling, luxury vinyl plank flooring on main level, covered front porch plus 2 car Garage with opener. Fully sodded front and back yards. 3 Bedroom and 3 Full baths. Finished bonus room on upper level is a second Primary Suite. Move-in ready! 1 HOA covers the grass mowing
USD 389,990
144 Sunflower Circle NE
View photo
House · for sale
USD 329,990
USD 241/sq.ft
New
144 Sunflower Circle NE
Conyers Estates
· 1,367 sq.ft · 2 Bedrooms · 2 Baths · House
· Parking
Conyers Estates · 1,367 sq.ft · 2 Bedrooms · 2 Baths · House · Parking
Lot #2 The Deems Floor Plan. Here it is, Large open floor plan with lots of storage. Features 2 bedrooms and 2 full baths plus 2 car garage. Thoughtfully laid out for aging in place, Everything is all on one level. Covered Front and Back Porches. LVP throughout the main level (except carpet in the bedrooms and closets. Primary suite features curb less tile shower and tile floors, double sinks and glass shower door
USD 329,990
201 Daisy Court
View photo
House · for sale
USD 359,990
USD 229/sq.ft
New
201 Daisy Court
Conyers Estates
· 1,572 sq.ft · 3 Bedrooms · 3 Baths · House
· Garden
Conyers Estates · 1,572 sq.ft · 3 Bedrooms · 3 Baths · House · Garden
Lot 27. Move In Ready-. 55+ Active Adult Community. The LeMay Plan WITH Finished Bonus room. 2 beds and 2full bathrooms on Main level and additional 1 bedroom and 1 full bathroom on bonus room level. Luxury vinyl floors in main areas, carpet in bedrooms, Primary shower is curb less and tiled for easy access. Wider doorways for easier accessibility. Covered Front Porch and covered back porch as well. You will just fall in love with this quaint community where each home has fully sodded yards and great access to all that Bartow county has to offer
USD 359,990
37 Lake Haven Drive
View photo
House · for sale
USD 465,000
USD 280/sq.ft
New
37 Lake Haven Drive
Conyers Estates
· 1,658 sq.ft · 3 Bedrooms · 2 Baths · House
· Garden
Conyers Estates · 1,658 sq.ft · 3 Bedrooms · 2 Baths · House · Garden
Welcome to this beautifully maintained Craftsman style home! Nestled in one of Cartersville's most sought after neighborhoods, Grove Park. This property provides timeless character with the perfect blend of comfort and convenience. Enjoy special features like plantation shutters throughout the home, and large bonus room upstairs, and floor to ceiling built in bookshelves in the family room. Enjoy outdoor entertainment with a welcoming front porch and a backpack overlooking your back yard oasis! Located in the Cartersville city school district, and walking distance from El Charro and Dellinger Park, this home is a must see! New paint!
USD 465,000
139 Chastain Dr
View photo
Townhouse · for sale
USD 249,900
USD 193/sq.ft
New
139 Chastain Dr
Conyers Estates
· 1,292 sq.ft · 3 Bedrooms · 2 Baths · Townhouse
· Office room · Equipped kitchen
Conyers Estates · 1,292 sq.ft · 3 Bedrooms · 2 Baths · Townhouse · Office room · Equipped kitchen
Welcome home to this beautifully designed, MOVE-IN READY new construction townhome, By EMC Homes. This desirable home offers 3 spacious bedrooms and 2.5 bathrooms, combining modern style with everyday comfort. The open-concept main level features luxury granite countertops, laminate flooring in the kitchen and entry foyer, and a sleek, fully electric kitchen equipped with stainless steel appliances, including a range, microwave, and dishwasher—perfect for both daily living and entertaining. Upstairs, the owner’s suite is a true retreat, complete with a double vanity and generous closet space. Additional bedrooms offer flexibility for guests, a home office, or growing needs. Enjoy a prime location with proximity to downtown Cartersville, LakePoint Station, Lake Allatoona, and nearby Indigenous American burial mounds, along with shopping, dining, and recreation just minutes away. Special incentive available: Buyers may qualify for up to $7,500 in lender incentives toward closing costs or
USD 249,900
6 Brownwood Drive SE
View photo
House · for sale
USD 650,000
USD 195/sq.ft
New
6 Brownwood Drive SE
Conyers Estates
· 3,326 sq.ft · 6 Bedrooms · 4 Baths · House
· Fireplace · Equipped kitchen
Conyers Estates · 3,326 sq.ft · 6 Bedrooms · 4 Baths · House · Fireplace · Equipped kitchen
Luxury, privacy, and modern design come together in this stunning custom home nestled in one of Cartersville's most desirable developments. Welcome to 6 Brownwood Drive, where thoughtful craftsmanship meets everyday comfort. This spacious home offers an open-concept layout filled with natural light, soaring ceilings, and upscale finishes throughout. The impressive two-story great room features a gas log fireplace with a cedar mantle, creating the perfect gathering space while flowing seamlessly into the chef’s kitchen. The space is designed for entertaining with abundant cabinetry, premium finishes, generous workspace, and a large island overlooking the main living area. The breakfast nook has one of multiple access doors to the peaceful outdoor space. Whether you are planning a cookout or a place to sip your morning coffee, this space is sure to become a favorite. Wanting to make it more intimate, the separate dining room is begging to host your next holiday party. The luxurious prima
USD 650,000
71 Berkeley Place
View photo
Townhouse · for sale
USD 189,900
USD 126/sq.ft
New
71 Berkeley Place
Conyers Estates
· 1,507 sq.ft · 2 Bedrooms · 2 Baths · Townhouse
· Garden · Parking
Conyers Estates · 1,507 sq.ft · 2 Bedrooms · 2 Baths · Townhouse · Garden · Parking
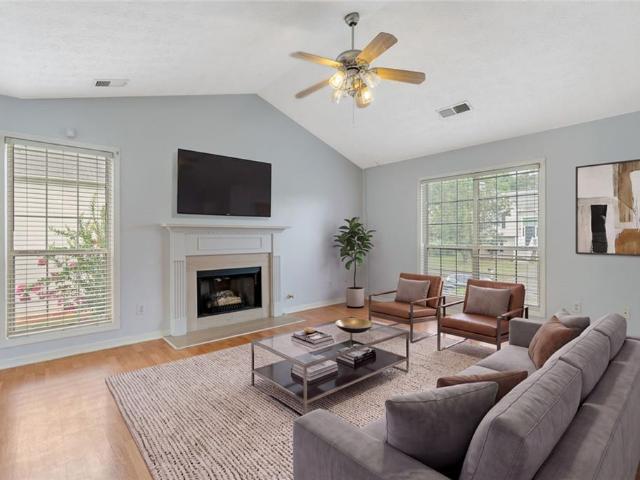
Welcome to this charming end-unit townhome in The Village at Grassdale! Situated on a quiet cul-de-sac, this 2BR/2.5BA home offers 1,512 sq ft with two spacious primary suites, each featuring a private bath and walk-in closet. The main level includes an open living area, half bath, and attached one-car garage. Enjoy a fenced backyard and added privacy backing to the Cartersville Country Club easement. Conveniently located near shopping, dining, and Interstate 75. The photos have been generated with AI to show potential after items are removed. We have a new investor loan program with great rates and terms, contact us to learn more, and we can get you approved in 24 hours. This property is being sold as-is. Prospective buyers are encouraged to perform all necessary inspections and evaluations prior to purchase. Do not use ShowingTime. The agent is ONLY transactional. Please refer to private remarks for showing instructions. 3D Matterport tour available
USD 189,900
44 Puckett Road
View photo
House · for sale
USD 505,999
44 Puckett Road
Conyers Estates
· 4 Bedrooms · 3 Baths · House
· Patio · Office room · Equipped kitchen
Conyers Estates · 4 Bedrooms · 3 Baths · House · Patio · Office room · Equipped kitchen
Currently under construction, estimated completion date June/July 2026! The LOLA plan. Lot #18. Now is the perfect time to get into a semi-custom home before prices move up! Call us for details! Discover luxury and craftsmanship in this boutique community by MarDon Construction. This thoughtfully designed plan features a gourmet kitchen (white cabinets) with stainless steel appliances, quartz countertops, large center island, and open views to the family room. Perfect for entertaining. Main level also includes a private home office, mudroom, covered back patio, and MASTER ON MAIN LEVEL with large walk-in closet, spa-like bath, and direct access to laundry room. Upstairs offers 3 additional bedrooms, 2 full baths, and a loft/rec room. Located minutes from Downtown Emerson, Downtown Cartersville, Red Top Mountain, Lake Point Sports Complex and Lake Allatoona. Please noted pictures are of the LOLA furnished model home! Please contact sales agent for additional details
USD 505,999
125 Fallen Oak Drive
View photo
House · for sale
USD 449,900
USD 131/sq.ft
New
125 Fallen Oak Drive
Conyers Estates
· 3,423 sq.ft · 4 Bedrooms · 3 Baths · House
· Garden · Swimming pool · Fireplace · Equipped kitchen
Conyers Estates · 3,423 sq.ft · 4 Bedrooms · 3 Baths · House · Garden · Swimming pool · Fireplace · Equipped kitchen
Beautifully updated 4BR/3.5BA Craftsman-style home with incredible indoor and outdoor living spaces! From the charming wraparound front porch to the massive fully fenced backyard with a hot tub and gazebo, this property was designed for relaxing, entertaining, and making memories. Inside, you'll find rich oak hardwood floors, 9-foot ceilings, upgraded lighting, and a warm, inviting family room with custom built-ins and a wood-burning fireplace. The custom kitchen blends style and functionality with granite countertops, stainless steel appliances, tile backsplash, and generous prep space perfect for everyday living or hosting guests. Upstairs, the spacious primary suite offers vaulted ceilings, a spa-inspired bath, and an oversized walk-in closet. A private guest or teen suite with its own separate living area provides the perfect setup for multi-generational living, extended guests, or a flexible bonus retreat. Every bedroom includes walk-in closets, while thoughtful updates throughout
USD 449,900
334 Lost Creek Boulevard
View photo
House · for sale
USD 409,990
USD 173/sq.ft
New
334 Lost Creek Boulevard
Conyers Estates
· 2,357 sq.ft · 5 Bedrooms · 3 Baths · House
· Equipped kitchen · Parking
Conyers Estates · 2,357 sq.ft · 5 Bedrooms · 3 Baths · House · Equipped kitchen · Parking
Introducing 334 Lost Creek Boulevard a two-story home in our Dallas, GA community of Lost Creek. This Robie floorplan home features 5 bedrooms and 3 bathrooms, plus a 2-car garage in 2,361 square feet. Through the front door, a foyer will welcome guests passed the stairway into the main living area. The open family room allows room for a dining table to enjoy meals with loved ones or to relax after a hard day's work. A large island separates the kitchen from the living area providing space to enjoy a quick meal or prepare food for the family. The kitchen is well equipped with white shaker style cabinets with soft close doors, granite countertops, stainless-steel appliances, and a walk-in pantry. A spare bedroom and bathroom sit off the kitchen. Once you head upstairs, you are greeted by an open loft area that allows easy access to the 4 remaining bedrooms in the house, including the primary suite. The primary bedroom offers rest and relaxation with the deluxe bathroom featuring dual va
USD 409,990
631 Lost Creek Parkway
View photo
House · for sale
USD 468,990
USD 186/sq.ft
New
631 Lost Creek Parkway
Conyers Estates
· 2,508 sq.ft · 5 Bedrooms · 3 Baths · House
· Equipped kitchen · Parking · Cellar
Conyers Estates · 2,508 sq.ft · 5 Bedrooms · 3 Baths · House · Equipped kitchen · Parking · Cellar
Zoned for North Paulding High School! Welcome to 631 Lost Creek Parkway, featuring the Hayden floorplan. The Hayden is a two-story, single-family home plan available at Lost Creek in Dallas, GA. This plan offers 5 bedrooms and three bathrooms in its 2,511 square feet and an attached 2-car garage. This homesite also features an unfinished basement! Upon entry, you'll find a flex room through an inviting cased opening. The perfect space for a dining room, study, or playroom. Traveling deeper into the home, the spacious kitchen stuns with its large center island, walk-in pantry, stainless-steel appliances, and attached dining area, perfect for entertaining guests or having a nice dinner with family. The adjacent living room is the ideal space to gather with loved ones or relax after a long day of work. A bedroom and full bathroom round out the main level, great for guests or in-laws. Up the stairs to the second floor, you'll come upon the primary suite: a spacious bedroom and bathroom wit
USD 468,990
351 Belmont Drive
View photo
House · for sale
USD 414,790
USD 165/sq.ft
351 Belmont Drive
Conyers Estates
· 2,508 sq.ft · 5 Bedrooms · 3 Baths · House
· Garden · Parking · Fireplace · Equipped kitchen
Conyers Estates · 2,508 sq.ft · 5 Bedrooms · 3 Baths · House · Garden · Parking · Fireplace · Equipped kitchen
Make the Woodland Hills Golf Course in Cartersville, GA your backyard at 351 Belmont Drive in Parkside at Carter Grove. This 2,511 square foot Hayden plan offers 5 bedrooms and three bathrooms with 2 car garage. Flex room upon entering home with inviting cased opening-the perfect space for what suits your family needs. Dining room, study, or playroom. Spacious kitchen with impressive large center island, white cabinets, walk-in pantry, stainless-steel appliances and attached dining area. The adjacent living room with a corner gas fireplace for gathering with loved ones or relaxing after a long work day. Main level bedroom and full bathroom great for guests or in-laws. Spacious primary suite at top of stairs with deluxe bathroom including double vanity, separate tub and shower, water closet and large walk-in closet. Upstairs living room is centrally located between three additional bedrooms, the third bathroom and the convenient upstairs laundry room. Plenty of upstairs storage space fe
USD 414,790
105 Candler Trace
View photo
House · for sale
USD 415,875
USD 160/sq.ft
105 Candler Trace
Conyers Estates
· 2,594 sq.ft · 4 Bedrooms · 3 Baths · House
· Garden · Equipped kitchen · Parking
Conyers Estates · 2,594 sq.ft · 4 Bedrooms · 3 Baths · House · Garden · Equipped kitchen · Parking
Move-in ready by september! Welcome to the Pembroke plan, offering 2,603 sq ft with 4 bedrooms and 3.5 baths. This home features a 2-car garage, open concept layout, and stunning EVP flooring on the main level. The gourmet kitchen boasts a large island, quartz countertops, tile backsplash, and walk-in pantry. Enjoy a sunlit family room, spacious primary suite with his/hers closet and level yard near walking trails. Discover the Langston Reserve community by Ashton Woods, coming soon to the growing city of Cartersville, GA. Enjoy close proximity to top-rated schools, local dining, shopping, and convenient access to I-75 for an easy commute to the greater Atlanta area. Spend your weekends exploring nearby Red Top Mountain State Park, relaxing on Lake Allatoona, or strolling through downtown Cartersville’s charming shops, restaurants, and cultural attractions like the Booth Western Art Museum and the historic Grand Theatre. With its blend of small-town charm, natural beauty, and everyday
USD 415,875
20 Mallet Pointe NE
View photo
House · for sale
USD 350,000
USD 170/sq.ft
20 Mallet Pointe NE
Conyers Estates
· 2,056 sq.ft · 4 Bedrooms · 2 Baths · House
· Office room · Fireplace · Equipped kitchen
Conyers Estates · 2,056 sq.ft · 4 Bedrooms · 2 Baths · House · Office room · Fireplace · Equipped kitchen
Completely renovated and move-in ready, this beautifully updated 3 bedroom, 2 bath home offers the space, style, and upgrades buyers are searching for! From the moment you walk in, you’ll love the bright open floor plan featuring soaring ceilings, an oversized family room with fireplace, and all new flooring throughout. The fully remodeled kitchen includes custom white cabinetry, granite countertops, tile backsplash, stainless steel appliances, updated fixtures, and a spacious dining area filled with natural light. The oversized primary suite offers plenty of room to unwind and even includes an additional sitting area perfect for a home office, nursery, reading nook, or workout space. The completely renovated primary bath features a double vanity with granite countertops, custom tile shower with frameless glass, updated lighting, and designer finishes throughout. Secondary bathrooms have also been beautifully updated. Upstairs, you’ll find a large bonus/flex space that would make the p
USD 350,000
230 Malbone Street SW
View photo
House · for sale
USD 374,900
USD 146/sq.ft
230 Malbone Street SW
Conyers Estates
· 2,562 sq.ft · 4 Bedrooms · 2 Baths · House
· Equipped kitchen
Conyers Estates · 2,562 sq.ft · 4 Bedrooms · 2 Baths · House · Equipped kitchen
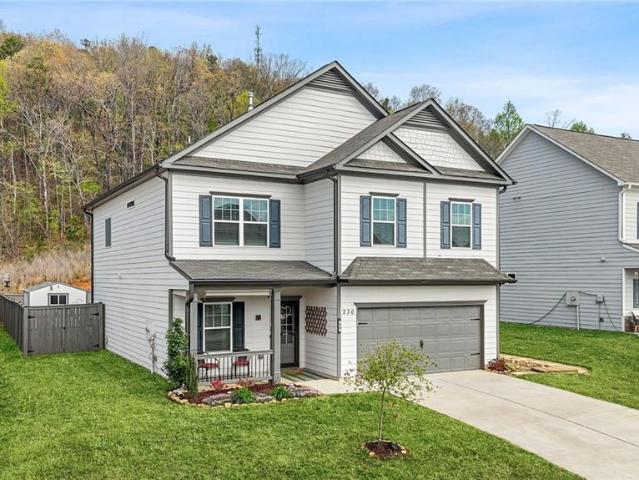
Sellers offering up to $8900 in contributions to buyer closing costs with a full price offer! *. Presenting 230 Malbone Street SW, a marvelous example of a well-maintained, lightly lived-in and tastefully updated newer construction home located on the outskirts of Cartersville. Enjoy the utmost privacy and peace of mind that this property has to offer without sacrificing creature comforts or amenities. This nearly 2600 square-foot, 4-bedroom, 2.5-bath Craftsman sits on almost a fifth of an acre with arguably one of the best views around, and no ongoing developments to disrupt the landscape in the foreseeable future. Upon arrival, be greeted by various flora planted carefully around the exterior, whose colors contrast the dark trim and neutral undertones. Stepping inside, be pleasantly surprised by the warm palette, adding a cozy feel to an otherwise spacious and open floorplan. Note the stainless-steel appliances and fixtures, wood touches and undercabinet lighting in the kitchen, comp
USD 374,900
102 Ford Street
View photo
House · for sale
USD 585,000
102 Ford Street
Conyers Estates
· House
Conyers Estates · House
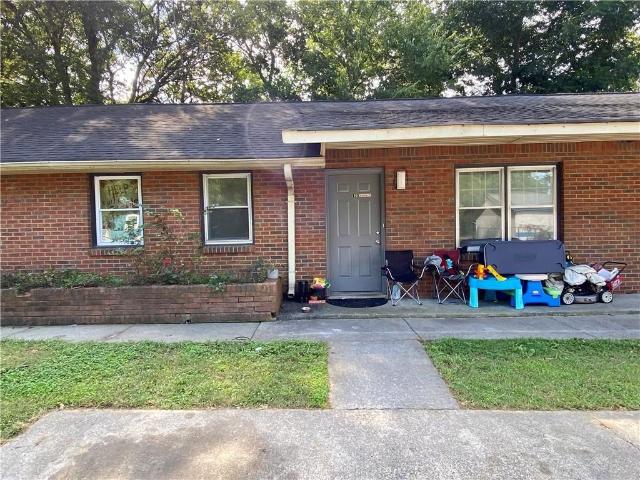
Great investment opportunity in the city limits of Cartersville. Well maintained Quadruplex fully occupied with great tenants. Excellent cash flow opportunity, 4-sided brick for easy maintenance. Each unit has 2 bedrooms and 1 bath. This property is within walking distance to restaurants, grocery stores, high school, and much more!
USD 585,000
98 Eagle Glen Drive NE
View photo
Townhouse · for sale
USD 215,000
USD 145/sq.ft
98 Eagle Glen Drive NE
Conyers Estates
· 1,475 sq.ft · 2 Bedrooms · 2 Baths · Townhouse
· Patio · Parking · Equipped kitchen
Conyers Estates · 1,475 sq.ft · 2 Bedrooms · 2 Baths · Townhouse · Patio · Parking · Equipped kitchen
Reduced to sell! Well maintained 2BR/2BA townhome in a great location and convenient to Hwy 411, Hwy 20 and I75. New interior paint, new carpet in all bedrooms, new vinyl in kitchen and baths. Living room, kitchen and 1/2 bath downstairs with 2 large and spacious bedrooms upstairs with their own baths and walk in closets. Private back patio with a storage closet, single car attached garage
USD 215,000
20 Beaureguard Street
View photo
House · for sale
USD 369,900
USD 235/sq.ft
20 Beaureguard Street
Conyers Estates
· 1,572 sq.ft · 3 Bedrooms · 2 Baths · House
· Equipped kitchen
Conyers Estates · 1,572 sq.ft · 3 Bedrooms · 2 Baths · House · Equipped kitchen
Brand-new construction in the heart of Cartersville, just minutes from downtown and everything it has to offer. This beautiful home features a large covered front porch, perfect for relaxing mornings or welcoming guests. Inside, the main level offers a bright, open floor plan with a spacious living area that flows easily into the kitchen and dining space, along with a convenient half bath. Upstairs includes three bedrooms and two full bathrooms. The primary suite is privately situated at the end of the hall. Estimated completion date is June 2026. The home also includes spray foam insulation for improved energy efficiency and year-round comfort. Seller will only sell as owner finance
USD 369,900
54 6th Street
View photo
House · for sale
USD 569,900
USD 115/sq.ft
54 6th Street
Conyers Estates
· 4,951 sq.ft · 4 Bedrooms · 3 Baths · House
· Garden · Deck · Equipped kitchen · Parking
Conyers Estates · 4,951 sq.ft · 4 Bedrooms · 3 Baths · House · Garden · Deck · Equipped kitchen · Parking
New Const in City of Emerson. 1/2 mi from LakePoint Sports Complex. Custom Built Spec Home. 1 1/2 Story on Full Unfinished Walk-out Daylight Bsmnt. Modern Farmhouse Style. 1/3 acre Private Lot, no HOA & huge backyard. Fabulous Modern Design. High End Finishes. This is not your typical New Const Spec Home. Quality of Const shows thru-out. Open First Floor Plan has 12 ft ceilings in Fam Rm with'real' rough sawn Pine Beams. Chefs Gourmet Kitchen w/ 8' Island that seats 6. Prof grade LG Stainless Appl Pkg. Spacious din area. Real, 3 1/4' White Oak Hardwoods thru-out main. Oversized Owners Suite. Huge walk-in Primary Shower w/seat. Walk in Owners closet w/ access to Laundry Room. Gorgeous tile in baths. 12x12 Finished Sunroom on back. T&G wood ceilings in several areas. Split bedroom plan on main features 2 bedrooms & 1 bath. Second Floor Level features 12x20 bonus rm, a 13x16 bedroom w/ Lrg wic & Full Bath. Huge 16x20 deck w/ cable style wire railing syst. Oversized 22x22 garage may be use
USD 569,900

Get email alerts

Don't miss out: be the first to know about new properties

The alert was correctly created

On subscribing you accept the conditions of use and the privacy policy
Alert
Receive new ads in your inbox
Save this search
Receive alerts for new listings

We'll send you an email when we have new properties for: "Houses for sale in Conyers Estates"

The alert was correctly created

Mountain Ridge Estates, Emerson CCD Bartow County Georgia
Allatoona
Get email alerts and be the first to see new listings
Required field
On subscribing I accept the terms of the privacy policy
Perfect! You'll soon start receiving new listings via email
Alert
Receive an email when we have new ads for Houses for sale in Conyers Estates
Save this search
Filters

Bedrooms

Size (sq.ft)

sq.ft
sq.ft

Price

USD
USD

Property type

Bathrooms

Clear all filters
Receive notifications when new entries are published.