206 houses for sale in Cool city

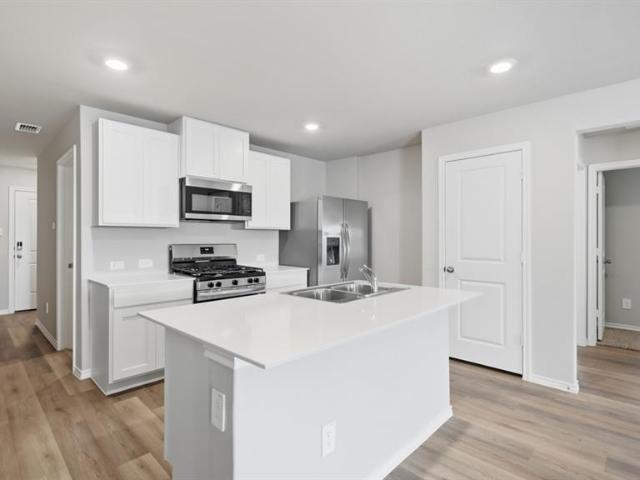
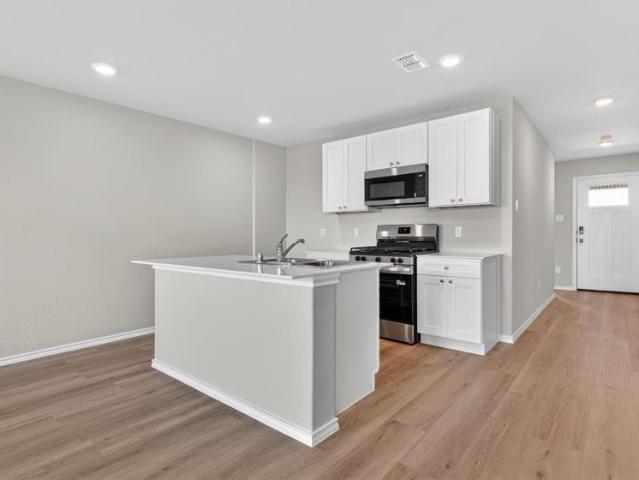
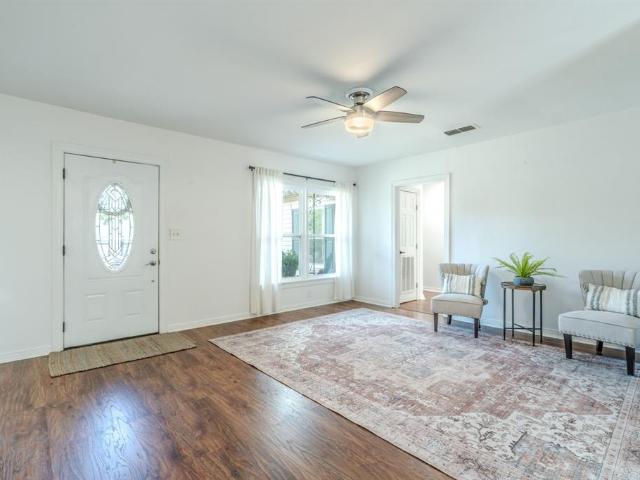
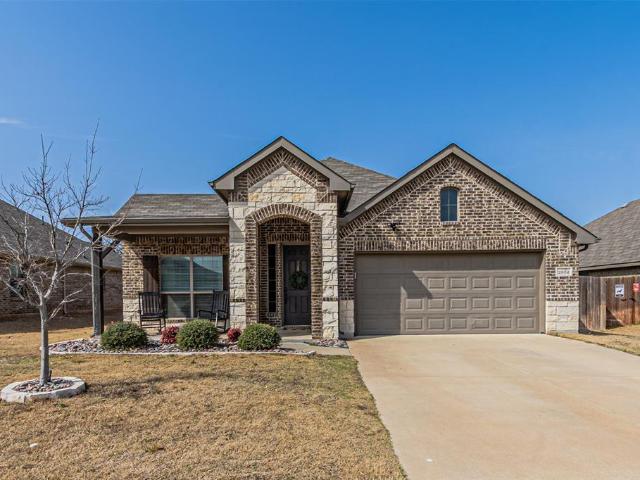
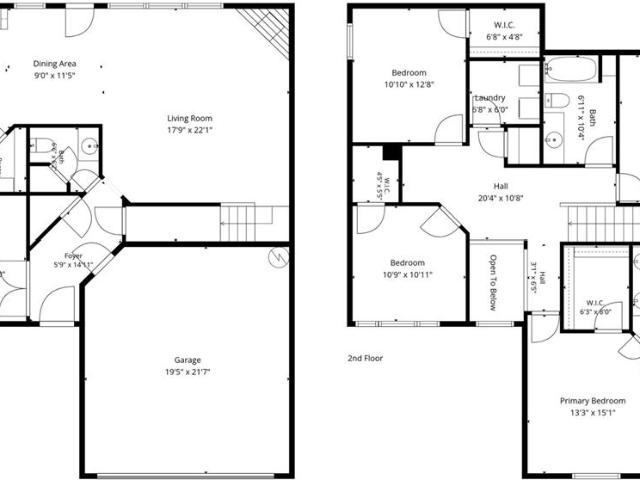
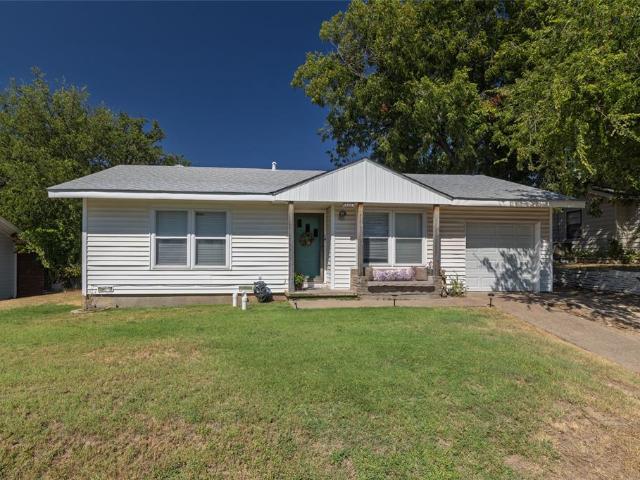
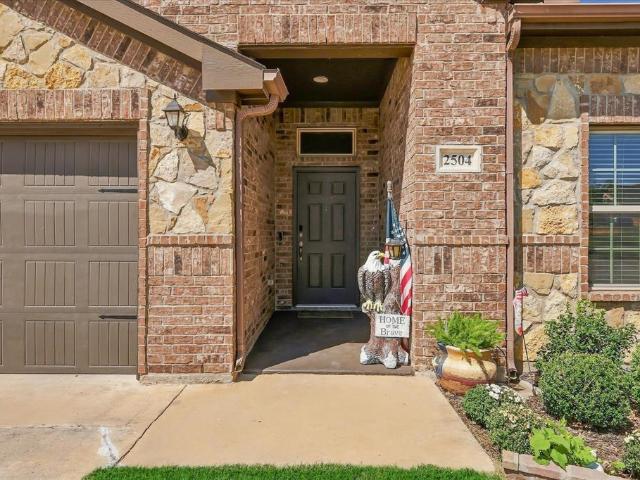
2504 Hadley Street
View photo
House · for sale
USD 373,500
USD 185/sq.ft
2504 Hadley Street
Cool city
· 2,013 sq.ft · 4 Bedrooms · 2 Baths · House
· Office room · Parking · Equipped kitchen
Cool city · 2,013 sq.ft · 4 Bedrooms · 2 Baths · House · Office room · Parking · Equipped kitchen
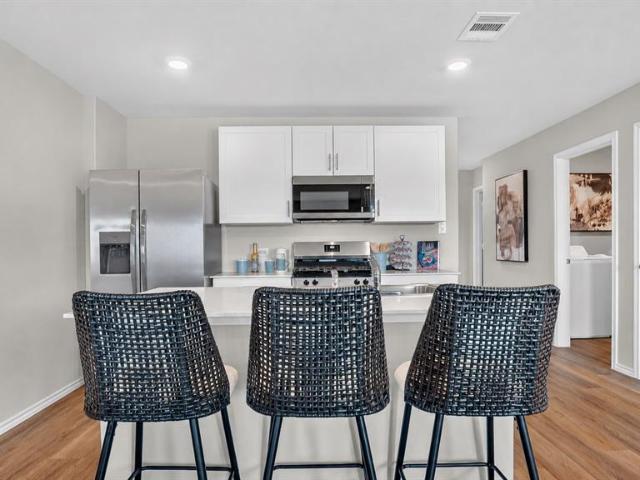
Welcome to the beautifully maintained 4 bedroom, 2 bath home nestled in the highly sought after neighborhood, Heights of Weatherford with the sparkling community pool just a few steps away! You will be greeted with spacious, high ceilings and an incredibly thoughtful open concept living space. A gorgeous eat in kitchen with 42in cabinets, island with seating and corner pantry are just begging for your family holiday hosting. Large windows throughout allow ample natural light to pour into each space. A split bedroom floorplan creates an incredible primary suite retreat off the living spaces with an oversized walk in closet and large ensuite bathroom complete with double vanity, large soaking tub and separate shower are ready to help you melt into relaxation. The three secondary bedrooms offer flexibility for a large family, guests, a home office or whatever you may need. 2 Car Garage has been painted, floors epoxied and ready for you organization or workshop dreams. A thoughtful outdoor
USD 373,500
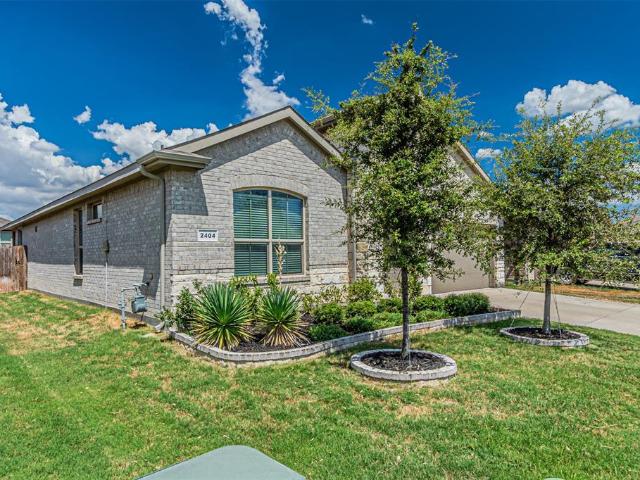
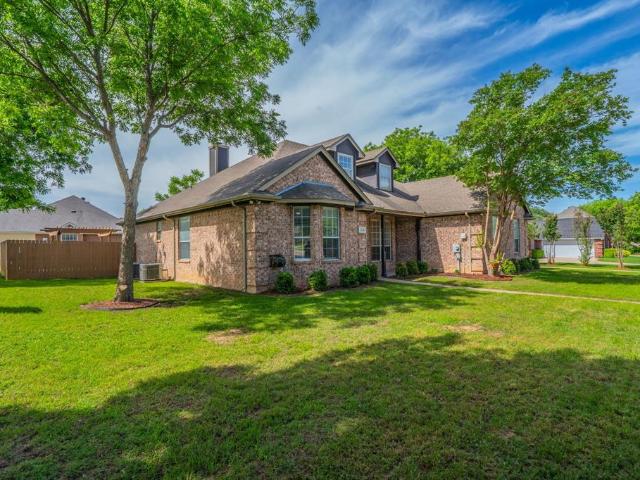
2404 O' Connor Ranch Drive
View photo
House · for sale
USD 370,000
USD 181/sq.ft
2404 O' Connor Ranch Drive
Cool city
· 2,034 sq.ft · 4 Bedrooms · 2 Baths · House
· Patio · Garden · Equipped kitchen
Cool city · 2,034 sq.ft · 4 Bedrooms · 2 Baths · House · Patio · Garden · Equipped kitchen
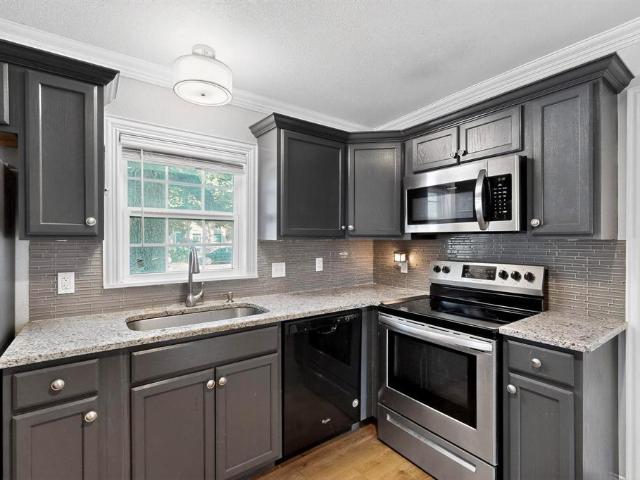
Welcome to this well-maintained, one-owner DR Horton home in the Ranches West community of Weatherford. Built in 2021, this 4-bedroom, 2-bath home offers 2,035 square feet with an open and functional floor plan designed for everyday living and entertaining. The spacious kitchen features gray cabinetry, a large island, gas cooktop, walk-in pantry, and plenty of counter and storage space, all opening to the dining and living areas. Wood-look tile flooring runs through the main living spaces, with carpet in the bedrooms. The private primary suite offers a generous bedroom and ensuite bath with dual sinks and a walk-in shower. Three additional bedrooms provide plenty of flexibility for family, guests, or a home office. Outside, enjoy the covered back patio and fenced backyard with room to relax, play, or entertain. Ranches West offers neighborhood amenities including a park, pond, and soccer field. Conveniently located near Weatherford shopping, dining, and entertainment, with easy freeway
USD 370,000
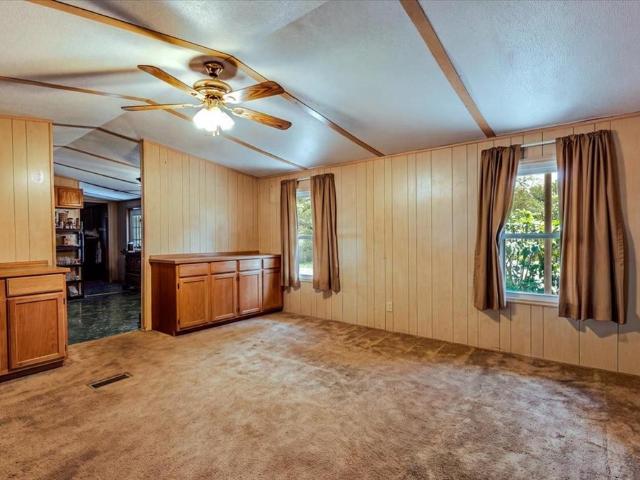
2817 NE 11th Street
View photo
House · for sale
USD 299,000
USD 145/sq.ft
2817 NE 11th Street
Cool city
· 2,056 sq.ft · 3 Bedrooms · 2 Baths · House
· Parking · Fireplace · Equipped kitchen
Cool city · 2,056 sq.ft · 3 Bedrooms · 2 Baths · House · Parking · Fireplace · Equipped kitchen
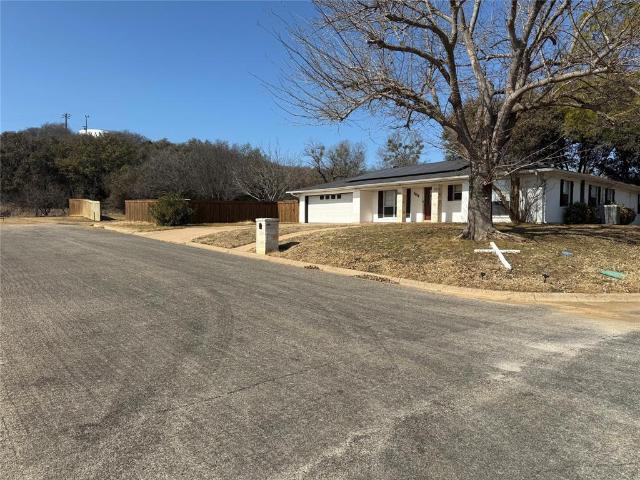
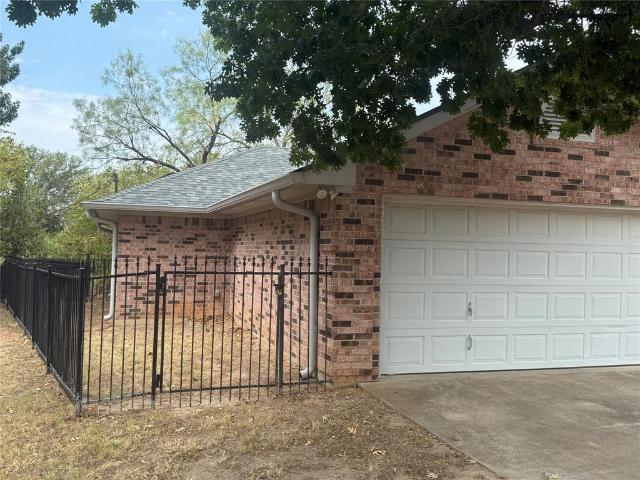
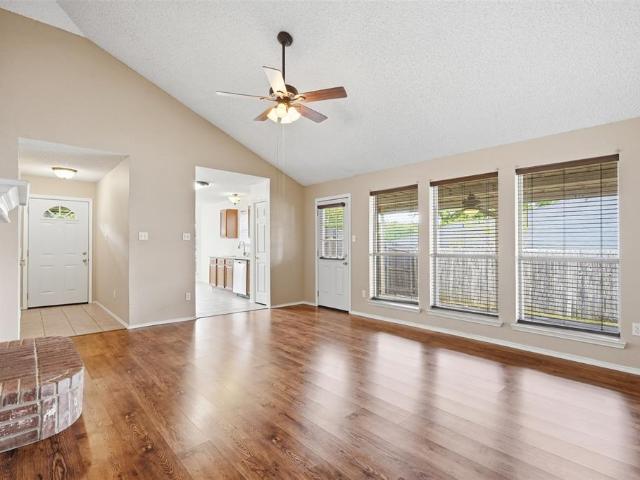
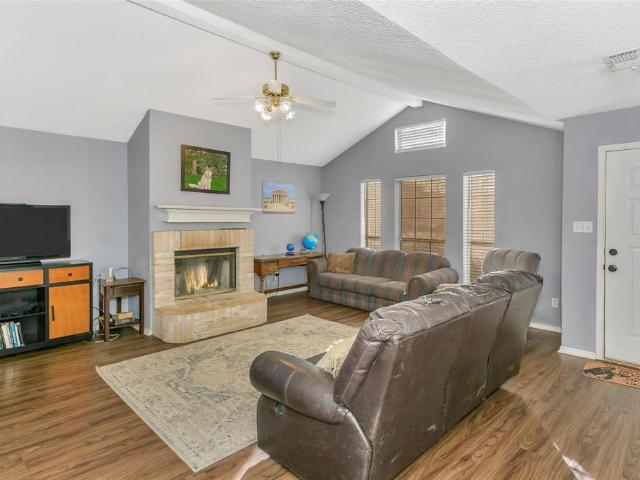
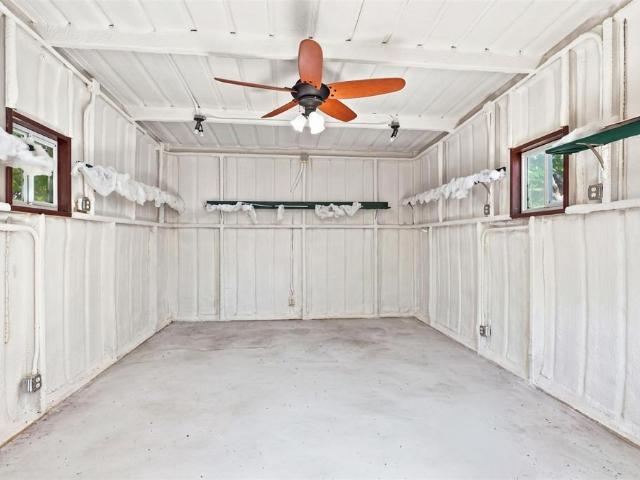
Great Location! Easy access to all the commercial areas of MW. Wonderful neighborhood. The neighbor across the street is incredible. (It's me) Property backs up to the city owned property and acreage. Property includes an additional fenced lot to the west. Very Private. Two bathrooms, three bedrooms, super large living area with fireplace. Formal dining room or office area. Updated kitchen. Two car garage. Covered front porch and back porch. Storage building. Corner lot
USD 299,000
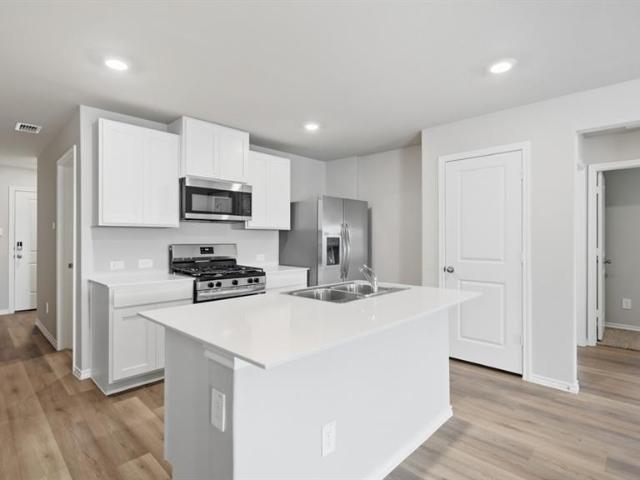
1412 S Elm Street
View photo
House · for sale
USD 260,000
USD 241/sq.ft
1412 S Elm Street
Cool city
· 1,076 sq.ft · 3 Bedrooms · 2 Baths · House
· Garden · Deck · Fireplace · Equipped kitchen
Cool city · 1,076 sq.ft · 3 Bedrooms · 2 Baths · House · Garden · Deck · Fireplace · Equipped kitchen
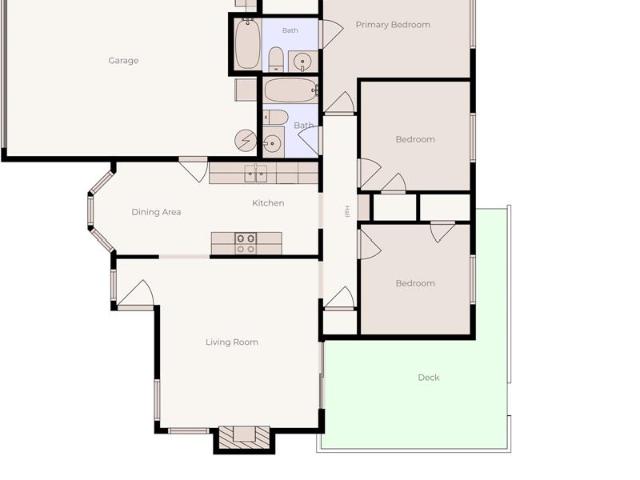
Adorable 3-bedroom, 2-bath home offering the perfect blend of comfort, character, and easy living. Inside, you’ll find waterproof luxury vinyl flooring throughout and a comfortable open floor plan that seamlessly connects the kitchen and living area. The living room features a cozy wood-burning fireplace, creating the perfect space for gathering and relaxing. Step outside to enjoy the spacious, large fenced backyard with a nice deck, perfect for entertaining or unwinding outdoors. The roof was replaced in 2025, offering added peace of mind. Conveniently located near shopping, dining, and entertainment, with Weatherford College within walking distance and downtown Weatherford just minutes away. Whether you’re a first-time buyer, downsizing, or simply looking for your own little piece of Weatherford, this charming home offers timeless appeal and easy living in a convenient location
USD 260,000
613 E 1st Street
View photo
House · for sale
USD 289,000
USD 225/sq.ft
613 E 1st Street
Cool city
· 1,281 sq.ft · 3 Bedrooms · 2 Baths · House
· Garden
Cool city · 1,281 sq.ft · 3 Bedrooms · 2 Baths · House · Garden
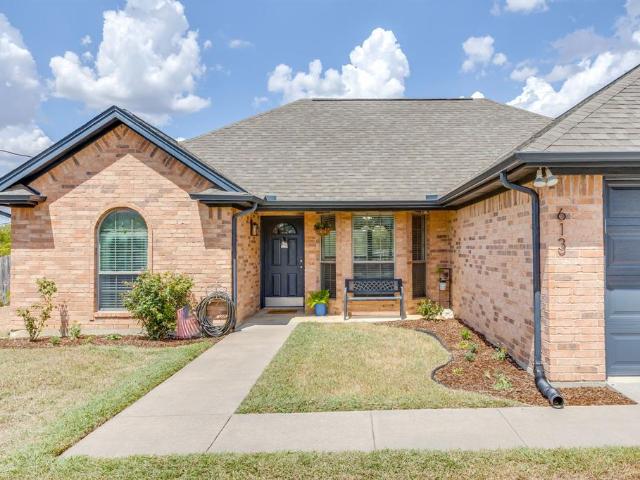
This charming, well cared for 3 bed 2 bath home in downtown Weatherford offers the best in convenience while maintaining a small town community feel! It has brand new carpet throughout, new paint and brand new beautiful white quartz countertops. The home sits on a large lot offering a spacious yard for kids and dogs to play and plenty of entertaining space! The home is minutes from the Weatherford Courthouse Square offering a range of places for food and entertainment and family friendly events and parades for all your major holidays. Don't miss out on this updated home ready for its next owner!
USD 289,000
116 Mach Way
View photo
House · for sale
USD 221,990
USD 151/sq.ft
116 Mach Way
Cool city
· 1,464 sq.ft · 4 Bedrooms · 2 Baths · House
· Office room · Equipped kitchen · Parking
Cool city · 1,464 sq.ft · 4 Bedrooms · 2 Baths · House · Office room · Equipped kitchen · Parking
New D.R. Horton home in Blackbird Estates located in Mineral Wells and Mineral Wells ISD! The single-story Baylor floorplan Elevation X with an estimated Winter completion, offers 4 bedrooms, 2 bathrooms, and a 2-car garage with a smart open-concept layout designed for comfort, function, and easy everyday living. The family room, dining area, and contemporary kitchen flow together seamlessly, creating an inviting space for gathering, entertaining, and everyday routines. The thoughtfully appointed kitchen includes quartz countertops, 36” painted cabinets with hardware, stainless steel appliances, an electric range, a center island, and a pantry for added storage. The private primary suite is tucked away at the rear of the home and features an en-suite bath with quartz vanity, oversized shower, and a spacious walk-in closet. Three secondary bedrooms and a full bathroom with quartz vanity top provide comfortable accommodations for family members, guests, or flexible use as a home office o
USD 221,990
128 Mach Way
View photo
House · for sale
USD 219,615
USD 153/sq.ft
128 Mach Way
Cool city
· 1,432 sq.ft · 3 Bedrooms · 2 Baths · House
· Equipped kitchen · Parking
Cool city · 1,432 sq.ft · 3 Bedrooms · 2 Baths · House · Equipped kitchen · Parking
New D.R. Horton home in the Blackbird Estates located in Mineral Wells and Mineral Wells ISD! The single-story Caprock floorplan Elevation X with an estimated Fall completion, offers 3 bedrooms, 2 bathrooms, and a 2-car garage with a modern open-concept layout designed to maximize comfort and everyday functionality. The family room, dining area, and contemporary kitchen come together in an easy-flow design that creates a warm and inviting atmosphere for gatherings. The thoughtfully appointed kitchen includes quartz countertops, 36” painted cabinets with hardware, stainless steel appliances, and an electric range. The private primary suite features an en-suite bath with quartz vanities, a 5-foot oversized shower, and a walk-in closet conveniently located off the bathroom. Two secondary bedrooms and a full bathroom with a quartz vanity top offer comfortable accommodations for family members or guests. Luxury vinyl plank flooring enhances the main living areas and wet zones, adding durabi
USD 219,615
2114 Sagewood Drive
View photo
House · for sale
USD 399,000
USD 152/sq.ft
2114 Sagewood Drive
Cool city
· 2,616 sq.ft · 5 Bedrooms · 3 Baths · House
· Parking
Cool city · 2,616 sq.ft · 5 Bedrooms · 3 Baths · House · Parking
Looking for a space to grow, work, and play? This classic 2,626 sq. Ft. traditional home delivers on every level. The main floor features a highly functional layout with 4 bedrooms, 2 full baths, a large living room zone that can be split into two seating areas, a breakfast nook, a formal dining room, an attached garage and a large primary suite with an expansive bathroom. The ultimate show stopper though is the huge upstairs bonus suite, featuring a sprawling bedroom and a private full bath. It's the perfect setup for multigenerational living, an epic game room, or a private sanctuary for guests. Situated in a fantastic neighborhood right by Weatherford schools, you're only moments away from the local theater, premier dining, and excellent shopping. Incredible space, ideal location, and priced perfectly at $420,000!
USD 399,000
615 SW 20th Street
View photo
House · for sale
USD 99,000
USD 82/sq.ft
615 SW 20th Street
Cool city
· 1,206 sq.ft · 3 Bedrooms · 2 Baths · House
· Equipped kitchen · Air conditioning · Parking
Cool city · 1,206 sq.ft · 3 Bedrooms · 2 Baths · House · Equipped kitchen · Air conditioning · Parking
This affordable home features a split floor plan with tons of privacy for the primary suite, separated from the guest bedrooms by the living room, kitchen, and utility room. The remodeled primary ensuite bathroom is a standout, and with just one floor repair, this home is ready to be enjoyed. The central air was replaced within the last few years, taking one of the biggest repair expenses off the list. A metal roof-over protects the home from sun and moisture exposure, and the large carport provides covered parking. Situated on a huge corner lot consisting of three mobile home lots, the property also includes three outbuildings, including a greenhouse and two storage buildings. One storage building is two stories with electricity, and the upstairs was used as a playhouse many years ago. If you're looking for affordable housing, this is about as affordable as it gets for a solid home with great exterior protection
USD 99,000
121 Mach Way
View photo
House · for sale
USD 222,615
USD 155/sq.ft
121 Mach Way
Cool city
· 1,432 sq.ft · 3 Bedrooms · 2 Baths · House
· Equipped kitchen · Parking
Cool city · 1,432 sq.ft · 3 Bedrooms · 2 Baths · House · Equipped kitchen · Parking
New D.R. Horton home in the Blackbird Estates located in Mineral Wells and Mineral Wells ISD! The single-story Caprock floorplan Elevation W with an estimated Fall completion, offers 3 bedrooms, 2 bathrooms, and a 2-car garage with a modern open-concept layout designed to maximize comfort and everyday functionality. The family room, dining area, and contemporary kitchen come together in an easy-flow design that creates a warm and inviting atmosphere for gatherings. The thoughtfully appointed kitchen includes quartz countertops, 36” painted cabinets with hardware, stainless steel appliances, and an electric range. The private primary suite features an en-suite bath with quartz vanities, a 5-foot oversized shower, and a walk-in closet conveniently located off the bathroom. Two secondary bedrooms and a full bathroom with a quartz vanity top offer comfortable accommodations for family members or guests. Luxury vinyl plank flooring enhances the main living areas and wet zones, adding durabi
USD 222,615
119 Mach Way
View photo
House · for sale
USD 202,990
USD 169/sq.ft
Updated
119 Mach Way
Cool city
· 1,195 sq.ft · 3 Bedrooms · 2 Baths · House
· Equipped kitchen · Parking
Cool city · 1,195 sq.ft · 3 Bedrooms · 2 Baths · House · Equipped kitchen · Parking
New D.R. Horton home in Blackbird Estates located in Mineral Wells and Mineral Wells ISD! The single-story Ellis floorplan Elevation X with an estimated Fall completion, offers 3 bedrooms, 2 bathrooms, and a 2-car garage with a bright open-concept layout designed for comfort, function, and easy everyday living. The spacious family room, dining area, and contemporary kitchen flow together beautifully, creating an inviting space for gathering, relaxing, and entertaining. The thoughtfully appointed kitchen includes quartz countertops, 36” painted cabinets with hardware, stainless steel appliances, an electric range, a center island, and a pantry for added storage. The private primary suite is tucked away at the rear of the home and features an en-suite bath with quartz vanity, oversized shower, and a walk-in closet. Two secondary bedrooms and a full bathroom with quartz vanity top are positioned near the front of the home, offering comfortable accommodations for family members or guests.
USD 202,990
403 Norton Street
View photo
House · for sale
USD 274,000
USD 188/sq.ft
403 Norton Street
Cool city
· 1,453 sq.ft · 3 Bedrooms · 2 Baths · House
· Garden · Swimming pool · Equipped kitchen
Cool city · 1,453 sq.ft · 3 Bedrooms · 2 Baths · House · Garden · Swimming pool · Equipped kitchen
Charming 3 Bedroom Home, Updated and Full of Character! Excellent Southwest Location. Weatherford's Historic District! This adorable home offers a blend of timeless charm and modern updates. New Updates Include~ NEW ROOF-CLASS 4 Hail Resistant, also gutters and downspouts, NEW TILT CLEAN WINDOWS by Texas Doors and Windows, NEW Water Heater and New Exterior Paint. This home provides a comfortable living space with flexible areas for 2 dining or 2 living with wood plank flooring. With 3 bedrooms and 1.5 baths, this home is move in ready with a backyard for kids space, gardening and greenhouse, new shed with electric and pad for a hot tub! Perfect for a family or a couple's retreat to downsize. This layout has spacious bedrooms with 2 walk in closets, and wood plank flooring. The cheerful kitchen includes upgraded 5 burner gas stove, stainless dishwasher, farm style sink, plenty of workspace, along with a functional laundry area which is convenient and well designed. Enjoy this ideal loca
USD 274,000
2504 Doe Run
View photo
House · for sale
USD 375,000
USD 179/sq.ft
2504 Doe Run
Cool city
· 2,088 sq.ft · 4 Bedrooms · 2 Baths · House
· Patio · Garden · Office room
Cool city · 2,088 sq.ft · 4 Bedrooms · 2 Baths · House · Patio · Garden · Office room
Welcome home to this beautifully designed 4-bedroom, 2-bath property in the heart of Weatherford, TX, complete with a dedicated office space ideal for today’s lifestyle. From the moment you walk in, you’ll appreciate the open layout, inviting atmosphere, and thoughtful details throughout. The spacious primary suite offers a true retreat, featuring a private en-suite bath with a relaxing soaking tub, separate walk-in shower, and plenty of room to unwind at the end of the day. Three additional bedrooms provide flexibility for family, guests, or hobbies, while the separate office creates the perfect space for working from home, studying, or managing daily life with ease. Step outside to enjoy a peaceful backyard setting with no neighbors directly behind you, offering added privacy and beautiful sunset views. The covered patio and large green space make it easy to entertain, grill, or simply relax and enjoy the Texas sunshine. Conveniently located near local amenities while still offering
USD 375,000
2217 Whitney Drive
View photo
House · for sale
USD 385,000
USD 156/sq.ft
2217 Whitney Drive
Cool city
· 2,465 sq.ft · 4 Bedrooms · 2 Baths · House
· Office room · Gym · Fireplace · Equipped kitchen
Cool city · 2,465 sq.ft · 4 Bedrooms · 2 Baths · House · Office room · Gym · Fireplace · Equipped kitchen
Open house saturday, sept 5 from 11-1pm. Welcome to 2217 Whitney Dr. This thoughtfully designed two-story home is located in the desirable community of Westover Village Estates, less than 1 mile from Weatherford HS. Built in 2009, offering 2,465 square feet, this spacious property features 4 large bedrooms, 2 and a half bathrooms, great closets throughout and a dedicated home office. Recent improvements include a BRAND NEW HVAC system with both interior and exterior units. The roof is approximately three years old. On the main level, the bright foyer opens to the office and half bathroom. The office has double doors for privacy while also allowing a pass through to the kitchen for convenience. No need for a home office? This space would be the perfect playroom, homeschool classroom, gym, or library. Family room features a wood burning fireplace, carpet, ceiling fan and great windows. The eat-in kitchen is perfect for the chef in the family with an abundance of cabinetry, generous count
USD 385,000
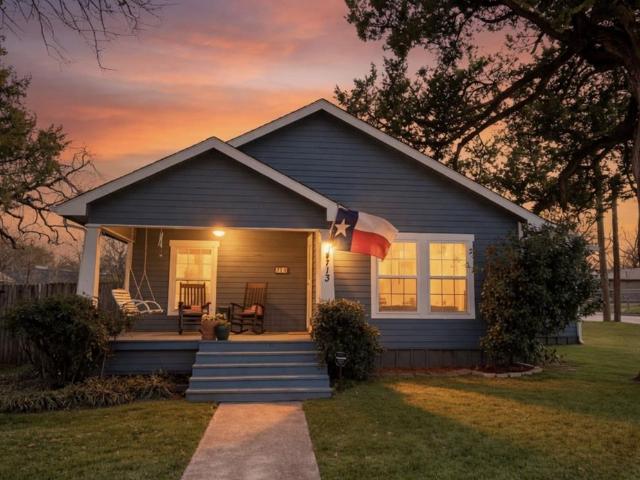
713 W Spring Street
View photo
House · for sale
USD 375,000
USD 252/sq.ft
713 W Spring Street
Cool city
· 1,485 sq.ft · 3 Bedrooms · 2 Baths · House
· Equipped kitchen · Parking
Cool city · 1,485 sq.ft · 3 Bedrooms · 2 Baths · House · Equipped kitchen · Parking
Here it is, the kind of historic home buyers hope to find, but rarely do. This 1925 Craftsman with original hardwoods delivers the character you want with a layout you don’t expect. The surprising openness creates comfortable everyday living and gracious entertaining. Marketed as 2-3 bedrooms and 2 full bathrooms, it is the perfect size for young families or downsizers seeking manageable one-level living on an oversized corner lot offering excellent privacy with neighbors well set back on both sides. The brand new kitchen was fully renovated in late 2025. Both kitchen and pantry-laundry room received new cabinetry loaded with easy-to-reach, soft-close drawers and quartz countertops. The range alcove with appliance garage, pot filler and handmade tile makes a stunning focal point. The paneled SubZero refrigerator is perfectly integrated and included with the home! The versatile library with built-in bookcases and window seats can function beautifully as a guest room, dining room, readin
USD 375,000
1116 Franklin Street
View photo
House · for sale
USD 245,000
USD 232/sq.ft
1116 Franklin Street
Cool city
· 1,055 sq.ft · 2 Bedrooms · 2 Baths · House
· Garden · Equipped kitchen · Parking
Cool city · 1,055 sq.ft · 2 Bedrooms · 2 Baths · House · Garden · Equipped kitchen · Parking
Charming and well-maintained 2-bedroom, 2-bath home situated on a desirable corner lot in the heart of Weatherford. The functional floor plan features generously sized bedrooms and bathrooms, giving the home a surprisingly spacious feel. The updated kitchen offers abundant cabinetry and storage, while attractive flooring flows throughout the home. Additional conveniences include a full-size laundry area and attached carport. Outside, the oversized fenced backyard provides plenty of room for pets, play and entertaining. Roof replaced in 2025. Comfortable, convenient and ready to welcome its next owner!
USD 245,000
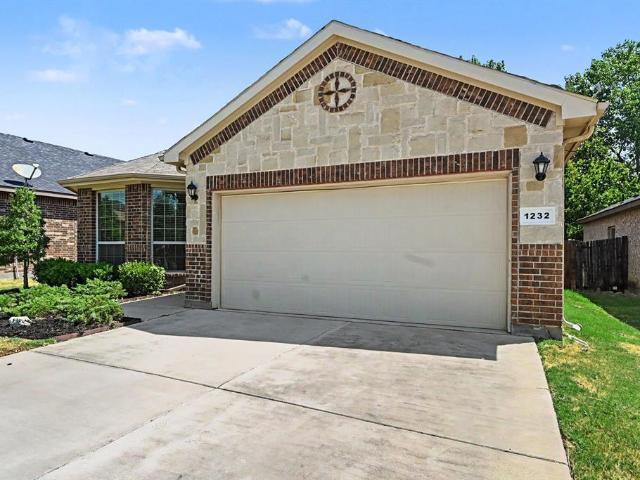
1232 Scott Drive
View photo
House · for sale
USD 325,000
USD 178/sq.ft
1232 Scott Drive
Cool city
· 1,819 sq.ft · 3 Bedrooms · 2 Baths · House
· Garden · Office room · Equipped kitchen
Cool city · 1,819 sq.ft · 3 Bedrooms · 2 Baths · House · Garden · Office room · Equipped kitchen
Comfort, charm, and everyday functionality come together in this inviting 3-bedroom, 2-bath home in Weatherford. The thoughtfully designed floor plan offers comfortable living spaces with a natural flow, creating a welcoming setting for relaxing, entertaining, and making lasting memories. The kitchen features ample cabinetry and counter space, making it a practical gathering place for everyday meals and family time. The primary suite offers a peaceful retreat, while two additional bedrooms provide flexibility for guests, family, or a home office. Step outside to enjoy the backyard, with room for outdoor activities, gardening, or weekend gatherings. Conveniently located near schools, shopping, dining, and local amenities, with access to Interstate 20 for travel toward Fort Worth and the surrounding DFW area. Weatherford also offers a unique Texas hometown appeal and is home to acclaimed filmmaker Taylor Sheridan, known for hit productions including Yellowstone and Landman. If you're loo
USD 325,000
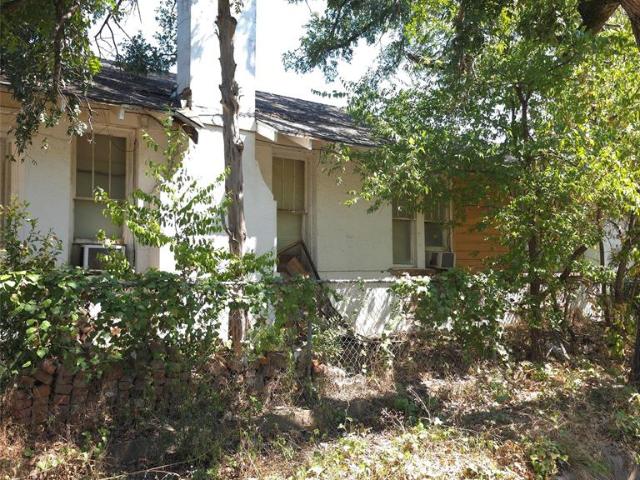
602 NW 4th Avenue
View photo
House · for sale
USD 75,000
USD 35/sq.ft
602 NW 4th Avenue
Cool city
· 2,131 sq.ft · 2 Bedrooms · 1 Bath · House
· Parking
Cool city · 2,131 sq.ft · 2 Bedrooms · 1 Bath · House · Parking
Early 1900s Stucco home with detached garage efficiency apartment. This property needs lots of love, but it is in a great location on NW 4th AVE. Near the Downtown area with lots of potential. Enter with caution as the pier and beam flooring has weak spots. All information to be independently verified by buyer
USD 75,000
1209 Grace Street
View photo
House · for sale
USD 225,000
USD 267/sq.ft
1209 Grace Street
Cool city
· 840 sq.ft · 2 Bedrooms · 1 Bath · House
· Garden · Parking · Equipped kitchen
Cool city · 840 sq.ft · 2 Bedrooms · 1 Bath · House · Garden · Parking · Equipped kitchen
Adorable Two Bedroom, One Bath with 14 cabinets in the bath. Lots of storage for a home of this size. It features a one car garage and stunning authentic 1950 hardwood floors in the living room, hallway and bedrooms. No Carpet! New roof on home and storage building. This pier and beam home is ideal to add additional bedrooms and bath with the large backyard lot, complete with a 17 x 15 storage building with electricity for the hobbyist. This owner has paid close attention to calming paint colors and the home has nice baseboards and no popcorn ceilings but stylish light fixtures. The kitchen has had updates and is perfect for the cook in the family with a water line to the refrigerator. There are 30 cabinets and drawers in the kitchen for lots of storage. The garage has a utility area for washer and garage and is 24 feet long to fit one vehicle and has 12 built in shelves and 1 large shelf above the washer and dryer. The home is located near the Ric Williamson Loop to go west to Mineral
USD 225,000
716 Dalton Street
View photo
House · for sale
USD 399,900
USD 208/sq.ft
716 Dalton Street
Cool city
· 1,916 sq.ft · 4 Bedrooms · 2 Baths · House
· Equipped kitchen
Cool city · 1,916 sq.ft · 4 Bedrooms · 2 Baths · House · Equipped kitchen
New construction thoughtfully designed with quality craftsmanship, elevated finishes, and exceptional functionality, this beautiful four bedroom, two bath home offers an open-concept, split-bedroom floor plan designed for modern living. Step through the eight foot front door that opens to a light and inviting interior featuring nine foot ceilings throughout and a stunning vaulted ceiling in the living room. The kitchen serves as the heart of the home with quartz countertops, custom cabinetry, soft-close doors and dovetail drawers, aluminum ladder-style shelving, a designer vent hood, and a large walk-in pantry. The open layout provides an effortless connection between the kitchen, dining, and living spaces, making it ideal for both everyday living and entertaining. The private primary suite is a true retreat, featuring a tray ceiling and a beautifully appointed ensuite bath with a freestanding soaking tub, oversized walk-in shower, double vanity with quartz countertops, and tile floori
USD 399,900
403 Hogle Street
View photo
House · for sale
USD 170,000
USD 123/sq.ft
403 Hogle Street
Cool city
· 1,378 sq.ft · 3 Bedrooms · 2 Baths · House
· Garden · Equipped kitchen · Parking
Cool city · 1,378 sq.ft · 3 Bedrooms · 2 Baths · House · Garden · Equipped kitchen · Parking
Charming single-story traditional home situated on a generous 0.3-acre lot in the heart of Weatherford. Featuring 1,379 sqft of functional living space, this 3-bedroom, 1.5-bathroom property offers a highly practical layout. The interior showcases a large 14x19 second living room, a functional galley kitchen with a walk-in pantry, a dedicated breakfast area, and bedrooms complete with walk-in closets. Additional conveniences include an attached garage, a carport, and a separate utility room with ample space for a secondary freezer. The expansive backyard features a covered porch, established trees, and ample space for parking a boat or RV. Located in the established Nicholson subdivision with convenient proximity to Crockett Elementary, local parks, and historic downtown shopping. This property provides excellent foundational value for first-time buyers, downsizers, or investors looking to add custom updates
USD 170,000
321 S Rusk
View photo
House · for sale
USD 309,900
USD 221/sq.ft
321 S Rusk
Cool city
· 1,399 sq.ft · 3 Bedrooms · 2 Baths · House
· Garden
Cool city · 1,399 sq.ft · 3 Bedrooms · 2 Baths · House · Garden
This beautifully designed, new construction, 3-bedroom, 2-bathroom, one-story home is located in the heart of downtown Weatherford, just a short walk from the Square, shops and restaurants. Offering 1408 sq. ft, an open concept floor plan and a backyard with lots of possibilities, it is perfect for everyday living and and entertaining. Come experience downtown Weatherford living at it's best!
USD 309,900
1302 Pamela Drive
View photo
House · for sale
USD 284,900
USD 213/sq.ft
1302 Pamela Drive
Cool city
· 1,335 sq.ft · 3 Bedrooms · 2 Baths · House
· Garden · Office room · Parking
Cool city · 1,335 sq.ft · 3 Bedrooms · 2 Baths · House · Garden · Office room · Parking
Charming all-brick home featuring three bedrooms and two full bathrooms with a desirable split-bedroom floor plan. The spacious living area flows into a cozy breakfast area, while the total-electric layout offers added convenience. Roomy office with views of the wooded private area behind fence. Enjoy privacy and relaxation in the fenced secluded backyard. Double car garage with half of the inside garage having a temporary wall that owner utilized for workshop storage area. Roof was installed July 2025. Located in quiet low traffic cul-de-sac. Perfect location for schools and shopping. Minutes from Interstate 20
USD 284,900
214 Merlin Drive
View photo
House · for sale
USD 269,900
USD 194/sq.ft
214 Merlin Drive
Cool city
· 1,389 sq.ft · 3 Bedrooms · 2 Baths · House
· Patio · Garden · Equipped kitchen
Cool city · 1,389 sq.ft · 3 Bedrooms · 2 Baths · House · Patio · Garden · Equipped kitchen
Cute, well maintained home in a great neighborhood with convenient access to I-20 and Santa Fe Drive! Perfect for a first time homebuyer or anyone looking for a move-in-ready home that has been meticulously maintained and cared for. Recent updates include a new roof installed in August 2025 and a beautifully remodeled primary bathroom featuring a spacious walk in tiled shower. Laminate wood flooring flows throughout the living areas and bedrooms, while the kitchen and bathrooms feature updated granite countertops and ceramic tile. Just off the living room and kitchen, a spacious 20X10 covered patio, a great spot to relax, entertain or enjoy the outdoors. And a big backyard. Home comes with refrigerator and washer and dryer, an added bonus for any buyer! This charming home offers a comfortable, updated feel in a wonderful location with easy access to shopping, dining and everything Weatherford has to offer
USD 269,900
202 Lancelot Drive
View photo
House · for sale
USD 286,500
USD 214/sq.ft
202 Lancelot Drive
Cool city
· 1,335 sq.ft · 3 Bedrooms · 2 Baths · House
· Patio · Garden · Fireplace
Cool city · 1,335 sq.ft · 3 Bedrooms · 2 Baths · House · Patio · Garden · Fireplace
Charming 3 bedroom 2 bath in a great neighborhood with an unbeatable location! This home features vaulted ceilings in the living room with a cozy fireplace, upgraded vinyl wood flooring, large closets, and recent HVAC and roof replacement. Enjoy the large fenced backyard with a separate dog run and covered patio—perfect for relaxing or entertaining
USD 286,500
2107 10th Street
View photo
House · for sale
USD 175,000
USD 97/sq.ft
Updated
2107 10th Street
Cool city
· 1,787 sq.ft · 3 Bedrooms · 2 Baths · House
· Office room · Parking
Cool city · 1,787 sq.ft · 3 Bedrooms · 2 Baths · House · Office room · Parking
Welcome to 2107 10th Street in Mineral Wells, Texas—a spacious and versatile property offering the extra room, outdoor space, and TWO metal shops with electricity that are becoming harder and harder to find! This inviting 3-bedroom, 2-bath home features two separate living areas, providing plenty of space for entertaining, relaxing, a game room, home office, or additional family space. Situated on a large lot, this property gives you room to spread out while still being conveniently located just minutes from the Crazy Water Hotel, historic downtown Mineral Wells, shopping, dining, and entertainment. One of the biggest selling features is the two metal shops, both equipped with electricity, with one shop fully insulated. Whether you’re searching for a home with a shop in Mineral Wells, need space for tools, equipment, hobbies, storage, a home-based business, or simply want additional garage and workspace, this property delivers. Step outside and enjoy the lovely back porch, perfect for
USD 175,000
1006 SE 3rd Street
View photo
House · for sale
USD 239,000
USD 162/sq.ft
1006 SE 3rd Street
Cool city
· 1,475 sq.ft · 3 Bedrooms · 2 Baths · House
· Patio · Garden · Equipped kitchen
Cool city · 1,475 sq.ft · 3 Bedrooms · 2 Baths · House · Patio · Garden · Equipped kitchen
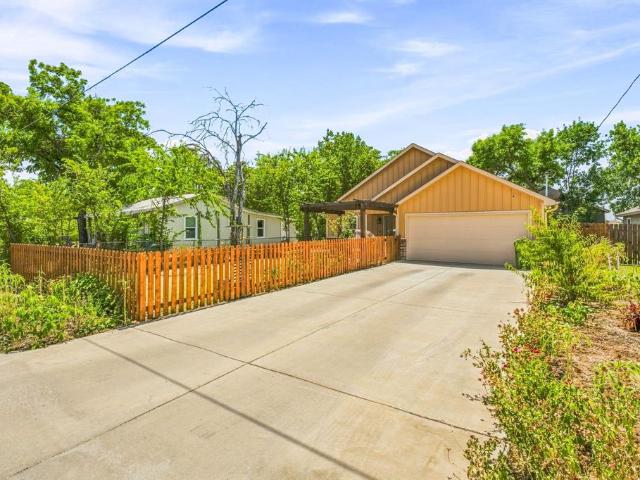
Beautiful, well-maintained home in Mineral Wells featuring 3 bedrooms, 2 bathrooms, and 1,456 square feet with an inviting open-concept living and kitchen area. Built in 2022, the kitchen features custom wood cabinetry, granite countertops, recessed lighting, and plenty of workspace, while the spacious primary suite offers a private bath and walk-in closet. The owners have added numerous upgrades, including an expanded concrete patio, pergola, front picket fence, custom blinds, storm doors, and a Leaf Guard gutter system. Outside, you'll also find thoughtfully maintained landscaping and established garden areas perfect for anyone with a green thumb. This move-in-ready home has been exceptionally cared for with regular HVAC maintenance and pest control and offers a great combination of newer construction, thoughtful upgrades, and comfortable living in Mineral Wells
USD 239,000
2201 SE 22nd Avenue
View photo
House · for sale
USD 249,900
USD 153/sq.ft
2201 SE 22nd Avenue
Cool city
· 1,625 sq.ft · 3 Bedrooms · 2 Baths · House
· Garden · Fireplace · Equipped kitchen · Parking
Cool city · 1,625 sq.ft · 3 Bedrooms · 2 Baths · House · Garden · Fireplace · Equipped kitchen · Parking
Fully remodeled, clean, and move-in ready! This beautifully updated 3-bedroom, 2-bath home sits at the end of the block with a pleasant view of pastureland to the south. The interior features all-new appliances, including a gas range, along with a natural gas water heater, HVAC system and a wood-burning fireplace. Updates throughout include new flooring, fresh paint, decorative lighting, and fixtures, as well as beautifully remodeled kitchen and bathrooms. Thoughtful details include soft-close bathroom drawers and a Lazy Susan corner cabinet in the kitchen. Beautiful color choices and stylish accents give the home a fresh, cohesive feel. A huge bay window overlooks the spacious backyard and brings abundant natural light into the home. Exterior features include a new roof, carport, and mature trees in the front yard, including pecan trees. This home is as pretty as it is practical—schedule your showing today! Photos are virtually staged; furniture and decor may not be to scale with room
USD 249,900
175 Lori Drive
View photo
House · for sale
USD 335,000
USD 199/sq.ft
175 Lori Drive
Cool city
· 1,679 sq.ft · 3 Bedrooms · 2 Baths · House
· Equipped kitchen
Cool city · 1,679 sq.ft · 3 Bedrooms · 2 Baths · House · Equipped kitchen
Step into comfort and style with this beautifully designed home on a spacious 0.42-acre lot outside City limits with mature trees in a welcoming residential setting on a cul-de-sac street. Inside, 10-foot ceilings create an open, airy feel, complemented by durable luxury vinyl plank flooring throughout. The kitchen features custom-built cabinetry, quartz countertops, and a convenient bar seating area, flowing seamlessly into the spacious living and dining spaces—perfect for everyday living and entertaining. The private primary suite offers a relaxing retreat with dual sinks and a generously sized walk-in closet. Enjoy the outdoors from the large covered rear porch. The roof features 30-year composition HD shingles, gutters with screens for low maintenance. Builder and foundation warranties included. No HOA or MMD or City taxes to worry about. Built with quality and long term value in mind—no cardboard sheathing!
USD 335,000
2102 SE 10th Street
View photo
House · for sale
USD 269,700
USD 133/sq.ft
2102 SE 10th Street
Cool city
· 2,013 sq.ft · 4 Bedrooms · 2 Baths · House
· Garden · Swimming pool
Cool city · 2,013 sq.ft · 4 Bedrooms · 2 Baths · House · Garden · Swimming pool
Welcome to 2102 SE 10th Street in Mineral Wells! This inviting 4-bedroom, 2-bath home offers plenty of space inside and out. Step into a beautifully maintained backyard made for entertaining, whether you're hosting family and friends, grilling out, or simply relaxing at the end of the day. Cool off during those hot Texas summers in the above ground pool or enjoy the well-manicured yard with plenty of room for outdoor fun. With a spacious layout and a backyard ready to enjoy, this home is perfect for making memories year-round
USD 269,700

Get email alerts

Don't miss out: be the first to know about new properties

The alert was correctly created

On subscribing you accept the conditions of use and the privacy policy
Alert
Receive new ads in your inbox
Save this search
Receive alerts for new listings

We'll send you an email when we have new properties for: "Houses for sale in Cool city"

The alert was correctly created

Pecan Acres, Fort Worth CCD Tarrant County Texas
Newark city, Boyd-Rhome CCD Wise County Texas
Get email alerts and be the first to see new listings
Required field
On subscribing I accept the terms of the privacy policy
Perfect! You'll soon start receiving new listings via email
Alert
Receive an email when we have new ads for Houses for sale in Cool city
Save this search
Filters

Bedrooms

Size (sq.ft)

sq.ft
sq.ft

Price

USD
USD

Property type

Bathrooms

Clear all filters
Receive notifications when new entries are published.