156 houses for sale in Corn town

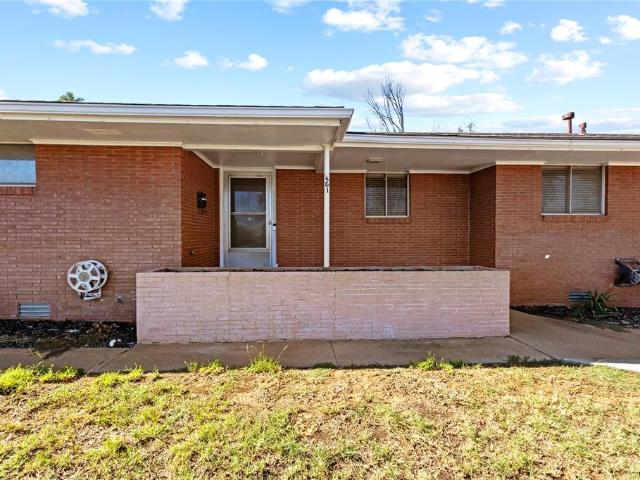
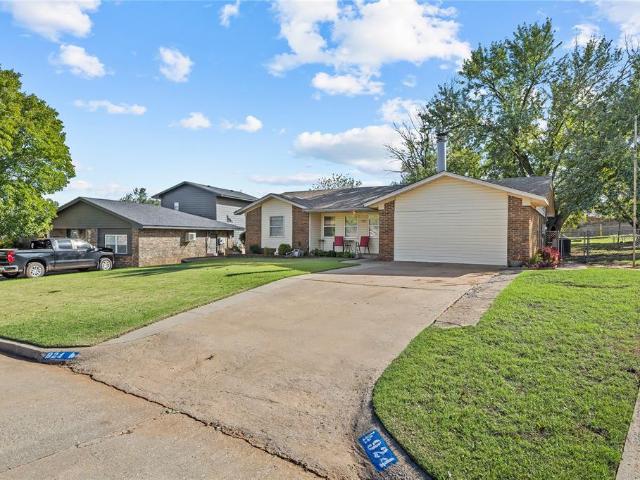
924 W Proctor Avenue
View photo
House · for sale
USD 195,000
USD 120/sq.ft
924 W Proctor Avenue
Corn town
· 1,615 sq.ft · 4 Bedrooms · 1 Bath · House
· Patio · Garden · Fireplace · Equipped kitchen
Corn town · 1,615 sq.ft · 4 Bedrooms · 1 Bath · House · Patio · Garden · Fireplace · Equipped kitchen
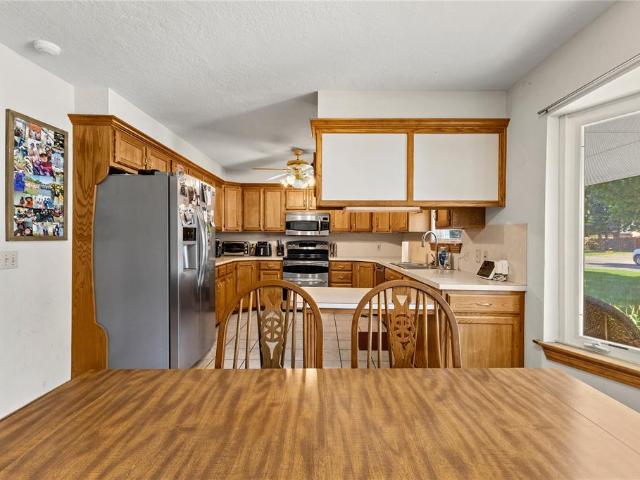
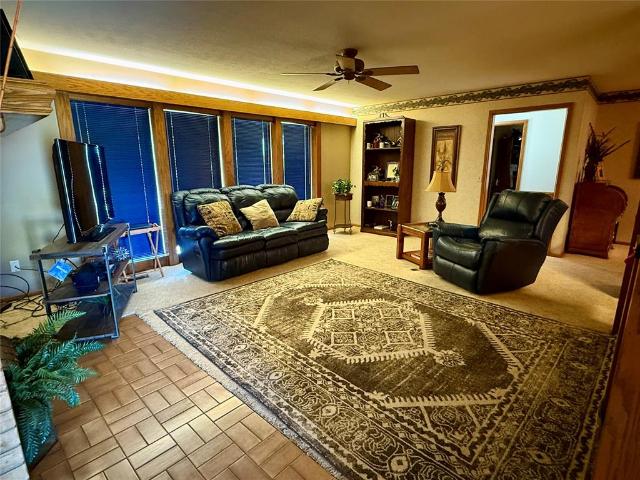
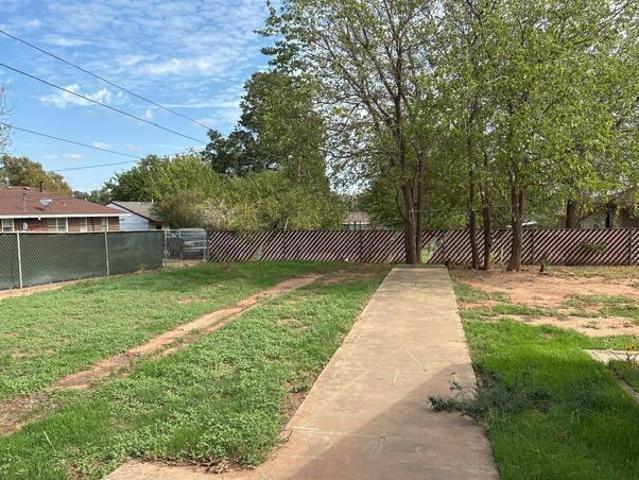
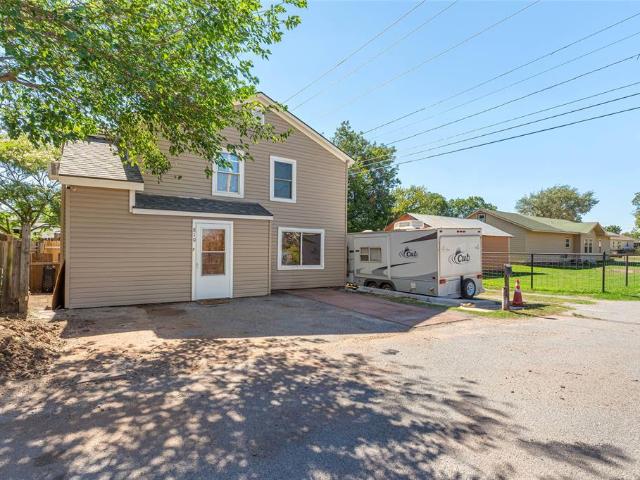
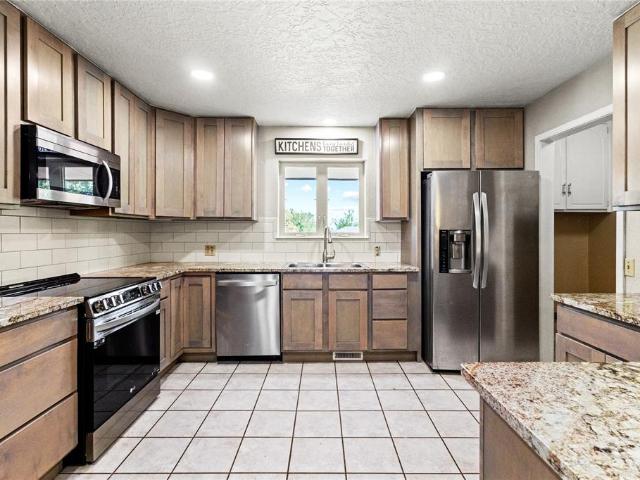
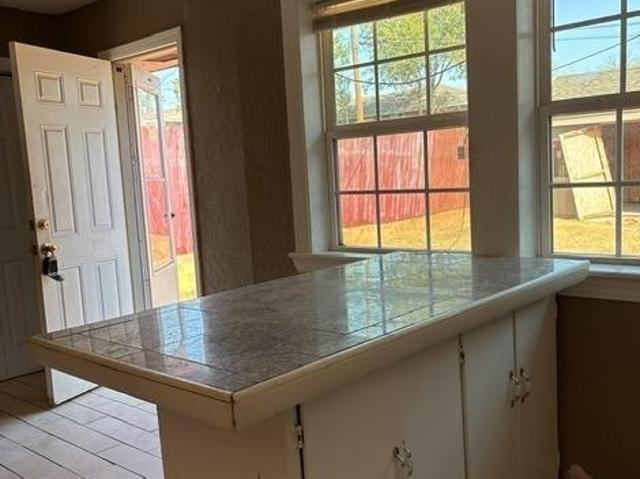
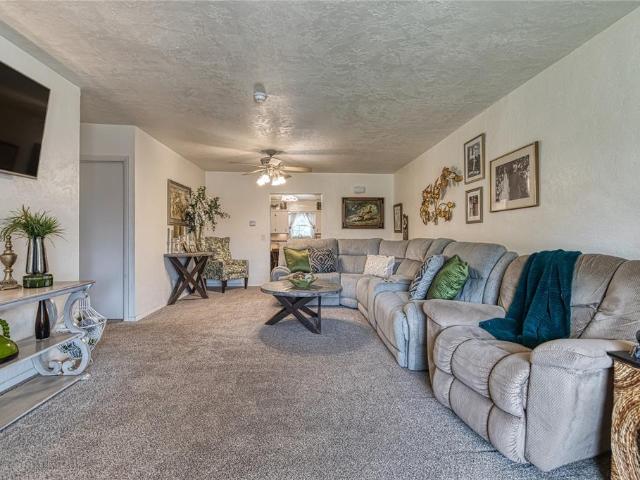
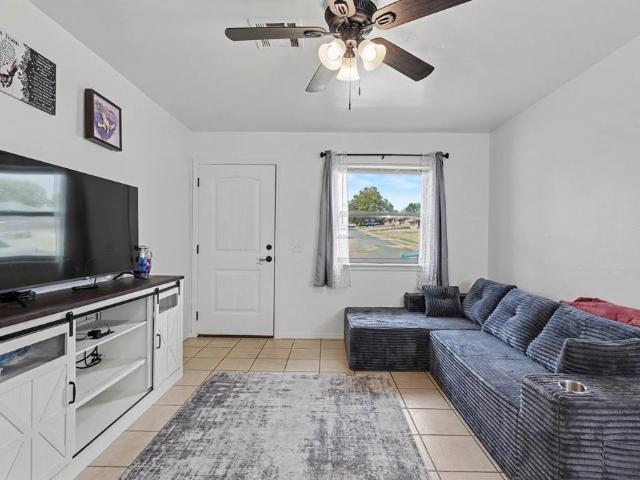
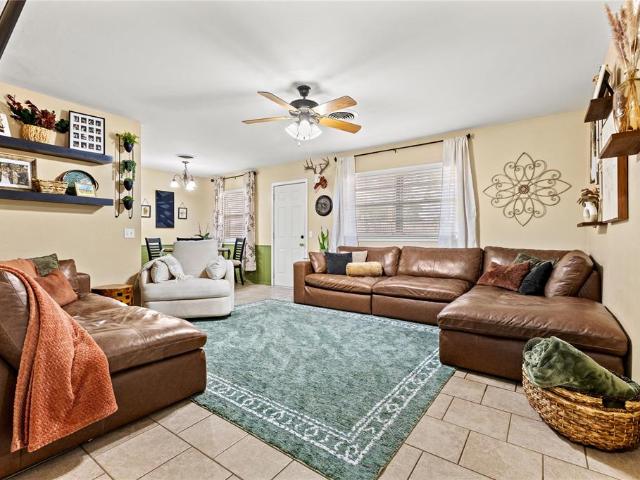
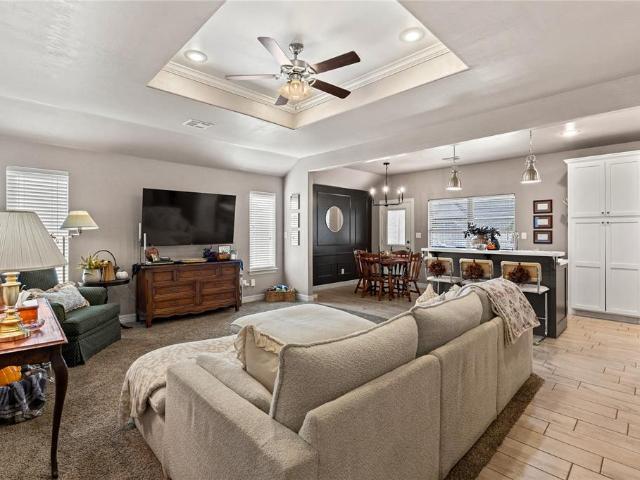
Rare 4 bedroom find under 200k. This beautifully remodeled home has a huge living room with a wood burning fireplace to stay cozy all winter long. Updated kitchen boasts painted cabinets, updated countertops & backsplash, additional navy cabinets with free floating shelves, space for a small breakfast table & generous sized pantry. Another dining space to accommodate a larger table or optional second living room/kids study space. Laundry room and water softener. 4 bedrooms with half bath off the primary bedroom and updated hallway bathroom. Backyard features covered patio, fresh concrete for more outdoor entertaining space. Large backyard with chainlink fence. Schedule your showing today!
USD 195,000
1011 Mockingbird Lane
View photo
Townhouse · for sale
USD 763,000
USD 331/sq.ft
Updated
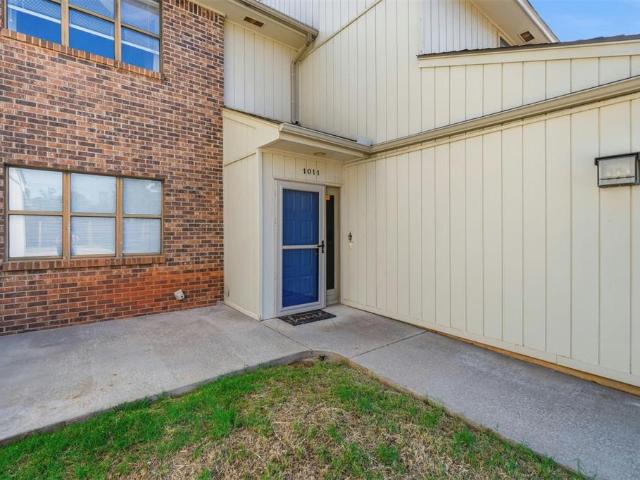
1011 Mockingbird Lane
Corn town
· 2,303 sq.ft · 3 Bedrooms · 3 Baths · Townhouse
· Patio · Fireplace · Equipped kitchen
Corn town · 2,303 sq.ft · 3 Bedrooms · 3 Baths · Townhouse · Patio · Fireplace · Equipped kitchen
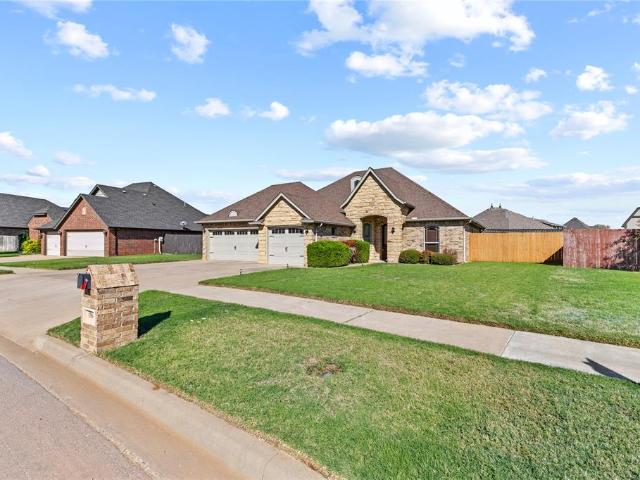
If you're looking for space, comfort, and low-maintenance living, this beautiful 3-bedroom, 3-bathroom townhome with over 2,300 square feet has so much to offer! Located at 1011 Mockingbird in Clinton, OK, this desirable end unit features TWO spacious primary suites, one downstairs and one upstairs, offering a versatile floor plan with plenty of room to spread out. You will see an impressive living room featuring soaring ceilings open to the second floor, a cozy gas fireplace, and access to a private fenced patio. The kitchen offers an abundance of cabinet and countertop space, solid-surface countertops, and convenient bar seating, making it ideal for everyday living and entertaining. The downstairs primary suite features a beautifully updated bathroom with an oversized remodeled walk-in shower and new cabinetry. Upstairs, you'll find a second generously sized primary suite with an expansive bathroom featuring a soaking tub, separate shower, HUGE walk-in closet, and its own private bal
USD 763,000
1009 Mockingbird Lane
View photo
Townhouse · for sale
USD 150,000
USD 61/sq.ft
1009 Mockingbird Lane
Corn town
· 2,443 sq.ft · 3 Bedrooms · 3 Baths · Townhouse
· Patio · Fireplace · Equipped kitchen
Corn town · 2,443 sq.ft · 3 Bedrooms · 3 Baths · Townhouse · Patio · Fireplace · Equipped kitchen
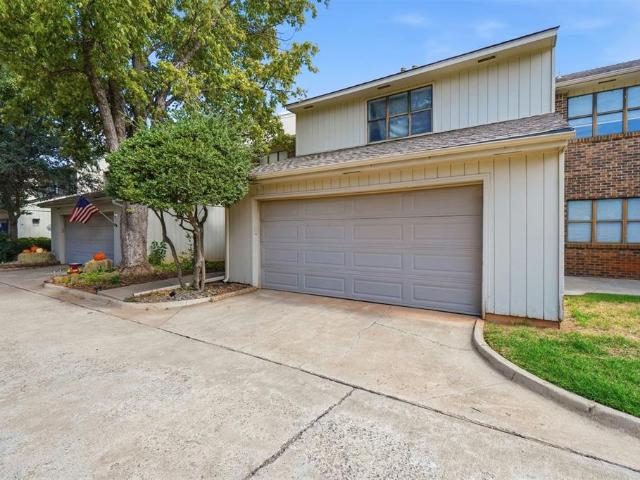
If you're looking for space, comfort, and low-maintenance living, this beautiful 3-bedroom, 3-bathroom townhome with over 2,300 square feet has so much to offer! Located on Mockingbird in Clinton, OK, this spacious townhome features TWO primary suites, one downstairs and one upstairs, offering a versatile floor plan with plenty of room to spread out. Currently leased and featuring new flooring, this property is also an excellent opportunity for buyers looking to add to their real estate investment portfolio! The impressive living room features soaring ceilings open to the second floor, a cozy gas fireplace, and access to a private fenced patio. The kitchen offers an abundance of cabinet and countertop space. The downstairs primary suite offers the convenience of main-level living with its own private bathroom with walk in tub. Upstairs, you'll find a second generously sized primary suite with an expansive bathroom featuring a soaking tub, separate shower, HUGE walk-in closet, and its o
USD 150,000
22950 E 1130th Road
View photo
House · for sale
USD 275,000
USD 131/sq.ft
22950 E 1130th Road
Corn town
· 2,099 sq.ft · 3 Bedrooms · 2 Baths · House
· Office room · Deck
Corn town · 2,099 sq.ft · 3 Bedrooms · 2 Baths · House · Office room · Deck
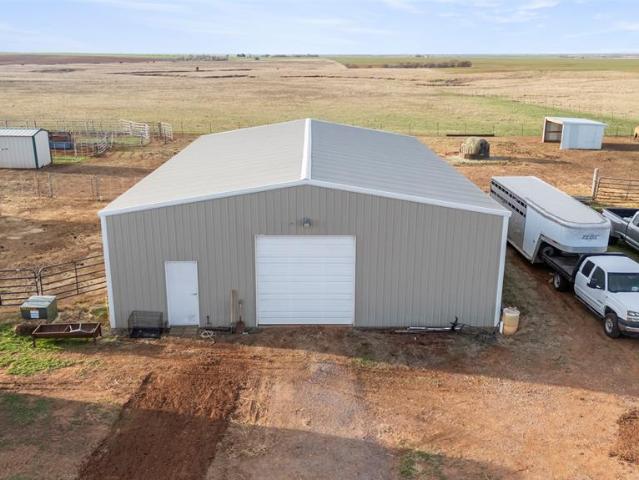
Located on 10.70 acres (mol) in Bessie, Oklahoma, this equestrian property offers an opportunity to enjoy the western lifestyle with room for horses, livestock, and more. Built in 2009, the Petra manufactured home is not a mobile home and features an open-concept floor plan with 3 bedrooms, 2 bathrooms, and a dedicated office. Additional features include updated flooring, a deck, and a new roof installed in 2025. All financing options are welcome. The property’s equestrian facilities are the highlight, featuring a 170’ x 300’ roping arena equipped with a Priefert roping chute, return alley, equipment shelter, and attached storage and tack room. Additional improvements include a 40’ x 60’ metal-framed shop with concrete floors, overhead doors on both ends, and a wash rack; a 900-square-foot round-top barn; and 8 turnout pens with 3 lean-tos. The acreage also features 5. And 6-wire fencing. Situated in Western Oklahoma, the property provides convenient access to equine events and facilit
USD 275,000
2306 Woodland Way
View photo
House · for sale
USD 259,000
USD 178/sq.ft
Updated
2306 Woodland Way
Corn town
· 1,453 sq.ft · 3 Bedrooms · 2 Baths · House
· Patio · Garden · Office room · Equipped kitchen · Parking
Corn town · 1,453 sq.ft · 3 Bedrooms · 2 Baths · House · Patio · Garden · Office room · Equipped kitchen · Parking
Drive right up to this beautiful home with a well-maintained yard. Great use of space with 3 bed/2 bath plus an office. Warm and welcoming color scheme. Open floor plan with kitchen, dining room, & living room! Defined entry space and office off the front door. Split bedroom plan with primary suite including a spacious bedroom, tile shower, separate soaking tub, double vanities and walk-in closet. Kitchen has a gas stove, built-in microwave, granite countertops, beautiful wood cabinets, & elevated bar seating. Finished out with two other bedrooms & hallway bath. Laundry room right off the garage. Backyard has a large covered patio, storage shed, and fenced backyard. Don't sleep on this one!
USD 259,000
2301 Berry Avenue
View photo
House · for sale
USD 269,000
USD 157/sq.ft
2301 Berry Avenue
Corn town
· 1,711 sq.ft · 3 Bedrooms · 2 Baths · House
· Patio · Garden · Parking
Corn town · 1,711 sq.ft · 3 Bedrooms · 2 Baths · House · Patio · Garden · Parking
Space, storage, and extras that are hard to find! This wonderful 3 bedroom, 2 bath home has been well cared for and offers a great combination of comfortable living and practical features, including a 2-car attached garage plus a large 20x30 shop. Inside, you'll find a functional floor plan with plenty of storage throughout. The primary suite is especially spacious, featuring a large attached bathroom and an impressive walk-in closet with room to spare. A whole-house generator provides added peace of mind and is one of those extras you'll certainly appreciate. Outside, mature trees add shade and character, while the in-ground sprinkler system makes yard care a little easier. The large covered patio provides a great outdoor living space for relaxing, grilling, or gathering with friends. And don't forget the 20x30 shop, offering plenty of room for projects, hobbies, equipment, additional storage, or whatever you need the extra space for. The location is another big plus, with Radar Park,
USD 269,000
401 N Arizona Street
View photo
House · for sale
USD 205,000
USD 117/sq.ft
401 N Arizona Street
Corn town
· 1,744 sq.ft · 3 Bedrooms · 2 Baths · House
· Patio · Equipped kitchen
Corn town · 1,744 sq.ft · 3 Bedrooms · 2 Baths · House · Patio · Equipped kitchen
Welcome to this inviting 3-bedroom, 2-bathroom home situated on a desirable corner lot! Inside, you’ll find a spacious living room, versatile bonus room, and an abundance of storage. The kitchen includes a walk-in pantry and butler’s pantry, along with a new dishwasher and reverse osmosis system. New light fixtures, ceiling fans, and paint in/outside the home add a fresh, updated feel. A wet bar adds an extra touch for entertaining, while the large covered patio creates the perfect spot to relax with friends and family. Additional updates include all-new PEX water lines underneath the home, adding peace of mind for years to come. With its functional layout, thoughtful updates, and plenty of room to spread out, this home offers comfort and convenience in all the right places! Don't miss the opportunity to make it yours!
USD 205,000
118 Randolph Road
View photo
House · for sale
USD 180,000
USD 111/sq.ft
118 Randolph Road
Corn town
· 1,615 sq.ft · 3 Bedrooms · 2 Baths · House
· Patio · Garden · Equipped kitchen
Corn town · 1,615 sq.ft · 3 Bedrooms · 2 Baths · House · Patio · Garden · Equipped kitchen
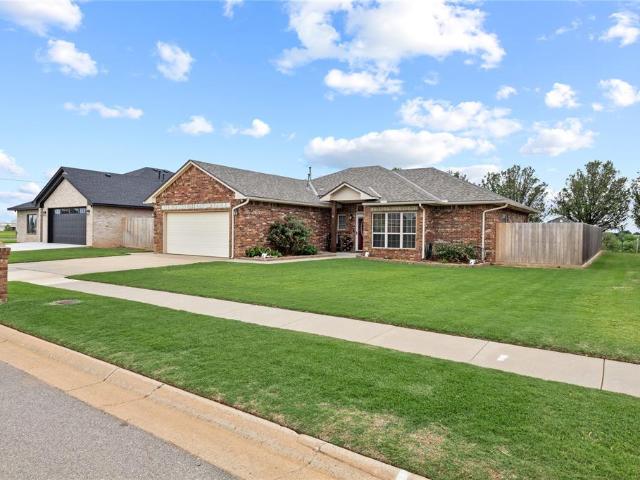
This well-designed home offers 3 bedrooms and 2.5 bathrooms with a desirable split floor plan. The open kitchen and living room provide the perfect space for entertaining, featuring both an island and snack bar for added seating and functionality. A separate dining room offers space for gatherings and special occasions. The split layout gives the primary suite privacy, while the additional bedrooms share a convenient bath and a half. Step outside and enjoy the beautiful backyard complete with a large covered patio—perfect for relaxing or hosting guests. A storage building provides extra space for tools, hobbies, or outdoor equipment. This home is move-in ready and designed for comfort, functionality, and everyday enjoyment. Don’t miss the chance to make it yours!
USD 180,000
1304 Crimson Drive
View photo
House · for sale
USD 319,000
USD 176/sq.ft
1304 Crimson Drive
Corn town
· 1,808 sq.ft · 3 Bedrooms · 2 Baths · House
· Office room · Parking
Corn town · 1,808 sq.ft · 3 Bedrooms · 2 Baths · House · Office room · Parking
Space, style, and a location you'll love! Tucked away in Weatherford's popular Eagle Heights addition, 1304 Crimson Drive offers a wonderful blend of functionality, comfort, and character. This 3-bedroom home features a separate office, a 3-car garage, and plenty of room to stay organized with cabinetry and storage throughout. The beautiful stained woodwork adds warmth and character, while the fresh white interior paint completed in 2025 gives the home a clean, updated look. Practical features make this property even more appealing, including an in-ground storm shelter located in the garage, an automatic sprinkler system, and an installed ADT security system ready for activation. And here's a little bonus for the next owner — the refrigerator, water softer, washer, dryer, and living room TV mount all stay! Whether you're looking for a dedicated workspace, extra garage space, or a home in an established neighborhood, this property checks plenty of boxes. Make your appointment to see 130
USD 319,000
404 S 23rd Street
View photo
House · for sale
USD 575,000
USD 1,161/sq.ft
404 S 23rd Street
Corn town
· 495 sq.ft · 1 Bedroom · 1 Bath · House
Corn town · 495 sq.ft · 1 Bedroom · 1 Bath · House
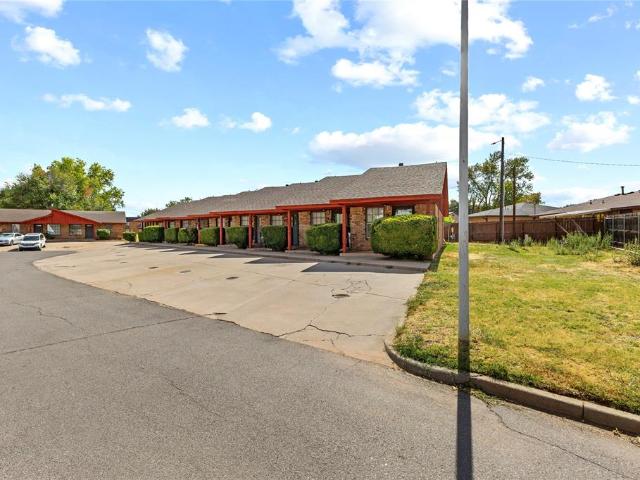
Fully Occupied 9-Unit Investment Opportunity in Clinton, OK! Excellent opportunity to add a 100% occupied multifamily property to your investment portfolio! Located at 404 S 23rd Street in Clinton, this 9-unit apartment property sits on a quiet cul-de-sac and offers an established rental history with additional income potential. Each 1-bedroom, 1-bath unit features washer & dryer hookups and has been remodeled with updated paint and durable wood-look tile flooring—an attractive, low-maintenance finish designed with longevity in mind. The property is currently fully rented with an average scheduled rent of approximately $637.50 per unit, generating approximately $68,850 in annual scheduled rental income. Estimated current market rent is approximately $655 per unit, providing additional potential for rental growth as leases renew or units turn over. With all nine units currently occupied, updated interiors, durable finishes and room for rental growth, this is an attractive opportunity fo
USD 575,000
1117 Lee Avenue
View photo
House · for sale
USD 79,900
USD 37/sq.ft
1117 Lee Avenue
Corn town
· 2,131 sq.ft · 2 Bedrooms · 2 Baths · House
· Garden · Equipped kitchen · Cellar
Corn town · 2,131 sq.ft · 2 Bedrooms · 2 Baths · House · Garden · Equipped kitchen · Cellar
This home needs your vision, however, there is a lot of square footage to work with. 2 spacious living areas, or 1 could be used as a formal dining. Nice size kitchen with eating areas. Large laundry room with sink and storage. Basement with entry from laundry room. From laundry room, step out into the sunroom. Large fenced back yard and workshop. Lots of potential
USD 79,900
810 Prairie Chief Avenue
View photo
House · for sale
USD 97,500
USD 79/sq.ft
810 Prairie Chief Avenue
Corn town
· 1,227 sq.ft · 4 Bedrooms · 2 Baths · House
· Garden · Equipped kitchen · Parking
Corn town · 1,227 sq.ft · 4 Bedrooms · 2 Baths · House · Garden · Equipped kitchen · Parking
This 1940 home was taken down to a bare shell and remodeled, with updated electrical from the riser to the outlets, a 200 amp panel, and new plumbing inside the house. More recent updates include new siding, a roof with IKO 30 year shingles put on less than a year ago, flooring that is mostly less than six months old, and replaced doors and windows. That’s a lot of the big ticket work buyers usually budget for in an older home. The kitchen is where you’ll want to spend your time. There’s room for a full dining table, and the cherry blossom marble behind the sink and stove gives it a look you don’t see often at this price. Across two stories you have 4 bedrooms and 2 bathrooms, including a glass walk-in tile shower, plus a separate laundry room. Out back is a fenced yard with a storage shed, and there’s extra parking out front. If you’re looking for an older home with major updates already in place, come take a look. Buyer to verify all information
USD 97,500
1225 N Indiana Street
View photo
House · for sale
USD 240,000
USD 137/sq.ft
1225 N Indiana Street
Corn town
· 1,744 sq.ft · 3 Bedrooms · 2 Baths · House
· Patio · Fireplace · Equipped kitchen
Corn town · 1,744 sq.ft · 3 Bedrooms · 2 Baths · House · Patio · Fireplace · Equipped kitchen
Classic home, thoughtful updates, and plenty of space to enjoy! This 3 bedroom, 2 bath home offers two living areas along with several recent improvements that make it ready for its new owner. The kitchen was completely remodeled in 2021 with new cabinetry, countertops, appliances, and more, giving the heart of the home a fresh, updated feel. The hall bathroom received a full remodel in 2024, while all three bedrooms have fresh paint and brand-new carpet as of last month. Updated flooring continues through other areas of the home, and a gas fireplace adds warmth and character to the living space. Outside, you'll find both a covered front porch and a large covered back patio, providing plenty of space to relax and enjoy the outdoors. Important updates include a roof replaced in 2019, heat pump replaced in 2018, and water heater replaced in 2024. With two living areas, major updates already completed, and comfortable indoor and outdoor spaces, this home offers a great combination of char
USD 240,000
1105 Nowahy Avenue
View photo
House · for sale
USD 80,000
USD 77/sq.ft
1105 Nowahy Avenue
Corn town
· 1,033 sq.ft · 4 Bedrooms · 1 Bath · House
· Garden · Equipped kitchen
Corn town · 1,033 sq.ft · 4 Bedrooms · 1 Bath · House · Garden · Equipped kitchen
Nice home with 4 bedrooms, 1.5 baths. Kitchen with eating area and laundry closet. Spacious living area. Windows were updated a few years ago and a 4th bedroom was added. GLA shown is from assessor records and does not include the 4th bedroom. Fenced back yard with storage shed
USD 80,000
104 W UNION Avenue
View photo
House · for sale
USD 169,900
USD 82/sq.ft
104 W UNION Avenue
Corn town
· 2,056 sq.ft · 4 Bedrooms · 2 Baths · House
· Patio · Garden · Parking · Equipped kitchen
Corn town · 2,056 sq.ft · 4 Bedrooms · 2 Baths · House · Patio · Garden · Parking · Equipped kitchen
Priced low and firm for a quick sale! This beautiful home has been renovated from top to bottom! This four bedroom, 2 bath home checks all the boxes. First let's talk about just some of the updates including; new texture, paint, HVAC, carpet, light fixtures, hardware and kitchen cabinet renovation. The living room is spacious providing enough room for entertaining or just a cozy space to relax. The kitchen is bright and airy with farmhouse charm. It has all of the extras for cooking making the space a dream for cooking. Just off of the kitchen is a dining room with pantry and additional storage closet. The laundry room is oversized with a full bathroom attached. Each bedroom has large closets with an abundance of storage. The two car garage has a storm shelter and cabinetry storage. The backyard is large, containing a Generac Generator, two outbuildings and covered patio. *If you're currently shopping in Weatherford, why not get more square footage for the money, just 15 minutes away?
USD 169,900
2422 Sunset Drive
View photo
House · for sale
USD 475,000
USD 99/sq.ft
2422 Sunset Drive
Corn town
· 4,768 sq.ft · 5 Bedrooms · 4 Baths · House
· Office room · Gym · Equipped kitchen · Cellar
Corn town · 4,768 sq.ft · 5 Bedrooms · 4 Baths · House · Office room · Gym · Equipped kitchen · Cellar
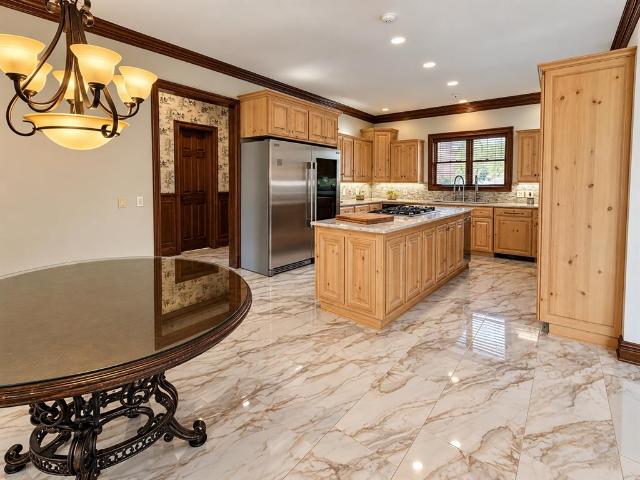
Some homes simply offer more—and 2422 Sunset Drive is one of them. Located in Clinton’s desirable Rolling Hills Addition, this impressive five-bedroom home combines generous living space with amenities you simply don’t find every day. Beautiful marble flooring flows through the main living areas, complemented by built-in entertainment and lighting features that create an inviting atmosphere for both everyday living and entertaining. The spacious kitchen features marble countertops, high-end stainless steel appliances and abundant workspace, while five bedrooms provide flexibility for family, guests, home offices or hobby spaces. Downstairs, the expansive basement adds another dimension to the home with a custom bar and plenty of room for a game room, home gym or additional entertaining space. One of the home’s most unique features is the private in-home salon complete with a luxurious steam shower—a space that could also be reimagined to suit a variety of needs. Step outside and you’ll
USD 475,000
116 N McKenzie Street # 116 + 118
View photo
House · for sale
USD 230,000
USD 153/sq.ft
116 N McKenzie Street # 116 + 118
Corn town
· 1,496 sq.ft · 4 Bedrooms · 2 Baths · House
· Garden · Equipped kitchen
Corn town · 1,496 sq.ft · 4 Bedrooms · 2 Baths · House · Garden · Equipped kitchen
Welcome to this beautiful FULLY renovated duplex in beautiful Weatherford, OK. This property is two units, with two beds and one bath. Each side is roughly 750 sq ft. The property has new floors (118 side only), new windows, new trim, new paint, new epoxy bathroom refinisher on tub and walls, new counters in bathroom, new counters in kitchen, new paint on kitchen cabinets, all new fixtures inside and out, and new door hardware. Head to toe this property is new! The roof, HVAC, and hot water tank all are in great condition as well! The property also has a leased soft water system with roughly 5 years left for $120 a month roughly. This can be transferred (great offer) or taken out. Outside in the backyard, a gravel area has been added as an extended porch area. The entire back yard has been fenced in with beautiful black chain link fencing. The 116 side is fenced in separately with privacy fencing, the 116 side has a smaller yard to allow for rent differences. Both units are currently r
USD 230,000
2425 Pumpkin Lane
View photo
House · for sale
USD 375,000
USD 174/sq.ft
2425 Pumpkin Lane
Corn town
· 2,153 sq.ft · 4 Bedrooms · 2 Baths · House
· Office room · Fireplace · Equipped kitchen
Corn town · 2,153 sq.ft · 4 Bedrooms · 2 Baths · House · Office room · Fireplace · Equipped kitchen
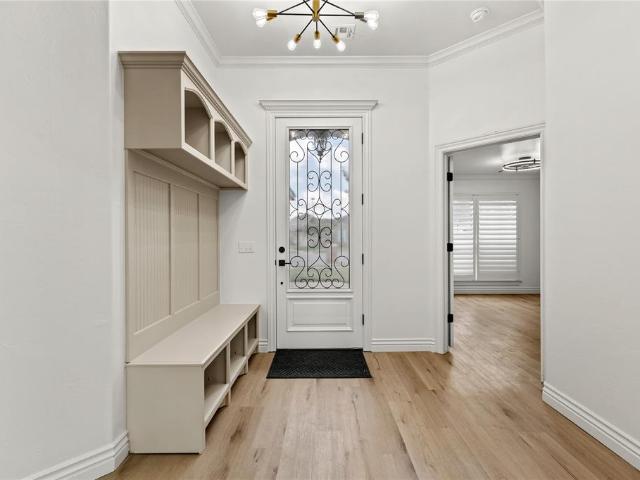
Beautifully updated home located in the desirable Autumn Ridge Subdivision! Recent updates throughout include fresh interior paint, updated light fixtures, painted kitchen cabinetry with new hardware, LVT wood-look flooring, and ceramic tile. The spacious, open living area welcomes you with high ceilings, LVT wood-look flooring, a cozy gas-log fireplace, and a convenient coat-drop station near the front entry. The living room flows seamlessly into the generous kitchen and dining area, with plenty of space for a 6. To 8-person dining table. The updated kitchen features painted cabinetry, granite countertops, a tiled backsplash, stainless steel appliances, ceramic tile flooring, and a large walk-in pantry offering excellent storage. A desirable split-bedroom floor plan provides privacy for the spacious primary suite. The primary bath features a walk-in shower, relaxing soaker tub, double vanity, and a HUGE walk-in closet! 3 guest bedrooms with 1 bedroom being an optional office/study fle
USD 375,000
201 N 3 RD Street
View photo
House · for sale
USD 199,000
USD 107/sq.ft
201 N 3 RD Street
Corn town
· 1,851 sq.ft · 4 Bedrooms · 2 Baths · House
· Garden · Air conditioning
Corn town · 1,851 sq.ft · 4 Bedrooms · 2 Baths · House · Garden · Air conditioning
Spacious 4 Bedroom, 2 Bath Brick Home on approx. 1.3 Acres in Town! *Now Offered with 1.3 Acres! *. This property is now being offered with approximately. *1.3 acres*, providing the perfect balance of space and convenience. Enjoy plenty of room for outdoor activities, a shop, gardening, or simply the privacy of country-style living while still having all the comforts of home. Don't miss this opportunity to own a home with acreage that's ready for you to make it your own! This 1,861 sq. ft. Single-family home offers the perfect blend of space, potential, and location. The remodel has been started, giving you a great head start to customize the finishing touches to your style. Property Highlights: 4 bedrooms | 2 full baths 1,861 sq. Ft. brick home Large 1.3+-acre lot inside city limits Outbuilding for storage or workshop Central A/C (still under warranty) Roof is only 8 years old Plenty of room for a garden, shop, or outdoor entertaining With great bones and updates already underway, thi
USD 199,000
0 E 998 th Road
View photo
House · for sale
USD 250,000
USD 41/sq.ft
0 E 998 th Road
Corn town
· 5,995 sq.ft · House
· Office room · Parking
Corn town · 5,995 sq.ft · House · Office room · Parking
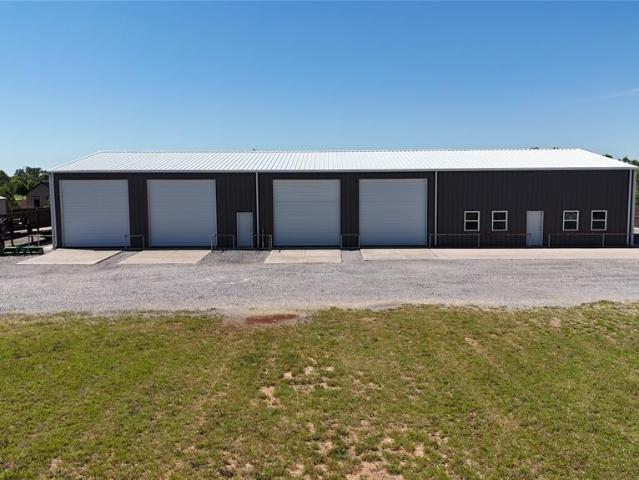
I have an incredible opportunity for you! This 1.25-acre property is not just land; it comes with a fantastic 60x120x18 shop featuring 5 overhead doors with electric garage door openers, along with 3 walk-through doors for easy access. Cement floors are 6 inches with steel and air lines go through out the shop. The shop is already plumbed through the cement with water line and septic line. There is already a septic on the west side of the building. Perfect space for a man cave, office area, or even a living space, as long as it's at least 2000sqft. There's plenty of room to create the home you've always envisioned, and opportunities like this don’t come around often. Don't let this chance slip away!
USD 250,000
1113 Nowahy Avenue
View photo
House · for sale
USD 131,500
USD 108/sq.ft
1113 Nowahy Avenue
Corn town
· 1,216 sq.ft · 3 Bedrooms · 1 Bath · House
· Garden
Corn town · 1,216 sq.ft · 3 Bedrooms · 1 Bath · House · Garden
This charming property features 3 bright bedrooms, 1 full bathroom, and a fully fenced backyard. Fresh interior and exterior paint, along with beautiful new flooring throughout the home. This home has been well-maintained, with both the stove and water heater being just two years old. The light-filled and spacious primary bedroom includes a generous walk-in closet with ample storage space. The functional laundry room leads directly out to the backyard, which offers plenty of room for entertaining, activities, or starting a garden. Don't miss your chance to see it in person, schedule your showing today!
USD 131,500
2001 E Serenade Street
View photo
House · for sale
USD 187,000
USD 160/sq.ft
2001 E Serenade Street
Corn town
· 1,163 sq.ft · 3 Bedrooms · 1 Bath · House
· Patio · Garden
Corn town · 1,163 sq.ft · 3 Bedrooms · 1 Bath · House · Patio · Garden
Welcome to this bright and inviting 3-bedroom, 1.5-bath home featuring fresh updates and improvements throughout. Freshly painted interiors create a clean, welcoming feel, while abundant natural light fills the home and highlights the comfortable living space. The 2-year-old carpet adds to the well-maintained feel, and recent electrical improvements include a brand-new electrical panel along with all-new outlets and outlet covers. Step outside to enjoy the recently installed concrete patio in the spacious backyard, creating the perfect space for relaxing, entertaining, or enjoying the outdoors. Come take a look and see all this charming home has to offer!
USD 187,000
913 Stonebridge Court
View photo
House · for sale
USD 875,000
USD 189/sq.ft
913 Stonebridge Court
Corn town
· 4,607 sq.ft · 4 Bedrooms · 4 Baths · House
· Garden · Fireplace · Equipped kitchen · Swimming pool · Cellar
Corn town · 4,607 sq.ft · 4 Bedrooms · 4 Baths · House · Garden · Fireplace · Equipped kitchen · Swimming pool · Cellar
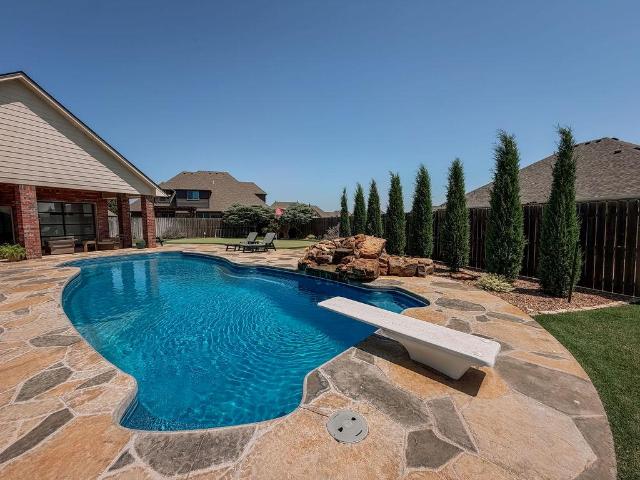
Welcome to this stunning, fully renovated dream home where timeless design meets functionality! Thoughtfully designed with a timeless neutral color palette, upscale finishes and beautiful professional landscaping, this home is sure to impress. At the heart of the property is an incredible backyard OASIS featuring a professional 3-hole PUTTING GREEN, resort-style saltwater fiberglass POOL with natural stone WATERFALL, full OUTDOOR KITCHEN and an impressive POOL HOUSE with 2 glass overhead doors for seamless indoor/outdoor entertaining. Offering approximately 4,609 sq. Ft. of living space, the property includes 4,159 sq. Ft. in the main home plus 450 sq. Ft. in the heated and cooled pool house. An additional 676 sq. Ft. FINISHED BASEMENT serves as a fitness studio with floor-to-ceiling mirrors & a steel-door safe room. The open-concept split-bedroom floor plan is ideal for everyday living and entertaining. The main level features a spacious living room with fireplace, formal dining room
USD 875,000
1513 Chisholm Trail
View photo
House · for sale
USD 375,000
USD 182/sq.ft
1513 Chisholm Trail
Corn town
· 2,056 sq.ft · 3 Bedrooms · 2 Baths · House
· Fireplace
Corn town · 2,056 sq.ft · 3 Bedrooms · 2 Baths · House · Fireplace
It definitely has the curb appeal, but you won't want to miss the inside of this Gorgeous Home! 1st thing you'll notice is the Soaring Ceilings & the Fresh Paint & Design! This well loved home has all the feel of home & all the upgrades that make it move in ready! The Master Suite is downstairs, with a Newly Remodeled ensuite Bathroom. Soaking Floater Bathtub, New Calcatta Tile Floors, Painted Cabinets on the Dual Vanity with Quartz Counter tops, and Black Hardware. Giving it a fresh new look. Upgraded LED lighting fixtures for the Vanities giving it a functional and great look. The New Custom Built Walk In Shower with perfect size Niche and glass shelves, plus it features Delta showerhead! Downstairs also has a Large Living area with 16' ceilings giving it an even larger feel. The Black Brick Fireplace with Wood Mantel is a great Accent. There is a great wall space for displaying your style. Also downstairs you'll find a great Flex Room (formal dining, work out space, playroom) and a
USD 375,000
2302 Quail Hollow
View photo
House · for sale
USD 224,990
USD 141/sq.ft
2302 Quail Hollow
Corn town
· 1,593 sq.ft · 4 Bedrooms · 2 Baths · House
· Equipped kitchen · Parking
Corn town · 1,593 sq.ft · 4 Bedrooms · 2 Baths · House · Equipped kitchen · Parking
MLS# 1232-. Built by NHC. Model 1600-1 B1 Everglades The Everglades Plan from our Freedom Series offers an ideal blend of space, functionality, and value. This charming 2-story home features 4 bedrooms, 2.5 bathrooms, a 1-car garage, and 1,600 square feet of thoughtfully designed living space. Step into the welcoming entryway, where you’ll find a convenient half bathroom and the staircase leading to the upper level. Continue down the hall past the laundry room and into the open concept living area. The kitchen, complete with a central island, overlooks the dining area and family room, creating a perfect space for meals and family time. Upstairs, the primary suite offers a private retreat with its own bathroom. Three additional bedrooms and a full bathroom complete the upper level, providing ample space for family or guests
USD 224,990
1109 Sherwood Road
View photo
House · for sale
USD 199,700
USD 73/sq.ft
1109 Sherwood Road
Corn town
· 2,713 sq.ft · 3 Bedrooms · 2 Baths · House
· Patio · Garden · Fireplace · Equipped kitchen · Parking · Cellar
Corn town · 2,713 sq.ft · 3 Bedrooms · 2 Baths · House · Patio · Garden · Fireplace · Equipped kitchen · Parking · Cellar
Clinton, OK Home for Sale. This brick home located in the Chandler Addition is one-story and contains 2,713 square feet of living space. The Custer County, OK home features 3 bedrooms, 2.5 bathrooms, 2 separate living areas, sunroom, basement, and attached 2-car garage. The main bedroom includes an ensuite bathroom and walk in closet. The main living area centers around a wood-burning metal insert fireplace and is open to the kitchen and dining area. The second living space adds flexibility and can be utilized in multiple ways to fit your needs. A sunroom is located off the kitchen and dining area with a covered patio leading to the backyard. The backyard features an outbuilding allowing for extra storage or a place for gardening and lawn equipment. An attached garage adds everyday convenience and secure parking, along with additional storage. Durable brick construction means lasting curb appeal and low-maintenance exterior care. This property is located in Clinton Public School Distri
USD 199,700
2613 Hayride Drive
View photo
House · for sale
USD 248,000
USD 152/sq.ft
2613 Hayride Drive
Corn town
· 1,625 sq.ft · 3 Bedrooms · 2 Baths · House
· Patio · Garden · Equipped kitchen · Parking
Corn town · 1,625 sq.ft · 3 Bedrooms · 2 Baths · House · Patio · Garden · Equipped kitchen · Parking
Bright, inviting, and designed for easy everyday living in Autumn Ridge! This 3 bedroom, 2 bath home offers an open living, kitchen, and dining area that creates a comfortable space for both relaxing and gathering. The galley-style kitchen features crisp white cabinetry, a gas range, and an efficient layout that flows right into the dining and living spaces. Just off the 2-car garage, the laundry room includes a great drop zone, giving you a convenient place for bags, shoes, and all the things that tend to collect when you walk through the door. Outside, the large covered patio extends the living space and provides a great spot for morning coffee, grilling, or enjoying the backyard. With its white painted brick exterior, functional floor plan, and thoughtful everyday spaces, this Autumn Ridge home has so much to offer. Call today for your showing!
USD 248,000
10095 N 2396 Road
View photo
House · for sale
USD 554,900
USD 175/sq.ft
10095 N 2396 Road
Corn town
· 3,154 sq.ft · 3 Bedrooms · 2 Baths · House
· Office room · Fireplace · Equipped kitchen
Corn town · 3,154 sq.ft · 3 Bedrooms · 2 Baths · House · Office room · Fireplace · Equipped kitchen
Tranquille location with breathtaking wooded creek line views. This Amazing property is located just outside of town on 1.12 a mol. Home has been updated throughout in 2020 & additionally in 2026. 2 living areas, 1 being an optional flex space of an office or study if needed. Main living area offers gas log fireplace, hard surface flooring, & lg floor to ceiling windows. Living & kitchen are separated with by a spacious breakfast bar & lighted display cabinets. Chef's kitchen with granite counters, stainless appliances, white cabinets & smooth stove top in center island with professional cabinet vent hood. Breakfast Nook & Formal Dining Area with Restoration Hardware light fixtures. Oversized spacious bedrooms, with primary suite offering lg walk-in closet, custom beadboard ceiling, with atrium doors opening to a sunroom / optional study / nursery / office / exercise room with walls of windows allowing panoramic views of wooded creek. Off the front entry is an iron & wood historic spir
USD 554,900
700 N 5th Street
View photo
House · for sale
USD 114,900
USD 104/sq.ft
700 N 5th Street
Corn town
· 1,098 sq.ft · 3 Bedrooms · 1 Bath · House
· Garden · Equipped kitchen · Parking
Corn town · 1,098 sq.ft · 3 Bedrooms · 1 Bath · House · Garden · Equipped kitchen · Parking
Comfortable living with plenty of potential to make it your own! Inside you will find NEW carpet, a spacious living area, functional kitchen with ample cabinet space, 3 nicely sized bedrooms, 1 bathroom, and a single attached garage. This property offers a large yard and additional parking in the back. A NEW roof will be installed prior to closing, offering a new owner peace of mind. Wheather you are looking for your first home, downsizing, or adding to your investment portfolio, this affordable Clinton property is the one you'll want to see!
USD 114,900
2309 N Sunset Drive
View photo
House · for sale
USD 359,000
USD 140/sq.ft
2309 N Sunset Drive
Corn town
· 2,551 sq.ft · 4 Bedrooms · 3 Baths · House
· Office room · Equipped kitchen · Parking
Corn town · 2,551 sq.ft · 4 Bedrooms · 3 Baths · House · Office room · Equipped kitchen · Parking
Welcome to 2309 Sunset Dr. In Clinton, Oklahoma, a beautifully custom home tucked away on a quiet cul-de-sac. Offering 4 bedrooms or 3 bedrooms plus an office, this versatile floor plan provides comfortable spaces for everyday living and entertaining. Two secondary bedrooms share a convenient Jack-and-Jill bathroom. Throughout the home, Andersen windows are complemented by Kinder custom-made wood shutters, adding warmth and timeless character. A central vacuum system provides added convenience. The kitchen is designed for function and storage with solid-surface countertops, tile backsplash, glass cooktop, and double ovens featuring a traditional lower oven and convection upper oven. An appliance garage with an electrical outlet keeps countertops uncluttered. Rollout shelving in all lower cabinets, a corner Lazy Susan, and floor-to-ceiling pantry provide exceptional storage. A RainSoft water softener and reverse-osmosis drinking water system are also included. Just off the kitchen, the
USD 359,000

Get email alerts

Don't miss out: be the first to know about new properties

The alert was correctly created

On subscribing you accept the conditions of use and the privacy policy
Alert
Receive new ads in your inbox
Save this search
Receive alerts for new listings

We'll send you an email when we have new properties for: "Houses for sale in Corn town"

The alert was correctly created

Burns Flat town
Calumet town
Get email alerts and be the first to see new listings
Required field
On subscribing I accept the terms of the privacy policy
Perfect! You'll soon start receiving new listings via email
Alert
Receive an email when we have new ads for Houses for sale in Corn town
Save this search
Filters

Bedrooms

Size (sq.ft)

sq.ft
sq.ft

Price

USD
USD

Property type

Bathrooms

Clear all filters
Receive notifications when new entries are published.