95 houses for sale in Hydro town

7173 County Road 1160 Road
View photo
House · for sale
USD 3,000,000
USD 1,514/sq.ft
7173 County Road 1160 Road
Hydro town
· 1,981 sq.ft · 3 Bedrooms · 2 Baths · House
Hydro town · 1,981 sq.ft · 3 Bedrooms · 2 Baths · House
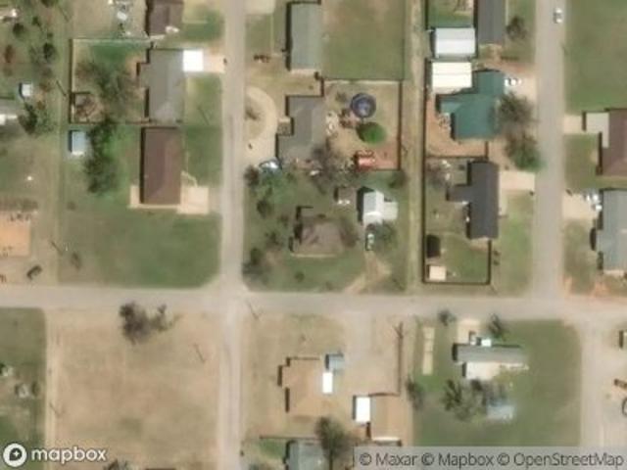
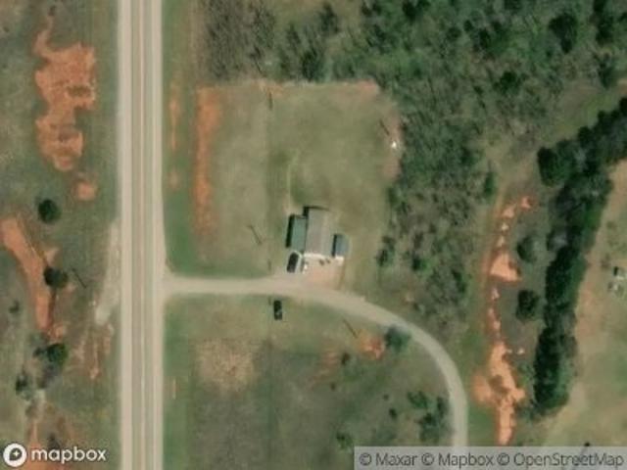
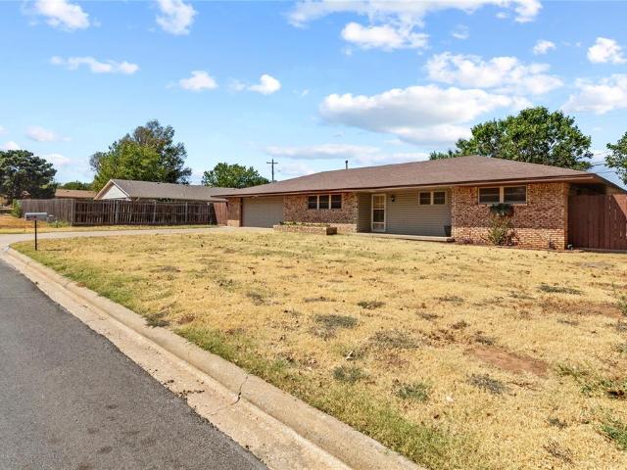
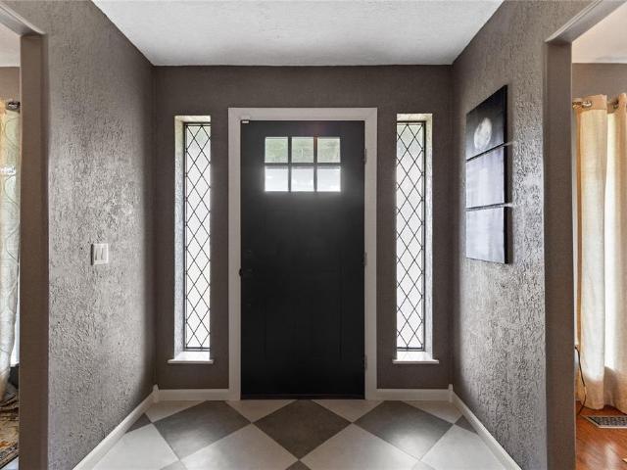
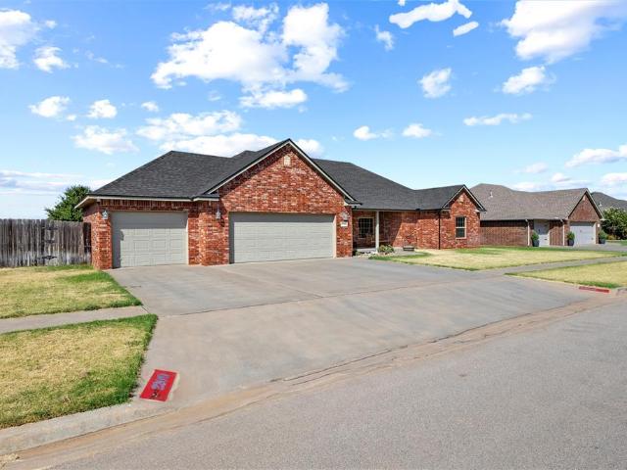
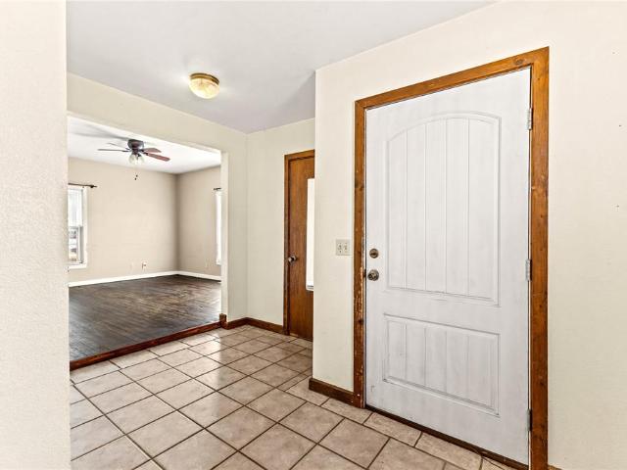
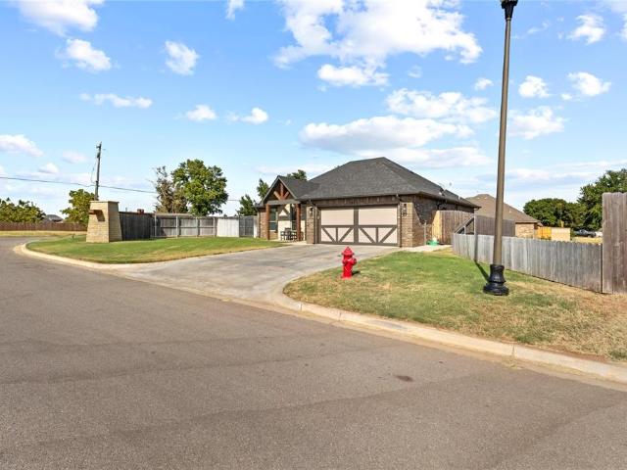
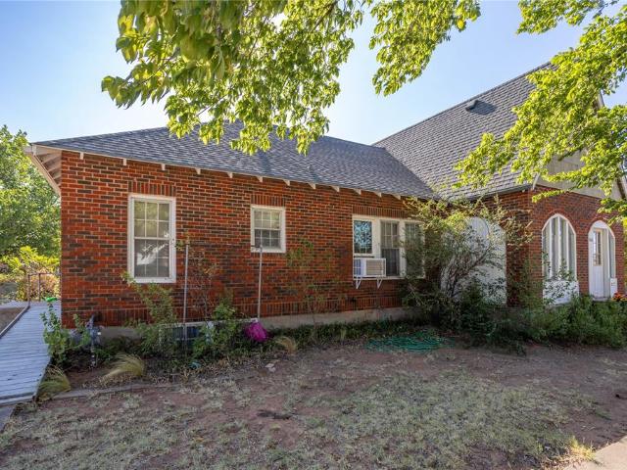
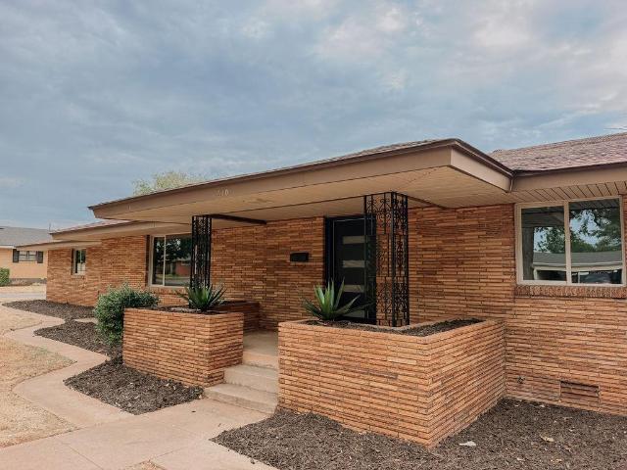
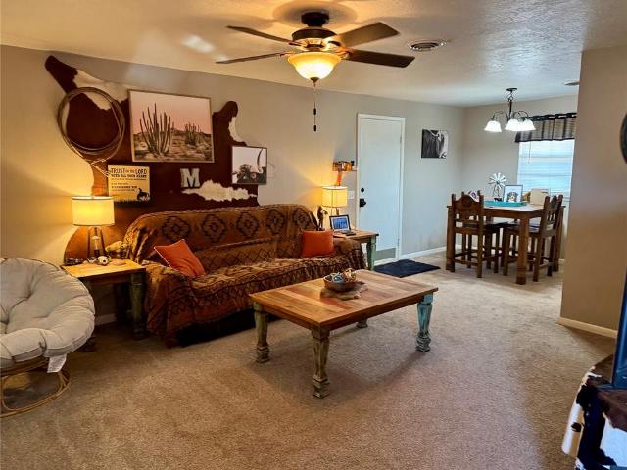
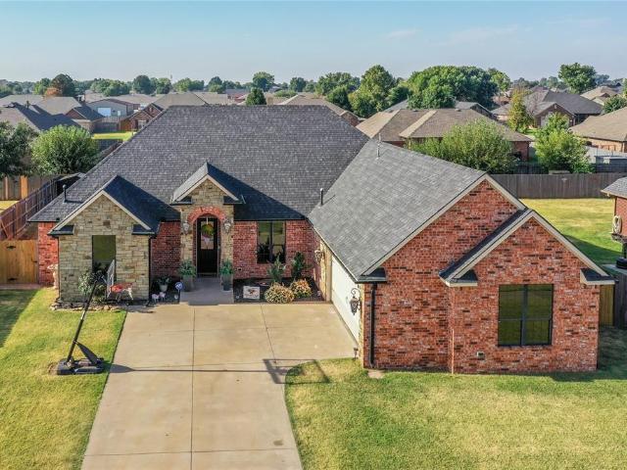
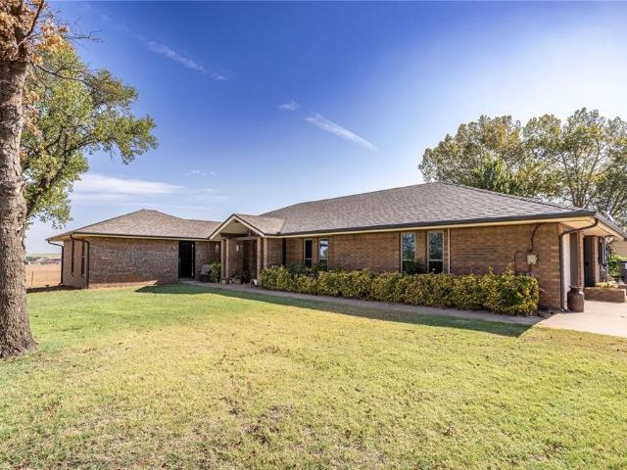
640-Acre Farm – All in One Section This highly productive 640-acre farm offers exceptional agricultural and recreational opportunities. The property includes three irrigation wells and one full pivot system. Two wells currently serve the pivot, while the third—equipped with a turbine pump—is not in use. Video of property: The farm consistently produces impressive yields, averaging up to 3.5 bales of cotton per acre and up to 4,800 lbs of peanuts per acre. It’s also well-suited for growing corn, soybeans, milo, and other crops. Additional features include two ponds, pastureland, and dryland cultivation areas. The property also boasts a brick home with several updates and a 50x100 barn, providing ample storage and functionality. For outdoor enthusiasts, this farm offers some of the best hunting in the area, with abundant deer, wild hogs, turkey, and dove. A rare opportunity to own a versatile, high-producing farm with excellent amenities and recreational value
USD 3,000,000
8020 County Road 1110
View photo
House · for sale
USD 338,000
USD 195/sq.ft
8020 County Road 1110
Hydro town
· 1,733 sq.ft · 3 Bedrooms · 2 Baths · House
· Parking
Hydro town · 1,733 sq.ft · 3 Bedrooms · 2 Baths · House · Parking
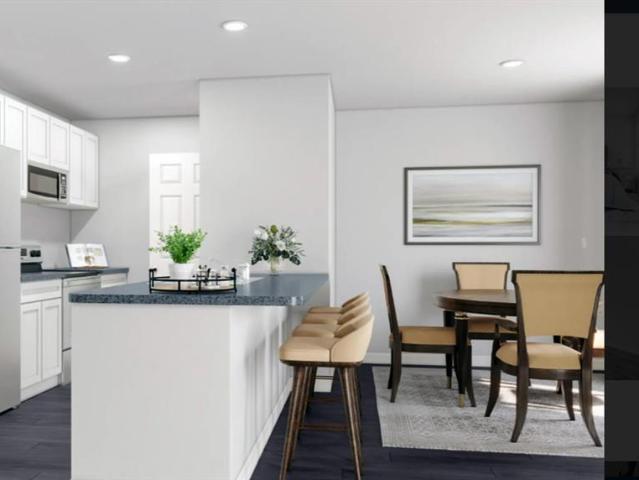
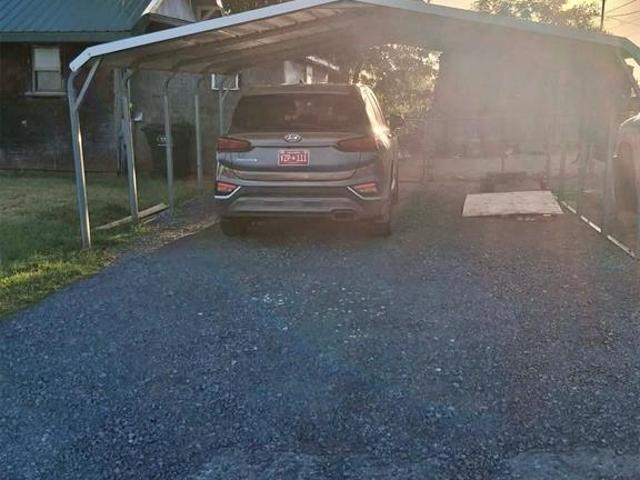
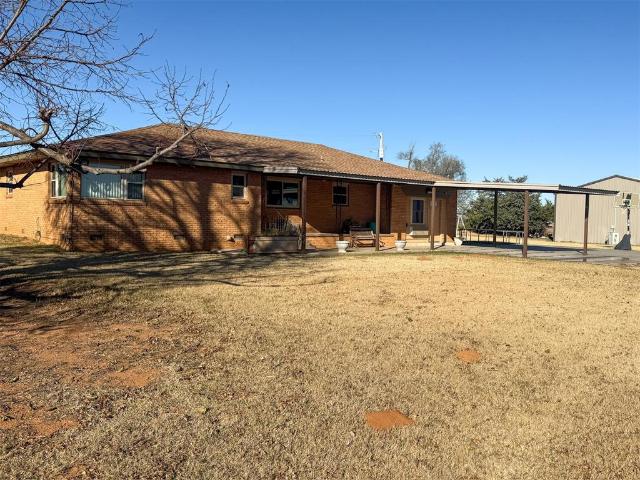
Nestled on County Road 1110 in the Lookeba-Sickles area, this single-family residence offers a unique opportunity to own a piece of the American dream. Built in 1962, this brick home holds the promise of comfortable living. With two bathrooms and three bedrooms (one being a converted garage), mornings can be calm and unhurried, while evenings offer peaceful retreats for everyone with masterful sunsets to enjoy. The property features a metal roof carport that's connected to the covered porch providing cover from inclement weather. Consider the potential for a workshop, a hobby area, or simply a place to keep your belongings organized and protected. The shop is 30' x 40' is equipped with an additional 12' x 30' finished office that could easily be converted into an apartment, considering the bathroom, sink and mini split! Also, this 10 acre property has what I consider some convenient traits. Theres a retired insulated semi trailer that has a a window installed and serves as great additi
USD 338,000
W Eakly Main St
View photo
House · for sale
Request Details
Updated
W Eakly Main St
Hydro town
· 1,658 sq.ft · 3 Bedrooms · 2 Baths · House
Hydro town · 1,658 sq.ft · 3 Bedrooms · 2 Baths · House
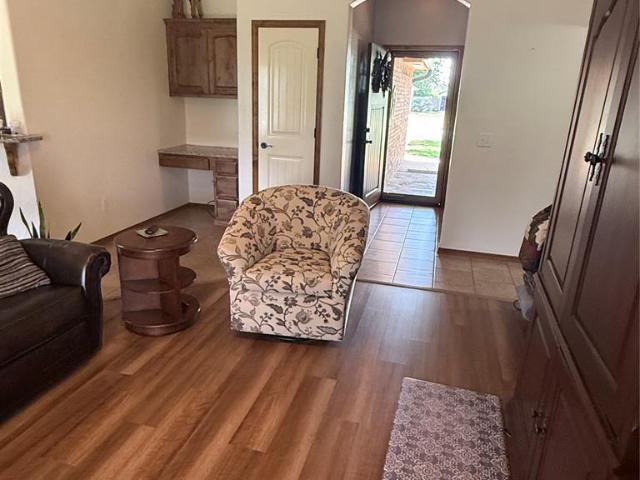
This home is in preforeclosure, which means the homeowner is in default (missed payments). Therefore, there could be an opportunity to strike a great deal with the owner and the bank
Request Details
S Broadway Ave
View photo
House · for sale
Request Details
Updated
S Broadway Ave
Hydro town
· 1,227 sq.ft · 3 Bedrooms · 2 Baths · House
Hydro town · 1,227 sq.ft · 3 Bedrooms · 2 Baths · House
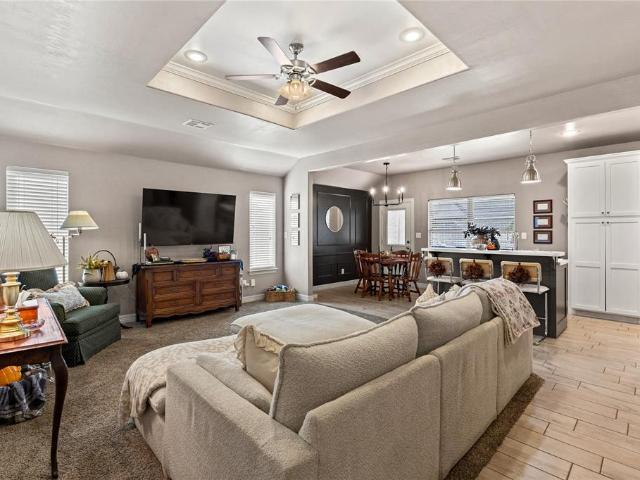
This home is in preforeclosure, which means the homeowner is in default (missed payments). Therefore, there could be an opportunity to strike a great deal with the owner and the bank
Request Details
819 N Brewer Avenue
View photo
House · for sale
USD 179,500
New
819 N Brewer Avenue
Hydro town
· 3 Bedrooms · 2 Baths · House
· Garden · Fireplace · Air conditioning · Heating
Hydro town · 3 Bedrooms · 2 Baths · House · Garden · Fireplace · Air conditioning · Heating
This well-maintained home is truly move-in ready, offering thoughtful updates and quality features throughout. The inviting living area is centered around a cozy gas log fireplace complete with thermostat control and a blower for added comfort. Vinyl plank flooring, fresh interior paint, vinyl windows, and upgraded lighting and ceiling fans give the home a fresh, modern feel. Outside, you'll find amenities that are hard to beat, including a sprinkler system, an OZ storm shelter conveniently located on the north side of the home, a 10' x 20' workshop with electricity, and an additional 10' x 12' garden shed for extra storage. A Trane central heat and air system adds year-round efficiency and comfort. From the well-cared-for interior to the functional outdoor features, this property has been lovingly maintained and is ready for its next owner to enjoy
USD 179,500
24174 E 998 th Road
View photo
House · for sale
USD 250,000
USD 41/sq.ft
New
24174 E 998 th Road
Hydro town
· 5,995 sq.ft · House
· Office room · Parking
Hydro town · 5,995 sq.ft · House · Office room · Parking
I have an incredible opportunity for you! This 1.25-acre property is not just land; it comes with a fantastic 60x120x18 shop featuring 5 overhead doors with electric garage door openers, along with 3 walk-through doors for easy access. Cement floors are 6 inches with steel and air lines go through out the shop. The shop is already plumbed through the cement with water line and septic line. There is already a septic on the west side of the building. Perfect space for a man cave, office area, or even a living space, as long as it's at least 2000sqft. There's plenty of room to create the home you've always envisioned, and opportunities like this don’t come around often. Don't let this chance slip away!
USD 250,000
201 N 3 RD Street
View photo
House · for sale
USD 199,000
USD 107/sq.ft
New
201 N 3 RD Street
Hydro town
· 1,851 sq.ft · 4 Bedrooms · 2 Baths · House
· Garden · Air conditioning
Hydro town · 1,851 sq.ft · 4 Bedrooms · 2 Baths · House · Garden · Air conditioning
Spacious 4 Bedroom, 2 Bath Brick Home on approx. 1.3 Acres in Town! *Now Offered with 1.3 Acres! *. This property is now being offered with approximately. *1.3 acres*, providing the perfect balance of space and convenience. Enjoy plenty of room for outdoor activities, a shop, gardening, or simply the privacy of country-style living while still having all the comforts of home. Don't miss this opportunity to own a home with acreage that's ready for you to make it your own! This 1,861 sq. ft. Single-family home offers the perfect blend of space, potential, and location. The remodel has been started, giving you a great head start to customize the finishing touches to your style. Property Highlights: 4 bedrooms | 2 full baths 1,861 sq. Ft. brick home Large 1.3+-acre lot inside city limits Outbuilding for storage or workshop Central A/C (still under warranty) Roof is only 8 years old Plenty of room for a garden, shop, or outdoor entertaining With great bones and updates already underway, thi
USD 199,000
2011 Valley View Lane
View photo
House · for sale
USD 247,990
USD 155/sq.ft
Updated
2011 Valley View Lane
Hydro town
· 1,593 sq.ft · 4 Bedrooms · 2 Baths · House
· Equipped kitchen · Parking
Hydro town · 1,593 sq.ft · 4 Bedrooms · 2 Baths · House · Equipped kitchen · Parking
MLS# 1234-. Built by NHC. Model 1600-1 B1 Everglades The Everglades Plan from our Freedom Series offers an ideal blend of space, functionality, and value. This charming 2-story home features 4 bedrooms, 2.5 bathrooms, a 1-car garage, and 1,600 square feet of thoughtfully designed living space. Step into the welcoming entryway, where you’ll find a convenient half bathroom and the staircase leading to the upper level. Continue down the hall past the laundry room and into the open concept living area. The kitchen, complete with a central island, overlooks the dining area and family room, creating a perfect space for meals and family time. Upstairs, the primary suite offers a private retreat with its own bathroom. Three additional bedrooms and a full bathroom complete the upper level, providing ample space for family or guests
USD 247,990
415 W Franklin Avenue
View photo
House · for sale
USD 100,000
USD 119/sq.ft
New
415 W Franklin Avenue
Hydro town
· 840 sq.ft · 2 Bedrooms · 1 Bath · House
· Garden · Equipped kitchen · Parking · Cellar
Hydro town · 840 sq.ft · 2 Bedrooms · 1 Bath · House · Garden · Equipped kitchen · Parking · Cellar
Charming 2-bedroom, 1-bath home on a quiet street shaded by mature trees, with extra parking in the back. This inviting home offers spacious rooms, painted concrete flooring, a large kitchen, an in-home laundry room, and a generously sized bathroom. The backyard includes a cellar and a small storage shed. New siding July 26'!
USD 100,000
913 Stonebridge Court
View photo
House · for sale
USD 975,000
USD 211/sq.ft
New
913 Stonebridge Court
Hydro town
· 4,607 sq.ft · 4 Bedrooms · 4 Baths · House
· Garden · Fireplace · Equipped kitchen · Swimming pool · Cellar
Hydro town · 4,607 sq.ft · 4 Bedrooms · 4 Baths · House · Garden · Fireplace · Equipped kitchen · Swimming pool · Cellar
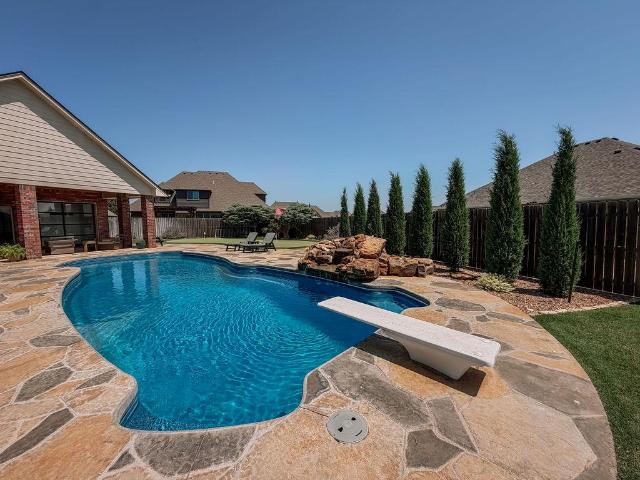
Welcome to this stunning, fully renovated dream home where timeless design meets functionality! Thoughtfully designed with a timeless neutral color palette, upscale finishes and beautiful professional landscaping, this home is sure to impress. At the heart of the property is an incredible backyard OASIS featuring a professional 3-hole PUTTING GREEN, resort-style saltwater fiberglass POOL with natural stone WATERFALL, full OUTDOOR KITCHEN and an impressive POOL HOUSE with 2 glass overhead doors for seamless indoor/outdoor entertaining. Offering approximately 4,609 sq. Ft. of living space, the property includes 4,159 sq. Ft. in the main home plus 450 sq. Ft. in the heated and cooled pool house. An additional 676 sq. Ft. FINISHED BASEMENT serves as a fitness studio with floor-to-ceiling mirrors & a steel-door safe room. The open-concept split-bedroom floor plan is ideal for everyday living and entertaining. The main level features a spacious living room with fireplace, formal dining room
USD 975,000
2111 Saber Lane
View photo
House · for sale
USD 625,000
USD 187/sq.ft
Updated
2111 Saber Lane
Hydro town
· 3,326 sq.ft · 4 Bedrooms · 3 Baths · House
· Patio · Equipped kitchen · Swimming pool
Hydro town · 3,326 sq.ft · 4 Bedrooms · 3 Baths · House · Patio · Equipped kitchen · Swimming pool
Step into luxury! This custom 4-bed, 3.5-bath masterpiece blends elegance and warmth. Soaring ceilings, hardwood floors, and sunlit windows create a stunning open-concept flow. The chef’s kitchen dazzles with pro-grade appliances, quartz counters, and custom cabinetry—perfect for entertaining. The master suite is a spa-like retreat with a soaking tub and vast walk-in closet. Three spacious bedrooms offer plush comfort and smart storage. Outside, a sparkling pool and shaded patio craft a private oasis for sun-soaked days or starry nights. Nestled in a premier neighborhood near top schools and vibrant amenities. Features a new roof July 26'! Schedule your tour today!
USD 625,000
400 N 6th Street
View photo
House · for sale
USD 11,099,000
USD 8,739/sq.ft
Updated
400 N 6th Street
Hydro town
· 1,270 sq.ft · 3 Bedrooms · 1 Bath · House
· Cellar
Hydro town · 1,270 sq.ft · 3 Bedrooms · 1 Bath · House · Cellar
This charming home is perfect for your college student, primary home or investment property. There are three bedrooms, one full bathroom and spacious living room. The basement entrance is located in the large utility room for easy accessibility. The corner lot is adorned with a mature tree and has timeless curb appeal. Enjoy relaxing on the covered front porch and watching the Oklahoma sunsets. Located just a minute away from the college campus, this home is in the perfect location for multiple possibilities
USD 11,099,000
133 E 7th Street
View photo
House · for sale
USD 135,000
USD 111/sq.ft
133 E 7th Street
Hydro town
· 1,216 sq.ft · 2 Bedrooms · 1 Bath · House
· Patio · Garden · Equipped kitchen
Hydro town · 1,216 sq.ft · 2 Bedrooms · 1 Bath · House · Patio · Garden · Equipped kitchen
This charming 2-bedroom, 1-bath brick home in Hydro offers a great blend of comfort, functionality, and future potential. The spacious living room opens seamlessly into the kitchen and dining area, creating a layout that’s perfect for hosting while still allowing room to spread out and relax. A new sliding glass door off the dining area fills the home with natural light and leads to a large concrete patio, ideal for outdoor entertaining or quiet evenings at home. Both the primary and guest bedrooms are generously sized and feature nice closets. The large bathroom includes a separate walk-in shower and a full bathtub, offering convenience and comfort. One of the standout features of this property is the ample yard space on three sides, providing excellent potential for future expansion as your needs grow. Whether you’re looking for your first home, a downsizing option, or an investment with room to add on, this home checks all the boxeto shs—all at a great price point. Don’t miss this o
USD 135,000
419 N Arapaho Avenue
View photo
House · for sale
USD 99,000
USD 38/sq.ft
419 N Arapaho Avenue
Hydro town
· 2,573 sq.ft · 4 Bedrooms · 2 Baths · House
· Office room · Parking · Equipped kitchen
Hydro town · 2,573 sq.ft · 4 Bedrooms · 2 Baths · House · Office room · Parking · Equipped kitchen
Large two-story duplex, two-family, could be converted to single family. Great potential for investment, flip, or sweat-equity. The downstairs and the upstairs are each complete 2 bed home units. Double garage with large attached workroom (15x20) and storm shelter off garage, with possible 1/2 bath plumbing started. The ground floor unit has a large living, separate dining, separate breakfast area and kitchen with updated cabinetry plus an over-size laundry/office/hobby room. Approx 1500 sf on main level, 1200 sf on second level. Second level has a supersized living room and an over-sized main bedroom. The second bedroom is near a hall bath. There has been water damage in the past but the roof was replaced and there are no apparent roof leaks. Property is being sold in as-is condition
USD 99,000
2121 Lyle Road
View photo
House · for sale
USD 295,000
USD 182/sq.ft
2121 Lyle Road
Hydro town
· 1,615 sq.ft · 3 Bedrooms · 2 Baths · House
· Fireplace · Equipped kitchen · Air conditioning · Heating
Hydro town · 1,615 sq.ft · 3 Bedrooms · 2 Baths · House · Fireplace · Equipped kitchen · Air conditioning · Heating
This amazing 3 bedroom, 2 bath home is situated on a huge corner lot with a privacy fence and and mature shade trees. The ranch style floorplan utilizes every square foot & the sliding barn doors & wood accents add the warmth of country style. The focal point of the living room is the gas log fireplace with custom built ins on either side. The floorplan has great flow to the kitchen and dining area and is great for family gatherings or entertaining. The office, at the back of the house, is surrounded by windows & filled with natural light. It has also been used as a 2nd living area. Even the laundry is upgraded with a custom built in pantry. This home has SO many improvements and all of them are first class: It has'Renewal by Anderson' replacement windows (with a 20 year transferable warranty); New central heat and air (2023); Brand new hot water heater; Beautiful stainless appliances and granite countertops. Interior doors; ceiling fans and light fixtures have also been updated. If yo
USD 295,000
2314 S Quail Hollow
View photo
House · for sale
USD 255,990
USD 142/sq.ft
Updated
2314 S Quail Hollow
Hydro town
· 1,798 sq.ft · 4 Bedrooms · 2 Baths · House
· Office room · Equipped kitchen · Parking
Hydro town · 1,798 sq.ft · 4 Bedrooms · 2 Baths · House · Office room · Equipped kitchen · Parking
MLS# 1232-. Built by NHC. Model 1802 B1. Redwood The Glacier Plan from our Freedom Series is a thoughtfully designed 2-story home offering 3 bedrooms, 2.5 bathrooms, and 1,600 square feet of living space, complete with a 2-car garage. As you step inside, you’ll pass the staircase to the upper level before arriving at the bright and open family room. This inviting space flows seamlessly into the kitchen and dining area, creating the perfect setting for family time or entertainment. A convenient half bathroom is located just off the kitchen for easy access. The upper level is designed for relaxation and privacy, featuring a spacious primary suite with a walk-in closet and a private bathroom. Two secondary bedrooms, a full bathroom, and a laundry room complete this level. A large loft provides additional living space, ideal for a playroom, media area, or home office
USD 255,990
2015 Valley View Lane
View photo
House · for sale
USD 237,990
USD 170/sq.ft
Updated
2015 Valley View Lane
Hydro town
· 1,399 sq.ft · 4 Bedrooms · 2 Baths · House
· Equipped kitchen
Hydro town · 1,399 sq.ft · 4 Bedrooms · 2 Baths · House · Equipped kitchen
MLS# 1232-. Built by NHC. Model 1401 B1. Yellowstone The Yellowstone Plan from our Freedom Series is thoughtfully designed for comfort and convenience, offering 4 bedrooms, 2 bathrooms, and 1,401 square feet of single-story living. As you enter the home, you’ll find three secondary bedrooms and a full bathroom, perfectly positioned to provide privacy and flexibility for family members or guests. Continue down the hall, and you’ll pass the conveniently located laundry room before reaching the heart of the home. The open-concept kitchen, complete with a central island, seamlessly overlooks the family room and dining area, creating a welcoming space for family time, meals, and for entertaining. Tucked off the dining area, the primary suite features a private bathroom and walk-in closet, offering a peaceful retreat from the rest of the home
USD 237,990
2003 Valley View
View photo
House · for sale
USD 222,990
USD 186/sq.ft
Updated
2003 Valley View
Hydro town
· 1,195 sq.ft · 3 Bedrooms · 2 Baths · House
· Equipped kitchen · Parking
Hydro town · 1,195 sq.ft · 3 Bedrooms · 2 Baths · House · Equipped kitchen · Parking
MLS# 1234-. Built by NHC. Model 1202 B1. Yosemite The Yosemite Plan from our Freedom Series is a cozy and efficient single-story home featuring 3 bedrooms, 2 bathrooms, a 1-car garage, and 1,202 square feet of smartly designed living space. This split-level floorplan places two secondary bedrooms and a full bathroom at the front of the home, offering privacy and convenience. Continue into the open-concept living area, where the kitchen with a central island overlooks the dining area and family room—perfect for meals, gatherings, and quality family time. The primary suite is thoughtfully positioned off the family room for added privacy and includes a private bathroom and walk-in closet. The laundry room is also conveniently located on this side of the home for easy access
USD 222,990
10058 N Lark Road
View photo
House · for sale
USD 360,000
USD 144/sq.ft
10058 N Lark Road
Hydro town
· 2,497 sq.ft · 3 Bedrooms · 2 Baths · House
· Fireplace · Equipped kitchen
Hydro town · 2,497 sq.ft · 3 Bedrooms · 2 Baths · House · Fireplace · Equipped kitchen
Escape the hustle while staying close to everything. Tucked on a generous 0.92-acre lot just outside city limits near the Rader Park complex, this beautifully updated 1982-built home (extensively remodeled 2016–2018) delivers space, privacy, and modern comfort in one incredible package. Step inside to find an inviting, open layout with three spacious bedrooms and two full bathrooms. The large living room flows effortlessly into the dining area, and a cozy family room centered around a warm gas fireplace—perfect for relaxing evenings. The galley kitchen shines with sleek modern cabinetry and striking quartzite countertops, making meal prep a pleasure. The luxurious primary suite is a true standout: a generous master bedroom with two closets (including a walk-in), plus a spa-like master bath featuring a heated soaking tub, tiled walk-in shower, heated floors, and elegant granite countertops. Tile and hardwood floors throughout the home add lasting beauty and warmth, while thoughtful upgr
USD 360,000
2609 Landrun
View photo
House · for sale
USD 428,200
USD 191/sq.ft
Updated
2609 Landrun
Hydro town
· 2,239 sq.ft · 3 Bedrooms · 2 Baths · House
· Patio · Equipped kitchen
Hydro town · 2,239 sq.ft · 3 Bedrooms · 2 Baths · House · Patio · Equipped kitchen
Beautiful new modern farmhouse construction located on quiet cul-de-sac. Open floor plan features a large living room with tons of natural light. Spacious, open kitchen with white custom cabinets, tile backsplash, quartz counters, and stainless appliances. Dining features a buffet/coffee bar with glass cabinet doors. Master suite is located on the first floor with double bath vanity, walk-in tile shower, extra linen storage and oversized walk-in closet. Two bedrooms located upstairs with large bonus room and bath. Wood tile throughout on main floor, carpet in bedrooms. Covered patio, cedar privacy fence, sprinkler, and sod. One-year builder warranty. Estimated completion June 2026. Will update pictures as completed
USD 428,200
3540 Callaway Drive
View photo
House · for sale
USD 624,999
USD 174/sq.ft
3540 Callaway Drive
Hydro town
· 3,574 sq.ft · 4 Bedrooms · 3 Baths · House
· Office room · Fireplace · Equipped kitchen
Hydro town · 3,574 sq.ft · 4 Bedrooms · 3 Baths · House · Office room · Fireplace · Equipped kitchen
Rare cul-de-sac living in Prairie West with space to truly spread out! This massive 4 bedroom, 3.5 bath home with an office and bonus room offers the kind of layout and flexibility that’s hard to find. The open living and dining area is anchored by an awesome wood-burning fireplace, creating a warm and inviting space for gathering. The kitchen features a large island, gas range, and plenty of room to cook, entertain, and connect, along with a dedicated laundry room for added convenience. The oversized primary suite is a true retreat, featuring beautiful wood floors, large windows that fill the space with natural light, and an attached bathroom complete with a soaking tub, walk-in shower, and a huge walk-in closet. One additional bedroom offers its own private full bath, while the remaining two bedrooms are connected by a Jack and Jill bathroom, making the layout ideal for both privacy and functionality. A private office and bonus room provide flexible space for work, play, or hobbies.
USD 624,999
2302 Quail Hollow
View photo
House · for sale
USD 1,450,000
USD 1,160/sq.ft
Updated
2302 Quail Hollow
Hydro town
· 1,249 sq.ft · 4 Bedrooms · 2 Baths · House
· Equipped kitchen · Parking
Hydro town · 1,249 sq.ft · 4 Bedrooms · 2 Baths · House · Equipped kitchen · Parking
MLS# 1232-. Built by NHC. Model 1600-1 B1 Everglades The Everglades Plan from our Freedom Series offers an ideal blend of space, functionality, and value. This charming 2-story home features 4 bedrooms, 2.5 bathrooms, a 1-car garage, and 1,600 square feet of thoughtfully designed living space. Step into the welcoming entryway, where you’ll find a convenient half bathroom and the staircase leading to the upper level. Continue down the hall past the laundry room and into the open concept living area. The kitchen, complete with a central island, overlooks the dining area and family room, creating a perfect space for meals and family time. Upstairs, the primary suite offers a private retreat with its own bathroom. Three additional bedrooms and a full bathroom complete the upper level, providing ample space for family or guests
USD 1,450,000
2101 Stratta Drive
View photo
House · for sale
USD 449,000
USD 167/sq.ft
2101 Stratta Drive
Hydro town
· 2,680 sq.ft · 4 Bedrooms · 2 Baths · House
· Office room · Air conditioning
Hydro town · 2,680 sq.ft · 4 Bedrooms · 2 Baths · House · Office room · Air conditioning
Welcome to this beautifully updated 4-bedroom, 2-bath home in the highly sought-after Prairie West addition! Ideally located near ballfields, walking trails, and a variety of outdoor amenities, this home offers the perfect blend of comfort and lifestyle. Inside, you’ll love the updated flooring and functional layout, complete with a dedicated office—perfect for working from home or added flexibility. Recent upgrades include a new AC unit, water heater, and select appliances, giving you peace of mind from day one. A standout feature is the versatile 4th bedroom or flex space, offering a walk-in closet, and the added benefit of a built-in safe room—ideal for storage, security, or multi-purpose use. The home will feature a clean, refreshed roofline before closing, as solar panels will be removed. Don’t miss your opportunity to own a well-maintained, beautiful home in one of the area’s most desirable neighborhoods!
USD 449,000
3405 Hogan Drive
View photo
House · for sale
USD 619,900
USD 203/sq.ft
3405 Hogan Drive
Hydro town
· 3,046 sq.ft · 5 Bedrooms · 3 Baths · House
· Fireplace · Equipped kitchen
Hydro town · 3,046 sq.ft · 5 Bedrooms · 3 Baths · House · Fireplace · Equipped kitchen
Welcome to your dream “Modern-Traditional” home, where style and comfort meet from the moment you enter. A grand formal entry with paneled wainscoting leads past a stunning white oak staircase into the heart of the home. The open floorplan is ideal for both entertaining and everyday living, anchored by an elegant gas fireplace trimmed in natural marble tile. The great room’s 16' vaulted ceiling, accented with a white oak beam and iron details, creates a striking focal point. Adjacent to the living space, the dining area and kitchen offer warmth and sophistication with a blend of painted maple and stained white oak cabinetry. Atmos Gold quartz countertops, a marble backsplash, and brushed gold hardware elevate the design, while a 48' gas cooktop, double ovens, and a hidden pantry door make this kitchen as functional as it is beautiful. The spacious primary suite features a luxurious ensuite bath with a custom double vanity, soaking tub, tiled shower, and a large walk-in closet. A conven
USD 619,900
9963 N 2416 Road
View photo
House · for sale
USD 1,499,000
USD 239/sq.ft
9963 N 2416 Road
Hydro town
· 6,254 sq.ft · 3 Bedrooms · 3 Baths · House
· Fireplace · Equipped kitchen · Parking · Swimming pool
Hydro town · 6,254 sq.ft · 3 Bedrooms · 3 Baths · House · Fireplace · Equipped kitchen · Parking · Swimming pool
Luxury living located just minutes north of Weatherford on nearly 4 acres at the end of the street. This entertainer's dream home features perfect location to watch the sunrise & the sunset-big windows everywhere. Entertain year around with this indoor heated pool in a climate controlled environment with diving board & private bathroom. HUGE game room featuring 24 feet ceilings with golf simulator/movie room along with built in bar with beverage fridge & sink plenty of room to dine or play pool. Spacious study right off the front door, great room features engineered hardwood floors, gas log fireplace with blower, massive pantry with appliance area, Cafe kitchen appliances, & 6 burner gas stove with a retractable pot filler. Laundry room, mudroom, and half bath located off the garage & game room. Primary suite features accent wall with wall sconces, huge shower with rainfall shower head along with shower jets, soaking tub with tile accent wall, two separate vanities, spacious walk in cl
USD 1,499,000

Get email alerts

Don't miss out: be the first to know about new properties

The alert was correctly created

On subscribing you accept the conditions of use and the privacy policy
Alert
Receive new ads in your inbox
Save this search
Receive alerts for new listings

We'll send you an email when we have new properties for: "Houses for sale in Hydro town"

The alert was correctly created

Union City town
Burns Flat town
Get email alerts and be the first to see new listings
Required field
On subscribing I accept the terms of the privacy policy
Perfect! You'll soon start receiving new listings via email
Alert
Receive an email when we have new ads for Houses for sale in Hydro town
Save this search
Filters

Bedrooms

Size (sq.ft)

sq.ft
sq.ft

Price

USD
USD

Property type

Bathrooms

Clear all filters
Receive notifications when new entries are published.