92 houses for sale in Hydro town

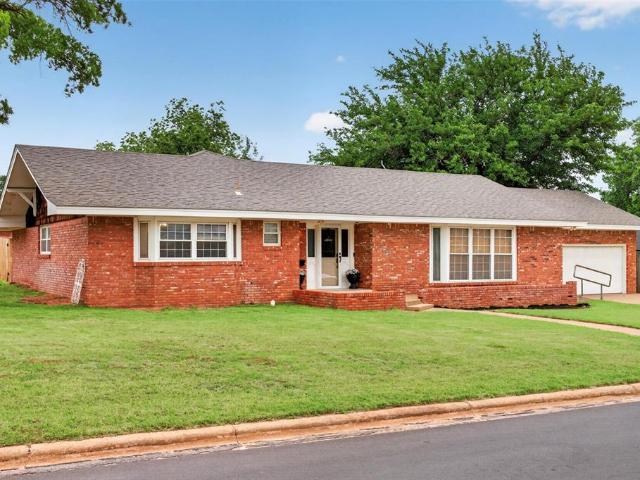
912 Roger Avenue
View photo
House · for sale
USD 275,000
USD 148/sq.ft
912 Roger Avenue
Hydro town
· 1,851 sq.ft · 4 Bedrooms · 2 Baths · House
· Equipped kitchen
Hydro town · 1,851 sq.ft · 4 Bedrooms · 2 Baths · House · Equipped kitchen
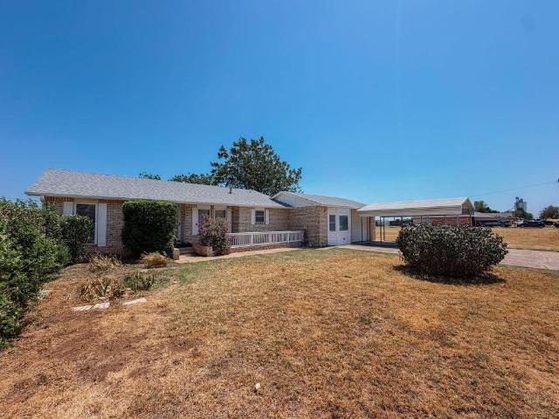
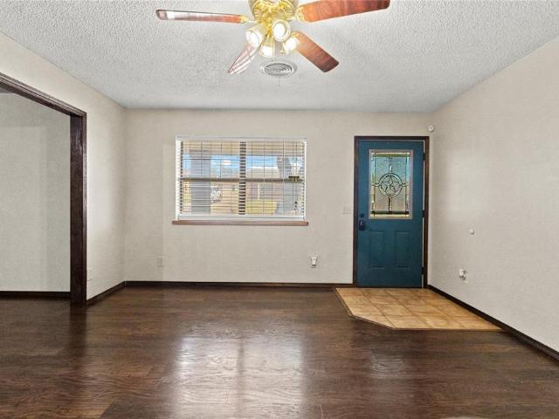
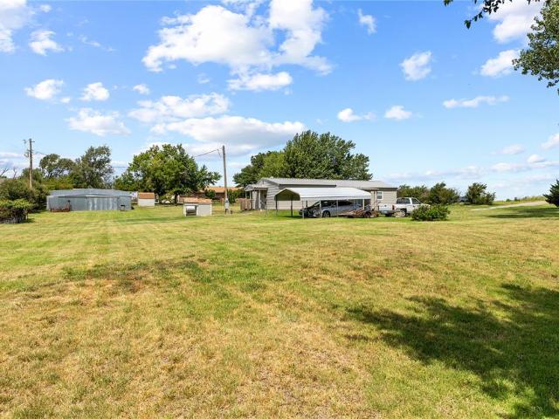
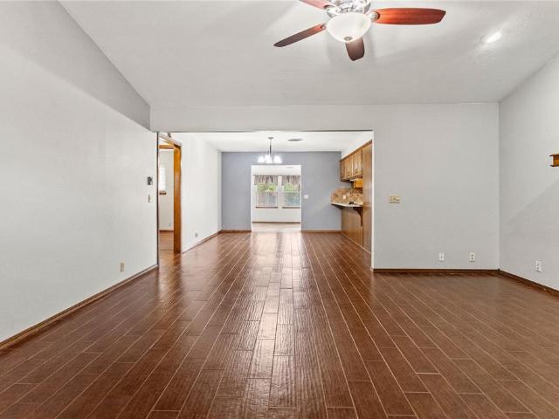
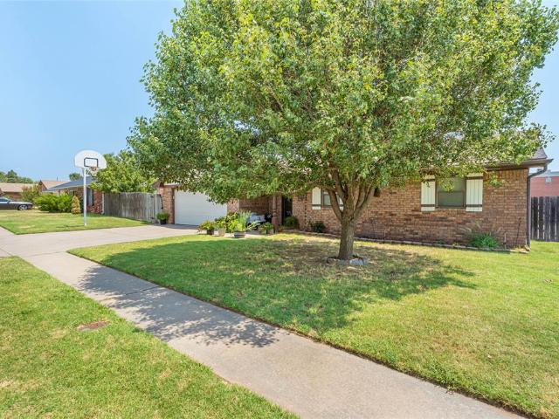
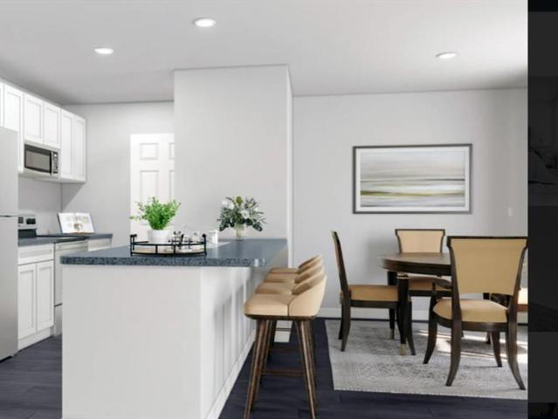
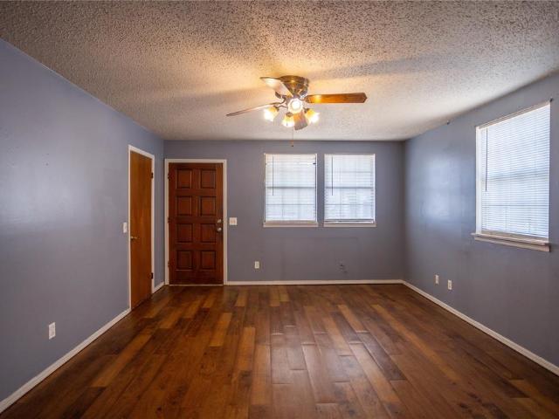
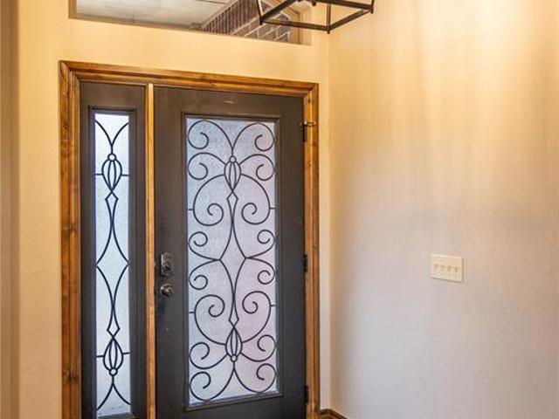
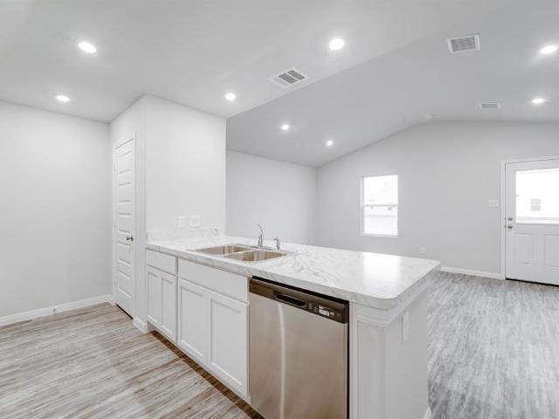
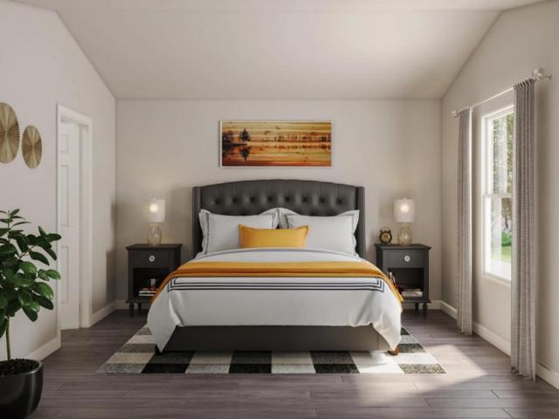
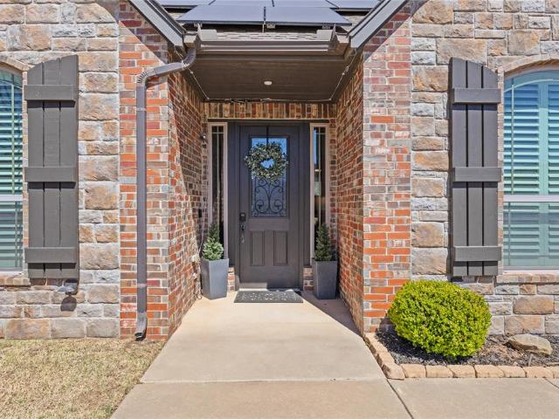
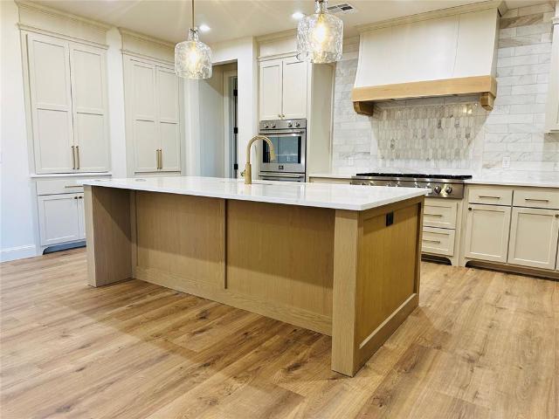
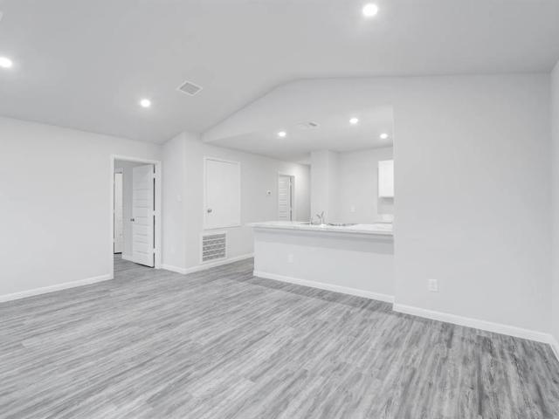
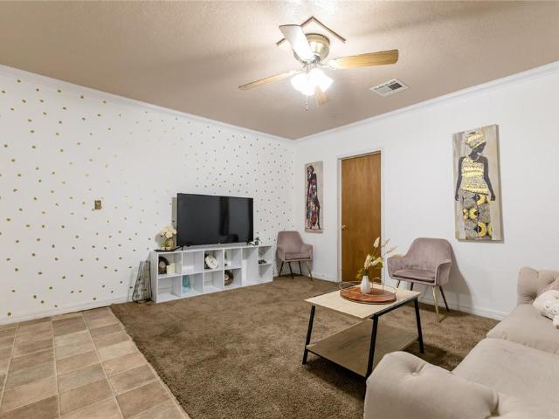
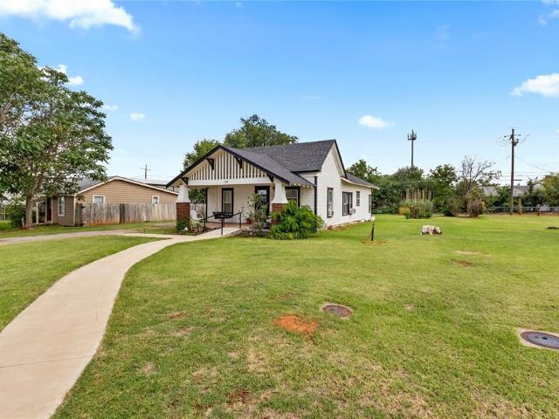
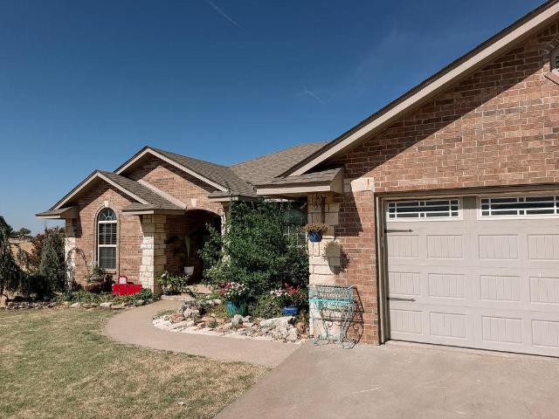
Welcome to this beautiful custom-built home in the sought-after, family-friendly Chimney Hill neighborhood! Featuring 4 bedrooms and 2 bathrooms with a desirable split-bedroom floor plan, this home offers both comfort and functionality. The spacious open-concept design creates an inviting flow between the living, dining, and kitchen areas—perfect for everyday living and entertaining. Located on the edge of town, you’ll enjoy the peaceful setting along with stunning Western Oklahoma sunset views. This thoughtfully designed home offers the best of both worlds: neighborhood living with a little extra space and a beautiful view. Don’t miss your opportunity to make this one yours! Call today to schedule your private showing!
USD 275,000
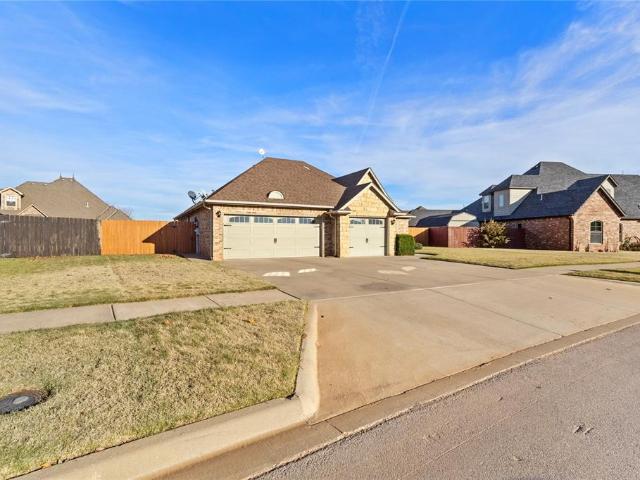
601 N Kansas Street
View photo
House · for sale
USD 189,000
USD 107/sq.ft
601 N Kansas Street
Hydro town
· 1,765 sq.ft · 3 Bedrooms · 2 Baths · House
· Patio · Equipped kitchen · Parking · Cellar
Hydro town · 1,765 sq.ft · 3 Bedrooms · 2 Baths · House · Patio · Equipped kitchen · Parking · Cellar
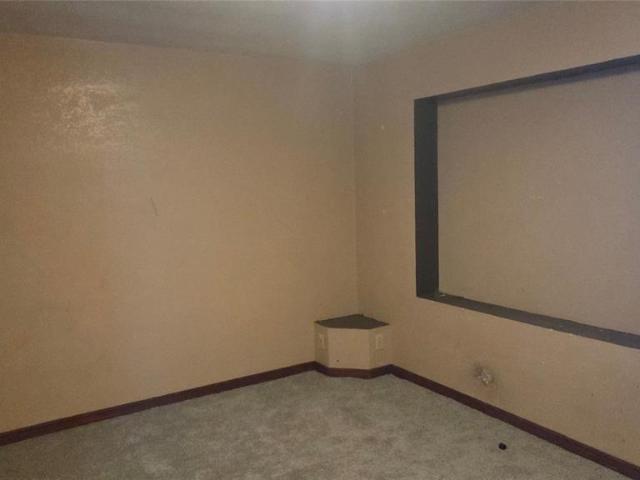
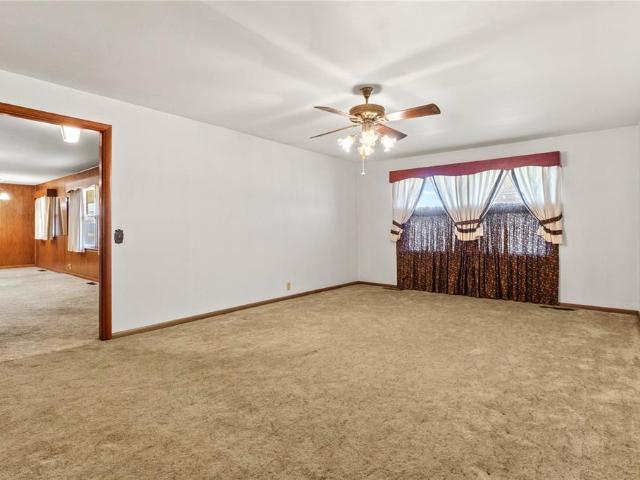
Custom built by the current owner in 1960, this special 3 Bedroom / 2 Bath home is being offered for the very first time! Showcasing a touch of Mid-Century Modern design, the home offers a spacious Living Room plus a comfortable Den that opens to the Kitchen and Dining areas—creating a welcoming layout for everyday living and entertaining. The well-equipped Kitchen features a stainless dishwasher, built-in oven with separate cooktop, and microwave. A large Laundry Room provides excellent storage with additional cabinetry and a utility sink, plus convenient access to the Bathroom and covered patio. An additional 325 sq. Ft. of unfinished Basement space provides abundant storage and added peace of mind during storm season. Out back, the detached 448 sq. Ft. garage / “Man Cave” features an overhead door and convenient street access—perfect for hobbies, projects, or extra storage. BONUS: Private water well for lawn irrigation! Situated on a desirable corner lot within walking distance of E
USD 189,000
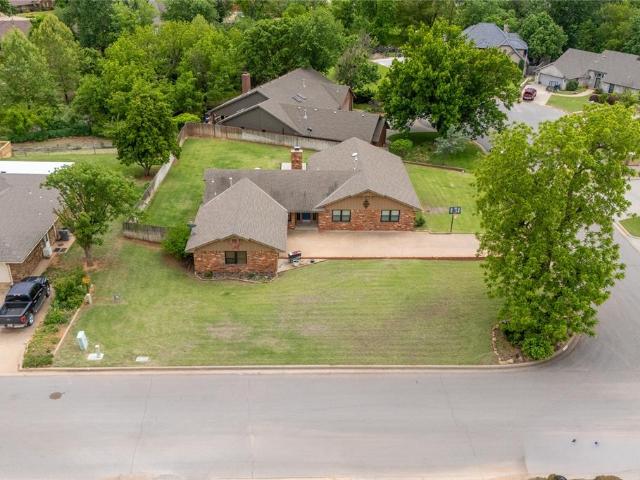
705 N Stanley Street
View photo
House · for sale
USD 195,000
USD 105/sq.ft
705 N Stanley Street
Hydro town
· 1,851 sq.ft · 3 Bedrooms · 2 Baths · House
· Garden · Parking
Hydro town · 1,851 sq.ft · 3 Bedrooms · 2 Baths · House · Garden · Parking
Welcome home to this well-maintained 3-bedroom, 2-bathroom home that has been lovingly cared for by its original owner! Featuring a spacious layout with a large dining area, this home offers plenty of room for everyday living and entertaining. Enjoy your morning coffee or unwind in the inviting sunroom overlooking the beautifully established yard with mature pecan trees. The property also includes a 1-car attached garage with an additional carport for convenient covered parking. A over sized backyard featuring a spacious 21' x 22' storage building with an overhead door provides excellent space for storage, hobbies, a workshop, or additional parking. This one-owner home is full of potential and ready for its next chapter! Call today to schedule your viewing!
USD 195,000
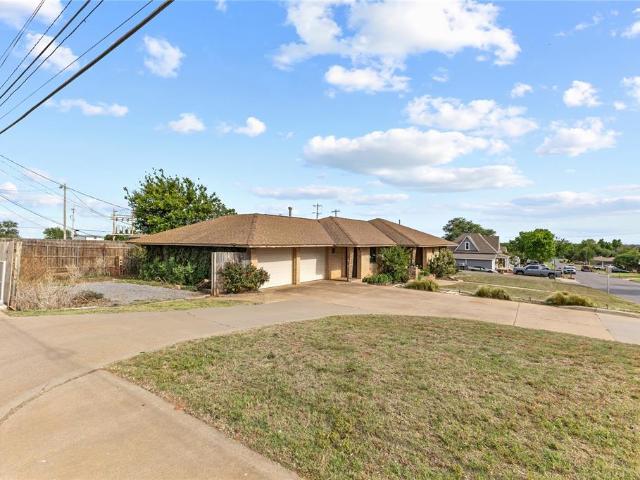
133 Stewart Avenue
View photo
House · for sale
USD 195,000
USD 147/sq.ft
133 Stewart Avenue
Hydro town
· 1,324 sq.ft · 3 Bedrooms · 1 Bath · House
· Patio · Garden · Swimming pool · Equipped kitchen · Parking
Hydro town · 1,324 sq.ft · 3 Bedrooms · 1 Bath · House · Patio · Garden · Swimming pool · Equipped kitchen · Parking
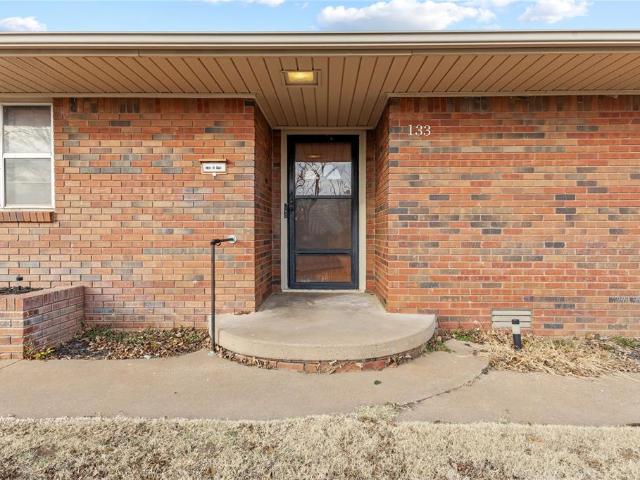
Welcome to 133 Stewart Ave! This beautiful home features 3 bedrooms, 1.5 baths, and 1,104 square feet of living space, plus an additional 220 square feet in the converted garage, bringing the total living space to approximately 1,324 square feet. Inside, you’ll find two living areas, providing plenty of room for relaxing, entertaining, and gathering with family and friends. The kitchen features granite countertops and plenty of storage. The current owner has made several updates throughout the home, including updated flooring in some areas, an updated kitchen, and the addition of a sprinkler system to help keep the yard and flower beds looking their best, along with many other updates. Step outside to the fenced backyard, which features a covered patio, storage shed, and hot tub. Whether you’re hosting friends, enjoying a quiet evening outdoors, or relaxing in the hot tub, this backyard offers plenty of space to enjoy. Schedule your showing today—you won’t want to miss this one!
USD 195,000
24062 E 990 Road
View photo
House · for sale
USD 145,000
USD 112/sq.ft
24062 E 990 Road
Hydro town
· 1,292 sq.ft · 2 Bedrooms · 1 Bath · House
· Parking
Hydro town · 1,292 sq.ft · 2 Bedrooms · 1 Bath · House · Parking
Looking for a home with a little land and a shop? Look no further! Just minutes from Weatherford, this property offers the space and country feel you’ve been looking for while still keeping you close to town. This charming 2-bedroom, 1-bath home sits on just over 1 acre, MOL, and includes a 2-car carport along with a dirt-floor shop that offers plenty of possibilities for projects, storage, equipment, or livestock. Whether you’re looking for a little more room to spread out, a place for your hobbies, or simply your own slice of country living, this property is one you won’t want to miss. Come take a look and see all the possibilities this little slice of heaven has to offer!
USD 145,000
1800 Sandstone Avenue
View photo
House · for sale
USD 249,999
USD 164/sq.ft
1800 Sandstone Avenue
Hydro town
· 1,518 sq.ft · 3 Bedrooms · 2 Baths · House
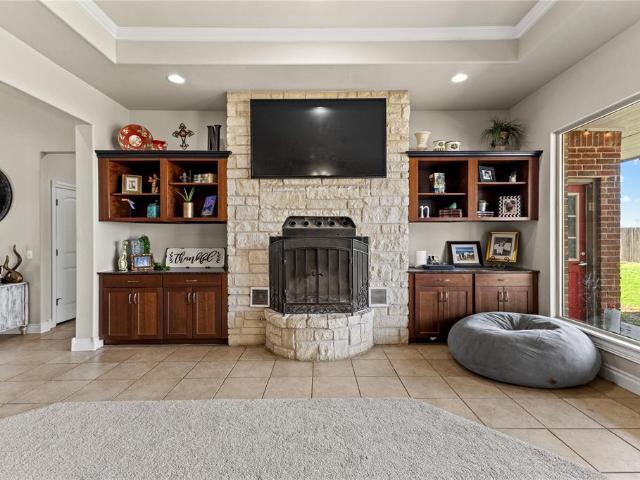
· Parking · Fireplace · Equipped kitchen
Hydro town · 1,518 sq.ft · 3 Bedrooms · 2 Baths · House · Parking · Fireplace · Equipped kitchen
Beautiful landscaping, timeless curb appeal, and exceptional storage make this home one you'll want to see this one! Located in one of Weatherford's established neighborhoods and so close to Burcham Elementary and Weatherford High School, this inviting 3 bedroom, 2 bath home offers comfort, functionality, and upgrades that are hard to find. Inside, you'll find thoughtfully designed living space featuring a cozy gas log fireplace, a functional kitchen with white cabinetry and granite-look countertops, and a layout that's perfect for everyday living. Step outside and discover what truly sets this property apart. In addition to the attached 2 car garage, you'll find a detached 2 car garage with electricity and convenient alley access—ideal for a workshop, hobby space, or additional storage. There's also dedicated RV parking with 30 amp electrical service and a 20-foot storage container complete with shelving and cabinets, giving you exceptional space for tools, equipment, and seasonal ite
USD 249,999
1006 Stonegate Drive
View photo
House · for sale
USD 285,500
USD 149/sq.ft
1006 Stonegate Drive
Hydro town
· 1,916 sq.ft · 3 Bedrooms · 2 Baths · House
· Garden · Fireplace · Equipped kitchen · Parking · Cellar
Hydro town · 1,916 sq.ft · 3 Bedrooms · 2 Baths · House · Garden · Fireplace · Equipped kitchen · Parking · Cellar
Brick traditional on an interior lot in Weatherford Camelot Estates, 1,925 sq ft on one level with three bedrooms and two updated baths. Two separate living spaces: a living room with a brick fireplace and built-in display cabinet, and a finished sunroom overlooking the fenced back yard. The kitchen has been fully updated with custom cabinetry, slide-out shelves, lazy susans, quartz counters, tumbled stone backsplash, stainless dishwasher, oven, and microwave, recessed lighting, a solar tube, and a pass-through over the sink. Wood-look plank flooring runs through the kitchen, dining, hall, and owner's suite, which has an en suite bath with walk-in shower. A separate 525 sq ft finished basement is heated, cooled, and newly carpeted. Outside, a covered breezeway connects the sunroom to a 780 sq ft two-bay shop with built-in workbench cabinetry and alley access, in addition to the attached two-car garage. Generac generator, owned security system, wood privacy fence, mature shade tree. Wea
USD 285,500
2011 Valley View Lane
View photo
House · for sale
USD 234,990
USD 147/sq.ft
2011 Valley View Lane
Hydro town
· 1,593 sq.ft · 4 Bedrooms · 2 Baths · House
· Equipped kitchen · Parking
Hydro town · 1,593 sq.ft · 4 Bedrooms · 2 Baths · House · Equipped kitchen · Parking
MLS# 1234-. Built by NHC. Ready Now. Model 1600-1 B1 Everglades The Everglades Plan from our Freedom Series offers an ideal blend of space, functionality, and value. This charming 2-story home features 4 bedrooms, 2.5 bathrooms, a 1-car garage, and 1,600 square feet of thoughtfully designed living space. Step into the welcoming entryway, where you’ll find a convenient half bathroom and the staircase leading to the upper level. Continue down the hall past the laundry room and into the open concept living area. The kitchen, complete with a central island, overlooks the dining area and family room, creating a perfect space for meals and family time. Upstairs, the primary suite offers a private retreat with its own bathroom. Three additional bedrooms and a full bathroom complete the upper level, providing ample space for family or guests
USD 234,990
133 E 7th Street
View photo
House · for sale
USD 135,000
USD 111/sq.ft
133 E 7th Street
Hydro town
· 1,216 sq.ft · 2 Bedrooms · 1 Bath · House
· Patio · Garden · Equipped kitchen
Hydro town · 1,216 sq.ft · 2 Bedrooms · 1 Bath · House · Patio · Garden · Equipped kitchen
This charming 2-bedroom, 1-bath brick home in Hydro offers a great blend of comfort, functionality, and future potential. The spacious living room opens seamlessly into the kitchen and dining area, creating a layout that’s perfect for hosting while still allowing room to spread out and relax. A new sliding glass door off the dining area fills the home with natural light and leads to a large concrete patio, ideal for outdoor entertaining or quiet evenings at home. Both the primary and guest bedrooms are generously sized and feature nice closets. The large bathroom includes a separate walk-in shower and a full bathtub, offering convenience and comfort. One of the standout features of this property is the ample yard space on three sides, providing excellent potential for future expansion as your needs grow. Whether you’re looking for your first home, a downsizing option, or an investment with room to add on, this home checks all the boxeto shs—all at a great price point. Don’t miss this o
USD 135,000
419 N Arapaho Avenue
View photo
House · for sale
USD 99,000
USD 38/sq.ft
419 N Arapaho Avenue
Hydro town
· 2,573 sq.ft · 4 Bedrooms · 2 Baths · House
· Office room · Parking · Equipped kitchen
Hydro town · 2,573 sq.ft · 4 Bedrooms · 2 Baths · House · Office room · Parking · Equipped kitchen
Large two-story duplex, two-family, could be converted to single family. Great potential for investment, flip, or sweat-equity. The downstairs and the upstairs are each complete 2 bed home units. Double garage with large attached workroom (15x20) and storm shelter off garage, with possible 1/2 bath plumbing started. The ground floor unit has a large living, separate dining, separate breakfast area and kitchen with updated cabinetry plus an over-size laundry/office/hobby room. Approx 1500 sf on main level, 1200 sf on second level. Second level has a supersized living room and an over-sized main bedroom. The second bedroom is near a hall bath. There has been water damage in the past but the roof was replaced and there are no apparent roof leaks. Property is being sold in as-is condition
USD 99,000
415 W Franklin Avenue
View photo
House · for sale
USD 100,000
USD 119/sq.ft
415 W Franklin Avenue
Hydro town
· 840 sq.ft · 2 Bedrooms · 1 Bath · House
· Garden · Equipped kitchen · Parking · Cellar
Hydro town · 840 sq.ft · 2 Bedrooms · 1 Bath · House · Garden · Equipped kitchen · Parking · Cellar
Charming 2-bedroom, 1-bath home on a quiet street shaded by mature trees, with extra parking in the back. This inviting home offers spacious rooms, painted concrete flooring, a large kitchen, an in-home laundry room, and a generously sized bathroom. The backyard includes a cellar and a small storage shed. New siding July 26'!
USD 100,000
2111 Saber Lane
View photo
House · for sale
USD 625,000
USD 187/sq.ft
2111 Saber Lane
Hydro town
· 3,326 sq.ft · 4 Bedrooms · 3 Baths · House
· Patio · Equipped kitchen · Swimming pool
Hydro town · 3,326 sq.ft · 4 Bedrooms · 3 Baths · House · Patio · Equipped kitchen · Swimming pool
Step into luxury! This custom 4-bed, 3.5-bath masterpiece blends elegance and warmth. Soaring ceilings, hardwood floors, and sunlit windows create a stunning open-concept flow. The chef’s kitchen dazzles with pro-grade appliances, quartz counters, and custom cabinetry—perfect for entertaining. The master suite is a spa-like retreat with a soaking tub and vast walk-in closet. Three spacious bedrooms offer plush comfort and smart storage. Outside, a sparkling pool and shaded patio craft a private oasis for sun-soaked days or starry nights. Nestled in a premier neighborhood near top schools and vibrant amenities. Features a new roof July 26'! Schedule your tour today!
USD 625,000
2015 Valley View Lane
View photo
House · for sale
USD 224,990
USD 160/sq.ft
2015 Valley View Lane
Hydro town
· 1,399 sq.ft · 4 Bedrooms · 2 Baths · House
· Equipped kitchen
Hydro town · 1,399 sq.ft · 4 Bedrooms · 2 Baths · House · Equipped kitchen
MLS# 1232-. Built by NHC. Ready Now. Model 1401 B1. Yellowstone The Yellowstone Plan from our Freedom Series is thoughtfully designed for comfort and convenience, offering 4 bedrooms, 2 bathrooms, and 1,401 square feet of single-story living. As you enter the home, you’ll find three secondary bedrooms and a full bathroom, perfectly positioned to provide privacy and flexibility for family members or guests. Continue down the hall, and you’ll pass the conveniently located laundry room before reaching the heart of the home. The open-concept kitchen, complete with a central island, seamlessly overlooks the family room and dining area, creating a welcoming space for family time, meals, and for entertaining. Tucked off the dining area, the primary suite features a private bathroom and walk-in closet, offering a peaceful retreat from the rest of the home
USD 224,990
2003 Valley View
View photo
House · for sale
USD 207,990
USD 174/sq.ft
2003 Valley View
Hydro town
· 1,195 sq.ft · 3 Bedrooms · 2 Baths · House
· Equipped kitchen · Parking
Hydro town · 1,195 sq.ft · 3 Bedrooms · 2 Baths · House · Equipped kitchen · Parking
MLS# 1234-. Built by NHC. Ready now. Model 1202 B1. Yosemite The Yosemite Plan from our Freedom Series is a cozy and efficient single-story home featuring 3 bedrooms, 2 bathrooms, a 1-car garage, and 1,202 square feet of smartly designed living space. This split-level floorplan places two secondary bedrooms and a full bathroom at the front of the home, offering privacy and convenience. Continue into the open-concept living area, where the kitchen with a central island overlooks the dining area and family room—perfect for meals, gatherings, and quality family time. The primary suite is thoughtfully positioned off the family room for added privacy and includes a private bathroom and walk-in closet. The laundry room is also conveniently located on this side of the home for easy access
USD 207,990
2609 Landrun
View photo
House · for sale
USD 428,200
USD 191/sq.ft
2609 Landrun
Hydro town
· 2,239 sq.ft · 3 Bedrooms · 2 Baths · House
· Patio · Equipped kitchen
Hydro town · 2,239 sq.ft · 3 Bedrooms · 2 Baths · House · Patio · Equipped kitchen
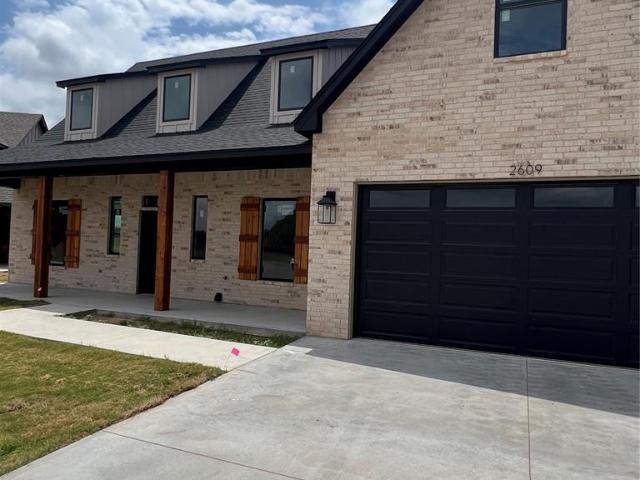
Beautiful new modern farmhouse construction located on quiet cul-de-sac. Open floor plan features a large living room with tons of natural light. Spacious, open kitchen with white custom cabinets, tile backsplash, quartz counters, and stainless appliances. Dining features a buffet/coffee bar with glass cabinet doors. Master suite is located on the first floor with double bath vanity, walk-in tile shower, extra linen storage and oversized walk-in closet. Two bedrooms located upstairs with large bonus room and bath. Wood tile throughout on main floor, carpet in bedrooms. Covered patio, cedar privacy fence, sprinkler, and sod. One-year builder warranty. Estimated completion June 2026. Will update pictures as completed
USD 428,200
3540 Callaway Drive
View photo
House · for sale
USD 624,999
USD 174/sq.ft
3540 Callaway Drive
Hydro town
· 3,574 sq.ft · 4 Bedrooms · 3 Baths · House
· Office room · Fireplace · Equipped kitchen
Hydro town · 3,574 sq.ft · 4 Bedrooms · 3 Baths · House · Office room · Fireplace · Equipped kitchen
Rare cul-de-sac living in Prairie West with space to truly spread out! This massive 4 bedroom, 3.5 bath home with an office and bonus room offers the kind of layout and flexibility that’s hard to find. The open living and dining area is anchored by an awesome wood-burning fireplace, creating a warm and inviting space for gathering. The kitchen features a large island, gas range, and plenty of room to cook, entertain, and connect, along with a dedicated laundry room for added convenience. The oversized primary suite is a true retreat, featuring beautiful wood floors, large windows that fill the space with natural light, and an attached bathroom complete with a soaking tub, walk-in shower, and a huge walk-in closet. One additional bedroom offers its own private full bath, while the remaining two bedrooms are connected by a Jack and Jill bathroom, making the layout ideal for both privacy and functionality. A private office and bonus room provide flexible space for work, play, or hobbies.
USD 624,999
2121 Lyle Road
View photo
House · for sale
USD 295,000
USD 182/sq.ft
2121 Lyle Road
Hydro town
· 1,615 sq.ft · 3 Bedrooms · 2 Baths · House
· Fireplace · Equipped kitchen · Air conditioning · Heating
Hydro town · 1,615 sq.ft · 3 Bedrooms · 2 Baths · House · Fireplace · Equipped kitchen · Air conditioning · Heating
This amazing 3 bedroom, 2 bath home is situated on a huge corner lot with a privacy fence and and mature shade trees. The ranch style floorplan utilizes every square foot & the sliding barn doors & wood accents add the warmth of country style. The focal point of the living room is the gas log fireplace with custom built ins on either side. The floorplan has great flow to the kitchen and dining area and is great for family gatherings or entertaining. The office, at the back of the house, is surrounded by windows & filled with natural light. It has also been used as a 2nd living area. Even the laundry is upgraded with a custom built in pantry. This home has SO many improvements and all of them are first class: It has'Renewal by Anderson' replacement windows (with a 20 year transferable warranty); New central heat and air (2023); Brand new hot water heater; Beautiful stainless appliances and granite countertops. Interior doors; ceiling fans and light fixtures have also been updated. If yo
USD 295,000
2314 S Quail Hollow
View photo
House · for sale
USD 239,990
USD 133/sq.ft
2314 S Quail Hollow
Hydro town
· 1,798 sq.ft · 4 Bedrooms · 2 Baths · House
· Office room · Equipped kitchen · Parking
Hydro town · 1,798 sq.ft · 4 Bedrooms · 2 Baths · House · Office room · Equipped kitchen · Parking
MLS# 1232-. Built by NHC. Ready Now. Model 1802 B1. Redwood The Glacier Plan from our Freedom Series is a thoughtfully designed 2-story home offering 3 bedrooms, 2.5 bathrooms, and 1,600 square feet of living space, complete with a 2-car garage. As you step inside, you’ll pass the staircase to the upper level before arriving at the bright and open family room. This inviting space flows seamlessly into the kitchen and dining area, creating the perfect setting for family time or entertainment. A convenient half bathroom is located just off the kitchen for easy access. The upper level is designed for relaxation and privacy, featuring a spacious primary suite with a walk-in closet and a private bathroom. Two secondary bedrooms, a full bathroom, and a laundry room complete this level. A large loft provides additional living space, ideal for a playroom, media area, or home office
USD 239,990
2101 Stratta Drive
View photo
House · for sale
USD 449,000
USD 167/sq.ft
2101 Stratta Drive
Hydro town
· 2,680 sq.ft · 4 Bedrooms · 2 Baths · House
· Office room · Air conditioning
Hydro town · 2,680 sq.ft · 4 Bedrooms · 2 Baths · House · Office room · Air conditioning
Welcome to this beautifully updated 4-bedroom, 2-bath home in the highly sought-after Prairie West addition! Ideally located near ballfields, walking trails, and a variety of outdoor amenities, this home offers the perfect blend of comfort and lifestyle. Inside, you’ll love the updated flooring and functional layout, complete with a dedicated office—perfect for working from home or added flexibility. Recent upgrades include a new AC unit, water heater, and select appliances, giving you peace of mind from day one. A standout feature is the versatile 4th bedroom or flex space, offering a walk-in closet, and the added benefit of a built-in safe room—ideal for storage, security, or multi-purpose use. The home will feature a clean, refreshed roofline before closing, as solar panels will be removed. Don’t miss your opportunity to own a well-maintained, beautiful home in one of the area’s most desirable neighborhoods!
USD 449,000
3405 Hogan Drive
View photo
House · for sale
USD 619,900
USD 203/sq.ft
3405 Hogan Drive
Hydro town
· 3,046 sq.ft · 5 Bedrooms · 3 Baths · House
· Fireplace · Equipped kitchen
Hydro town · 3,046 sq.ft · 5 Bedrooms · 3 Baths · House · Fireplace · Equipped kitchen
Welcome to your dream “Modern-Traditional” home, where style and comfort meet from the moment you enter. A grand formal entry with paneled wainscoting leads past a stunning white oak staircase into the heart of the home. The open floorplan is ideal for both entertaining and everyday living, anchored by an elegant gas fireplace trimmed in natural marble tile. The great room’s 16' vaulted ceiling, accented with a white oak beam and iron details, creates a striking focal point. Adjacent to the living space, the dining area and kitchen offer warmth and sophistication with a blend of painted maple and stained white oak cabinetry. Atmos Gold quartz countertops, a marble backsplash, and brushed gold hardware elevate the design, while a 48' gas cooktop, double ovens, and a hidden pantry door make this kitchen as functional as it is beautiful. The spacious primary suite features a luxurious ensuite bath with a custom double vanity, soaking tub, tiled shower, and a large walk-in closet. A conven
USD 619,900
2310 Quail Hollow
View photo
House · for sale
USD 222,990
USD 159/sq.ft
2310 Quail Hollow
Hydro town
· 1,399 sq.ft · 4 Bedrooms · 2 Baths · House
· Equipped kitchen
Hydro town · 1,399 sq.ft · 4 Bedrooms · 2 Baths · House · Equipped kitchen
MLS# 1232-. Built by NHC. Ready Now. Model 1401 B1. Yellowstone The Yellowstone Plan from our Freedom Series is thoughtfully designed for comfort and convenience, offering 4 bedrooms, 2 bathrooms, and 1,401 square feet of single-story living. As you enter the home, you’ll find three secondary bedrooms and a full bathroom, perfectly positioned to provide privacy and flexibility for family members or guests. Continue down the hall, and you’ll pass the conveniently located laundry room before reaching the heart of the home. The open-concept kitchen, complete with a central island, seamlessly overlooks the family room and dining area, creating a welcoming space for family time, meals, and for entertaining. Tucked off the dining area, the primary suite features a private bathroom and walk-in closet, offering a peaceful retreat from the rest of the home
USD 222,990
401 N Arizona
View photo
House · for sale
USD 215,000
USD 123/sq.ft
Updated
401 N Arizona
Hydro town
· 1,744 sq.ft · 3 Bedrooms · 2 Baths · House
· Patio · Garden · Equipped kitchen · Parking
Hydro town · 1,744 sq.ft · 3 Bedrooms · 2 Baths · House · Patio · Garden · Equipped kitchen · Parking
Move-In Ready Home on a Spacious Corner Lot Welcome to this well-maintained, move-in-ready home situated on a large corner lot. Step inside to discover fresh interior paint, updated light fixtures, new ceiling fans, and a brand-new dishwasher. Major updates include all new PEX water lines beneath the home and updated electrical outlets, offering peace of mind for years to come. The home features spacious bedrooms, a large living room, and an additional TV/family room that opens directly to the backyard—perfect for relaxing or entertaining. Enjoy outdoor living on the expansive covered patio, ideal for gatherings or quiet evenings. The galley kitchen offers ample dining space and a convenient butler pantry for extra storage. Built-in wine cabinet with bar sink. An oversized garage provides additional storage closets and work bench, perfect for tools, hobbies, or seasonal décor. This inviting home is ready to welcome you and your guests—don’t miss the opportunity to
USD 215,000
1003 E Proctor Avenue
View photo
House · for sale
USD 299,000
USD 144/sq.ft
1003 E Proctor Avenue
Hydro town
· 2,067 sq.ft · 3 Bedrooms · 2 Baths · House
· Equipped kitchen · Parking · Cellar
Hydro town · 2,067 sq.ft · 3 Bedrooms · 2 Baths · House · Equipped kitchen · Parking · Cellar
Move-in ready and exquisitely renovated 3 bedroom, 2 bathroom home offering 2,073 square feet of comfortable living space in the heart of Weatherford! This home features wood-look flooring throughout with absolutely no carpet, creating a clean and modern feel in every room. Enjoy two oversized living areas that provide plenty of space for entertaining, relaxing, or a flexible second living/game room setup. The large open kitchen is bright and inviting with white cabinetry and ample space for gathering. Additional features include a large back porch, outdoor storm cellar, and a 2-car garage. Situated on a huge corner lot, the property also features a new fence installed in 2023. Major updates include a new dishwasher in 2023, new HVAC units installed in October 2025, and a new water heater in 2026. Conveniently located within walking distance to the intermediate school, this updated home combines style, space, and an unbeatable location — all ready for its next owner!
USD 299,000
1304 Crimson Drive
View photo
House · for sale
USD 325,000
USD 179/sq.ft
1304 Crimson Drive
Hydro town
· 1,808 sq.ft · 3 Bedrooms · 2 Baths · House
· Garden · Office room · Parking
Hydro town · 1,808 sq.ft · 3 Bedrooms · 2 Baths · House · Garden · Office room · Parking
Welcome home to 1304 Crimson Drive located in the prestigious Eagle Heights! From the moment you walk through the front door, you'll appreciate the fresh updates and thoughtful features this home has to offer. The interior has been freshly painted in 2025 to a crisp white that beautifully complements the rich stained woodwork throughout, creating a bright, clean feel while maintaining plenty of warmth and character. This well-designed home offers 3 bedrooms, a dedicated office, and a spacious 3-car garage. Storage won't be an issue with abundant cabinetry throughout the home, and you'll enjoy the peace of mind that comes with an in-ground storm shelter conveniently located in the garage. The automatic sprinkler system helps keep the yard looking its best with minimal effort. As an added bonus, the sellers are leaving the washer, dryer, refrigerator, and the TV mount in the living room, making your move even easier. The home is equipped with an ADT security system ready for activation.
USD 325,000
1440 Timber Creek
View photo
House · for sale
USD 326,900
USD 113/sq.ft
1440 Timber Creek
Hydro town
· 2,885 sq.ft · 4 Bedrooms · 2 Baths · House
· Equipped kitchen · Air conditioning · Heating · Cellar
Hydro town · 2,885 sq.ft · 4 Bedrooms · 2 Baths · House · Equipped kitchen · Air conditioning · Heating · Cellar
Location, Location This home is tucked away on a quiet cud-de-sac with minimal traffic and a true neighborhood feel from the moment you arrive. This home has open floor plan for easy entertaining, dinning room, large living room, a beautiful open kitchen and a basement. There are 4 large bedrooms with great closet space and new carpet. The home Central Heat and Air is only 2 years old. This home is located on a large corner lot. Make your appointment today
USD 326,900
1106 N Caddo Street
View photo
House · for sale
USD 154,900
USD 95/sq.ft
1106 N Caddo Street
Hydro town
· 1,625 sq.ft · 3 Bedrooms · 1 Bath · House
· Equipped kitchen
Hydro town · 1,625 sq.ft · 3 Bedrooms · 1 Bath · House · Equipped kitchen
This character-rich fixer upper offers timeless retro appeal on a prime corner lot just minutes from campus. Original architectural detail gives this home a personality you simply cant find in new construction. The kitchen blends mid century character perfect for the buyer who appreciate style. The corner lot provides added curb appeal. Ideal for first time buyer or savvy investors looking to capitalize on steady college-area demand. At $169,000 this is an opportunity to own a piece of history in a location that keeps giving. This home will need updated and is sold AS IS
USD 154,900
400 N 6th Street
View photo
House · for sale
USD 109,900
USD 86/sq.ft
400 N 6th Street
Hydro town
· 1,270 sq.ft · 3 Bedrooms · 1 Bath · House
· Cellar
Hydro town · 1,270 sq.ft · 3 Bedrooms · 1 Bath · House · Cellar
This charming home is perfect for your college student, primary home or investment property. There are three bedrooms, one full bathroom and spacious living room. The basement entrance is located in the large utility room for easy accessibility. The corner lot is adorned with a mature tree and has timeless curb appeal. Enjoy relaxing on the covered front porch and watching the Oklahoma sunsets. Located just a minute away from the college campus, this home is in the perfect location for multiple possibilities
USD 109,900
508 E Rainey Avenue
View photo
House · for sale
USD 125,000
USD 104/sq.ft
508 E Rainey Avenue
Hydro town
· 1,195 sq.ft · 2 Bedrooms · 1 Bath · House
· Parking · Equipped kitchen · Air conditioning · Cellar
Hydro town · 1,195 sq.ft · 2 Bedrooms · 1 Bath · House · Parking · Equipped kitchen · Air conditioning · Cellar
This charming home was built in the 1930's and has been owner occupied by the same family for over 60 years. It is currently set up as a 2 bedroom, 1 bath with 2 living areas, but could become a three bedroom quite easily. It has central gas heat and window unit AC. The galley kitchen includes a gas stove and refrigerator with a small breakfast bar and adjoining dining area. The laundry room is at the back of the house with excellent additional storage. You'll find the basement cellar where canned goods and produce were often stored. (And a gathering spot during tornado warnings) The two car detached garage is spacious and includes a workbench. The long driveway assures plenty of off street parking when friends & family come to visit. Like other charming homes built in this era, it has lots of windows with great natural light and a covered front porch
USD 125,000
108 W Tom Stafford Street
View photo
House · for sale
USD 210,000
USD 102/sq.ft
108 W Tom Stafford Street
Hydro town
· 2,045 sq.ft · 4 Bedrooms · 3 Baths · House
· Equipped kitchen · Parking
Hydro town · 2,045 sq.ft · 4 Bedrooms · 3 Baths · House · Equipped kitchen · Parking
Built in 1930, this charming Craftsman-style home is full of timeless character and craftsmanship that is becoming harder and harder to find. From the inviting covered front porch and classic brick walkway to the stunning hardwood floors and beautiful original woodwork, every corner of this home tells a story. Step inside and you'll be welcomed by a spacious living room featuring a gorgeous open wood staircase that immediately sets the tone for the rest of the home. The hardwood floors continue into the kitchen and dining area, creating a warm and inviting space for everyday living and entertaining. Just off the kitchen is a full bathroom that also includes the laundry area. The main floor also offers two bedrooms connected by a Jack-and-Jill bathroom. Upstairs you'll find two additional oversized bedrooms with generous closet space along with a third full bathroom, providing plenty of room for family or guests. Situated on a spacious lot, there is ample space to add a garage, shop, or
USD 210,000
519 W Davis Avenue
View photo
House · for sale
USD 349,900
USD 138/sq.ft
519 W Davis Avenue
Hydro town
· 2,519 sq.ft · 6 Bedrooms · 2 Baths · House
· Equipped kitchen
Hydro town · 2,519 sq.ft · 6 Bedrooms · 2 Baths · House · Equipped kitchen
Excellent investment opportunity within walking distance to SWOSU! This income-producing multi-family property currently features two remodeled units, both rented at $900 per month, providing immediate cash flow. The north house offers 1,382 square feet, while the south house offers 1,142 square feet, according to appraisal measurements (see supplements). Both units include a refrigerator, stove, dishwasher, washer, and dryer. In addition to the existing rentals, the property offers potential space to build two additional units, creating an excellent opportunity to expand your investment portfolio and increase future income potential. Buyers should verify zoning, building requirements, and development possibilities with the City of Weatherford. Whether you're a seasoned investor or looking to start your rental portfolio, this property offers income today and growth opportunities for tomorrow
USD 349,900

Get email alerts

Don't miss out: be the first to know about new properties

The alert was correctly created

On subscribing you accept the conditions of use and the privacy policy
Alert
Receive new ads in your inbox
Save this search
Receive alerts for new listings

We'll send you an email when we have new properties for: "Houses for sale in Hydro town"

The alert was correctly created

Union City town
Burns Flat town
Get email alerts and be the first to see new listings
Required field
On subscribing I accept the terms of the privacy policy
Perfect! You'll soon start receiving new listings via email
Alert
Receive an email when we have new ads for Houses for sale in Hydro town
Save this search
Filters

Bedrooms

Size (sq.ft)

sq.ft
sq.ft

Price

USD
USD

Property type

Bathrooms

Clear all filters
Receive notifications when new entries are published.