257 houses for sale in Corriente Estates and La Creciente

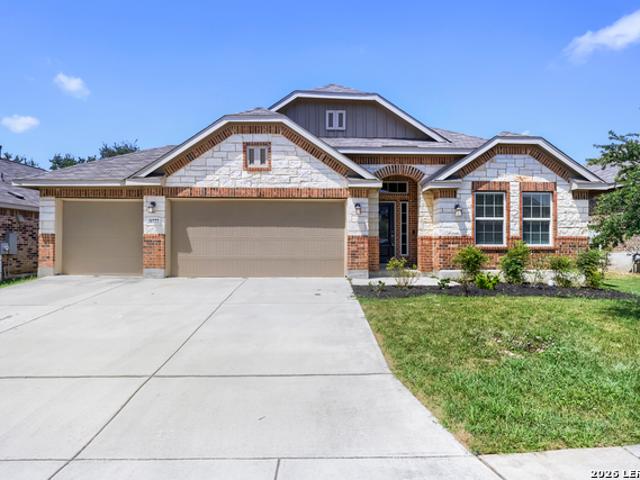
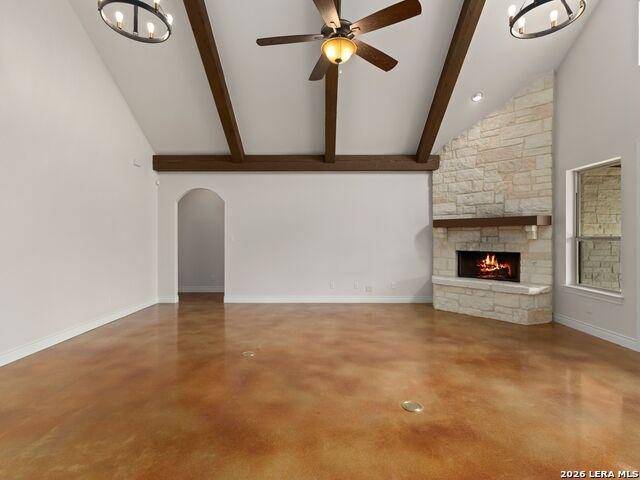
1315 Winston Cv
View photo
House · for sale
USD 349,500
USD 143/sq.ft
1315 Winston Cv
Corriente Estates and La Creciente
· 2,443 sq.ft · 5 Bedrooms · 2 Baths · House
· Garden · Deck · Fireplace
Corriente Estates and La Creciente · 2,443 sq.ft · 5 Bedrooms · 2 Baths · House · Garden · Deck · Fireplace
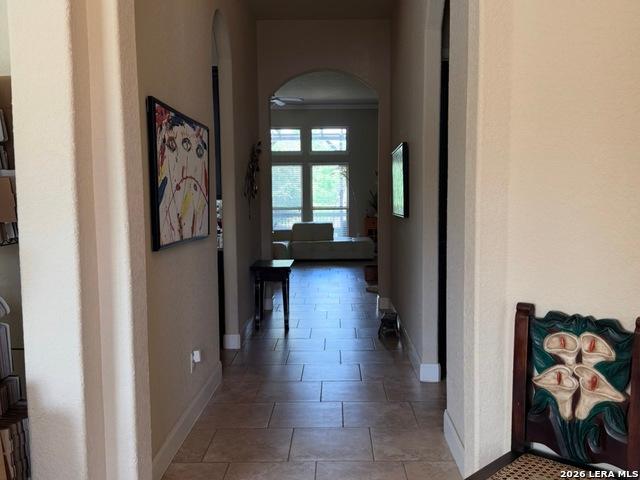
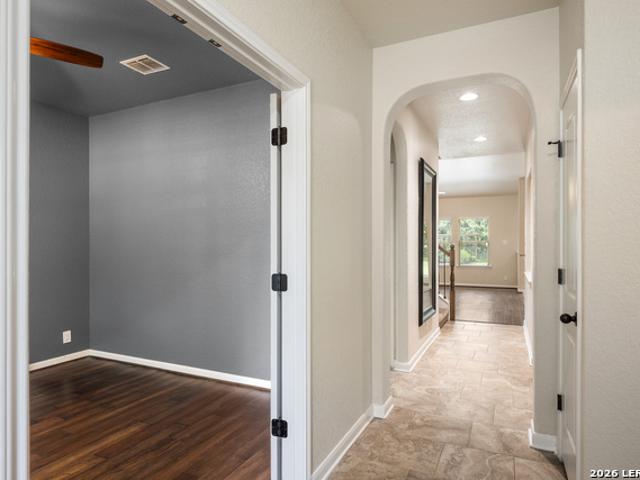
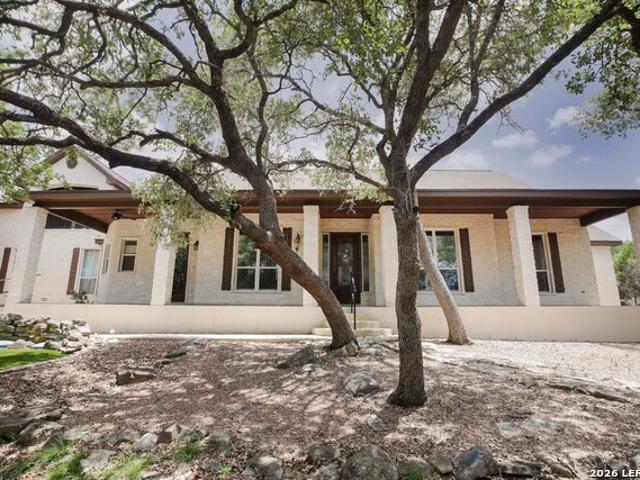
Welcome to this spacious 5-bedroom home nestled in a desirable gated community located in a cul-de-sac street. Open-concept floor plan. The living room features a cozy fireplace, while the separate dining room provides an elegant space for gatherings. No carpeting throughout. The main-level primary suite offers privacy, with four additional bedrooms conveniently located upstairs. Beautiful huge back yard with mature trees surround the property, creating a peaceful setting, while the oversized deck provides plenty of space for outdoor dining, entertaining, and large gatherings. Ideally located just minutes from premier shopping, dining, and entertainment, this home offers the perfect blend of comfort, privacy, and convenience
USD 349,500
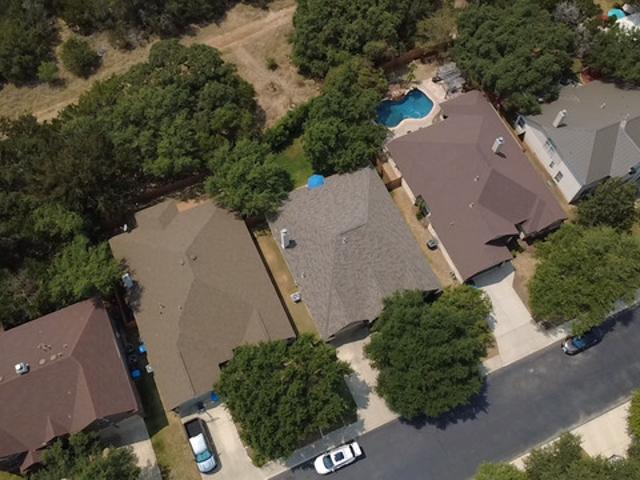
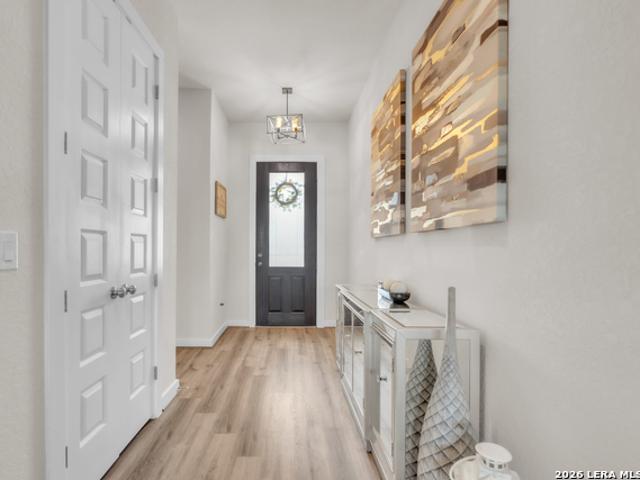
25924 Stone Cyn
View photo
House · for sale
USD 399,999
USD 175/sq.ft
25924 Stone Cyn
Corriente Estates and La Creciente
· 2,282 sq.ft · 4 Bedrooms · 2 Baths · House
· Garden · Parking
Corriente Estates and La Creciente · 2,282 sq.ft · 4 Bedrooms · 2 Baths · House · Garden · Parking
Welcome to 25924 Stone Canyon! A beautifully maintained 4-bedroom, 2-bath home nestled in a peaceful gated community in North San Antonio! Enjoy the best of comfortable living and privacy in this inviting home, ideally situated on a greenbelt in a quiet, well-established neighborhood. With the backyard backing up to greenbelt, you cam truly appreciate a beautiful backdrop and added sense of privacy! This home has been thoughtfully maintained and features numerous upgrades, offering buyers modern convenience and peace of mind. New hvac. 2025 All new appliances. 2025 Ranger gas cooktop New fence. 2024 New garage door motor & springs. 2023 Water softener resin replaced. 2024 With four spacious bedrooms, two bathrooms, a desirable greenbelt location, and the added privacy of a gated community, this home offers a wonderful combination of comfort, convenience, and tranquility. A peaceful setting, valuable updates, and a fantastic North San Antonio location make this home one you won't want t
USD 399,999
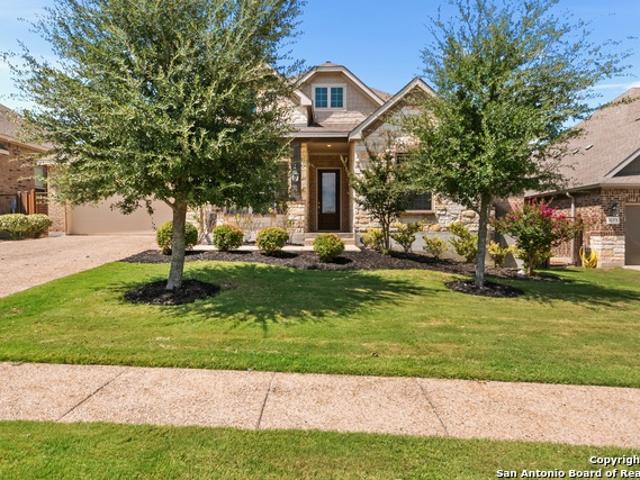
31752 Meander Ln
View photo
House · for sale
USD 459,900
USD 195/sq.ft
31752 Meander Ln
Corriente Estates and La Creciente
· 2,357 sq.ft · 4 Bedrooms · 3 Baths · House
· Patio · Garden
Corriente Estates and La Creciente · 2,357 sq.ft · 4 Bedrooms · 3 Baths · House · Patio · Garden
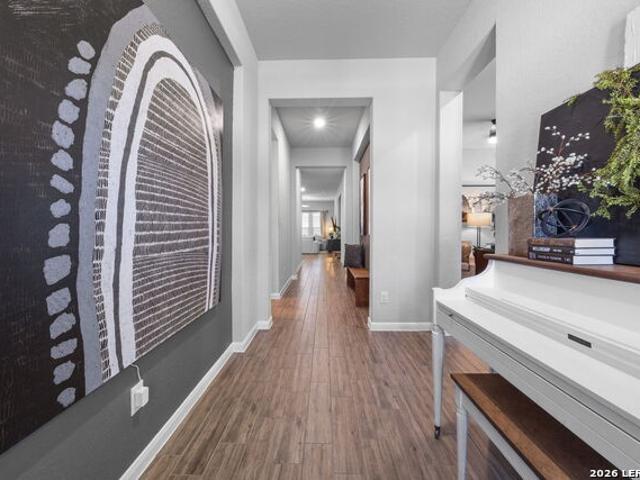
Welcome to this beautifully designed 2,368 sq ft home nestled in a sought after resort style community, perfect for families and everyday living. Walk in and instantly be welcomed by the grand entry hallway accented by soaring ceilings. This thoughtfully designed layout offers two bedrooms in the front of the home with a shared full bathroom, along with a versatile bonus room ready to be used as you please. Off the hallway is a generously sized laundry room with shelving and plenty of room to add additional cabinetry. Perfectly situated additional bedroom with an ensuite bath, sure to be comfortable for guests and / or dual living flexibility. Spacious and light filled living area with multiple large windows, perfect for a plant lover or watching the kids play outside. Walk in pantry, generous countertop space for cooking and entertaining. Step outside to the extended covered patio with plenty of room for grilling and hanging out. Beautiful grass fills the yard both front and back with
USD 459,900
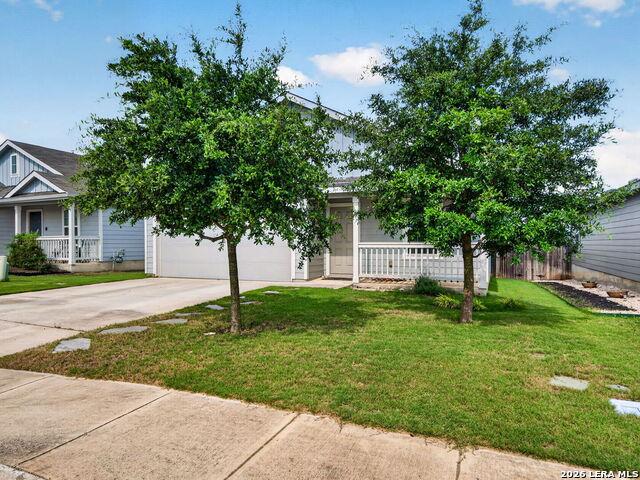
31177 Clover Pass
View photo
House · for sale
USD 820,000
USD 239/sq.ft
31177 Clover Pass
Corriente Estates and La Creciente
· 3,423 sq.ft · 4 Bedrooms · 4 Baths · House
· Patio · Garden · Office room · Fireplace · Equipped kitchen · Parking
Corriente Estates and La Creciente · 3,423 sq.ft · 4 Bedrooms · 4 Baths · House · Patio · Garden · Office room · Fireplace · Equipped kitchen · Parking
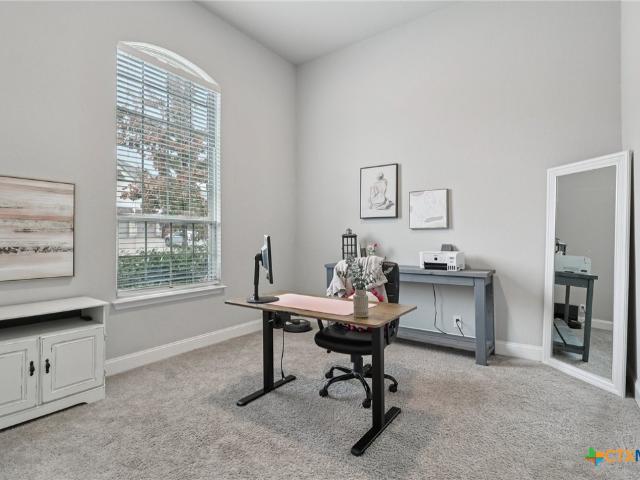
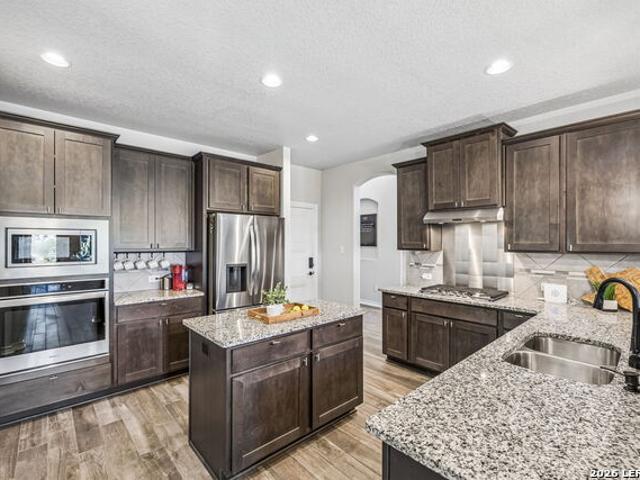
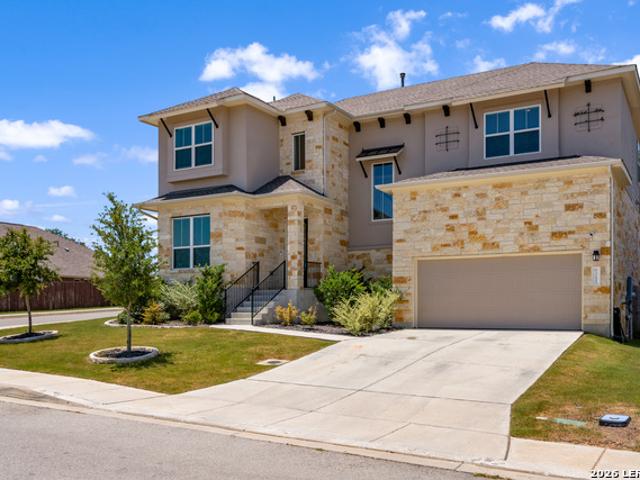
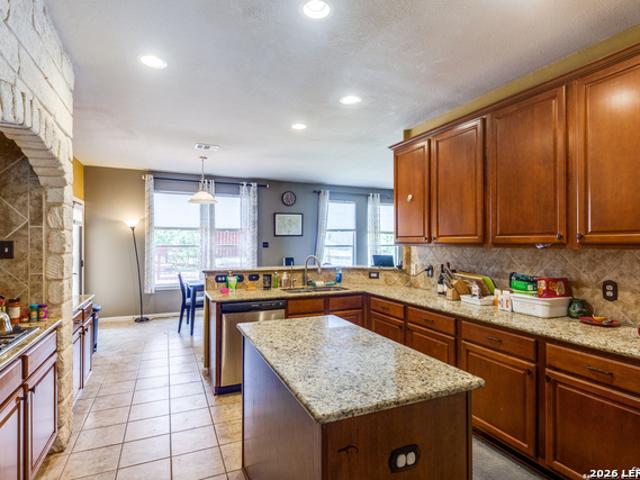
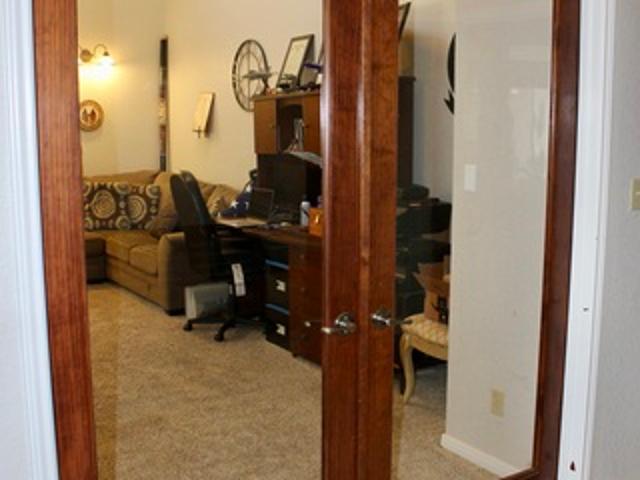
Welcoming entry features 14-ceilings and a home office with French doors set at entry. Extended entry flows past the game room with French door entry and three large windows. Formal dining room just off the extended entry. Grand family room with 16-foot ceiling, a wood mantel fireplace and a wall of windows. Kitchen hosts an island, large walk-in pantry, double wall oven, a 5-burnger gas cooktop, and generous counter space and a butler's pantry. Morning area just off the kitchen. Secluded primary suite offers a wall of windows. Primary bathroom features a French door entry, dual vanities, a freestanding tub, separate glass enclosed shower, a linen closet and two-walk-in closets. Large guest suite just off the kitchen area offers a private full bathroom and a walk-in closet. Additional bedrooms with bathrooms and walk-in closets. Extended covered backyard patio. Utility room just off the mud room. Three-car split garage
USD 820,000
32140 Mustang Hill
View photo
House · for sale
USD 550,000
USD 165/sq.ft
32140 Mustang Hill
Corriente Estates and La Creciente
· 3,315 sq.ft · 4 Bedrooms · 3 Baths · House
· Equipped kitchen
Corriente Estates and La Creciente · 3,315 sq.ft · 4 Bedrooms · 3 Baths · House · Equipped kitchen
Now offered at $550,000 with a rare VA assumable loan at just 2.75% interest rate, this beautifully maintained home in the highly sought-after gated Johnson Ranch community presents an exceptional opportunity for qualified buyers. Recent updates include professionally cleaned carpets and flooring, along with fresh paint throughout the entire first floor, making this home move-in ready. Filled with natural light, the spacious open-concept floor plan is designed for both comfortable everyday living and effortless entertaining. The kitchen offers abundant cabinetry, generous counter space, and seamless flow into the dining and living areas, creating the perfect gathering space for family and friends. The privately situated primary suite is located on the main level and features a well-appointed bath and spacious walk-in closet. Also downstairs are a dedicated office, formal dining room, and a secondary bedroom with a nearby full bath, providing flexibility for guests or multi-generational
USD 550,000
3586 King Terrace
View photo
House · for sale
USD 635,000
USD 220/sq.ft
3586 King Terrace
Corriente Estates and La Creciente
· 2,874 sq.ft · 4 Bedrooms · 3 Baths · House
· Patio · Terrace · Swimming pool · Equipped kitchen
Corriente Estates and La Creciente · 2,874 sq.ft · 4 Bedrooms · 3 Baths · House · Patio · Terrace · Swimming pool · Equipped kitchen
Turn-key ready and nestled in the heart of the Texas Hill Country, this beautiful Johnson Ranch home offers the perfect combination of comfort, style, and resort style outdoor living. Situated on a premium greenbelt lot with beautiful views, you'll love relaxing in the sparkling pool and hot tub or entertaining under the covered patio. The open-concept floor plan is filled with natural light and features a spacious living area that flows seamlessly into the kitchen and dining spaces. The kitchen is designed for both everyday living and entertaining with gas cooking, ample cabinetry, and generous counter space. The private primary suite is tucked away on the main floor and offers a spa-like bath with dual sinks, a soaking tub, separate walk-in shower, and an oversized walk-in closet. A secondary bedroom and full bath are also located downstairs, providing the perfect private space for guests or multigenerational living. Upstairs features two additional bedrooms, a full bath, and a large
USD 635,000
3566 King Terrace
View photo
House · for sale
USD 749,999
USD 254/sq.ft
3566 King Terrace
Corriente Estates and La Creciente
· 2,949 sq.ft · 4 Bedrooms · 3 Baths · House
· Terrace · Equipped kitchen · Parking
Corriente Estates and La Creciente · 2,949 sq.ft · 4 Bedrooms · 3 Baths · House · Terrace · Equipped kitchen · Parking
Welcome to Harper, a beautiful single-family home built by Beazer Homes. This stunning home features 4 beds and 3.5 baths, offering ample space for comfortable living. The 2,957 sq ft layout includes a spacious living room, a modern kitchen with large island and a cozy separate dining area. The primary suite boasts ceiling fan, walk-in closet, double vanity, water closet and much more, while the additional bedrooms provide plenty of room for family or guests. Step outside to enjoy the extra landscaping in front and backyards, perfect for entertaining or relaxing. Additional highlights include covered back porch, covered front entry, and a 2-car Garage. Located in the desirable Johnson Ranch neighborhood, this home is 26 miles to Downtown San Antonio and minutes from highway access, making it an ideal choice for those seeking convenience and comfort. Beazer Homes is proud to be America's #1 Energy-Efficient homebuilder. In 2024, our homes achieved an average net HERS score of 37 (includ
USD 749,999
3621 Agarita Pass
View photo
House · for sale
USD 773,900
USD 228/sq.ft
3621 Agarita Pass
Corriente Estates and La Creciente
· 3,391 sq.ft · 4 Bedrooms · 3 Baths · House
· Patio · Garden · Office room · Equipped kitchen · Parking
Corriente Estates and La Creciente · 3,391 sq.ft · 4 Bedrooms · 3 Baths · House · Patio · Garden · Office room · Equipped kitchen · Parking
Home office with French doors set at entry with 20-foot ceiling. Formal dining room opens to rotunda with curved staircase. Two-story family room with 18-foot ceiling and wall of windows opens to kitchen and morning area. Kitchen hosts generous island with built-in seating space. Primary suite with a wall of windows. Primary bath includes dual vanity, corner garden tub, separate glass-enclosed shower and large walk-in closet with access to utility room. First-floor guest suite. A game room, media room and two secondary bedrooms are upstairs. Covered backyard patio. Mud room off three-car garage
USD 773,900
31777 Acacia Vis
View photo
House · for sale
USD 440,000
USD 183/sq.ft
31777 Acacia Vis
Corriente Estates and La Creciente
· 2,400 sq.ft · 4 Bedrooms · 3 Baths · House
· Patio · Garden · Office room · Equipped kitchen
Corriente Estates and La Creciente · 2,400 sq.ft · 4 Bedrooms · 3 Baths · House · Patio · Garden · Office room · Equipped kitchen
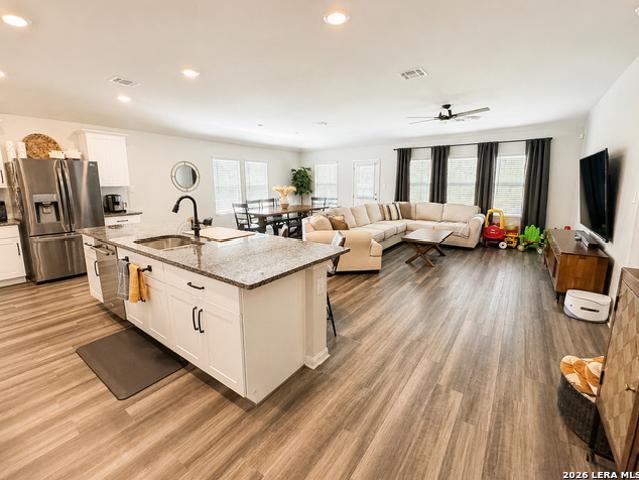
Seller is willing to assist with closing costs through preferred lender with an acceptable offer. Designed for both everyday comfort and flexible living, this spacious home features 4 bedrooms, 3 bathrooms, and a versatile bonus room that can easily function as a home office, dining room, playroom, or study. A welcoming entry opens into the expansive main living area, where the openconcept layout creates a warm, connected space ideal for relaxing or entertaining. At the heart of the home, the kitchen offers granite countertops, abundant cabinetry, and a generous island overlooking the living room-perfect for meal prep, gatherings, or keeping conversations flowing. The primary suite is thoughtfully set apart from the secondary bedrooms, providing a quiet retreat with a roomy bathroom and an oversized walkin closet. Outside, a covered patio and fenced backyard offer a comfortable setting for outdoor dining, unwinding, or enjoying time with family and friends. This home delivers a great b
USD 440,000
3513 Agarita Pass
View photo
House · for sale
USD 518,890
USD 153/sq.ft
Updated
3513 Agarita Pass
Corriente Estates and La Creciente
· 3,391 sq.ft · 4 Bedrooms · 3 Baths · House
· Patio · Garden · Office room · Equipped kitchen · Parking
Corriente Estates and La Creciente · 3,391 sq.ft · 4 Bedrooms · 3 Baths · House · Patio · Garden · Office room · Equipped kitchen · Parking
Home office with French doors set at entry with 20-foot ceiling. Formal dining room opens to rotunda with curved staircase. Two-story family room with 18-foot ceiling and wall of windows opens to kitchen and morning area. Kitchen hosts generous island with built-in seating space. Primary suite with a wall of windows. Primary bath includes dual vanity, corner garden tub, separate glass-enclosed shower and large walk-in closet with access to utility room. First-floor guest suite. A game room, media room and two secondary bedrooms are upstairs. Covered backyard patio. Mud room off three-car garage
USD 518,890
3817 Wrangler Loop
View photo
House · for sale
USD 1,199,900
USD 323/sq.ft
3817 Wrangler Loop
Corriente Estates and La Creciente
· 3,714 sq.ft · 4 Bedrooms · 4 Baths · House
· Patio · Garden · Office room · Fireplace · Equipped kitchen
Corriente Estates and La Creciente · 3,714 sq.ft · 4 Bedrooms · 4 Baths · House · Patio · Garden · Office room · Fireplace · Equipped kitchen
Double front doors open into a grand entryway that is embraced by a formal dining room which boasts a curved wall of windows and a private home office with French doors. Hardwood floors extend from the entry into the main living areas and in select spaces. The large family room boasts a wood mantel fireplace and a wall of windows with a sliding glass door that opens to the covered backyard patio. The connecting kitchen features a 6-burner gas range with griddle, an island with built-in seating, large walk-in pantry, and a butler's pantry leading to the dining room. The morning area provides ample natural light and offers additional access to the patio. The primary bedroom boasts an extended tray ceiling and wall of windows. Double doors lead into the bathroom which highlights a freestanding tub, dual vanities, a glass enclosed shower, and two walk-in closets. The three secondary bedrooms each feature a walk-in closet and private bathroom. The game room offers an additional space for en
USD 1,199,900
3505 Agarita Pass
View photo
House · for sale
USD 674,900
USD 202/sq.ft
3505 Agarita Pass
Corriente Estates and La Creciente
· 3,326 sq.ft · 4 Bedrooms · 3 Baths · House
· Patio · Garden · Office room · Equipped kitchen · Parking
Corriente Estates and La Creciente · 3,326 sq.ft · 4 Bedrooms · 3 Baths · House · Patio · Garden · Office room · Equipped kitchen · Parking
Entry framed by home office with French door entry and staircase. Open family room features a wall of windows and extends to the kitchen and dining area. Island kitchen with built-in seating space features a 5-burner gas cooktop and a large walk-in pantry. Secluded primary suite highlights a wall of windows and a double door entry to the primary bathroom with dual vanities, a garden tub, a separate glass-enclosed shower, and two walk-in closets. Second floor hosts an open game room, a media room with French door entry, a guest suite with full bathroom and a walk-in closet. Additional bedrooms and a Hollywood bathroom complete upstairs. Extended covered backyard patio. Mud room and utility room just off the three-car garage
USD 674,900
32212 Tamarind Bnd
View photo
House · for sale
USD 499,900
USD 191/sq.ft
32212 Tamarind Bnd
Corriente Estates and La Creciente
· 2,616 sq.ft · 4 Bedrooms · 3 Baths · House
· Garden · Parking · Swimming pool · Deck · Equipped kitchen
Corriente Estates and La Creciente · 2,616 sq.ft · 4 Bedrooms · 3 Baths · House · Garden · Parking · Swimming pool · Deck · Equipped kitchen
A must see in the desirable community of Johnson Ranch. This 4 bedroom 3 full bath is in a gated community against a greenbelt and has many amenities such as jogging trails, community pool, and a clubhouse to name a few. Open floor plan, large bedrooms all having walk in closets. Also, has an additional room with French glass doors that can be used as an office or study. Large kitchen with an island great for preparing your daily meals. Gas stovetop, Tall ceilings, large master bedroom with bay windows, master bath with spa like garden tub, large shower, his and hers sinks, large walk-in closet. Large outdoor deck with 2 levels. Enough space for BBQ setup and the deck plush greenbelt that provides plenty of privacy. This upgraded deck was built to handle the weight of a jacuzzi/spa with tall privacy fence. Built in sitting bench. 3 car garage (tandem style) can used for a small car or large storage space. Ceramic tile in all common areas and bathrooms. Carpet in bedrooms. Large laundry
USD 499,900
31805 Acacia Vista
View photo
House · for sale
USD 529,000
USD 169/sq.ft
31805 Acacia Vista
Corriente Estates and La Creciente
· 3,122 sq.ft · 4 Bedrooms · 3 Baths · House
Corriente Estates and La Creciente · 3,122 sq.ft · 4 Bedrooms · 3 Baths · House
Welcome Home! This is THE BEST opportunity currently available in the Hidden Trails resort-style community! Take advantage of a $70,000! Price reduction as this premium builder Scott Felder Homes residence is now offered at $529,000 instead of $599,000! Buyers may also receive $10,000 toward closing costs with the right offer, plus an additional 1% preferred lender incentive that can be applied toward closing costs or used to help lower the interest rate. Combined with over $20,000 in home upgrades, this incredible opportunity allows buyers to save thousands at closing while enjoying a beautifully upgraded luxury home with substantial built-in equity from day one. This incredible combination of pricing and incentives allows buyers to save thousands at closing while purchasing a premium home and walking into substantial built-in equity from day one. Built by award-winning premium builder Scott Felder Homes, this move-in-ready residence showcases quality craftsmanship, designer finishes,
USD 529,000
5549 Black Walnut
View photo
House · for sale
USD 399,000
USD 174/sq.ft
5549 Black Walnut
Corriente Estates and La Creciente
· 2,282 sq.ft · 4 Bedrooms · 3 Baths · House
· Equipped kitchen · Parking · Swimming pool
Corriente Estates and La Creciente · 2,282 sq.ft · 4 Bedrooms · 3 Baths · House · Equipped kitchen · Parking · Swimming pool
Beautiful 4-bedroom, 3-bath home with a 2-car garage located in the highly desirable Hidden Trails community. This thoughtfully designed home features an open-concept layout, spacious living areas, a well-appointed kitchen, and a private primary suite. A tankless water heater provides added energy efficiency and endless hot water. Enjoy the exceptional Hidden Trails lifestyle with resort-style pools, a fitness center, scenic walking trails, parks, playgrounds, a fishing pond, and community events. Conveniently located near Hwy 281 with easy access to San Antonio, shopping, dining, and highly rated Comal ISD schools. Whether you're looking for your forever home or your next chapter, this exceptional property offers the perfect combination of comfort, convenience, and an unmatched community lifestyle
USD 399,000
32746 Stahl Lane
View photo
House · for sale
USD 1,100,000
USD 324/sq.ft
Updated
32746 Stahl Lane
Corriente Estates and La Creciente
· 3,391 sq.ft · 3 Bedrooms · 2 Baths · House
· Office room · Parking · Fireplace · Equipped kitchen
Corriente Estates and La Creciente · 3,391 sq.ft · 3 Bedrooms · 2 Baths · House · Office room · Parking · Fireplace · Equipped kitchen
Open house saturday oct 10, 1pm-3pm. Situated on 6.5 oak covered acres in Bulverde, Texas, this custom single story Hill Country home offers privacy, versatility and convenience with no HOA or city taxes. Built in 2016 and accessed by a private driveway with an electronic gate, the property was recently appraised at $1.1 million and includes a detached 1,200 sq ft metal building ideal for car enthusiasts, hobbies, equipment storage or a workshop, in addition to the three car garage. Inside, vaulted ceilings with exposed wood beams, a stone fireplace and expansive windows overlook the surrounding acreage. The kitchen features custom cabinetry, granite countertops, a Bosch stainless steel appliance suite with gas cooktop, a large walk in pantry and an oversized breakfast bar open to the living area. Two dedicated studies offer flexibility for home offices, a library or formal living space, while a game room off the kitchen provides an additional gathering area. The primary suite is thoug
USD 1,100,000
31838 Acacia Vista
View photo
House · for sale
USD 440,000
USD 197/sq.ft
31838 Acacia Vista
Corriente Estates and La Creciente
· 2,228 sq.ft · 3 Bedrooms · 2 Baths · House
· Garden
Corriente Estates and La Creciente · 2,228 sq.ft · 3 Bedrooms · 2 Baths · House · Garden
Now Available with Seller Financing Options! Motivated sellers are ready to make a deal on this beautiful home located in the highly sought-after Hidden Trails community in Bulverde, Texas. Situated on an oversized lot and featuring an open-concept floor plan, spacious living areas, generously sized bedrooms, and a large backyard with endless possibilities. Traditional financing is also welcome. Schedule your showing today!
USD 440,000
32369 Lavender Cove
View photo
House · for sale
USD 484,000
USD 164/sq.ft
32369 Lavender Cove
Corriente Estates and La Creciente
· 2,939 sq.ft · 4 Bedrooms · 3 Baths · House
· Office room · Equipped kitchen
Corriente Estates and La Creciente · 2,939 sq.ft · 4 Bedrooms · 3 Baths · House · Office room · Equipped kitchen
Motivated seller, bring all offers! Modern Luxury Meets Everyday Comfort. A Home That Truly Has It All! Welcome to this stunning, modern masterpiece tucked away on a premium lot backing up to a private wooded ranch-your own slice of serenity with no rear neighbors! Step inside and experience the elegance of elongated ceramic tile flooring flowing seamlessly throughout the main areas, complemented by rich hardwood in the formal dining room. Updated flooring in every bedroom, no carpet anymore. The private office with French glass doors and a closet easily transforms into a fifth bedroom. The gourmet kitchen is built to impress-complete with an oversized Silestone quartz island, stainless steel appliances, a butler's pantry, and a built-in wine chiller-perfect for entertaining guests in style. New disposal installed in August 2025. This home is loaded with cutting-edge smart features, including: smart sprinkler system, climate control, dimmable lighting, remote-controlled fans, wired for
USD 484,000
31570 Nimbus Dr
View photo
House · for sale
USD 298,000
USD 203/sq.ft
31570 Nimbus Dr
Corriente Estates and La Creciente
· 1,464 sq.ft · 3 Bedrooms · 2 Baths · House
· Gym · Equipped kitchen · Swimming pool
Corriente Estates and La Creciente · 1,464 sq.ft · 3 Bedrooms · 2 Baths · House · Gym · Equipped kitchen · Swimming pool
Open floor plan with 3 bedrooms and 2 full baths located in the sought-after subdivision of Hidden Trails. This pleasant starter home sits on a green space, providing wonderful privacy. The home features three bedrooms and two baths, great for first time home buyers. Luxury vinyl floors throughout the kitchen and living room area create a warm but functional feel. State-of-the-art amenities center with infinity edge & beach entry play pools, separate Jr. Olympic-style pool, and gym with 24/7 resident access. Two wonderful playgrounds, and a zip-line catch-and-release fishing pond! Many hike, bike, and walk/jogging trails. Quiet country living just a few minutes from major shopping, schools, and entertainment. Solar panels will be paid off at closing and full warranty will transfer to the buyer. The system is a 5 kilowatt system with an annual projected production of 7,781 KWH
USD 298,000
25703 Fan Flower
View photo
House · for sale
USD 515,000
USD 177/sq.ft
25703 Fan Flower
Corriente Estates and La Creciente
· 2,895 sq.ft · 4 Bedrooms · 2 Baths · House
· Deck · Equipped kitchen
Corriente Estates and La Creciente · 2,895 sq.ft · 4 Bedrooms · 2 Baths · House · Deck · Equipped kitchen
Welcome to your dream oasis where luxury meets laid-back living! This 4-bedroom haven is designed with comfort and style in mind, offering the perfect blend of indoor and outdoor living. Outdoor Living Dreams: Expansive finished deck for endless possibilities Mature trees creating natural shade sanctuaries Perfect hammock-worthy spaces Ultimate grilling and entertainment paradise Nestled in a peaceful cul-de-sac location Gourmet Kitchen Excellence: Built-in stainless steel appliances Spacious layout perfect for culinary creations Seamless flow into living and dining areas This home is a true retreat, offering the perfect balance of relaxation and entertainment. Don't miss the chance to make this paradise your own! Photos are previous to past tenant
USD 515,000
3248 Barton Hill
View photo
House · for sale
USD 889,900
USD 222/sq.ft
3248 Barton Hill
Corriente Estates and La Creciente
· 4,004 sq.ft · 4 Bedrooms · 2 Baths · House
· Office room · Swimming pool
Corriente Estates and La Creciente · 4,004 sq.ft · 4 Bedrooms · 2 Baths · House · Office room · Swimming pool
Welcome to this exceptional one-story home in the highly sought-after Bulverde area, offering 4 bedrooms, 2.5 bathrooms, and an impressive 4,406 square feet of living space on just under 2 acres. Designed with both comfort and functionality in mind, this spacious home features generously sized bedrooms, a dedicated office perfect for working from home, and an open layout ideal for everyday living and entertaining. Step outside to your own private retreat featuring a sparkling pool and plenty of room to enjoy the outdoors, entertain guests, or simply relax and take in the peaceful surroundings. The expansive lot provides the perfect balance of privacy and usable space while still being conveniently located near the intersection of Hwy 281 and FM 46. Enjoy quick access to shopping, dining, grocery stores, and everyday conveniences in one of the area's most desirable and high-demand locations. Zoned to the acclaimed Comal Independent School District, this property offers the opportunity t
USD 889,900
30615 Horseshoe Path
View photo
House · for sale
USD 469,000
USD 163/sq.ft
30615 Horseshoe Path
Corriente Estates and La Creciente
· 2,863 sq.ft · 4 Bedrooms · 3 Baths · House
· Patio · Garden · Swimming pool · Equipped kitchen · Parking
Corriente Estates and La Creciente · 2,863 sq.ft · 4 Bedrooms · 3 Baths · House · Patio · Garden · Swimming pool · Equipped kitchen · Parking
SELLER INCENTIVE: $6,000 toward buyer's allowable closing costs or interest-rate buy-down with acceptable offer! Welcome to 30615 Horseshoe Path in sought-after Johnson Ranch! This well-maintained 4-bedroom, 3.5-bath home offers 2,873 sq ft with a primary suite downstairs, dedicated office, two living areas, and a backyard that offers added privacy with no rear neighbors. Upgrades that add real value: owned solar panels with significant energy savings, tesla ev charger with dedicated 60-amp circuit, gvtc fiber internet up to 2 gbps with cat wiring for wifi access points, whole-home water softener, and both water heaters recently replaced. The kitchen features granite countertops, a large island, updated cabinet hardware, and wood flooring. Fresh interior paint creates a move-in-ready feel, while the garage includes a durable protective floor coating. Outside, enjoy a covered patio, HOT TUB, and outdoor lighting in a backyard made for relaxing and entertaining. Additional upgrades inclu
USD 469,000
3009 Fallbrook Manor
View photo
House · for sale
USD 798,777
USD 237/sq.ft
3009 Fallbrook Manor
Corriente Estates and La Creciente
· 3,369 sq.ft · 4 Bedrooms · 3 Baths · House
· Fireplace · Equipped kitchen
Corriente Estates and La Creciente · 3,369 sq.ft · 4 Bedrooms · 3 Baths · House · Fireplace · Equipped kitchen
Welcome to your private Hill Country retreat in sought-after Bulverde Ranchettes, where custom craftsmanship, thoughtful updates, and pride of ownership come together on more than 3 secluded acres. Tucked behind a private gate and surrounded by mature trees, this stunning 11/2-story custom home welcomes you with an expansive tiled front porch featuring two charming entry doors, setting the stage for the warmth and character found throughout. Inside, engineered wood floors flow through the main living areas, complemented by custom cabinetry, abundant built-in storage, and quality finishes at every turn. The spacious kitchen is beautifully appointed with custom cabinetry, under-cabinet and upper cabinet lighting, creating both elegance and functionality. The inviting living room centers around a striking marble-surround fireplace with built-in storage, while the formal dining room provides the perfect setting for entertaining. A secondary bedroom on the main level is currently utilized a
USD 798,777
3609 Agarita Pass
View photo
House · for sale
USD 651,900
USD 258/sq.ft
3609 Agarita Pass
Corriente Estates and La Creciente
· 2,519 sq.ft · 4 Bedrooms · 3 Baths · House
· Patio · Garden · Equipped kitchen · Parking
Corriente Estates and La Creciente · 2,519 sq.ft · 4 Bedrooms · 3 Baths · House · Patio · Garden · Equipped kitchen · Parking
Entry welcomes with 12-foot ceiling. Game room with French doors and 12-foot ceiling off coffered extended entry. Spacious family room opens to kitchen and dining area and features a wall of windows with a sliding glass door that opens to the extended covered backyard patio. Kitchen features a 5-burner gas cooktop and a generous island with built-in seating space. Private primary suite includes bedroom with 12-foot ceiling. Dual vanities, a freestanding tub, a separate glass-enclosed shower, and two large walk-in closets in primary bath. Abundant closet space and natural light throughout. Mud room off two-car garage
USD 651,900
25002 Remington Oaks
View photo
House · for sale
USD 287,000
USD 141/sq.ft
25002 Remington Oaks
Corriente Estates and La Creciente
· 2,034 sq.ft · 3 Bedrooms · 3 Baths · House
· Office room
Corriente Estates and La Creciente · 2,034 sq.ft · 3 Bedrooms · 3 Baths · House · Office room
Property is USDA Eligible. Welcome to 25002 Remington Oaks, where thoughtful design, flexibility, and a great location come together! In the desirable Bulverde Village community, this 2-story 2,044 sqft home has 3 bedrooms and 3 FULL bathrooms, giving you plenty of space to live, work, and grow. Located just off TPC Parkway and Bulverde Road, you'll enjoy quick access to Hwy 281 and Loop 1604, with shopping, dining, entertainment, and everyday conveniences all just minutes away. Inside, the home offers a comfortable layout with plenty of flexibility for the way you live. The main living area provides a welcoming space to gather, while the loft and additional flex room upstairs give you even more room to create an office, playroom, workout space, or whatever fits your needs. One of the home's standout features is the bedroom AND FULL bathroom located downstairs, creating the perfect private guest suite or a convenient option for multigenerational living. Upstairs, the additional bedroom
USD 287,000
5918 Vestige Bend
View photo
House · for sale
USD 335,000
USD 184/sq.ft
5918 Vestige Bend
Corriente Estates and La Creciente
· 1,819 sq.ft · 4 Bedrooms · 2 Baths · House
· Patio · Fireplace · Equipped kitchen
Corriente Estates and La Creciente · 1,819 sq.ft · 4 Bedrooms · 2 Baths · House · Patio · Fireplace · Equipped kitchen
Welcome home to this stunning, turnkey 4-bedroom, 2-bathroom Hill Country gem located in the highly desirable Hidden Trails community of Bulverde! Boasting 1,699 sq. ft. Of bright, open-concept living space, this meticulously upgraded home features an island kitchen equipped with a premium GE Cafe dishwasher, counter-to-ceiling subway tile, and elegant cabinet crown molding. Perfect for entertaining, the main living area flows seamlessly from the large dining room-featuring a custom built-in dry bar-to the spacious living room, anchored by a gorgeous shiplap fireplace wall with a clever pull-out mantel drawer. High-end finishes abound, including craftsman trim, cased windows, upgraded cabinet and door hardware throughout, and sleek quartz countertops in both bathrooms. Step outside to your private oasis on the extended, back patio with screen wall, complete with a full-yard and flower bed irrigation system and an ingenious under-stairs outdoor storage area. Enjoy resort-style neighborh
USD 335,000
31641 Nimbus Dr
View photo
House · for sale
USD 324,900
USD 192/sq.ft
31641 Nimbus Dr
Corriente Estates and La Creciente
· 1,690 sq.ft · 3 Bedrooms · 2 Baths · House
· Patio · Office room
Corriente Estates and La Creciente · 1,690 sq.ft · 3 Bedrooms · 2 Baths · House · Patio · Office room
Welcome Home! This is one of the BEST opportunities currently available in the Hidden Trails resort-style community! This beautiful BRICK home features 3 bedrooms, 2 bathrooms, and 1,690 sq. Ft. of thoughtfully designed living space with an open-concept floor plan that's perfect for everyday living and entertaining. Ideal for a first-time homebuyer or investor, this meticulously maintained, move-in-ready home offers NO CARPET, an upgraded back patio for exceptional outdoor living, and over $40,000 in premium upgrades. Buyers may receive $10,000 toward closing costs with the right offer, PLUS significant additional lender incentives that can be applied toward closing costs or used to help lower the interest rate and monthly payment. Combined with the home's extensive upgrades, buyers have the opportunity to save tens of thousands of dollars while stepping into instant built-in equity from day one. The spacious layout includes a versatile flex room that can serve as a home office, playro
USD 324,900
5913 Temerity
View photo
House · for sale
USD 720,000
USD 250/sq.ft
5913 Temerity
Corriente Estates and La Creciente
· 2,874 sq.ft · 4 Bedrooms · 2 Baths · House
· Deck · Balcony · Parking
Corriente Estates and La Creciente · 2,874 sq.ft · 4 Bedrooms · 2 Baths · House · Deck · Balcony · Parking
Incredible views with this amazing home and room to roam and experience nature. This 4 bedroom-2.5 bath home has a light and airy feel with the primary bedroom downstairs and additional bedrooms up. There are two living spaces, both open up to a balcony or wrap around deck with views that you have to see to believe. Nice updates throughout make it a beautifully neutral pallet for your touches. There is a full solar system installed adjacent to the home for easy access or cleaning. The solar system is a 16.3 kW solar array combined with 23 kWh of PowerWall batteries-perfect for low to no power bills and backup electricity during storms or outages. Home also includes a 50 amp outlet inside the garage perfect for an electric vehicle, welder or RV hookup. In addition, there is a covered carport for a boat or RV storage
USD 720,000
2611 Barton Hill Dr
View photo
House · for sale
USD 574,999
USD 192/sq.ft
2611 Barton Hill Dr
Corriente Estates and La Creciente
· 2,992 sq.ft · 5 Bedrooms · 2 Baths · House
· Equipped kitchen
Corriente Estates and La Creciente · 2,992 sq.ft · 5 Bedrooms · 2 Baths · House · Equipped kitchen
Set on 2.1 acres, this spacious 2,994 sq ft home offers the perfect combination of privacy, functionality, and peaceful country living with no HOA. Surrounded by mature oaks, cedars, and thoughtfully preserved natural landscaping, the property provides exceptional curb appeal while creating a secluded retreat. The elevated back portion of the lot rises approximately 15-20 feet to a cleared recreation area, offering additional space to enjoy the outdoors. Inside, the home features 5 bedrooms, 2.5 bathrooms, and a versatile multi-level layout designed for comfortable everyday living. The thoughtfully designed floor plan features a welcoming foyer that flows into a dedicated dining room and an open-concept kitchen complete with a pantry, breakfast nook, and spacious living room, creating an ideal layout for both everyday living and entertaining. A welcoming foyer leads into the main living areas, where rich cognac-tone hardwood flooring, a striking espresso accent wall, and a wood-burning
USD 574,999
5793 Companion Loop
View photo
House · for sale
USD 329,650
USD 189/sq.ft
5793 Companion Loop
Corriente Estates and La Creciente
· 1,744 sq.ft · 4 Bedrooms · 2 Baths · House
· Garden · Office room · Equipped kitchen
Corriente Estates and La Creciente · 1,744 sq.ft · 4 Bedrooms · 2 Baths · House · Garden · Office room · Equipped kitchen
Located in the highly desirable Bulverde area, this well-maintained one-story home sits on a large corner lot and offers a functional open floor plan with 4 bedrooms /2 bathrooms; ideal for comfortable everyday living. The interior features a bright, welcoming layout with neutral finishes and a seamless flow between the living, dining, and kitchen areas. The kitchen is equipped with modern appliances, ample cabinetry, and a center island with breakfast bar, making it perfect for casual meals, family time, and entertaining. The private primary suite includes a walk-in shower and dual vanities, creating a comfortable retreat at the end of the day. Three additional bedrooms provide flexibility for guests, a home office, or growing household needs. Step outside to a manageable backyard with space to relax, play, or host gatherings. The corner lot offers added privacy and curb appeal. Zoned to highly desired, award-winning schools, this home is a great fit for buyers looking to settle into
USD 329,650

Get email alerts

Don't miss out: be the first to know about new properties

The alert was correctly created

On subscribing you accept the conditions of use and the privacy policy
Alert
Receive new ads in your inbox
Save this search
Receive alerts for new listings

We'll send you an email when we have new properties for: "Houses for sale in Corriente Estates and La Creciente"

The alert was correctly created

Canyon View, San Antonio city San Antonio Central CCD Bexar County Texas
Oakhaven Heights
Get email alerts and be the first to see new listings
Required field
On subscribing I accept the terms of the privacy policy
Perfect! You'll soon start receiving new listings via email
Alert
Receive an email when we have new ads for Houses for sale in Corriente Estates and La Creciente
Save this search
Filters

Bedrooms

Size (sq.ft)

sq.ft
sq.ft

Price

USD
USD

Property type

Bathrooms

Clear all filters
Receive notifications when new entries are published.