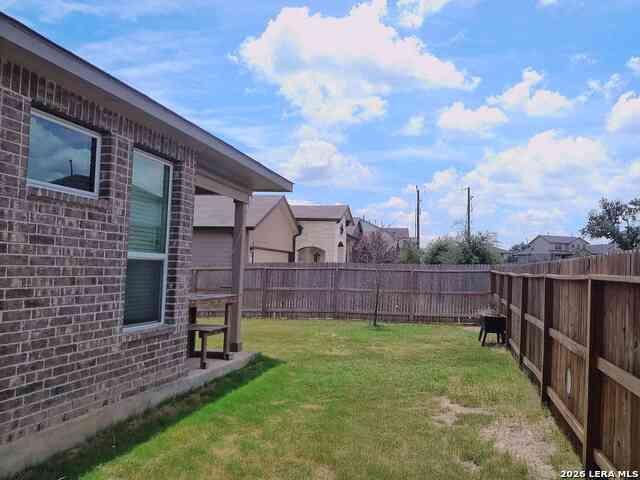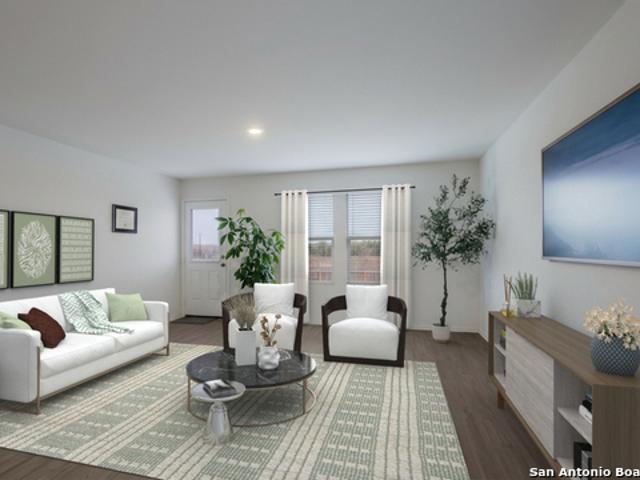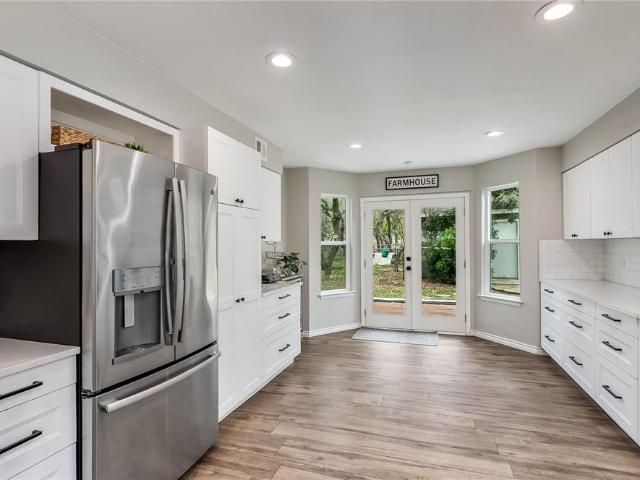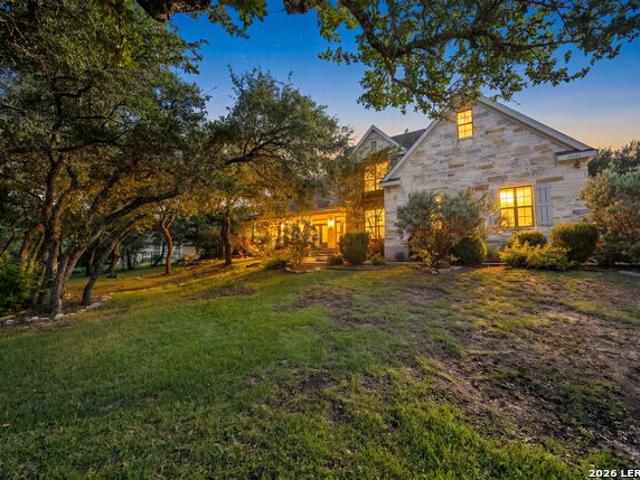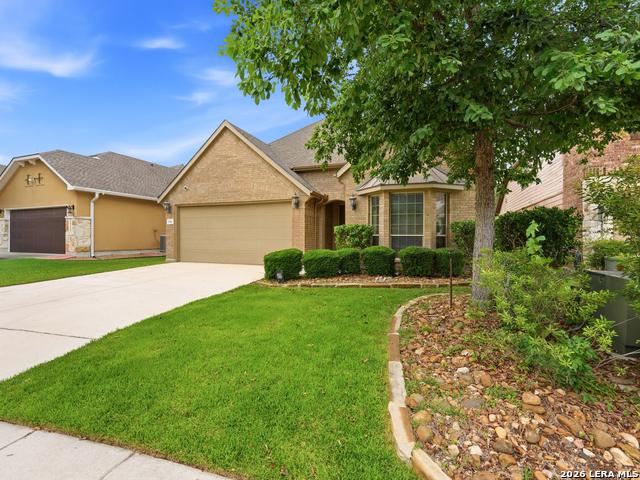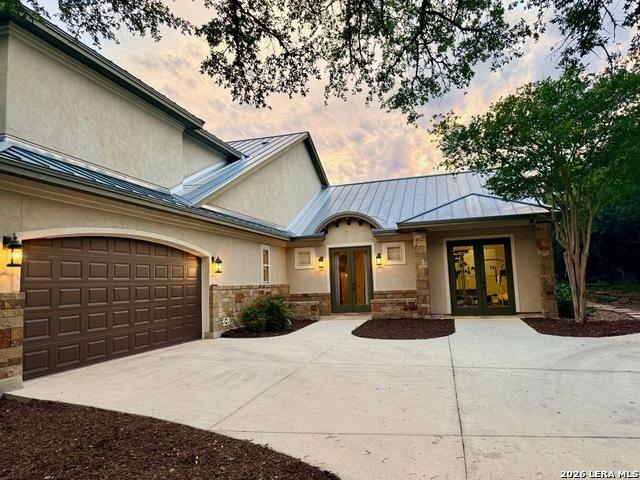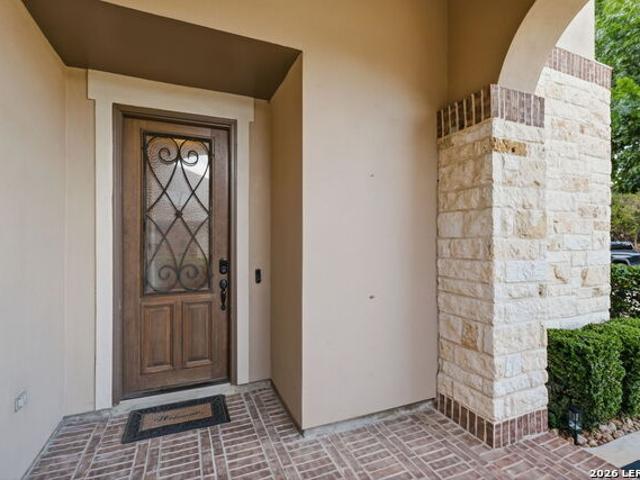
255 houses for sale in Corriente Estates and La Creciente

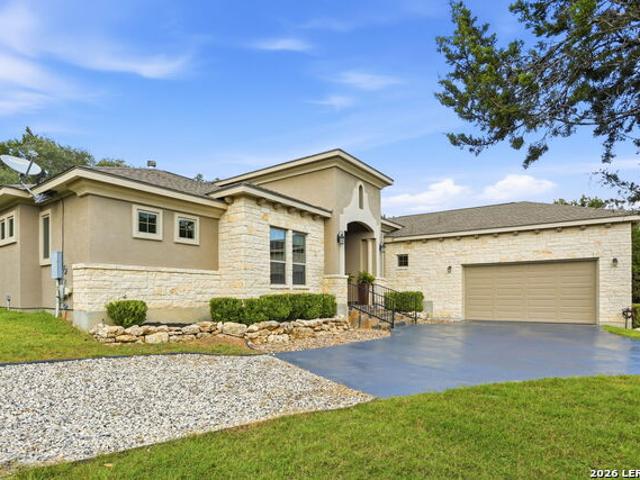
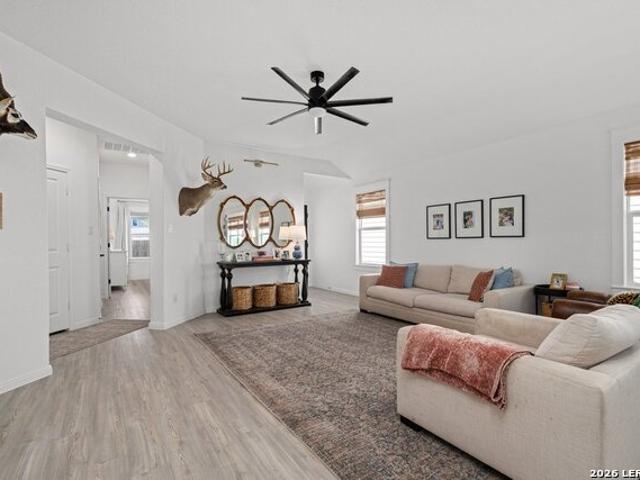
5918 Vestige Bend
View photo
House · for sale
USD 335,000
USD 184/sq.ft
5918 Vestige Bend
Corriente Estates and La Creciente
· 1,819 sq.ft · 4 Bedrooms · 2 Baths · House
· Patio · Fireplace · Equipped kitchen
Corriente Estates and La Creciente · 1,819 sq.ft · 4 Bedrooms · 2 Baths · House · Patio · Fireplace · Equipped kitchen
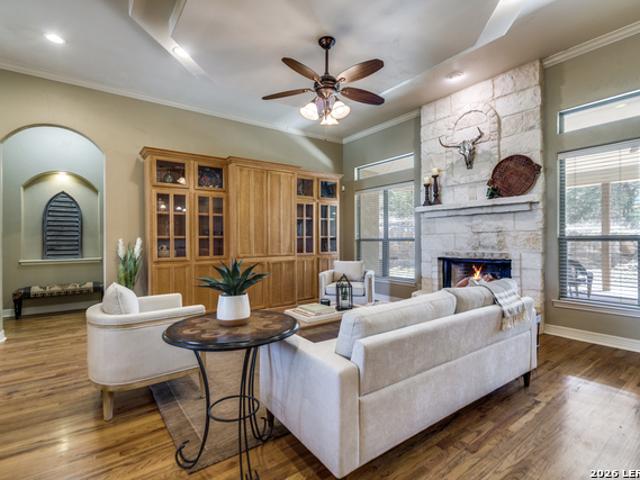
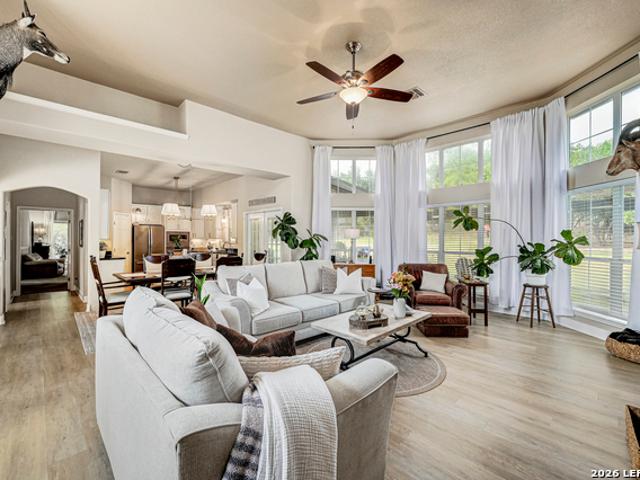
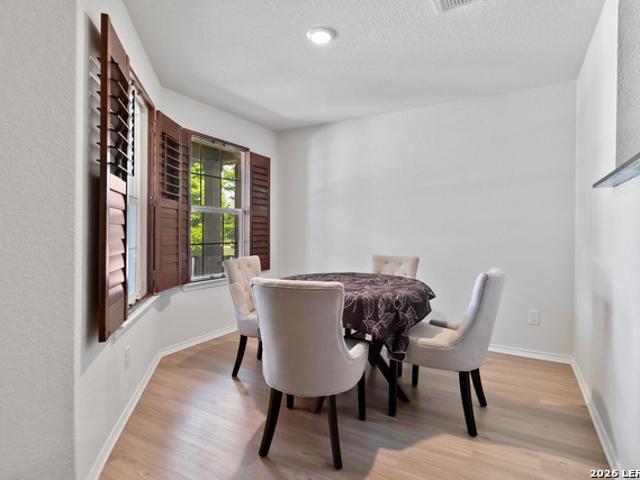
Welcome home to this stunning, turnkey 4-bedroom, 2-bathroom Hill Country gem located in the highly desirable Hidden Trails community of Bulverde! Boasting 1,699 sq. ft. Of bright, open-concept living space, this meticulously upgraded home features an island kitchen equipped with a premium GE Cafe dishwasher, counter-to-ceiling subway tile, and elegant cabinet crown molding. Perfect for entertaining, the main living area flows seamlessly from the large dining room-featuring a custom built-in dry bar-to the spacious living room, anchored by a gorgeous shiplap fireplace wall with a clever pull-out mantel drawer. High-end finishes abound, including craftsman trim, cased windows, upgraded cabinet and door hardware throughout, and sleek quartz countertops in both bathrooms. Step outside to your private oasis on the extended, back patio with screen wall, complete with a full-yard and flower bed irrigation system and an ingenious under-stairs outdoor storage area. Enjoy resort-style neighborh
USD 335,000
29644 Copper Xing
View photo
House · for sale
USD 335,000

USD 196/sq.ft
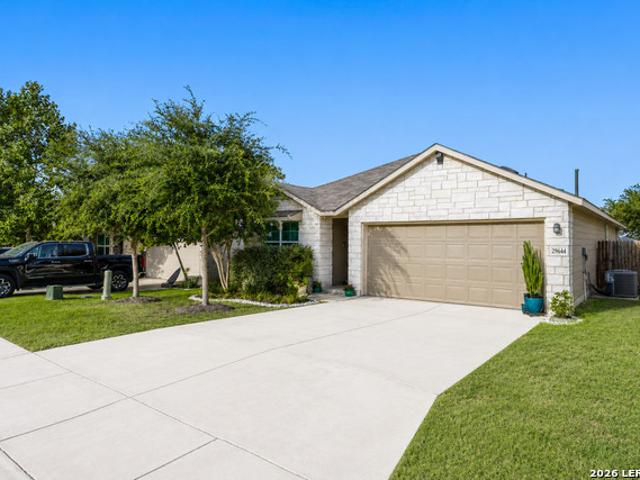
29644 Copper Xing
Corriente Estates and La Creciente
· 1,701 sq.ft · 4 Bedrooms · 2 Baths · House
· Patio · Garden · Equipped kitchen · Parking · Swimming pool
Corriente Estates and La Creciente · 1,701 sq.ft · 4 Bedrooms · 2 Baths · House · Patio · Garden · Equipped kitchen · Parking · Swimming pool
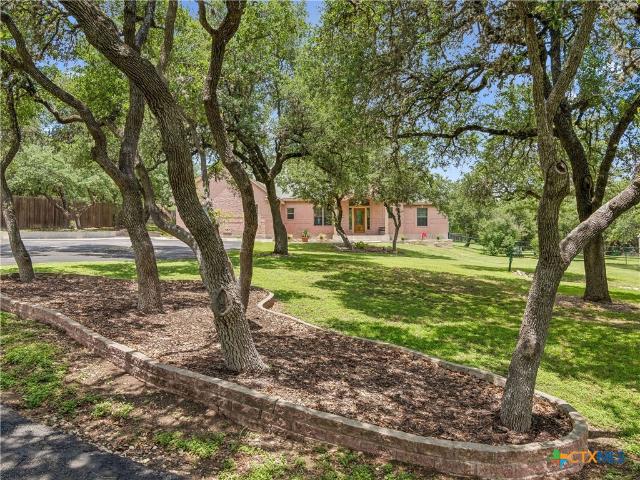
Welcome to 29644 Copper Crossing, nestled in the highly desirable Copper Canyon community of Bulverde! This beautiful one-story home offers 4 bedrooms, 2 bathrooms, a 2-car garage, and approximately 1,700 square feet of thoughtfully designed living space. The open-concept floor plan creates a seamless flow between the kitchen, dining, and living areas, making it ideal for everyday living and entertaining. Step outside to enjoy the covered back patio overlooking a level backyard, perfect for relaxing, gardening, or weekend gatherings. This home also comes with a BRAND NEW ROOF (ask for more details). Beyond the home, you'll discover that the Copper Canyon neighborhood, though in Comal County, does NOT have a county MUD tax. You'll also find that this community is known for its friendly atmosphere and outstanding amenities. Residents enjoy a 24-hour fitness center, resort-style pool, splash pad, playground, scenic walking trails, and year-round community events. Located in the highly acc
USD 335,000
3650 Blue Copper
View photo
House · for sale
USD 448,500
USD 173/sq.ft
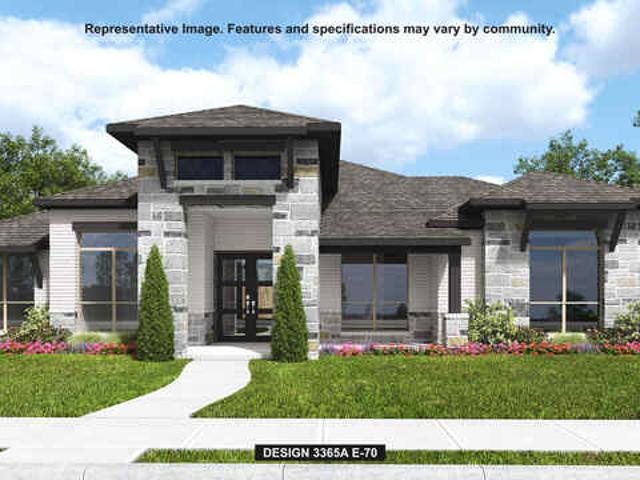
3650 Blue Copper
Corriente Estates and La Creciente
· 2,583 sq.ft · 4 Bedrooms · 2 Baths · House
· Equipped kitchen · Parking
Corriente Estates and La Creciente · 2,583 sq.ft · 4 Bedrooms · 2 Baths · House · Equipped kitchen · Parking
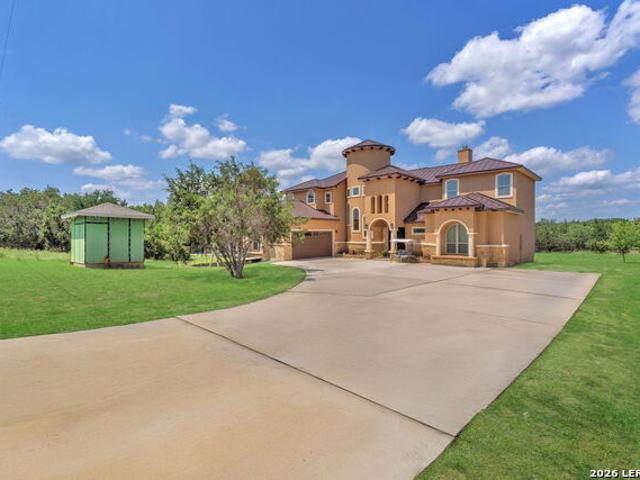
Awesome Home in Copper Canyon. ABSOLUTELY Gorgeous Chef's kitchen, with HUGE range/oven, tile backsplash, foot-activated sink/faucet, and updated fridge. Might be the nicest Kitchen in the subdivision. Great home with upgrades, and well-maintained. There is even a 220V dedicated to the garage area for a Home EV charger, or additional Workshop panel necessities. Vacant and ready to show!
USD 448,500
31818 Cherry Island
View photo
House · for sale
USD 305,000
USD 208/sq.ft
31818 Cherry Island
Corriente Estates and La Creciente
· 1,464 sq.ft · 3 Bedrooms · 2 Baths · House
· Equipped kitchen · Parking
Corriente Estates and La Creciente · 1,464 sq.ft · 3 Bedrooms · 2 Baths · House · Equipped kitchen · Parking
Welcome to this affordable, energy-efficient home in the sought-after Hidden Trails community, conveniently located off Hwy 281 in Bulverde near the popular Johnson Ranch area. Offering 3 bedrooms, 2 full baths, and over 1,400 square feet of thoughtfully designed living space, this home features a bright, open floor plan that's perfect for both everyday living and entertaining. The kitchen seamlessly connects to the living and dining areas, creating a comfortable gathering space for family and friends. Recent updates, including a stylish new backsplash and upgraded kitchen faucet, add a fresh, modern touch. One of this home's biggest advantages is the fully paid-off solar panel system at closing, allowing you to enjoy exceptionally low electric bills-averaging around just $50 per month, even during the Texas summer. An electric vehicle charger in the garage adds even more convenience for today's lifestyle. Ideally located with easy access to San Antonio, Spring Branch, Canyon Lake, and
USD 305,000
5410 Fm 1863
View photo
House · for sale
USD 999,000
USD 345/sq.ft
5410 Fm 1863
Corriente Estates and La Creciente
· 2,895 sq.ft · 5 Bedrooms · 3 Baths · House
· Swimming pool
Corriente Estates and La Creciente · 2,895 sq.ft · 5 Bedrooms · 3 Baths · House · Swimming pool
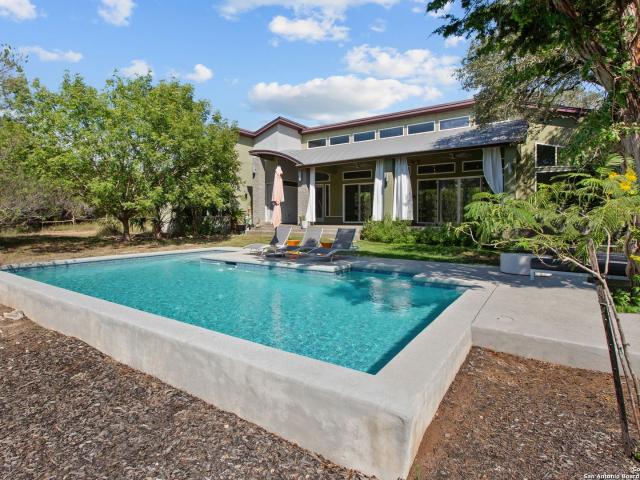
If you've been searching for space, privacy, and a property that offers both lifestyle and opportunity, this is it. Tucked away on 5 scenic acres in the heart of Bulverde, this unique estate features two fully functional residences, offering flexibility for a variety of living arrangements, guest accommodations, or potential short-term rental use. The main home offers 5 bedrooms, 3.5 bathrooms, and 2,896 square feet designed for comfortable living and effortless entertaining. Natural light, expansive views, and thoughtful updates create a warm and inviting atmosphere throughout. Step outside to your own private retreat complete with a resort-style pool, multiple outdoor living spaces, and wide-open Hill Country views that make everyday living feel like a getaway. The secondary residence includes 3 bedrooms, 2 bathrooms, and 1,730 square feet, providing additional space that can be used for a variety of purposes including rental opportunities or private guest quarters. Additional highli
USD 999,000
29557 Summer Copper
View photo
House · for sale
USD 324,900
USD 195/sq.ft
29557 Summer Copper
Corriente Estates and La Creciente
· 1,658 sq.ft · 3 Bedrooms · 2 Baths · House
· Garden · Gym · Parking · Swimming pool
Corriente Estates and La Creciente · 1,658 sq.ft · 3 Bedrooms · 2 Baths · House · Garden · Gym · Parking · Swimming pool
NO MUD TAX*Welcome to this well maintained 3 bedroom, 2 bath home in the desirable Copper Canyon community of Bulverde. This thoughtfully designed property offers a functional layout with a 2-car garage, energy efficient solar panels, and a backyard perfect for outdoor enjoyment. Residents of Copper Canyon enjoy access to outstanding amenities including a neighborhood pool, fully equipped gym, community park, and a beautiful amenity center. Zoned to the highly rated Comal Independent School District, this home delivers comfort, convenience, and value in a sought after location
USD 324,900
211 Bentwood Dr
View photo
House · for sale
USD 684,000
USD 221/sq.ft
211 Bentwood Dr
Corriente Estates and La Creciente
· 3,089 sq.ft · 4 Bedrooms · 3 Baths · House
· Patio · Garden
Corriente Estates and La Creciente · 3,089 sq.ft · 4 Bedrooms · 3 Baths · House · Patio · Garden
Step into timeless European-inspired elegance in one of Spring Branch's most desirable communities. Nestled on a beautifully treed 1.05-acre homesite in River Crossing, this stunning 3,098-square-foot residence offers the perfect blend of refined architecture, modern comfort, and everyday convenience. This home features 4 spacious bedrooms, 3.5 bathrooms, and a 20x17 flex room that could be a game room, playroom, or even another bedroom. The home showcases classic European design elements throughout, including gorgeous French doors that fill the interior with natural light. Step outside to the covered back patio overlooking the expansive backyard, providing the ideal setting for morning coffee, evening gatherings, or simply enjoying the peaceful Hill Country surroundings. Located just around the corner from shopping, dining, grocery stores, schools, and other daily conveniences, this property offers the rare combination of acreage living without sacrificing accessibility. Residents of
USD 684,000
28363 Willis Rnch
View photo
House · for sale
USD 509,900
USD 180/sq.ft
28363 Willis Rnch
Corriente Estates and La Creciente
· 2,820 sq.ft · 3 Bedrooms · 3 Baths · House
· Garden · Fireplace · Equipped kitchen
Corriente Estates and La Creciente · 2,820 sq.ft · 3 Bedrooms · 3 Baths · House · Garden · Fireplace · Equipped kitchen
Welcome to Willis Ranch living in this spacious 3-bedroom, 3-bath home located in a gated community within Comal ISD. Thoughtfully designed with all bedrooms downstairs, this flexible floorplan offers approximately 2,824 square feet with a layout that balances comfort, and versatility. The open design features a spacious living area with a stone wood burning fireplace, multiple dining spaces, and a large kitchen with oversized island, gas cooking, built-in oven, walk-in pantry, and abundant cabinet space. The downstairs primary suite includes double vanities, garden tub, separate shower, and a spacious walk-in closet. Upstairs, you'll find an oversized loft with a full bathroom, ideal for a game room, second living area, media room, guest suite or home office. Enjoy added privacy with no direct rear neighbors and only two adjoining neighbors. Neighborhood amenities include a community pool, park/playground, and jogging trails. Conveniently located off Hwy 281 near Bulverde Rd, with H-E
USD 509,900
757 Copper Rim
View photo
House · for sale
USD 1,050,000
USD 243/sq.ft
757 Copper Rim
Corriente Estates and La Creciente
· 4,306 sq.ft · 6 Bedrooms · 3 Baths · House
· Fireplace · Equipped kitchen
Corriente Estates and La Creciente · 4,306 sq.ft · 6 Bedrooms · 3 Baths · House · Fireplace · Equipped kitchen
Welcome to your dream Hill Country retreat nestled in the highly sought-after River Crossing community of Spring Branch, TX. This stunning 6-bedroom, 3 full bath, and 2 half bath home offers an impressive 4,307 square feet of spacious living on a sprawling 2.01-acre lot, perfectly blending luxury, comfort, and natural beauty. From the moment you step inside, custom accent beams and sophisticated brickwork create a warm, commanding atmosphere. The grand living room serves as the perfect gathering hub, anchored by a cozy fireplace. The entire first floor is outfitted with custom, spacious hard maple cabinetry, brand-new cordless blinds, and elegant custom drapes. Energy-efficient LED lighting illuminates the home, complemented by striking new large ceiling light fixtures upstairs. Plus, new owners will enjoy total peace of mind with a newly upgraded, high-efficiency HVAC unit dedicated to the second floor. The gourmet chef's kitchen is a showstopper. It features a massive central island
USD 1,050,000
3853 Wrangler Loop
View photo
House · for sale
USD 1,249,900
USD 277/sq.ft
3853 Wrangler Loop
Corriente Estates and La Creciente
· 4,499 sq.ft · 5 Bedrooms · 5 Baths · House
· Patio · Garden · Office room · Fireplace · Equipped kitchen
Corriente Estates and La Creciente · 4,499 sq.ft · 5 Bedrooms · 5 Baths · House · Patio · Garden · Office room · Fireplace · Equipped kitchen
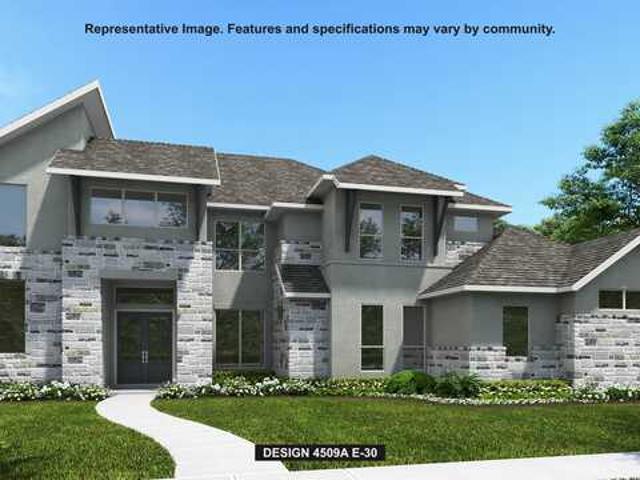
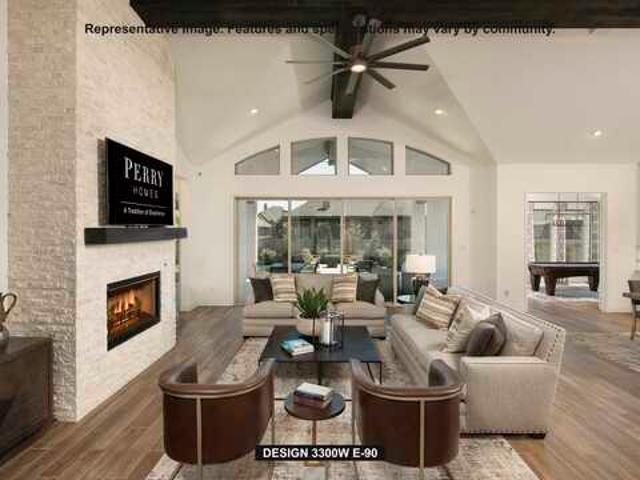
This generous design is featured on a 1-acre homesite. Double front doors open to a grand entryway featuring a curved staircase and formal dining room. Hardwood floors flow throughout the main living areas and select spaces. A home office with French doors faces the staircase. The family room features a wood mantel fireplace and a wall of windows with a sliding glass door that opens to the extended covered backyard patio. Kitchen offers a 6-burner gas range, an island with built-in seating space, a walk-in pantry, and a Butler's pantry. The corner morning area provides additional access to the patio. Off the family room, a game room also provides access to the patio and French doors leading into the media room. A hallway off the morning area leads to the primary bedroom with a wall of windows overlooking the backyard. The spacious primary bath features double doors, dual vanities, a freestanding tub, an oversized glass-enclosed shower, and two oversized walk-in closets, one with access
USD 1,249,900
28434 Joanie Kay
View photo
House · for sale
USD 521,000
USD 195/sq.ft
28434 Joanie Kay
Corriente Estates and La Creciente
· 2,669 sq.ft · 4 Bedrooms · 2 Baths · House
· Garden
Corriente Estates and La Creciente · 2,669 sq.ft · 4 Bedrooms · 2 Baths · House · Garden
Open house this saturday and sunday 8/1-8/2. *Click the magic wand icon to virtually stage each room! *Welcome to this stunning, energy-efficient home nestled in a highly sought-after, quiet gated neighborhood in the Willis Ranch community. This meticulously maintained home features a highly desirable open floor plan highlighted by luxury wood flooring and a remarkably spacious living room perfect for both relaxing and entertaining. Designed with modern living in mind, the property boasts a large home office that easily doubles as a game room or whatever fits your needs. Buyers utilizing smart home searches will appreciate the cutting-edge solar shingle roof, which provides the home with an exceptionally low utility bill year-round. Every detail of this interior emphasizes comfort and high-end finishes, providing a turnkey, move-in-ready experience for those searching for premium, energy-efficient homes. Step outside to your private backyard retreat, where a stunning back porch firepla
USD 521,000
386 Wentworth
View photo
House · for sale
USD 689,000
USD 238/sq.ft
386 Wentworth
Corriente Estates and La Creciente
· 2,885 sq.ft · 4 Bedrooms · 3 Baths · House
· Patio · Garden · Fireplace · Equipped kitchen
Corriente Estates and La Creciente · 2,885 sq.ft · 4 Bedrooms · 3 Baths · House · Patio · Garden · Fireplace · Equipped kitchen
Welcome to this stunning 4-bedroom, 3.5-bath home nestled on a spacious 1.05-acre lot in the desirable River Crossing neighborhood. Designed with an open floor plan, this home offers a seamless flow between living spaces, perfect for both everyday living and entertaining. The layout features two inviting eating areas, including a separate formal dining room, providing flexibility for casual meals or special gatherings. The family room is highlighted by an impressive rock fireplace that extends to the ceiling, serving as a striking focal point. The island kitchen opens to the main living areas and features ample cabinetry, offering plenty of storage and workspace for cooking and entertaining. Added conveniences such as a central vacuum system enhance everyday functionality. Enjoy outdoor living with an oversized covered patio overlooking a private backyard shaded by mature trees, perfect for relaxing or hosting guests in a peaceful setting. The oversized primary bedroom provides a comfo
USD 689,000
3849 Wrangler Loop
View photo
House · for sale
USD 1,273,900
USD 281/sq.ft
3849 Wrangler Loop
Corriente Estates and La Creciente
· 4,532 sq.ft · 5 Bedrooms · 5 Baths · House
· Patio · Garden · Office room · Fireplace · Equipped kitchen
Corriente Estates and La Creciente · 4,532 sq.ft · 5 Bedrooms · 5 Baths · House · Patio · Garden · Office room · Fireplace · Equipped kitchen
Featured on a 1 acre homesite. Large front porch opens into the grand entryway featuring a 20-foot ceiling. The two-story home office features French doors for added privacy. The oversized dining room is off the entryway and allows access to the kitchen through the butler's pantry. The two-story family room features a wood mantel fireplace and a wall of windows with a sliding glass door that opens to the extended covered patio and outdoor kitchen. The kitchen offers a 6-burner gas range with griddle, ample counter space, a walk-in pantry, and an island with seating space. The morning area connects the space with an abundance of windows. Retreat to the primary bedroom offering views of the backyard. Double doors lead into the primary bath, which features dual vanities, a freestanding tub, a glass-enclosed shower, and two walk-in closets. Upstairs hosts a game room, a media room, three guest suites with private full baths, and a half bath. The utility room and mud room are off the three-
USD 1,273,900
819 Flightline
View photo
House · for sale
USD 569,999
USD 289/sq.ft
819 Flightline
Corriente Estates and La Creciente
· 1,970 sq.ft · 3 Bedrooms · 2 Baths · House
· Patio · Equipped kitchen
Corriente Estates and La Creciente · 1,970 sq.ft · 3 Bedrooms · 2 Baths · House · Patio · Equipped kitchen
Experience the perfect blend of Texas Hill Country living and aviation lifestyle at 819 Flightline Dr. In Spring Branch, Texas. Nestled on an expansive 0.82-acre lot in the highly sought-after Kestrel Airpark community, this beautifully maintained 1,977-square-foot home offers 3 spacious bedrooms, 2 full bathrooms, and a rare opportunity to live in a private fly-in neighborhood with runway access and aircraft hangars available for rent. From the moment you arrive, you'll appreciate the peaceful setting, mature trees, and welcoming curb appeal. Inside, the home features an open and inviting floor plan with high ceilings, abundant natural light, and comfortable living spaces designed for both relaxation and entertaining. The split-bedroom layout provides privacy, while the spacious main suite serves as a true retreat with its own private patio. The perfect spot to enjoy morning coffee or unwind in the evenings. The kitchen offers ample cabinetry, generous counter space, and flows seamles
USD 569,999
3885 Wrangler Loop
View photo
House · for sale
USD 1,112,900
USD 247/sq.ft
3885 Wrangler Loop
Corriente Estates and La Creciente
· 4,499 sq.ft · 5 Bedrooms · 5 Baths · House
· Patio · Garden · Office room · Fireplace · Equipped kitchen
Corriente Estates and La Creciente · 4,499 sq.ft · 5 Bedrooms · 5 Baths · House · Patio · Garden · Office room · Fireplace · Equipped kitchen
This generous design is featured on a 1-acre homesite. Double front doors open to a grand entryway featuring a curved staircase and formal dining room. Hardwood floors flow throughout the main living areas and select spaces. A home office with French doors faces the staircase. The family room features a wood mantel fireplace and a wall of windows with a sliding glass door that opens to the extended covered backyard patio. Kitchen offers a 6-burner gas range, an island with built-in seating space, a walk-in pantry, and a Butler's pantry. The corner morning area provides additional access to the patio. Off the family room, a game room also provides access to the patio and French doors leading into the media room. A hallway off the morning area leads to the primary bedroom with a wall of windows overlooking the backyard. The spacious primary bath features double doors, dual vanities, a freestanding tub, an oversized glass-enclosed shower, and two oversized walk-in closets, one with access
USD 1,112,900
1524 Freshwater
View photo
House · for sale
USD 699,000
USD 278/sq.ft
1524 Freshwater
Corriente Estates and La Creciente
· 2,508 sq.ft · 5 Bedrooms · 3 Baths · House
· Fireplace · Equipped kitchen
Corriente Estates and La Creciente · 2,508 sq.ft · 5 Bedrooms · 3 Baths · House · Fireplace · Equipped kitchen
REDUCED, REDUCED, Here's your chance to relocate to the Comal county school district, to this stunning 2-story, 1.7 acre property located in the charming Bulverde, Tx. With stunning hilltop views and park like atmosphere. Its impressive features and ample space, this residence offers the ideal retreat for those seeking comfort and functionality. As you approach the property, you'll be greeted by a covered front porch, inviting you to step inside. Upon entering, you'll notice the elegant ceramic wood-like flooring that flows throughout the main living areas and first-floor bedrooms, providing a warm and inviting ambiance. The second-story bedrooms are adorned with plush carpeting, offering a cozy and comfortable atmosphere. The living room boasts a beautiful fireplace, creating a focal point for relaxation and gatherings during cooler evenings. The kitchen is a chef's dream, equipped with an island, built-in double ovens, microwave, refrigerator, 300 AMP electrical service, and an abund
USD 699,000
184 Windmill Vly
View photo
House · for sale
USD 728,990
USD 283/sq.ft
184 Windmill Vly
Corriente Estates and La Creciente
· 2,573 sq.ft · 3 Bedrooms · 3 Baths · House
· Parking
Corriente Estates and La Creciente · 2,573 sq.ft · 3 Bedrooms · 3 Baths · House · Parking
Nestled in the highly coveted Windmill Ranch (Spring Branch, TX) subdivision sits this 1.7 Acre scenic hillside retreat boasting a gently sloping terrain surrounded by mature trees. With premium finishes adorning room to room, you will be absolutely blown away with the meticulousness of the homeowners featuring a thoughtful floor plan which provides the coveted communal feel for whatever the occasion dictates. From the spacious primary bedroom suite to the garage epoxy flooring (I challenge you to find a speck of dirt), no expense was spared. This property provides the great escape for exclusivity while only being minutes away from fine dining, shopping, entertainment and of course the award winning Comal County Independent School district. Too many features for me to list but provided is an attached exhaustive list for your reading enjoyment. While the pictures are fantastic, this is a must see up-close-and-personal tour, to fully appreciate the essence of Hill Country living at it's
USD 728,990
3444 Copper Willow
View photo
House · for sale
USD 399,000
USD 173/sq.ft
3444 Copper Willow
Corriente Estates and La Creciente
· 2,303 sq.ft · 4 Bedrooms · 2 Baths · House
· Patio · Garden · Office room · Equipped kitchen · Swimming pool
Corriente Estates and La Creciente · 2,303 sq.ft · 4 Bedrooms · 2 Baths · House · Patio · Garden · Office room · Equipped kitchen · Swimming pool
Welcome to this inviting two-story home in the heart of Bulverde, offering space, functionality, and the perfect opportunity to make it truly your own. With four bedrooms, two and a half baths, and a thoughtfully designed layout, this home provides a solid foundation for your vision and personal style. The main level features a bright and open living area, complemented by granite countertops, custom shutters, and plenty of natural light throughout. The kitchen flows easily into the dining and living spaces, making it ideal for everyday living and entertaining alike. Upstairs, a spacious media/game room offers flexibility for a second living area, home office, or playroom. Step outside to a covered patio and backyard ready to be transformed into your own private retreat. With features like a sprinkler system and a recently updated roof already in place, the groundwork is set-just bring your ideas and creativity. Situated in a welcoming community with access to a pool, park, playground,
USD 399,000
184 Stockman Circle
View photo
House · for sale
USD 699,000
USD 321/sq.ft
184 Stockman Circle
Corriente Estates and La Creciente
· 2,174 sq.ft · 3 Bedrooms · 2 Baths · House
· Garden · Swimming pool
Corriente Estates and La Creciente · 2,174 sq.ft · 3 Bedrooms · 2 Baths · House · Garden · Swimming pool
Experience the beauty of Texas Hill Country living at 184 Stockman Circle. Nestled on a private 1.31-acre cul-de-sac lot, this well-maintained single-story home offers the perfect blend of peaceful country living and modern convenience, just minutes from shopping, dining, schools, and Guadalupe River recreation. Inside, you'll find spacious living areas, ceramic tile flooring throughout much of the home, solid wood plank flooring in the living room, and a beautifully updated primary bath. Recent improvements include an updated HVAC system, whole-house air filtration system, a Generac whole-house backup generator, and a 500-gallon propane tank, providing comfort and peace of mind year-round. Step outside and discover the true centerpiece of the property—an incredible backyard retreat designed for relaxation and entertaining. Enjoy warm Texas days in the sparkling in-ground pool or unwind poolside while taking in the peaceful surroundings. The impressive 20' x 24' cedar pavilion creates
USD 699,000
1342 Freshwater Dr
View photo
House · for sale
USD 822,500
USD 228/sq.ft
1342 Freshwater Dr
Corriente Estates and La Creciente
· 3,595 sq.ft · 6 Bedrooms · 3 Baths · House
· Equipped kitchen
Corriente Estates and La Creciente · 3,595 sq.ft · 6 Bedrooms · 3 Baths · House · Equipped kitchen
Experience refined Hill Country living in this exceptional custom-built luxury residence featuring 6 spacious bedrooms, 3 full bathrooms, and an impressive blend of elegance, comfort, and craftsmanship. Designed to impress, this stunning home showcases soaring ceilings, expansive living spaces, and upscale finishes throughout, creating an atmosphere that is both grand and inviting. Step inside to soaring 26-foot ceilings, abundant natural light, and a spectacular statement chandelier that anchors the open-concept living space. Rich hardwood floors and sleek porcelain tile flow throughout the home, while the gourmet kitchen impresses with custom cabinetry, granite countertops, double ovens, an apron-front farmhouse sink, and an oversized island designed for entertaining. The luxurious primary suite serves as a private retreat, complete with two custom walk-in closets and a spa-inspired bathroom featuring separate vanities, a walk-in shower with dual rain shower heads, and a beautifully
USD 822,500
2807 Casey Rd
View photo
House · for sale
USD 549,000
USD 150/sq.ft
2807 Casey Rd
Corriente Estates and La Creciente
· 3,660 sq.ft · 6 Bedrooms · 3 Baths · House
· Parking
Corriente Estates and La Creciente · 3,660 sq.ft · 6 Bedrooms · 3 Baths · House · Parking
Rare Hill Country opportunity with room to live, expand, and create the lifestyle you want. Set on a huge lot with no HOA, this remarkable Bulverde property offers space, flexibility, and future potential that is hard to find. This beautifully updated home features a full apartment/mother-in-law suite on the first floor, making it ideal for multi-generational living, guests, rental potential, or a private workspace. The main home offers 5 bedrooms and has gone through a major makeover, giving the next owner a move-in ready opportunity with room to make it their own. The property also includes a large detached garage/storage building with exciting future possibilities. It could potentially be transformed into a game room, workshop, studio, guest quarters, or separate apartment, subject to buyer verification and local requirements. The home is serviced by a conventional septic system and a private water well that was recently updated, adding to the property's self-sufficient appeal. Add
USD 549,000
1280 stoney ridge, Bulverde, US, TX
View photo
House · for sale
USD 2,499,999
1280 stoney ridge, Bulverde, US, TX
Corriente Estates and La Creciente
· 4 Bedrooms · 4 Baths · House
· Patio · Fireplace · Equipped kitchen · Swimming pool
Corriente Estates and La Creciente · 4 Bedrooms · 4 Baths · House · Patio · Fireplace · Equipped kitchen · Swimming pool
Positioned nearly a quarter mile off the road behind a private gated entrance within one of the Hill Country's most sought-after communities, this exceptional estate represents a rare convergence of architectural design, complete privacy, and expansive usable acreage. The residence features soaring 10-20 foot ceilings, polished concrete floors, a double-sided gas fireplace, and expansive picture windows framing serene greenbelt views throughout. The open-concept kitchen offers granite surfaces, modern cabinetry, stainless steel appliances, and a walk-in pantry. The primary suite delivers dramatic ceiling height and a spa-inspired bath. All secondary bedrooms are generously sized with walk-in closets and private en-suite bathrooms. Outdoors, a resort-style pool, covered patio, and mature native landscaping embrace the surrounding Hill Country landscape. Equestrian infrastructure includes a riding arena, tack barn, wash rack, dedicated horse run, and troughs. Property carries agricultura
USD 2,499,999
1108 Hillside Oaks
View photo
House · for sale
USD 550,000
USD 352/sq.ft
1108 Hillside Oaks
Corriente Estates and La Creciente
· 1,561 sq.ft · 3 Bedrooms · 2 Baths · House
· Parking
Corriente Estates and La Creciente · 1,561 sq.ft · 3 Bedrooms · 2 Baths · House · Parking
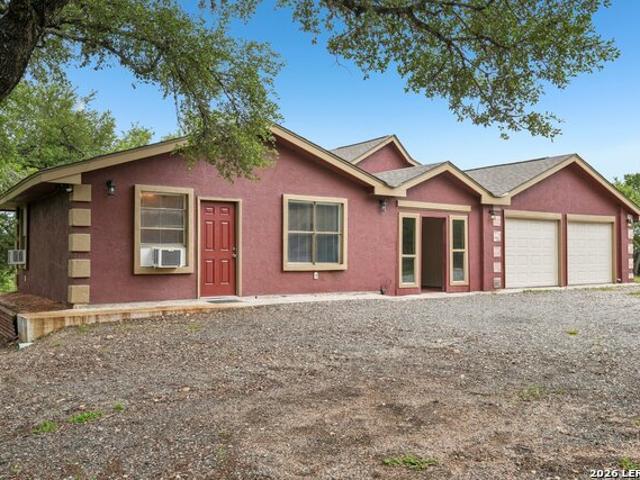
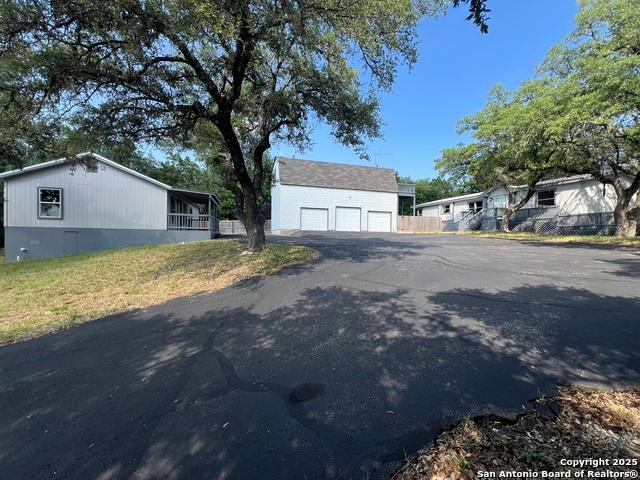
Unique Multi-Dwelling Property in Bulverde! Tucked away on a gated, oak-studded 0.6-acre lot, this versatile property offers exceptional space and flexibility. The main residence is a 3-bedroom, 2-bath doublewide featuring a spacious, newly remodeled interior and an incredible porch-perfect for entertaining. Also included is a detached oversized 3-car garage with a 1-bedroom, 1-bath apartment above, ideal for guests, extended family, or rental income. Plus, there's an additional 2-bedroom, 1-bath dwelli
USD 550,000
1009 Siddoway
View photo
House · for sale
USD 1,207,000
USD 302/sq.ft
1009 Siddoway
Corriente Estates and La Creciente
· 3,993 sq.ft · 5 Bedrooms · 4 Baths · House
· Patio · Office room · Fireplace · Equipped kitchen
Corriente Estates and La Creciente · 3,993 sq.ft · 5 Bedrooms · 4 Baths · House · Patio · Office room · Fireplace · Equipped kitchen
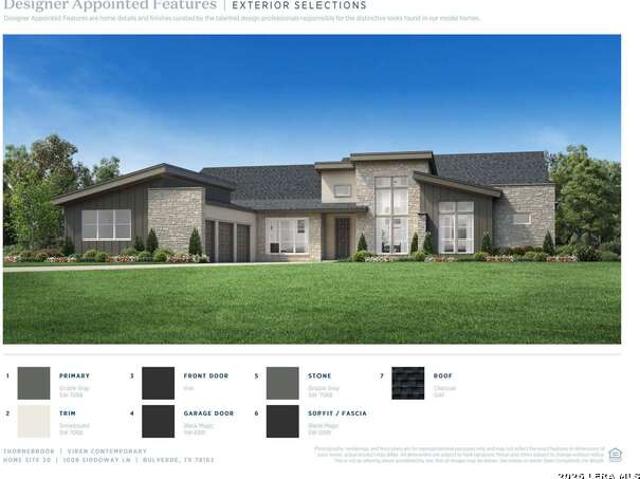
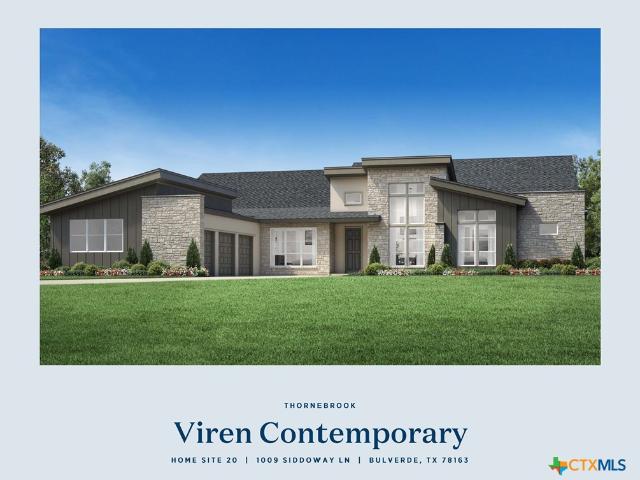
MLS# 1962-. Built by Toll Brothers. Nov 2026 completion! The Viren instantly impresses with a front porch and foyer that presents views of the stunning main living area. The open floor plan seamlessly connects the great room with fireplace to the casual dining area and spacious covered patio. The well-appointed kitchen features plenty of counter and cabinet space as well as a large center island and a sizable walk-in pantry. The elegant primary bedroom suite boasts a cathedral ceiling, dual walk-in closets, and a luxurious private bath with dual vanities, a freestanding tub, a luxe shower with seat, and a private water closet. Three secondary bedrooms, each with private baths, provide ample space for family or guests. Additional highlights include an expansive flex room with a cathedral ceiling, a private office, easily accessible laundry, a powder room, and convenient everyday entry
USD 1,207,000
913 Remine Creek
View photo
House · for sale
USD 1,449,900
USD 322/sq.ft
913 Remine Creek
Corriente Estates and La Creciente
· 4,499 sq.ft · 5 Bedrooms · 5 Baths · House
· Patio · Garden · Office room · Fireplace · Equipped kitchen
Corriente Estates and La Creciente · 4,499 sq.ft · 5 Bedrooms · 5 Baths · House · Patio · Garden · Office room · Fireplace · Equipped kitchen
Home featured on a 1 acre homesite. Double front doors open into a grand entryway featuring a spiral staircase. Hardwood floors throughout the first level living areas and into the primary bedroom. The private home office with French doors is off the entry, and the dining room is opposite the staircase. The open family room features a wood mantel fireplace and a wall of windows with a sliding glass door that opens to the outdoor kitchen and extended covered backyard patio. The kitchen hosts a 6-burner gas range, an island with built-in seating space, a walk-in pantry, a butler's pantry, and ample counter space. The connecting morning area highlights a corner of windows and provides additional access to the covered patio. Adjacent to the family room is the game room. French doors lead into the theatre room. The primary bedroom is located off the utility room and offers a view of the backyard from a wall of windows. Double doors open to the ensuite bath with dual vanities, a freestanding
USD 1,449,900
1009 Siddoway Lane
View photo
House · for sale
USD 1,207,000
USD 302/sq.ft
1009 Siddoway Lane
Corriente Estates and La Creciente
· 3,993 sq.ft · 4 Bedrooms · 3 Baths · House
· Patio · Office room · Fireplace · Equipped kitchen
Corriente Estates and La Creciente · 3,993 sq.ft · 4 Bedrooms · 3 Baths · House · Patio · Office room · Fireplace · Equipped kitchen
MLS 612350. Built by Toll Brothers. Nov 2026 completion! The Viren instantly impresses with a front porch and foyer that presents views of the stunning main living area. The open floor plan seamlessly connects the great room with fireplace to the casual dining area and spacious covered patio. The well-appointed kitchen features plenty of counter and cabinet space as well as a large center island and a sizable walk-in pantry. The elegant primary bedroom suite boasts a cathedral ceiling, dual walk-in closets, and a luxurious private bath with dual vanities, a freestanding tub, a luxe shower with seat, and a private water closet. Three secondary bedrooms, each with private baths, provide ample space for family or guests. Additional highlights include an expansive flex room with a cathedral ceiling, a private office, easily accessible laundry, a powder room, and convenient everyday entry
USD 1,207,000
1715 Yardzen Ln
View photo
House · for sale
USD 890,900
USD 257/sq.ft
1715 Yardzen Ln
Corriente Estates and La Creciente
· 3,466 sq.ft · 4 Bedrooms · 3 Baths · House
· Patio · Garden · Office room · Fireplace · Equipped kitchen
Corriente Estates and La Creciente · 3,466 sq.ft · 4 Bedrooms · 3 Baths · House · Patio · Garden · Office room · Fireplace · Equipped kitchen
Home office with French doors set at entry with 12-foot ceiling. Extended entry leads to open family room, dining area and kitchen with 16-foot ceilings throughout. Family room features fireplace and wall of windows. Kitchen features walk-in pantry, generous counter space and oversized island with built-in seating space. Game room with wall of windows just off dining area. Primary suite includes bedroom with wall of windows. Primary bath features 11-foot ceiling, dual vanities, garden tub, separate glass-enclosed shower and two walk-in closets. A Hollywood bath adds to this spacious four-bedroom home. Covered backyard patio with 16-foot ceiling. Mud room off three car-garage
USD 890,900
1555 Worsham Pass
View photo
House · for sale
USD 563,179
USD 290/sq.ft
1555 Worsham Pass
Corriente Estates and La Creciente
· 1,938 sq.ft · 3 Bedrooms · 2 Baths · House
· Garden
Corriente Estates and La Creciente · 1,938 sq.ft · 3 Bedrooms · 2 Baths · House · Garden
Beautiful open-concept Genova floor plan with 3 bedrooms, 2.5 baths. One of the final remaining opportunities in this lovely gated Garden Home community. This home is under construction with an estimated completion in late fall 2026. Please call for an appointment
USD 563,179
1807 Yardzen Ln
View photo
House · for sale
USD 949,900
USD 274/sq.ft
Updated
1807 Yardzen Ln
Corriente Estates and La Creciente
· 3,466 sq.ft · 4 Bedrooms · 3 Baths · House
· Patio · Garden · Office room · Fireplace · Equipped kitchen · Parking
Corriente Estates and La Creciente · 3,466 sq.ft · 4 Bedrooms · 3 Baths · House · Patio · Garden · Office room · Fireplace · Equipped kitchen · Parking
Front porch leads to entry with 13-foot ceilings. Home office with French doors frame entry. Game room with double door entry just off the extended entry. Spacious family room with 17-foot ceiling, a wood mantel fireplace, and a grand wall of windows flows to the dining area. Corner island kitchen with built-in seating space features a 6-burner gas rangetop, a double wall oven, generous counter space and a walk-in pantry just off the mudroom. Secluded primary suite with a wall of windows. Primary bathroom features a double door entry, dual vanities, freestanding tub, separate glass-enclosed shower, and two walk-in closets. Guest suite with a full bathroom and walk-in closet just off the family room. Secondary bedrooms with walk-in closets and a Hollywood bathroom complete this spacious design. Extended covered backyard patio. Mud room just off the three-car garage
USD 949,900
1106 Sirockham Boulevard
View photo
House · for sale
USD 1,006,900
USD 299/sq.ft
1106 Sirockham Boulevard
Corriente Estates and La Creciente
· 3,358 sq.ft · 4 Bedrooms · 4 Baths · House
· Patio · Garden · Office room · Fireplace · Equipped kitchen · Parking
Corriente Estates and La Creciente · 3,358 sq.ft · 4 Bedrooms · 4 Baths · House · Patio · Garden · Office room · Fireplace · Equipped kitchen · Parking
The front porch opens into a welcoming entryway with an 11-foot tray ceiling. French doors open into the secluded home office. A private guest suite with a full bathroom and access to the utility room is off the main hallway. As you enter the oversized family room you are greeted by a warming fireplace and wall of windows that provide ample natural light, and a view of the backyard covered patio. The dining area connects the space to the kitchen which boasts ample counter space, island with built-in seating, and a walk-in pantry. French doors lead into the game room. The primary bedroom offers a wall of windows and a tall ceiling. Double doors lead into the primary bathroom featuring dual vanities, a garden tub, glass enclosed shower, and two oversized walk-in closets. The additional secondary bedrooms each host their own private bathroom and walk-in closet. Additional storage spaces throughout the home. The mud room is located off of the three-car garage
USD 1,006,900

Get email alerts

Don't miss out: be the first to know about new properties

The alert was correctly created

On subscribing you accept the conditions of use and the privacy policy
Alert
Receive new ads in your inbox
Save this search
Receive alerts for new listings

We'll send you an email when we have new properties for: "Houses for sale in Corriente Estates and La Creciente"

The alert was correctly created

Canyon View, San Antonio city San Antonio Central CCD Bexar County Texas
Oakhaven Heights
Get email alerts and be the first to see new listings
Required field
On subscribing I accept the terms of the privacy policy
Perfect! You'll soon start receiving new listings via email
Alert
Receive an email when we have new ads for Houses for sale in Corriente Estates and La Creciente
Save this search
Filters

Bedrooms

Size (sq.ft)

sq.ft
sq.ft

Price

USD
USD

Property type

Bathrooms

Clear all filters
Receive notifications when new entries are published.