412 houses for sale in Corydon town

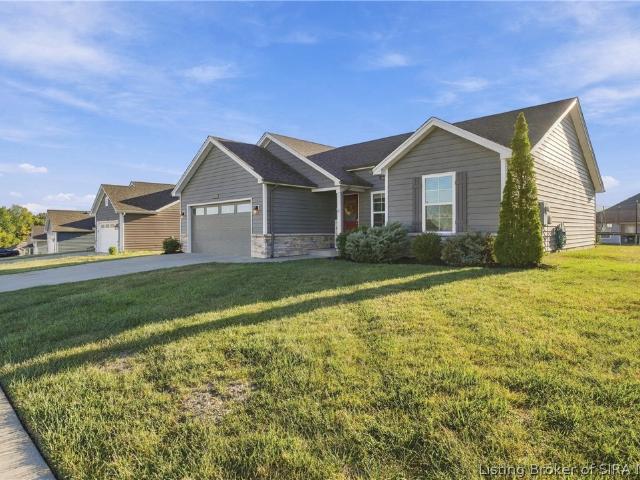
6565 Calla Lilly Court
View photo
House · for sale
USD 286,990
USD 142/sq.ft
6565 Calla Lilly Court
Corydon town
· 2,013 sq.ft · 4 Bedrooms · 2 Baths · House
· Equipped kitchen · Air conditioning
Corydon town · 2,013 sq.ft · 4 Bedrooms · 2 Baths · House · Equipped kitchen · Air conditioning
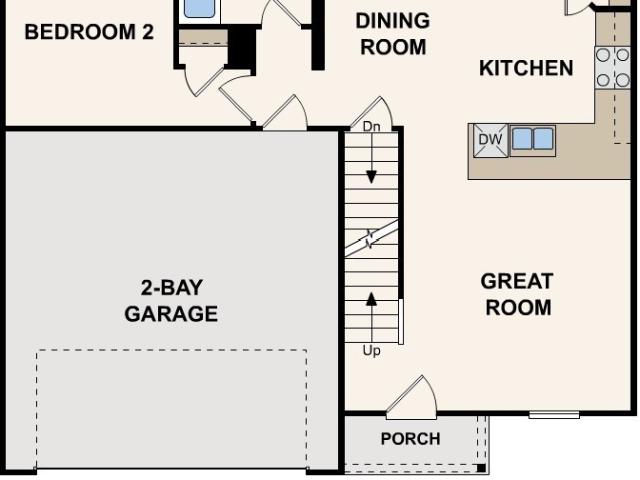
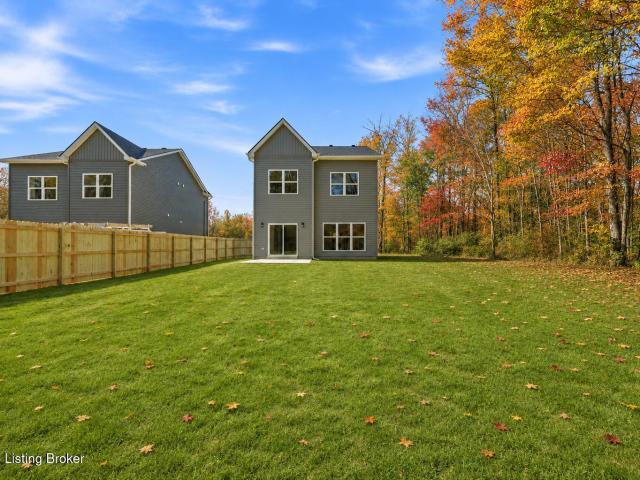
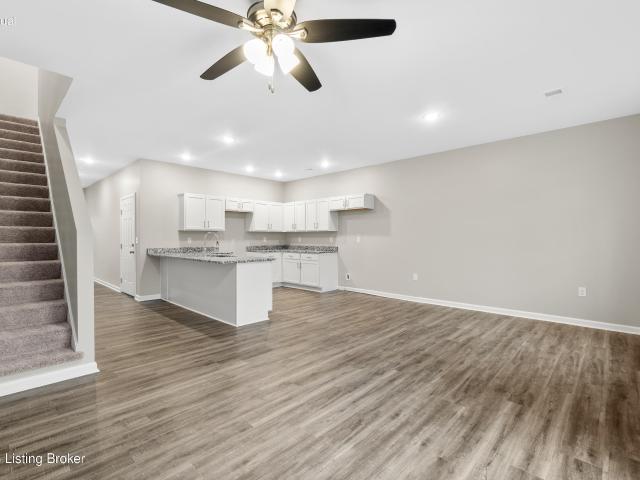
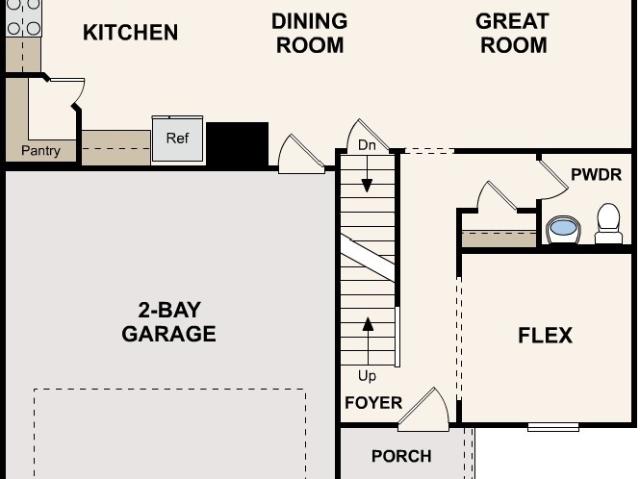
Welcome to your dream home in the Woods of Heritage Hills Community! The stylish Essex Plan this is a 2-story gem offers a spacious open layout perfect for entertaining and everyday living. The inviting kitchen features elegant cabinetry, quartz countertops, luxury vinyl floors and stainless steel appliances, including a range with a microwave hood and a modern dishwasher. The main floor also includes a versatile flex room and a chic half bathroom for guests. Upstairs, unwind in the tranquil primary suite with a en-suite bathroom and a generous walk-in closet. Three additional bedrooms with walk-in closets share a full bathroom. A convenient walk-in laundry room enhances functionality. Energy-efficient Low-E windows, A/C, and a one-year limited home warranty complete this exceptional home. You'll also love a prime location convenient to Louisville amenities and attractions. Lanesville is also home to the annual Lanesville Heritage Weekend Festival. Discover all that Woods of Heritage H
USD 286,990
6467 Highway 62 NE
View photo
House · for sale
USD 338,600
USD 98/sq.ft
6467 Highway 62 NE
Corydon town
· 3,434 sq.ft · 3 Bedrooms · 1 Bath · House
· Parking · Air conditioning
Corydon town · 3,434 sq.ft · 3 Bedrooms · 1 Bath · House · Parking · Air conditioning
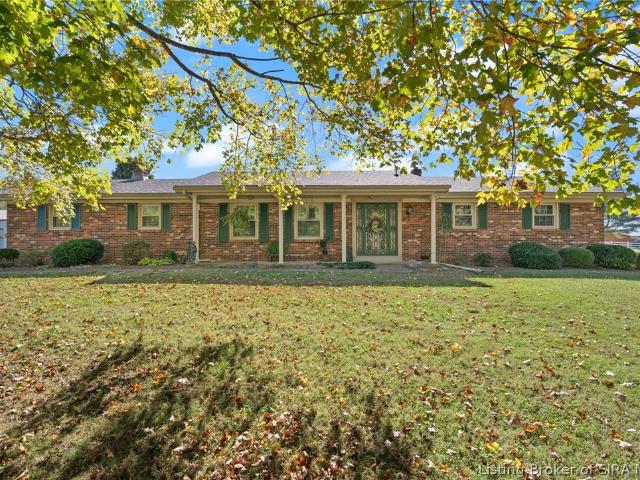
8+ Ac Lanesville Brick Ranch Home & Building Lot Multi-Tract Online Only Auction Bidding Ends Nov 30, 2026 @ 3:00 PM EST RARE OPPORTUNITY in the highly sought after Lanesville Community! Offered in 2 tracts with combination bidding available, this property offers an excellent opportunity to move into an amazing community! Tract 1 offers 2.59 acres with a well-maintained brick ranch 3BR/1.5BA home with a 2-car attached garage and a detached 2-car (24x30) garage/shop. Tract 2 offers 5.73 acres with a metal sided building (30x45) and multiple options to build your dream home! Opportunities like this don’t happen often! Bid now for your chance to own an amazing property in Lanesville, IN! TRACT #1: Includes 2.59 +/. Acres & brick ranch home; detached 2-car garage/shop (24x30); 530’ of road frontage on Hwy 62; well-maintained lawn; & adjoins Tract 2. REAL ESTATE INFO-List price is not current bid or asking price; it is based on current property tax assessments. Sold as is with no contingenc
USD 338,600
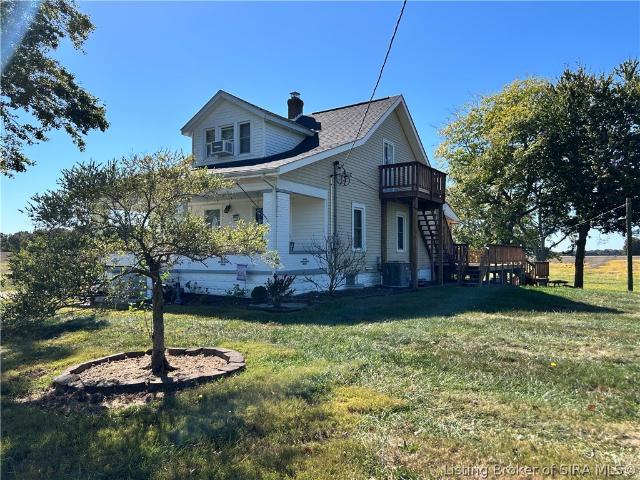
9745 Farmers Lane NE
View photo
House · for sale
USD 299,000
USD 168/sq.ft
9745 Farmers Lane NE
Corydon town
· 1,776 sq.ft · 3 Bedrooms · 1 Bath · House
· Deck · Equipped kitchen · Parking · Cellar
Corydon town · 1,776 sq.ft · 3 Bedrooms · 1 Bath · House · Deck · Equipped kitchen · Parking · Cellar
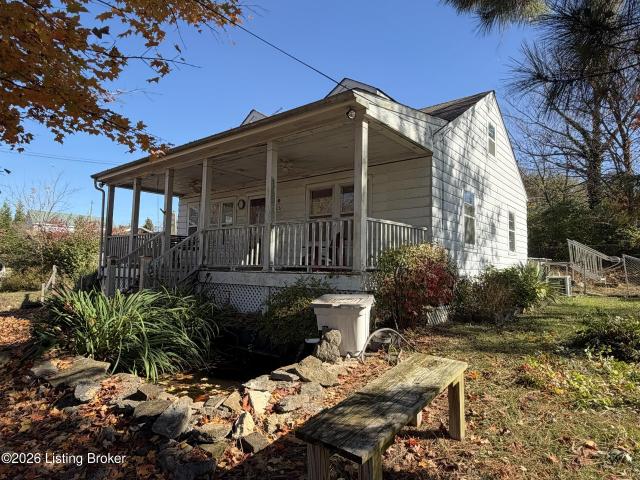
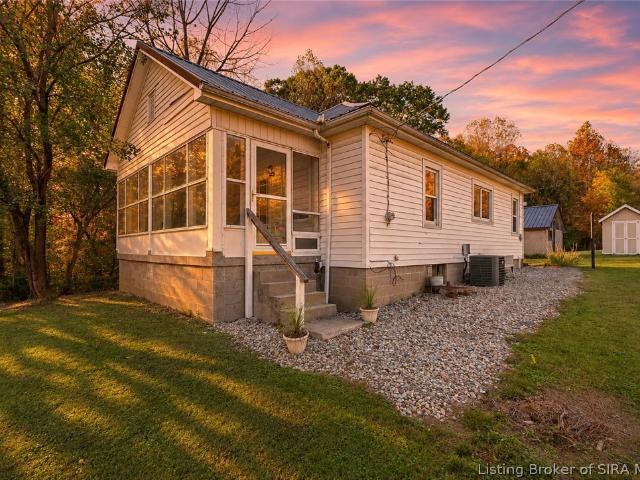
Charm, character & country living! This charming 1.5 story bungalow home is awaiting its next owner. Nestled on 3 beautiful acres in New Salisbury, his property offers timeless character, a spacious setting, and plenty of room to enjoy the best of country living. Featuring a large kitchen, dining room, 3 bedrooms, 1.5 baths, an enclosed sunroom, laundry room, and 2 additional rooms to enjoy however you want. An unfinished basement with walk-out offers additional storage or future possibilities. Enjoy the a spacious back deck for outside relaxing and entertaining. The attached 2-car garage provides everyday convenience, while the detached pole barn with an additional lean-to offers excellent space for equipment, hobbies, storage, or recreational needs. Many updates including a new roof in 2021. If you're looking for a home with character and country appeal, this property is full of possibilities. Come see what makes this one special! Select photos are digitally altered to show potential
USD 299,000
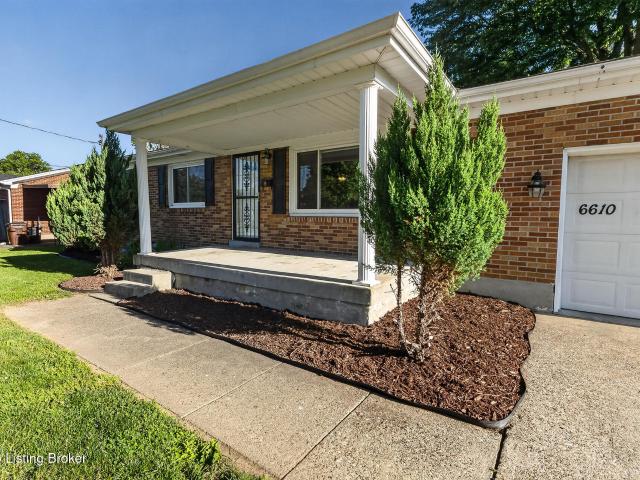
6610 Sunny Vale Way
View photo
House · for sale
USD 245,000
USD 239/sq.ft
6610 Sunny Vale Way
Corydon town
· 1,023 sq.ft · 3 Bedrooms · 2 Baths · House
· Garden · Equipped kitchen · Parking
Corydon town · 1,023 sq.ft · 3 Bedrooms · 2 Baths · House · Garden · Equipped kitchen · Parking
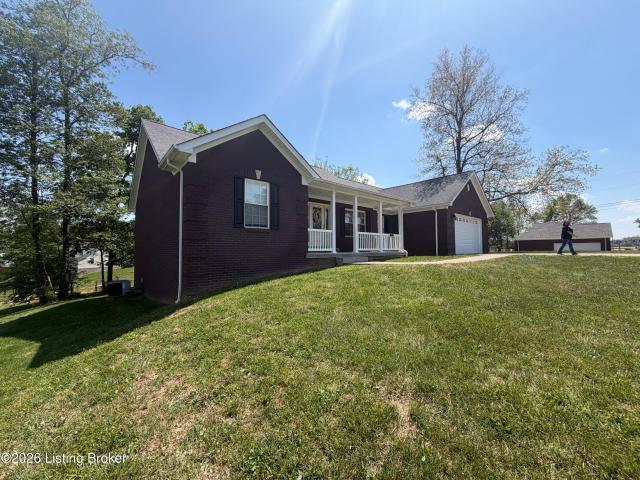
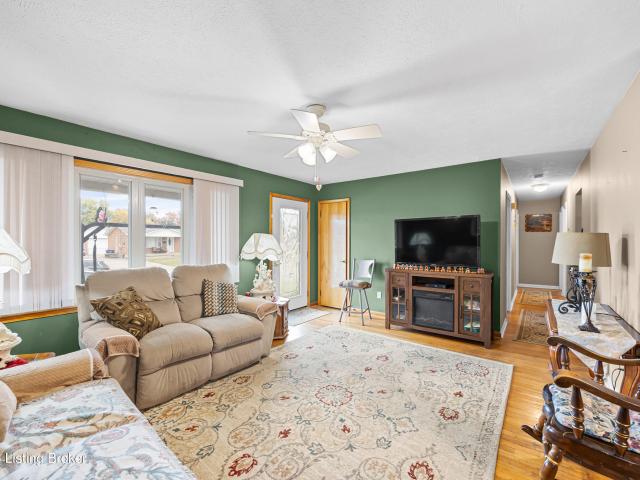
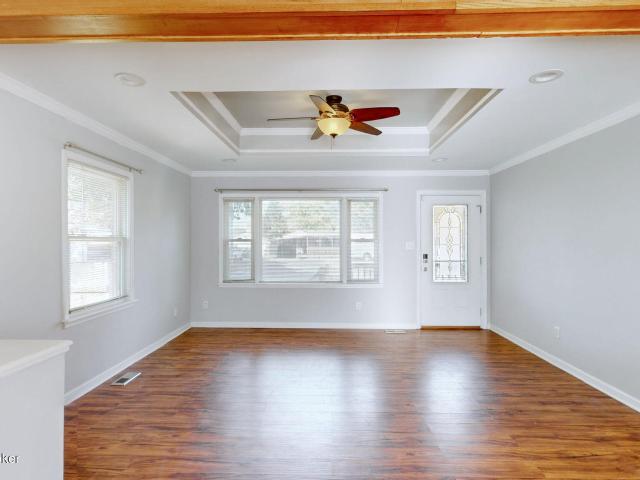
NOW $245,000! If you've been searching for a move-in-ready home that delivers exceptional value, 6610 Sunny Vale Way deserves a closer look. This well-maintained brick ranch offers three bedrooms, two full bathrooms, tasteful updates, an attached garage, and a large backyard—all for just $245,000. Step inside to a clean, comfortable, and welcoming interior. A large picture window fills the spacious living room with natural light, while fresh paint and updated flooring give the home a bright, modern feel. The functional floor plan provides plenty of room to spread out, with three generously sized bedrooms—including a primary suite with its own private full bathroom. The kitchen offers abundant cabinet and counter space, and all kitchen appliances remain to make your move even easier. Outside, you'll find an inviting front porch, attractive landscaping, and an oversized backyard with plenty of space for entertaining, pets, gardening, play, or simply relaxing. The attached one-car garage
USD 245,000
5501 Sterling Dr
View photo
House · for sale
USD 205,000
USD 176/sq.ft
5501 Sterling Dr
Corydon town
· 1,163 sq.ft · 2 Bedrooms · 1 Bath · House
· Garden · Fireplace · Equipped kitchen · Parking
Corydon town · 1,163 sq.ft · 2 Bedrooms · 1 Bath · House · Garden · Fireplace · Equipped kitchen · Parking
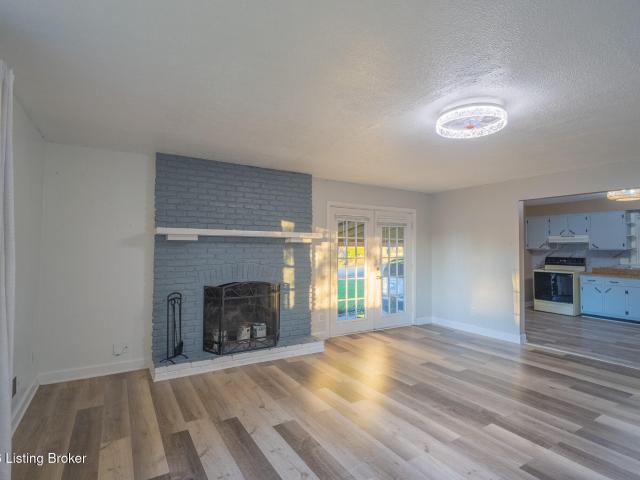
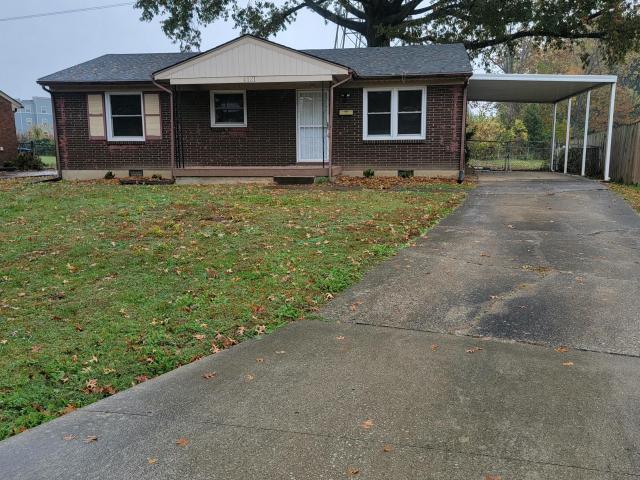
Welcome to this charming all-brick ranch home offering 2 bedrooms, 1 full bathroom, and approximately 1,168 square feet of living space, all on one convenient level! Step inside to discover attractive flooring, fresh paint, a spacious living room with a cozy fireplace, and a comfortable kitchen with plenty of room to enjoy. Outside, you'll appreciate the generous yard, a covered two-car carport, and a 6-foot metal privacy fence. The property also features a detached brick storage shed for additional storage. With its practical layout, inviting outdoor space, and thoughtful improvements, this home has plenty to offer. Schedule your showing today!
USD 205,000
6004 Crestview Lane
View photo
House · for sale
USD 277,000
USD 220/sq.ft
6004 Crestview Lane
Corydon town
· 1,259 sq.ft · 3 Bedrooms · 2 Baths · House
· Swimming pool
Corydon town · 1,259 sq.ft · 3 Bedrooms · 2 Baths · House · Swimming pool
Welcome to sought-after Knob Hill! This well-maintained slab home offers the perfect blend of comfort, convenience, and community with 3 bedrooms and 2 full bathrooms. Enjoy easy, one-level living with a functional layout and a home that has been thoughtfully cared for. As a Knob Hill resident, you’ll also have access to the neighborhood clubhouse and pool—perfect for relaxing, entertaining, and enjoying those warm summer days close to home. Whether you’re a first-time buyer, downsizing, or simply looking for a home in a desirable community, this one is ready to welcome you home!
USD 277,000
11865 Glass Overlook Road SE
View photo
House · for sale
USD 249,900
USD 100/sq.ft
11865 Glass Overlook Road SE
Corydon town
· 2,497 sq.ft · 2 Bedrooms · 1 Bath · House
· Cellar
Corydon town · 2,497 sq.ft · 2 Bedrooms · 1 Bath · House · Cellar
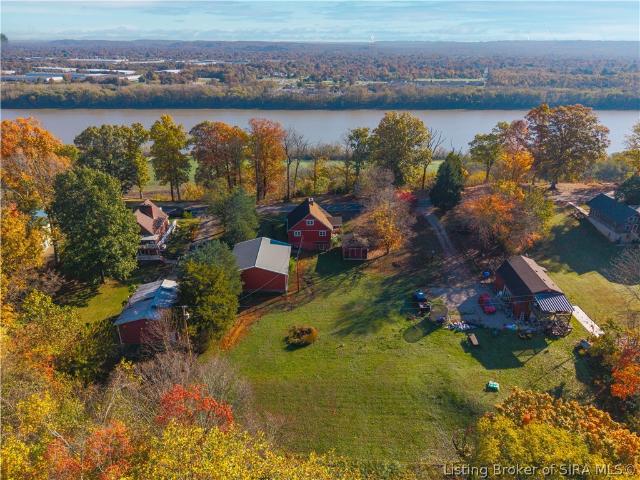
Enjoy peaceful river views right from your doorstep! Located in Elizabeth, IN, this 2-bedroom, 1.5-bath bungalow offers a beautiful and serene setting. While the home requires some updates and work, it presents a unique opportunity to own property that overlooks the Ohio River and views of Louisville's skyline. Perfect for outdoor lovers or anyone seeking a property off the beaten path with an amazing view. Also of note is the huge pole barn out back. Perfect for extra storage or a full blown shop with lots of room. In the basement there's a nice-sized family room and a potential third bedroom (non-conforming). You don't want to miss out on this picturesque property! Select photos are digitally altered to show potential modifications. Original, unaltered photos are included in the media gallery. Sq ft & rm sz approx
USD 249,900
1011 Brookstone Court
View photo
House · for sale
USD 369,900
USD 129/sq.ft
1011 Brookstone Court
Corydon town
· 2,863 sq.ft · 4 Bedrooms · 3 Baths · House
· Patio · Swimming pool · Gym · Deck · Fireplace · Equipped kitchen
Corydon town · 2,863 sq.ft · 4 Bedrooms · 3 Baths · House · Patio · Swimming pool · Gym · Deck · Fireplace · Equipped kitchen
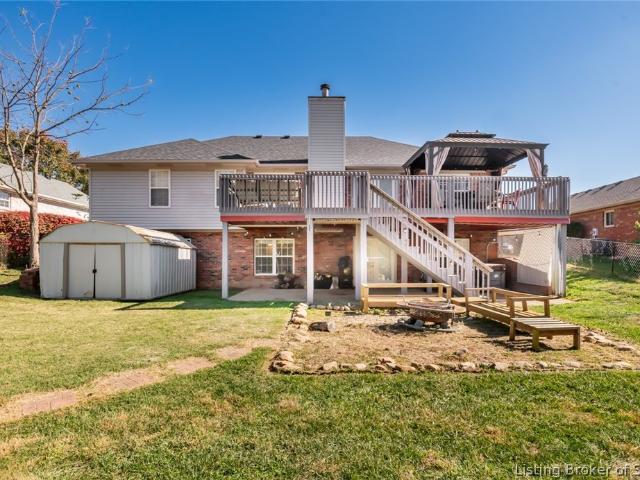
Welcome home to this beautifully updated, move-in-ready walkout ranch offering nearly 3,000 square feet of finished living space in Georgetown’s established Brookstone neighborhood. The open and bright main floor features a spacious, vaulted living room centered around a cozy electric fireplace and dressed in wood look laminate flooring. Chefs will love the eat-in kitchen, which boasts granite countertops, painted cabinetry, and pantry. Retreat to the primary suite complete with a elegant tray ceiling, a large walk-in closet, and a custom walk-in shower with glass doors. The finished walkout lower level is an entertainer's dream, showcasing a massive open rec room, gaming or billiard space, a third full bath, a fourth bedroom with an egress window, and flexible bonus rooms perfect for a home office, gym, or craft studio. Step outside to your private outdoor oasis featuring a deck with a metal pergola, a covered lower patio with an included hot tub, a festive fire-pit area, and a fully
USD 369,900
6545 Calla Lilly Court
View photo
House · for sale
USD 263,888
USD 149/sq.ft
6545 Calla Lilly Court
Corydon town
· 1,765 sq.ft · 4 Bedrooms · 3 Baths · House
· Office room · Parking · Equipped kitchen
Corydon town · 1,765 sq.ft · 4 Bedrooms · 3 Baths · House · Office room · Parking · Equipped kitchen
Welcome to your dream home in the Woods of Heritage Hills Community! The Dupont Plan is a new 2-story home with an open layout that seamlessly connects the Living, Dining, and Kitchen areas, perfect for modern living. The chef’s kitchen features cabinetry, quartz countertops, luxury vinyl floors, and stainless steel appliances, including a smooth-top range, microwave hood, and dishwasher. This thoughtful layout offers a spacious bedroom and full bathroom on the first floor. The second floor houses the serene primary suite with an ensuite bath, dual vanity sinks, and an expansive walk-in closet. Two additional bedrooms share a stylish full bathroom with a Loft Space ideal for a home office or relaxation area. A walk-in Laundry room, a 2 car garage with openers, and energy-efficient Low E insulated dual pane windows add practicality. A 1-year limited home warranty provides peace of mind. Woods of Heritage Hills is conveniently located with easy access to Louisville, providing the perfect
USD 263,888
6361 Calla Lilly Court
View photo
House · for sale
USD 265,888
USD 150/sq.ft
6361 Calla Lilly Court
Corydon town
· 1,765 sq.ft · 4 Bedrooms · 3 Baths · House
· Office room · Parking · Equipped kitchen
Corydon town · 1,765 sq.ft · 4 Bedrooms · 3 Baths · House · Office room · Parking · Equipped kitchen
Welcome to your dream home in the Woods of Heritage Hills Community! The Dupont Plan is a new 2-story home with an open layout that seamlessly connects the Living, Dining, and Kitchen areas, perfect for modern living. The chef’s kitchen features cabinetry, quartz countertops, luxury vinyl floors, and stainless steel appliances, including a smooth-top range, microwave hood, and dishwasher. This thoughtful layout offers a spacious bedroom and full bathroom on the first floor. The second floor houses the serene primary suite with an ensuite bath, dual vanity sinks, and an expansive walk-in closet. Two additional bedrooms share a stylish full bathroom with a Loft Space ideal for a home office or relaxation area. A walk-in Laundry room, a 2 car garage with openers, and energy-efficient Low E insulated dual pane windows add practicality. A 1-year limited home warranty provides peace of mind. Woods of Heritage Hills is conveniently located with easy access to Louisville, providing the perfect
USD 265,888
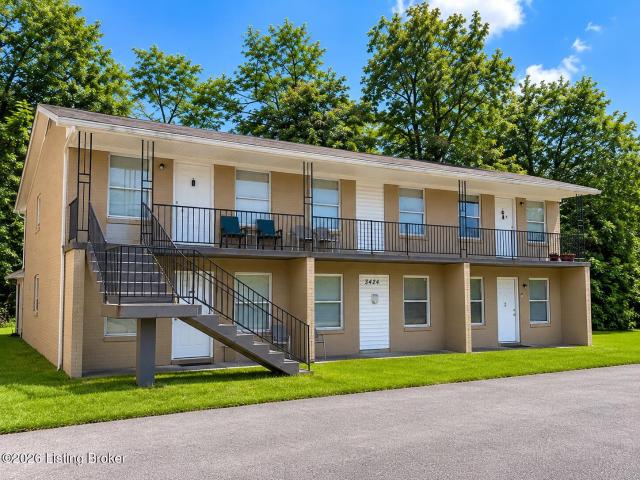
3424 Shagbark Rd
View photo
House · for sale
USD 429,900
USD 131/sq.ft
3424 Shagbark Rd
Corydon town
· 3,261 sq.ft · 8 Bedrooms · 6 Baths · House
Corydon town · 3,261 sq.ft · 8 Bedrooms · 6 Baths · House
Attention Investors & First-Time Homebuyers! Fantastic opportunity to own a fully occupied 4-plex with immediate income potential. Whether you're an investor looking to expand your portfolio or a first-time buyer looking for a place to call home while earning rental income from the other units, this property is a great option! All four units feature 2 bedrooms. Two units offer 1 full bathroom, while the other two feature 2 full bathrooms. Units #2 and #4 have been completely renovated with brand-new flooring, fresh paint, updated bathrooms, and numerous interior upgrades. All four units are currently tenant-occupied, providing stable rental income from day one. Live in one unit and let the others help offset your mortgage, or keep all four rented as an income-producing investment
USD 429,900
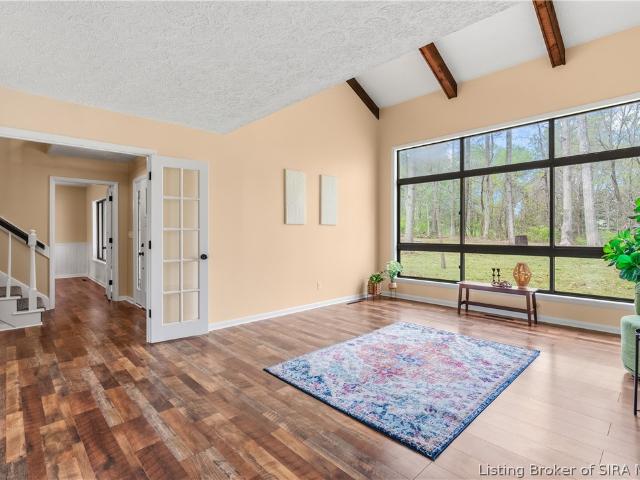
4236 Evans Jacobi Road
View photo
House · for sale
USD 484,000
USD 188/sq.ft
4236 Evans Jacobi Road
Corydon town
· 2,562 sq.ft · 5 Bedrooms · 3 Baths · House
· Office room · Deck · Fireplace · Equipped kitchen
Corydon town · 2,562 sq.ft · 5 Bedrooms · 3 Baths · House · Office room · Deck · Fireplace · Equipped kitchen
10,000 in seller concessions + over an acre in the floyd county school district! *. If you've been searching for a home with room to spread out, inside AND out, this one deserves a closer look! Welcome to 4236 Evans Jacobi Road, where 5 bedrooms, 3 full bathrooms, and 1.26 acres of wooded property offer the space and flexibility that's hard to find! Whether you need extra bedrooms, dedicated home offices, hobby rooms, or space for your guests, this home gives you options to make every square foot work for your lifestyle. Inside, you'll find a blend of character and comfort, with updated flooring and paint, a striking stone fireplace, exposed wood beams, and a gorgeous wall of windows that brings the outdoors in. The updated kitchen features granite countertops, stainless steel appliances, and is built for entertaining! And the outdoor space? Just as impressive! Enjoy the privacy of a wooded setting, an expansive deck perfect for entertaining, and plenty of room to enjoy the outdoors! H
USD 484,000
4208 Lees Ln
View photo
House · for sale
USD 224,900
USD 158/sq.ft
4208 Lees Ln
Corydon town
· 1,421 sq.ft · 2 Bedrooms · 2 Baths · House
· Garden · Equipped kitchen
Corydon town · 1,421 sq.ft · 2 Bedrooms · 2 Baths · House · Garden · Equipped kitchen
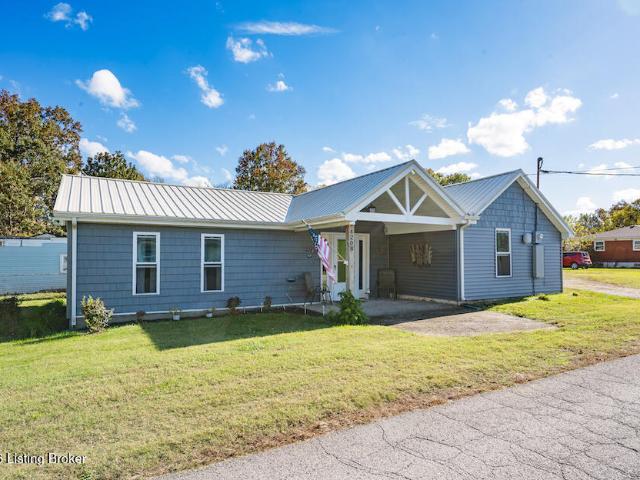
Welcome to 4208 Lees Ln! This beautifully renovated home has been extensively updated from top to bottom, offering modern finishes and peace of mind for its next owner. Featuring a new metal roof, siding, windows, doors, and a new 200-amp electrical system. The thoughtfully redesigned layout now offers 2 bedrooms and 2 fully updated bathrooms, complete with new plumbing, fixtures, vanities, and more. Enjoy a brand-new kitchen with granite countertops and a large island, new LVP flooring throughout, carpeted bedrooms, fresh drywall and paint, and a spacious pantry. Add'l upgrades include a new heat pump, ductwork, spray foam insulation water heater, privacy-fenced backyard, and refreshed landscaping. Too many improvements to list—this move-in-ready home is a must-see!
USD 224,900
6501 Hackel Dr
View photo
House · for sale
USD 205,000
USD 165/sq.ft
6501 Hackel Dr
Corydon town
· 1,238 sq.ft · 4 Bedrooms · 1 Bath · House
· Garden · Parking
Corydon town · 1,238 sq.ft · 4 Bedrooms · 1 Bath · House · Garden · Parking
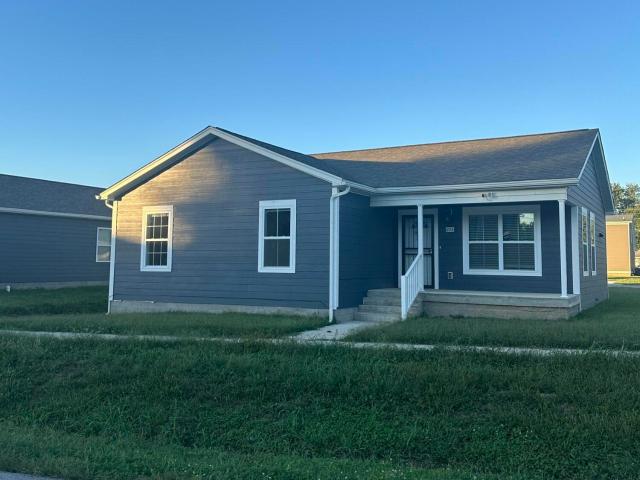
Santa Fe Crossing. Lots of new construction, close to public transportation, eateries, schools and so much more. This home was built in 2023, yet feels like new. 4BRS. 2 baths, open floor plan, nice rear yard with an outdoor storage building, and off street parking. Be the first to say'show me this one'. Please note income restrictions of 80% ami for buyer(s). See chart in documents under other, this addendum must be submitted with all offers. Please allow up to 2 business days for offer response. Seller request closing to occur with borders and borders. Non-profit seller may provide down payment assistance through its own program. Call today for your personal showing the home located at 6501 hackel dr. Louisville, KY is offered for sale by Habitat for Humanity of Metro Louisville, Inc. And is available to individuals or families with household income at or below 80% of the Jefferson County, Kentucky area median income. Buyers will be required to sign an Addendum indicating their willi
USD 205,000
6592 Sylvania 6 Rd
View photo
House · for sale
USD 310,000
USD 172/sq.ft
6592 Sylvania 6 Rd
Corydon town
· 1,798 sq.ft · 3 Bedrooms · 2 Baths · House
· Patio · Garden · Office room · Fireplace · Equipped kitchen · Parking
Corydon town · 1,798 sq.ft · 3 Bedrooms · 2 Baths · House · Patio · Garden · Office room · Fireplace · Equipped kitchen · Parking
Builder offering closing costs credit OR 2-1 interest rate buy down on this NEW CONSTRUCTION with a 1-year builder warranty! Welcome to 6592 Sylvania 6 Rd! This 3 bed, 2.5 bath, 1800+ sqft home was designed and constructed with great detail & quality. There are so many features that make this build unique. The first floor boasts a true open-concept living, dining, and kitchen experience with an electric fireplace, Vision soft-close cabinets, Quartz countertops, and a walk-in pantry. The dining area has a 6ft sliding door that walks out to your back concrete patio and large, secluded back yard. The rest of the first floor has a mud room area that accesses the 1-car attached garage, a large closet under the steps, a half bathroom, and an office/flex space. Upstairs includes 3 bedrooms, 2 full bathrooms, and a laundry room that can be accessed from both the primary bathroom and the hallway. The spacious primary bedroom suite boasts a walk-in closet & large private bathroom with standing t
USD 310,000
5523 Mariemont Rd
View photo
House · for sale
USD 225,000
USD 118/sq.ft
5523 Mariemont Rd
Corydon town
· 1,894 sq.ft · 3 Bedrooms · 2 Baths · House
· Office room · Equipped kitchen · Cellar
Corydon town · 1,894 sq.ft · 3 Bedrooms · 2 Baths · House · Office room · Equipped kitchen · Cellar
Nestled in the desirable Claremore Acres neighborhood, this spacious 3 bedroom, 2 1/2 bathroom home offers comfort, versatility, and plenty of opportunity in a convenient Louisville location. Step inside to a spacious great room featuring beautifully refinished hardwood floors throughout the first floor and stunning curved picture windows that fill the space with natural light. The kitchen offers ample cabinet and counter space, a full complement of appliances, and flows seamlessly into the dining area and rear attached sunroom. This versatile space is perfect for entertaining, relaxing, or creating a family room, home office, playroom, or game area. The generously sized bedrooms offer ample closet space, while the first floor includes both a full bath and a half bath for added convenience. The partially finished basement provides even more flexibility, featuring an additional full bath, a spacious laundry room, abundant storage, and a bonus workshop area. Enjoy outdoor living with a r
USD 225,000
1220 Hancock Chapel Road NE
View photo
House · for sale
USD 158,500
USD 177/sq.ft
Updated
1220 Hancock Chapel Road NE
Corydon town
· 893 sq.ft · 2 Bedrooms · 2 Baths · House
Corydon town · 893 sq.ft · 2 Bedrooms · 2 Baths · House
Seller offering $3,000 in closing cost or interest rate buy down with reasonable offer. Enjoy a slice of peaceful rural living with this charming 2-bedroom, 2-bath home on a. 42-acre lot! The open-concept layout and split-bedroom floor plan provide both functionality and privacy, while the conveniently located laundry room just off the primary bedroom adds everyday ease. Outside, mature shade trees create a relaxing setting with plenty of room to enjoy the outdoors. Whether you're a first-time homebuyer, looking to downsize, or simply searching for a quiet place to call your own, this property is full of potential! Ideally situated between New Salisbury and Palmyra, and just 14 minutes from I-64 and the shopping and dining options in Corydon, you'll enjoy the charm of country living without sacrificing convenience. New septic system just installed on property. Seller is a licensed real estate agent
USD 158,500
2905 Rockaway Dr
View photo
House · for sale
USD 230,000
USD 139/sq.ft
2905 Rockaway Dr
Corydon town
· 1,647 sq.ft · 3 Bedrooms · 2 Baths · House
· Office room · Equipped kitchen · Parking
Corydon town · 1,647 sq.ft · 3 Bedrooms · 2 Baths · House · Office room · Equipped kitchen · Parking
Looking for the perfect family home or an investment property with rental potential? Look no further! Welcome to this 3-bedroom, 2-full-bath bi-level home nestled in the quiet Rockford Estates neighborhood. Offering great space, desirable updates, and plenty of potential, this home just needs a little TLC to make it truly shine! Upon entering, you'll notice the attractive black iron railing that adds a modern touch. The kitchen features stainless steel appliances, granite countertops, and a stylish backsplash. Down the hallway, you'll find a full bathroom with tile flooring, a double-sink vanity, a tile tub/shower combination, and a convenient linen closet. Three bedrooms complete the upper level. The finished lower level offers even more living space and versatility! To the left of the stairs, you'll find access to the garage, a laundry room, and an additional flex space perfect for a home office, sitting area, or convenient drop zone for shoes and coats. To the right, there's a stora
USD 230,000
154 River Cliff Blvd
View photo
House · for sale
USD 359,900
USD 194/sq.ft
154 River Cliff Blvd
Corydon town
· 1,851 sq.ft · 3 Bedrooms · 2 Baths · House
· Deck · Equipped kitchen · Cellar
Corydon town · 1,851 sq.ft · 3 Bedrooms · 2 Baths · House · Deck · Equipped kitchen · Cellar
Beautiful 3 bedroom, 2 bathroom home located in the desirable River Cliff subdivision! This home features a split-bedroom floor plan with open living spaces designed for comfort and functionality. The spacious primary suite offers an en suite bathroom with dual vanity, large soaking tub, and walk-in closet. Two additional bedrooms and a full hall bath are situated on the opposite side of the home for added privacy. The heart of the home includes an open living room, kitchen, and dining area with abundant cabinet space and a center island perfect for gathering. Full unfinished basement offers endless potential and is already plumbed for an additional bathroom. Enjoy outdoor living from the covered front porch and large covered back deck. Don't miss out on this one!
USD 359,900
6306 Venango Dr
View photo
House · for sale
USD 250,000
USD 138/sq.ft
6306 Venango Dr
Corydon town
· 1,808 sq.ft · 3 Bedrooms · 2 Baths · House
· Garden · Equipped kitchen · Parking · Cellar
Corydon town · 1,808 sq.ft · 3 Bedrooms · 2 Baths · House · Garden · Equipped kitchen · Parking · Cellar
Call this Beautiful Brick Ranch Home! This 3-bedroom, 2.5-bathroom home is so much larger than you would expect. With a full basement that is half finished leaves plenty of room for expansion. Walk into the mud room without any worry of dragging the outside world in. Then walk into the kitchen, that has plenty of storage space. The spacious dining room can fit a table of 6 or more, with room at the counter for 4 more stools. The large Livingroom has natural hard wood floors that flow throughout the house. The 3 bedrooms on the first floor are meticulously kept. The two-car garage is wonderful for keeping your vehicles out of the elements. Keep your yard equipment in the storage shed
USD 250,000
231 Hill St
View photo
House · for sale
USD 129,900
USD 114/sq.ft
231 Hill St
Corydon town
· 1,130 sq.ft · 2 Bedrooms · 1 Bath · House
· Equipped kitchen
Corydon town · 1,130 sq.ft · 2 Bedrooms · 1 Bath · House · Equipped kitchen
Located within the Brandenburg city limits, this 1.5-story home offers 2 bedrooms and 1 full bathroom. In need of TLC, this property presents an opportunity for investors, renovators, or buyers looking for a project to make their own. With some vision and hard work, there's potential to bring new life to this home. Conveniently situated near local shopping, dining, and amenities, this property is ready for its next chapter! Property is being sold as is, where is, with no warranties written or implied. Home is considered a 1.5 story, upstairs square footage is non-conforming. Buyer to verify square footage. Age of home is unknown. Portable dishwasher will remain. Please send offers to
USD 129,900
5230 Mt Holyoke Dr
View photo
House · for sale
USD 205,000
USD 207/sq.ft
5230 Mt Holyoke Dr
Corydon town
· 990 sq.ft · 3 Bedrooms · 1 Bath · House
· Patio · Garden · Equipped kitchen · Air conditioning · Heating · Parking
Corydon town · 990 sq.ft · 3 Bedrooms · 1 Bath · House · Patio · Garden · Equipped kitchen · Air conditioning · Heating · Parking
This brick ranch at 5230 Mt. Holyoke Drive offers convenient one-level living with 3 bedrooms, 1 full bath, and 1,000 square feet of living space on a quarter-acre lot. Located just minutes from Dixie Highway, Cane Run Road, and the Watterson Expressway, the home provides easy access to shopping, dining, and nearby parks. Inside, you'll find updated flooring and paint, a living room that opens to the kitchen, three bedrooms conveniently located down the hallway, and a dedicated laundry area on the main level. Additional features include central air conditioning and natural gas forced-air heating. Outside, enjoy a fenced backyard, a patio perfect for cookouts, and a storage shed for extra storage. Off-street parking and a driveway provide convenient space for vehicles. Whether you're purchasing your first home, downsizing to one-level living, or adding a rental property to your portfolio, schedule your showing today before this one goes under contract!
USD 205,000
3202 Maldon Ct
View photo
House · for sale
USD 291,999
USD 179/sq.ft
3202 Maldon Ct
Corydon town
· 1,625 sq.ft · 3 Bedrooms · 2 Baths · House
· Parking
Corydon town · 1,625 sq.ft · 3 Bedrooms · 2 Baths · House · Parking
Experience the excitement of new construction living in the growing Alston Trace community, perfectly positioned in the heart of 40216. The Alton plan by Select Homes delivers a smart, stylish layout with 3 spacious bedrooms, 2.5 baths, an open-concept main level ideal for entertaining, and the added bonus of second-floor laundry for everyday ease. Contemporary finishes and pristine, never-lived-in spaces make this home feel fresh from the moment you arrive. An attached garage adds everyday comfort, storage, and peace of mind. This is your chance to start fresh in a vibrant new community! Call today to learn about special builder incentives, schedule your private tour, and make this home yours before it's gone. Don't wait — opportunities like this move fast!
USD 291,999
1659 & 1665 Highwater Rd
View photo
House · for sale
USD 1,150,000
USD 214/sq.ft
1659 & 1665 Highwater Rd
Corydon town
· 5,360 sq.ft · 7 Bedrooms · 5 Baths · House
· Cellar
Corydon town · 5,360 sq.ft · 7 Bedrooms · 5 Baths · House · Cellar
Nearly 80 acres, two homes, and one incredible opportunity in floyd county! Imagine having your own private retreat, surrounded by nature, yet just 15 to 20 minutes from downtown Louisville! Properties offering this much land, privacy, and versatility in such a convenient location are truly hard to find! At the heart of the property is a thoughtfully designed, energy-efficient super-insulated PASSIVE SOLAR HOME that uses natural sunlight and warmth to help maintain comfortable temperatures and potentially reduce energy costs. Back-up heat is provided by a very comfortable radiant floor heating system. Interior walls are from a historic log cabin, with ash floors and oak trim, provide a very cozy feel. This results in the feel of a log cabin but in a bright energy-efficient home. A large, full basement offers exciting possibilities for additional finished living space! With TWO homes, including the original family farmhouse, this property is ideal for those dreaming of a private homeste
USD 1,150,000
6100 Manse Dr
View photo
House · for sale
USD 249,999
USD 120/sq.ft
6100 Manse Dr
Corydon town
· 2,067 sq.ft · 3 Bedrooms · 2 Baths · House
· Garden · Equipped kitchen · Cellar
Corydon town · 2,067 sq.ft · 3 Bedrooms · 2 Baths · House · Garden · Equipped kitchen · Cellar
Welcome to this beautifully updated gem situated on a fantastic corner lot in the heart of Pleasure Ridge Park! Blending modern upgrades with comfortable everyday living, this 3-bedroom, 2-bathroom property delivers style, functionality, and space in an exceptional package. Featuring freshly updated cabinetry and elegant granite countertops, making it a sleek, functional space for daily cooking or entertaining. Refinished Hardwood Floors: Gleaming, high-end wood flooring flows seamlessly throughout the main living areas, adding warmth and timeless character. Finished Basement with Kitchenette: A standout lower level designed for ultimate flexibility! Complete with a convenient kitchenette, an incredible setup for multi-generational living, hosting game nights, or relaxing in your own private entertainment area. Nestled on a generous corner lot offering a private, fenced backyard space ideal for outdoor gatherings, pets, or weekend relaxation. Located in a friendly PRP neighborhood clos
USD 249,999
4421 Vaneto Dr
View photo
House · for sale
USD 187,500
USD 189/sq.ft
4421 Vaneto Dr
Corydon town
· 990 sq.ft · 3 Bedrooms · 1 Bath · House
· Garden · Equipped kitchen · Parking
Corydon town · 990 sq.ft · 3 Bedrooms · 1 Bath · House · Garden · Equipped kitchen · Parking
Welcome to this well-maintained 3 bedroom, 1 bath brick ranch, offering comfortable single-level living throughout. A covered front porch provides a welcoming entry and a sheltered spot to sit. Inside, the home has been freshly painted and features new carpet in the living area and bedrooms. The kitchen includes ceramic tile flooring. A carport offers covered parking, and the fenced back yard provides private outdoor space. Move-in ready and easy to show
USD 187,500
2216 Darrell Dr
View photo
House · for sale
USD 233,500
USD 208/sq.ft
2216 Darrell Dr
Corydon town
· 1,119 sq.ft · 3 Bedrooms · 1 Bath · House
· Garden · Air conditioning
Corydon town · 1,119 sq.ft · 3 Bedrooms · 1 Bath · House · Garden · Air conditioning
Sparkling 3 bedroom stone ranch with furnace, central air and electric box replaced in 2025. Professionally painted throughout, lovely hardwood floor in all bedrooms and the primary bedroom is 14'5 x 11'5 and living room with built in shelves to display your treasures. Neighbor friendly front porch and picnic perfect back yard with large shed
USD 233,500
8114 Mayden Trail Road NE
View photo
House · for sale
USD 275,000
USD 163/sq.ft
8114 Mayden Trail Road NE
Corydon town
· 1,679 sq.ft · 3 Bedrooms · 2 Baths · House
· Parking · Equipped kitchen
Corydon town · 1,679 sq.ft · 3 Bedrooms · 2 Baths · House · Parking · Equipped kitchen
Fantastic well maintained home on 3.829 ACRES, this home is conveniently located between New Salisbury and Ramsey. North Harrison School District hard to find with acreage. Almost 4 acres with 48 x 58 barn that allows you option for livestock with 4 stalls or hobby workshop area in barn lean too. Floor plan very open tiered with KITCHEN ISLAND. Sellers have completed many updates including NEW 24 X 32 DETACHED GARAGE with concrete floors and electric. New 1 year old roof; new concrete driveway; freshly painted; all new flooring; all new appliances including washer and dryer remain. Immediate possession! Don't wait for this one. Per seller there is a hook-up for mobile home. Seller is offering a home warranty!
USD 275,000
5304 Stiller Road
View photo
House · for sale
USD 249,000
USD 89/sq.ft
5304 Stiller Road
Corydon town
· 2,777 sq.ft · 4 Bedrooms · 2 Baths · House
Corydon town · 2,777 sq.ft · 4 Bedrooms · 2 Baths · House
Big potential, attractive price! An amazing opportunity at this price in Floyd County for four bedrooms, with a possible fifth, two and a half bathrooms, and multiple living spaces on a half acre. With abundant finished living space and a flexible layout, this home offers plenty of potential for investors seeking ROI or homebuyers ready to roll up their sleeves and make this home their own
USD 249,000
7017 LOT 963 Mitsch Lane
View photo
House · for sale
USD 277,900
USD 209/sq.ft
7017 LOT 963 Mitsch Lane
Corydon town
· 1,324 sq.ft · 2 Bedrooms · 2 Baths · House
· Patio · Parking · Equipped kitchen
Corydon town · 1,324 sq.ft · 2 Bedrooms · 2 Baths · House · Patio · Parking · Equipped kitchen
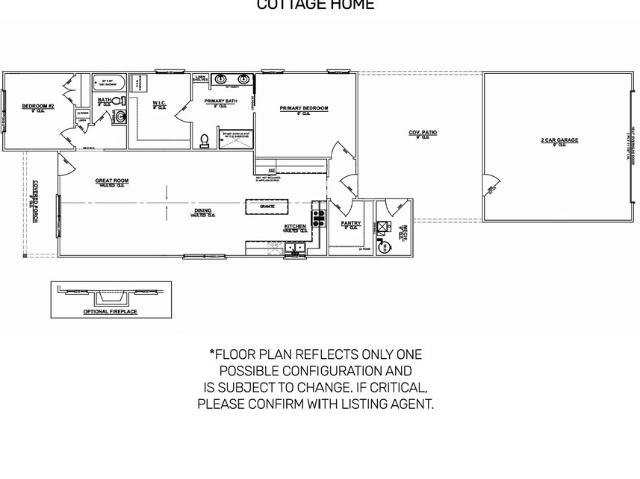
Pictures updated as of 10/29. Premier Homes of Southern Indiana presents the beautiful'Model E' floor plan! This 2 Bed/2 Bath cottage home features a covered front porch, vaulted ceilings, spacious great room, roomy dining area, open floor plan, and large back covered patio! Huge kitchen with stainless steel appliances, quartz countertops, island, and large walk-in pantry. Primary suite offers an en-suite bath with pocket door, double vanity, water closet, built-in linen shelves, large walk-in shower, and spacious walk-in closet with washer/dryer hookups. This home also includes a 2 car detached garage w/keyless entry & a RWC home warranty! Save $ toward closing costs by using one of our recommended lenders! Builder is a licensed real estate agent in the state of Indiana
USD 277,900

Get email alerts

Don't miss out: be the first to know about new properties

The alert was correctly created

On subscribing you accept the conditions of use and the privacy policy
Alert
Receive new ads in your inbox
Save this search
Receive alerts for new listings

We'll send you an email when we have new properties for: "Houses for sale in Corydon town"

The alert was correctly created

Shively city
Georgetown town, Georgetown township Floyd County Indiana
Get email alerts and be the first to see new listings
Required field
On subscribing I accept the terms of the privacy policy
Perfect! You'll soon start receiving new listings via email
Alert
Receive an email when we have new ads for Houses for sale in Corydon town
Save this search
Filters

Bedrooms

Size (sq.ft)

sq.ft
sq.ft

Price

USD
USD

Property type

Bathrooms

Clear all filters
Receive notifications when new entries are published.