162 properties for sale in Cottage Corners

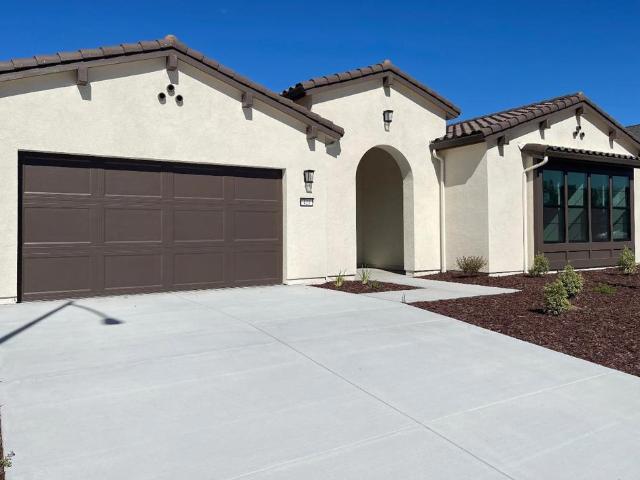
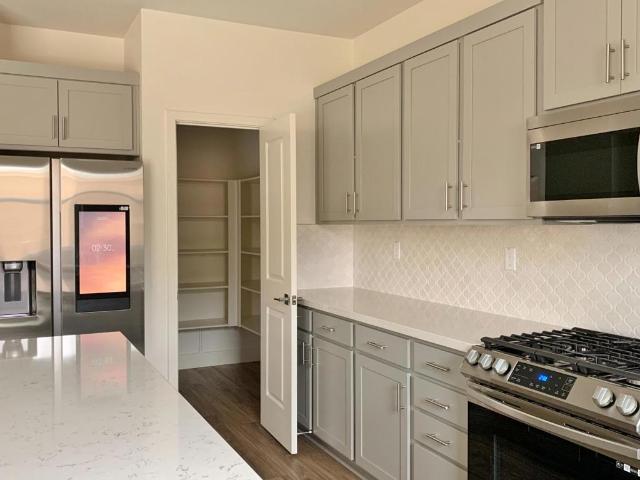
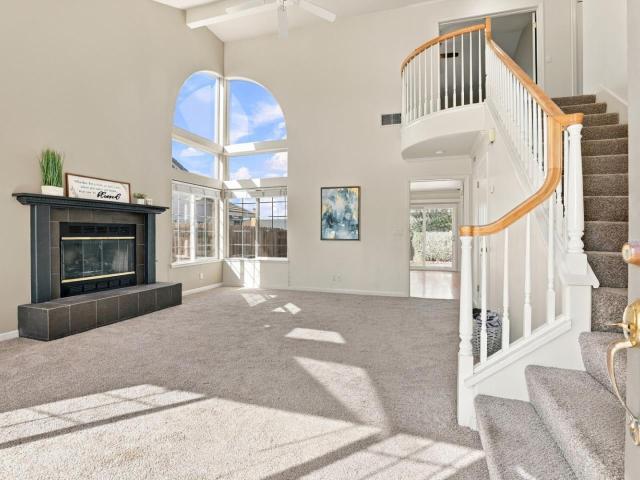
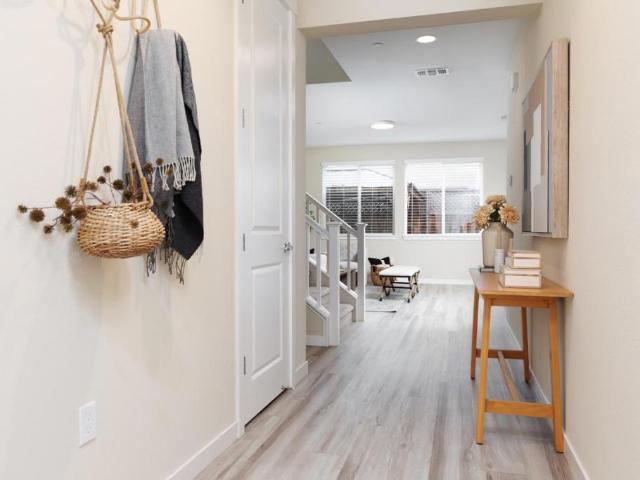
580 Tall Grass Way
View photo
House · for sale
USD 799,990
USD 350/sq.ft
580 Tall Grass Way
Cottage Corners
· 2,282 sq.ft · 5 Bedrooms · 3 Baths · House
· Equipped kitchen
Cottage Corners · 2,282 sq.ft · 5 Bedrooms · 3 Baths · House · Equipped kitchen
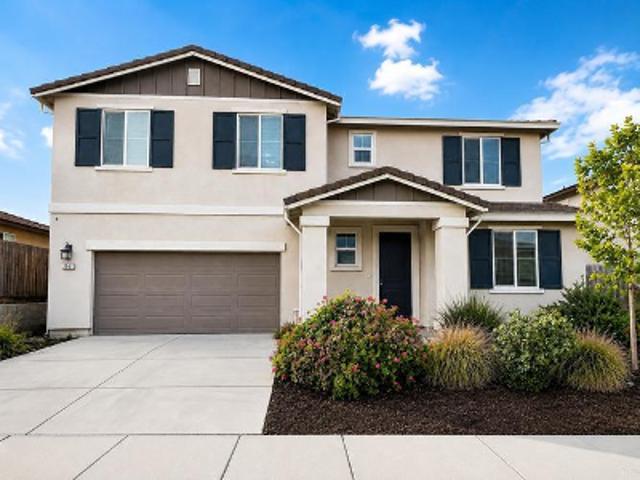
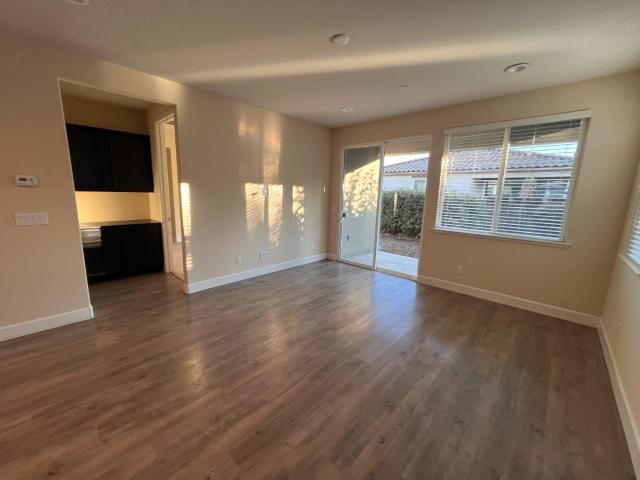
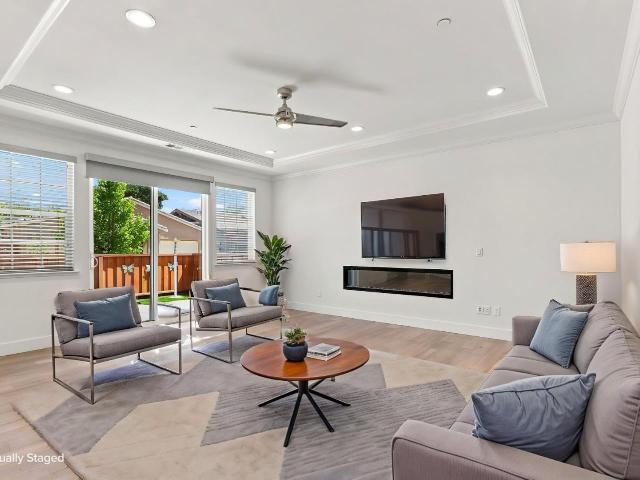
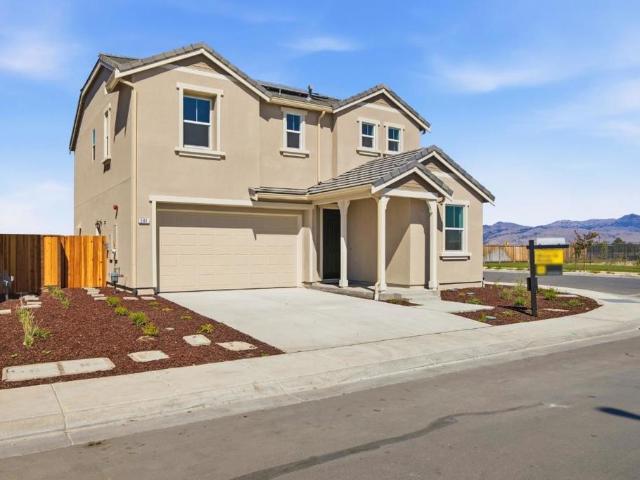
Location! Location! Sought after corner homesite next to green space-park. Discover the perfect blend of comfort and functionality in this well-designed new home. A spacious family and dining area leads to a modern kitchen showcasing ample countertop and cabinet space pantry, island and stainless-steel appliances for all your culinary needs. Upstairs, retreat to the sizable primary bedroom and spa-like primary bath with dual vanity sinks. Dedicated laundry room. Other features include 40-amp. Electric vehicle charging station pre-wiring station and a solar energy system (lease or purchase required), limited 10-year warranty. Easy commute to Hwy 25 and 101. Minutes to award-winning local wineries, boutiques and restaurants. Outdoor enthusiasts can venture to local trails, Hollister Hill State Vehicle Recreational and Pinnacles National Park
USD 799,990
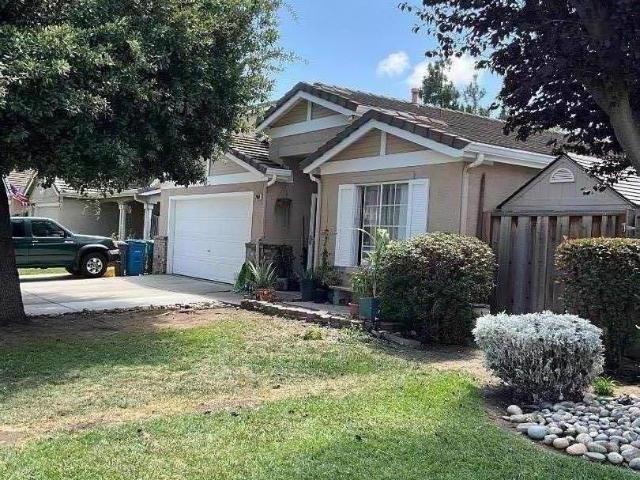
Prune St
View photo
House · for sale
Request Details
Updated
Prune St
Cottage Corners
· House
Cottage Corners · House
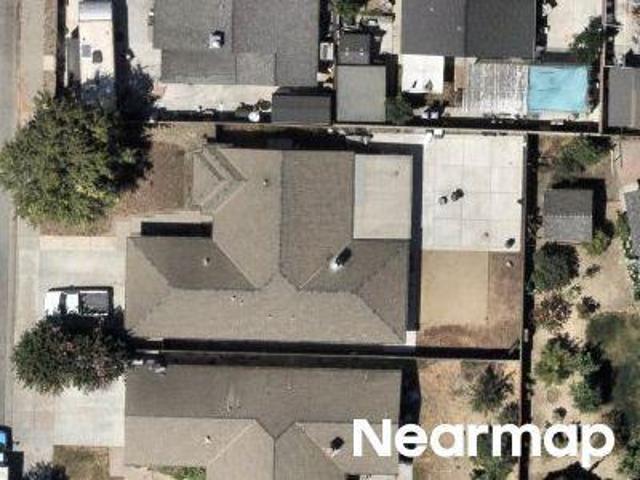
This home is in preforeclosure, which means the homeowner is in default (missed payments). Therefore, there could be an opportunity to strike a great deal with the owner and the bank
Request Details
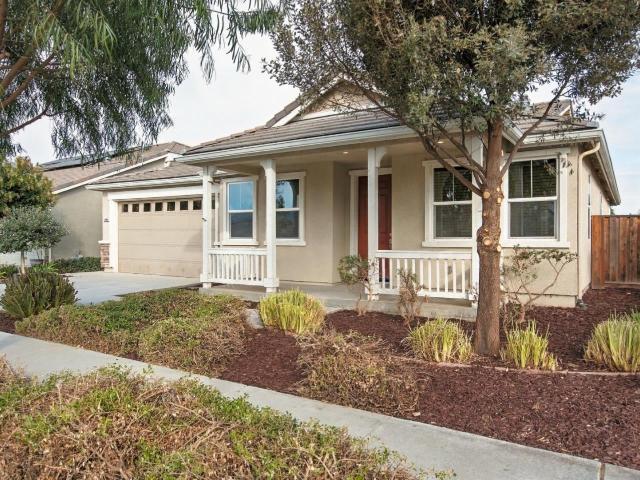
W Side Blvd
View photo
House · for sale
Request Details
Updated
W Side Blvd
Cottage Corners
· House
Cottage Corners · House
This home is in preforeclosure, which means the homeowner is in default (missed payments). Therefore, there could be an opportunity to strike a great deal with the owner and the bank
Request Details
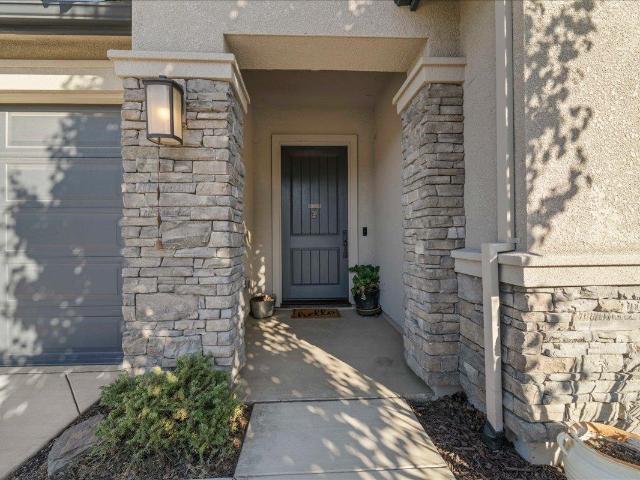
Westside Blvd
View photo
House · for sale
Request Details
Updated
Westside Blvd
Cottage Corners
· House
Cottage Corners · House
This home is in preforeclosure, which means the homeowner is in default (missed payments). Therefore, there could be an opportunity to strike a great deal with the owner and the bank
Request Details
El Toro Dr
View photo
House · for sale
Request Details
Updated
El Toro Dr
Cottage Corners
· House
Cottage Corners · House
This home is in preforeclosure, which means the homeowner is in default (missed payments). Therefore, there could be an opportunity to strike a great deal with the owner and the bank
Request Details
West Side Blvd
View photo
House · for sale
Request Details
Updated
West Side Blvd
Cottage Corners
· House
Cottage Corners · House
This home is in preforeclosure, which means the homeowner is in default (missed payments). Therefore, there could be an opportunity to strike a great deal with the owner and the bank
Request Details
Palmtag Dr
View photo
House · for sale
Request Details
Updated
Palmtag Dr
Cottage Corners
· House
Cottage Corners · House
This is a Real Estate-Owned (REO)/post-foreclosure home owned or managed by a bank. All offers are considered; however, the highest and best will most likely be accepted
Request Details
Palmtag Dr
View photo
House · for sale
Request Details
Updated
Palmtag Dr
Cottage Corners
· House
Cottage Corners · House
This is a Real Estate-Owned (REO)/post-foreclosure home owned or managed by a bank. All offers are considered; however, the highest and best will most likely be accepted
Request Details
El Dorado Dr
View photo
House · for sale
Request Details
Updated
El Dorado Dr
Cottage Corners
· House
Cottage Corners · House
This home is in preforeclosure, which means the homeowner is in default (missed payments). Therefore, there could be an opportunity to strike a great deal with the owner and the bank
Request Details
Rosewood Drive
View photo
House · for sale
USD 874,900
USD 309/sq.ft
Updated
Rosewood Drive
Cottage Corners
· 2,831 sq.ft · 5 Bedrooms · 3 Baths · House
Cottage Corners · 2,831 sq.ft · 5 Bedrooms · 3 Baths · House
This is a Real Estate-Owned (REO)/post-foreclosure home owned or managed by a bank. All offers are considered; however, the highest and best will most likely be accepted
USD 874,900
Hickory Ct
View photo
House · for sale
Request Details
Updated
Hickory Ct
Cottage Corners
· House
Cottage Corners · House
This is a Real Estate-Owned (REO)/post-foreclosure home owned or managed by a bank. All offers are considered; however, the highest and best will most likely be accepted
Request Details
Carol Anns Ct
View photo
House · for sale
Request Details
Updated
Carol Anns Ct
Cottage Corners
· 4 Bedrooms · House
Cottage Corners · 4 Bedrooms · House
This home is in preforeclosure, which means the homeowner is in default (missed payments). Therefore, there could be an opportunity to strike a great deal with the owner and the bank
Request Details
Valley View Rd
View photo
House · for sale
Request Details
Updated
Valley View Rd
Cottage Corners
· House
Cottage Corners · House
This is a Real Estate-Owned (REO)/post-foreclosure home owned or managed by a bank. All offers are considered; however, the highest and best will most likely be accepted
Request Details
1995 Serene Drive
View photo
House · for sale
USD 895,950
USD 293/sq.ft
Updated
1995 Serene Drive
Cottage Corners
· 3,057 sq.ft · 4 Bedrooms · 3 Baths · House
· Patio · Garden · Office room · Equipped kitchen · Parking
Cottage Corners · 3,057 sq.ft · 4 Bedrooms · 3 Baths · House · Patio · Garden · Office room · Equipped kitchen · Parking
News flash 11-5-2026: sellers just dropped the listing price to $895,950.00 and will also credit the buyers, at coe, with $20,000 towards loan closing costs or property upgrades! Lots to Offer! Welcome to this beautifully refreshed 4 bedroom home with an office/library and 3 full bathrooms. The thoughtful floor plan includes a main level bedroom and full bath, perfect for guests, multigenerational living, or your favorite seniors! Tall ceilings create a bright, spacious feel, while the kitchen offers plenty of cabinet and storage space. Freshly painted interiors and professionally cleaned carpets make this home move in ready! Situated on an impressive 12,166 Sq/Ft lot, the backyard is an entertainer's dream with a large patio, beautiful pond featuring water lilies and fish, and a soothing waterfall. Enjoy the spacious rear lawn, garden boxes, and fruit trees. Plenty of room for family, gardening, and outdoor enjoyment. A 3-car garage, large driveway, and owned solar is an added bonus!
USD 895,950
420 Maria
View photo
House · for sale
USD 1,039,900
USD 505/sq.ft
Updated
420 Maria
Cottage Corners
· 2,056 sq.ft · 4 Bedrooms · 3 Baths · House
· Fireplace · Equipped kitchen · Parking
Cottage Corners · 2,056 sq.ft · 4 Bedrooms · 3 Baths · House · Fireplace · Equipped kitchen · Parking
Ask us about our lender and agency incentives to you buy down your loan or help your non recurring closing cost. A spacious 4-bedroom, 3-bathroom home on the tiered, gentle slope just South of Hollister, allowing views. Sitting on a generous 7,505 sq. Ft. lot, this residence boasts 2,552 sq. Ft. of living space, designed for comfort and convenience. Milgard windows Old world wall texture Luxury vinyl plank flooring in living areas Nest thermostats Dual-zone HVAC on two-story homes Cabinets: Cabinet knobs/pulls included Soft-close drawers and doors Integrated trash bin Built-in range hood KitchenAid appliances Kohler sinks and toilets Sterling laundry sink Cast iron Kohler tubs and shower pans Primary shower tiled shower and pan Full tile backsplash in kitchens Quartz countertop 42 gas fireplace Recessed LED can lighting throughout the house Ceiling fans in the primary bedroom and living room Insulated garage doors with opener included Solar system (leased or purchased by buyer required
USD 1,039,900
2130 Brighton Drive
View photo
House · for sale
USD 795,000
USD 338/sq.ft
2130 Brighton Drive
Cottage Corners
· 2,347 sq.ft · 4 Bedrooms · 3 Baths · House
· Equipped kitchen · Parking · Air conditioning · Heating
Cottage Corners · 2,347 sq.ft · 4 Bedrooms · 3 Baths · House · Equipped kitchen · Parking · Air conditioning · Heating
Located in Hollister, this 2,350 sq ft home offers a spacious layout with four bedrooms and three full bathrooms. The kitchen features solid surface countertops, an island, gas hookups, a dishwasher, microwave, refrigerator, oven range, garbage disposal, ice maker, and exhaust fan. The kitchen opens to a combined family room, creating an inviting space for daily living. Flooring includes carpet and laminate throughout the home. The primary bedroom includes a walk-in closet and a stall shower and double sinks, while additional bathrooms offer showers over tubs. A ground floor bedroom and bathroom is also available. The home is equipped with central heat and air conditioning, and double pane windows. Laundry hookups with electric 220V are located on the upper floor. The property sits on an 8,255 sq ft lot and includes a two-car garage. The residence is part of the Hollister Elementary School District. Additional features include high ceilings and a breakfast bar in the dining area
USD 795,000
2560 Glenview Drive
View photo
House · for sale
USD 761,500
USD 421/sq.ft
2560 Glenview Drive
Cottage Corners
· 1,808 sq.ft · 4 Bedrooms · 2 Baths · House
· Office room · Fireplace · Equipped kitchen · Parking · Air conditioning · Heating
Cottage Corners · 1,808 sq.ft · 4 Bedrooms · 2 Baths · House · Office room · Fireplace · Equipped kitchen · Parking · Air conditioning · Heating
Located in Hollister, this 4-bedroom, 2-bathroom Home, plus a Den/office and offers 1,815 sq. Ft. of living space on a 6,482 sq. Ft. lot. The kitchen features granite countertops, a gas oven range, dishwasher, microwave, garbage disposal, and a pantry, opening into a combined kitchen and family room with a gas starter fireplace. Flooring throughout includes tile, and laminated. The home has central forced air gas heating and central AC for cooling. Laundry facilities are conveniently located inside. The family room includes a dining area, and the primary bathroom has both a shower and tub. Additional amenities include walk-in closets, a 2-car garage, passive solar energy features, a pergola, and a shed. This property is within the Hollister elementary school district. A must see!
USD 761,500
1260 Apricot Lane
View photo
House · for sale
USD 785,000
USD 347/sq.ft
1260 Apricot Lane
Cottage Corners
· 2,260 sq.ft · 4 Bedrooms · 3 Baths · House
· Garden · Deck · Equipped kitchen · Parking · Air conditioning
Cottage Corners · 2,260 sq.ft · 4 Bedrooms · 3 Baths · House · Garden · Deck · Equipped kitchen · Parking · Air conditioning
Welcome to 1260 Apricot Lane! Conveniently located just minutes from Highway 156, this home offers an ideal location for commuters while providing comfortable, modern living in Hollister. Built in 2017, this spacious 2,270 sq. Ft. home features 4 bedrooms plus a den and 3 full bathrooms, with an inviting open floor plan designed for everyday living and entertaining. The kitchen includes a convenient breakfast bar, perfect for casual dining and gathering. Enjoy year-round comfort with central A/C and step outside to the backyard deck, offering a great space to relax or entertain. Situated on a 5,679 sq. Ft. lot, the property also includes an attached 2-car garage. Don't miss this opportunity to enjoy space, convenience, and comfort in a great Hollister location!
USD 785,000
1361 Azalea Drive
View photo
House · for sale
USD 750,000
USD 449/sq.ft
1361 Azalea Drive
Cottage Corners
· 1,668 sq.ft · 3 Bedrooms · 2 Baths · House
· Garden · Fireplace · Equipped kitchen
Cottage Corners · 1,668 sq.ft · 3 Bedrooms · 2 Baths · House · Garden · Fireplace · Equipped kitchen
Welcome to the beautiful Santana Ranch neighborhood, this three bed room two bath single-story home is a must see! The home was built just five years ago and feels brand new. This modern kitchen comes with a gas stove, stainless steel appliances and huge island for those who love to cook and entertain. The living room features a fireplace and separate dining area. It has a gorgeous master bedroom suite with a sunken tub and large walk-in closet. Great backyard space that feels very open and inviting. There is plenty of room to garden! Great commuter location and the most desirable schools in Hollister
USD 750,000
773 Valencia Way
View photo
House · for sale
USD 709,000
USD 439/sq.ft
773 Valencia Way
Cottage Corners
· 1,615 sq.ft · 3 Bedrooms · 2 Baths · House
· Garden · Equipped kitchen · Parking · Air conditioning · Heating
Cottage Corners · 1,615 sq.ft · 3 Bedrooms · 2 Baths · House · Garden · Equipped kitchen · Parking · Air conditioning · Heating
Located in Hollister, this 3-bedroom, 2-bath home offers 1,616 sq ft of comfortable living space. The main bedroom includes a walk-in closet, and the bathrooms feature double sinks with a shower-over-tub combination. Flooring throughout the home includes both carpet and laminate, providing a mix of textures and easy maintenance. The kitchen area connects to a dining space within the living room, creating an open and functional layout. Central forced-air heating and central AC provide year-round climate control. Laundry needs are accommodated with an electrical hookup (220V). The property also includes a two-car garage. This residence falls within the Hollister elementary school district. Solar panels are leased. Low utility bills. Low-maintenance backyard
USD 709,000
2900 Fairview Road 60
View photo
House · for sale
USD 355,000
USD 268/sq.ft
2900 Fairview Road 60
Cottage Corners
· 1,324 sq.ft · 3 Bedrooms · 2 Baths · House
· Equipped kitchen · Parking
Cottage Corners · 1,324 sq.ft · 3 Bedrooms · 2 Baths · House · Equipped kitchen · Parking
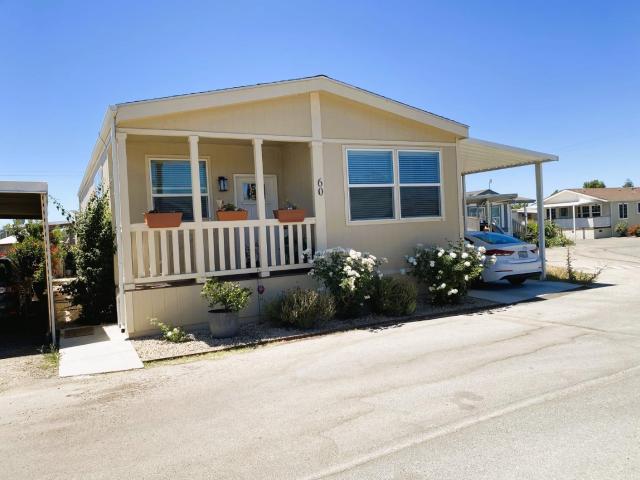
Four-year NEW 3 bed | 2 bath home located in the historic city of Hollister. This beautiful home features modern touches with stainless steel kitchen appliances, recessed LED can lights, and beautiful custom cabinets. The kitchen is well-appointed with an island, pantry, refrigerator, microwave, gas oven range, dishwasher, garbage disposal, and exhaust fan. Both bathrooms are equipped with double sinks and a combination of shower and tub or stall shower with solid surface finishes. Other fabulous features include high ceilings, double pane windows, a laundry room with washer and dryer hookups, and a spacious carport for your vehicle. Enjoy the nearby restaurants, shopping areas and great schools for your kids. Have it all with this beautiful home, book an appointment today!
USD 355,000
135 Nash Road
View photo
House · for sale
USD 499,000
USD 326/sq.ft
135 Nash Road
Cottage Corners
· 1,528 sq.ft · 3 Bedrooms · 2 Baths · House
· Garden · Parking
Cottage Corners · 1,528 sq.ft · 3 Bedrooms · 2 Baths · House · Garden · Parking
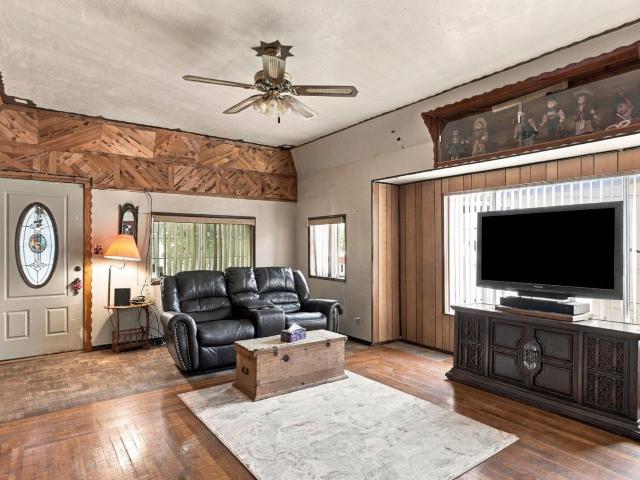
Discover the charm and potential of this 3-bedroom, 2-bath home offering approximately 1,537 sq. Ft. of living space on a generous 8,400 sq. Ft. lot! Featuring hardwood floors, warm wood accents, and a classic wood-burning stove, this home is full of character and possibilities. The spacious backyard, detached 2-car garage, and additional carport provide added convenience and versatility. Centrally located near downtown Hollister, San Benito High School, shopping, and local amenities. With some TLC and a little vision, this property offers a wonderful opportunity to restore its charm and make it your own. A home with character, space, and endless potential!
USD 499,000
1120 Marne Drive
View photo
House · for sale
USD 748,000
USD 526/sq.ft
1120 Marne Drive
Cottage Corners
· 1,421 sq.ft · 3 Bedrooms · 2 Baths · House
· Fireplace · Parking · Air conditioning · Heating
Cottage Corners · 1,421 sq.ft · 3 Bedrooms · 2 Baths · House · Fireplace · Parking · Air conditioning · Heating
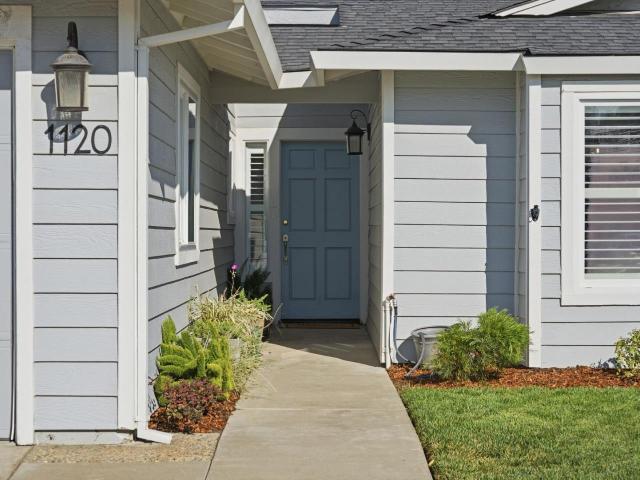
Located in Hollister, this home offers 1,422 square feet of living space with three bedrooms and two full bathrooms. The living room features a fireplace, providing a cozy focal point. The layout includes a living room and a dining area, ideal for various living and entertaining needs. The home has central forced air heating and central air conditioning for year-round comfort. The full bathroom on the ground floor includes a shower over tub. A two-car garage provides ample parking and storage. This property is within the Hollister elementary school district. Twilight image digitally altered
USD 748,000
1090 Los Altos Drive
View photo
House · for sale
USD 825,000
USD 433/sq.ft
1090 Los Altos Drive
Cottage Corners
· 1,905 sq.ft · 4 Bedrooms · 2 Baths · House
· Fireplace · Equipped kitchen · Parking
Cottage Corners · 1,905 sq.ft · 4 Bedrooms · 2 Baths · House · Fireplace · Equipped kitchen · Parking
Welcome to this inviting 4-bedroom, 2.5 bathroom home located in the charming city of Hollister. Corner Lot, With a spacious 1,910 sq ft of living space, this residence offers comfort and functionality. Solar panels owned and included in the sale. The well-appointed kitchen is a culinary enthusiast's dream, featuring a gas cooktop, quartz countertops, a built-in oven range, dishwasher, and refrigerator, all designed to enhance your cooking experience. The home boasts diverse flooring options, including carpet, laminate, and tile, providing both style and practicality. Enjoy cozy evenings by the fireplace in the separate family room, perfect for gatherings. For added convenience, the laundry area is located in the garage. Additional amenities include a bay window and skylight, enhancing the home's natural light and charm. The property is situated within the Hollister Elementary School District. A 2-car garage completes this wonderful home, offering ample parking and storage. Don't miss
USD 825,000
1490 Farragot Drive
View photo
House · for sale
USD 749,000
USD 429/sq.ft
1490 Farragot Drive
Cottage Corners
· 1,744 sq.ft · 3 Bedrooms · 2 Baths · House
· Garden · Deck · Parking
Cottage Corners · 1,744 sq.ft · 3 Bedrooms · 2 Baths · House · Garden · Deck · Parking
Welcome to the charming Las Brisas neighborhood of Hollister, where comfortable living meets the California lifestyle! This inviting, move-in-ready home offers approximately 1,750 sq. Ft. with 3 bedrooms, 2.5 baths, a 3-car garage. Abundant windows fill the home with natural light, creating a bright and cheerful atmosphere. Step outside to a spacious backyard with mature landscaping, perfect for weekend barbecues, outdoor dining, and enjoying California's beautiful weather. Sip your morning coffee on the upstairs deck or unwind while watching the evening sunset. Enjoy a nearby neighborhood park, with schools and shopping just a short stroll away. And when adventure calls, you're an easy day trip from Monterey, Carmel, Santa Cruz, Pinnacles National Park, and the Gilroy Outlets. Come experience the relaxed charm of Hollister living!
USD 749,000
1260 Central Avenue
View photo
House · for sale
USD 738,000
USD 323/sq.ft
1260 Central Avenue
Cottage Corners
· 2,282 sq.ft · 4 Bedrooms · 3 Baths · House
· Office room · Equipped kitchen · Air conditioning · Heating
Cottage Corners · 2,282 sq.ft · 4 Bedrooms · 3 Baths · House · Office room · Equipped kitchen · Air conditioning · Heating
Built in 2018 and packed with the features todays buyers are looking for, 1260 Central Avenue delivers modern comfort, flexible living space, and the added advantage of no HOA! Offering approximately 2,286 square feet with 4 bedrooms and 3 bathrooms, the home features a spacious yet functional floor plan, including a downstairs bedroom and full bathroom ideal for guests, extended family, or a private home office. The kitchen serves as the heart of the home with a large center island, stainless steel appliances, granite countertops, generous cabinetry, and an open connection to the main living spaces. Upstairs, a versatile loft adds even more flexibility as a media room, playroom, home office, or second living area. Central heat and A/C provide year-round comfort, while the owned solar system offers long-term energy savings without the burden of a solar lease. Convenient access to Highway 25 makes commuting and getting around the area easy, while the spacious interior gives you plenty o
USD 738,000
875 Suiter Street
View photo
House · for sale
USD 645,000
USD 521/sq.ft
875 Suiter Street
Cottage Corners
· 1,238 sq.ft · 3 Bedrooms · 1 Bath · House
· Fireplace · Parking
Cottage Corners · 1,238 sq.ft · 3 Bedrooms · 1 Bath · House · Fireplace · Parking
Welcome to 875 Suiter Street! Located in a desirable Hollister neighborhood, this charming 3-bedroom, 1-bath home offers approximately 1,248 square feet of living space on a spacious 7,696-square-foot lot. The home features a comfortable living area with a fireplace, a separate dining area, and a one-car garage. Select areas of the home have been freshly updated, while still offering a wonderful opportunity for the next owner to add their own personal touches and make it truly their own. The generous lot provides plenty of outdoor space to enjoy. Conveniently located near local parks, schools, shopping, and vibrant Downtown Hollister, this home combines an established neighborhood setting with easy access to everyday amenities. A great opportunity to make 875 Suiter Street your own!
USD 645,000
2900 Fairview Road 60
View photo
House · for sale
USD 370,000
USD 279/sq.ft
2900 Fairview Road 60
Cottage Corners
· 1,324 sq.ft · 3 Bedrooms · 2 Baths · House
· Equipped kitchen · Parking
Cottage Corners · 1,324 sq.ft · 3 Bedrooms · 2 Baths · House · Equipped kitchen · Parking
Four-year NEW 3 bed | 2 bath home located in the historic city of Hollister. This beautiful home features modern touches with stainless steel kitchen appliances, recessed LED can lights, and beautiful custom cabinets. The kitchen is well-appointed with an island, pantry, refrigerator, microwave, gas oven range, dishwasher, garbage disposal, and exhaust fan. Both bathrooms are equipped with double sinks and a combination of shower and tub or stall shower with solid surface finishes. Other fabulous features include high ceilings, double pane windows, a laundry room with washer and dryer hookups, and a spacious carport for your vehicle. Enjoy the nearby restaurants, shopping areas and great schools for your kids. Have it all with this beautiful home, book an appointment today!
USD 370,000
56 Bundeson Drive
View photo
House · for sale
USD 689,000
USD 496/sq.ft
56 Bundeson Drive
Cottage Corners
· 1,389 sq.ft · 3 Bedrooms · 2 Baths · House
· Parking
Cottage Corners · 1,389 sq.ft · 3 Bedrooms · 2 Baths · House · Parking
Discover the possibilities with this single-level home featuring spacious rooms, fresh interior and exterior paint, newer dual-pane windows, and laminate wood flooring throughout. The flexible floor plan includes a dining room converted into a third bedroom. Situated on a generous 9,200+ sq. Ft. lot, the property offers ample outdoor space and exciting ADU potential for multigenerational living, guest accommodations, or rental income, subject to city approval. Previously approved ADU and JADU plans offer an opportunity to explore future possibilities. A covered carport with additional storage completes this property!
USD 689,000
1181 Mcclellan Street
View photo
House · for sale
USD 699,950
USD 391/sq.ft
1181 Mcclellan Street
Cottage Corners
· 1,787 sq.ft · 2 Bedrooms · 2 Baths · House
· Office room · Fireplace · Equipped kitchen · Parking · Air conditioning
Cottage Corners · 1,787 sq.ft · 2 Bedrooms · 2 Baths · House · Office room · Fireplace · Equipped kitchen · Parking · Air conditioning
Beautifully designed and ideally positioned on a premium corner lot, this single-story Dawson model offers an exceptional blend of style, comfort and easy living in the desirable Twin Oaks community. Featuring 2 bedrooms, 2 bathrooms plus a versatile den/office, the light-filled open floor plan is enhanced by beautiful real oak hardwood floors and wide hallways creating an inviting sense of space throughout. The impressive chefs kitchen features stainless steel appliances, a gas range with double ovens, upgraded cabinetry with elegant glass-front accents and a large center island with sink and bar seating, perfect for everyday living and entertaining. The kitchen flows seamlessly into the spacious living area where a fireplace creates a warm and welcoming focal point. The private primary suite features a generous walk-in closet, while the den is ideal for an office or additional living space. Additional amenities include central A/C, dedicated laundry room, solar and a finished garage
USD 699,950

Get email alerts

Don't miss out: be the first to know about new properties

The alert was correctly created

On subscribing you accept the conditions of use and the privacy policy
Alert
Receive new ads in your inbox
Save this search
Receive alerts for new listings

We'll send you an email when we have new properties for: "Properties for sale in Cottage Corners"

The alert was correctly created

Ellicott, La Selva Beach Watsonville CCD Santa Cruz County California
Alisal Sanitary District Treatment Plant
Get email alerts and be the first to see new listings
Required field
On subscribing I accept the terms of the privacy policy
Perfect! You'll soon start receiving new listings via email
Alert
Receive an email when we have new ads for Properties for sale in Cottage Corners
Save this search
Filters

Bedrooms

Size (sq.ft)

sq.ft
sq.ft

Price

USD
USD

Property type

Bathrooms

Clear all filters
Receive notifications when new entries are published.