162 properties for sale in Cottage Corners

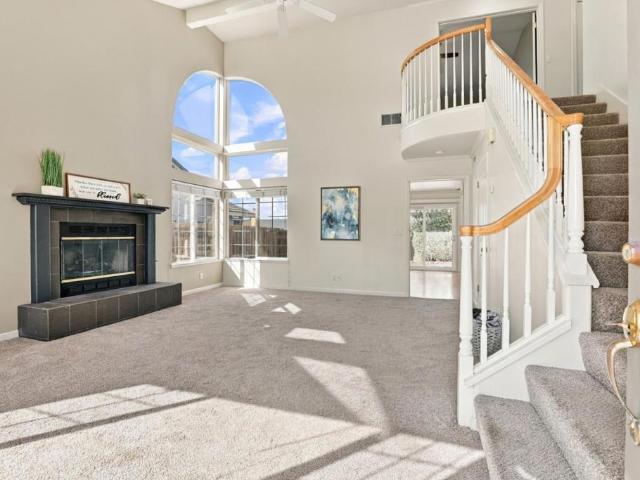
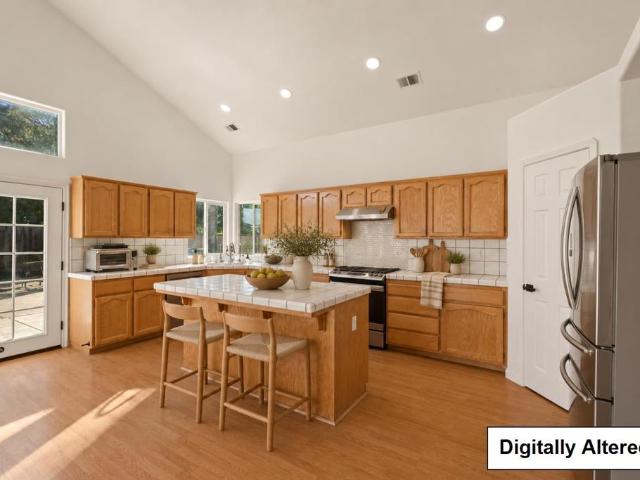
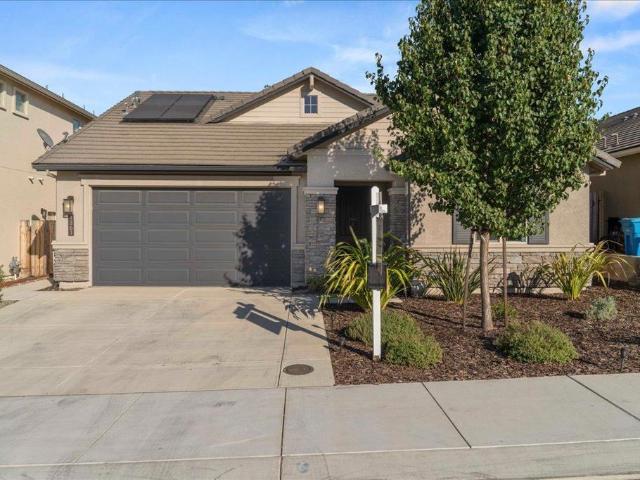
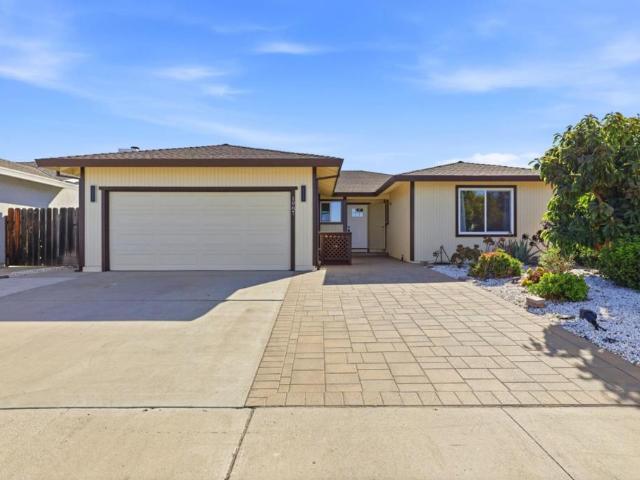
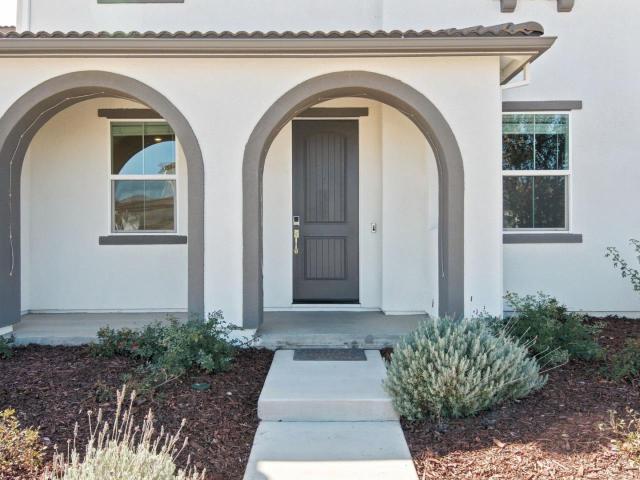
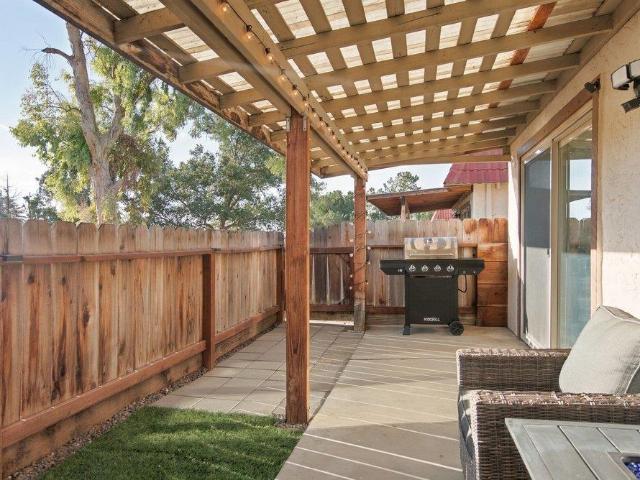
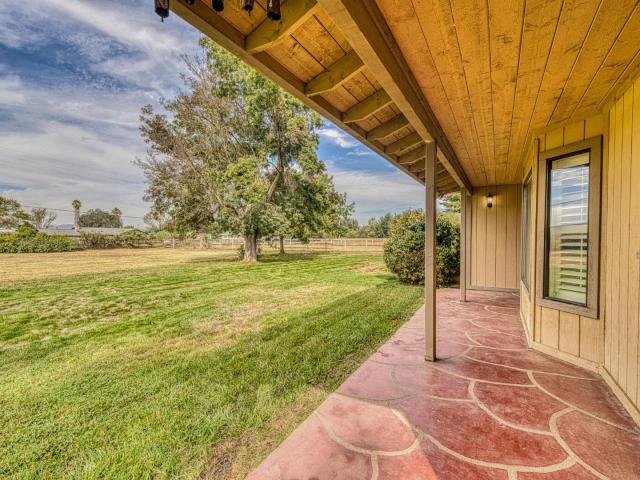
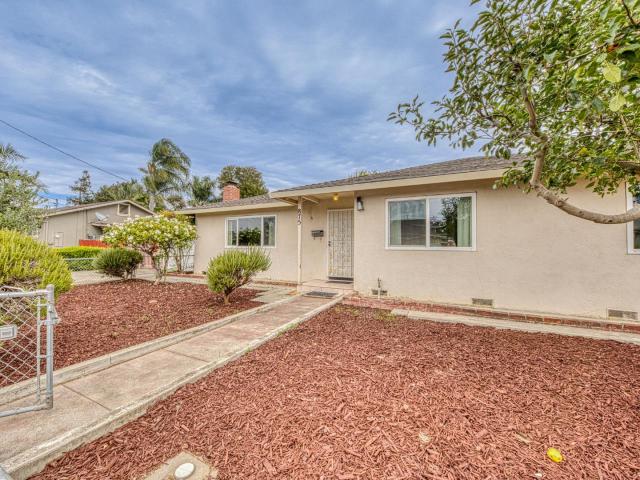
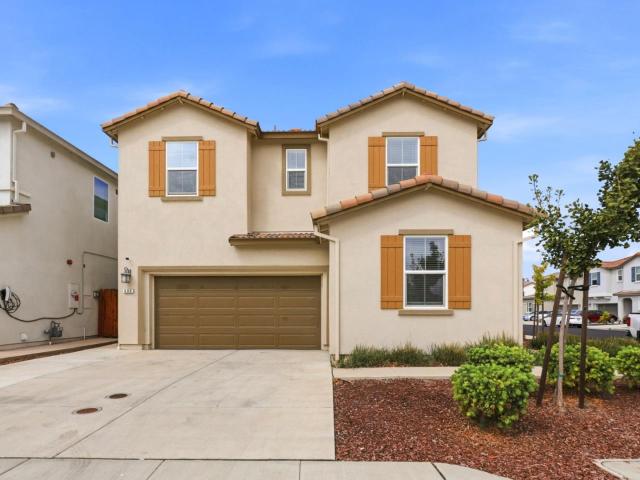
600 Duran Court
View photo
House · for sale
USD 760,000
USD 346/sq.ft
600 Duran Court
Cottage Corners
· 2,196 sq.ft · 4 Bedrooms · 3 Baths · House
· Patio · Garden · Office room · Equipped kitchen
Cottage Corners · 2,196 sq.ft · 4 Bedrooms · 3 Baths · House · Patio · Garden · Office room · Equipped kitchen
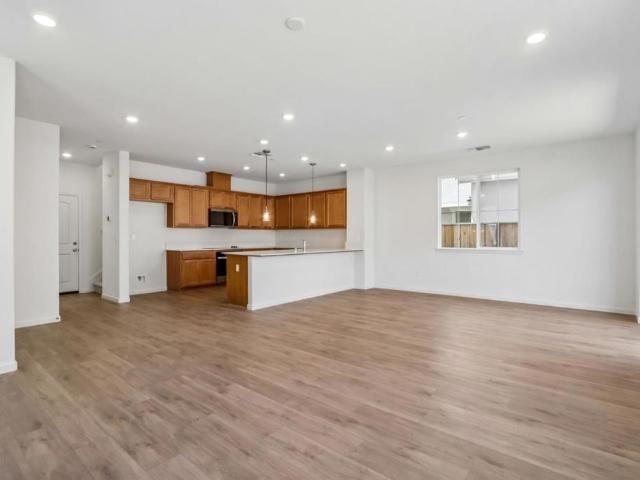
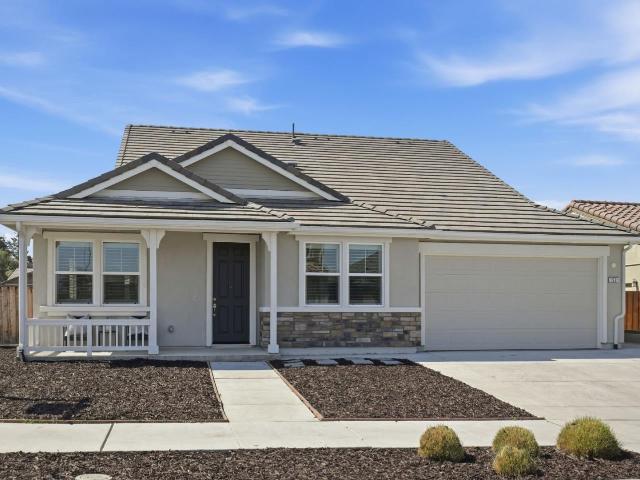
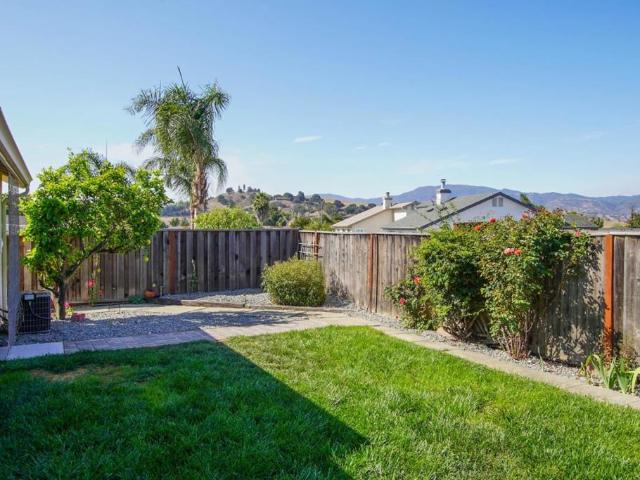
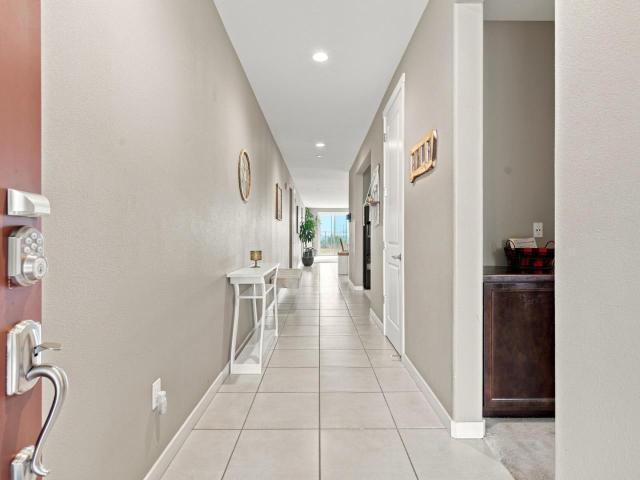
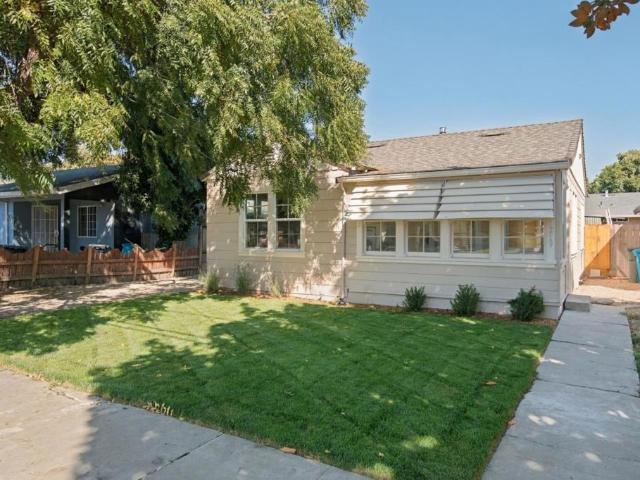
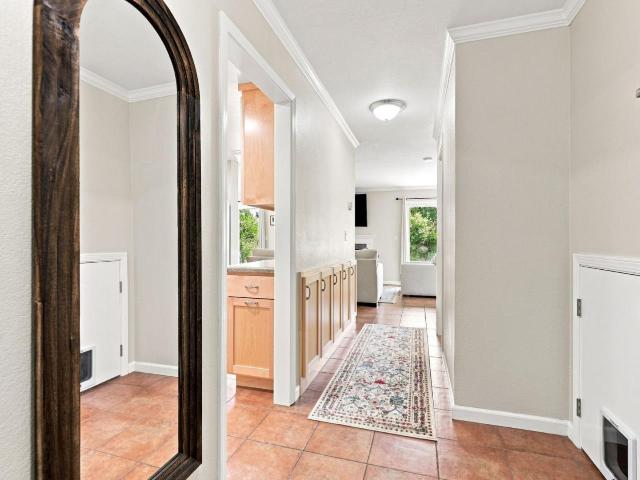
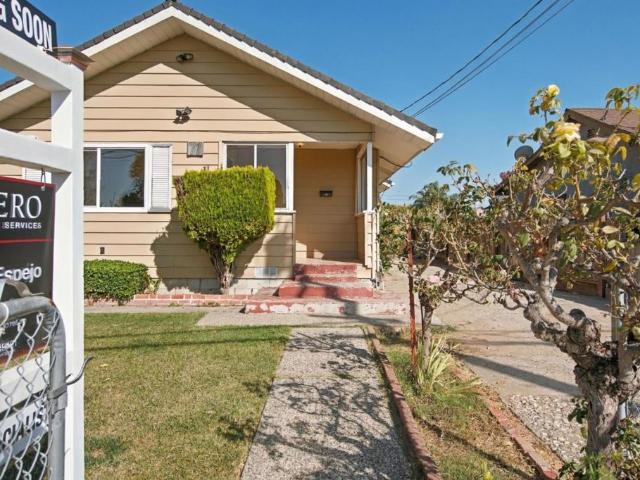
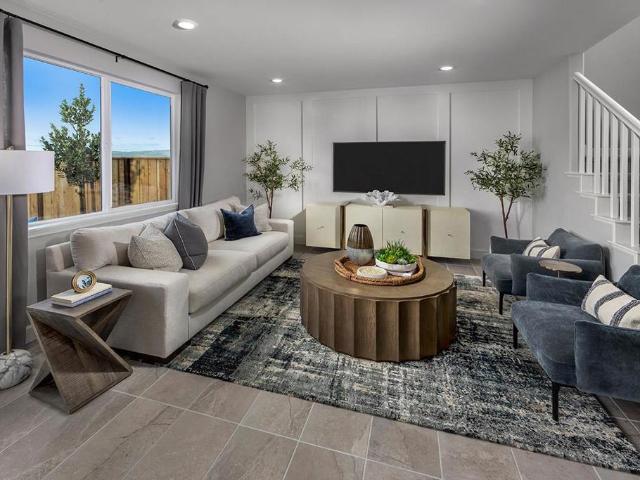
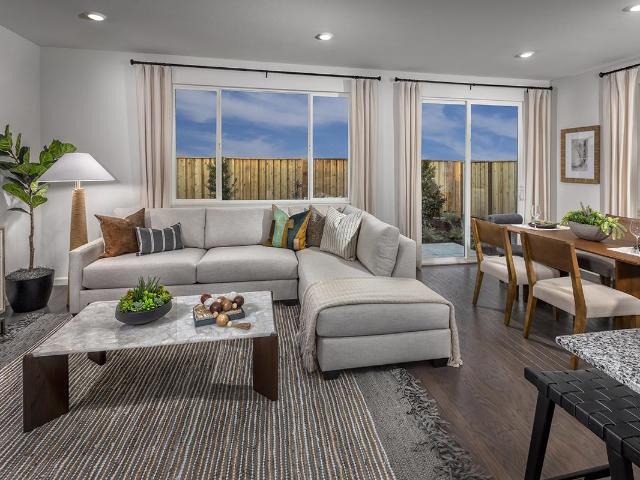
Situated on a desirable corner lot in an established neighborhood, this 4-bedroom home offers a thoughtfully designed floor plan with plenty of space and flexibility. A private first-floor bedroom and full bathroom are tucked away from the main living areas, creating an ideal setup for guests, extended family, or a home office. The kitchen opens to the great room and features granite countertops, stainless steel appliances, and a generously sized pantry. Upstairs, youll find two additional spacious guest bedrooms with a walk in closet, a conveniently located laundry room, and a large primary suite complete with a soaking tub, double vanity, separate shower, and oversized walk-in closet. This home is truly better than new, with the backyard already completed and ready to enjoy. A large covered patio provides plenty of space for outdoor entertaining, while the oversized side yard offers additional usable space. Window coverings are included, solar provides an added benefit, and there is
USD 760,000
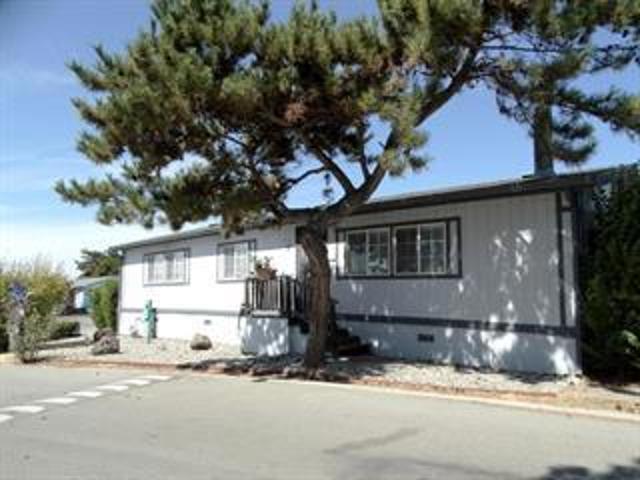
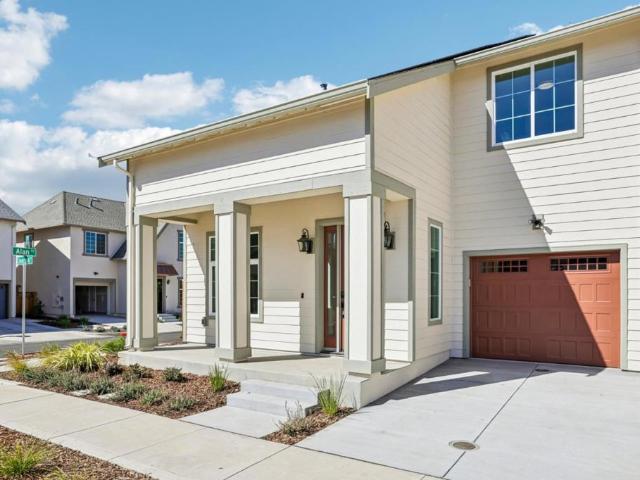
112 Chestnut Lane 112
View photo
House · for sale
USD 220,000
USD 157/sq.ft
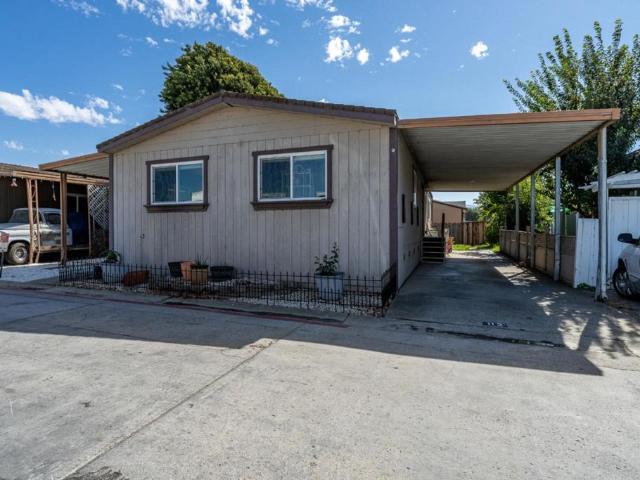
112 Chestnut Lane 112
Cottage Corners
· 1,399 sq.ft · 3 Bedrooms · 2 Baths · House
· Equipped kitchen · Air conditioning · Heating · Parking
Cottage Corners · 1,399 sq.ft · 3 Bedrooms · 2 Baths · House · Equipped kitchen · Air conditioning · Heating · Parking
Located in Hollister, this 3-bedroom, 2-bath mobile home features a kitchen with an updated stainless refrigerator, dishwasher and oven range, seamlessly combined with the family room for an open living space. The home includes a dining area right off the kitchen with bright sunny windows. The flooring throughout includes tile and luxury linoleum, providing easy maintenance. Central forced air heating and central AC offer year-round comfort. Bathrooms include a stall showers for convenience with two full bathrooms. Large wall length closets in main bedroom allow for clothes storage. Indoor Laundry with newer stackable washer and dryer setup. With approximately 1400 square feet, this property offers essential living spaces in a practical layout. Carport is available for parking with front parking also. Situated within the Hollister elementary school district and close to grocery stores and schools. Easy commute access to Highway 25 or 156 to jump on the 101 for commuting
USD 220,000
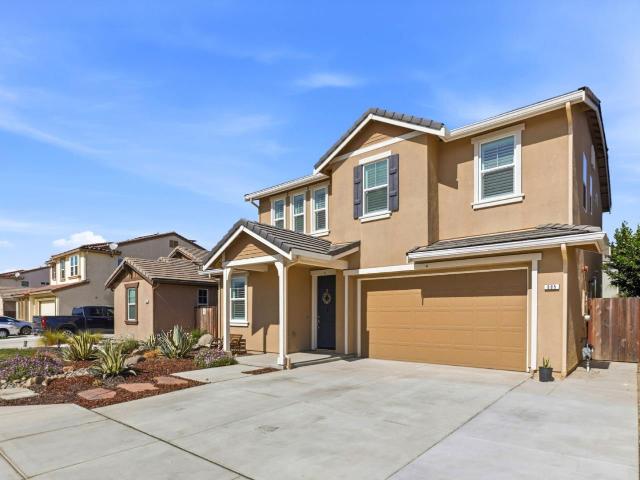
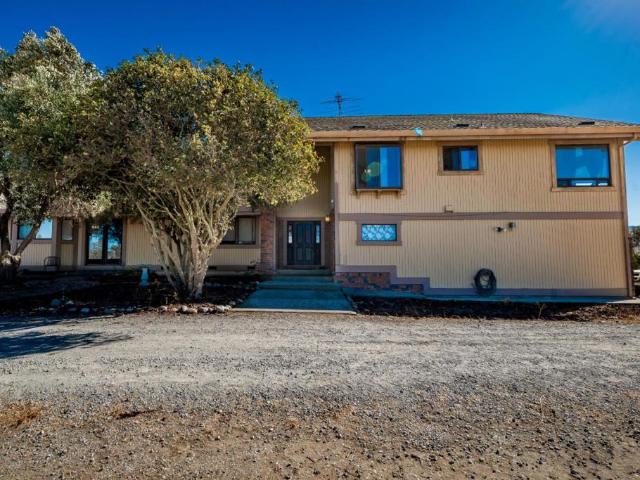
885 Fulton Way
View photo
House · for sale
USD 849,000
USD 375/sq.ft
885 Fulton Way
Cottage Corners
· 2,260 sq.ft · 4 Bedrooms · 3 Baths · House
· Patio · Garden · Office room · Equipped kitchen
Cottage Corners · 2,260 sq.ft · 4 Bedrooms · 3 Baths · House · Patio · Garden · Office room · Equipped kitchen
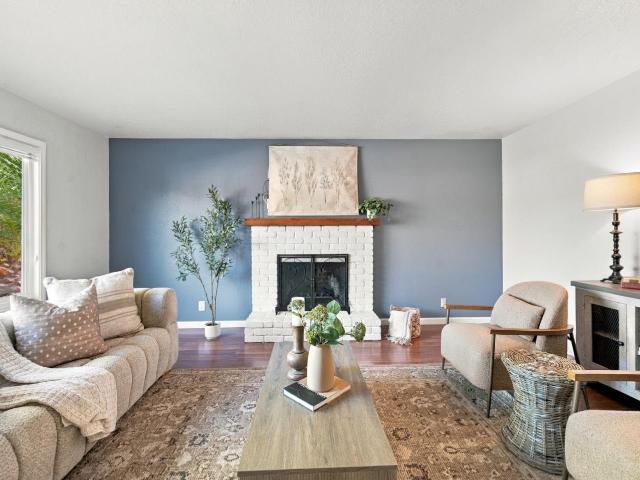
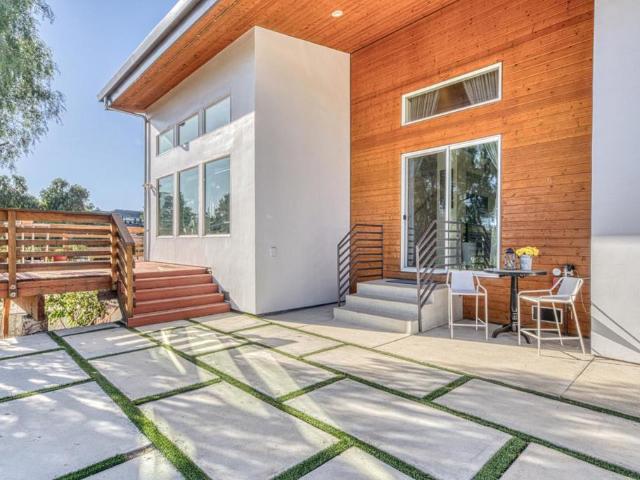
Enjoy the art of living in this newer Sunnyside Estates beauty! Located in Hollister's desirable southside area, this home offers thoughtful details with everyday comfort! The open-concept floor plan features luxury vinyl plank flooring throughout the main living areas, plantation shutters throughout, and functional design. The kitchen offers quartz countertops, a pantry, and a breakfast bar, opening to a spacious family room. A ground-floor bedroom and full bath provide flexibility for guests or a home office. Upstairs, a generous loft and dedicated laundry room add convenience. The primary suite features a soaking tub, dual vanities, a separate shower, and a spacious walk-in closet. Enjoy a fully landscaped, low-maintenance backyard with upgraded patio pavers and artificial turf, ideal for outdoor dining and relaxation. Conveniently located near shopping and dining, with easy access to the Highway 25 bypass for commuters. Move right in and enjoy modern comfort, thoughtful upgrades, a
USD 849,000
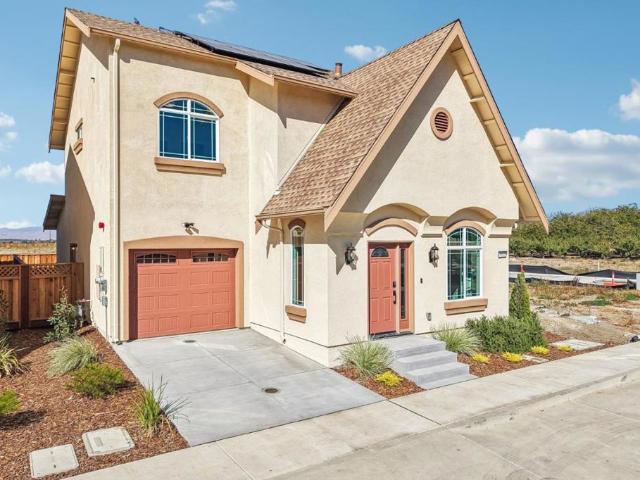
2900 Fairview Road 7
View photo
House · for sale
USD 310,000
USD 250/sq.ft
2900 Fairview Road 7
Cottage Corners
· 1,238 sq.ft · 3 Bedrooms · 2 Baths · House
· Deck · Equipped kitchen · Air conditioning · Parking
Cottage Corners · 1,238 sq.ft · 3 Bedrooms · 2 Baths · House · Deck · Equipped kitchen · Air conditioning · Parking
Located on a large corner lot in Fairview Mobile Manor in Hollister, this 1,238 sq ft home features three bedrooms and two full bathrooms, offering a perfect blend of comfort, convenience, and affordability. The kitchen includes a gas cooktop, double oven ranges, dishwasher, and refrigerator, offering practical functionality. Fresh paint throughout home, and new flooring throughout, with central forced heating and cooling provided by central AC and ceiling fans. The dining area is adjacent to the kitchen for convenient meal times. Laundry needs are met with an included washer and dryer. Has a double deck & private parking space. The property is within the Hollister elementary school district. This residence balances essential amenities with comfortable living spaces in a well-established community. Park Approval required
USD 310,000
1490 Farragot Drive
View photo
House · for sale
USD 759,000
USD 435/sq.ft
1490 Farragot Drive
Cottage Corners
· 1,744 sq.ft · 3 Bedrooms · 2 Baths · House
· Garden · Deck · Parking
Cottage Corners · 1,744 sq.ft · 3 Bedrooms · 2 Baths · House · Garden · Deck · Parking
Welcome to the charming Las Brisas neighborhood of Hollister, where comfortable living meets the California lifestyle! This inviting, move-in-ready home offers approximately 1,750 sq. Ft. with 3 bedrooms, 2.5 baths, a 3-car garage, and room to park your RV or boat. Abundant windows fill the home with natural light, creating a bright and cheerful atmosphere. Step outside to a spacious backyard with mature landscaping, perfect for weekend barbecues, outdoor dining, and enjoying California's beautiful weather. Sip your morning coffee on the upstairs deck or unwind while watching the evening sunset. Enjoy a nearby neighborhood park, with schools and shopping just a short stroll away. And when adventure calls, you're an easy day trip from Monterey, Carmel, Santa Cruz, Pinnacles National Park, and the Gilroy Outlets. Come experience the relaxed charm of Hollister living!
USD 759,000
701 Ruger Court
View photo
House · for sale
USD 699,000
USD 356/sq.ft
701 Ruger Court
Cottage Corners
· 1,959 sq.ft · 4 Bedrooms · 3 Baths · House
· Garden · Equipped kitchen · Parking
Cottage Corners · 1,959 sq.ft · 4 Bedrooms · 3 Baths · House · Garden · Equipped kitchen · Parking
Spacious four-bedroom, three-full-bath home on a large corner lot in an established neighborhood with tree-lined streets, near Ladd Lane Elementary. Recent improvements include fresh interior paint, brand-new carpet, new lighting throughout, and new ceiling fans. A separate living area off the entry offers space for formal dining or a sitting room, while the kitchen opens to the family room for a connected layout. The spacious primary suite features a large walk-in closet and an ensuite bath with a soaking tub and separate shower, offering a quiet retreat at the end of the day. A deep three-car tandem garage provides ample parking and storage, with flexibility for a workout area, hobbies, or workspace. Fresh backyard landscaping creates space for entertaining or quiet evenings at home. A well-proportioned floor plan, refreshed interiors, and a spacious corner lot offer room to live comfortably. Conveniently located near Target, Nob Hill, Starbucks, shops, and restaurants
USD 699,000
1361 Azalea Drive
View photo
House · for sale
USD 799,000
USD 479/sq.ft
1361 Azalea Drive
Cottage Corners
· 1,668 sq.ft · 3 Bedrooms · 2 Baths · House
· Garden · Fireplace · Equipped kitchen
Cottage Corners · 1,668 sq.ft · 3 Bedrooms · 2 Baths · House · Garden · Fireplace · Equipped kitchen
Welcome to the beautiful Santana Ranch neighborhood, this three bed room two bath single-story home is a must see! The home was built just five years ago and feels brand new. This modern kitchen comes with a gas stove, stainless steel appliances and huge island for those who love to cook and entertain. The living room features a fireplace and separate dining area. It has a gorgeous master bedroom suite with a sunken tub and large walk-in closet. Great backyard space that feels very open and inviting. There is plenty of room to garden! Great commuter location and the most desirable schools in Hollister
USD 799,000
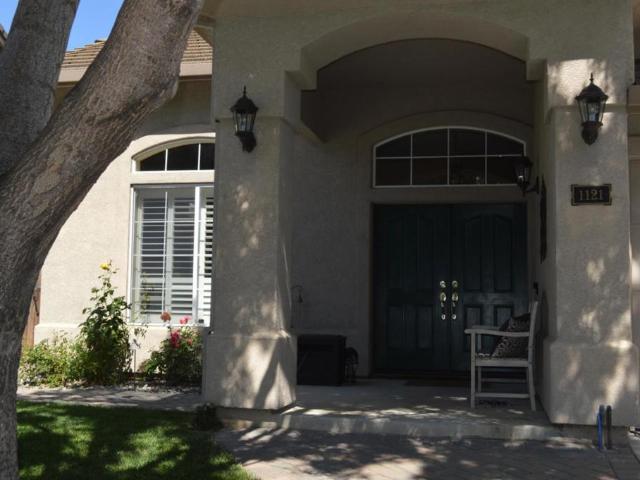
1121 Cypress Street
View photo
House · for sale
USD 875,000
USD 326/sq.ft
1121 Cypress Street
Cottage Corners
· 2,680 sq.ft · 4 Bedrooms · 3 Baths · House
· Garden · Parking · Swimming pool · Fireplace · Equipped kitchen
Cottage Corners · 2,680 sq.ft · 4 Bedrooms · 3 Baths · House · Garden · Parking · Swimming pool · Fireplace · Equipped kitchen
Location, location, location. Well established neighborhood. Dead end street with no houses across from you. Large lot with RV parking. Open floor plan with Bedroom and full bath downstairs. Fireplace is wood and gas start. Large kitchen and pantry. Extra-large Primary bedroom with built-ins in closet. Three car garage. Fully landscaped backyard with Peach and Orange trees that produce every year. Hot tub hook up. Power to awning for that Outside TV, lights whatever you want
USD 875,000
2001 Wildflower Drive
View photo
House · for sale
USD 799,990
USD 391/sq.ft
2001 Wildflower Drive
Cottage Corners
· 2,045 sq.ft · 4 Bedrooms · 2 Baths · House
· Patio · Garden · Equipped kitchen
Cottage Corners · 2,045 sq.ft · 4 Bedrooms · 2 Baths · House · Patio · Garden · Equipped kitchen
Welcome to this Stunning & Energy-Efficient 4-year-new, bright, and airy single-story home that shows true pride in ownership. With an open-floor plan and stylish finishes throughout, this home offers the perfect blend of comfort and functionality. You will love the modern kitchen featuring ample cabinetry, an island and stainless-steel appliances. The spacious primary suite with walk-in closet with ample shelving. Dedicated laundry room with lots of cabinets and counter space. Lovely backyard oasis featuring a covered concrete patio, and low-maintenance landscaping in both front and back. Owned solar panels. A must see
USD 799,990
894 Brennan Way
View photo
House · for sale
USD 719,000
USD 414/sq.ft
894 Brennan Way
Cottage Corners
· 1,733 sq.ft · 3 Bedrooms · 2 Baths · House
· Garden · Equipped kitchen
Cottage Corners · 1,733 sq.ft · 3 Bedrooms · 2 Baths · House · Garden · Equipped kitchen
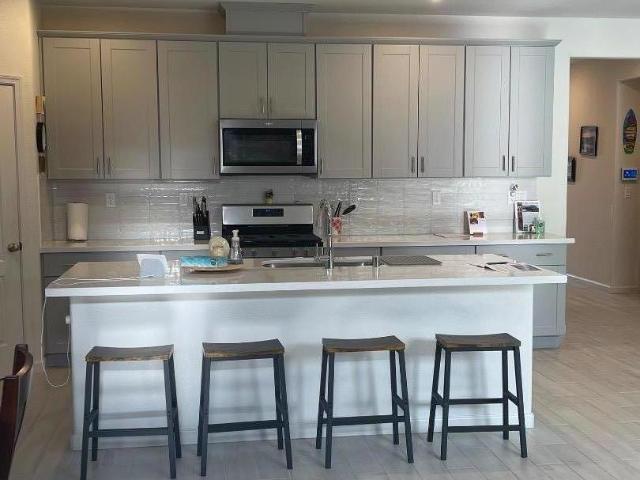
Property qualifies for grants ranging between $10,000. 17,000. Can be used to cover closing costs, interest buy down, etc. Elegant and modern home located in the heart of Hollister! This beautifully maintained residence features a gourmet kitchen with a spacious island perfect for casual meals, entertaining, and family gatherings. White modern cabinetry with decorative hardware, stunning quartz countertops, and stainless steel appliances create a stylish and functional centerpiece to the home. The open-concept floor plan offers seamless flow between the living and dining spaces, ideal for hosting guests or enjoying everyday living. Step outside to the low-maintenance backyard with concrete landscaping the perfect setting for summer BBQs and outdoor entertaining. Additional highlights include elegant interior paint colors, luxury vinyl plank flooring downstairs, dual-pane windows, ceiling fans throughout, an owned water softener, and pre-wiring for an electric vehicle. Sparkling clean a
USD 719,000
1987 Calistoga Drive
View photo
House · for sale
USD 749,000
USD 437/sq.ft
1987 Calistoga Drive
Cottage Corners
· 1,711 sq.ft · 3 Bedrooms · 2 Baths · House
· Patio · Garden · Equipped kitchen
Cottage Corners · 1,711 sq.ft · 3 Bedrooms · 2 Baths · House · Patio · Garden · Equipped kitchen
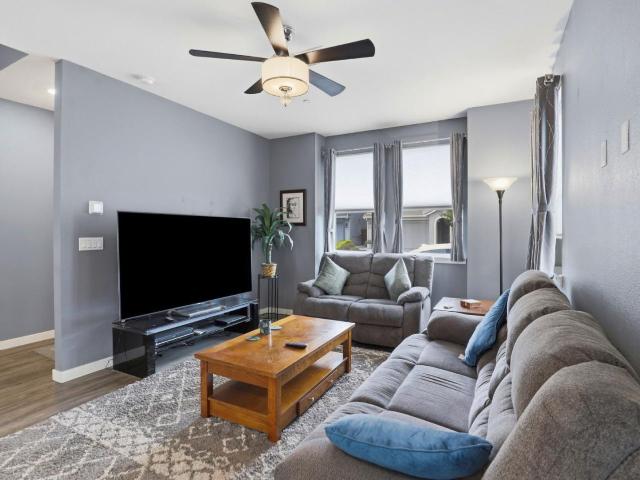
Welcome to this beautifully maintained single-story home! This 1,716 SqFt home features 3 bedrooms, 3 bathrooms, a large family room with adjacent area for dining, Kitchen has a breakfast bar, quartz counter tops, gas cooktop and double bulit-in ovens. 2 bathrooms were remodeled in 2018. New interior paint. New roof was installed in 2020. Cover patio with pavers, garden areas and fruit trees along the side, ideal for relaxing. Located in well-established neighborhood
USD 749,000
1122 Emersyn Street
View photo
House · for sale
USD 695,359
USD 439/sq.ft
1122 Emersyn Street
Cottage Corners
· 1,582 sq.ft · 3 Bedrooms · 2 Baths · House
· Equipped kitchen
Cottage Corners · 1,582 sq.ft · 3 Bedrooms · 2 Baths · House · Equipped kitchen
Amazing Price Reduction! Welcome to Lot 44, the beautiful Maple floor plan offering 1,591 sq. Ft. of thoughtfully designed living space with 3 bedrooms and 2.5 bathrooms. This stunning home features luxurious quartz countertops, including a spacious kitchen island. The kitchen is complemented by a beautiful mosaic stone backsplash, which is also carried into the bathroom backsplashes for a cohesive designer look. The stylish gray shaker-style cabinetry features soft-close drawers and doors with European concealed hinges, blending timeless design with everyday functionality. Enjoy durable luxury vinyl plank (LVP) flooring throughout the first floor and tile flooring in the upstairs bathrooms. The bathrooms are finished with Piedrafina countertops and Piedrafina shower surrounds, creating a sophisticated, spa-inspired feel. Additional features include keyless front door entry, elegant pendant lighting over the kitchen island, and a dual zone HVAC system, allowing you to independently con
USD 695,359
115 McCary Drive
View photo
House · for sale
USD 1,124,900
USD 388/sq.ft
115 McCary Drive
Cottage Corners
· 2,895 sq.ft · 4 Bedrooms · 3 Baths · House
· Fireplace · Parking
Cottage Corners · 2,895 sq.ft · 4 Bedrooms · 3 Baths · House · Fireplace · Parking
Reduced! Tri-Level Home with Panoramic Views on 5.56 Acres Discover the potential of this spacious tri-level residence nestled on 5.56 picturesque acres in the exclusive gated community of Hidden Valley Ranch. Perched atop a hill, the property offers sweeping panoramic views of the surrounding rolling hills and city skyline, creating a private and peaceful setting. The approximately 2,903-square-foot home features 4 spacious bedrooms, 3½ bathrooms and additional recreational room, providing plenty of room for family, guests, and entertaining. The interior offers generous living spaces, a cozy fireplace, and a charming wood-burning stove that add warmth and character to the home. While the property needs some TLC, including interior/exterior painting and updates, it presents an excellent opportunity for someone looking to customize a home to their own style and vision. Additional features include a large 4-car garage, as well as two enclosed pastures. The gated entrance and expansive a
USD 1,124,900
1112 Emersyn Street
View photo
House · for sale
USD 673,237
USD 492/sq.ft
1112 Emersyn Street
Cottage Corners
· 1,367 sq.ft · 3 Bedrooms · 2 Baths · House
· Equipped kitchen
Cottage Corners · 1,367 sq.ft · 3 Bedrooms · 2 Baths · House · Equipped kitchen
Move right into this stunning Craftsman-inspired Birch floor plan by Stone Bridge Homes! Featuring striking curb appeal, 1,375 sq. Ft of thoughtfully designed living space, 3 bedrooms, 2.5 bathrooms, and an open-concept layout perfect for modern living. The kitchen showcases elegant granite countertops, white shaker-style cabinetry with European hidden hinges, soft-close doors and drawers, and satin nickel hardware. Luxury vinyl plank flooring extends throughout the entire first floor, providing both style and durability. Upstairs, the bathrooms feature beautiful Piedrafina countertops, with tile flooring in all bathrooms and the laundry room for added convenience and easy maintenance. Additional upgrades include keyless front door entry, a Ring doorbell camera, and designer finishes throughout. Conveniently located with easy access to Highway 25 and Highway 156, this home is just minutes from shopping, dining, schools, and downtown Hollister. Don't miss this opportunity to own a beaut
USD 673,237
1971 Rosemary Drive
View photo
House · for sale
USD 875,000
USD 313/sq.ft
1971 Rosemary Drive
Cottage Corners
· 2,788 sq.ft · 5 Bedrooms · 3 Baths · House
· Patio · Garden · Equipped kitchen · Parking · Swimming pool
Cottage Corners · 2,788 sq.ft · 5 Bedrooms · 3 Baths · House · Patio · Garden · Equipped kitchen · Parking · Swimming pool
Seller offering a $20,000 credit to buyer for rate buy down. *Welcome to 1971 Rosemary Drive, an impressive 5 bedroom, 3 bath home offering exceptional space, flexibility, and modern comfort. Situated on an oversized premium flat lot, the expansive backyard is ready for your vision with room for a pool, outdoor kitchen, entertaining spaces, or more. For now, enjoy the patio, lawn, lush garden beds, added privacy, and owned solar. Inside, continuous solid surface flooring creates a bright, open feel throughout the main level. A versatile front den is perfect for an office, playroom, or additional living space, followed by a full downstairs bedroom and bath. The heart of the home is the enormous great room and kitchen featuring an oversized island, stainless gas appliances, counter to cabinet backsplash, hidden coffee bar, large pantry, and access to the 3 car tandem garage. Upstairs, a huge loft offers even more living space alongside generously sized bedrooms and a spacious primary sui
USD 875,000
50 Villa Pacheco Court
View photo
Condo · for sale
USD 510,000
USD 394/sq.ft
50 Villa Pacheco Court
Cottage Corners
· 1,292 sq.ft · 2 Bedrooms · 2 Baths · Condo
· Patio · Garden · Parking · Fireplace · Equipped kitchen
Cottage Corners · 1,292 sq.ft · 2 Bedrooms · 2 Baths · Condo · Patio · Garden · Parking · Fireplace · Equipped kitchen
Simplify your space and enjoy more of life! Tucked inside the gates of Ridgemark Golf & Country Club, this single-story end-unit condo offers the ease of everything on one level with no stairs coming or going. Whether it's your first home or you're ready for a more manageable footprint, this is a place to spend less time maintaining and more time enjoying. Bright, open living and dining spaces feature a wood-burning fireplace and flow into a well-appointed kitchen with generous cabinetry and counter space. Both bedrooms are comfortably sized, while the primary features dual oversized mirrored closets, an updated bath and large step-in shower. Indoor laundry adds everyday convenience. Step outside to a private fenced patio and yard with a covered pergola, no neighbors directly behind and beautiful sunset viewsthe perfect setting for morning coffee, outdoor dining or winding down at the end of the day. A detached garage, nearby clubhouse and restaurant, and walking paths throughout the g
USD 510,000
7505 Lovers Lane
View photo
House · for sale
USD 1,300,000
USD 706/sq.ft
7505 Lovers Lane
Cottage Corners
· 1,841 sq.ft · 3 Bedrooms · 2 Baths · House
· Patio · Garden · Fireplace · Equipped kitchen · Parking · Heating
Cottage Corners · 1,841 sq.ft · 3 Bedrooms · 2 Baths · House · Patio · Garden · Fireplace · Equipped kitchen · Parking · Heating
Welcome, to this 1,850 sq. Ft. perfectly positioned home, sits on 5.19 acres back behind a security gate. 3 bedrooms and 2 full bathrooms. The large primary suite includes a walk-in closet with cedar flooring and a sliding glass door to the backyard patio. The primary suite has a stall shower. Both bathrooms are tiled in distressed Italian tile. The kitchen and dining are equipped with distressed Italian tile on floor and countertops. Comes with oven/microwave combo, dishwasher, garbage disposal, and refrigerator. The living area offers a wood-burning fireplace, vaulted ceilings, a sliding glass door that leads to the backyard patio. Central forced air heating, ceiling fans, laundry facilities with washer, dryer & sink located in the attached and finished 2-car garage. This was a former horse enthusiasts' property and comes with a 1400 sq ft barn, 4 stalls with 32-foot paddocks area. Storeroom and seperate insulated, lockable tack room. Full size dressage arena and round pen, lighted.
USD 1,300,000
875 Suiter Street
View photo
House · for sale
USD 635,000
USD 512/sq.ft
Updated
875 Suiter Street
Cottage Corners
· 1,238 sq.ft · 3 Bedrooms · 1 Bath · House
· Fireplace · Parking
Cottage Corners · 1,238 sq.ft · 3 Bedrooms · 1 Bath · House · Fireplace · Parking
Welcome to 875 Suiter Street! Located in a desirable Hollister neighborhood, this charming 3-bedroom, 1-bath home offers approximately 1,248 square feet of living space on a spacious 7,696-square-foot lot. The home features a comfortable living area with a fireplace, a separate dining area, and a one-car garage. Select areas of the home have been freshly updated, while still offering a wonderful opportunity for the next owner to add their own personal touches and make it truly their own. The generous lot provides plenty of outdoor space to enjoy. Conveniently located near local parks, schools, shopping, and vibrant Downtown Hollister, this home combines an established neighborhood setting with easy access to everyday amenities. A great opportunity to make 875 Suiter Street your own!
USD 635,000
1101 Marne Drive
View photo
House · for sale
USD 723,000
USD 504/sq.ft
1101 Marne Drive
Cottage Corners
· 1,432 sq.ft · 3 Bedrooms · 2 Baths · House
· Patio · Garden · Deck · Equipped kitchen
Cottage Corners · 1,432 sq.ft · 3 Bedrooms · 2 Baths · House · Patio · Garden · Deck · Equipped kitchen
Some homes just have a way of making you feel at home. 1101 Marne Drive is one of them. Inside, natural light fills the inviting living spaces, with a welcoming front living room and a second gathering area that flows into the kitchen and dining space. The kitchen features crisp white cabinetry, granite countertops, stainless steel appliances, and a breakfast bar that keeps everyone connected. The primary suite opens directly to the backyard and features a refreshed bathroom with an updated vanity and flooring. But the real surprise awaits outside! With no rear neighbors, a tall privacy fence, a spacious patio, Trex decking, and low-maintenance artificial turf, the backyard offers a wonderful setting for quiet mornings, weekend gatherings, and everything in between. The generous side yard adds even more versatility. Owned solar, a heat pump, air conditioning, dual-pane windows, and whole-house water filtration bring practical comfort to everyday living. All of this in a convenient Holl
USD 723,000
1220 Mulberry Street
View photo
House · for sale
USD 898,888
USD 381/sq.ft
1220 Mulberry Street
Cottage Corners
· 2,357 sq.ft · 4 Bedrooms · 3 Baths · House
· Garden · Office room · Deck · Equipped kitchen · Parking · Air conditioning
Cottage Corners · 2,357 sq.ft · 4 Bedrooms · 3 Baths · House · Garden · Office room · Deck · Equipped kitchen · Parking · Air conditioning
Contemporary Gem with Room to Park 8+ cars featuring a widened 50' x 22' cobblestone driveway extending into the gated side yard with abundant, private parking for the car enthusiast, recreational toys or boat all tucked away from street view! Don't miss seeing this rare 7-year-new architectural masterpiece, nestled above the seasonal creek in desirable Sunnyslope Village! Inspired with natural light, this distinctive home features soaring ceilings, tile plank flooring, new carpet, fresh interior/exterior paint, a chef-inspired kitchen featuring a 10-foot granite countertop, SS appliances, gas stove, pantry and a separate dining area. The versatile floor plan offers a downstairs bedroom, one full bath, ideal for guests or home office, dual-zone heating and A/C provide year round comfort, multiple laundry hookups plus EV charging, tankless water heater, and an oversized 2-car garage. Relax and unwind with your favorite book on the wraparound deck listening to the chirping birds while en
USD 898,888
610 Valencia Way
View photo
House · for sale
USD 699,000
USD 432/sq.ft
610 Valencia Way
Cottage Corners
· 1,615 sq.ft · 3 Bedrooms · 2 Baths · House
· Garden · Equipped kitchen · Air conditioning
Cottage Corners · 1,615 sq.ft · 3 Bedrooms · 2 Baths · House · Garden · Equipped kitchen · Air conditioning
Welcome to this turnkey 3-bedroom, 2-bathroom home located in the desirable Cerrato community. Step inside to an inviting open floor plan featuring high ceilings and brand-new luxury vinyl laminate flooring. The spacious kitchen offers granite countertops, stainless steel appliances, a gas range, walk-in pantry, and breakfast bar overlooking the dining area and generous living roomperfect for everyday living and entertaining. The generously sized primary suite features a walk-in closet and a private bathroom with dual sinks and a relaxing soaking tub. Additional features include dual-pane windows, recessed lighting, an indoor laundry room, central A/C, tankless water heater, owned water softener system, and leased solar. Outside, enjoy a nicely sized backyard with plenty of space for entertaining, relaxing, or enjoying time with family and friends. Conveniently located near schools, shopping, restaurants, and major commute routes. This move-in-ready home offers comfort, convenience, an
USD 699,000
2221 Daisy Drive
View photo
House · for sale
USD 669,990
USD 379/sq.ft
2221 Daisy Drive
Cottage Corners
· 1,765 sq.ft · 3 Bedrooms · 2 Baths · House
· Garden · Equipped kitchen · Parking
Cottage Corners · 1,765 sq.ft · 3 Bedrooms · 2 Baths · House · Garden · Equipped kitchen · Parking
Experience the joy of homeownership in picturesque Hollister. This brand-new courtyard style home features a private backyard and parking. The open floor plan boasts a convenient downstairs powder bath and a modern kitchen with quartz countertops, stainless-steel appliances, and ample storage. Upstairs, a versatile loft offers space for relaxation or entertainment. The oversized primary bedroom leads to a spa-like primary bath with dual vanity sinks and a generous walk-in closet. Create lasting memories in this inviting and functional home. Dedicated laundry room. Luxury vinyl plank flooring at powder, kitchen, living and dining areas. Other features include 40-amp. Electric charging pre-wire station and a solar energy system (lease or purchase required), limited 10-year warranty. Easy commute to Silicon Valley. Minutes to historic downtown Hollister, and award-winning local wineries, and Hollister Hills State Vehicular Recreational Area. A short drive to the Monterey Bay and Pebble Be
USD 669,990
1981 Dylan Street
View photo
House · for sale
USD 938,000
USD 425/sq.ft
Updated
1981 Dylan Street
Cottage Corners
· 2,207 sq.ft · 4 Bedrooms · 3 Baths · House
· Garden · Office room · Equipped kitchen · Air conditioning · Heating
Cottage Corners · 2,207 sq.ft · 4 Bedrooms · 3 Baths · House · Garden · Office room · Equipped kitchen · Air conditioning · Heating
Built in 2022, this upscale single-level corner-lot home offers approximately 2,210 sq. Ft. of thoughtfully designed living space with high-end builder upgrades throughout. Featuring 4 bedrooms and 3 bathrooms, the home is highlighted by a highly desirable dual primary suite layout, ideal for multigenerational living, extended guests, a home office, or added flexibility. The main primary suite features a spacious walk-in closet, while natural light fills the open-concept interior, complemented by elegant crown molding, premium Hunter Douglas shutters, and beautifully appointed bathrooms with marble-inspired finishes. The spacious kitchen features a large center island, stainless steel appliances, abundant cabinetry, and seamless flow into the dining and living areas, creating an inviting setting for everyday living and entertaining. Outside, the low-maintenance backyard offers space for outdoor dining and relaxation. Additional highlights include owned solar, central heating and air co
USD 938,000
2260 Preston Court
View photo
House · for sale
USD 689,000
USD 467/sq.ft
2260 Preston Court
Cottage Corners
· 1,475 sq.ft · 3 Bedrooms · 2 Baths · House
· Office room
Cottage Corners · 1,475 sq.ft · 3 Bedrooms · 2 Baths · House · Office room
Welcome to 2260 Preston Court, a charming 3-bedroom, 2-bath home tucked away in an established Hollister neighborhood. The flexible floor plan includes a separate office/bonus room that can easily function as a 4th bedroom, home office, playroom, or guest space, providing plenty of options to fit your needs. The home is surrounded by mature trees, offering shade, privacy, and a peaceful setting that can be hard to find. Enjoy a comfortable layout with inviting living spaces and plenty of potential to make this home your own. Conveniently located close to shopping, dining, schools, parks, and everyday amenities, while still offering the feel of an established residential neighborhood. Whether you're looking for additional bedroom space, a dedicated home office, or a versatile bonus room, 2260 Preston Court offers the flexibility and location today's buyers are looking for. Come see all this Hollister home has to offer!
USD 689,000
545 Tanoak Street
View photo
House · for sale
USD 879,000
USD 371/sq.ft
Updated
545 Tanoak Street
Cottage Corners
· 2,368 sq.ft · 4 Bedrooms · 3 Baths · House
· Garden · Office room · Equipped kitchen
Cottage Corners · 2,368 sq.ft · 4 Bedrooms · 3 Baths · House · Garden · Office room · Equipped kitchen
Welcome home to this beautifully upgraded single-story residence in the highly desirable Allendale community of Hollister! Offering 4 spacious bedrooms, 3 full baths, approximately 2,374 sqft of living space, and an expansive 8,283 sqft lot. The luxurious primary suite is a true retreat featuring dual sinks, a soaking tub, separate shower, private water closet, and a generous walk-in closet. Thoughtfully designed, the home also features a private junior suite with its own full bath and walk-in closet, perfect for guests or extended family plus a versatile flex room ideal for an office, family room, or playroom. The stunning kitchen showcases upgraded quartz countertops, cabinetry, a grand island, tile backsplash, stainless steel appliances, and soaring ceilings. Step outside to a spacious backyard with beautiful Hollister mountain views and endless potential. Built in 2019 with approximately 3 years remaining on the builder warranty (buyer to verify). Conveniently located near shopping
USD 879,000
219 Line Street
View photo
House · for sale
USD 599,000
USD 475/sq.ft
219 Line Street
Cottage Corners
· 1,259 sq.ft · 2 Bedrooms · 1 Bath · House
· Garden · Parking · Equipped kitchen
Cottage Corners · 1,259 sq.ft · 2 Bedrooms · 1 Bath · House · Garden · Parking · Equipped kitchen
Welcome home to this charming 1930s Hollister home, lovingly restored while maintaining the character and warmth of a home from days past. Situated on a quiet street, this move-in ready property features a new roof, windows, flooring, updated kitchen and fresh interior and exterior paint. The inviting floor plan offers two spacious bedrooms, a full bathroom with tub, bright sunroom, and oversized laundry room with additional storage. The spacious backyard provides plenty of room for gardening, entertaining, or creating a future outdoor kitchen. A detached garage and backyard storage shop offer additional parking, storage, and workspace. Conveniently located near schools, shopping, restaurants, and Highway 25, this home combines classic charm with thoughtful updates and everyday convenience. A wonderful opportunity to own a piece of Hollister's history and make it your own!
USD 599,000
79 Knight Lane
View photo
Townhouse · for sale
USD 570,000
USD 464/sq.ft
79 Knight Lane
Cottage Corners
· 1,227 sq.ft · 2 Bedrooms · 2 Baths · Townhouse
· Patio · Garden · Office room · Fireplace · Parking
Cottage Corners · 1,227 sq.ft · 2 Bedrooms · 2 Baths · Townhouse · Patio · Garden · Office room · Fireplace · Parking
Welcome to 79 Knight Lane, a beautifully remodeled and thoughtfully updated 2-bedroom, 2.5 bath townhome offering style, comfort, and a highly functional floor plan. The open-concept living and dining areas create an inviting space for everyday living and entertaining, highlighted by a cozy fireplace, crown molding, and beautiful custom cabinetry. Additional amenities include only one shared wall, a new furnace, convenient upstairs laundry, and an attached one-car garage. Both bedrooms feature their own private en suite bathrooms, providing exceptional privacy and flexibility for homeowners, guests, or a home office setup. One of the highlights of this Hollister townhome is the tranquil backyard and patio area, surrounded by established plants and mature landscaping. It is the perfect space for morning coffee, outdoor dining, entertaining, or simply relaxing at the end of the day. Beautifully updated and move-in ready, 79 Knight Lane offers a wonderful combination of modern finishes, c
USD 570,000
71 Rustic Street
View photo
House · for sale
USD 649,000
USD 655/sq.ft
Updated
71 Rustic Street
Cottage Corners
· 990 sq.ft · 3 Bedrooms · 2 Baths · House
· Patio · Garden · Heating · Parking
Cottage Corners · 990 sq.ft · 3 Bedrooms · 2 Baths · House · Patio · Garden · Heating · Parking
Two living spaces, a generous lot, and plenty of potential in the heart of Hollister. The main residence offers approximately 994 sq. Ft. with 3 bedrooms, 2 bathrooms, a functional single-level layout, central heat, and an enclosed rear patio room for additional flexible space. A separate rear structure of approximately 684 sq. Ft. features 1 bedroom, 1 bathroom, living area and private entrance. The approximately 7,150 sq. Ft. fully fenced lot also offers driveway parking, alley access, covered patio, fruit trees, garden areas, and a storage shed. A strong opportunity for buyers seeking flexible living space, room to personalize, and value-add potential. Buyer to verify square footage, permits, and intended use of all structures
USD 649,000
301 Tall Grass Way
View photo
House · for sale
USD 783,666
USD 397/sq.ft
301 Tall Grass Way
Cottage Corners
· 1,970 sq.ft · 3 Bedrooms · 2 Baths · House
· Equipped kitchen
Cottage Corners · 1,970 sq.ft · 3 Bedrooms · 2 Baths · House · Equipped kitchen
Location! Sought-after corner homesite located in scenic Hollister. This thoughtfully designed brand new home showcases a versatile downstairs den for a private workspace or cozy retreat(Option to upgrade to a bed/full bath). The spacious family and dining room area offers ample space to relax and entertain. The beautiful kitchen features a convenient peninsula island, and stainless-steel appliances for all your culinary needs. Upstairs, unwind in the generous loft area, ideal for games or movie night(Option to upgrade to bedroom). Retreat to the sizable primary bedroom and spa-like primary bath with dual vanity sinks. Dedicated laundry room. For a limited time, you'll be able to select from a variety of options to personalize your home working with your own design studio consultant. Other features include 40-amp. Electric vehicle charging station pre-wiring station and a solar energy system (lease or purchase required) limited 10-year warranty. Easy commute to Hwy 25 and 101. Minutes
USD 783,666
321 Tall Grass Way
View photo
House · for sale
USD 721,437
USD 503/sq.ft
321 Tall Grass Way
Cottage Corners
· 1,432 sq.ft · 3 Bedrooms · 2 Baths · House
· Equipped kitchen
Cottage Corners · 1,432 sq.ft · 3 Bedrooms · 2 Baths · House · Equipped kitchen
Live close to nature, recreation, award-winning wineries, boutiques and popular restaurants, nestled in the foothills of Hollister. A thoughtfully designed floor plan features plenty of room for relaxation and entertainment. A chef-inspired kitchen boasts ample countertop and cabinet space, an island, pantry and stainless-steel appliances. The primary bedroom is located at the back of the house for added privacy and leads to a luxurious primary bath and spacious walk-in closet. For a limited time, youll be able to select from a variety of options to personalize your home working with your own design studio consultant; a one-of-a kind experience where you get both expert advice and the opportunity to select from a wide range of design choices to make your new home your own. Dedicated laundry room. Other features include a 40-amp electric charging station pre-wiring, solar energy system (lease or purchase required) and a limited 10-year warranty. Minutes to Hwy 25 and 101, makes for an e
USD 721,437

Get email alerts

Don't miss out: be the first to know about new properties

The alert was correctly created

On subscribing you accept the conditions of use and the privacy policy
Alert
Receive new ads in your inbox
Save this search
Receive alerts for new listings

We'll send you an email when we have new properties for: "Properties for sale in Cottage Corners"

The alert was correctly created

Ellicott, La Selva Beach Watsonville CCD Santa Cruz County California
Alisal Sanitary District Treatment Plant
Get email alerts and be the first to see new listings
Required field
On subscribing I accept the terms of the privacy policy
Perfect! You'll soon start receiving new listings via email
Alert
Receive an email when we have new ads for Properties for sale in Cottage Corners
Save this search
Filters

Bedrooms

Size (sq.ft)

sq.ft
sq.ft

Price

USD
USD

Property type

Bathrooms

Clear all filters
Receive notifications when new entries are published.