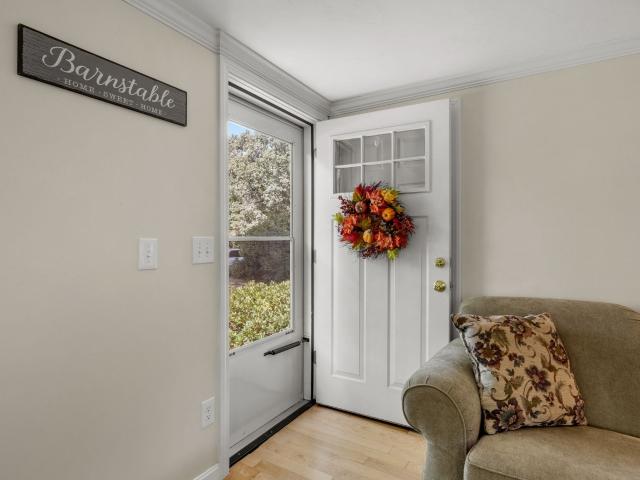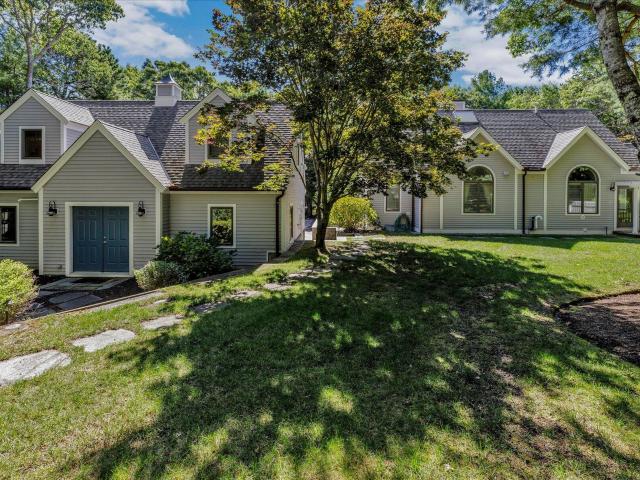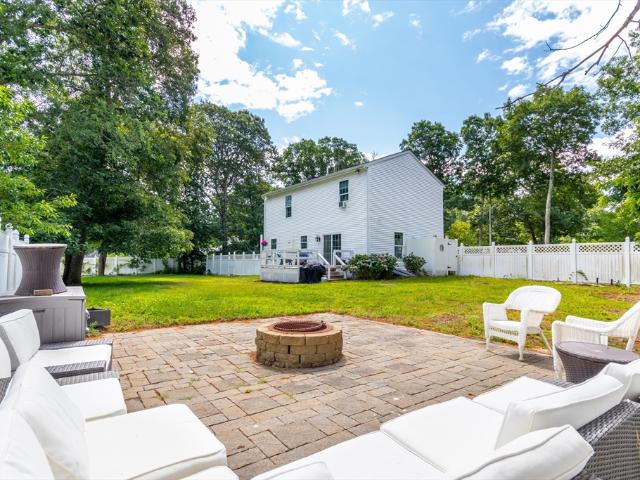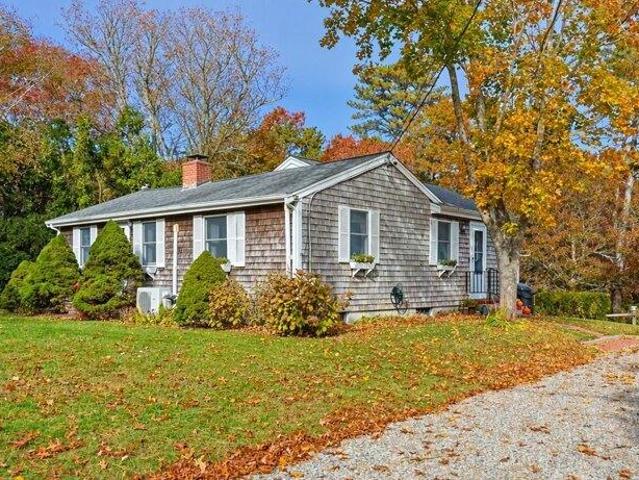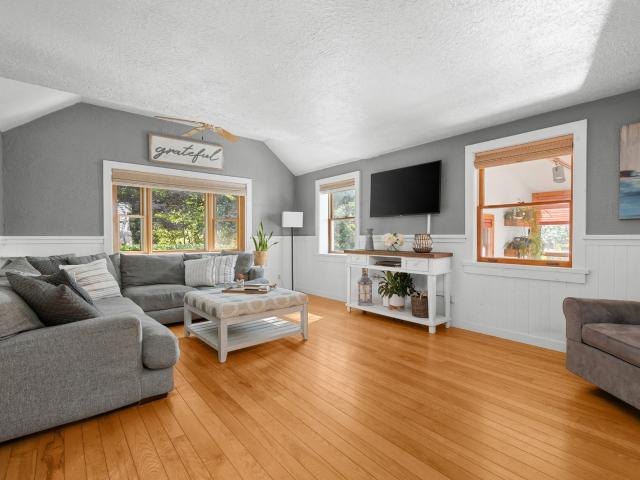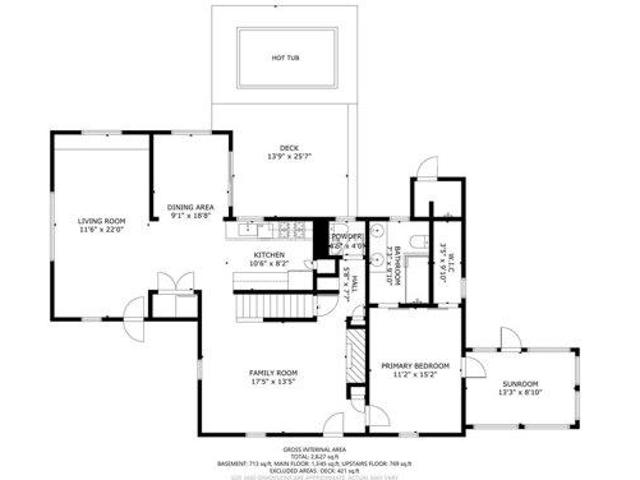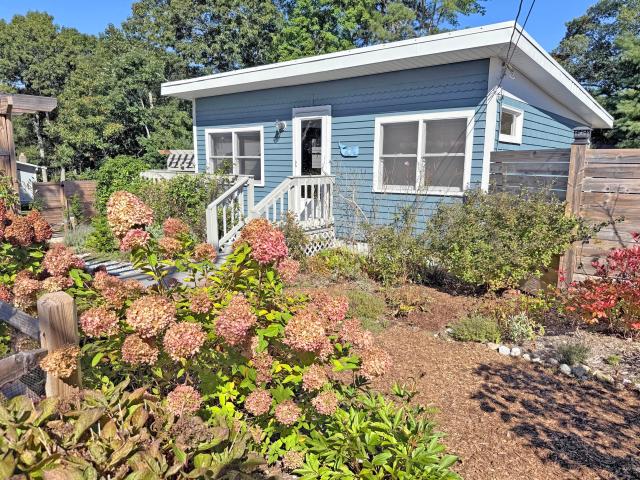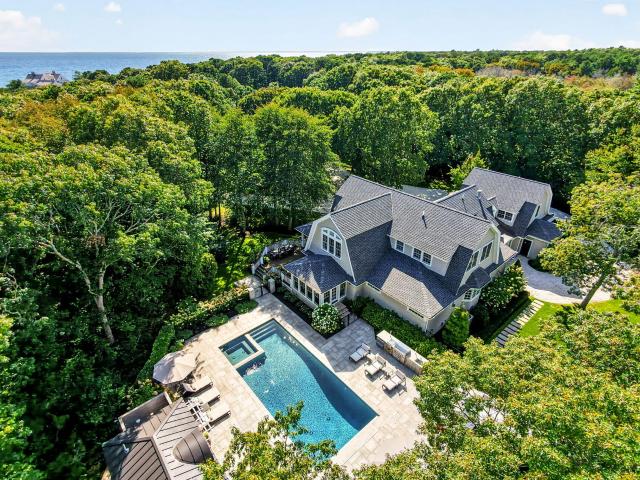
430 houses for sale in Cotuit Highlands

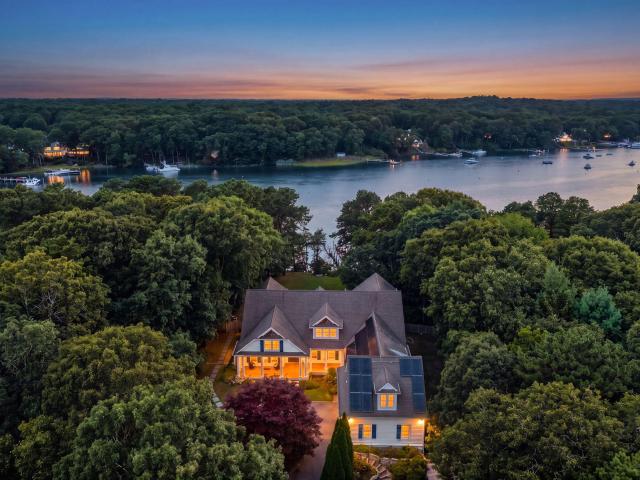
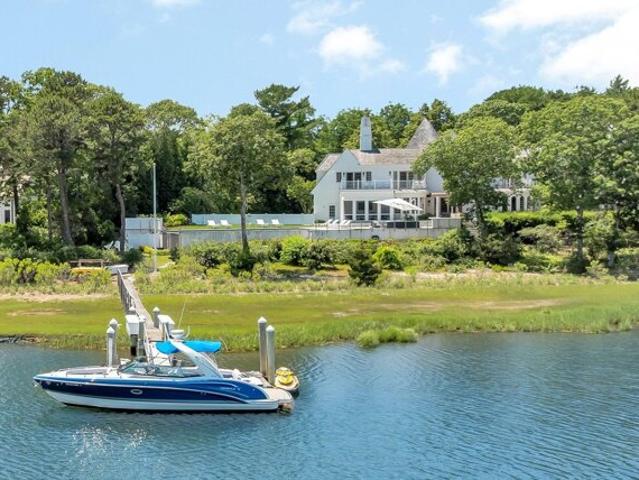
Oyster Way, Barnstable, Home For Sale
View photo
House · for sale
USD 8,800,000
USD 1,231/sq.ft
Oyster Way, Barnstable, Home For Sale
Cotuit Highlands
· 7,147 sq.ft · 5 Bedrooms · 5 Baths · House
· Fireplace · Swimming pool
Cotuit Highlands · 7,147 sq.ft · 5 Bedrooms · 5 Baths · House · Fireplace · Swimming pool
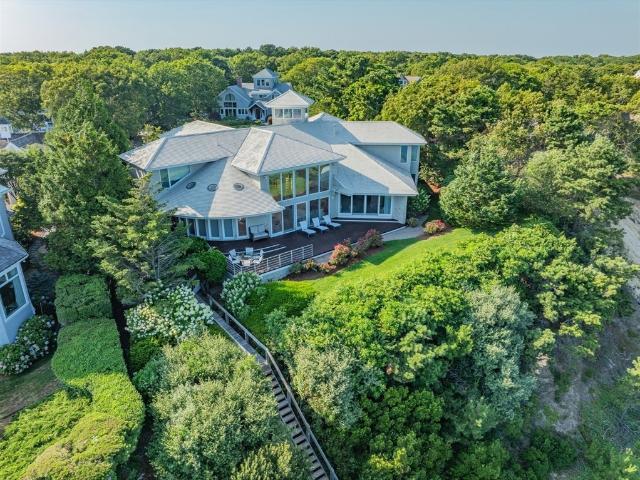
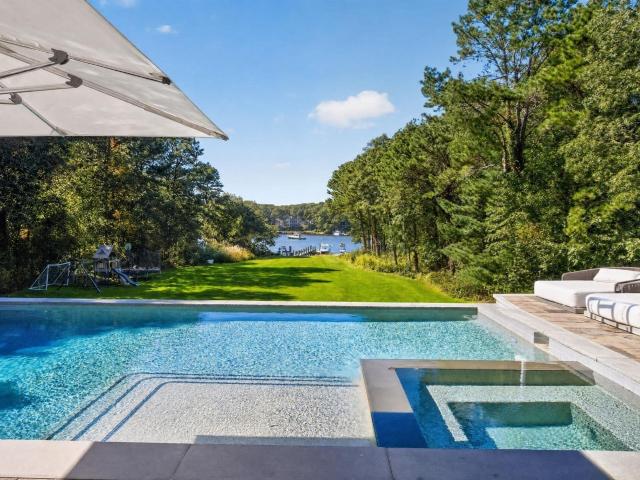
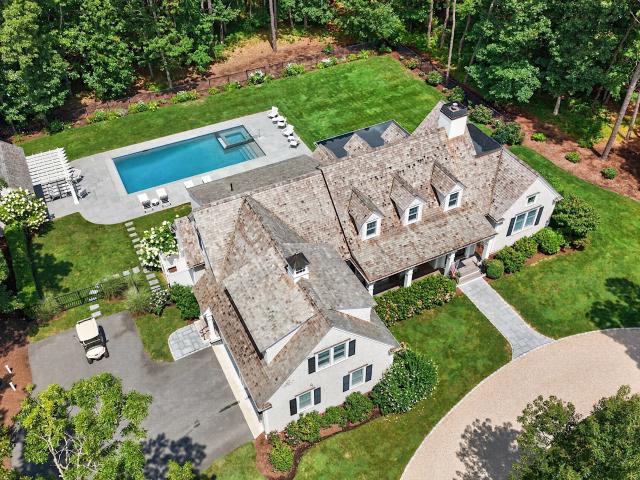
Set behind the gates of Oyster Harbors, Cape Cod's most exclusive private golf and waterfront community, this extraordinary waterfront estate offers an exceptional blend of architectural elegance, privacy, and coastal luxury. Perfectly sited on 1.65 acres along the water's edge, the property enjoys sweeping water views, a deep-water dock, an in-ground pool, and meticulously landscaped grounds designed for both grand entertaining and quiet moments of retreat. Inspired by the timeless character of a European country estate, the residence encompasses 7,157 square feet of thoughtfully designed living space where sophisticated craftsmanship meets effortless comfort. A dramatic foyer introduces the home's remarkable interior, opening to an impressive great room with soaring vaulted ceilings, architectural columns, a custom fireplace, and expansive walls of glass that frame the ever-changing waterfront. Designed for both everyday living and elegant entertaining, the sun-filled dining room cap
USD 8,800,000
Mooring Dr, Barnstable, Home For Sale
View photo
House · for sale
USD 715,000
USD 503/sq.ft
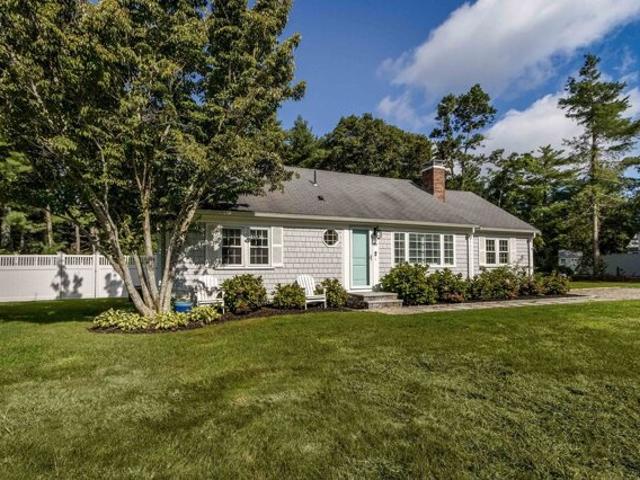
Mooring Dr, Barnstable, Home For Sale
Cotuit Highlands
· 1,421 sq.ft · 2 Bedrooms · 2 Baths · House
· Patio · Garden · Deck · Fireplace · Equipped kitchen
Cotuit Highlands · 1,421 sq.ft · 2 Bedrooms · 2 Baths · House · Patio · Garden · Deck · Fireplace · Equipped kitchen
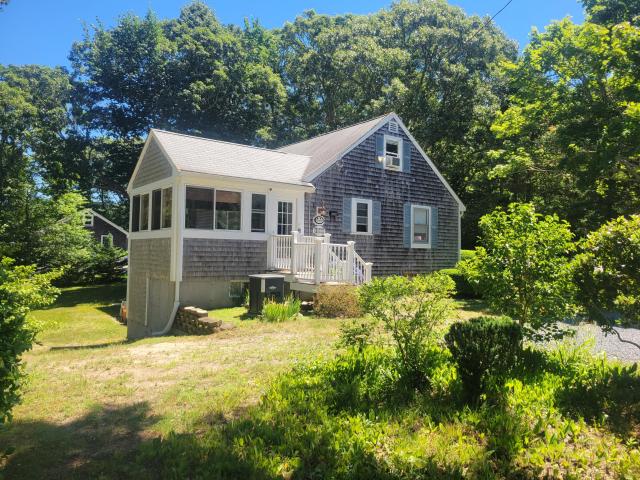
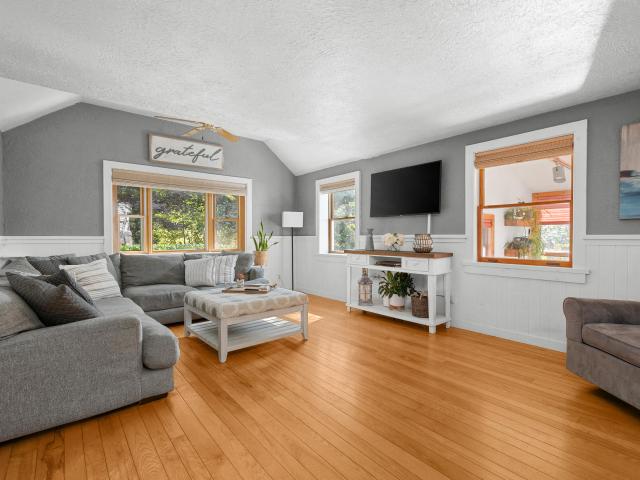
This beautiful home is sited in desirable Cotuit village. The property is professionally landscape including irrigation, new composite fence, deck, patio and outdoor shower. The interior features a living room with fireplace and picture window, a large kitchen with breakfast nook and 4 season sun room / dining room with a cathedral ceiling, skylight and sliders to a private back yard. Close to beaches, Mashpee Commons private and public golf course makes this perfect for primary or second home. Please note that the field card shows this is a 2 bedroom, however the owners have been using as a 3 bedroom
USD 715,000
Hollingsworth Rd, Barnstable, Home For Sale
View photo
House · for sale
USD 3,350,000
USD 910/sq.ft
Hollingsworth Rd, Barnstable, Home For Sale
Cotuit Highlands
· 3,681 sq.ft · 4 Bedrooms · 4 Baths · House
· Patio · Fireplace · Equipped kitchen · Parking
Cotuit Highlands · 3,681 sq.ft · 4 Bedrooms · 4 Baths · House · Patio · Fireplace · Equipped kitchen · Parking
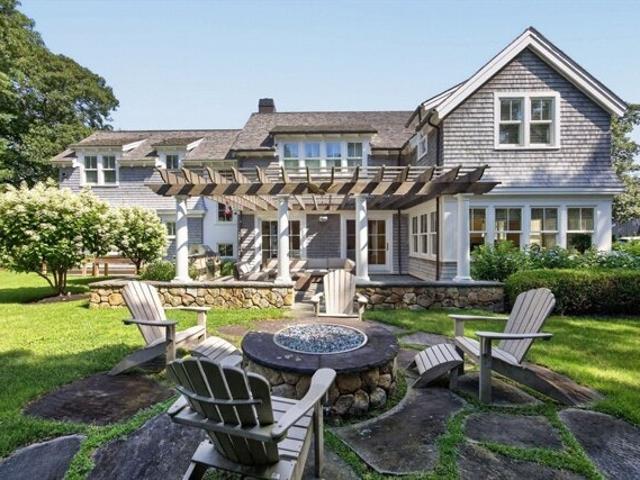
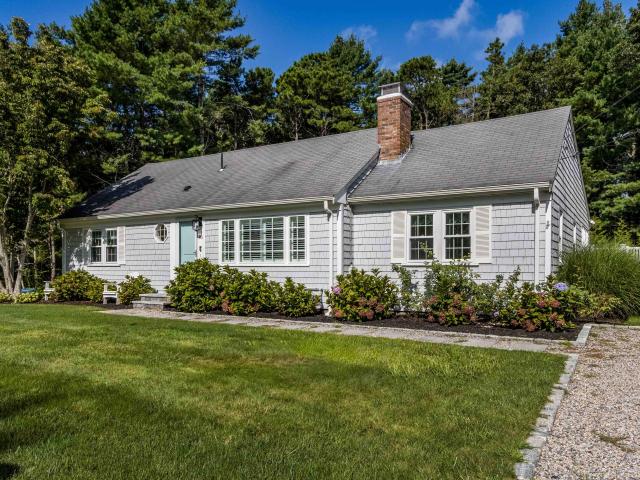
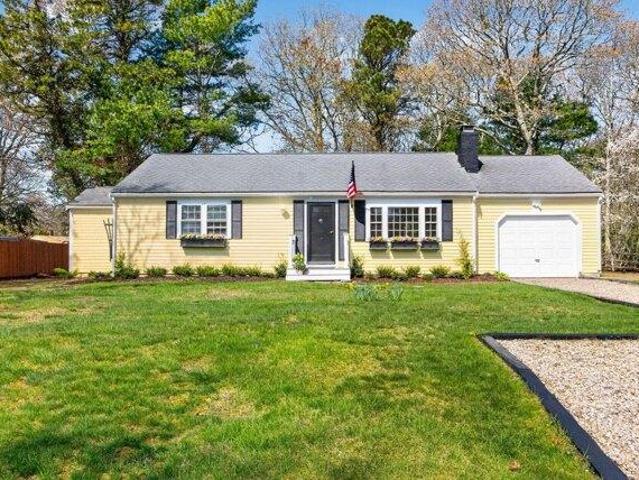
In the heart of Wianno. One-level living where it counts. This 4-bed, 3.5-bath Osterville home sits in one of the Cape's most walkable, sought-after locations, moments from Dowses Beach and Main Street's shops and restaurants. Inside, it lives like new: gleaming hardwood floors, crown molding, and detailed wainscoting throughout. The first-floor primary suite means single-level living without giving up scale. A fireplace anchors the open living area, built for both quiet nights and full-house gatherings. The kitchen carries the same finish level throughout the whole home, with high-end appliances and detailed cabinetry designed for real entertaining, not just photos. Outside, the bluestone patio functions as a second living room: a pergola, built-in gas grill, and custom gas fire pit make three-season (and beyond) living effortless. Practical luxury runs underneath it all. Geothermal heating and cooling keep utility costs down year-round, and the attached heated garage adds protected p
USD 3,350,000
Harlow Rd, Sandwich, Home For Sale
View photo
House · for sale
USD 1,900,000
USD 449/sq.ft
New
Harlow Rd, Sandwich, Home For Sale
Cotuit Highlands
· 4,230 sq.ft · 5 Bedrooms · 4 Baths · House
· Office room · Gym · Fireplace · Equipped kitchen · Parking · Air conditioning · Swimming pool
Cotuit Highlands · 4,230 sq.ft · 5 Bedrooms · 4 Baths · House · Office room · Gym · Fireplace · Equipped kitchen · Parking · Air conditioning · Swimming pool
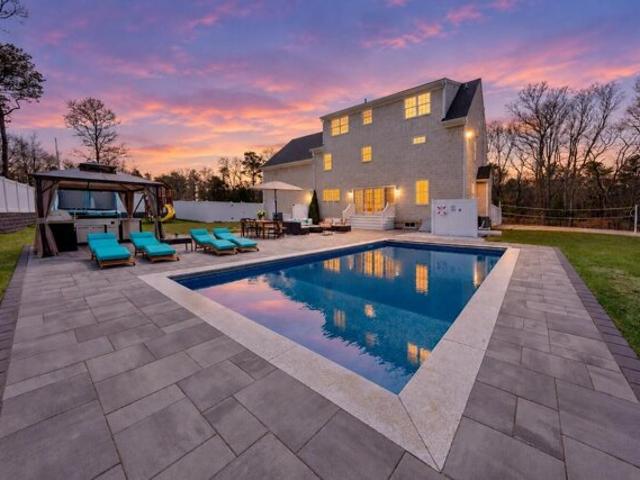
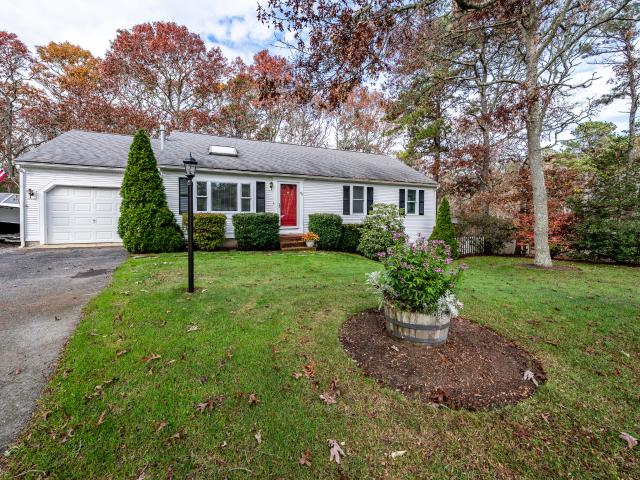
Some homes are built to shelter a life, others inspire you to live it fully. Welcome to a place where craftsmanship meets the joy of gathering. Sunny days unfold by the heated saltwater pool, laughter carries across the beach volleyball court, and evenings linger longer around the fire pit beneath the stars. Enjoy an expansive outdoor kitchen, shower and bath, and a playground area as loved ones are invited to gather in resort-style luxury. Set on 2.2 acres, originally designed as the builder's own custom home, you'll find trail access into conservation land from this beautifully renovated 5-bedroom, 3.5-bath Colonial offering over 4,200 sq. ft 9-foot first-floor ceilings, central air, a 2-car garage and a luxurious primary suite. Sun-filled interiors offer inviting spaces to gather with an open floor plan, connecting a chef's kitchen, living room w/ gas fireplace, formal dining and office. Spacious family room and guest bedrooms, gym and laundry room complete this offering. With beach
USD 1,900,000
Scudder Rd, Osterville, Home For Sale
View photo
House · for sale
USD 4,695,000
USD 1,147/sq.ft
Scudder Rd, Osterville, Home For Sale
Cotuit Highlands
· 4,090 sq.ft · 5 Bedrooms · 6 Baths · House
· Patio · Garden · Fireplace · Swimming pool
Cotuit Highlands · 4,090 sq.ft · 5 Bedrooms · 6 Baths · House · Patio · Garden · Fireplace · Swimming pool
Welcome to the beautiful village of Osterville on Cape Cod located in the heart of town, close to many stores and restaurants and only 1 mile to Dowses Beach. This newly built home was custom designed by Barnstable Harbor Builders including many high end features such as: quartz counters, Thermador appliances, red oak HW floors and custom trim detail, beadboard ceilings, and crown molding. The home is positioned seamlessly on a large.52 acre lot with a spacious back yard, a brand new vinyl saltwater pool, outdoor shower, a screened in porch, large patio area, and an outdoor pool cabana w/ a bathroom. This home is perfect for those special summer nights on Cape Cod sitting by the pool and relaxing. Each bedroom includes it's own full bathroom including the 1st floor primary suite bedroom. A few other features added by the builder: a whole house generator, gas fireplace, irrigation system, and a 1-year builder warranty as well. Come see your dream home today before it's too late!
USD 4,695,000
72 Deer Hollow Rd
View photo
House · for sale
USD 729,000
USD 431/sq.ft
New
72 Deer Hollow Rd
Cotuit Highlands
· 1,690 sq.ft · 4 Bedrooms · 2 Baths · House
· Fireplace · Parking
Cotuit Highlands · 1,690 sq.ft · 4 Bedrooms · 2 Baths · House · Fireplace · Parking
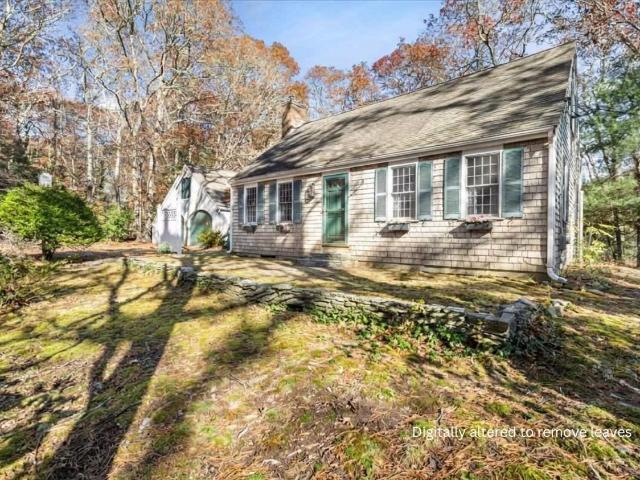
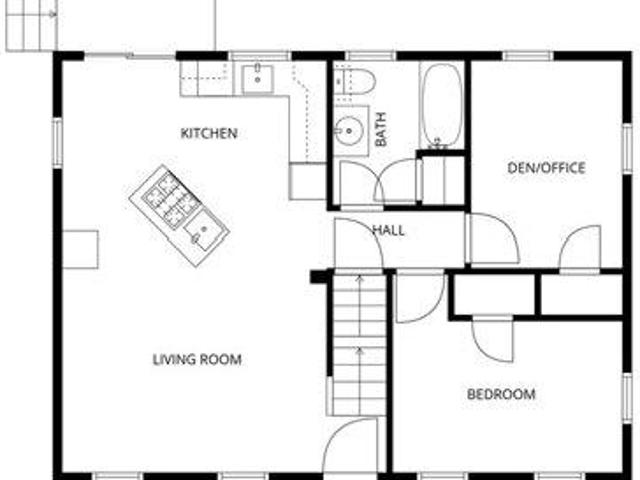
Discover the potential of this classic four-bedroom, two-bath Cape in the established Long Pond Farms neighborhood of Marstons Mills. Set on a level, wooded 0.86-acre lot, this property offers wonderful privacy and natural surroundings. Inside, the traditional floor plan features warm pine flooring and a cozy brick fireplace with a pellet stove insert, ready for your personal vision and updates. The convenient first-floor primary bedroom offers direct access to a three-quarter bath, which also opens to the main hallway for guests. Downstairs, a partially finished lower level provides extra recreation space and includes a circa 1909 antique Brunswick billiards table that conveys with the sale. A two-car attached garage adds easy parking and storage. Residents also enjoy optional association access to the Long Pond beach, as well as close proximity to local conservation trails and Marstons Mills amenities. Don't miss this opportunity to make a classic Cape Cod home your own. Property is
USD 729,000
124 Starlight Drive
View photo
House · for sale
Request Details
124 Starlight Drive
Cotuit Highlands
· 1,636 sq.ft · 3 Bedrooms · 1 Bath · House
· Patio · Garden · Deck · Fireplace · Equipped kitchen
Cotuit Highlands · 1,636 sq.ft · 3 Bedrooms · 1 Bath · House · Patio · Garden · Deck · Fireplace · Equipped kitchen
A fireplace for cool evenings, a deck for sunny afternoons, a large private backyard for gatherings, and a lovely ranch to create your home. Easy one-floor living on a dead-end street. This well-kept ranch offers three bedrooms, one and a half baths, a comfortable living room with hardwood floors and a fireplace. The updated kitchen opens to the dining area and deck, making it easy to move between indoor and outdoor spaces. A partially finished lower level provides additional room for a home office, exercise area, playroom, or casual entertaining space. Outside, the deck and patio overlook a level backyard with room to garden or simply enjoy the outdoors. Many updates were completed in 2012, including the kitchen, baths, flooring, heating system, and lower level. Convenient to shopping, beaches, dining and the highway. Taxes may vary with use. All buyers and buyer agents must verify all within
Request Details
100 The Paddock Circle
View photo
House · for sale
USD 2,295,000
USD 347/sq.ft
100 The Paddock Circle
Cotuit Highlands
· 6,598 sq.ft · 4 Bedrooms · 5 Baths · House
· Swimming pool · Equipped kitchen · Parking · Air conditioning
Cotuit Highlands · 6,598 sq.ft · 4 Bedrooms · 5 Baths · House · Swimming pool · Equipped kitchen · Parking · Air conditioning
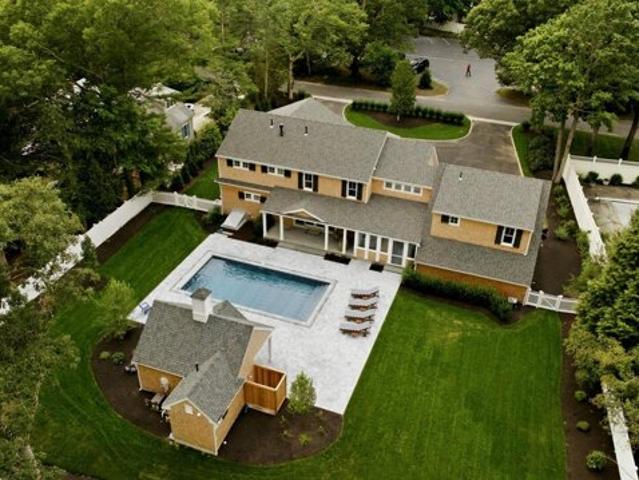
A truly exceptional estate offering unparalleled luxury and resort-style living. This custom-built, 3-bedroom home boasts a captivating open-concept floor plan highlighted by soaring vaulted ceilings, gleaming hardwood floors, creating a bright and expansive atmosphere. The exquisite primary suite offers a private sanctuary on the 1st level as well as 2 other large, carpeted bedrooms both with ensuite bath. Beyond the main house, discover a 3-car garage with a private, fully appointed guest suite above, ideal for visitors or extended family. Step outside to your personal oasis, featuring a heated in-ground pool and bubbling hot tub, all nestled within a meticulously landscaped. 7-acre lot adorned with charming stone walls and mature planting for extra privacy. A separate pool house provides ultimate convenience, complete with a kitchenette, full bath, laundry & AC. For the avid golfer or entertainer, the lower level reveals a professional 9-hole putt-putt course offering endless enjoym
USD 2,295,000
8 Hampden Road
View photo
House · for sale
USD 825,000
USD 479/sq.ft
8 Hampden Road
Cotuit Highlands
· 1,722 sq.ft · 3 Bedrooms · 2 Baths · House
· Patio · Garden · Office room · Deck · Fireplace · Equipped kitchen
Cotuit Highlands · 1,722 sq.ft · 3 Bedrooms · 2 Baths · House · Patio · Garden · Office room · Deck · Fireplace · Equipped kitchen
Welcome to Seacoast Shores! This 3 bedroom, 2.5 bath Colonial is set on a rare fenced double lot, offering plenty of outdoor space for entertaining & relaxing. Enjoy summer evenings around the fire pit on the stone patio or unwind on the spacious deck overlooking the private backyard with outdoor shower & easy care vinyl siding. Inside, the open floor plan is perfect for today's lifestyle. The kitchen & dining area feature granite countertops & a slider leading directly to the deck, creating seamless indoor-outdoor living. The inviting family room offers a cozy wood-burning fireplace, while wood floors flow throughout the first level. Upstairs, the spacious primary suite includes a private full bath & ample room for a sitting area, home office, or reading nook. Two additional bedrooms & another full bath provide comfortable accommodations for family & guests. Located in the sought after Seacoast Shores community, residents enjoy access to the association beach and all the charm of Cape
USD 825,000
2 bedroom, Marstons Mills MA 02648 106556038
View photo
House · for sale
USD 569,000
USD 328/sq.ft
New
2 bedroom, Marstons Mills MA 02648 106556038
Cotuit Highlands
· 1,733 sq.ft · 2 Bedrooms · 2 Baths · House
· Patio · Garden · Equipped kitchen
Cotuit Highlands · 1,733 sq.ft · 2 Bedrooms · 2 Baths · House · Patio · Garden · Equipped kitchen
Fall in love with this well-maintained Marstons Mills ranch offering 1,741 sq. ft. of finished living space on a beautifully landscaped.47-acre lot. Blending timeless charm with thoughtful updates, this home is conveniently located near ocean beaches, shopping, and conservation land. The main level features hardwood and laminate flooring, a comfortable living room, versatile bonus room, and a cozy wood-burning stove with a brick accent wall. The kitchen offers vintage appeal with cream cabinetry and stainless steel appliances, while the adjacent dining area is perfect for everyday living. A first-floor laundry room provides added convenience and storage. Two bedrooms offer comfortable accommodations, while the finished walkout lower level with a full bath provides flexible space for guests, a home office, or hobbies. Outside, enjoy mature plantings, perennial gardens, a partially fenced yard, and a 12' x 12' patio. A stone-lined pond with a gentle waterfall creates a tranquil setting.
USD 569,000
86 Mooring Drive
View photo
House · for sale
USD 715,000
USD 503/sq.ft
86 Mooring Drive
Cotuit Highlands
· 1,421 sq.ft · 3 Bedrooms · 1 Bath · House
· Patio · Garden · Deck · Fireplace · Equipped kitchen
Cotuit Highlands · 1,421 sq.ft · 3 Bedrooms · 1 Bath · House · Patio · Garden · Deck · Fireplace · Equipped kitchen
This beautiful home is sited in desirable Cotuit village. The property is professionally landscape including irrigation, new composite fence, deck, patio and outdoor shower. The interior features a living room with fireplace and picture window, a large kitchen with breakfast nook and 4 season sun room / dining room with a cathedral ceiling, skylight and sliders to a private back yard. Close to beaches, Mashpee Commons private & public golf coures makes this perfect for primary or second home. Please note that the field card shows this is a 2 bedroom, however the owners have been using as a 3 bedroom
USD 715,000
177 Bayview Circle
View photo
House · for sale
USD 799,900
USD 381/sq.ft
177 Bayview Circle
Cotuit Highlands
· 2,099 sq.ft · 3 Bedrooms · 2 Baths · House
· Garden · Equipped kitchen
Cotuit Highlands · 2,099 sq.ft · 3 Bedrooms · 2 Baths · House · Garden · Equipped kitchen
Wow what a rare opportunity to purchase an AFFORDABLE turnkey Quintessential Year-Round Cape within. 5 mile of Osterville Village and 1 mile to Dowes Beach. The size of the house can be deceiving from the front elevation. Here are the details of the. 2100 sqft of living space. Main level of. 1150 sqft includes a primary suite, guest bedroom, 2 full baths, living room, E/I kitchen and sun porch. 2nd floor has a. 300 sqft bedroom or playroom perfect for kids visiting during the summer. The walk out lower level has. 650 sqft of finished space easily upgraded with heat for year-round use. The space is perfect for a separate seasonal rental or visitors to have separate living space which includes a kitchenette, 1/2 bath, outdoor shower, bunk bed room, family room with queen bed and day bed. This lower level is very comfortable with full sized windows and a slider sleeps 5 with easy access through the slider to the flat back yard and enclosed outside shower. The lot is. 4 acres and has plent
USD 799,900
40 Triton Way
View photo
House · for sale
USD 6,850,000
USD 1,029/sq.ft
40 Triton Way
Cotuit Highlands
· 6,652 sq.ft · 5 Bedrooms · 5 Baths · House
· Patio · Gym · Deck · Balcony · Equipped kitchen
Cotuit Highlands · 6,652 sq.ft · 5 Bedrooms · 5 Baths · House · Patio · Gym · Deck · Balcony · Equipped kitchen
Set high on a scenic bluff in New Seabury, this contemporary oceanfront estate pairs dramatic Nantucket Sound views with resort-style living. Expansive walls of glass frame the water from vaulted great rooms and intimate sitting areas alike. A sunlit gourmet kitchen opens to multiple dining spaces, while the ocean-view primary suite offers a private balcony. Highlights include a home theater, fitness room, and lower-level entertaining space with direct patio access. Outside, tiered ocean view decks, manicured lawns, and a private path with steps to the water create a seamless connection to the coast. Crafted with exceptional quality, this rare property is designed for both grand gatherings and casual living. Located minutes from New Seabury's five-star amenities, Mashpee Commons, and everything else the area has to offer!
USD 6,850,000
3 bedroom, Marstons Mills MA 02648 106385412
View photo
House · for sale
USD 679,000
USD 589/sq.ft
3 bedroom, Marstons Mills MA 02648 106385412
Cotuit Highlands
· 1,152 sq.ft · 3 Bedrooms · 2 Baths · House
· Garden · Parking · Swimming pool
Cotuit Highlands · 1,152 sq.ft · 3 Bedrooms · 2 Baths · House · Garden · Parking · Swimming pool
Beautiful. 48 level lot - a great set-up for the inground pool and lots of room to play, garden, add a garage and/or expand. The house is cute and awaits your touches to bring it back to its glory. Easy to show
USD 679,000
640 Poponessett Road
View photo
House · for sale
USD 3,350,000
USD 972/sq.ft
640 Poponessett Road
Cotuit Highlands
· 3,444 sq.ft · 3 Bedrooms · 4 Baths · House
· Terrace · Fireplace · Equipped kitchen · Air conditioning
Cotuit Highlands · 3,444 sq.ft · 3 Bedrooms · 4 Baths · House · Terrace · Fireplace · Equipped kitchen · Air conditioning
Presenting a spectacular opportunity to own a newly built waterfront home on Shoestring Bay, this contemporary gambrel residence enjoys the best of modern living, complete with a town-approved permit for a private dock (note: state approval is still needed). Mature trees frame the charming facade that greets visitors with a stone pathway leading to the main entry. In the sunlit foyer, rich hardwood floors lead to the main living spaces and continue throughout the home. The open-concept layout showcases sweeping bay views and thoughtful finishes that include a gas fireplace, custom millwork, oversized windows, and glass doors leading to a waterside terrace. The eat-in chef's kitchen boasts a spacious island with seating, bespoke cabinetry, a wine chiller, and Sub-Zero and Wolf appliances. Offering the utmost comfort and convenience, a first-floor primary suite features a walk-in closet and a spa-inspired bath with a glass shower. Upstairs, two en suite bedrooms provide well-appointed ac
USD 3,350,000
1155 Santuit Newtown Road
View photo
House · for sale
USD 1,250,000
USD 360/sq.ft
1155 Santuit Newtown Road
Cotuit Highlands
· 3,466 sq.ft · 3 Bedrooms · 4 Baths · House
· Office room · Fireplace · Equipped kitchen · Parking · Cellar
Cotuit Highlands · 3,466 sq.ft · 3 Bedrooms · 4 Baths · House · Office room · Fireplace · Equipped kitchen · Parking · Cellar
Welcome to a beautifully updated Cotuit home offering comfort, space, and classic Cape Cod charm. This 3-bedroom, 4-bath residence features a remodeled kitchen and bathrooms, including a newly added bath in the finished walkout basement. Hardwood floors, a striking double-sided fireplace, mini-split cooling, updated bathrooms, updated kitchen, and fresh paint throughout create a bright, move-in-ready feel. The finished basement offers versatile living space, while a dedicated office is ideal for working from home. A new Navien combination boiler/water heater provides efficient heating and hot water. Enjoy outdoor living with a private fire pit and basketball court, perfect for entertaining or relaxing. The 2-car garage includes an unfinished stand-up attic with excellent potential for future expansion or storage. Ideally located near Cotuit Village, restaurants, beaches, conservation areas, and Cape Cod's scenic waterways. Whether used as a primary residence, second home, or investment
USD 1,250,000
396 Baxters Neck Road
View photo
House · for sale
USD 6,950,000
USD 703/sq.ft
396 Baxters Neck Road
Cotuit Highlands
· 9,881 sq.ft · 6 Bedrooms · 7 Baths · House
· Patio · Office room · Swimming pool · Deck · Fireplace · Equipped kitchen · Parking
Cotuit Highlands · 9,881 sq.ft · 6 Bedrooms · 7 Baths · House · Patio · Office room · Swimming pool · Deck · Fireplace · Equipped kitchen · Parking
Set within the coveted Baxters Neck enclave, this exceptional waterfront estate home has been reimagined by architects and leading designers, with a thoughtful floorplan suited to both family living and grand entertaining. A dramatic two-story living room with a double-sided gas fireplace flows into a beautifully appointed chef's kitchen and an expansive breakfast room with seating for 20. Walls of glass open to a private outdoor retreat featuring a heated pool, hot tub, stone patios, lush lawns and sweeping water views. A private dock on Prince Cove provides direct boating access to North Bay and Nantucket Sound beyond. Additional amenities include a luxury game room with access to outdoor decks, a media room, bunk room, indoor pool, spacious bedrooms, a dedicated home office and a three-car garage. This exceptional property is a pleasure to show, by appointment only
USD 6,950,000
72 Deer Hollow Road
View photo
House · for sale
USD 729,000
New
72 Deer Hollow Road
Cotuit Highlands
· 4 Bedrooms · 2 Baths · House
· Fireplace · Parking
Cotuit Highlands · 4 Bedrooms · 2 Baths · House · Fireplace · Parking
Discover the potential of this classic four-bedroom, two-bath Cape in the established Long Pond Farms neighborhood of Marstons Mills. Set on a level, wooded 0.86-acre lot, this property offers wonderful privacy and natural surroundings. Inside, the traditional floor plan features warm pine flooring and a cozy brick fireplace with a pellet stove insert, ready for your personal vision and updates. The convenient first-floor primary bedroom offers direct access to a three-quarter bath, which also opens to the main hallway for guests. Downstairs, a partially finished lower level provides extra recreation space and includes a circa 1909 antique Brunswick billiards table that conveys with the sale. A two-car attached garage adds easy parking and storage. Residents also enjoy optional association access to the Long Pond beach, as well as close proximity to local conservation trails and Marstons Mills amenities. Don't miss this opportunity to make a classic Cape Cod home your own. Property is
USD 729,000
282 Baxters Neck Road
View photo
House · for sale
USD 4,400,000
USD 961/sq.ft
282 Baxters Neck Road
Cotuit Highlands
· 4,575 sq.ft · 4 Bedrooms · 4 Baths · House
· Equipped kitchen · Swimming pool
Cotuit Highlands · 4,575 sq.ft · 4 Bedrooms · 4 Baths · House · Equipped kitchen · Swimming pool
There are three things you almost never find together in a Cape Cod waterfront property: complete privacy, commanding water views, and a deep-water dock. 282 Baxter Neck Road has all three—and then some. Set high on nearly an acre overlooking Prince Cove, this 4,575-square-foot Cape-style residence takes full advantage of its elevated setting. Soaring ceilings and dramatic two-story windows fill the home with water, sky and changing light. You will enjoy a deep connection to the Cove below and the possibilities of the waters beyond. With four bedrooms, four full and two half baths, the home offers generous spaces for family and guests while maintaining a comfortable Cape Cod character. A first-floor primary suite, Brazilian cherry floors, well-equipped kitchen and butler's pantry add to the appeal. Outside, established landscaping and a sparkling, heated gunite pool create a private setting for summer afternoons and evenings. At the water's edge is a heavy-timber deep-water dock extend
USD 4,400,000
893 Osterville West Barnstable Road
View photo
House · for sale
USD 899,000
USD 264/sq.ft
893 Osterville West Barnstable Road
Cotuit Highlands
· 3,401 sq.ft · 3 Bedrooms · 2 Baths · House
· Garden · Parking · Equipped kitchen · Cellar
Cotuit Highlands · 3,401 sq.ft · 3 Bedrooms · 2 Baths · House · Garden · Parking · Equipped kitchen · Cellar
This exceptional custom cape blends style with thoughtful updates, creating a beautiful backdrop for entertaining inside and out. Tucked back from the road on a private lot, this spacious home is filled with quality details and an inviting atmosphere. The open floor plan connects a gorgeous, recently renovated kitchen with a large living room, bright dining area, and a fabulous screened-in porch. The layout offers the convenience of a 1st floor primary suite complete with a private sitting room. Upstairs, you'll find two additional bedrooms and a versatile bonus room accessible via a separate staircase. Throughout the home, you will find tastefully renovated bathrooms as well. Practicality meets comfort with a finished basement, 2 car garage with workshop area, a functional mudroom, and abundant storage. The owned solar panels cover the entire electric bill, while a whole-house generator provides total peace of mind. Outside, the property is a true retreat. The fenced yard features est
USD 899,000
2 bedroom, Osterville MA 02655 106408895
View photo
House · for sale
USD 629,900
USD 609/sq.ft
2 bedroom, Osterville MA 02655 106408895
Cotuit Highlands
· 1,033 sq.ft · 2 Bedrooms · 2 Baths · House
· Garden · Fireplace · Parking · Air conditioning · Swimming pool
Cotuit Highlands · 1,033 sq.ft · 2 Bedrooms · 2 Baths · House · Garden · Fireplace · Parking · Air conditioning · Swimming pool
Incredible value at this new price in Osterville Heights! Move right into this sun-filled, open-concept ranch with one-car garage and oversized shed set on a private and spacious partially-fenced park-like backyard perfect for adding a potential pool, outdoor entertaining, barbecues, lawn games and relaxing with family and friends. New improvements include enhanced landscaping, fresh paint, new Canadian white oak floors throughout, 3 new Rovsun mini-split A/C units, tile floors in bathrooms, a new Electrolux ventless stackable washer/dryer in hallway bath, new vanity/toilet in the second bath and an new electric heated fireplace in the spacious bedroom. The full lower level offers excellent expansion possibilities, while the generous backyard provides additional opportunities to create your ideal Cape Cod retreat. Whether you're looking for a year-round home, vacation getaway, or investment opportunity, this property checks all the boxes. Conveniently located just minutes from Ostervil
USD 629,900
46 Sconset Circle
View photo
House · for sale
USD 649,000
USD 528/sq.ft
New
46 Sconset Circle
Cotuit Highlands
· 1,227 sq.ft · 3 Bedrooms · 2 Baths · House
· Garden · Deck · Fireplace · Equipped kitchen · Cellar
Cotuit Highlands · 1,227 sq.ft · 3 Bedrooms · 2 Baths · House · Garden · Deck · Fireplace · Equipped kitchen · Cellar
This updated ranch is on a quiet street abutted by a conservation land in one of Cape Cod's most sought-after towns. The single-level layout offers easy living. With oak hardwood floors and a vaulted ceiling living room featuring a gas fire place. The kitchen has been thoroughly refreshed with new appliances and updated counter tops. Step out of the kitchen onto the deck overlooking a private back yard that abuts conservation land. There are 3 spacious and 2 full bathrooms and recent updates include, generator hook up, well pump 2024, whole house water filter, hot water heater 2024, fridge 2026, all other appliances within the last 2 years. This property also has a full walkout basement, great for storage or a workshop area. Situated near shopping, dining, Holly Ridge Golf Course and easy highway access, this Sandwich home offers the perfect blend of privacy and convenience for year-round living or a Cape getaway
USD 649,000
893 Osterville West Barnstable
View photo
House · for sale
USD 899,000
USD 264/sq.ft
893 Osterville West Barnstable
Cotuit Highlands
· 3,401 sq.ft · 3 Bedrooms · 2 Baths · House
· Garden · Parking · Equipped kitchen · Cellar
Cotuit Highlands · 3,401 sq.ft · 3 Bedrooms · 2 Baths · House · Garden · Parking · Equipped kitchen · Cellar
This exceptional custom cape blends style with thoughtful updates, creating a beautiful backdrop for entertaining inside and out. Tucked back from the road on a private lot, this spacious home is filled with quality details and an inviting atmosphere. The open floor plan connects a gorgeous, recently renovated kitchen with a large living room, bright dining area, and a fabulous screened-in porch. The layout offers the convenience of a 1st floor primary suite complete with a private sitting room. Upstairs, you'll find two additional bedrooms and a versatile bonus room accessible via a separate staircase. Throughout the home, you will find tastefully renovated bathrooms as well. Practicality meets comfort with a finished basement, 2 car garage with workshop area, a functional mudroom, and abundant storage. The owned solar panels cover the entire electric bill, while a whole-house generator provides total peace of mind. Outside, the property is a true retreat. The fenced yard features est
USD 899,000
3 bedroom, Osterville MA 02655 106408047
View photo
House · for sale
USD 1,485,000
USD 806/sq.ft
3 bedroom, Osterville MA 02655 106408047
Cotuit Highlands
· 1,841 sq.ft · 3 Bedrooms · 3 Baths · House
· Garden · Equipped kitchen · Parking
Cotuit Highlands · 1,841 sq.ft · 3 Bedrooms · 3 Baths · House · Garden · Equipped kitchen · Parking
Beautifully renovated and thoughtfully improved, 23 and 27 Swift Avenue is a rare two-parcel Osterville offering totaling approximately 1.11 acres, just moments from Osterville Village. Set on approximately.66 acre, the charming 3-bedroom residence is conveyed with an adjoining approximately.45-acre parcel, creating exceptional privacy and intriguing future potential. Recent improvements include a new roof and brand-new 4-bedroom septic system. Inside, sun-filled living spaces feature warm wood floors, classic Cape character and a beautifully appointed kitchen flowing to the dining and family areas with direct access to the expansive backyard. A first-floor primary suite with renovated bath, separate living room and powder room complete the main level, with two bedrooms and full bath upstairs. Outdoors, enjoy mature landscaping, expansive lawns, oversized spa, outdoor shower and stone fire pit. A detached 2-car garage features temperature/humidity controls and epoxy flooring. Additiona
USD 1,485,000
10 Atwater Drive
View photo
House · for sale
USD 499,000
USD 875/sq.ft
10 Atwater Drive
Cotuit Highlands
· 570 sq.ft · 2 Bedrooms · 1 Bath · House
· Garden · Deck · Equipped kitchen · Cellar
Cotuit Highlands · 570 sq.ft · 2 Bedrooms · 1 Bath · House · Garden · Deck · Equipped kitchen · Cellar
Realize your big Cape Cod dreams in this modern, turnkey home on the Seacoast Shores peninsula! Set on a quiet corner lot next to conservation land, the property is steps from deeded water access on the Childs River, Eel Pond and a private beach. Designed for an indoor-outdoor lifestyle, the exterior features 400 sq ft of decking, with a wrap-around porch and an oversized outdoor shower. The landscaped grounds are an oasis, with a gated entrance arbor, pathways through curated gardens and a private backyard with a shed. Inside, the living spaces have abundant natural light and cozy nautical style. Highlights include premium flooring, shiplap, cedar accents, built-ins, brass sconces and a custom tile bathroom. The full kitchen has new countertops, pantry, appliances, filtration and ventilation. Downstairs, the sealed and painted full concrete basement offers 576 sq ft of clean laundry, storage and bonus space, ready for finishing. Major upgrades (2022) add comfort, efficiency and capaci
USD 499,000
434 Sea View Avenue
View photo
House · for sale
USD 6,600,000
USD 1,333/sq.ft
434 Sea View Avenue
Cotuit Highlands
· 4,951 sq.ft · 5 Bedrooms · 5 Baths · House
· Equipped kitchen · Swimming pool
Cotuit Highlands · 4,951 sq.ft · 5 Bedrooms · 5 Baths · House · Equipped kitchen · Swimming pool
Architecturally stunning and beautifully appointed, this exceptional residence is set within one of Cape Cod's premier resort communities. Perfectly sited on 2.44 acres, the elegant home combines exquisite craftsmanship and refined detailing with a warm, inviting sense of style and ambiance. Nearly 5,000 square feet of custom-designed living space flows seamlessly from one room to the next, creating an ideal setting for both sophisticated entertaining and relaxed everyday living. The spacious living room is designed for both grand-scale entertaining and comfortable everyday living, featuring a handsome wet bar and seamless access to the light-filled sunroom overlooking the resort style pool. The dining area provides an inviting setting for formal gatherings, while the beautifully appointed kitchen with a generous center island, granite countertops, and custom backsplash, serves as the heart of the home. Refined millwork and thoughtful architectural details throughout add a timeless sen
USD 6,600,000
442 Flint Street
View photo
House · for sale
USD 799,900
USD 385/sq.ft
442 Flint Street
Cotuit Highlands
· 2,077 sq.ft · 3 Bedrooms · 3 Baths · House
· Garden · Parking · Air conditioning
Cotuit Highlands · 2,077 sq.ft · 3 Bedrooms · 3 Baths · House · Garden · Parking · Air conditioning
Back on market after the prior offer did not proceed to Purchase & Sale. Set on just over an acre in Marstons Mills, 442 Flint Street combines privacy, flexible living space and deeded footpath access to the Shubael Pond bathing area. Enjoy summer swims, quiet mornings in the all-glass Andersen sunroom, mature perennial gardens and the breathing room of a home set well back from the road. This inviting Cape offers 3 bedrooms, 3 full baths and 2 additional finished bonus rooms ideal for offices, studies, hobbies or creative space. The primary bedroom, 2 full baths and laundry are all on the first floor, providing excellent flexibility for everyday living. Mini-split A/C serves the bedrooms, main living area and one bonus room. Additional features include a 2-car attached garage with direct access, new oil tank in 2023, irrigation, central vacuum, fenced area and ready-to-plant garden plots. Close to Osterville, Cotuit, Hyannis, golf, shopping and village amenities. Title V passed. Deede
USD 799,900
4 bedroom, Marstons Mills MA 02648 106384482
View photo
House · for sale
USD 1,265,000
USD 315/sq.ft
4 bedroom, Marstons Mills MA 02648 106384482
Cotuit Highlands
· 4,004 sq.ft · 4 Bedrooms · 4 Baths · House
· Cellar
Cotuit Highlands · 4,004 sq.ft · 4 Bedrooms · 4 Baths · House · Cellar
Tucked away on 4.65 acres in a convenient Marstons Mills location, this expansive property offers something increasingly hard to find on Cape Cod: space, privacy, and endless potential. With more than 4,000 square feet of living space, the home provides a substantial footprint for renovation and reimagining. The existing home is ready for renovation, offering the opportunity to create a truly personalized residence on an exceptional piece of land. Beyond the home's existing footprint, the property also offers additional potential in the unfinished attic and basement. Set well back from the road and surrounded by mature trees and natural landscape, the property feels wonderfully secluded while remaining close to everyday amenities, beaches, shopping, dining, and village life. Passing Title 5 in hand
USD 1,265,000
396 Baxters Neck Rd
View photo
House · for sale
USD 6,950,000
USD 703/sq.ft
396 Baxters Neck Rd
Cotuit Highlands
· 9,881 sq.ft · 4 Bedrooms · 6 Baths · House
· Patio · Office room · Swimming pool · Deck · Fireplace · Equipped kitchen · Parking
Cotuit Highlands · 9,881 sq.ft · 4 Bedrooms · 6 Baths · House · Patio · Office room · Swimming pool · Deck · Fireplace · Equipped kitchen · Parking
Set within the coveted Baxters Neck enclave, this exceptional waterfront estate home has been reimagined by architects and leading designers, with a thoughtful floorplan suited to both family living and grand entertaining. A dramatic two-story living room with a double-sided gas fireplace flows into a beautifully appointed chef’s kitchen and an expansive breakfast room with seating for 20. Walls of glass open to a private outdoor retreat featuring a heated pool, hot tub, stone patios, lush lawns and sweeping water views. A private dock on Prince Cove provides direct boating access to North Bay and Nantucket Sound beyond. Additional amenities include a luxury game room with access to outdoor decks, a media room, bunk room, indoor pool, spacious bedrooms, a dedicated home office and a three-car garage. This exceptional property is a pleasure to show, by appointment only
USD 6,950,000
108 Seapuit River Road
View photo
House · for sale
USD 5,695,000
USD 1,896/sq.ft
108 Seapuit River Road
Cotuit Highlands
· 3,003 sq.ft · 4 Bedrooms · 3 Baths · House
· Fireplace · Equipped kitchen · Parking · Swimming pool
Cotuit Highlands · 3,003 sq.ft · 4 Bedrooms · 3 Baths · House · Fireplace · Equipped kitchen · Parking · Swimming pool
Luxurious Oyster Harbors residence with Deeded Beach Rights! This architecturally designed, luxury built home by Bayside Building features impressive exterior roof lines and extensive millwork throughout. The quality of construction is readily evident from the moment you arrive at the residence. The 1st floor features an expansive 2-story living room with a gas fireplace, an adjacent dining room, a gourmet kitchen w/ center island & a sep. Wet bar area, an expansive master bedroom suite with a luxurious master bathroom, a sep. Guest suite, laundry room, half bath, and an expansive screened-in porch which also has a gas fireplace. The 2nd floor features 2 bedrooms, a bathroom, and a large family room. The professionally maintained grounds have numerous hydrangeas, mature trees for privacy, a heated pebble-tech pool and spa, a pool house with a half bath and laundry. There is a 2-car att. Garage, a front open porch, and a generator. In addition, this property benefits from deeded beach a
USD 5,695,000

Get email alerts

Don't miss out: be the first to know about new properties

The alert was correctly created

On subscribing you accept the conditions of use and the privacy policy
Alert
Receive new ads in your inbox
Save this search
Receive alerts for new listings

We'll send you an email when we have new properties for: "Houses for sale in Cotuit Highlands"

The alert was correctly created

Cotuit
Marstons Mills
Get email alerts and be the first to see new listings
Required field
On subscribing I accept the terms of the privacy policy
Perfect! You'll soon start receiving new listings via email
Alert
Receive an email when we have new ads for Houses for sale in Cotuit Highlands
Save this search
Filters

Bedrooms

Size (sq.ft)

sq.ft
sq.ft

Price

USD
USD

Property type

Bathrooms

Clear all filters
Receive notifications when new entries are published.