398 houses for sale in Santuit

552 Main Street, Cotuit, US, MA
View photo
House · for sale
USD 1,900,000
552 Main Street, Cotuit, US, MA
Santuit
· 4 Bedrooms · 4 Baths · House
· Patio · Garden · Fireplace · Equipped kitchen
Santuit · 4 Bedrooms · 4 Baths · House · Patio · Garden · Fireplace · Equipped kitchen
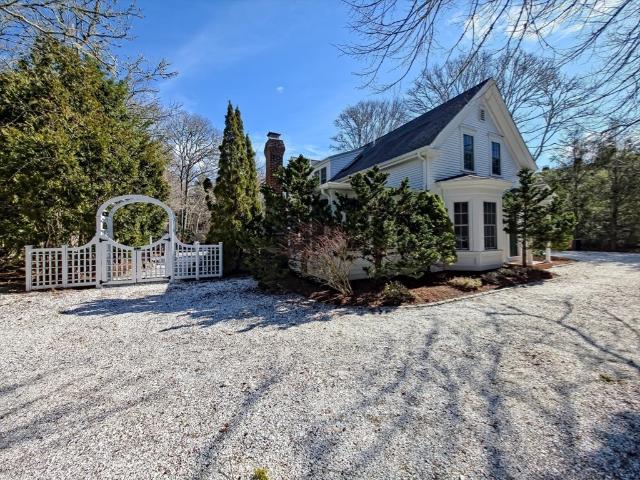
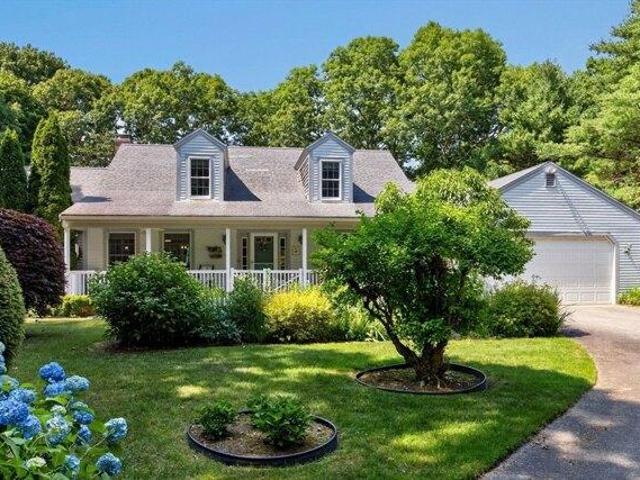
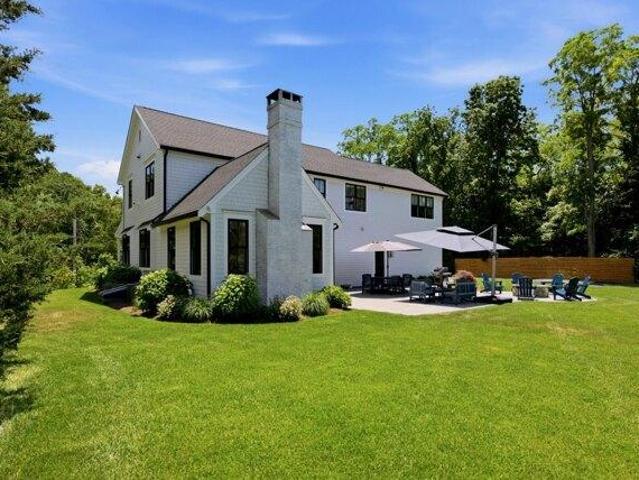
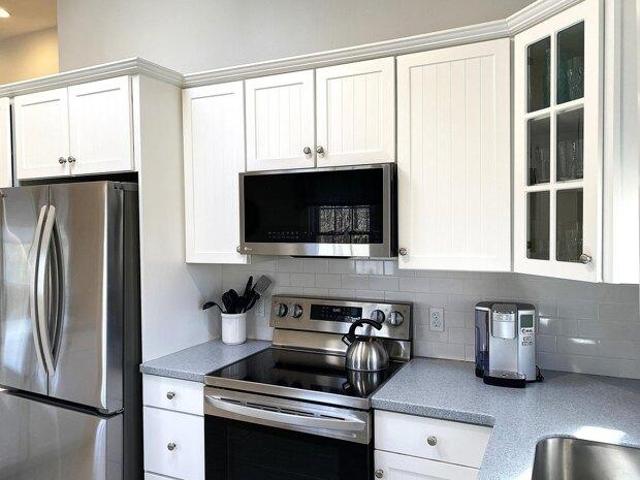
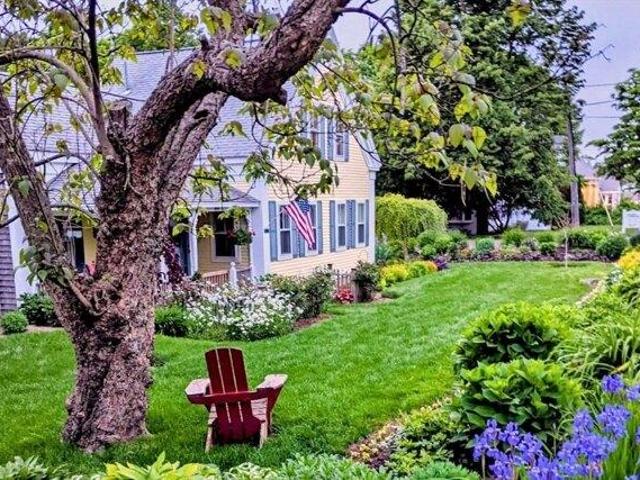
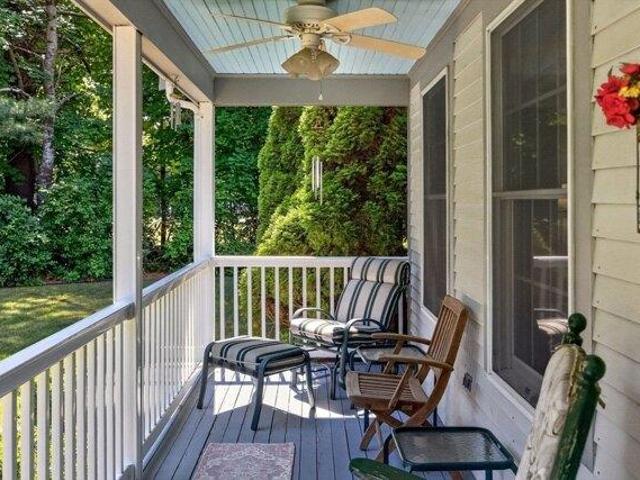
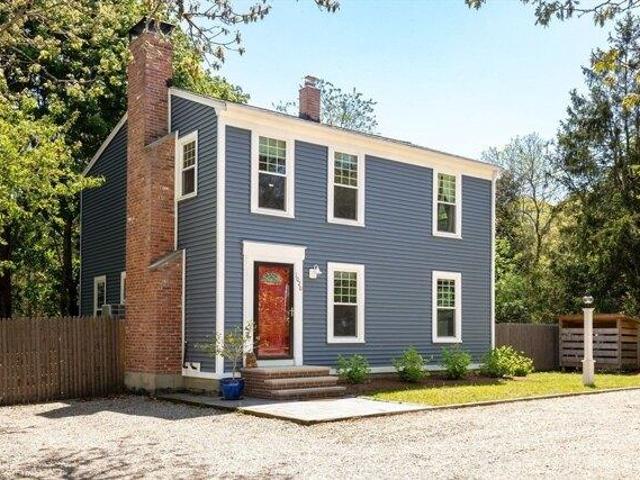
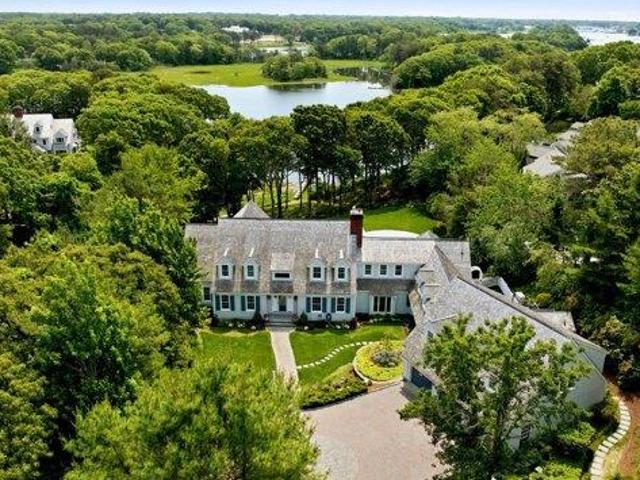
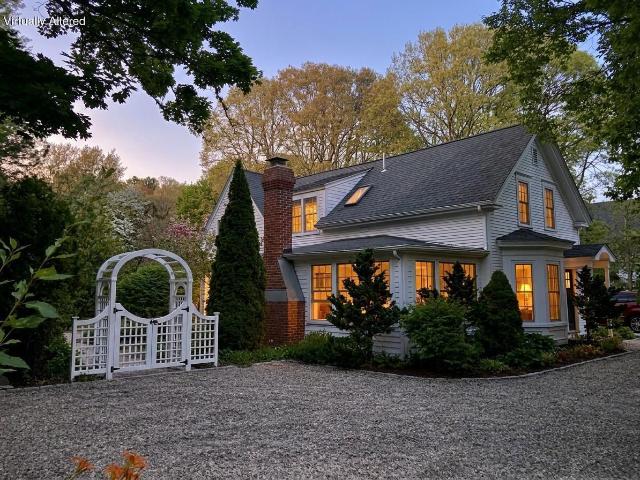
In the heart of Cotuit, this historic home offers character, privacy, and thoughtful updates across a beautifully landscaped setting, close to the village center and just 0.6 miles from scenic Ropes Beach. Recognized by the local HistoricalCommission and featured in Cape Cod Magazine, the property pairs original details, including hardwood floors and staircase, with the ease of a full renovation that respects its character and later guest house addition. A shell driveway leads to a private backyard framed by hydrangeas, mature plantings, irrigation, an outdoor shower, and a stone patio with outdoor fireplace, perfect for summer or fall evenings with friends. Inside, the main house offers a living room with a gas fireplace, bay window dining room, kitchen with granite island, gas cooktop, wall oven, pantry, and custom cabinetry, plus a first-floor bedroom, full bath, laundry, family room, and screened sun porch overlooking the yard. Upstairs are the primary suite with walk-in closet, ba
USD 1,900,000
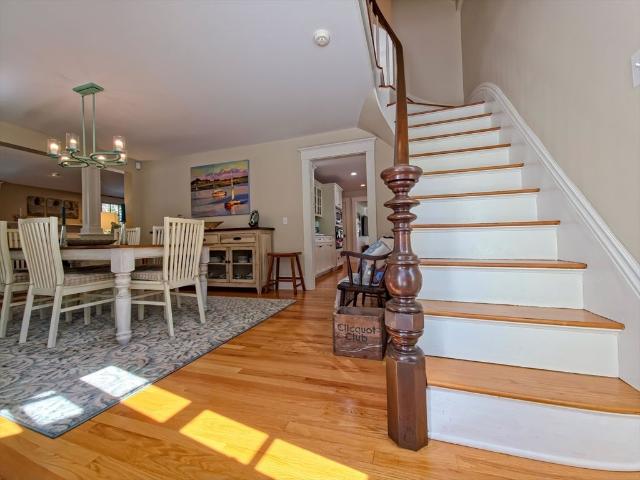
552 Main St, Barnstable, US, MA
View photo
House · for sale
USD 1,900,000
552 Main St, Barnstable, US, MA
Santuit
· 4 Bedrooms · 8 Baths · House
· Patio · Garden · Terrace · Fireplace · Equipped kitchen
Santuit · 4 Bedrooms · 8 Baths · House · Patio · Garden · Terrace · Fireplace · Equipped kitchen
In the heart of Cotuit, this historic home offers character, privacy, and smart updates on a beautifully landscaped lot, close to the village center and 0.6 miles to Ropes Beach. Recognized by the local Historical Commission and featured in Cape Cod Magazine, it keeps its hardwood floors and classic staircase while benefiting from a full renovation. Detached living quarters added in 2018. A shell driveway leads to a private backyard with hydrangeas, irrigation, an outdoor shower, and a stone patio with outdoor fireplace, ideal for summer and fall nights. The main house features a living room with gas fireplace, bay window dining room, and a kitchen with granite island, gas cooktop, wall oven, pantry, and custom cabinetry, plus a first-floor bedroom, full bath, laundry, family room, and screened sun porch. Upstairs are the primary suite with walk-in closet, bath, and private terrace, another bedroom, a full bath, and a loft for office or media. Passing Title V for 4 bedrooms in hand
USD 1,900,000
552 Main St
View photo
House · for sale
USD 1,900,000
USD 869/sq.ft
552 Main St
Santuit
· 2,185 sq.ft · 4 Bedrooms · 3 Baths · House
· Patio · Garden · Terrace · Fireplace · Equipped kitchen
Santuit · 2,185 sq.ft · 4 Bedrooms · 3 Baths · House · Patio · Garden · Terrace · Fireplace · Equipped kitchen
In the heart of Cotuit, this historic home offers character, privacy, and smart updates on a beautifully landscaped lot, close to the village center and 0.6 miles to Ropes Beach. Recognized by the local Historical Commission and featured in Cape Cod Magazine, it keeps its hardwood floors and classic staircase while benefiting from a full renovation. Detached living quarters added in 2018. A shell driveway leads to a private backyard with hydrangeas, irrigation, an outdoor shower, and a stone patio with outdoor fireplace, ideal for summer and fall nights. The main house features a living room with gas fireplace, bay window dining room, and a kitchen with granite island, gas cooktop, wall oven, pantry, and custom cabinetry, plus a first-floor bedroom, full bath, laundry, family room, and screened sun porch. Upstairs are the primary suite with walk-in closet, bath, and private terrace, another bedroom, a full bath, and a loft for office or media. Passing Title V for 4 bedrooms in hand
USD 1,900,000
Monahansett Rd
View photo
House · for sale
Request Details
Updated
Monahansett Rd
Santuit
· 1,970 sq.ft · 4 Bedrooms · 2 Baths · House
Santuit · 1,970 sq.ft · 4 Bedrooms · 2 Baths · House
This home is in preforeclosure, which means the homeowner is in default (missed payments). Therefore, there could be an opportunity to strike a great deal with the owner and the bank
Request Details
Wings Ln
View photo
House · for sale
Request Details
Updated
Wings Ln
Santuit
· 1,195 sq.ft · 3 Bedrooms · 2 Baths · House
Santuit · 1,195 sq.ft · 3 Bedrooms · 2 Baths · House
This home is in preforeclosure, which means the homeowner is in default (missed payments). Therefore, there could be an opportunity to strike a great deal with the owner and the bank
Request Details
house with 3 bedroom, Barnstable MA ES104904944
View photo
House · for sale
USD 725,000
USD 440/sq.ft
New
house with 3 bedroom, Barnstable MA ES104904944
Santuit
· 1,647 sq.ft · 3 Bedrooms · House
· Garden · Deck · Equipped kitchen
Santuit · 1,647 sq.ft · 3 Bedrooms · House · Garden · Deck · Equipped kitchen
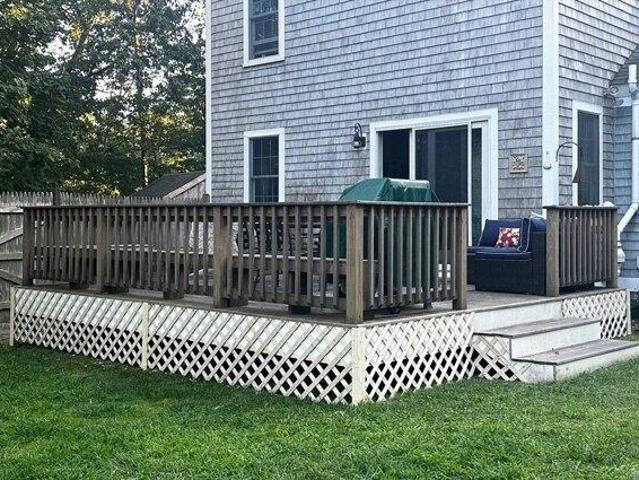
Escape to this beautifully updated home in Marstons Mills, perfectly suited for families looking for a relaxing Cape Cod getaway. With three comfortable bedrooms, a bonus room, spacious living areas, and a large fenced-in backyard, this home offers plenty of room to unwind both inside and out. The fully equipped kitchen with stainless steel appliances makes preparing meals a breeze, while the dining area is ideal for gathering together after a day of exploring. Enjoy movie nights in the oversized living room, summer cookouts on the deck, and the convenience of an enclosed outdoor shower. Located just a short drive from Barnstable beaches, this home blends comfort, privacy, and convenience for a memorable stay. This home has been a very successful
USD 725,000
3 bedroom, Barnstable MA 02648 104848481
View photo
House · for sale
USD 799,900
USD 385/sq.ft
3 bedroom, Barnstable MA 02648 104848481
Santuit
· 2,077 sq.ft · 3 Bedrooms · 3 Baths · House
· Garden · Parking · Air conditioning
Santuit · 2,077 sq.ft · 3 Bedrooms · 3 Baths · House · Garden · Parking · Air conditioning
Tucked into a peaceful Marstons Mills setting on just over an acre, 442 Flint Street offers the kind of Cape Cod lifestyle buyers dream about: quiet mornings, mature gardens, flexible living space, and deeded footpath access to the Shubael Pond bathing area. Spend summer days swimming, unwind in the all-glass Andersen sunroom, or enjoy the privacy of a home set back from the road with room to garden, gather, and breathe.Inside, this inviting Cape offers three bedrooms, three full baths, and two additional finished bonus rooms, ideal for offices, studies, hobbies, or creative space. Mini-split A/C adds comfort in the bedrooms, main living area, and one bonus room, while thoughtful features include a 2-car garage, new oil tank in 2023, irrigation, whole-house vacuum, fenced in area, mature perennial plantings, and ready-to-plant garden plots.A rare blend of privacy, pond access, flexible space, and everyday convenience, close to village amenities, golf, Osterville, Cotuit, and Hyannis. T
USD 799,900
house with 4 bedroom, Marstons Mills MA ES104852809
View photo
House · for sale
USD 1,695,000
USD 498/sq.ft
New
house with 4 bedroom, Marstons Mills MA ES104852809
Santuit
· 3,401 sq.ft · 4 Bedrooms · House
· Patio · Garden · Gym · Fireplace · Equipped kitchen · Swimming pool · Cellar
Santuit · 3,401 sq.ft · 4 Bedrooms · House · Patio · Garden · Gym · Fireplace · Equipped kitchen · Swimming pool · Cellar
Rare opportunity to own an expansive modern farmhouse in the beautiful town of Barnstable set on a 1 acre lot. This beautifully manicured landscaped yard has plenty of room to add a pool, if desired. Relax on your farmer's porch or enjoy a cup of coffee every morning on your back patio surrounded by flowers and beautiful trees. The open concept floor plan is perfect for entertaining and the detail throughout the home includes wide plank hardwood floors, a custom built wood burning fireplace, a modern chef's kitchen with stainless steel Electrolux Appliances, a walk in pantry, and custom built cabinets with plenty of storage. The partially finished basement offers many possibilities for an extra living room or gym. Upstairs includes all 4 bedrooms and an oversized primary suite and a massive walk in closet. Each bedroom is spacious with plenty of closet space and natural light. Don't wait to see this home, it truly is a special place
USD 1,695,000
house with 4 bedroom, Mashpee MA ES104852791
View photo
House · for sale
USD 1,599,000
USD 1,237/sq.ft
New
house with 4 bedroom, Mashpee MA ES104852791
Santuit
· 1,292 sq.ft · 4 Bedrooms · House
Santuit · 1,292 sq.ft · 4 Bedrooms · House
Charming Maushop Village~step into your Cape Cod single-family cottage with Deeded Beach Rights! This renovated 4-bedroom, 2-bath cottage offers a breezy, open floor plan with the perfect blend of coastal charm and modern comfort. The bright, open airy floor plan features classic pine wood floors, updated interiors, and an easy flow ideal for relaxing or entertaining. The main living area is filled with natural light and opens seamlessly to a spacious private patio- great for outdoor dining, summer gatherings, or simply enjoying the ocean breeze on those unforgettable summer nights. With four bedrooms and two full baths, plus a loft there's plenty of room for family and guests. Deeded beach rights provide easy access to one of the area's most beloved sandy beaches, making this home an exceptional retreat for beach lovers. Whether you're seeking a family vacation getaway, or a great rental property, this Maushop gem delivers the quintessential Cape Cod lifestyle. Rentals have been booke
USD 1,599,000
house with 3 bedroom, Barnstable MA ES104946643
View photo
House · for sale
USD 1,500,000
USD 854/sq.ft
New
house with 3 bedroom, Barnstable MA ES104946643
Santuit
· 1,755 sq.ft · 3 Bedrooms · House
· Garden · Fireplace
Santuit · 1,755 sq.ft · 3 Bedrooms · House · Garden · Fireplace
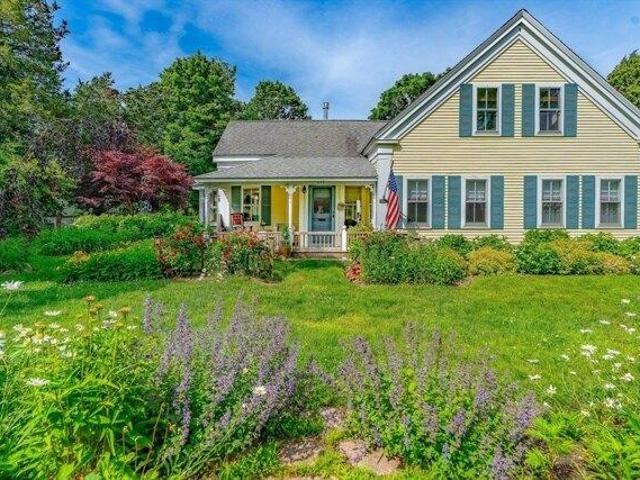
A mid-19th-century Greek Revival, believed to be the birthplace of Captain William Bradford Parker and later home to Samuel Hallett - both tied to Osterville's historic maritime corridor along Main Street. The property reflects the success of maritime captains - there's a reason Osterville was once described as a place where retired sea captains can live like gentlemen. You feel that here. The primary bedroom has been expanded to include a quiet alcove with a gas stove, an easy place to settle in on cooler days. The yard comes alive in season with mature plantings and a sense that it's been thoughtfully cared for. And it has - by the same owners since 1989. A short walk to quaint Osterville village, and a short drive to Dowses Beach and Joshua Pond for summer fun. Newer windows, original wide pine floors, 2 gas fireplaces, updated electrical, and a new gas heating system are already in place.A history worth inheriting and the charm from a more gracious era. This one needs to be seen
USD 1,500,000
house with 3 bedroom, Barnstable MA ES104848481
View photo
House · for sale
USD 799,900
USD 385/sq.ft
New
house with 3 bedroom, Barnstable MA ES104848481
Santuit
· 2,077 sq.ft · 3 Bedrooms · House
· Garden · Parking · Air conditioning
Santuit · 2,077 sq.ft · 3 Bedrooms · House · Garden · Parking · Air conditioning
Tucked into a peaceful Marstons Mills setting on just over an acre, 442 Flint Street offers the kind of Cape Cod lifestyle buyers dream about: quiet mornings, mature gardens, flexible living space, and deeded footpath access to the Shubael Pond bathing area. Spend summer days swimming, unwind in the all-glass Andersen sunroom, or enjoy the privacy of a home set back from the road with room to garden, gather, and breathe.Inside, this inviting Cape offers three bedrooms, three full baths, and two additional finished bonus rooms, ideal for offices, studies, hobbies, or creative space. Mini-split A/C adds comfort in the bedrooms, main living area, and one bonus room, while thoughtful features include a 2-car garage, new oil tank in 2023, irrigation, whole-house vacuum, fenced in area, mature perennial plantings, and ready-to-plant garden plots.A rare blend of privacy, pond access, flexible space, and everyday convenience, close to village amenities, golf, Osterville, Cotuit, and Hyannis. T
USD 799,900
4 bedroom, Barnstable MA 02648 104849145
View photo
House · for sale
USD 627,000
USD 380/sq.ft
4 bedroom, Barnstable MA 02648 104849145
Santuit
· 1,647 sq.ft · 4 Bedrooms · 2 Baths · House
· Garden · Office room · Equipped kitchen
Santuit · 1,647 sq.ft · 4 Bedrooms · 2 Baths · House · Garden · Office room · Equipped kitchen
Nestled on a picturesque 1-acre lot in desirable Marstons Mills, this 4-bedroom home with an additional office blends rustic Cape Cod charm with thoughtful updates. Recent improvements include new vinyl siding, a new stone driveway, and new kitchen appliances. Featuring open beams throughout the first floor, the home offers a warm and inviting feel with character and charm throughout. The spacious fenced backyard provides the perfect setting for entertaining family and friends, outdoor gatherings, or simply relaxing in privacy. Conveniently located near beautiful Cape Cod beaches, shopping, dining, and everyday amenities, this property offers the ideal combination of comfort, charm, and location in one of the Cape's most sought-after villages. Open house 5/29 5-6:30 and 5/30 12:00 to 2:00
USD 627,000
4 bedroom, Marstons Mills MA 02648 104851616
View photo
House · for sale
USD 4,495,000
USD 1,057/sq.ft
4 bedroom, Marstons Mills MA 02648 104851616
Santuit
· 4,252 sq.ft · 4 Bedrooms · 4 Baths · House
· Patio · Office room · Sauna · Deck · Equipped kitchen · Air conditioning · Swimming pool · Cellar
Santuit · 4,252 sq.ft · 4 Bedrooms · 4 Baths · House · Patio · Office room · Sauna · Deck · Equipped kitchen · Air conditioning · Swimming pool · Cellar
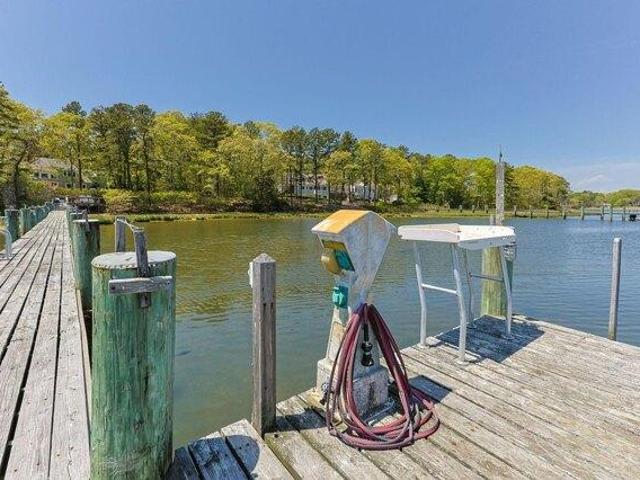
Welcome to 476 Baxters Neck Road, an extraordinary custom-built waterfront estate set on 2.09 acres at the entrance to North Bay, offering a rare blend of privacy, luxury, and deepwater boating access. This stunning 4-bedroom, 3.5-bath residence spans over 4,200 sq ft with sweeping water views from nearly every room. Dramatic floor-to-ceiling windows flood the open-concept living spaces with natural light while showcasing the breathtaking setting. The chef's kitchen features solid wood custom cabinetry, built-ins, and refined finishes blending warmth and functionality. Two en-suite bedrooms include a first-floor primary retreat with radiant heat, spa-like comfort, and a private waterfront patio. Additional highlights include two offices, cherry wood floors, steel beam construction, central air, gas heat, a 10-foot pour basement plumbed for a future sauna or bath, and a 16KW generator. The expansive mahogany deck overlooks manicured grounds with room for a future pool. A deepwater dock
USD 4,495,000
house with 3 bedroom, Barnstable MA ES104946531
View photo
House · for sale
USD 759,900
USD 412/sq.ft
New
house with 3 bedroom, Barnstable MA ES104946531
Santuit
· 1,841 sq.ft · 3 Bedrooms · House
· Office room · Parking · Deck · Equipped kitchen · Air conditioning · Cellar
Santuit · 1,841 sq.ft · 3 Bedrooms · House · Office room · Parking · Deck · Equipped kitchen · Air conditioning · Cellar
Private and bright home in Mystic Lake Hills with deeded beach rights. Contemporary cape with a fantastic floor plan. Sliders to wrap around deck for outdoor entertainment. First floor shows a large living / dining room, kitchen, den, primary bedroom with bath. Second floor shows 2 bedrooms,full bath and an office / den. Full walkout basement and an attached single car garage. Large acre plus lot, central a/c, double lined oil tank and central vacuum provides a tranquil setting.Private but close by shopping, swimming, golf and highways for easy access to local or off Cape activities Subject to approval of the conveying deed by Boston Land Court.The town has finished the paving on Old Mill Rd. and Turtleback Rd great job
USD 759,900
4 bedroom, Mashpee MA 02649 104850777
View photo
House · for sale
USD 2,215,000
USD 699/sq.ft
4 bedroom, Mashpee MA 02649 104850777
Santuit
· 3,165 sq.ft · 4 Bedrooms · 5 Baths · House
· Office room · Parking · Deck · Fireplace · Equipped kitchen
Santuit · 3,165 sq.ft · 4 Bedrooms · 5 Baths · House · Office room · Parking · Deck · Fireplace · Equipped kitchen
Expect the unexpected as you enter into this totally recreated property. The past has been replaced with a clean, sleek and contemporary feel both on the interior and exterior. The entranceway showcases the handsome modern stairway which complements the new design within. The lower level contains an open family room, recreation area and kitchenette, separate guest ensuite as well as office space, laundry and mudroom. Ascending the stairway to the main level, expanses of glass capture the great natural lighting. The open floor plan provides an extensive living area combining the kitchen, dining area and living room with a beautiful wood fireplace as a lovely centerpiece, and a new half bath has been added. The primary suite as well as two other sizable bedrooms and bath complete this level. There are multiple points within the home granting easy access to several decks offering wonderful opportunities for entertaining or enjoying private time outdoors. The spacious 2 car garage offers g
USD 2,215,000
2 bedroom, Barnstable MA 02632 104848239
View photo
House · for sale
USD 1,099,000
USD 638/sq.ft
2 bedroom, Barnstable MA 02632 104848239
Santuit
· 1,722 sq.ft · 2 Bedrooms · 3 Baths · House
· Garden · Deck · Equipped kitchen · Swimming pool
Santuit · 1,722 sq.ft · 2 Bedrooms · 3 Baths · House · Garden · Deck · Equipped kitchen · Swimming pool
Splendid setting for this designer created custom ground level end unit! Rare privacy to rear and side yard. Two bedrooms two and a half bathrooms, 1880 sq. feet of luxury. Steps to the in-ground pool, cross the street to the private path down to the beach on Nantucket Sound. Each bedroom has modern baths and walk-in closets. Master includes soaking tub and separate shower. Open floorplan with 9' ceilings throughout, the kitchen is designed by Meichi Peng design studios, with stone countertops, high end appliances, including the Wolf stove, and keeping storage in mind with pullout drawer freezers, drink coolers and wine fridge. Grill on the deck of the kitchen and enjoy the ocean breeze. Summer 2026 is ready for YOU!
USD 1,099,000
3 bedroom, Marstons Mills MA 02648 104851562
View photo
House · for sale
USD 630,000
USD 375/sq.ft
3 bedroom, Marstons Mills MA 02648 104851562
Santuit
· 1,679 sq.ft · 3 Bedrooms · 3 Baths · House
· Deck · Fireplace · Cellar
Santuit · 1,679 sq.ft · 3 Bedrooms · 3 Baths · House · Deck · Fireplace · Cellar
Welcome to this beautifully updated 3-bedroom, 3-bath ranch nestled in a quiet neighborhood with deeded beach rights to Shubael Pond-just a 2-minute walk away. Whether you're looking for a year-round residence, a relaxing Cape Cod vacation home, or an investment property with excellent rental potential, this home offers exceptional value. Inside, you'll find many upgrades throughout, an inviting open floor plan, a cozy fireplace that creates the perfect gathering space, convenient first-floor laundry, and a bright, finished walkout basement offering additional living space ideal for guests, a family room, home office, or recreation area. Step outside onto the spacious deck, perfect for entertaining, outdoor dining, or simply relaxing while enjoying the peaceful setting. Spend your days swimming, kayaking, fishing, or unwinding at Shubael Pond, just a short stroll from your front door. Conveniently located near Cape Cod's beaches, golf, shopping, restaurants, and local attractions, this
USD 630,000
3 bedroom, Marstons Mills MA 02648 104835295
View photo
House · for sale
USD 799,900
USD 401/sq.ft
3 bedroom, Marstons Mills MA 02648 104835295
Santuit
· 1,991 sq.ft · 3 Bedrooms · 2 Baths · House
· Garden · Fireplace · Equipped kitchen
Santuit · 1,991 sq.ft · 3 Bedrooms · 2 Baths · House · Garden · Fireplace · Equipped kitchen
Tucked away on a beautifully landscaped lot, this renovated Cape combines classic character with modern sophistication. From the moment you pull up, the curb appeal is undeniable; hinting at the meticulous care this home has received over the years. Inside, the space glows with warmth, anchored by rich wood floors, intricate woodwork and a stunning double-sided fireplace that connects the living areas. The updated kitchen and bathrooms offer a sleek, contemporary touch, while the beamed cathedral ceilings add a sense of airy grandeur. Practicality meets charm with built-in features throughout and the flexibility of a primary bedroom on either the first or second floor. Outside, the property is a private oasis featuring an irrigation system, a fenced yard, and a relaxing hot tub-perfect for unwinding under the stars. Whether you're hosting a summer gathering on the lush grounds or curling up by the fire, this home offers an inviting atmosphere that's hard to find. It's more than just a
USD 799,900
5 bedroom, Marstons Mills MA 02648 104836079
View photo
House · for sale
USD 6,350,000
USD 658/sq.ft
5 bedroom, Marstons Mills MA 02648 104836079
Santuit
· 9,644 sq.ft · 5 Bedrooms · 7 Baths · House
· Swimming pool · Fireplace · Cellar
Santuit · 9,644 sq.ft · 5 Bedrooms · 7 Baths · House · Swimming pool · Fireplace · Cellar
This meticulously renovated waterfront Cape on the bay is indoor-outdoor living at its finest, where sun-filled interiors meet breathtaking waterfront views. Six plus bedrooms, multiple fireplaces, and a sprawling finished basement provide space for every occasion, while a breakfast nook overlooking the rear landscape sets the tone for relaxed everyday living. With the flexibility to place the primary suite on the first or second floor, the layout adapts effortlessly to any lifestyle. Outside, 1.69 acres of manicured grounds showcase a heated in-ground pool with new bluestone surround, hot tub, fire pit, pool house, and outdoor shower. With multiple lounging areas, every corner of the exterior is worth savoring. The shared dock and included boat are the finishing touch on a property that truly has it all
USD 6,350,000
house with 4 bedroom, Barnstable MA ES104849145
View photo
House · for sale
USD 627,000
USD 380/sq.ft
New
house with 4 bedroom, Barnstable MA ES104849145
Santuit
· 1,647 sq.ft · 4 Bedrooms · House
· Garden · Office room · Equipped kitchen
Santuit · 1,647 sq.ft · 4 Bedrooms · House · Garden · Office room · Equipped kitchen
Nestled on a picturesque 1-acre lot in desirable Marstons Mills, this 4-bedroom home with an additional office blends rustic Cape Cod charm with thoughtful updates. Recent improvements include new vinyl siding, a new stone driveway, and new kitchen appliances. Featuring open beams throughout the first floor, the home offers a warm and inviting feel with character and charm throughout. The spacious fenced backyard provides the perfect setting for entertaining family and friends, outdoor gatherings, or simply relaxing in privacy. Conveniently located near beautiful Cape Cod beaches, shopping, dining, and everyday amenities, this property offers the ideal combination of comfort, charm, and location in one of the Cape's most sought-after villages. Open house 5/29 5-6:30 and 5/30 12:00 to 2:00
USD 627,000
house with 4 bedroom, Marstons Mills MA ES104851616
View photo
House · for sale
USD 4,495,000
USD 1,057/sq.ft
New
house with 4 bedroom, Marstons Mills MA ES104851616
Santuit
· 4,252 sq.ft · 4 Bedrooms · House
· Patio · Office room · Sauna · Deck · Equipped kitchen · Air conditioning · Swimming pool · Cellar
Santuit · 4,252 sq.ft · 4 Bedrooms · House · Patio · Office room · Sauna · Deck · Equipped kitchen · Air conditioning · Swimming pool · Cellar
Welcome to 476 Baxters Neck Road, an extraordinary custom-built waterfront estate set on 2.09 acres at the entrance to North Bay, offering a rare blend of privacy, luxury, and deepwater boating access. This stunning 4-bedroom, 3.5-bath residence spans over 4,200 sq ft with sweeping water views from nearly every room. Dramatic floor-to-ceiling windows flood the open-concept living spaces with natural light while showcasing the breathtaking setting. The chef's kitchen features solid wood custom cabinetry, built-ins, and refined finishes blending warmth and functionality. Two en-suite bedrooms include a first-floor primary retreat with radiant heat, spa-like comfort, and a private waterfront patio. Additional highlights include two offices, cherry wood floors, steel beam construction, central air, gas heat, a 10-foot pour basement plumbed for a future sauna or bath, and a 16KW generator. The expansive mahogany deck overlooks manicured grounds with room for a future pool. A deepwater dock
USD 4,495,000
3 bedroom, Barnstable MA 02655 104946643
View photo
House · for sale
USD 1,500,000
USD 854/sq.ft
New
3 bedroom, Barnstable MA 02655 104946643
Santuit
· 1,755 sq.ft · 3 Bedrooms · 2 Baths · House
· Garden · Fireplace
Santuit · 1,755 sq.ft · 3 Bedrooms · 2 Baths · House · Garden · Fireplace
A mid-19th-century Greek Revival, believed to be the birthplace of Captain William Bradford Parker and later home to Samuel Hallett - both tied to Osterville's historic maritime corridor along Main Street. The property reflects the success of maritime captains - there's a reason Osterville was once described as a place where retired sea captains can live like gentlemen. You feel that here. The primary bedroom has been expanded to include a quiet alcove with a gas stove, an easy place to settle in on cooler days. The yard comes alive in season with mature plantings and a sense that it's been thoughtfully cared for. And it has - by the same owners since 1989. A short walk to quaint Osterville village, and a short drive to Dowses Beach and Joshua Pond for summer fun. Newer windows, original wide pine floors, 2 gas fireplaces, updated electrical, and a new gas heating system are already in place.A history worth inheriting and the charm from a more gracious era. This one needs to be seen
USD 1,500,000
house with 4 bedroom, Mashpee MA ES104850777
View photo
House · for sale
USD 2,215,000
USD 699/sq.ft
New
house with 4 bedroom, Mashpee MA ES104850777
Santuit
· 3,165 sq.ft · 4 Bedrooms · House
· Office room · Parking · Deck · Fireplace · Equipped kitchen
Santuit · 3,165 sq.ft · 4 Bedrooms · House · Office room · Parking · Deck · Fireplace · Equipped kitchen
Expect the unexpected as you enter into this totally recreated property. The past has been replaced with a clean, sleek and contemporary feel both on the interior and exterior. The entranceway showcases the handsome modern stairway which complements the new design within. The lower level contains an open family room, recreation area and kitchenette, separate guest ensuite as well as office space, laundry and mudroom. Ascending the stairway to the main level, expanses of glass capture the great natural lighting. The open floor plan provides an extensive living area combining the kitchen, dining area and living room with a beautiful wood fireplace as a lovely centerpiece, and a new half bath has been added. The primary suite as well as two other sizable bedrooms and bath complete this level. There are multiple points within the home granting easy access to several decks offering wonderful opportunities for entertaining or enjoying private time outdoors. The spacious 2 car garage offers g
USD 2,215,000
house with 2 bedroom, Barnstable MA ES104848239
View photo
House · for sale
USD 1,099,000
USD 638/sq.ft
New
house with 2 bedroom, Barnstable MA ES104848239
Santuit
· 1,722 sq.ft · 2 Bedrooms · House
· Garden · Deck · Equipped kitchen · Swimming pool
Santuit · 1,722 sq.ft · 2 Bedrooms · House · Garden · Deck · Equipped kitchen · Swimming pool
Splendid setting for this designer created custom ground level end unit! Rare privacy to rear and side yard. Two bedrooms two and a half bathrooms, 1880 sq. feet of luxury. Steps to the in-ground pool, cross the street to the private path down to the beach on Nantucket Sound. Each bedroom has modern baths and walk-in closets. Master includes soaking tub and separate shower. Open floorplan with 9' ceilings throughout, the kitchen is designed by Meichi Peng design studios, with stone countertops, high end appliances, including the Wolf stove, and keeping storage in mind with pullout drawer freezers, drink coolers and wine fridge. Grill on the deck of the kitchen and enjoy the ocean breeze. Summer 2026 is ready for YOU!
USD 1,099,000
house with 3 bedroom, Marstons Mills MA ES104849114
View photo
House · for sale
USD 615,000
USD 399/sq.ft
New
house with 3 bedroom, Marstons Mills MA ES104849114
Santuit
· 1,539 sq.ft · 3 Bedrooms · House
· Deck · Equipped kitchen · Air conditioning
Santuit · 1,539 sq.ft · 3 Bedrooms · House · Deck · Equipped kitchen · Air conditioning
Welcome to 168 White Moss Drive. This 3-bedroom, 1.5-bath home is nestled perfectly on a private half-acre corner lot in this well-established neighborhood in Marstons Mills. Backing up to open space, this property offers a peaceful setting with plenty of privacy. Bright and inviting living room with wood stove flows to the remodeled kitchen featuring granite countertops, updated cabinetry, and new vinyl plank flooring throughout. The home's flexible layout offers tremendous potential with a partially finished walkout lower level and a full walk-up unfinished attic, providing ample opportunity for future expansion, storage, or customization to suit your needs. Step outside to a large custom deck overlooking the spacious yard-perfect for entertaining, relaxing, or enjoying the natural surroundings. Gas heat and central air provide year-round comfort and efficiency. Convenient first floor laundry. Whether you're looking for a move-in-ready home or a property with room to grow, this prope
USD 615,000

Get email alerts

Don't miss out: be the first to know about new properties

The alert was correctly created

On subscribing you accept the conditions of use and the privacy policy
Alert
Receive new ads in your inbox
Save this search
Receive alerts for new listings

We'll send you an email when we have new properties for: "Houses for sale in Santuit"

The alert was correctly created

Hatchville, Falmouth town Barnstable County Massachusetts
Marstons Mills
Get email alerts and be the first to see new listings
Required field
On subscribing I accept the terms of the privacy policy
Perfect! You'll soon start receiving new listings via email
Alert
Receive an email when we have new ads for Houses for sale in Santuit
Save this search
Filters

Bedrooms

Size (sq.ft)

sq.ft
sq.ft

Price

USD
USD

Property type

Bathrooms

Clear all filters
Receive notifications when new entries are published.