449 properties for sale in Council Heights

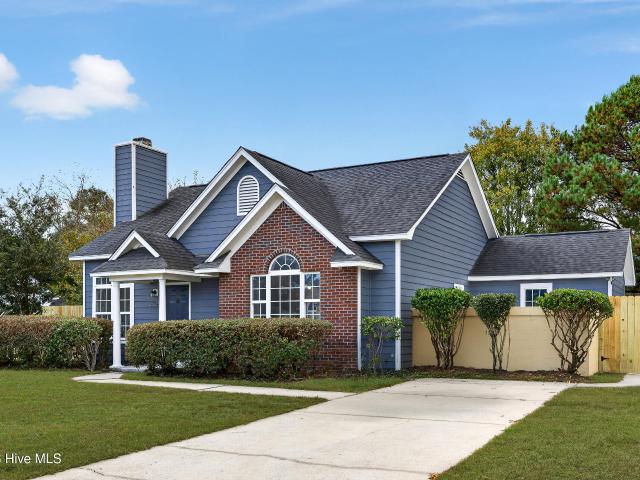
7018 Hallstead Court
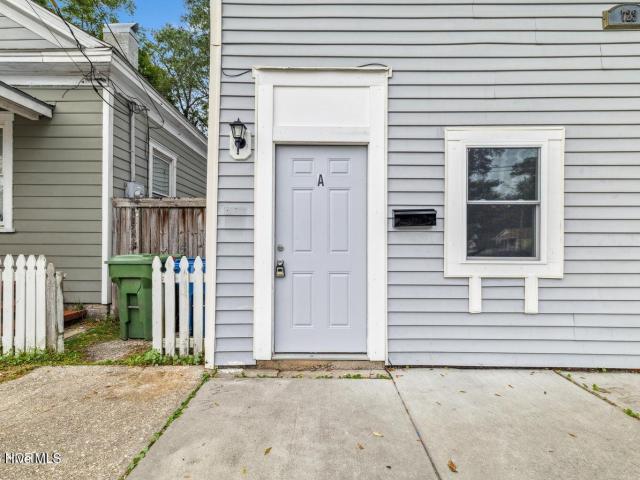
View photo
House · for sale
USD 520,000
USD 220/sq.ft
7018 Hallstead Court
Council Heights
· 2,357 sq.ft · 3 Bedrooms · 2 Baths · House
· Garden · Office room · Fireplace · Parking
Council Heights · 2,357 sq.ft · 3 Bedrooms · 2 Baths · House · Garden · Office room · Fireplace · Parking
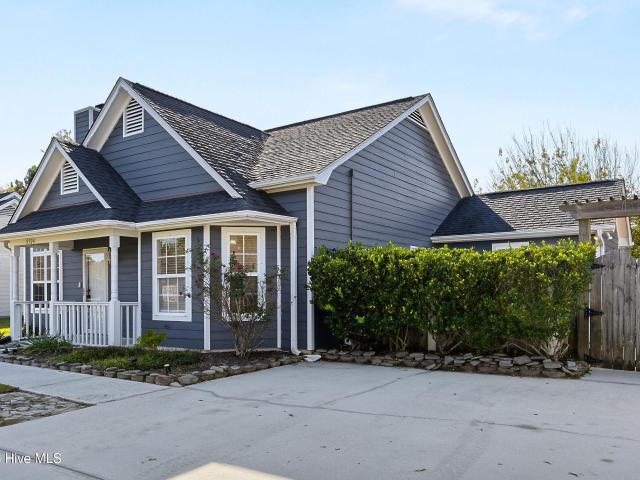
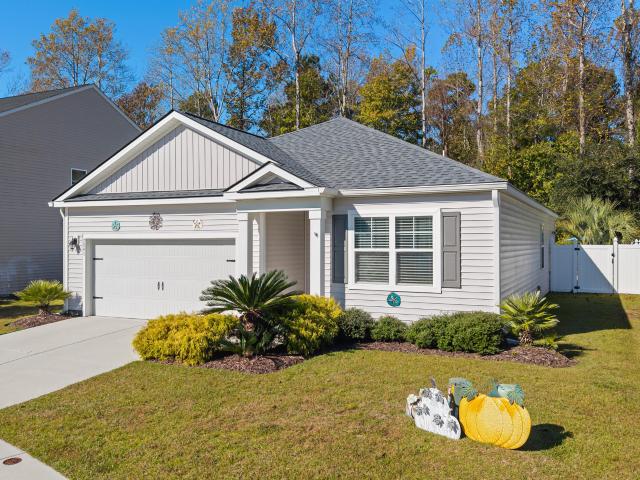
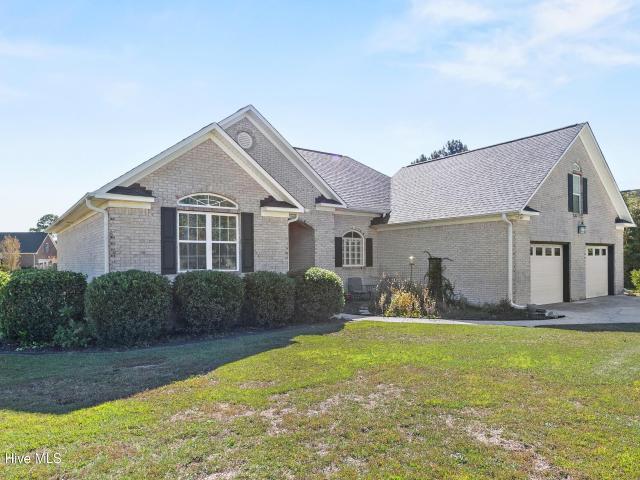
Welcome to Brittany Lakes! This spacious 3-bedroom, 2-bath home offers a classic brick exterior and a unique feature that sets it apart. A dedicated home theater! The theater features movie-style carpeting and lighting, creating a fun space for movie nights and entertainment. The home also offers a vaulted ceiling, a cozy fireplace with gas logs available for hookup, a versatile room used for a home a office or formal dining and a primary suite on the main living level with twin walk-in closets and walk-in shower. Enjoy the convenience of an attached two-car garage, additional storage, and a fenced backyard on a generous 0.29-acre corner lot. Located in the Brittany Lakes community, this property offers convenient access to shopping, everyday amenities, and the beautiful beaches of the Wilmington area. Seller offering $5,000 credits at closing, use as you choose. Please contact listing agent for details and preferred lender information
USD 520,000
213 Barclay Hills Drive
View photo
House · for sale
USD 334,000
USD 254/sq.ft
213 Barclay Hills Drive
Council Heights
· 1,313 sq.ft · 4 Bedrooms · 1 Bath · House
· Equipped kitchen
Council Heights · 1,313 sq.ft · 4 Bedrooms · 1 Bath · House · Equipped kitchen
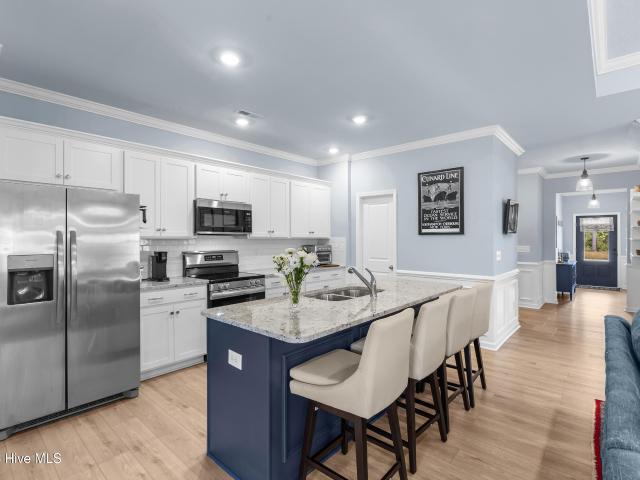
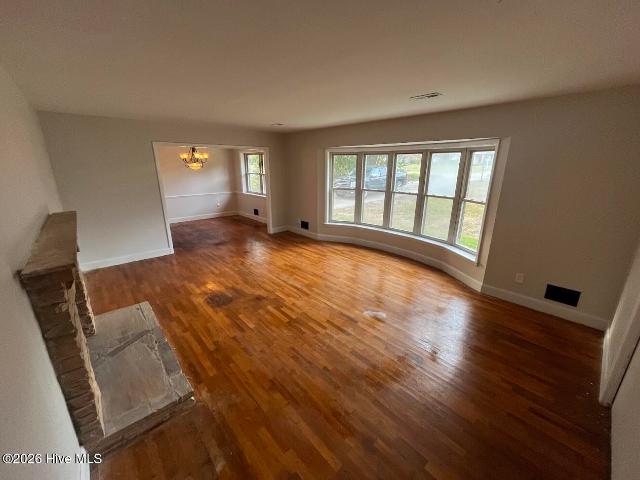
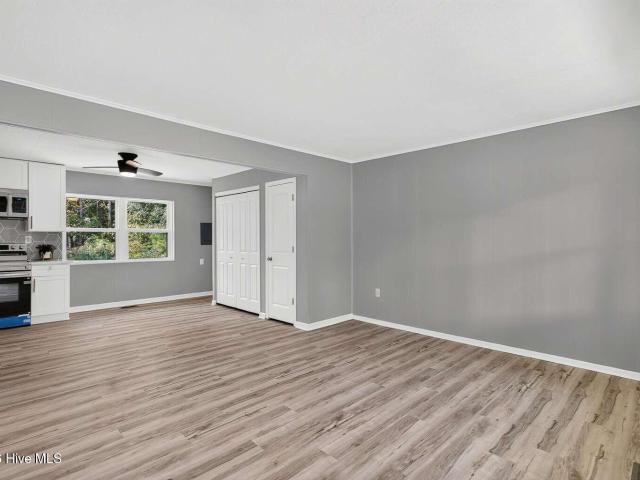
Fresh style, an open floor plan and room to spread out—this fully renovated four-bedroom, one-and-a-half-bath brick ranch brings modern finishes to a nearly half-acre lot in central Wilmington. The beautifully designed kitchen features new cabinetry, quartz countertops, all-new stainless steel appliances, and gold-tone hardware and sink. An open connection to the living and dining areas makes everyday living and entertaining easy, while new luxury vinyl plank flooring and updated lighting create a cohesive look throughout. Both bathrooms have been refreshed with new vanities, toilets, mirrors, lighting, and coordinating accessories. The full bath features a newly tiled tub surround. A new HVAC system, replacement windows, and a recently replaced roof complement the improvements. Outside, a freshly painted house and new landscaping beds with timber borders, and a matching timber-bordered gravel driveway create inviting curb appeal. The driveway accommodates approximately four vehicles,
USD 334,000
2115 Jefferson Street
View photo
House · for sale
USD 275,000
USD 365/sq.ft
2115 Jefferson Street
Council Heights
· 753 sq.ft · 2 Bedrooms · 1 Bath · House
· Garden · Equipped kitchen
Council Heights · 753 sq.ft · 2 Bedrooms · 1 Bath · House · Garden · Equipped kitchen
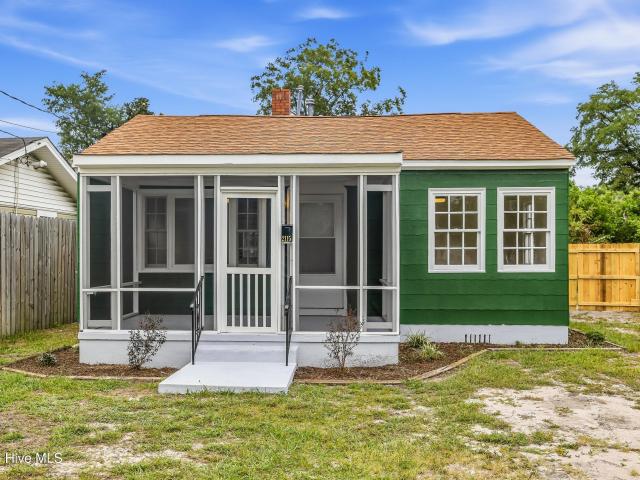
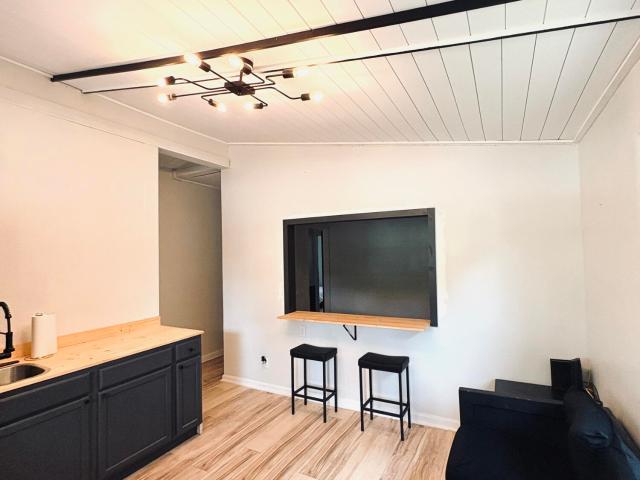
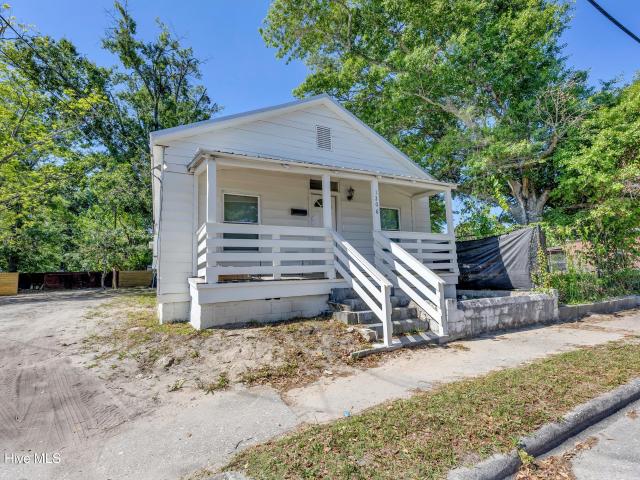
Welcome to 2115 Jefferson Street, a beautifully refreshed 2-bedroom, 1-bath home offering a bright, modern interior and plenty of charm. Step inside to discover a crisp, neutral palette complemented by attractive wood-look flooring throughout and an abundance of natural light. The comfortable living area provides an inviting space to relax, while updated ceiling fans and mini-split systems add modern comfort. The kitchen features white cabinetry, butcher-block countertops, a subway tile backsplash, stainless steel appliances, and ample storage, creating a clean and timeless look. The updated bathroom continues the fresh aesthetic with classic subway tile surrounding the tub and shower, a stylish vanity, and contrasting dark fixtures. Outside, enjoy a screened front porch perfect for relaxing, along with a spacious fenced backyard offering room to create your own outdoor retreat. A large detached metal building with a roll-up door provides exceptional space for storage, a workshop, hobb
USD 275,000
2164 Summer Cottage Way
View photo
House · for sale
USD 299,900
USD 192/sq.ft
2164 Summer Cottage Way
Council Heights
· 1,561 sq.ft · 3 Bedrooms · 2 Baths · House
· Swimming pool
Council Heights · 1,561 sq.ft · 3 Bedrooms · 2 Baths · House · Swimming pool
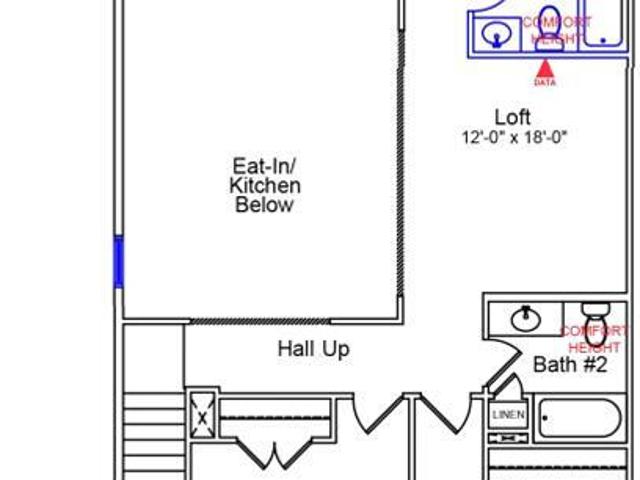
FOR A LIMTED TIME offering up to $15,000 USE AS YOU CHOOSE towards selected options and more! Welcome to Lake House, an exciting, brand new community in Leland, NC. Where inspired design meets the natural beauty of coastal North Carolina. At Lake House, every day feels like a getaway. Cast a line or set off on the water from our community dock, or launch a kayak and glide through serene pond and winding water channels. Stroll scenic walking trails, kayak the natural waterways framed by nature, or challenge friends to a match on the pickleball courts. When you're ready to relax, the resort-style pool and amenity are just steps from your front door. This is more than a neighborhood. It's a lifestyle. With an estimated completion of February/March 2027, it's the SUGARHILL plan! This thoughtfully designed END UNIT 3 bedroom, 2.5 bath townhome w/Covered Rear Porch offers a desirable first-floor owner's suite with a spacious walk-in closet, and ensuite bath with dual vanities and tiled walk-
USD 299,900
514 Holbrooke Avenue
View photo
House · for sale
USD 574,900
USD 278/sq.ft
Updated
514 Holbrooke Avenue
Council Heights
· 2,067 sq.ft · 4 Bedrooms · 3 Baths · House
· Office room · Equipped kitchen
Council Heights · 2,067 sq.ft · 4 Bedrooms · 3 Baths · House · Office room · Equipped kitchen
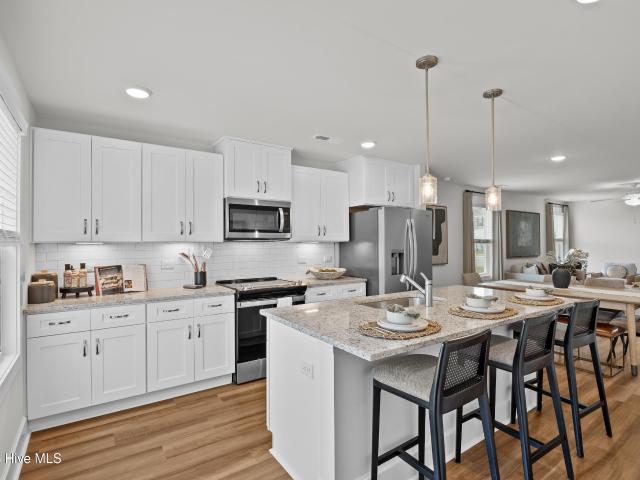
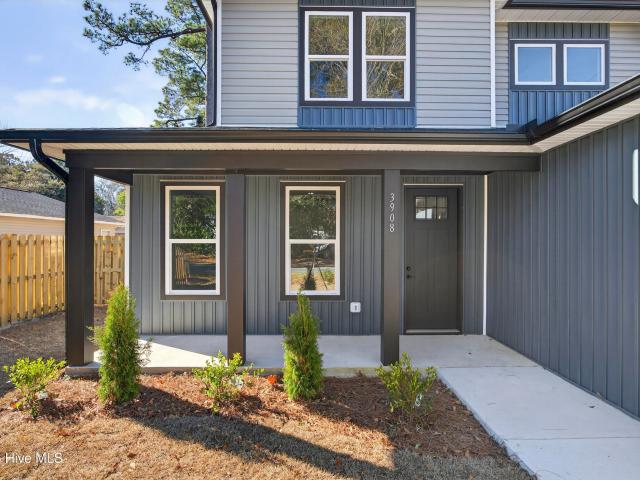
New Construction Gem: Experience upscale living in this thoughtfully designed modern home offering 2,077 sq ft of bright contemporary space w/ 4BR/3BA on a large lot suitable for an ADU! With premium finishes and an efficient floor plan, this home perfectly blends clean sophistication with timeless charm-ideal for any lifestyle. Open-Concept Main Level. Flow seamlessly from the welcoming covered front porch into a bright living room, spacious dining area with modern lighting, and a chef's kitchen featuring an oversized island with bar seating, granite countertops, tiled backsplash, soft-close cabinetry, stainless steel appliances, and a dedicated mudroom with utility sink. Versatile Bedroom Layout. Four generously sized bedrooms and three full baths, including a flexible first-floor suite (full bath + walk-in closet) perfect as a primary retreat, guest room, office, or in-law space. Exclusive Upstairs Primary Suite. Your private oasis features a massive walk-in closet with custom shelv
USD 574,900
1009 N Sanderling Drive
View photo
Townhouse · for sale
USD 380,000
USD 178/sq.ft
1009 N Sanderling Drive
Council Heights
· 2,131 sq.ft · 3 Bedrooms · 3 Baths · Townhouse
· Patio · Garden · Office room · Fireplace · Equipped kitchen
Council Heights · 2,131 sq.ft · 3 Bedrooms · 3 Baths · Townhouse · Patio · Garden · Office room · Fireplace · Equipped kitchen
This exceptional end-unit townhome is in the popular Waterford Community. The HOA dues in this 3BR, 3BA home includes the home master insurance along with landscaping and exterior building maintenance. The frog is the 3rd bedroom with full bath makes a private guest room or playroom. Gourmet kitchen features ceramic tile countertops, upgraded 42-inch cabinets, pantry, & GE appliances. The breakfast nook overlooks a nice green space. The open living room with gas log fireplace is great for entertaining. This generous floor plan also features a roomy office/TV room with 2 skylights. Spacious master suite has large walk-in closet and master bath has individual vanities & jetted garden tub and separate walk-in shower and a skylights. This home has a spacious glass enclosed sunroom or enjoy dining outside on your patio on nice summer days. This home has many upgrades including lighting, skylights & ceiling fans. The interior has been completely painted in 2026 and new HVAC systems in Novemb
USD 380,000
723 S 6th Street # 1/2
View photo
House · for sale
USD 399,000
USD 161/sq.ft
723 S 6th Street # 1/2
Council Heights
· 2,465 sq.ft · 6 Bedrooms · 2 Baths · House
· Equipped kitchen
Council Heights · 2,465 sq.ft · 6 Bedrooms · 2 Baths · House · Equipped kitchen
This rare, high cash-flowing duplex with no HOA is a must-see investment opportunity. Each side features three bedrooms, making it ideal for house hacking or maximizing rental income. The property is fully leased with reliable, guaranteed tenants and an almost $4,000/month rent roll. Recent upgrades include a new water heater, a 2019 roof and siding replacement, new subflooring, newer windows, luxury vinyl plank flooring installed in 2024, a fully renovated kitchen, and upgraded plumbing. Located on a prime corner lot near dining, shopping, entertainment, and the Historic and Cargo Districts, this turnkey property combines modern updates with exceptional income potential
USD 399,000
820 Bay Blossom Drive
View photo
House · for sale
USD 280,000
USD 255/sq.ft
820 Bay Blossom Drive
Council Heights
· 1,098 sq.ft · 3 Bedrooms · 2 Baths · House
· Garden · Equipped kitchen
Council Heights · 1,098 sq.ft · 3 Bedrooms · 2 Baths · House · Garden · Equipped kitchen
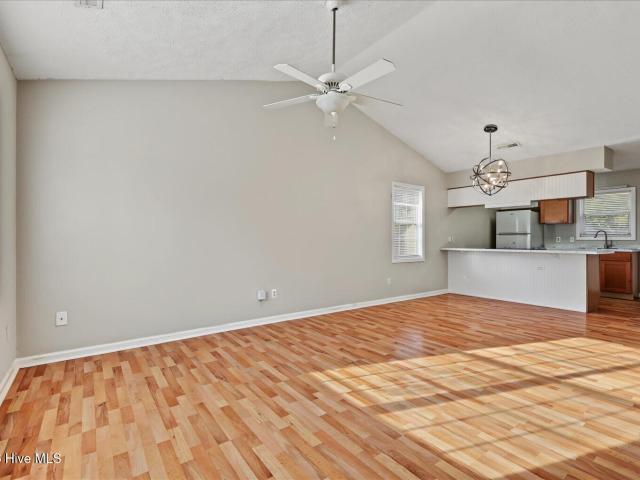
From the moment you arrive, you'll appreciate this beautiful home's inviting curb appeal and charm! Step inside to discover a bright, spacious open-concept living area with beautiful hardwood-style flooring and vaulted ceilings that create an airy, welcoming atmosphere. The open layout flows seamlessly into the kitchen, making it ideal for entertaining guests, spending time with family, or simply relaxing at home. Large windows throughout the home let natural light fill the spaces, creating a warm, cheerful feel. Outside, enjoy the spacious yard with room for outdoor entertaining, gardening, pets, or simply soaking up the sunshine. Whether you're a first-time homebuyer, looking to downsize, or searching for a place to make your own, this home is full of possibilities! Located just off Gordon Rd, you have quick access to the best of what the city has to offer!
USD 280,000
1834 Farley Drive
View photo
House · for sale
USD 224,900
USD 186/sq.ft
Updated
1834 Farley Drive
Council Heights
· 1,206 sq.ft · 3 Bedrooms · 1 Bath · House
· Gym
Council Heights · 1,206 sq.ft · 3 Bedrooms · 1 Bath · House · Gym
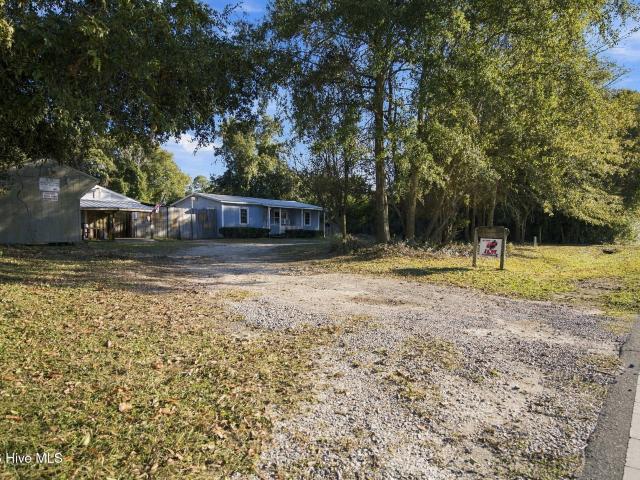
Affordable fixer-upper with low traffic & incredible flexibility! Bring your vision and tools to unlock the true potential of this high-utility property! Situated in a quiet, low-traffic area, this home offers exceptional privacy and a rare layout packed with options for homeowners, hobbyists, or investors. The sprawling lot features an abundance of open space, providing the perfect canvas and flexibility to build an additional Accessory Dwelling Unit (ADU) —ideal for a guest house, multi-generational living, or passive rental income. Premium Outbuildings & Workspaces: Massive Detached Workshop: A craftsman's dream, complete with built-in cabinetry and extensive workspace. Abundant Storage: Includes two additional storage sheds to easily house lawn equipment, tools, and recreational gear. Versatile Structures: Multiple detached buildings—offering a mix of finished and unfinished spaces—provide limitless possibilities for a home business, creative studio, gym, or specialized storage. Pr
USD 224,900
2524 Sapling Circle
View photo
House · for sale
USD 369,000
USD 283/sq.ft
2524 Sapling Circle
Council Heights
· 1,302 sq.ft · 3 Bedrooms · 2 Baths · House
· Garden · Equipped kitchen · Swimming pool
Council Heights · 1,302 sq.ft · 3 Bedrooms · 2 Baths · House · Garden · Equipped kitchen · Swimming pool
Welcome home to 2524 Sapling Circle! This beautifully updated 3-bedroom, 2-bath home offers the perfect combination of comfort, style, and your very own backyard retreat! Step inside to discover a fresh, inviting interior featuring updated flooring, fresh paint, and modern lighting throughout. The beautifully refreshed kitchen showcases granite countertops, updated cabinetry, and updated appliances, creating a welcoming space for everyday living and entertaining. With a comfortable and functional floor plan, this home makes excellent use of its living space. But the real bonus awaits outside! Step into your backyard and enjoy your very own in-ground saltwater swimming pool, perfect for cooling off on warm Carolina days, relaxing on the weekends, or entertaining friends and family. The manageable lot offers outdoor enjoyment without the upkeep of a large yard. Conveniently located in Wilmington, this move-in-ready home offers thoughtful updates, comfortable living, and a private pool to
USD 369,000
442 Cape Fear Boulevard
View photo
House · for sale
USD 249,000
USD 1,778/sq.ft
Updated
442 Cape Fear Boulevard
Council Heights
· 140 sq.ft · 3 Bedrooms · 2 Baths · House
Council Heights · 140 sq.ft · 3 Bedrooms · 2 Baths · House
Prices at tax value! Instant cash flow opportunity! Income-producing property with a unique setup and strong rental history. The house has been split into a 2-bedroom, 1-bath unit and a studio with a single NP bathroom. Since the split, the property has generated over $3,000 per month in rental income. Conveniently located in Wilmington, this property offers an excellent opportunity for investors, house hackers, or buyers looking for multiple income streams from one property. The flexible layout provides the potential for continued rental income while offering versatility for future use. Please ask agent to review agent remarks for additional details regarding the property and rental setup
USD 249,000
4318 Parsons Mill Drive
View photo
House · for sale
USD 429,000
USD 186/sq.ft
4318 Parsons Mill Drive
Council Heights
· 2,303 sq.ft · 4 Bedrooms · 3 Baths · House
· Parking
Council Heights · 2,303 sq.ft · 4 Bedrooms · 3 Baths · House · Parking
Thoughtful upgrades, inviting outdoor spaces, and everyday convenience come together in this beautifully appointed Gwinnett floor plan in Parsons Mill Farms. Featuring four bright bedrooms, three full bathrooms, a spacious screened porch, and a two-car garage, this home offers room to spread out and details that make daily living easier. The seller has enhanced the home with custom window shades, decorative millwork, upgraded lighting, built-in storage in one of the primary suite's two walk-in closets, new Nest thermostats, and whole-house surge protection. Granite countertops, a walk-in pantry, and a built-in drop zone blend style with practical organization, while ceiling fans throughout add comfort. The primary suite features two walk-in closets and a tiled walk-in shower with an alcove. Elevated-height vanities and comfort-height toilets add thoughtful touches, and a floored walk-in attic provides convenient storage. Enjoy morning coffee or unwind on the large screened porch overlo
USD 429,000
608 N 10th Street
View photo
House · for sale
USD 259,000
USD 158/sq.ft
608 N 10th Street
Council Heights
· 1,636 sq.ft · 2 Bedrooms · 1 Bath · House
· Office room · Equipped kitchen
Council Heights · 1,636 sq.ft · 2 Bedrooms · 1 Bath · House · Office room · Equipped kitchen
An updated kitchen, hardwood floors, and a spacious dining room highlight this two-story home on a 165' deep lot close to downtown Wilmington. The kitchen features updated cabinetry, butcher-block countertops, with a separate laundry room nearby. Upstairs, an office provides additional workspace, while a bonus room accessed through the second bedroom offers flexible space for hobbies or a dressing room. A new covered front porch and double-pane windows round out the home's features
USD 259,000
7041 Bayou Court # Lot 34
View photo
House · for sale
USD 419,900
USD 260/sq.ft
7041 Bayou Court # Lot 34
Council Heights
· 1,615 sq.ft · 3 Bedrooms · 2 Baths · House
· Garden · Swimming pool
Council Heights · 1,615 sq.ft · 3 Bedrooms · 2 Baths · House · Garden · Swimming pool
An excellent opportunity for one-level living in a convenient Wilmington location awaits! Completely move-in ready condition with numerous upgrades make this even better than new construction. The current owners have put in an in-ground pool, hot tub, fence, and landscaping, making the private back yard a true oasis. They have replaced the roof in 2026, installed gutters with guards, replaced the microwave, installed blinds throughout, and have meticulously maintained the home in general. The Murrayville Crossing neighborhood is conveniently located with easy access to I-40, 11 minutes to ILM airport, 13 minutes to downtown Wilmington, and 17 minutes to Wrightsville Beach
USD 419,900
9756 Graham Drive NE
View photo
House · for sale
USD 185,000
USD 186/sq.ft
Updated
9756 Graham Drive NE
Council Heights
· 990 sq.ft · 3 Bedrooms · 1 Bath · House
· Garden · Office room · Deck
Council Heights · 990 sq.ft · 3 Bedrooms · 1 Bath · House · Garden · Office room · Deck
Welcome to 9756 Graham Drive NE, a charming single-story home offering comfortable living, versatile spaces, and the freedom of no HOA in a convenient Leland location! An inviting, spacious front porch welcomes you home and provides the perfect setting to enjoy your morning coffee or unwind after a long day. Inside, you'll discover a functional floor plan featuring a welcoming living area, dedicated dining space, and laminate flooring throughout the main living areas. The generously sized primary bedroom offers a comfortable retreat, while the additional bedroom and flexible bonus space provide options for a home office, hobby room, or additional storage. The bathroom features tile flooring, a granite-topped vanity, and a tub/shower combination. Step outside to enjoy the spacious backyard, surrounded by mature trees that create a peaceful, natural setting. A rear deck provides the perfect spot for outdoor relaxation, grilling, or entertaining guests. Adding even more versatility to the
USD 185,000
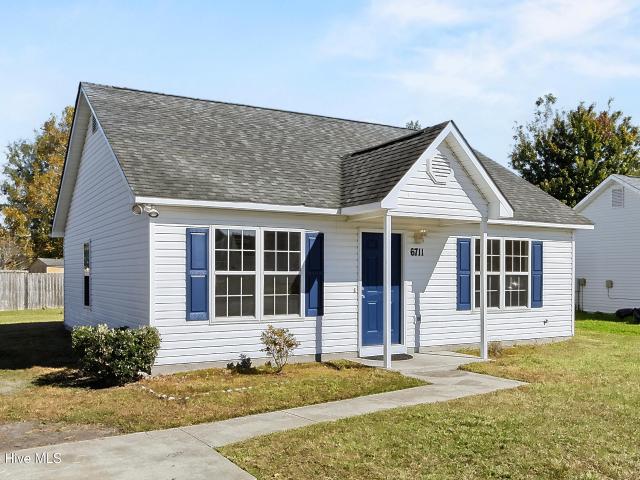
6711 Alamosa Drive
View photo
House · for sale
USD 270,000
USD 250/sq.ft
Updated
6711 Alamosa Drive
Council Heights
· 1,076 sq.ft · 3 Bedrooms · 2 Baths · House
Council Heights · 1,076 sq.ft · 3 Bedrooms · 2 Baths · House
Investors and first-time home buyers take notice! *. Welcome to 6711 Alamosa Drive, a great opportunity to own a 3-bedroom, 2-full-bath home in a convenient location just 15 minutes from Wrightsville Beach and 10 minutes from Mayfaire Shopping Center. Whether you're looking for your first home, an investment property, or an opportunity to add to your rental portfolio, this property offers plenty of potential. Located outside city limits, the home also features a new hot water heater installed in 2025. Enjoy convenient access to shopping, dining, and the beach while taking advantage of everything the Wilmington area has to offer. Don't miss the opportunity to make this property your own!
USD 270,000
127 Longstreet Drive # Apt 104
View photo
Condo · for sale
USD 237,000
USD 250/sq.ft
127 Longstreet Drive # Apt 104
Council Heights
· 947 sq.ft · 2 Bedrooms · 2 Baths · Condo
· Equipped kitchen
Council Heights · 947 sq.ft · 2 Bedrooms · 2 Baths · Condo · Equipped kitchen
Welcome to this beautifully updated, move-in-ready condo offering the ultimate in low maintenance, one level living in a prime, central Wilmington location. Perfectly situated just minutes from the hospital, dining, shopping, and area parks, this 2 bedroom, 2 bathroom home combines modern upgrades with unbeatable coastal convenience. Step inside to find a bright, open-concept floor plan that seamlessly connects the main living spaces. The interior features fresh paint, brand-new carpet, durable Luxury Vinyl flooring, and an updated HVAC system for year round peace of mind. The spacious living room serves as the heart of the home, bathed in natural light and flowing effortlessly into the kitchen. You will love the beautifully updated kitchen, which boasts modern white cabinetry, gorgeous solid surface countertops, updated appliances, and a convenient pass-through window that keeps you connected to guests in the living room. A dedicated laundry room adds extra everyday convenience. Desig
USD 237,000
2732 S 17th Street # C
View photo
Condo · for sale
USD 195,000
USD 186/sq.ft
2732 S 17th Street # C
Council Heights
· 1,044 sq.ft · 3 Bedrooms · 2 Baths · Condo
· Balcony · Equipped kitchen · Swimming pool
Council Heights · 1,044 sq.ft · 3 Bedrooms · 2 Baths · Condo · Balcony · Equipped kitchen · Swimming pool
Priced to sell! This freshly updated 3-bedroom, 2-bath condo offers a convenient location near Novant Hospital and The Pointe at Barclay. Recent improvements include new HVAC (2025), brand-new luxury vinyl plank (LVP) flooring, fresh interior paint, and new stainless kitchen appliances, including a refrigerator, stove, and microwave. The kitchen features granite countertops, a tile backsplash, and ample cabinet space, opening to the dining and living areas. The spacious layout includes a primary bedroom with a private bath, two additional bedrooms, and a dedicated laundry area. Enjoy relaxing on your private balcony overlooking a wooded setting. Residents of Cobblestone also have access to a community swimming pool. Whether you're looking for a primary residence or an investment opportunity, this move-in ready condo is a must-see!
USD 195,000
2623 Jolly Boat Court
View photo
House · for sale
USD 399,900
USD 225/sq.ft
Updated
2623 Jolly Boat Court
Council Heights
· 1,776 sq.ft · 4 Bedrooms · 2 Baths · House
· Patio · Garden · Office room · Fireplace · Equipped kitchen · Swimming pool
Council Heights · 1,776 sq.ft · 4 Bedrooms · 2 Baths · House · Patio · Garden · Office room · Fireplace · Equipped kitchen · Swimming pool
Multiple offers received. Best & final due 11/14 at 5:00 pm. Welcome to easy living in Courtney Pines! Tucked away on a quiet cul-de-sac, this move-in ready home offers a comfortable, inviting lifestyle with plenty of space to relax, entertain & enjoy everyday living. Freshly painted throughout with new carpet & stainless steel kitchen appliances, this home is ready for you to move right in! The desirable split floorplan features 3 bedrooms & 2 baths on the main level, while the spacious FROG offers endless possibilities as a 4th bedroom, home office, media room, playroom or fitness space. The primary retreat features a massive walk-in closet, dual sinks, soaking tub & separate shower. Enjoy cozy evenings by the gas log fireplace or gather with friends & family on the oversized patio overlooking the expansive fenced backyard. Situated on over. 4 acres, there's plenty of room for pets, play, a swing set or even a future pool! Additional highlights include a light-filled dining area, vau
USD 399,900
1214 Dock Street
View photo
House · for sale
USD 379,000
USD 348/sq.ft
1214 Dock Street
Council Heights
· 1,087 sq.ft · 3 Bedrooms · 2 Baths · House
· Patio · Garden · Equipped kitchen · Parking
Council Heights · 1,087 sq.ft · 3 Bedrooms · 2 Baths · House · Patio · Garden · Equipped kitchen · Parking
Timeless charm, polished warmth, and effortless sophistication — like a classic jazz number you never get tired of hearing. This beautifully updated 1920 cottage is the kind of home that feels special the moment you arrive. With three bedrooms, two full bathrooms, and thoughtfully renovated kitchen and baths with solid-surface finishes, every detail has been handled so you can simply move in and enjoy. Outside, the beautiful landscaping, private patio, fenced backyard, and storage building create an inviting little retreat of your own. Add in a private driveway with off-street parking, plenty of guest parking, and a vibrant location close to downtown Wilmington, restaurants, shopping, and more, and this one becomes very easy to fall for. Charming, turnkey, and full of personality — this is downtown cottage-living done beautifully. Perfect for STR
USD 379,000
1501 Parmele Drive
View photo
House · for sale
USD 375,000
USD 265/sq.ft
1501 Parmele Drive
Council Heights
· 1,410 sq.ft · 3 Bedrooms · 2 Baths · House
· Garden · Office room · Fireplace · Equipped kitchen
Council Heights · 1,410 sq.ft · 3 Bedrooms · 2 Baths · House · Garden · Office room · Fireplace · Equipped kitchen
Fresh updates, a spacious lot, and a convenient Wilmington location! This refreshed 3-bedroom, 2-full-bath brick home offers a brand-new HVAC system, updated windows, and updated interior finishes throughout. Set on approximately. 40 acres in an established neighborhood with no HOA dues, 1501 Parmele Drive combines classic character with a fresh feel. Enjoy a short walk to Greenfield Lake and its scenic walking and biking trails, with easy access to Greenfield Lake Amphitheater, downtown Wilmington, and the South Front District. The hospital and surrounding medical offices are also nearby. Inside, you'll find inviting living spaces, a family room with a fireplace, a kitchen and dining area, and a spacious laundry room. The large backyard offers room to relax, garden, or entertain, along with an existing concrete pad for added flexibility. Come see the updates and experience the location for yourself!
USD 375,000
1442 Forest Hill Drive
View photo
House · for sale
USD 245,000
USD 237/sq.ft
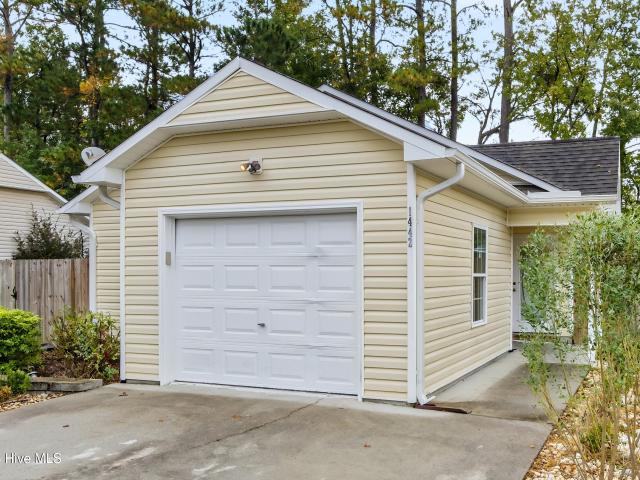
1442 Forest Hill Drive
Council Heights
· 1,033 sq.ft · 3 Bedrooms · 2 Baths · House
· Equipped kitchen
Council Heights · 1,033 sq.ft · 3 Bedrooms · 2 Baths · House · Equipped kitchen
Your next chapter starts here at 1442 Forest Hill Drive! Nestled in Lena Springs Estates in the growing Leland/Navassa area, this charming single-story, 3-bedroom, 2-bath home with fresh paint and new carpet offers comfortable living, convenient access to Wilmington, and an outdoor entertaining space you'll absolutely love! Whether you're purchasing your first home, looking to downsize, or searching for the perfect place to enjoy retirement, this home offers an inviting opportunity to enjoy coastal Carolina living. The real showstopper awaits outside! An outdoor kitchen and spacious paved entertaining area create the perfect setting for grilling, gathering with friends, celebrating special occasions, or simply unwinding after a long day. With plenty of possibilities for outdoor dining and relaxation, this space is ready to become your favorite place to spend time. Location is another highlight! Enjoy easy access to the shopping, dining, and everyday conveniences of Leland while being j
USD 245,000
2528 Sapling Circle
View photo
House · for sale
USD 360,000
USD 276/sq.ft
2528 Sapling Circle
Council Heights
· 1,302 sq.ft · 3 Bedrooms · 2 Baths · House
· Equipped kitchen
Council Heights · 1,302 sq.ft · 3 Bedrooms · 2 Baths · House · Equipped kitchen
Welcome to Meadowbrook! This beautifully updated home is situated on a large, private fenced-in lot and offers a bright, airy interior with thoughtful upgrades throughout. Recent improvements include a stunning fully tiled walk-in shower, new vanities in both bathrooms, recessed lighting in the living room and primary bedroom, fresh interior paint, new light fixtures and ceiling fans throughout. The home also features a new water heater, microwave, and dishwasher. The roof and HVAC were replaced in 2016. Move-in ready and beautifully refreshed, this Meadowbrook home is ready to welcome its next owner
USD 360,000
1228 Corolla Drive
View photo
Townhouse · for sale
USD 360,007
USD 176/sq.ft
1228 Corolla Drive
Council Heights
· 2,045 sq.ft · 4 Bedrooms · 3 Baths · Townhouse
· Office room · Equipped kitchen · Parking
Council Heights · 2,045 sq.ft · 4 Bedrooms · 3 Baths · Townhouse · Office room · Equipped kitchen · Parking
Welcome to Avenue One by Mungo Homes, a brand-new community off Sidbury Road offering an exceptional blend of style, space, and convenience. Construction is projected to begin soon on this stunning Hydrangea end-unit townhome featuring 4 bedrooms, 3.5 baths, a loft, and a spacious 2-car garage. The thoughtfully designed floor plan offers a highly sought-after first-floor primary suite, an impressive two-story family room filled with natural light, and an open-concept kitchen complete with quartz countertops, upgraded cabinetry, designer backsplash, under-cabinet lighting, and a large island perfect for gathering. Upstairs, you'll find three additional bedrooms, two full baths, and a versatile loft space ideal for a home office, media room, or play area. The charming wraparound porch adds incredible curb appeal and outdoor living space. Avenue One will feature two amenity centers, with the first already underway and projected for completion this fall. Don't miss the opportunity to own o
USD 360,007
4730 Long Leaf Hills Drive
View photo
House · for sale
USD 430,000
USD 212/sq.ft
4730 Long Leaf Hills Drive
Council Heights
· 2,024 sq.ft · 3 Bedrooms · 2 Baths · House
· Fireplace · Equipped kitchen · Parking
Council Heights · 2,024 sq.ft · 3 Bedrooms · 2 Baths · House · Fireplace · Equipped kitchen · Parking
Fixer upper! This Long Leaf Hills 3 bedroom/2bath home has about 2,000 sq. Ft. Is located on Wilmington's Municipal Golf Course. The seller has recently updated the roof, HVAC, duct work, water heater, garage door & more. Appliances are included as well. You can live in this home while you make your own improvements! Great floorplan w/ a large living area that has hardwood floors & a fireplace. There is a large kitchen/den combination that also has a fireplace! Screened porch with golf course views. Generous sized lot, NO HOA & centrally located. The home will be sold in'as is' condition & you can upfit to suit your needs
USD 430,000
1206 Dawson Street
View photo
House · for sale
USD 237,500
USD 216/sq.ft
1206 Dawson Street
Council Heights
· 1,098 sq.ft · 3 Bedrooms · 1 Bath · House
· Equipped kitchen · Parking
Council Heights · 1,098 sq.ft · 3 Bedrooms · 1 Bath · House · Equipped kitchen · Parking
This fully updated, move-in-ready three-bedroom property seamlessly combines modern efficiency with versatile potential. Enjoy complete peace of mind and low-maintenance living with a comprehensive suite of brand-new major systems, including a new metal roof, new HVAC system, new vinyl windows, new blown-in insulation, and a new water heater. Inside, the home features a completely renovated, stylish bathroom. The updated kitchen boasts new cabinets, beautiful butcher block countertops, and a new washer/dryer that conveys with the property. Rare for the area, off-street parking adds exceptional everyday convenience. Zoned UMX (Urban Mixed-Use), this property offers incredible flexibility for a primary residence, investment property, or strategic commercial/mixed-use conversion
USD 237,500
801 N 4th Street # Apt 503
View photo
Condo · for sale
USD 399,000
USD 378/sq.ft
801 N 4th Street # Apt 503
Council Heights
· 1,055 sq.ft · 2 Bedrooms · 2 Baths · Condo
· Equipped kitchen · Parking · Lift
Council Heights · 1,055 sq.ft · 2 Bedrooms · 2 Baths · Condo · Equipped kitchen · Parking · Lift
An excellent investment opportunity in the heart of Wilmington's vibrant Brooklyn Arts District! This top-floor, 2 bedroom, 2 full bath condo offers a prime downtown location with restaurants, live music, and entertainment less than a block away. One of its biggest advantages is a designated parking space in the secure, gated garage, a desirable amenity in downtown that not all units in the building offer. The building offers elevator access to all levels, along with gated keypad entry from 4th Street for added security and convenience. The scenic Downtown Riverwalk is just 4 blocks away, while Live Oak Bank Pavilion is only half a mile away, offering easy access to concerts, festivals, and waterfront events. Offering 1,059 sq ft, the condo features high ceilings, hardwood floors, and solid wood doors throughout. The kitchen includes granite countertops, stainless steel appliances, a tile backsplash, 48' upper cabinets, and pendant lighting. A center island provides additional prep spa
USD 399,000
1417 Queen Street
View photo
House · for sale
USD 798,000
USD 353/sq.ft
1417 Queen Street
Council Heights
· 2,260 sq.ft · 4 Bedrooms · 2 Baths · House
· Office room · Equipped kitchen
Council Heights · 2,260 sq.ft · 4 Bedrooms · 2 Baths · House · Office room · Equipped kitchen
Welcome to 1417 Queen Street, where timeless charm meets modern updates in the heart of Wilmington! Perfectly positioned on a desirable corner lot, this beautifully updated 1950s brick home offers 4 bedrooms, 2.5 bathrooms, and an unbeatable location just steps from the vibrant Cargo District and minutes from Historic Downtown Wilmington. Offering the perfect combination of character, functionality, and convenience, this home is being sold fully furnished, making it a truly turnkey opportunity! Step inside to discover beautiful solid oak hardwood floors, inviting living spaces, and thoughtfully updated finishes throughout. The kitchen features granite countertops, stainless steel appliances, tile flooring, and ample counter space, making it ideal for both everyday living and entertaining. With four generously sized bedrooms, the flexible floor plan offers endless possibilities, including the option to utilize the fourth bedroom as a second living area, home office, or guest retreat. Th
USD 798,000
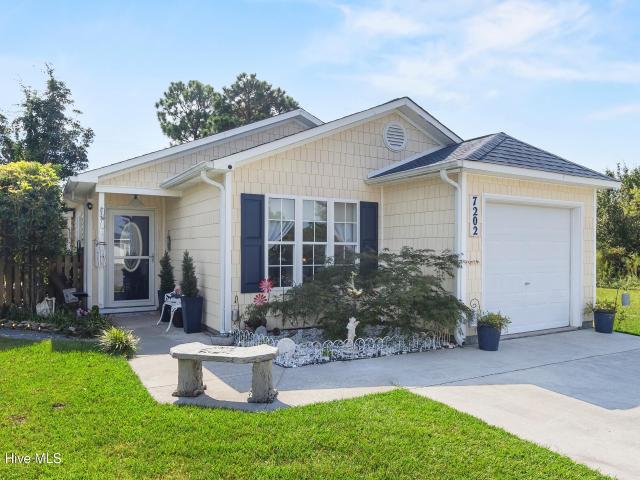
7202 Konlack Court
View photo
House · for sale
USD 333,000
USD 278/sq.ft
7202 Konlack Court
Council Heights
· 1,195 sq.ft · 3 Bedrooms · 2 Baths · House
· Garden · Deck · Parking
Council Heights · 1,195 sq.ft · 3 Bedrooms · 2 Baths · House · Garden · Deck · Parking
Welcome Home to Comfort, Convenience & Coastal Living! Located in a highly desirable Wilmington, NC area, this beautifully maintained 3-bedroom, 2-bathroom single-family home offers the perfect combination of comfort, privacy, and convenience. Nestled on a quiet cul-de-sac, this home features a number of recent upgrades such as a new HVAC, hot water heater, newer roof, fresh paint throughout and more! Inside, you'll find a welcoming layout with spacious bedrooms, two full bathrooms, and comfortable living areas designed for everyday living and entertaining. Step outside to enjoy the private, fenced-in backyard. Perfect for pets, gardening, play, or simply relaxing. The backyard deck provides an ideal space for morning coffee, weekend gatherings, or outdoor dining. The one-car garage offers convenient parking and additional storage. What are you waiting for, schedule a showing today!
USD 333,000
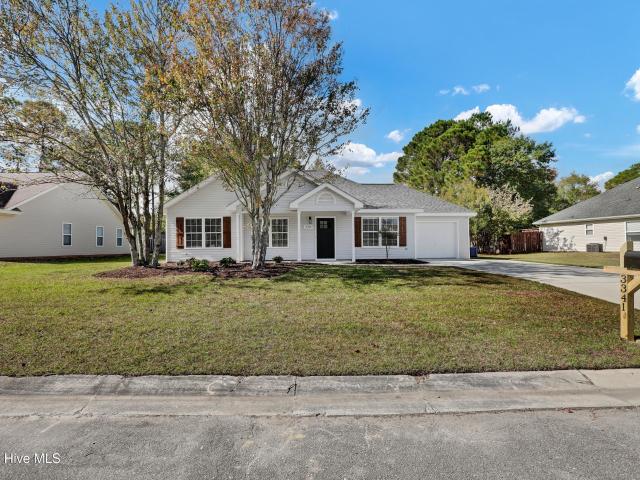
3341 Brucemont Drive
View photo
House · for sale
USD 328,000
USD 236/sq.ft
3341 Brucemont Drive
Council Heights
· 1,389 sq.ft · 3 Bedrooms · 2 Baths · House
· Office room · Equipped kitchen
Council Heights · 1,389 sq.ft · 3 Bedrooms · 2 Baths · House · Office room · Equipped kitchen
Fully renovated home throughout the interior, all the way to a new roof. New flooring, paint, exterior doors, electrical outlets & switches, new bathrooms top to bottom, not to mention a completely new modern kitchen, including stainless appliances, sleek white stone countertops, all open to a spacious living area. Extra attention to detail rounds out the primary bedroom with custom closet built-ins. Additional bonus room could be a fourth bedroom, office or craft room. This truly is a move-in ready home. All located in an established area with community pool
USD 328,000

Get email alerts

Don't miss out: be the first to know about new properties

The alert was correctly created

On subscribing you accept the conditions of use and the privacy policy
Alert
Receive new ads in your inbox
Save this search
Receive alerts for new listings

We'll send you an email when we have new properties for: "Properties for sale in Council Heights"

The alert was correctly created

Delgado
Devon Park, Wilmington township New Hanover County North Carolina
Get email alerts and be the first to see new listings
Required field
On subscribing I accept the terms of the privacy policy
Perfect! You'll soon start receiving new listings via email
Alert
Receive an email when we have new ads for Properties for sale in Council Heights
Save this search
Filters

Bedrooms

Size (sq.ft)

sq.ft
sq.ft

Price

USD
USD

Property type

Bathrooms

Clear all filters
Receive notifications when new entries are published.