We use first and third party cookies, among others, Analytical and Advertising cookies, to analyze traffic, display ads tailored to your likely interest and improve user experience. If you continue browsing you accept our Cookie Policy. Our partners
460 houses for sale in Council Heights
View photo
House · for sale
Request Details
Updated
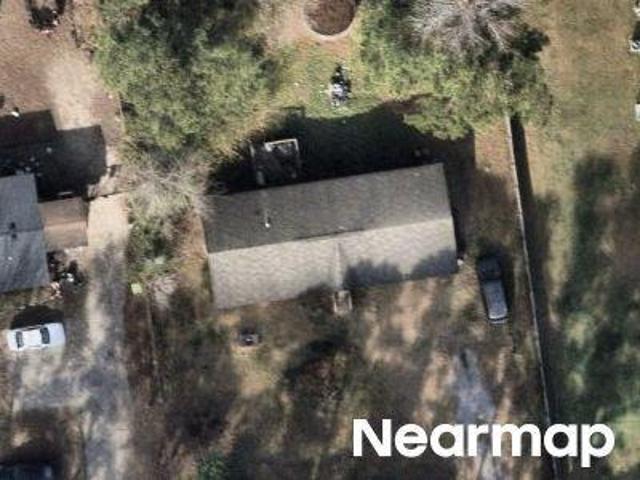
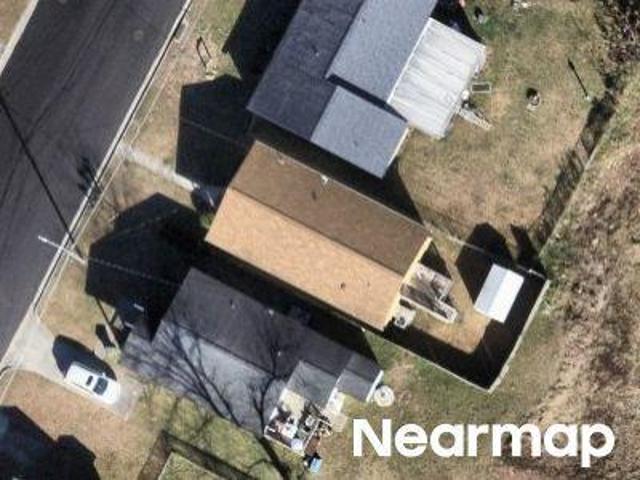
Teresa Dr
Council Heights
· 1,959 sq.ft · 3 Bedrooms · 2 Baths · House
Council Heights · 1,959 sq.ft · 3 Bedrooms · 2 Baths · House
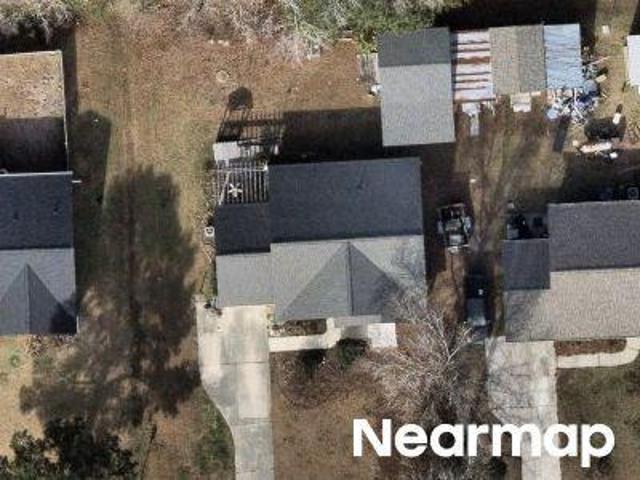
This home is in preforeclosure, which means the homeowner is in default (missed payments). Therefore, there could be an opportunity to strike a great deal with the owner and the bank
This home is in preforeclosure, which means the homeowner is in default (missed payments). Therefore, there could be an opportunity to strike a great deal with the owner and the bank
Request Details
View photo
House · for sale
Request Details
Updated
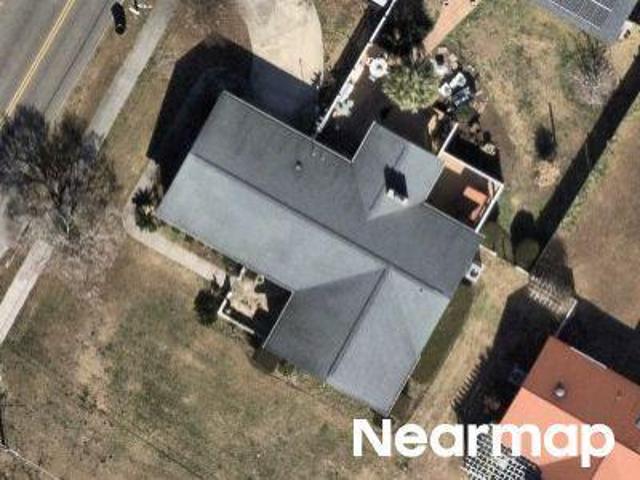
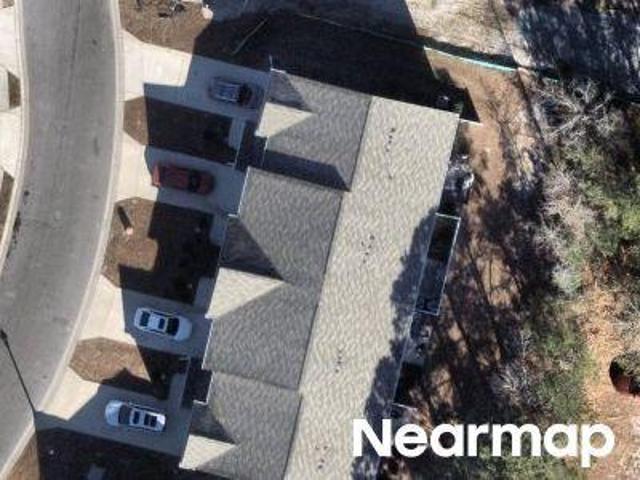
Lincoln Rd
Council Heights
· 1,884 sq.ft · 3 Bedrooms · 2 Baths · House
Council Heights · 1,884 sq.ft · 3 Bedrooms · 2 Baths · House
This home is in preforeclosure, which means the homeowner is in default (missed payments). Therefore, there could be an opportunity to strike a great deal with the owner and the bank
This home is in preforeclosure, which means the homeowner is in default (missed payments). Therefore, there could be an opportunity to strike a great deal with the owner and the bank
Request Details
View photo
House · for sale
Request Details
Updated
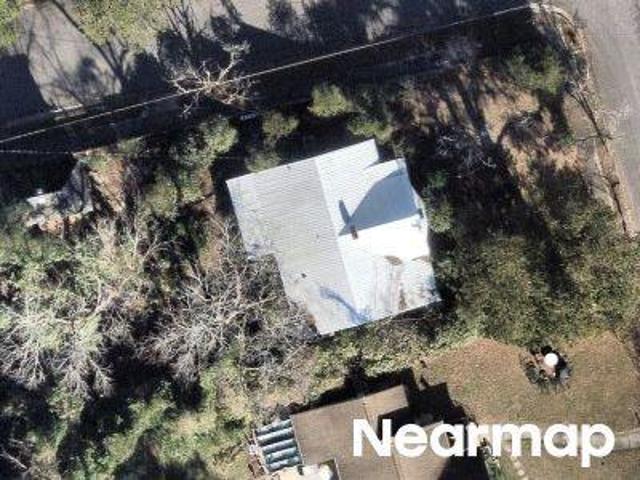
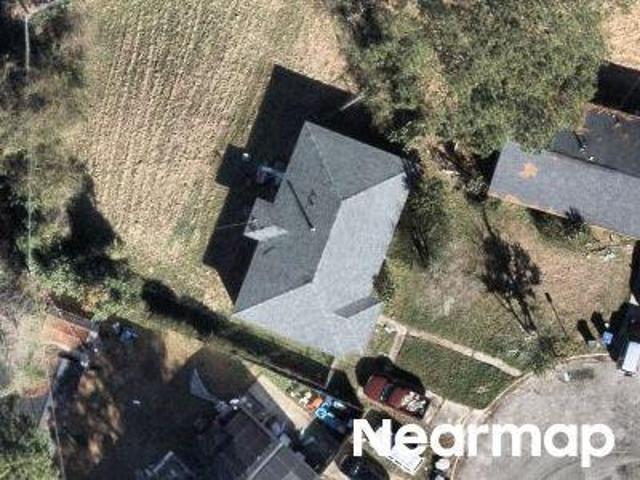
N 22nd St
Council Heights
· 1,432 sq.ft · 3 Bedrooms · 1 Bath · House
Council Heights · 1,432 sq.ft · 3 Bedrooms · 1 Bath · House
This home is in preforeclosure, which means the homeowner is in default (missed payments). Therefore, there could be an opportunity to strike a great deal with the owner and the bank
This home is in preforeclosure, which means the homeowner is in default (missed payments). Therefore, there could be an opportunity to strike a great deal with the owner and the bank
Request Details
View photo
House · for sale
Request Details
Updated
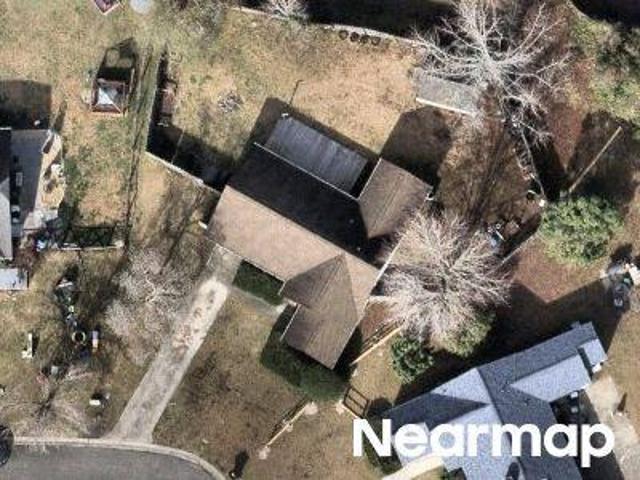
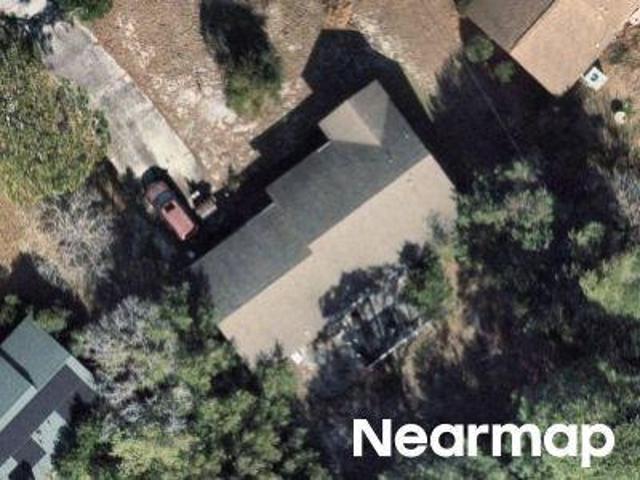
White Wood Way
Council Heights
· 1,033 sq.ft · 2 Bedrooms · 2 Baths · House
Council Heights · 1,033 sq.ft · 2 Bedrooms · 2 Baths · House
This home is in preforeclosure, which means the homeowner is in default (missed payments). Therefore, there could be an opportunity to strike a great deal with the owner and the bank
This home is in preforeclosure, which means the homeowner is in default (missed payments). Therefore, there could be an opportunity to strike a great deal with the owner and the bank
Council Heights · 1,001 sq.ft · 3 Bedrooms · 2 Baths · House
This home is in preforeclosure, which means the homeowner is in default (missed payments). Therefore, there could be an opportunity to strike a great deal with the owner and the bank
This home is in preforeclosure, which means the homeowner is in default (missed payments). Therefore, there could be an opportunity to strike a great deal with the owner and the bank
Request Details
View photo
Townhouse · for sale
Request Details
New
Killdeer Ln
Council Heights
· Townhouse
Council Heights · Townhouse
This is a Real Estate-Owned (REO)/post-foreclosure home owned or managed by a bank. All offers are considered; however, the highest and best will most likely be accepted
This is a Real Estate-Owned (REO)/post-foreclosure home owned or managed by a bank. All offers are considered; however, the highest and best will most likely be accepted
Request Details
View photo
House · for sale
Request Details
Updated
Cooper Ct
Council Heights
· 1,399 sq.ft · 4 Bedrooms · 1 Bath · House
Council Heights · 1,399 sq.ft · 4 Bedrooms · 1 Bath · House
This home is in preforeclosure, which means the homeowner is in default (missed payments). Therefore, there could be an opportunity to strike a great deal with the owner and the bank
This home is in preforeclosure, which means the homeowner is in default (missed payments). Therefore, there could be an opportunity to strike a great deal with the owner and the bank
Request Details
View photo
House · for sale
Request Details
Updated
Ginger Rd
Council Heights
· 1,475 sq.ft · 3 Bedrooms · 2 Baths · House
Council Heights · 1,475 sq.ft · 3 Bedrooms · 2 Baths · House
This home is in preforeclosure, which means the homeowner is in default (missed payments). Therefore, there could be an opportunity to strike a great deal with the owner and the bank
This home is in preforeclosure, which means the homeowner is in default (missed payments). Therefore, there could be an opportunity to strike a great deal with the owner and the bank
Request Details
View photo
House · for sale
Request Details
Updated
N County Dr
Council Heights
· 1,216 sq.ft · 3 Bedrooms · 2 Baths · House
Council Heights · 1,216 sq.ft · 3 Bedrooms · 2 Baths · House
This is a Real Estate-Owned (REO)/post-foreclosure home owned or managed by a bank. All offers are considered; however, the highest and best will most likely be accepted
This is a Real Estate-Owned (REO)/post-foreclosure home owned or managed by a bank. All offers are considered; however, the highest and best will most likely be accepted
Request Details
View photo
House · for sale
USD 275,000
USD 205/sq.ft
3833 Prices Lane
Council Heights
· 1,335 sq.ft · 4 Bedrooms · 2 Baths · House
· Garden
Council Heights · 1,335 sq.ft · 4 Bedrooms · 2 Baths · House · Garden
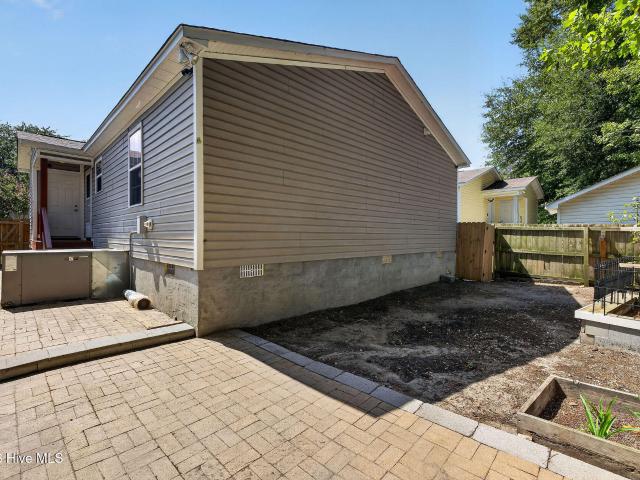
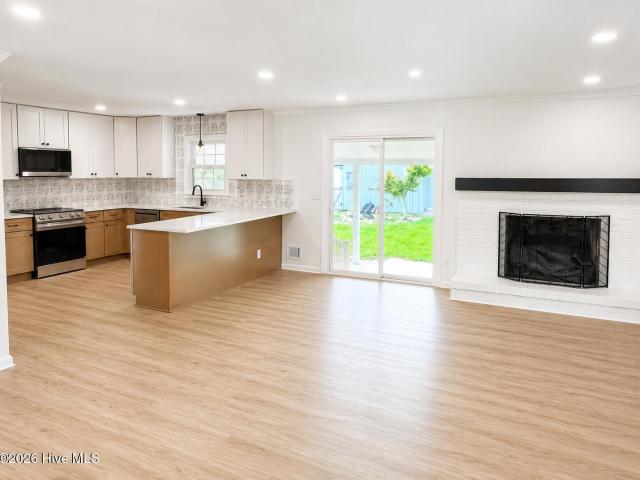
Welcome to 3833 Prices Lane! This charming 4-bedroom, 2-bath cottage offers an inviting open floor plan with plenty of flexibility for everyday living. Laminate flooring flows throughout the living areas and bedrooms, complemented by ceiling fans and blinds throughout. An interior sprinkler system provides added peace of mind. Step outside to a fully fenced backyard with a brick patio-an ideal spot for grilling, entertaining, or simply relaxing outdoors. All appliances convey, including the refrigerator, washer, and dryer, making your move even easier. Freshly painted with a new roof installed in 2025, this home is truly move-in ready and offers exceptional value. Seller is offering a one year home warranty from United Home Warranty
Welcome to 3833 Prices Lane! This charming 4-bedroom, 2-bath cottage offers an inviting open floor plan with plenty of flexibility for everyday living. Laminate flooring flows throughout the living areas and bedrooms, complemented by ceiling fans and blinds throughout. An interior sprinkler system provides added peace of mind. Step outside to a fully fenced backyard with a brick patio-an ideal spot for grilling, entertaining, or simply relaxing outdoors. All appliances convey, including the refrigerator, washer, and dryer, making your move even easier. Freshly painted with a new roof installed in 2025, this home is truly move-in ready and offers exceptional value. Seller is offering a one year home warranty from United Home Warranty
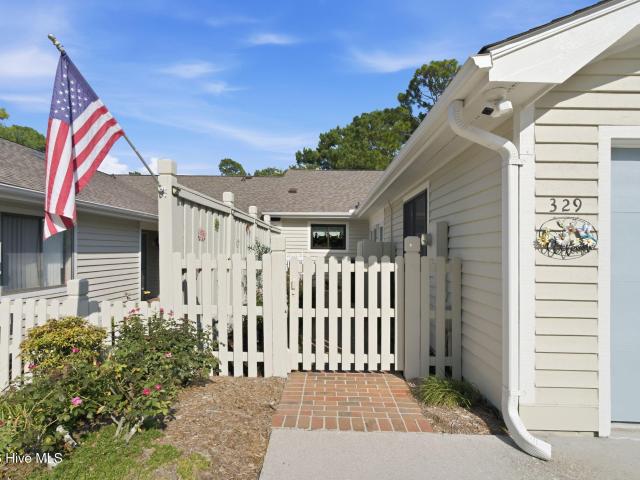
Welcome home to Inland Greens! This beautiful one level FULLY FURNISHED townhome is tucked away in a peaceful setting yet conveniently located less than 5 miles from Wrightsville Beach and dining and shopping galore. The luscious front courtyard is fully gated providing the perfect area for gardening. Inside you will be greeted by a bright & airy living room with natural light pouring through the new elegant sky lights. Featuring a gas log fireplace, vaulted ceilings and sliding glass doors the living room is the perfect place to enjoy breathtaking views of open grass and mature trees. Your beautiful kitchen offers a double sink with a window looking out to the garden, new quartz countertops, white cabinetry & an expansive bar. The formal dining room is open to the kitchen and living room, seamlessly joining the areas together. This home offers two bedrooms with en-suite bathrooms. The large master suite accommodates a king size bed and offers plenty of space for your favorite hobby. E
Welcome home to Inland Greens! This beautiful one level FULLY FURNISHED townhome is tucked away in a peaceful setting yet conveniently located less than 5 miles from Wrightsville Beach and dining and shopping galore. The luscious front courtyard is fully gated providing the perfect area for gardening. Inside you will be greeted by a bright & airy living room with natural light pouring through the new elegant sky lights. Featuring a gas log fireplace, vaulted ceilings and sliding glass doors the living room is the perfect place to enjoy breathtaking views of open grass and mature trees. Your beautiful kitchen offers a double sink with a window looking out to the garden, new quartz countertops, white cabinetry & an expansive bar. The formal dining room is open to the kitchen and living room, seamlessly joining the areas together. This home offers two bedrooms with en-suite bathrooms. The large master suite accommodates a king size bed and offers plenty of space for your favorite hobby. E
USD 398,000
View photo
House · for sale
USD 705,000
USD 291/sq.ft
5009 Peachtree Avenue
Council Heights
· 2,422 sq.ft · 4 Bedrooms · 3 Baths · House
Council Heights · 2,422 sq.ft · 4 Bedrooms · 3 Baths · House
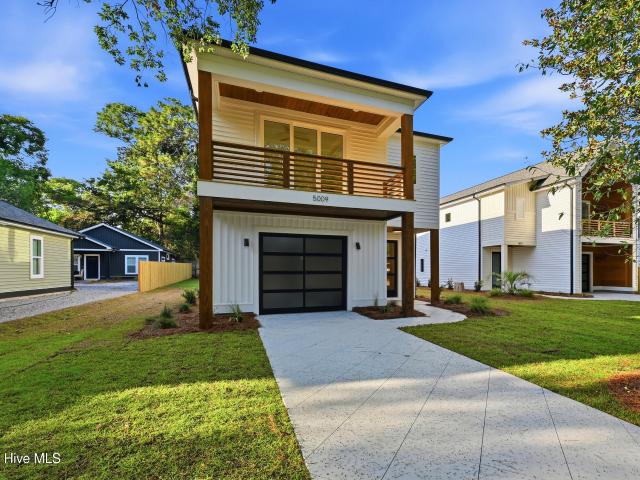
This is the coastal lifestyle upgrade you've been waiting for. 5009 Peachtree Ave is the last remaining opportunity of five new construction, coastal modern homes. Ideally positioned in Wilmington's most sought-after corridor between UNCW and Wrightsville Beach. This location delivers a rare balance of walkable convenience, lifestyle access, and long-term value, placing you just moments from everything that defines relaxed coastal living. Enjoy immediate access to the Cross City Trail (just 1 block away) for biking and running, with desired grocery destinations like Whole Foods and Trader Joe's within 2 miles along with a growing mix of restaurants and breweries all within a short drive. UNCW is less than a mile away, Long Leaf Park just 1 mile, and the energy of Wrightsville Beach-restaurants, boating, and waterfront lifestyle-is only 4.3 miles from your doorstep. Built by Lewis Coastal Homes, this residence was intentionally designed for buyers who expect more than standard new const
This is the coastal lifestyle upgrade you've been waiting for. 5009 Peachtree Ave is the last remaining opportunity of five new construction, coastal modern homes. Ideally positioned in Wilmington's most sought-after corridor between UNCW and Wrightsville Beach. This location delivers a rare balance of walkable convenience, lifestyle access, and long-term value, placing you just moments from everything that defines relaxed coastal living. Enjoy immediate access to the Cross City Trail (just 1 block away) for biking and running, with desired grocery destinations like Whole Foods and Trader Joe's within 2 miles along with a growing mix of restaurants and breweries all within a short drive. UNCW is less than a mile away, Long Leaf Park just 1 mile, and the energy of Wrightsville Beach-restaurants, boating, and waterfront lifestyle-is only 4.3 miles from your doorstep. Built by Lewis Coastal Homes, this residence was intentionally designed for buyers who expect more than standard new const
USD 705,000
View photo
House · for sale
USD 264,900
USD 163/sq.ft
460 Maides Avenue
Council Heights
· 1,625 sq.ft · 3 Bedrooms · 2 Baths · House
· Equipped kitchen · Parking
Council Heights · 1,625 sq.ft · 3 Bedrooms · 2 Baths · House · Equipped kitchen · Parking
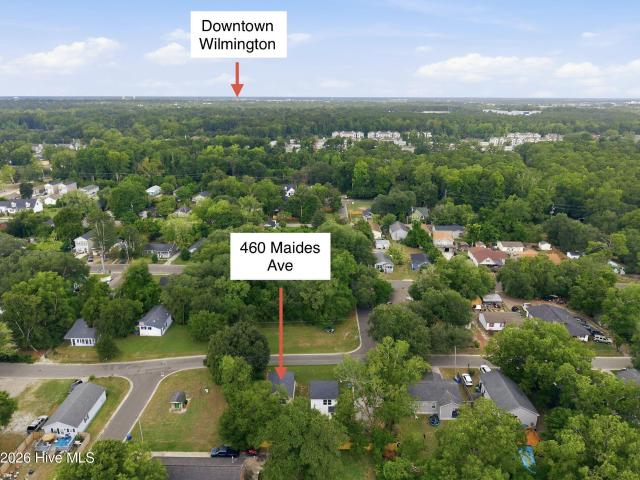
Fully completed and move-in ready! The seller is offering a $5,000 credit toward buyer's closing costs and/or a rate buy-down, making this an excellent opportunity for both homeowners and investors. A current month-to-month tenant is in place, but the tenant can vacate prior to closing if desired. This spacious three-bedroom home features an open-concept layout with a well-appointed kitchen and living area on the first floor, while the second floor offers three generously sized bedrooms and two full bathrooms. Enjoy the low-maintenance lifestyle, ample off-street parking, and convenient location just minutes from UNCW, Historic Downtown Wilmington and the Riverfront, as well as popular emerging areas including the Soda Pop District and Cargo District. Whether you're looking for an affordable primary residence or a promising investment property, this home is worth a look. We also have 468 Maides Avenue available for sale, featuring a professionally managed property with an annual tenant
Fully completed and move-in ready! The seller is offering a $5,000 credit toward buyer's closing costs and/or a rate buy-down, making this an excellent opportunity for both homeowners and investors. A current month-to-month tenant is in place, but the tenant can vacate prior to closing if desired. This spacious three-bedroom home features an open-concept layout with a well-appointed kitchen and living area on the first floor, while the second floor offers three generously sized bedrooms and two full bathrooms. Enjoy the low-maintenance lifestyle, ample off-street parking, and convenient location just minutes from UNCW, Historic Downtown Wilmington and the Riverfront, as well as popular emerging areas including the Soda Pop District and Cargo District. Whether you're looking for an affordable primary residence or a promising investment property, this home is worth a look. We also have 468 Maides Avenue available for sale, featuring a professionally managed property with an annual tenant
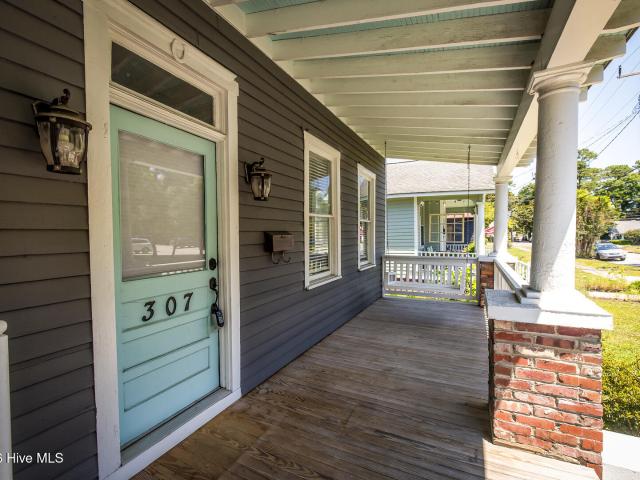
Beautifully renovated home (in 2019) in downtown Wilmington within walking distance to the Soda Pop District, the Cargo District and Wallace Park! 5 spacious bedrooms and 4.5 baths. Large rocking chair front porch with a swing that remains and a spacious back yard with a covered porch and a storage shed. Downstairs hosts a large living room, office/den/playroom, updated kitchen with stainless steel appliances, quartz countertops, island perfect for entertaining and a tile backsplash. Off the kitchen is a large dining room with a fireplace! Downstairs also has the primary bedroom that has a large bathroom with double vanities, tiled shower and a custom walk-in closet. Upstairs has 4 large bedrooms with one that could be used as another primary bedroom! Original hardwood floors throughout the home. Siding replaced in 2025. Plenty of off-street parking and of course you can park in front of the home too. Home is located on the fairly non busy part of 16th Street. Refrigerator remains. Roo
Beautifully renovated home (in 2019) in downtown Wilmington within walking distance to the Soda Pop District, the Cargo District and Wallace Park! 5 spacious bedrooms and 4.5 baths. Large rocking chair front porch with a swing that remains and a spacious back yard with a covered porch and a storage shed. Downstairs hosts a large living room, office/den/playroom, updated kitchen with stainless steel appliances, quartz countertops, island perfect for entertaining and a tile backsplash. Off the kitchen is a large dining room with a fireplace! Downstairs also has the primary bedroom that has a large bathroom with double vanities, tiled shower and a custom walk-in closet. Upstairs has 4 large bedrooms with one that could be used as another primary bedroom! Original hardwood floors throughout the home. Siding replaced in 2025. Plenty of off-street parking and of course you can park in front of the home too. Home is located on the fairly non busy part of 16th Street. Refrigerator remains. Roo
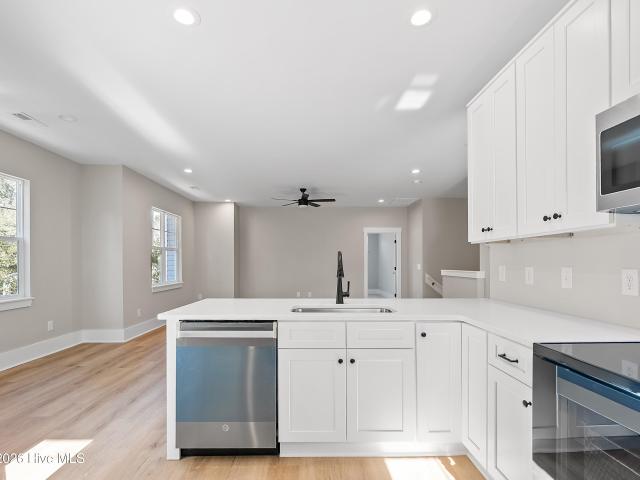
New construction townhome ideally positioned in the heart of Wilmington, just minutes from area beaches, UNCW, and Mayfaire. 4 available units total. This beautifully designed 3-bedroom, 3-bath residence offers refined, low-maintenance living with a rare 2-car garage and thoughtful attention to detail throughout. Each unit features its own private balcony, creating an inviting outdoor retreat perfect for morning coffee or evening relaxation. The open, modern layout is well suited for everyday living and entertaining, with flexible spaces that accommodate a variety of lifestyles and family sizes. Enjoy unparalleled convenience with close proximity to shopping, dining, parks, golf, and coastal amenities, all while being approximately five minutes from the beach. Whether used as a primary residence, second home, or investment property, this townhome delivers the ideal balance of location, quality, and coastal elegance
New construction townhome ideally positioned in the heart of Wilmington, just minutes from area beaches, UNCW, and Mayfaire. 4 available units total. This beautifully designed 3-bedroom, 3-bath residence offers refined, low-maintenance living with a rare 2-car garage and thoughtful attention to detail throughout. Each unit features its own private balcony, creating an inviting outdoor retreat perfect for morning coffee or evening relaxation. The open, modern layout is well suited for everyday living and entertaining, with flexible spaces that accommodate a variety of lifestyles and family sizes. Enjoy unparalleled convenience with close proximity to shopping, dining, parks, golf, and coastal amenities, all while being approximately five minutes from the beach. Whether used as a primary residence, second home, or investment property, this townhome delivers the ideal balance of location, quality, and coastal elegance
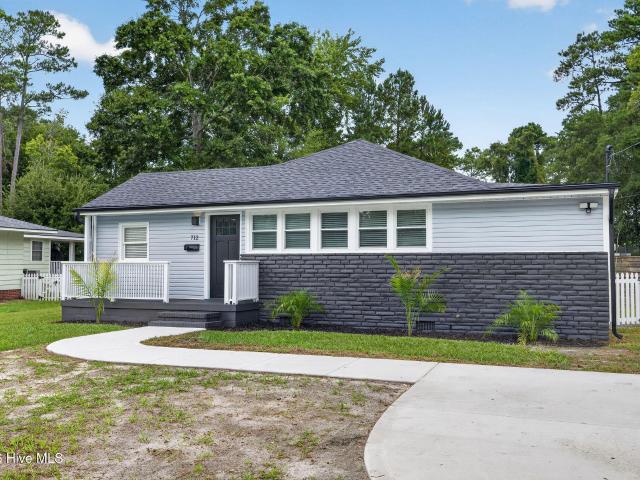
Classic charm meets a complete remodel at 712 Rosemont Avenue! This 2-bedroom, 1-bath home offers 985 square feet of thoughtfully refreshed living space, with refinished hardwood floors throughout the living areas and bedrooms. At the front of the home, a light-filled flex space with built-ins offers an inviting spot for a home office, reading nook, or creative retreat. The updated kitchen features granite countertops and all-new stainless steel appliances, while the completely remodeled bathroom showcases a tiled shower, new tile flooring, and a new vanity. The laundry room includes durable LVP flooring, a new stackable washer and dryer, and a marble-topped folding table. Outside, fresh landscaping enhances the curb appeal, while two new rear decks provide welcoming spaces for morning coffee, outdoor dining, or relaxing. A new extended driveway and walkway complement the exterior improvements. A brand-new HVAC system and a roof installed in 2018 round out the updates. The large lot of
Classic charm meets a complete remodel at 712 Rosemont Avenue! This 2-bedroom, 1-bath home offers 985 square feet of thoughtfully refreshed living space, with refinished hardwood floors throughout the living areas and bedrooms. At the front of the home, a light-filled flex space with built-ins offers an inviting spot for a home office, reading nook, or creative retreat. The updated kitchen features granite countertops and all-new stainless steel appliances, while the completely remodeled bathroom showcases a tiled shower, new tile flooring, and a new vanity. The laundry room includes durable LVP flooring, a new stackable washer and dryer, and a marble-topped folding table. Outside, fresh landscaping enhances the curb appeal, while two new rear decks provide welcoming spaces for morning coffee, outdoor dining, or relaxing. A new extended driveway and walkway complement the exterior improvements. A brand-new HVAC system and a roof installed in 2018 round out the updates. The large lot of
Council Heights · 3,929 sq.ft · 5 Bedrooms · 3 Baths · House · Garden · Office room · Deck · Fireplace · Equipped kitchen · Swimming pool
Located in the sought-after Oleander Estates neighborhood, this stunning, thoughtfully renovated home offers nearly 4,000 sq ft of elegant and comfortable living on over half an acre. With timeless architecture, custom design elements and high-end finishes throughout, it's the perfect blend of classic charm and modern functionality. The main level features a spacious primary suite with a spa-inspired bath two walk in closets, a formal dining room private office and an inviting living room with fireplace. The beautifully appointed kitchen includes a breakfast nook, walk-in pantry, vaulted ceilings and a seamless flow for everyday living and entertaining. Upstairs, you'll find four additional bedrooms two with a jack and jill bathroom and an additional master. Step outside to your private backyard oasis with a heated pool, outdoor kitchen, expansive back deck and fully fenced yard-designed for entertaining, dining and relaxing year-round. The front and back yards feature irrigation, keep
Located in the sought-after Oleander Estates neighborhood, this stunning, thoughtfully renovated home offers nearly 4,000 sq ft of elegant and comfortable living on over half an acre. With timeless architecture, custom design elements and high-end finishes throughout, it's the perfect blend of classic charm and modern functionality. The main level features a spacious primary suite with a spa-inspired bath two walk in closets, a formal dining room private office and an inviting living room with fireplace. The beautifully appointed kitchen includes a breakfast nook, walk-in pantry, vaulted ceilings and a seamless flow for everyday living and entertaining. Upstairs, you'll find four additional bedrooms two with a jack and jill bathroom and an additional master. Step outside to your private backyard oasis with a heated pool, outdoor kitchen, expansive back deck and fully fenced yard-designed for entertaining, dining and relaxing year-round. The front and back yards feature irrigation, keep
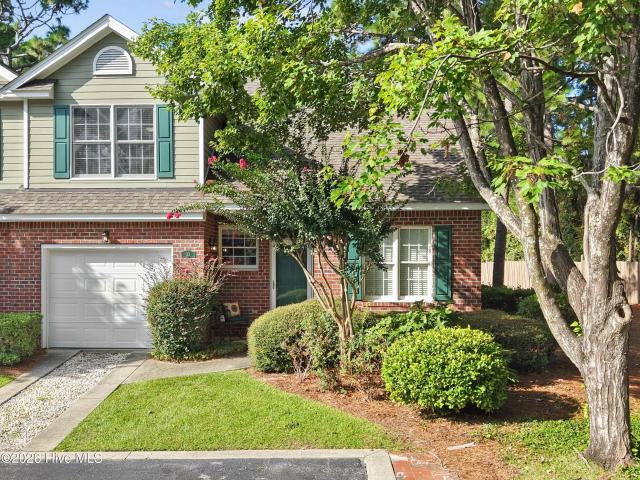
Enjoy easy living in this end unit brick townhome located in the desirable Ashton community conveniently located near groceries, restaurants, area shopping and only 5 miles to have your toes in the ocean at Wrightsville Beach. Lots of natural light in this open floor plan with primary living on the first level. Spacious living room has a vaulted ceiling and offers a fireplace with an electric insert. The kitchen was previously updated and comes with stainless GE appliances. The primary bedroom is located on the first level complete with an ensuite bath. A half bath is available for your guests. Upstairs are two additional bedrooms with a shared hall bath. The loft area provides a family room or space for a home office if needed. There is a 1 car garage, parking for 1 vehicle in the driveway and an assigned parking space in front of the unit along with additional visitor parking at the community center. Don't miss this rare treat of easy living that offers a rear courtyard with a privac
Enjoy easy living in this end unit brick townhome located in the desirable Ashton community conveniently located near groceries, restaurants, area shopping and only 5 miles to have your toes in the ocean at Wrightsville Beach. Lots of natural light in this open floor plan with primary living on the first level. Spacious living room has a vaulted ceiling and offers a fireplace with an electric insert. The kitchen was previously updated and comes with stainless GE appliances. The primary bedroom is located on the first level complete with an ensuite bath. A half bath is available for your guests. Upstairs are two additional bedrooms with a shared hall bath. The loft area provides a family room or space for a home office if needed. There is a 1 car garage, parking for 1 vehicle in the driveway and an assigned parking space in front of the unit along with additional visitor parking at the community center. Don't miss this rare treat of easy living that offers a rear courtyard with a privac
USD 379,000
View photo
House · for sale
USD 875,000
USD 331/sq.ft
1413 Hawthorne Road
Council Heights
· 2,637 sq.ft · 3 Bedrooms · 2 Baths · House
· Office room · Equipped kitchen
Council Heights · 2,637 sq.ft · 3 Bedrooms · 2 Baths · House · Office room · Equipped kitchen
Nestled on a picturesque, tree-lined street in the highly coveted Oleander community, this beautifully updated brick Cape Cod offers timeless elegance and the perfect balance of classic character and modern conveniences. Surrounded by mature landscaping and perfectly positined in Midtown Wilmington, you'll enjoy unmatched convenience to all the city has to offer. Designed to live much larger than its 3-bedroom, 2.5-bath layout suggests, it features a spacious flex room that easily serves as a 4th bedroom, along with a dedicated office with custom built-ins and a separate den or playroom, all on the main level. The first-floor primary suite offers an en suite bath with walk in shower and two separate closets, including a custom California Closet. Perfect for everyday living and entertaining, this home also features a spacious formal dining room and an inviting eat-in kitchen with quartz countertops, updated cabinetry, stainless steel appliances including a gas cooktop, and a beautiful t
Nestled on a picturesque, tree-lined street in the highly coveted Oleander community, this beautifully updated brick Cape Cod offers timeless elegance and the perfect balance of classic character and modern conveniences. Surrounded by mature landscaping and perfectly positined in Midtown Wilmington, you'll enjoy unmatched convenience to all the city has to offer. Designed to live much larger than its 3-bedroom, 2.5-bath layout suggests, it features a spacious flex room that easily serves as a 4th bedroom, along with a dedicated office with custom built-ins and a separate den or playroom, all on the main level. The first-floor primary suite offers an en suite bath with walk in shower and two separate closets, including a custom California Closet. Perfect for everyday living and entertaining, this home also features a spacious formal dining room and an inviting eat-in kitchen with quartz countertops, updated cabinetry, stainless steel appliances including a gas cooktop, and a beautiful t
Some homes are all about the location-and this is one of them. Located in the desirable Clarendon Park community, this home is just minutes from downtown Wilmington, Wrightsville Beach, shopping, dining, and across the street from the iconic One Tree Hill bridge. Whether you're spending a day at the beach, exploring downtown, or staying close to home, you'll love having so much just moments away. Inside, the bright, open layout creates a welcoming space where the kitchen, dining, and living areas come together effortlessly. The spacious primary suite offers a comfortable retreat, while the additional bedrooms provide flexibility for family, guests, or a home office. Outside, the backyard offers room to relax, entertain, or make it your own. This is the kind of home that's easy to enjoy from day one-and even easier to love because of where it is
Some homes are all about the location-and this is one of them. Located in the desirable Clarendon Park community, this home is just minutes from downtown Wilmington, Wrightsville Beach, shopping, dining, and across the street from the iconic One Tree Hill bridge. Whether you're spending a day at the beach, exploring downtown, or staying close to home, you'll love having so much just moments away. Inside, the bright, open layout creates a welcoming space where the kitchen, dining, and living areas come together effortlessly. The spacious primary suite offers a comfortable retreat, while the additional bedrooms provide flexibility for family, guests, or a home office. Outside, the backyard offers room to relax, entertain, or make it your own. This is the kind of home that's easy to enjoy from day one-and even easier to love because of where it is
USD 350,000
View photo
House · for sale
USD 46,500
USD 28/sq.ft
New
2025 Teresa Drive
Council Heights
· 1,625 sq.ft · 3 Bedrooms · 2 Baths · House
· Garden · Equipped kitchen
Council Heights · 1,625 sq.ft · 3 Bedrooms · 2 Baths · House · Garden · Equipped kitchen
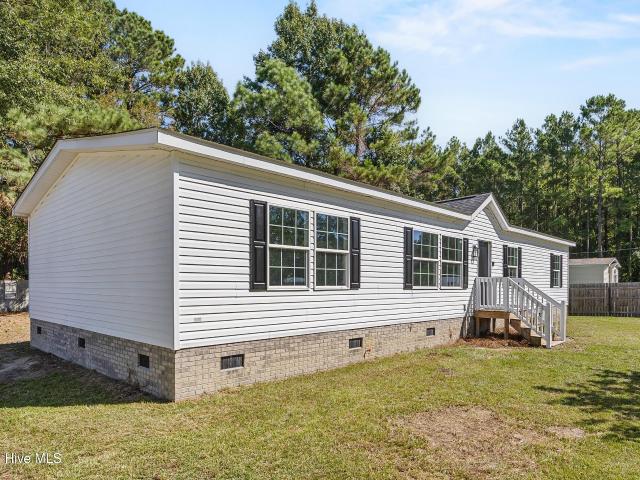
Great opportunity on this updated home in amazing location on over half an acre with no HOA! Conveniently located in Wrightsboro area of Castle Hayne, this home offers privacy and land while being just a short drive to Downtown Wilmington. Home was originally completed in 2018 by Clayton Homes and has had many recent updates making it move in ready for new owner! New Architectural Shingle Roof, new LVP flooring, new carpet in bedrooms, and new paint throughout. Kitchen has upgraded all wood cabinetry with butcher block counters and quartz top center island. Spacious floor-plan with over 1,600 sq feet offers open concept with large bedrooms and master with huge walk in closet and double vanity. New stainless steel kitchen appliances with upgraded warranty on stove, fridge, and dishwasher. Perhaps the biggest selling point of this one is the oversized back yard which offers plenty of privacy and potential for future expansion. Opportunities like this don't come up often, so come see it b
Great opportunity on this updated home in amazing location on over half an acre with no HOA! Conveniently located in Wrightsboro area of Castle Hayne, this home offers privacy and land while being just a short drive to Downtown Wilmington. Home was originally completed in 2018 by Clayton Homes and has had many recent updates making it move in ready for new owner! New Architectural Shingle Roof, new LVP flooring, new carpet in bedrooms, and new paint throughout. Kitchen has upgraded all wood cabinetry with butcher block counters and quartz top center island. Spacious floor-plan with over 1,600 sq feet offers open concept with large bedrooms and master with huge walk in closet and double vanity. New stainless steel kitchen appliances with upgraded warranty on stove, fridge, and dishwasher. Perhaps the biggest selling point of this one is the oversized back yard which offers plenty of privacy and potential for future expansion. Opportunities like this don't come up often, so come see it b
USD 46,500
View photo
House · for sale
USD 414,000
USD 207/sq.ft
3906 Evergreen Drive
Council Heights
· 1,991 sq.ft · 3 Bedrooms · 2 Baths · House
· Equipped kitchen · Parking
Council Heights · 1,991 sq.ft · 3 Bedrooms · 2 Baths · House · Equipped kitchen · Parking
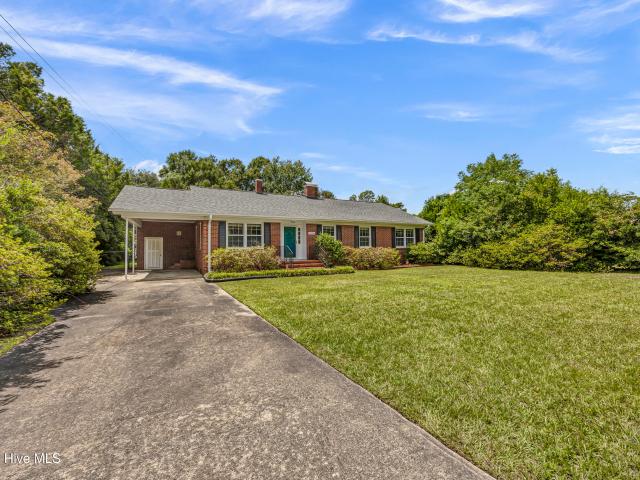
Classic three bedroom, two bath home nestled on a private half acre lot in the Alderman, Roland Grise and Hoggard school districts. The traditional exterior yields to a vibrant, color confident interior with a newer kitchen and bathrooms. Permanent updates are tasteful and poised to support the new owner's decorating personality be it full of flair or a neutral palate. The large mudroom leading to the carport presents endless possibilities including space for a powder room, laundry room, butler's pantry or office/study. Property includes two detached storage buildings. Property is to convey in its current condition
Classic three bedroom, two bath home nestled on a private half acre lot in the Alderman, Roland Grise and Hoggard school districts. The traditional exterior yields to a vibrant, color confident interior with a newer kitchen and bathrooms. Permanent updates are tasteful and poised to support the new owner's decorating personality be it full of flair or a neutral palate. The large mudroom leading to the carport presents endless possibilities including space for a powder room, laundry room, butler's pantry or office/study. Property includes two detached storage buildings. Property is to convey in its current condition
USD 414,000
View photo
House · for sale
USD 508,112
USD 221/sq.ft
133 Flat Clam Drive
Council Heights
· 2,293 sq.ft · 3 Bedrooms · 3 Baths · House
· Fireplace · Equipped kitchen · Parking
Council Heights · 2,293 sq.ft · 3 Bedrooms · 3 Baths · House · Fireplace · Equipped kitchen · Parking
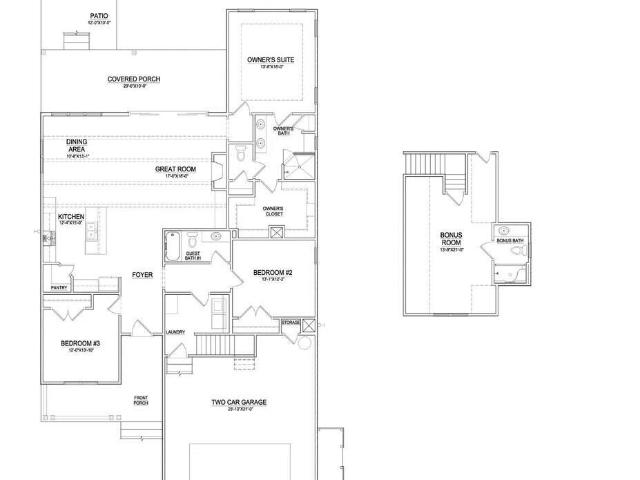
Welcome to Riverside Cove and to the beautifully designed Bedford home plan in the farmhouse elevation. This home offers the perfect blend of style, comfort, and functionality in 2295 sq. Ft. of space with 3 bedrooms, 3 full baths, and a spacious bonus room. Structural options and upgrades include bonus room with bath above garage, prestige kitchen with gas cooktop, large center meet slider from great room to covered porch, white wood shelving in owners closet and pantry, painted exposed beams in great room, floor to ceiling shiplap on front and sides of fireplace with stained floating mantle, base cabinets with upper shelving on side of fireplace and quartz countertops throughout. Kitchen Upgrades: prestige kitchen with gas cooktop, stainless steel hood, built in wall oven and microwave, 42' upper cabinets, soft close doors and drawers, full overlay cabinets, trash can pull out and a full depth cabinet with end panel over refrigerator
Welcome to Riverside Cove and to the beautifully designed Bedford home plan in the farmhouse elevation. This home offers the perfect blend of style, comfort, and functionality in 2295 sq. Ft. of space with 3 bedrooms, 3 full baths, and a spacious bonus room. Structural options and upgrades include bonus room with bath above garage, prestige kitchen with gas cooktop, large center meet slider from great room to covered porch, white wood shelving in owners closet and pantry, painted exposed beams in great room, floor to ceiling shiplap on front and sides of fireplace with stained floating mantle, base cabinets with upper shelving on side of fireplace and quartz countertops throughout. Kitchen Upgrades: prestige kitchen with gas cooktop, stainless steel hood, built in wall oven and microwave, 42' upper cabinets, soft close doors and drawers, full overlay cabinets, trash can pull out and a full depth cabinet with end panel over refrigerator
USD 508,112
View photo
House · for sale
USD 764,900
USD 226/sq.ft
2520 Lakeside Circle
Council Heights
· 3,380 sq.ft · 5 Bedrooms · 4 Baths · House
· Office room · Equipped kitchen
Council Heights · 3,380 sq.ft · 5 Bedrooms · 4 Baths · House · Office room · Equipped kitchen
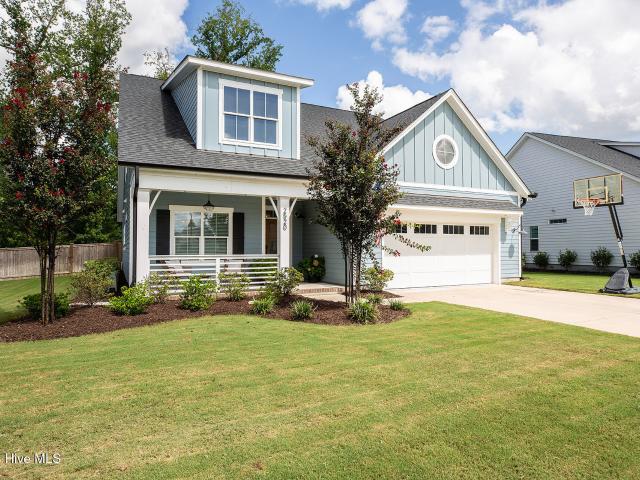
You will love this beautifully appointed. 5 bedroom, 4.5 bath home with bonus room in highly sought-after Hanover Lakes! The attractive exterior and welcoming curb appeal invite you into this spacious 3,383-square-foot home. The Scout floorplan, built by renowned Bill Clark Homes, offers a thoughtfully designed layout complemented by designer upgrades throughout. The open-concept floorplan is perfectly suited for both everyday living and entertaining, featuring a well-appointed kitchen with a large center island that provides ample workspace and a natural gathering place. The spacious primary suite is conveniently located on the first floor, along with an additional bedroom, offering flexibility for family or guests. Upstairs, you will find three additional bedrooms, two full baths and a spacious bonus room, providing plenty of room for family, guests, a home office or recreational space. The screened porch provides a wonderful extension of the living space, with sliding glass doors of
You will love this beautifully appointed. 5 bedroom, 4.5 bath home with bonus room in highly sought-after Hanover Lakes! The attractive exterior and welcoming curb appeal invite you into this spacious 3,383-square-foot home. The Scout floorplan, built by renowned Bill Clark Homes, offers a thoughtfully designed layout complemented by designer upgrades throughout. The open-concept floorplan is perfectly suited for both everyday living and entertaining, featuring a well-appointed kitchen with a large center island that provides ample workspace and a natural gathering place. The spacious primary suite is conveniently located on the first floor, along with an additional bedroom, offering flexibility for family or guests. Upstairs, you will find three additional bedrooms, two full baths and a spacious bonus room, providing plenty of room for family, guests, a home office or recreational space. The screened porch provides a wonderful extension of the living space, with sliding glass doors of
USD 764,900
View photo
House · for sale
USD 499,000
USD 260/sq.ft
4622 Dean Drive
Council Heights
· 1,916 sq.ft · 3 Bedrooms · 2 Baths · House
· Patio · Gym · Equipped kitchen
Council Heights · 1,916 sq.ft · 3 Bedrooms · 2 Baths · House · Patio · Gym · Equipped kitchen
Beautifully remodeled and move-in ready, this solidly constructed home sits on a level half-acre lot with. *no hoa*. In a quiet, established neighborhood. The thoughtfully updated interior features durable, low-maintenance LVP flooring and an open floor plan that seamlessly connects the kitchen, dining area, and living room. Located off the huge living room, a formal dining room featuring French doors can be conveniently used as an office. The renovated kitchen is a standout with quartz countertops, stainless steel appliances, updated cabinetry, and a stylish patterned tile backsplash. Just off the kitchen is an additional den, offering flexible space for a home gym, playroom, or second living area, along with a dedicated laundry room featuring ample storage and convenient exterior access. The updated bathrooms include new vanities and tile flooring, while the primary bath showcases a beautiful tiled walk-in shower. From the living room, sliding doors open to a covered patio overlookin
Beautifully remodeled and move-in ready, this solidly constructed home sits on a level half-acre lot with. *no hoa*. In a quiet, established neighborhood. The thoughtfully updated interior features durable, low-maintenance LVP flooring and an open floor plan that seamlessly connects the kitchen, dining area, and living room. Located off the huge living room, a formal dining room featuring French doors can be conveniently used as an office. The renovated kitchen is a standout with quartz countertops, stainless steel appliances, updated cabinetry, and a stylish patterned tile backsplash. Just off the kitchen is an additional den, offering flexible space for a home gym, playroom, or second living area, along with a dedicated laundry room featuring ample storage and convenient exterior access. The updated bathrooms include new vanities and tile flooring, while the primary bath showcases a beautiful tiled walk-in shower. From the living room, sliding doors open to a covered patio overlookin
USD 499,000
View photo
House · for sale
USD 400,000
USD 350/sq.ft
232 Wood Dale Drive
Council Heights
· 1,141 sq.ft · 3 Bedrooms · 1 Bath · House
· Garden
Council Heights · 1,141 sq.ft · 3 Bedrooms · 1 Bath · House · Garden
Opportunity meets location at 232 Wood Dale Drive! Ideally situated in the heart of Wilmington and just minutes from UNCW, this 3-bedroom home offers flexibility for investors, first-time buyers, or anyone looking for a centrally located property with room to add value. The home's proximity to UNCW makes it an attractive option for long-term rental use, while its central Wilmington location provides convenient access to Wrightsville Beach, Downtown Wilmington, shopping, dining, and many of the area's everyday destinations. A spacious backyard adds even more potential, with room that may lend itself to a future Accessory Dwelling Unit (ADU), subject to applicable zoning, permitting, and approvals-creating an opportunity to explore additional living space or rental income. Whether you're looking to expand your investment portfolio, create a Wilmington home base, or take advantage of the property's future potential, 232 Wood Dale Drive offers a combination of location, flexibility, and op
Opportunity meets location at 232 Wood Dale Drive! Ideally situated in the heart of Wilmington and just minutes from UNCW, this 3-bedroom home offers flexibility for investors, first-time buyers, or anyone looking for a centrally located property with room to add value. The home's proximity to UNCW makes it an attractive option for long-term rental use, while its central Wilmington location provides convenient access to Wrightsville Beach, Downtown Wilmington, shopping, dining, and many of the area's everyday destinations. A spacious backyard adds even more potential, with room that may lend itself to a future Accessory Dwelling Unit (ADU), subject to applicable zoning, permitting, and approvals-creating an opportunity to explore additional living space or rental income. Whether you're looking to expand your investment portfolio, create a Wilmington home base, or take advantage of the property's future potential, 232 Wood Dale Drive offers a combination of location, flexibility, and op
USD 400,000
View photo
House · for sale
USD 399,000
USD 220/sq.ft
357 Tributary Circle
Council Heights
· 1,808 sq.ft · 4 Bedrooms · 2 Baths · House
· Patio · Equipped kitchen
Council Heights · 1,808 sq.ft · 4 Bedrooms · 2 Baths · House · Patio · Equipped kitchen
357 Tributary Circle offers 1,812 heated square feet with four bedrooms, two full baths, and 9-foot ceilings, all on one level. A spacious kitchen with plenty of cabinet space, a walk-in pantry, and an oversized island flows into the living and dining areas for everyday living and entertaining. The primary suite has a private bath and walk-in closet, with three additional bedrooms and a second full bath completing the single-floor layout. Outside, a covered porch and patio open to a generous 0.37-acre lot in Riverside, with sidewalks, street lights, and community-maintained roads. Convenient to Castle Hayne and North Kerr, minutes to ILM and shopping, and a short drive to downtown Wilmington and the beaches
357 Tributary Circle offers 1,812 heated square feet with four bedrooms, two full baths, and 9-foot ceilings, all on one level. A spacious kitchen with plenty of cabinet space, a walk-in pantry, and an oversized island flows into the living and dining areas for everyday living and entertaining. The primary suite has a private bath and walk-in closet, with three additional bedrooms and a second full bath completing the single-floor layout. Outside, a covered porch and patio open to a generous 0.37-acre lot in Riverside, with sidewalks, street lights, and community-maintained roads. Convenient to Castle Hayne and North Kerr, minutes to ILM and shopping, and a short drive to downtown Wilmington and the beaches
Welcome to 233 Racine Drive, Unit 33, a beautifully maintained home in a convenient Wilmington location! This inviting residence offers a comfortable blend of style, functionality, and easy living, with thoughtfully designed spaces perfect for everyday life and entertaining. The main level features a spacious primary suite, complete with a tiled walk-in shower in the downstairs master bathroom, providing both comfort and convenience. The open and welcoming living areas offer plenty of room to relax or gather with family and friends, while the well-appointed kitchen provides a practical space for preparing meals and enjoying casual dining. Additional highlights include generously sized bedrooms, ample storage, and a layout designed for both privacy and versatility. Enjoy the convenience of being close to Wilmington's shopping, dining, entertainment, and beautiful coastal attractions. Don't miss the opportunity to make this charming Wilmington property your new home!
Welcome to 233 Racine Drive, Unit 33, a beautifully maintained home in a convenient Wilmington location! This inviting residence offers a comfortable blend of style, functionality, and easy living, with thoughtfully designed spaces perfect for everyday life and entertaining. The main level features a spacious primary suite, complete with a tiled walk-in shower in the downstairs master bathroom, providing both comfort and convenience. The open and welcoming living areas offer plenty of room to relax or gather with family and friends, while the well-appointed kitchen provides a practical space for preparing meals and enjoying casual dining. Additional highlights include generously sized bedrooms, ample storage, and a layout designed for both privacy and versatility. Enjoy the convenience of being close to Wilmington's shopping, dining, entertainment, and beautiful coastal attractions. Don't miss the opportunity to make this charming Wilmington property your new home!
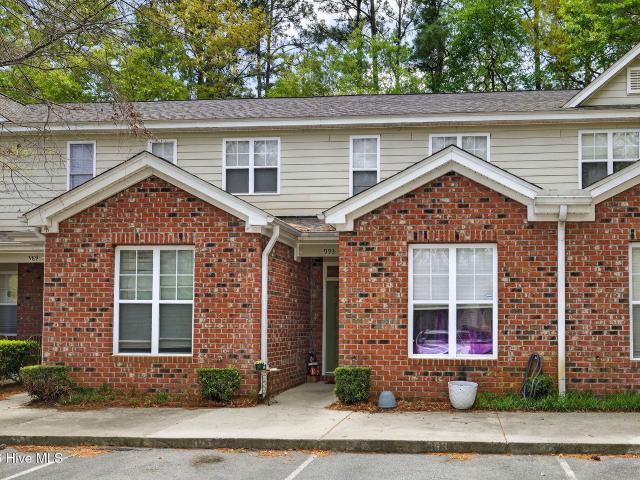
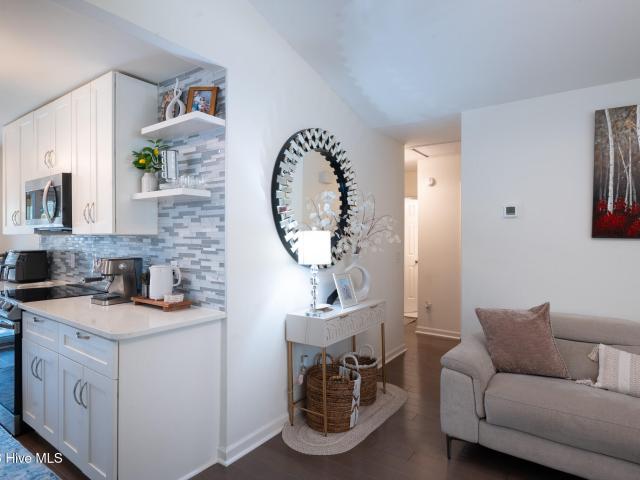
Income-producing investment opportunity. Freshly renovated 3-bedroom, 3-full-bath townhouse in the heart of midtown Wilmington, now leased through September 2027. With a private en suite bath for every bedroom, a genuine rarity at this price, this two-story, 1,274-square-foot home lives like a true residence, not a flat apartment box. Tucked minutes from UNCW, a short drive to Wrightsville Beach, and within easy reach of historic downtown Wilmington, and located in one of the area's most sought-after school districts. Just refreshed throughout: new paint, all-new hardware, new kitchen appliances and countertops, and updated LVP flooring. That en suite-for-every-bedroom layout delivers rare flexibility and strong rental appeal, and with a long-term tenant already in place, this one cash-flows from day one. No lease-up risk, no vacancy gap. Ideal for an investor looking for turnkey income, or a buyer planning ahead for a future move-in once the lease ends. Enjoy assigned parking directly
Income-producing investment opportunity. Freshly renovated 3-bedroom, 3-full-bath townhouse in the heart of midtown Wilmington, now leased through September 2027. With a private en suite bath for every bedroom, a genuine rarity at this price, this two-story, 1,274-square-foot home lives like a true residence, not a flat apartment box. Tucked minutes from UNCW, a short drive to Wrightsville Beach, and within easy reach of historic downtown Wilmington, and located in one of the area's most sought-after school districts. Just refreshed throughout: new paint, all-new hardware, new kitchen appliances and countertops, and updated LVP flooring. That en suite-for-every-bedroom layout delivers rare flexibility and strong rental appeal, and with a long-term tenant already in place, this one cash-flows from day one. No lease-up risk, no vacancy gap. Ideal for an investor looking for turnkey income, or a buyer planning ahead for a future move-in once the lease ends. Enjoy assigned parking directly
USD 279,500
View photo
House · for sale
USD 350,000
USD 373/sq.ft
919 Page Avenue
Council Heights
· 936 sq.ft · 3 Bedrooms · 2 Baths · House
· Patio · Garden · Equipped kitchen
Council Heights · 936 sq.ft · 3 Bedrooms · 2 Baths · House · Patio · Garden · Equipped kitchen
Charming, Cozy & Conveniently Located in Wilmington! Welcome to 919 Page Ave, a cozy home that combines comfort, tasteful updates, and an excellent Wilmington location. This inviting property has been thoughtfully refreshed with several major improvements, making it an ideal choice for those looking for a move-in-ready home with plenty of character. A brand-new roof was installed in August 2026, while new flooring was installed in July 2026, giving the interior a fresh, updated feel. The HVAC system and water heater were replaced in 2024, providing additional peace of mind for the next owner. The kitchen and both bathrooms feature refined finishes that add a modern touch while maintaining the home's warm and welcoming atmosphere. Step outside and enjoy the fenced backyard and inviting patio, a great space for morning coffee, relaxing afternoons, or entertaining family and friends. Convenient storage space located next to the home provides an added bonus for keeping outdoor equipment, t
Charming, Cozy & Conveniently Located in Wilmington! Welcome to 919 Page Ave, a cozy home that combines comfort, tasteful updates, and an excellent Wilmington location. This inviting property has been thoughtfully refreshed with several major improvements, making it an ideal choice for those looking for a move-in-ready home with plenty of character. A brand-new roof was installed in August 2026, while new flooring was installed in July 2026, giving the interior a fresh, updated feel. The HVAC system and water heater were replaced in 2024, providing additional peace of mind for the next owner. The kitchen and both bathrooms feature refined finishes that add a modern touch while maintaining the home's warm and welcoming atmosphere. Step outside and enjoy the fenced backyard and inviting patio, a great space for morning coffee, relaxing afternoons, or entertaining family and friends. Convenient storage space located next to the home provides an added bonus for keeping outdoor equipment, t