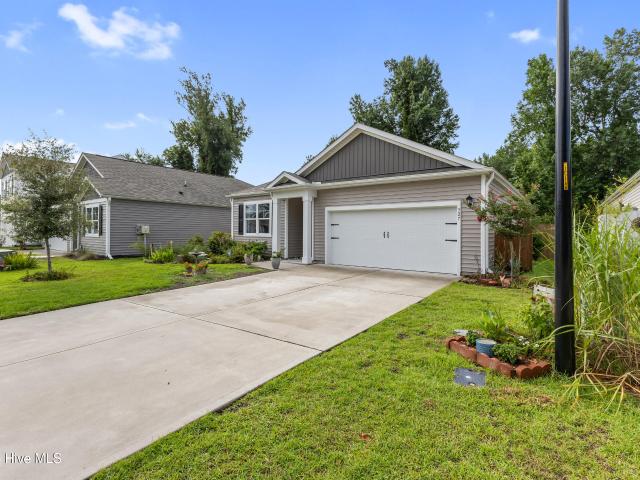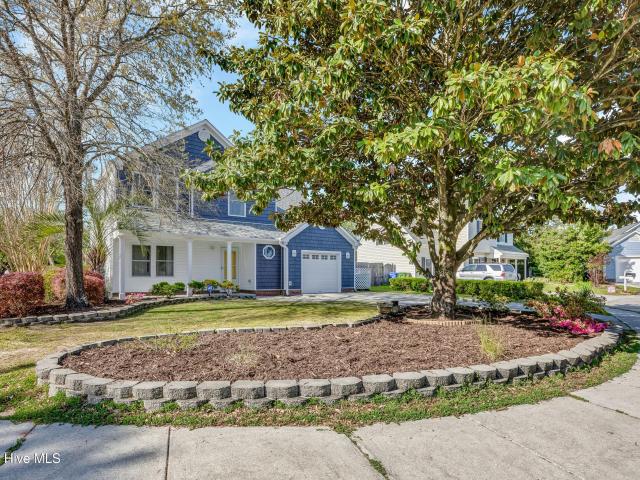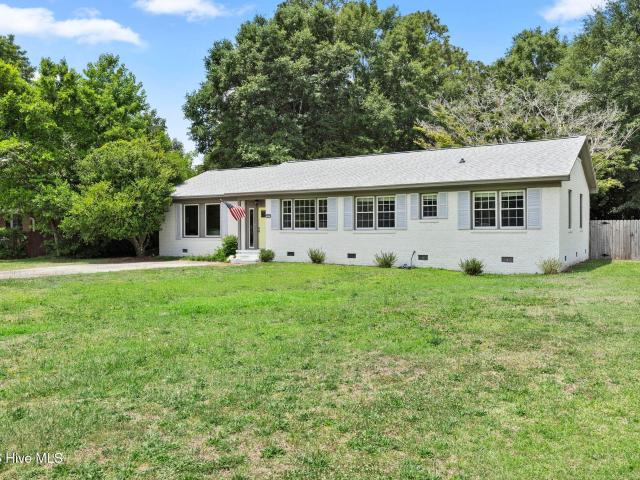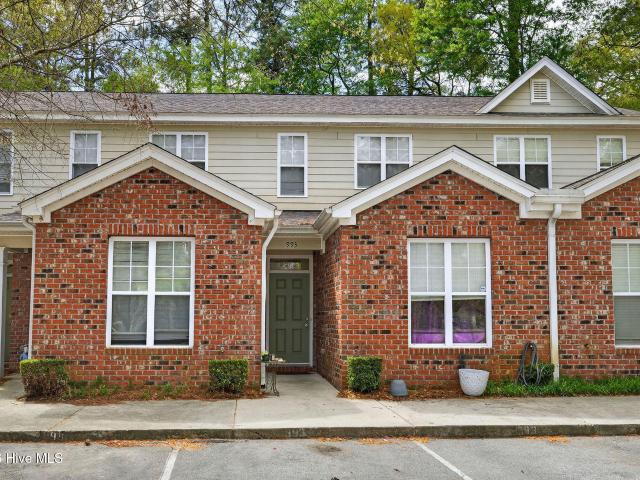
525 houses for sale in Council Heights

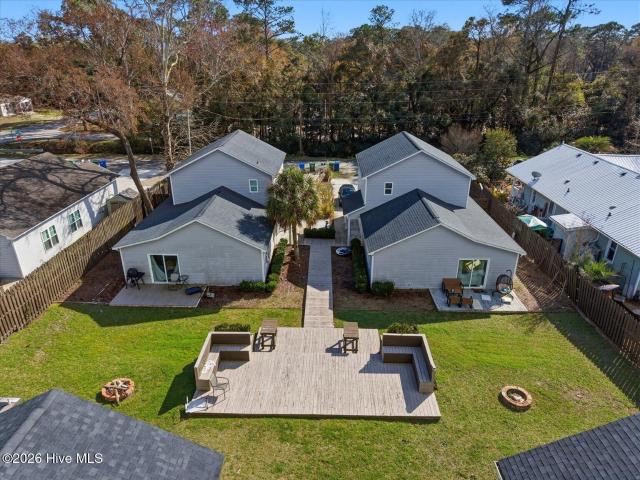
1308 Corbett St, Unit A&B, Wilmington, NC 28401 | MLS #100545
View photo
House · for sale
USD 725,000
USD 234/sq.ft
1308 Corbett St, Unit A&B, Wilmington, NC 28401 | MLS #100545
Council Heights
· 3,089 sq.ft · 8 Bedrooms · 4 Baths · House
· Garden
Council Heights · 3,089 sq.ft · 8 Bedrooms · 4 Baths · House · Garden
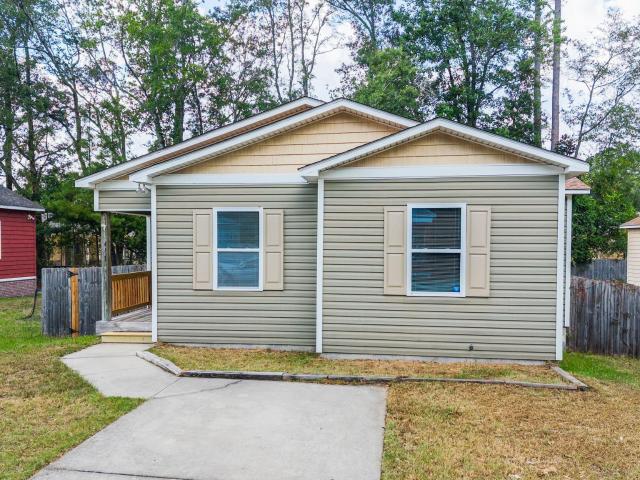
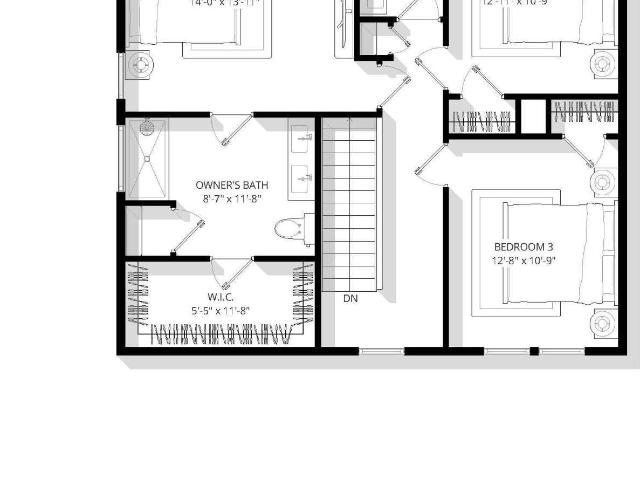
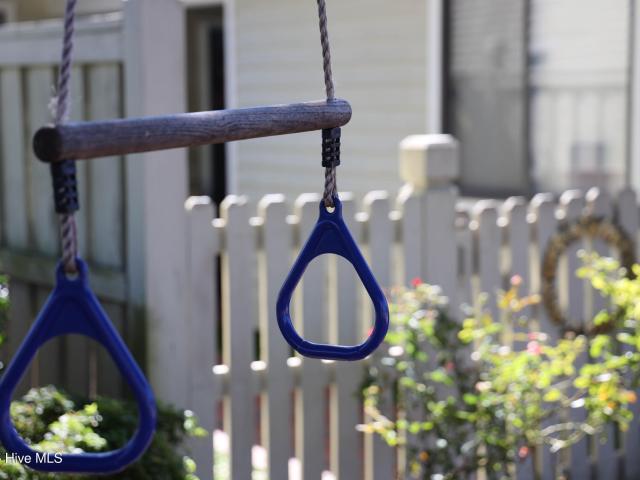
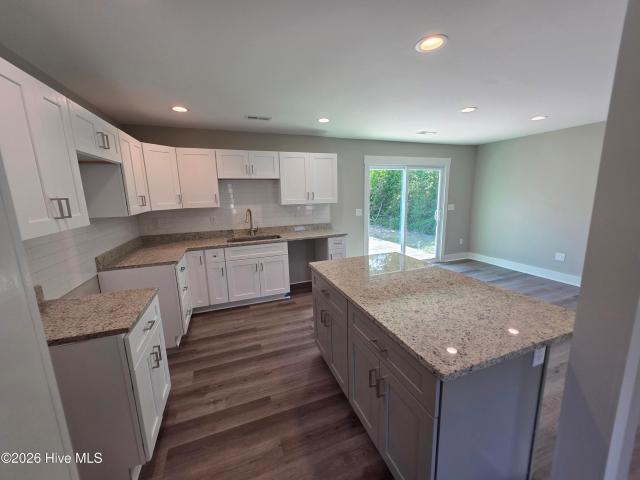
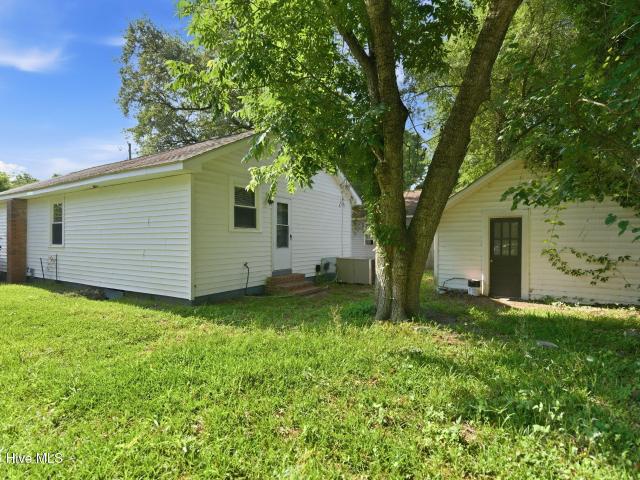
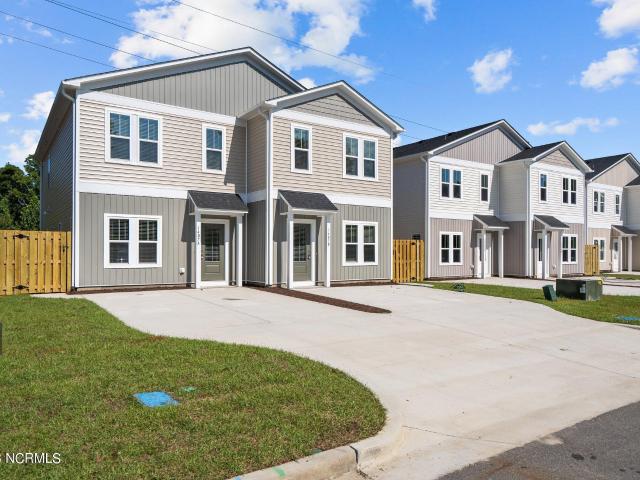
Rare opportunity! This is 1 of 8 Duplexes in downtown Wilmington next to a new home development in Love Grove for sale. The 8 unit duplex package can be broken up or sold in smaller or one big package. You can really see the time and effort the developeru002Fbuilderu002Fowner put into making and creating this perfect portfolio compound of major cash flow! 8 Duplexes which breaks down to be 16, 4 bedroom 2 bath units with 1,548 Sqft per unit for a total of 24,768 sqft, 64 bedrooms, 32 bathrooms. All 8 duplexes are side by side and all in a row on the same street. Each duplex is on its own parcel. Every unit has their own driveway and fenced in backyard. There is also a storage unit in the back of every unit. Granite counter tops, stainless steel appliances water proof flooring and so many great features. Floor plans reads 1 bedroom down stairs and 3 upstairs. Floor plans and specs are attached to the mls or can be provided upon request. Each tenant has been handpicked by the owner with
USD 725,000
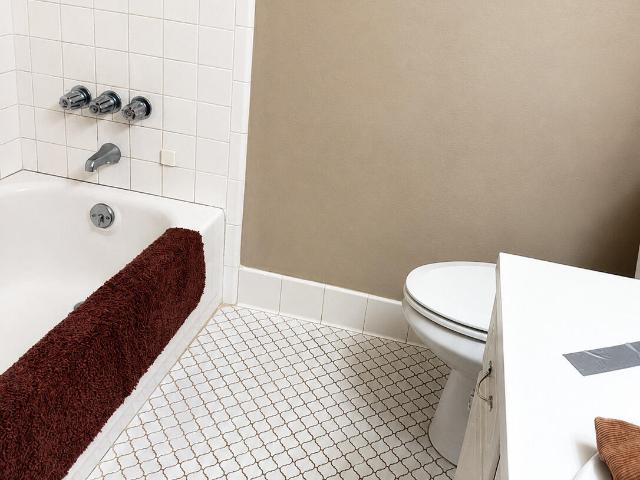
347 Sabra Drive
View photo
House · for sale
USD 475,000
USD 304/sq.ft
347 Sabra Drive
Council Heights
· 1,561 sq.ft · 3 Bedrooms · 2 Baths · House
· Fireplace · Equipped kitchen · Parking
Council Heights · 1,561 sq.ft · 3 Bedrooms · 2 Baths · House · Fireplace · Equipped kitchen · Parking
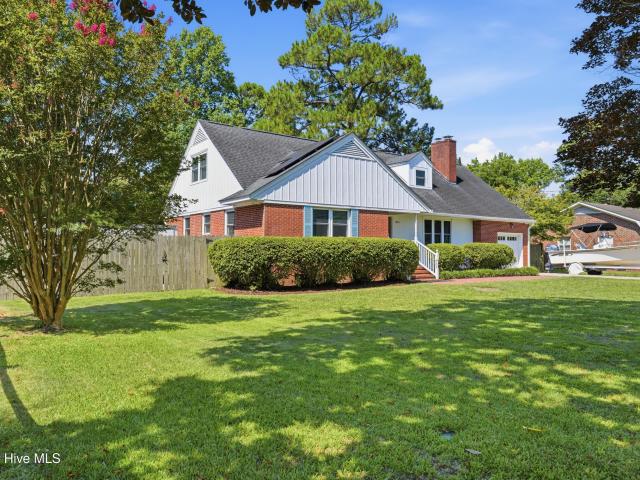
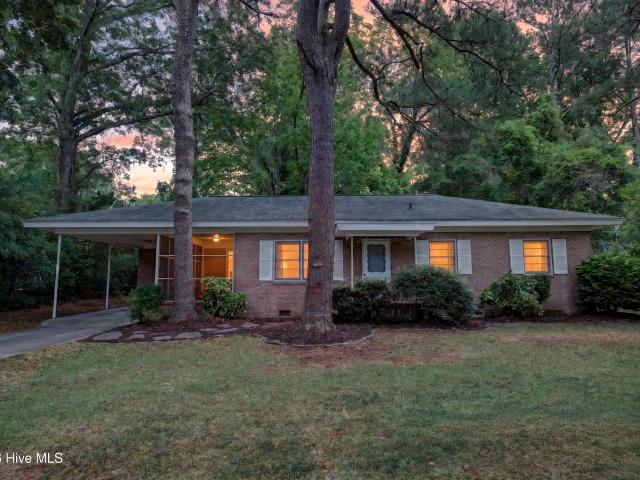
They don't build them like this anymore. And this one isn't pretending they do! Built by respected local builder Raiford Trask, this classic 1973 brick ranch is a true time capsule waiting for its next chapter. Located in Wilmington's highly sought-after Eastwood Road corridor, this home features the traditional floor plan that made ranch homes so popular, including a formal living room, formal dining room, spacious den with a wood-burning fireplace, three bedrooms, two full baths, and an attached one-car garage. The kitchen still proudly showcases its original harvest gold linoleum flooring, and yes. The carpet was last replaced in 1999. If you're looking for a home that's already been remodeled, this isn't it. If you're looking for solid construction, timeless design, and the opportunity to make a home your own, you've found it. Updates over the years include a roof replaced in April 2020, heat pump installed in 2011 (currently cooling but has a refrigerant leak), 50-gallon water hea
USD 475,000
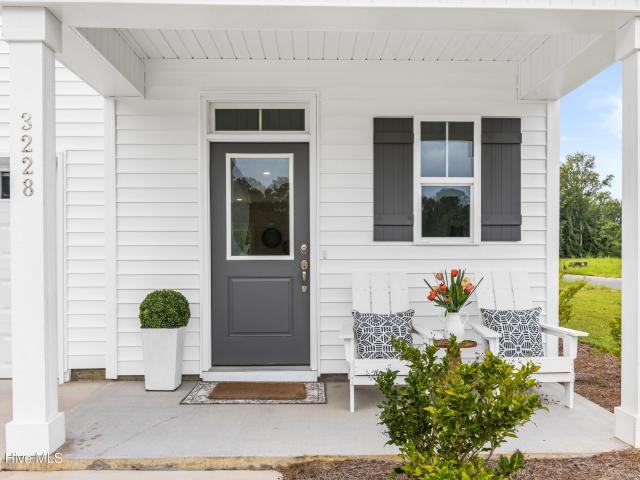
3224 Beaus Dr, Castle Hayne, NC 28429 | MLS #100528
View photo
Townhouse · for sale
USD 319,000
USD 165/sq.ft
3224 Beaus Dr, Castle Hayne, NC 28429 | MLS #100528
Council Heights
· 1,927 sq.ft · 3 Bedrooms · 3 Baths · Townhouse
· Patio · Office room · Gym · Equipped kitchen
Council Heights · 1,927 sq.ft · 3 Bedrooms · 3 Baths · Townhouse · Patio · Office room · Gym · Equipped kitchen
Receive $15,000 credit on acceptable offers submitted by August 15th 2026! Experience the ease of townhome living in this newly built residence by Bostic Building, designed with both comfort and convenience in mind. On the first floor, a bright and airy open layout seamlessly connects the living area, dining space, and kitchen with upgraded countertops. The great room extends outdoors to a fenced in patio and small backyard-perfect for entertaining, relaxing after a long day, or enjoying fresh air. Upstairs, the primary suite offers a private retreat with a generous walk-in closet and a stylish bath featuring dual vanities. Two additional bedrooms and a full bath provide versatile space for guests, a home office, or a fitness room. Every detail has been considered, from wood shelving in every closet to added insulation that enhances both comfort and efficiency. The location is just as appealing as the home itself. Only minutes from Downtown Wilmington and Wrightsville Beach. Everyday e
USD 319,000
2521 Sandy Banks Lane
View photo
House · for sale
USD 400,000
USD 223/sq.ft
2521 Sandy Banks Lane
Council Heights
· 1,787 sq.ft · 4 Bedrooms · 2 Baths · House
· Equipped kitchen
Council Heights · 1,787 sq.ft · 4 Bedrooms · 2 Baths · House · Equipped kitchen
Situated within the desirable Riverside community, this beautifully maintained four-bedroom, two-bath home showcases the sought-after Cali floor plan, blending modern finishes with functional single-level living. Ideally located between Wilmington and Jacksonville, residents enjoy sidewalk-lined streets while being just minutes from Historic Downtown Wilmington, area shopping and dining, and the beaches of southeastern North Carolina. Inside, nine-foot ceilings and six-inch luxury vinyl plank flooring provide a bright, spacious feel throughout the home's main living areas. Designed around today's lifestyle, the kitchen, dining area, and living room flow effortlessly together, creating an inviting space for both entertaining and everyday living. Serving as the centerpiece of the home's open living spaces, the kitchen balances timeless finishes with everyday functionality. An oversized granite island invites family and friends to gather, while abundant cabinetry, a walk-in pantry, stainl
USD 400,000
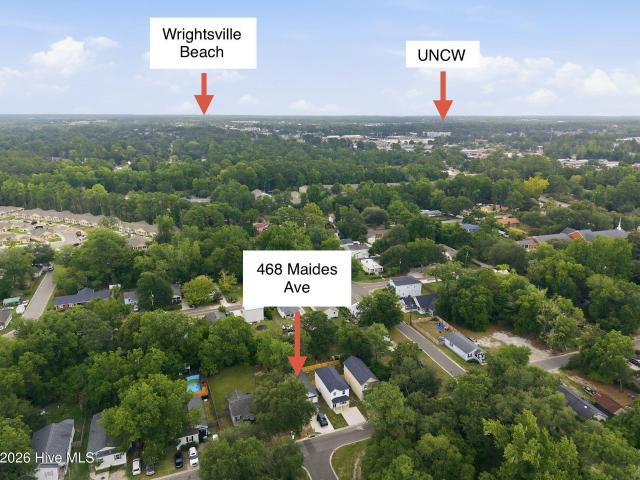
468 Maides Avenue
View photo
House · for sale
USD 264,900
USD 163/sq.ft
468 Maides Avenue
Council Heights
· 1,625 sq.ft · 3 Bedrooms · 2 Baths · House
· Equipped kitchen · Parking
Council Heights · 1,625 sq.ft · 3 Bedrooms · 2 Baths · House · Equipped kitchen · Parking
Fully completed and move-in ready! The seller is offering a $5,000 credit toward buyer's closing costs or a rate buy-down, making this an excellent opportunity for both homeowners and investors. A current annual tenant is in place ending July 2027 professionally managed. This spacious three-bedroom home features an open-concept layout with a well-appointed kitchen and living area on the first floor, while the second floor offers three generously sized bedrooms and two full bathrooms. Enjoy the low-maintenance lifestyle, ample off-street parking, and convenient location just minutes from UNCW, Historic Downtown Wilmington and the Riverfront, as well as popular emerging areas including the Soda Pop District and Cargo District. Whether you're looking for an affordable primary residence or a promising investment property, this home is worth a look. We also have 460 Maides Avenue available for sale, featuring a professionally managed property with a MONTH to MONTH tenant in place that can v
USD 264,900
605 Bonham Avenue
View photo
House · for sale
USD 340,000
USD 265/sq.ft
605 Bonham Avenue
Council Heights
· 1,281 sq.ft · 3 Bedrooms · 1 Bath · House
· Garden · Equipped kitchen
Council Heights · 1,281 sq.ft · 3 Bedrooms · 1 Bath · House · Garden · Equipped kitchen
Completely renovated and move-in ready, this 3-bedroom, 1.5-bath brick ranch offers updated living on a spacious lot with a private, secluded feel. The home features a fully remodeled kitchen, updated bathrooms, refinished hardwood floors, and fresh interior paint. You'll also find a cozy wood-burning stove, a large laundry room, and a screened-in porch that's perfect for relaxing. The HVAC has been recently serviced, and the crawlspace was cleaned out and encapsulated shortly after the home was purchased. A mature tree line surrounds the property, creating a private setting while still offering plenty of usable front and backyard space. A great combination of modern updates, classic charm, and room to enjoy both indoors and out
USD 340,000
3854 Sylvan Drive
View photo
House · for sale
USD 525,000
USD 219/sq.ft
3854 Sylvan Drive
Council Heights
· 2,390 sq.ft · 4 Bedrooms · 2 Baths · House
· Garden
Council Heights · 2,390 sq.ft · 4 Bedrooms · 2 Baths · House · Garden
Welcome to this well-maintained family home tucked away in a quiet community at 3854 Sylvan Drive in Wilmington! Offering the perfect combination of comfort, convenience, and efficiency, this property is all about location, location, location. With easy access to shopping, dining, schools, Downtown Wilmington, Wrightsville beach, and so much more. Enjoy peace of mind with valuable updates including solar panels with solar battery backup, newer windows, and newer HVAC. The spacious backyard offers endless possibilities for entertaining, play, gardening, or storing your recreational toys, complete with an RV hookup and no HOA restrictions. Whether you're looking for everyday convenience, room to spread out, or energy-efficient living, this home checks all the boxes. Don't miss your opportunity to make this Wilmington gem your next home!
USD 525,000
3913 Prices Lane
View photo
House · for sale
USD 225,000
USD 167/sq.ft
3913 Prices Lane
Council Heights
· 1,345 sq.ft · 3 Bedrooms · 2 Baths · House
· Garden · Equipped kitchen
Council Heights · 1,345 sq.ft · 3 Bedrooms · 2 Baths · House · Garden · Equipped kitchen
MLS Listing Description*. Welcome to 3913 Prices Lane in Wilmington, a charming 3 bedroom, 2 bathroom cottage offering 1,349 square feet of comfortable, single level living. Tucked away on a quiet cul de sac, this home features an open and functional floor plan filled with natural light, making it ideal for both everyday living and entertaining. The spacious living area flows into the kitchen, creating a welcoming gathering space, while the split bedroom layout provides privacy for the primary suite. Outside, enjoy a fully fenced backyard with plenty of room for pets, gardening, outdoor entertaining, or simply relaxing in your own private space. Conveniently located just minutes from downtown Wilmington, shopping, dining, healthcare, parks, and area beaches, this home offers an excellent opportunity to enjoy all that the area has to offer. *This property is part of the Cape Fear Community Land Trust (CFCLT) affordable homeownership program. Sale includes the improvements only. The land
USD 225,000
34 Holland Drive
View photo
House · for sale
USD 378,000
USD 287/sq.ft
34 Holland Drive
Council Heights
· 1,313 sq.ft · 3 Bedrooms · 2 Baths · House
· Equipped kitchen
Council Heights · 1,313 sq.ft · 3 Bedrooms · 2 Baths · House · Equipped kitchen
This beautifully updated 3 bedroom, 2 bath home sits on over half an acre in a quiet peaceful neighborhood. Inside, you'll find a completely renovated kitchen featuring stainless appliances, stylish finishes with a fresh, move-in ready feel. With 1,314 square feet of living space, this home is perfectly sized for comfort and functionality. Convenient to Wilmington, surrounding beaches, and the Cape Fear River, this home offers the ideal balance of quiet living and accessibility
USD 378,000
4926 Oleander Dr, Unit B, Wilmington, NC 28403 | MLS #100566
View photo
Townhouse · for sale
USD 499,000
USD 269/sq.ft
4926 Oleander Dr, Unit B, Wilmington, NC 28403 | MLS #100566
Council Heights
· 1,851 sq.ft · 3 Bedrooms · 3 Baths · Townhouse
· Balcony · Parking
Council Heights · 1,851 sq.ft · 3 Bedrooms · 3 Baths · Townhouse · Balcony · Parking
Sophisticated new construction townhome ideally positioned in the heart of Wilmington, just minutes from area beaches, UNCW, and Mayfaire. This beautifully designed 3-bedroom, 3-bath residence offers refined, low-maintenance living with a rare 2-car garage and thoughtful attention to detail throughout. Each unit features its own private balcony, creating an inviting outdoor retreat perfect for morning coffee or evening relaxation. The open, modern layout is well suited for everyday living and entertaining, with flexible spaces that accommodate a variety of lifestyles and family sizes. Enjoy unparalleled convenience with close proximity to shopping, dining, parks, golf, and coastal amenities, all while being approximately five minutes from the beach. Whether used as a primary residence, second home, or investment property, this townhome delivers the ideal balance of location, quality, and coastal elegance
USD 499,000
1411 Live Oak Parkway
View photo
House · for sale
USD 1,495,000
USD 489/sq.ft
1411 Live Oak Parkway
Council Heights
· 3,057 sq.ft · 3 Bedrooms · 2 Baths · House
· Patio · Garden · Fireplace · Equipped kitchen
Council Heights · 3,057 sq.ft · 3 Bedrooms · 2 Baths · House · Patio · Garden · Fireplace · Equipped kitchen

Gorgeous two story Georgian brick home on a double lot with many recent improvements. This home includes a large custom primary walk-in closet, updated baths, hardwood floors, a gas fireplace, hurricane shutters, and a security system with cameras. There are many detailed moldings including crown moldings throughout, wall moldings, and a coffered ceiling in the living room. The chef's kitchen has marble counters, marble backsplash, and a marble island; the kitchen appliances include a 48' Wolf gas range with custom hood, a Sub-Zero refrigerator/freezer, and 3 dishwashers. Outside there are many beautiful plantings, a fenced-in back yard, an irrigation system with a well, and a great patio ideal for entertaining. This home has been on the Azalea Garden Tour twice. Located close to shopping, restaurants, and Novant Hospital
USD 1,495,000
1019 Bonham Avenue
View photo
House · for sale
USD 449,900
USD 290/sq.ft
1019 Bonham Avenue
Council Heights
· 1,550 sq.ft · 3 Bedrooms · 2 Baths · House
· Patio · Garden · Equipped kitchen
Council Heights · 1,550 sq.ft · 3 Bedrooms · 2 Baths · House · Patio · Garden · Equipped kitchen
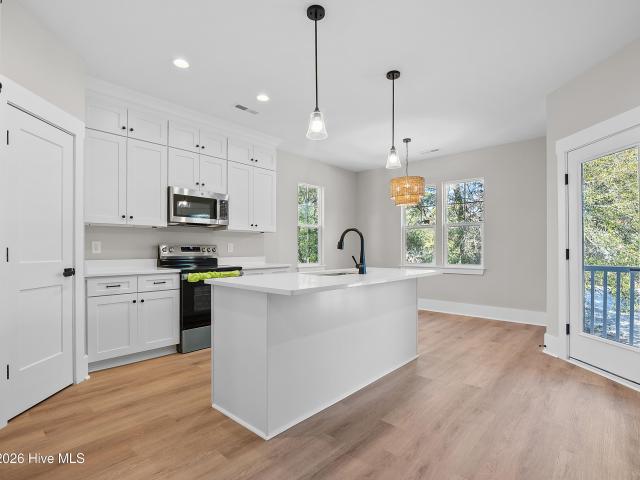
Under Construction. The Camille plan, is a charming 3 bedroom, 2.5 bath home that provides comfort and convenience to prime locations. This new home invites you in with its welcoming front porch. From the moment you step inside, you'll be greeted by gorgeous natural light streaming through extra windows for anyone who craves a bright, airy space. The entire home features stylish and durable luxury vinyl plank (LVP) flooring throughout. The open-concept layout seamlessly connects the living, dining, and kitchen areas, ideal for entertaining or enjoying everyday moments with ease. The modern kitchen boasts crisp white cabinetry, quartz countertops throughout, stainless steel appliances, a large island, and a spacious dining area perfectly positioned by the sliding glass doors. Step outside to your private patio, a perfect spot for grilling or relaxing with friends along with a Fenced in rear yard. Additional features include a downstairs laundry room black door hardware and plumbing fixt
USD 449,900
1005 Bonham Avenue
View photo
House · for sale
USD 349,990
USD 325/sq.ft
1005 Bonham Avenue
Council Heights
· 1,076 sq.ft · 2 Bedrooms · 1 Bath · House
· Fireplace · Equipped kitchen · Parking
Council Heights · 1,076 sq.ft · 2 Bedrooms · 1 Bath · House · Fireplace · Equipped kitchen · Parking
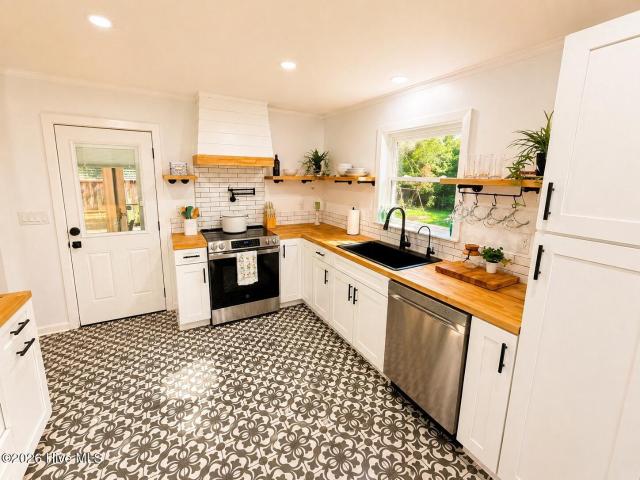
This beautiful 2 bedroom brick ranch is located on a double lot in the heart of midtown. Featuring a large screened porch, 16'x12' shed w/ electricity, a carport, and an outdoor fireplace, this house stands out from the crowd. Indoors, you'll find a beautiful kitchen with a gas stove and butcherblock countertops. The home also features hardwood, LVP, and tile flooring. Located in the heart of Wilmington, just minutes from UNCW, downtown, and Wrightsville Beach, this home is close to everything, but still feels like a private sanctuary. Includes 2-10 Home Warranty and washer and dryer. Hello! And welcome home!
USD 349,990
2113 Princess Place Drive
View photo
House · for sale
USD 345,000
USD 386/sq.ft
2113 Princess Place Drive
Council Heights
· 893 sq.ft · 2 Bedrooms · 1 Bath · House
· Garden · Parking
Council Heights · 893 sq.ft · 2 Bedrooms · 1 Bath · House · Garden · Parking
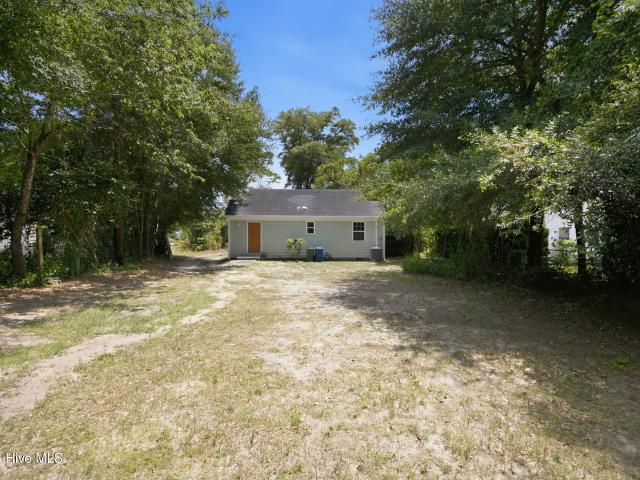
Beautifully remodeled coastal home in a prime Wilmington location, central to ILM airport and downtown. From the refinished solid wood flooring to the major systems, the upgrades speak for themselves. Hardie board siding, a tankless water heater, brand new HVAC, and new 200-amp panel and service. At 850 sq ft, the open floor plan lives much larger than the square footage suggests. Set on an oversized. 28-acre lot, the property offers rare backyard privacy and room to make it your own. A 3-car detached garage delivers serious flexibility. Think man cave, workshop, or home business headquarters. Best of all, the lot is pre-approved for an accessory dwelling unit (ADU), opening the door to rental income or multigenerational living. Coastal living, city convenience, and long-term upside all in one property
USD 345,000
4946 Wrightsville Avenue
View photo
House · for sale
USD 3,495,000
USD 2,016/sq.ft
4946 Wrightsville Avenue
Council Heights
· 1,733 sq.ft · 4 Bedrooms · 3 Baths · House
Council Heights · 1,733 sq.ft · 4 Bedrooms · 3 Baths · House
A stabilized, income-producing portfolio rarely comes to market in Wilmington's most reliable rental submarket, and when it does, it looks like this. Six single-family homes (each on its own separate parcel) positioned on Wrightsville Avenue and Park Avenue in the 28403 zip code, approximately two minutes from UNCW. All six are 4 bedrooms, 3 bathrooms with open-concept living designed for shared occupancy. All six are homes are fully leased through July of 2026 with five out of the six leases at $3,800 per month and one at $3,600 per month producing $271,200 in gross annual rental income. Then, there are six new leases in place through July of 2027, all at $3,800 per month producing $273,600 in annual gross income. There is no lease-up period, no vacancy risk on the near horizon, and no learning curve. The portfolio is under professional management with online tenant portals and structured lease agreements already in place. Since ownership, gross rents have increased by approximately 1
USD 3,495,000
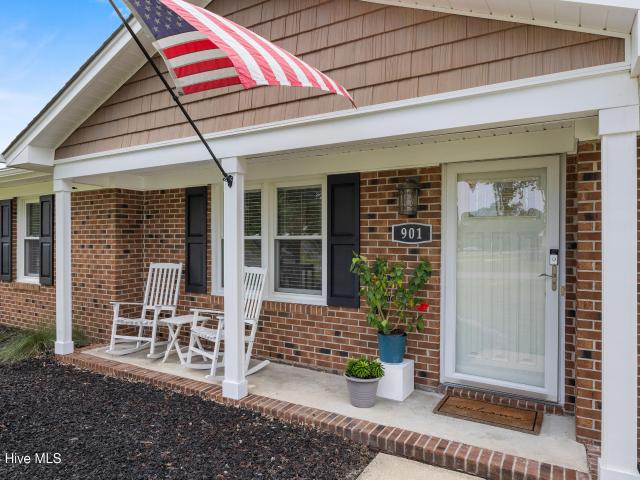
901 Spring Valley Road
View photo
House · for sale
USD 390,000
USD 264/sq.ft
901 Spring Valley Road
Council Heights
· 1,475 sq.ft · 3 Bedrooms · 2 Baths · House
· Garden · Parking
Council Heights · 1,475 sq.ft · 3 Bedrooms · 2 Baths · House · Garden · Parking
901 Spring Valley Rd is officially on the market! This pristinely maintained, fully updated home is move-in ready and offers the perfect blend of modern upgrades and timeless charm. Recent renovations include beautifully remodeled primary living spaces and bathrooms. You'll love the thoughtful additions, including an expanded living room, redone primary, a dedicated laundry room, and a spacious two-car garage. All appliances convey, plus, enjoy peace of mind with an HVAC system installed in June 2026. Located in the highly desirable Kings Grant community with no HOA, fully fenced in yard on a corner lot, this home offers the freedom and convenience you've been looking for in one of Wilmington's most established neighborhoods. Don't miss your chance to make 901 Spring Valley Rd your next home-schedule your showing today! Preferred lender is offering incentives for qualified homebuyers, 1% lender credit to be applied toward the borrower's closing costs at no additional charge. These ince
USD 390,000
3216 Beaus Drive
View photo
Townhouse · for sale
USD 339,000
USD 175/sq.ft
3216 Beaus Drive
Council Heights
· 1,927 sq.ft · 3 Bedrooms · 2 Baths · Townhouse
· Patio · Office room · Equipped kitchen
Council Heights · 1,927 sq.ft · 3 Bedrooms · 2 Baths · Townhouse · Patio · Office room · Equipped kitchen
Incentives! Incentives! Incentives! If you are tired of traffic, you will love the location off the beaten path in Castle Hayne while still being in New Hanover County! Step into modern living with this brand-new end-unit townhome by Bostic Building, designed with style, comfort, and convenience in mind. On the first floor, you'll find a bright, open living space that flows effortlessly to your fenced in patio and backyard-perfect for hosting friends, relaxing after a long day, or enjoying some fresh air. The kitchen and dining area, featuring upgraded countertops, connects seamlessly to the great room, creating the ideal spot for entertaining. Upstairs, the spacious primary suite serves as your personal retreat, complete with a large walk-in closet and a sleek bathroom with dual vanities. Two additional bedrooms and a full bath give you the flexibility to create a home office, guest room, or even a fitness space. Every closet comes with wood shelving, and extra insulation adds a thoug
USD 339,000
902 Bryan Avenue
View photo
House · for sale
USD 290,000
USD 195/sq.ft
902 Bryan Avenue
Council Heights
· 1,485 sq.ft · 3 Bedrooms · 1 Bath · House
· Patio · Garden · Fireplace · Equipped kitchen
Council Heights · 1,485 sq.ft · 3 Bedrooms · 1 Bath · House · Patio · Garden · Fireplace · Equipped kitchen
Set in a quiet, tree-lined setting, this home offers a rare sense of privacy while still being just minutes from both downtown Wilmington, North Carolina and Wrightsville Beach. Inside, natural light pours through the home, especially in the formal dining area with its high ceilings and open feel. The layout flows easily into the kitchen and living spaces, where a pass-through window keeps you connected to guests while cooking or entertaining. The living room feels warm and inviting, anchored by a cozy fireplace and framed by built-in bookshelves and large windows that bring in soft, natural light throughout the day. Hardwood floors run through much of the home, adding warmth and character from room to room. Step outside and the home opens up even more. A tiled back patio with a ceiling fan overlooks a large, private backyard surrounded by mature trees, an ideal space for quiet mornings, entertaining, or simply unwinding outdoors. Recent updates bring peace of mind and a fresh feel thr
USD 290,000
327 Windy Woods Way # 35
View photo
House · for sale
USD 379,000
USD 190/sq.ft
New
327 Windy Woods Way # 35
Council Heights
· 1,991 sq.ft · 3 Bedrooms · 2 Baths · House
· Garden · Equipped kitchen
Council Heights · 1,991 sq.ft · 3 Bedrooms · 2 Baths · House · Garden · Equipped kitchen
Gardener's Dream! *. Welcome to your own private paradise in the desirable Windy Woods community! Nestled near the end of a quiet street and backing up to peaceful woods, this beautiful 3-bedroom, 2-bath home offers the perfect blend of comfort, privacy, and nature. Step inside to an inviting, open floor plan designed for effortless living. To the left of the foyer, you'll find two spacious guest bedrooms that share a well-appointed full bath. Continue down the hallway to the heart of the home, where abundant natural light fills the open living, dining, and kitchen areas, creating the perfect space for gathering with family and friends. The chef's kitchen features a large granite island with bar seating, stainless steel appliances, a gas range, and a generous walk-in pantry. Privately situated at the rear of the home, the spacious primary suite offers a peaceful retreat, complete with a large walk-in closet and an en suite bath. The true showstopper is the backyard oasis. Relax on the
USD 379,000
2106 Troon Ct, Wilmington, NC 28403 | MLS #100563
View photo
House · for sale
USD 429,900
USD 257/sq.ft
2106 Troon Ct, Wilmington, NC 28403 | MLS #100563
Council Heights
· 1,668 sq.ft · 4 Bedrooms · 3 Baths · House
· Equipped kitchen · Parking
Council Heights · 1,668 sq.ft · 4 Bedrooms · 3 Baths · House · Equipped kitchen · Parking
Nestled on a quiet Cul de sac in Victoria place this mid town home comes with 4 bedrooms and two and a half baths. Within walking distance to Hoggard High school and Roland Grise Middle school, it is very centrally located in Wilmington. The open floor plan creates a space comfortable for everyone. The attached garage provides direct, weather protected entry into the home. This turn key home features new double hung Andersen windows, new flooring, fresh designer paint and seamless flow. The fully renovated kitchen showcases new custom cabinetry, granite countertops and stainless steel appliances. The spacious primary suite provides a private retreat with a beautifully updated, spa-inspired bath. Major upgrades include a brand new roof, installed Feb of 2026, new siding, new fence and new carpet offering both style and peace of mind
USD 429,900
110 Jeb Stuart Drive
View photo
House · for sale
USD 425,000
USD 229/sq.ft
110 Jeb Stuart Drive
Council Heights
· 1,851 sq.ft · 3 Bedrooms · 2 Baths · House
· Patio · Garden
Council Heights · 1,851 sq.ft · 3 Bedrooms · 2 Baths · House · Patio · Garden
Price Improvement! Set among the mature trees and spacious lots of Pine Valley Estates, 110 Jeb Stuart Drive offers a rare opportunity in one of Midtown Wilmington's most established neighborhoods. Situated on a. 44-acre lot with fenced backyard and no HOA, this single-level brick home provides the space, setting, and flexibility that continue to make Pine Valley Estates one of Wilmington's most sought-after in-town communities. Inside, the home offers multiple living areas and natural light, creating a warm foundation for everyday living, entertaining, or future personalization. The layout gives buyers room to spread out, work from home, host guests, or create the spaces that best fit their lifestyle. One of the standout features is the large, fully fenced backyard. Surrounded by mature trees, the outdoor space offers room for pets, gardening, play, entertaining, or future improvements. A patio and storage shed add function, while the generous lot size provides a sense of privacy that
USD 425,000
993 Downey Branch Ln, Wilmington, NC 28403 | MLS #100584
View photo
Townhouse · for sale
USD 279,500
USD 220/sq.ft
993 Downey Branch Ln, Wilmington, NC 28403 | MLS #100584
Council Heights
· 1,270 sq.ft · 3 Bedrooms · 3 Baths · Townhouse
· Equipped kitchen · Parking
Council Heights · 1,270 sq.ft · 3 Bedrooms · 3 Baths · Townhouse · Equipped kitchen · Parking
Freshly updated 3-bedroom, 3-full-bath townhouse in the heart of midtown Wilmington. With a private en suite bath for every bedroom, a genuine rarity at this price. Tucked minutes from UNCW, a short drive to Wrightsville Beach, and within easy reach of historic downtown Wilmington, this two-story, 1,274-square-foot home lives like a true residence, not a flat apartment box. Located in one of the area's most sought-after school districts. Just refreshed throughout: new paint, all-new hardware, new kitchen appliances and countertops, and updated LVP flooring. That en suite-for-every-bedroom layout delivers rare flexibility and strong rental appeal. Whether you're buying as a primary residence, a coastal second home, or an investment property. Enjoy assigned parking directly in front of the unit, plus an HOA that handles all exterior maintenance, including the roof, for genuinely low-maintenance ownership. The HVAC is approximately six years old. Move-in ready, low-maintenance, and centra
USD 279,500
5932 Chester Street
View photo
Townhouse · for sale
USD 385,000
USD 251/sq.ft
5932 Chester Street
Council Heights
· 1,528 sq.ft · 3 Bedrooms · 2 Baths · Townhouse
· Patio · Fireplace · Equipped kitchen · Swimming pool
Council Heights · 1,528 sq.ft · 3 Bedrooms · 2 Baths · Townhouse · Patio · Fireplace · Equipped kitchen · Swimming pool
Welcome to the quaint community of Inland Greens centrally located to UNCW, Mayfaire Shopping and Wrightsville Beach. It doesn't get any better in terms of low maintenance living and vibrant community amenities so close to everything. This one level townhome offers an inviting courtyard entrance with both open and covered seating areas leading to the popular 3 bedroom layout design. Upon entering you will appreciate the open flow, NEW paint throughout the living areas, vaulted ceilings with updated skylights bringing warm natural light, wood burning fireplace, kitchen bar seating and durable LVP flooring. The flow across living spaces accommodates any number of guests or friends from the step down flex room or relaxing on the back paver patio overlooking the green spaces of the golf course. Roof is only 2 years old, HVAC 4 years old (still under 10 year warranty), kitchen appliances new in 2020. Inland Greens has a swimming pool, clubhouse, tennis and pickleball courts, walking trails,
USD 385,000
5314 Autumn Drive
View photo
House · for sale
USD 489,900
USD 376/sq.ft
5314 Autumn Drive
Council Heights
· 1,302 sq.ft · 3 Bedrooms · 2 Baths · House
· Equipped kitchen · Parking
Council Heights · 1,302 sq.ft · 3 Bedrooms · 2 Baths · House · Equipped kitchen · Parking
A complete renovation and home reimagined to 2026 standard of living. No HOA fees or restrictive covenants and seller paying $5,000 for buyer to use as needed. Conveniently located just off Oleander Drive in Wilmington's beloved Midtown district. Home is situated on a 200 deep lot with many possibilities of ADU, Garage or workshop, this property offers a unique blend of character, functionality, and opportunity. The home features a fully updated kitchen and bathrooms along with new plumbing, electrical, and HVAC system-providing peace of mind to it's new owners. The 3-bedroom, 2-bath layout created additional living space for family enjoyment. Its central location places you moments from Wrightsville Beach, UNCW, Historic Downtown Wilmington, and countless shops, restaurants, and local attractions is an ideal spot for anyone wanting the best of Wilmington living. This property is a unique find as close to new construction as it gets
USD 489,900
105 Montgomery Avenue
View photo
House · for sale
USD 249,900
USD 252/sq.ft
105 Montgomery Avenue
Council Heights
· 990 sq.ft · 3 Bedrooms · 1 Bath · House
· Garden · Office room · Equipped kitchen
Council Heights · 990 sq.ft · 3 Bedrooms · 1 Bath · House · Garden · Office room · Equipped kitchen
Welcome to this beautifully updated 3-bedroom, 1-bath bungalow in the established Montgomery Place community. Blending classic charm with modern updates, this move-in-ready home features fresh interior paint, luxury vinyl plank flooring, updated lighting fixtures, an upgraded bathroom, and a stylish kitchen complete with granite countertops, stainless steel appliances, and a convenient stacked washer and dryer. Outside, you'll appreciate the fresh landscaping and the flexibility offered by two separate driveway access points. A standout feature of the property is the approximately 358-square-foot workshop located in the backyard, providing endless possibilities for a hobby space, studio, home office, storage, or future conversion project. Whether you're searching for a primary residence or an income-producing investment opportunity, this versatile property offers exceptional value and potential
USD 249,900

Get email alerts

Don't miss out: be the first to know about new properties

The alert was correctly created

On subscribing you accept the conditions of use and the privacy policy
Alert
Receive new ads in your inbox
Save this search
Receive alerts for new listings

We'll send you an email when we have new properties for: "Houses for sale in Council Heights"

The alert was correctly created

Delgado
Devon Park, Wilmington township New Hanover County North Carolina
Get email alerts and be the first to see new listings
Required field
On subscribing I accept the terms of the privacy policy
Perfect! You'll soon start receiving new listings via email
Alert
Receive an email when we have new ads for Houses for sale in Council Heights
Save this search
Filters

Bedrooms

Size (sq.ft)

sq.ft
sq.ft

Price

USD
USD

Property type

Bathrooms

Clear all filters
Receive notifications when new entries are published.