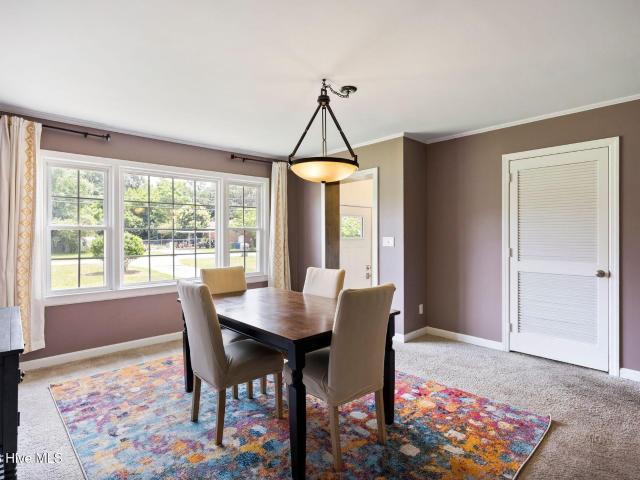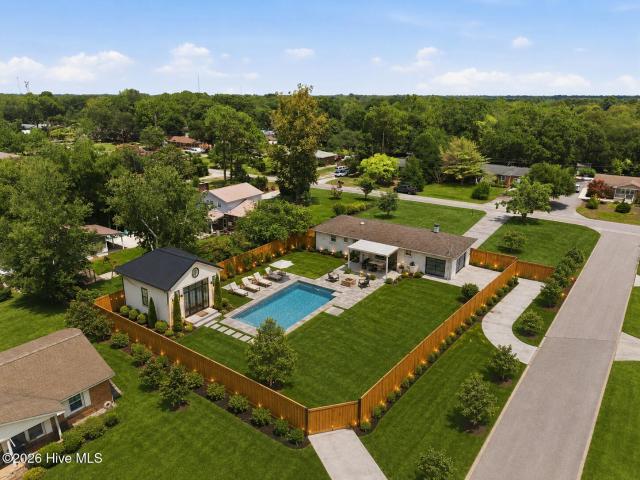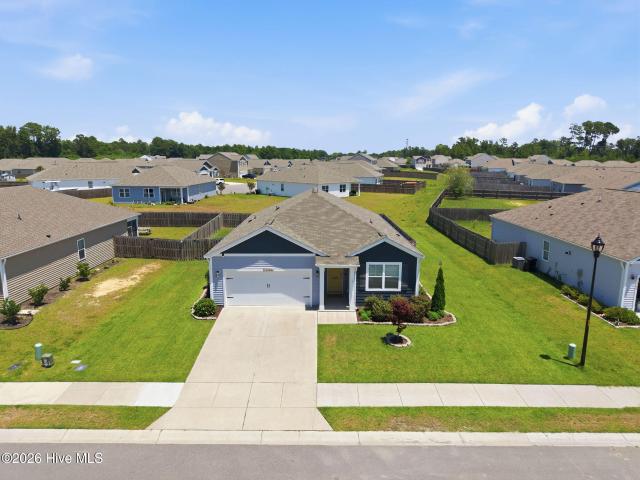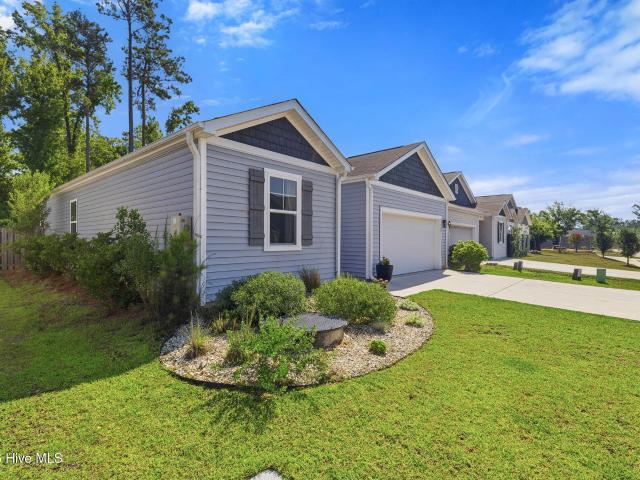
525 houses for sale in Council Heights

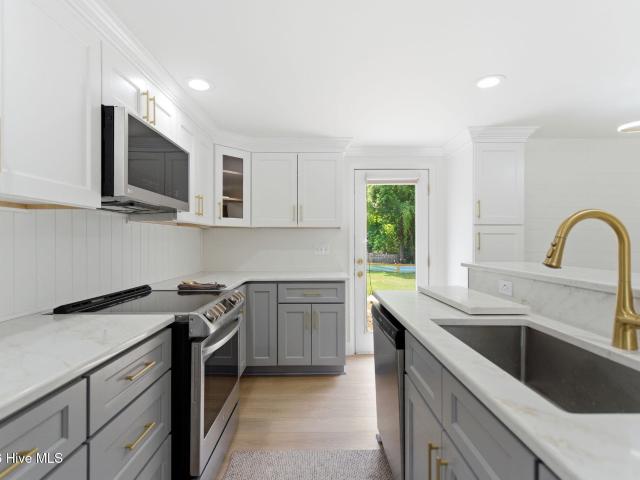
1929 Glen Meade Road
View photo
House · for sale
USD 1,195,000
USD 192/sq.ft
1929 Glen Meade Road
Council Heights
· 6,211 sq.ft · 5 Bedrooms · 4 Baths · House
· Terrace · Fireplace · Equipped kitchen
Council Heights · 6,211 sq.ft · 5 Bedrooms · 4 Baths · House · Terrace · Fireplace · Equipped kitchen
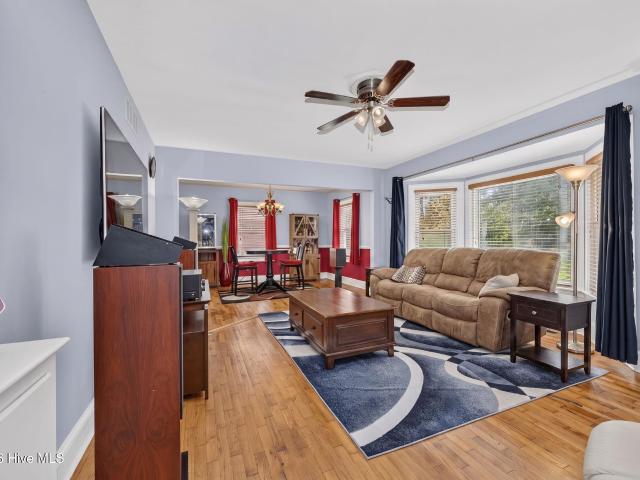
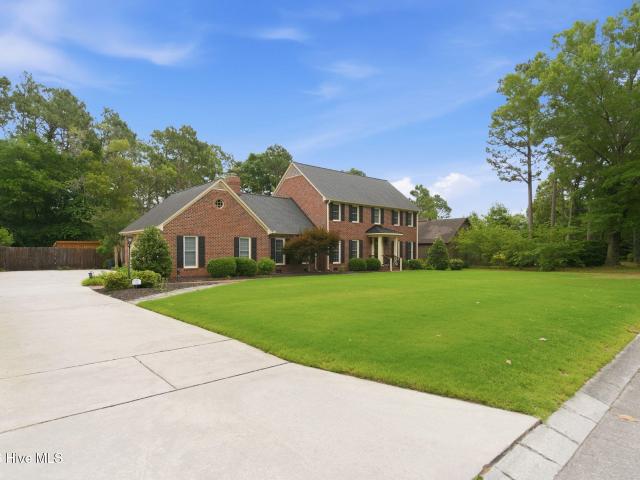
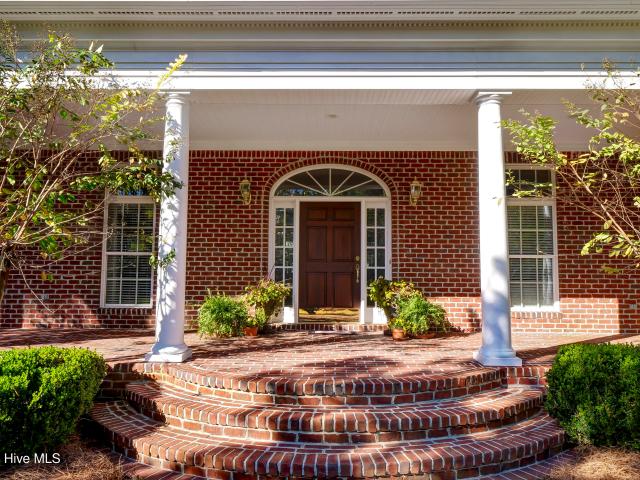
All brick southern colonial style, custom-built in the sought after South Oleander Wilmington neighborhood of Glen Meade. Enjoy this perfect midtown location with close proximity to some of the best shopping, restaurants, and medical facilities that Wilmington has to offer. The downtown historic riverfront is just 10 minutes away while Wrightsville Beach and Carolina Beach are easily accessed in 20 minutes. With over 6200 square feet, this home tastefully combines an open floor plan featuring formal areas flanked by natural gas fireplaces on each end. A center vestibule stair landing opens into large a family room and a large all white chef's kitchen with center island, breakfast room with sunny bay window. A light filled sunroom anchors the back of the home with access to an elevated brick terrace. The first floor master suite features an elegant bath with jetted tub and frameless glass shower, and his and hers walk-in closets. With 10 foot ceilings throughout the first floor, warm ha
USD 1,195,000
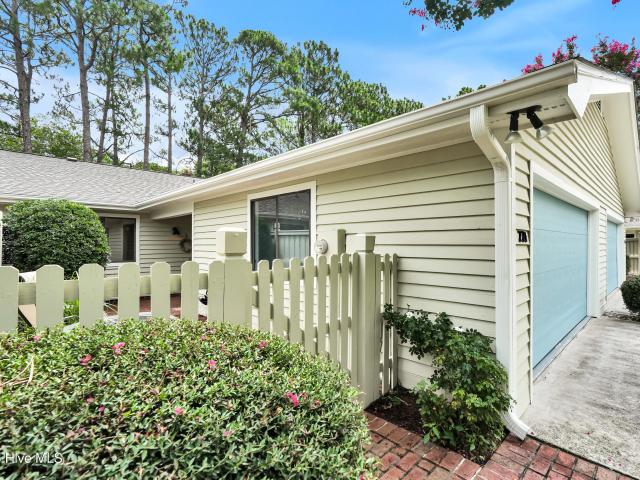
221 Inland Greens Circle
View photo
Townhouse · for sale
USD 389,000
USD 256/sq.ft
221 Inland Greens Circle
Council Heights
· 1,518 sq.ft · 3 Bedrooms · 2 Baths · Townhouse
· Swimming pool
Council Heights · 1,518 sq.ft · 3 Bedrooms · 2 Baths · Townhouse · Swimming pool
Perfectly positioned in one of Wilmington's most desirable coastal locations, just minutes from Wrightsville Beach, this beautifully updated home offers the ideal combination of convenience, comfort, and lifestyle. Tucked away on a quiet cul-de-sac, you'll enjoy easy access to the beach, shopping, dining, medical facilities, and everything the Wilmington area has to offer, while also taking advantage of outstanding community amenities, including a salt water swimming pool, pickle ball courts, tennis courts, a clubhouse available for private events, and on site storage for boats, RVs, and additional vehicles. Inside, you'll find a home that has been thoughtfully updated, allowing you to move in with confidence. Nearly every major improvement has already been completed, including a brand new Trane HVAC system (inside and out) with a transferable warranty, a new roof, new skylights, fresh interior and exterior paint, new carpet, updated countertops, and a washer that is only one year old.
USD 389,000
110 Jeb Stuart Dr, Wilmington, NC 28412 | MLS #100564
View photo
House · for sale
USD 425,000
USD 229/sq.ft
110 Jeb Stuart Dr, Wilmington, NC 28412 | MLS #100564
Council Heights
· 1,851 sq.ft · 3 Bedrooms · 3 Baths · House
· Patio · Garden
Council Heights · 1,851 sq.ft · 3 Bedrooms · 3 Baths · House · Patio · Garden
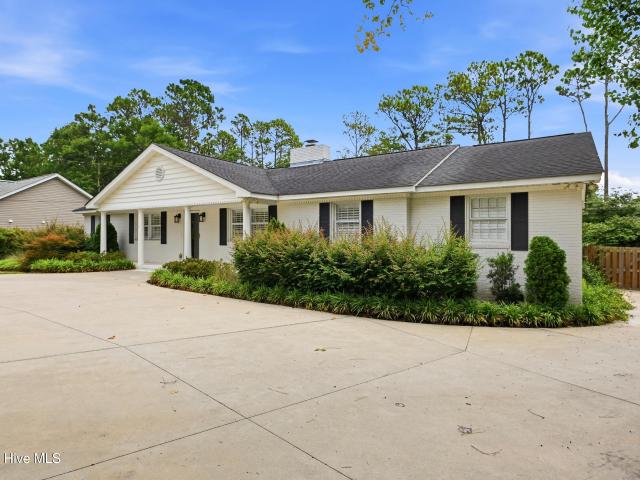
Price Improvement! Set among the mature trees and spacious lots of Pine Valley Estates, 110 Jeb Stuart Drive offers a rare opportunity in one of Midtown Wilmington's most established neighborhoods. Situated on a. 44-acre lot with fenced backyard and no HOA, this single-level brick home provides the space, setting, and flexibility that continue to make Pine Valley Estates one of Wilmington's most sought-after in-town communities. Inside, the home offers multiple living areas and natural light, creating a warm foundation for everyday living, entertaining, or future personalization. The layout gives buyers room to spread out, work from home, host guests, or create the spaces that best fit their lifestyle. One of the standout features is the large, fully fenced backyard. Surrounded by mature trees, the outdoor space offers room for pets, gardening, play, entertaining, or future improvements. A patio and storage shed add function, while the generous lot size provides a sense of privacy that
USD 425,000
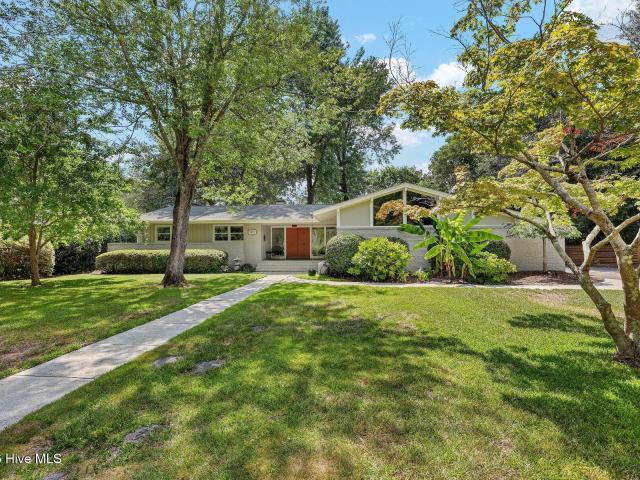
1810 Hawthorne Road
View photo
House · for sale
USD 875,000
USD 376/sq.ft
1810 Hawthorne Road
Council Heights
· 2,325 sq.ft · 4 Bedrooms · 3 Baths · House
· Fireplace · Equipped kitchen
Council Heights · 2,325 sq.ft · 4 Bedrooms · 3 Baths · House · Fireplace · Equipped kitchen
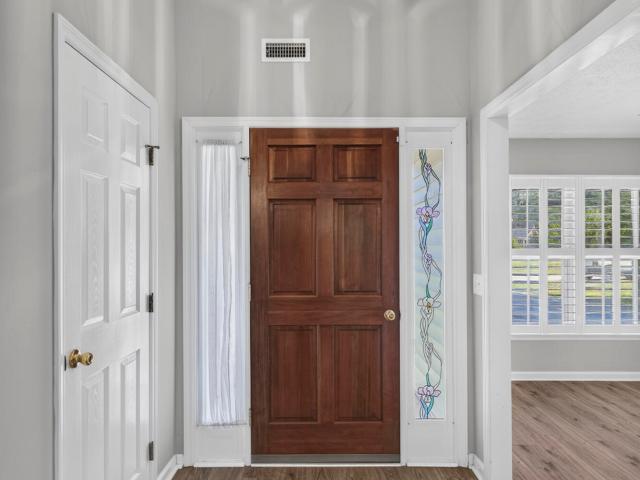
More than a home, this is a thoughtfully preserved piece of mid-century modern architecture. Located in South Oleander in Midtown Wilmington, this all-brick home has been updated throughout while preserving the original details that make homes of this era so special. From the moment you arrive, the original front doors hint at what's inside. Vaulted ceilings, original built-in planters, floor-to-ceiling windows, and the signature sunken living room reflect the mid-century philosophy of bringing the outdoors in, filling the home with natural light, and creating spaces that naturally bring people together. In this home, the architecture really is the artwork. The fireplace and oversized mantel anchor the living room, creating a comfortable space that feels just as inviting today as it did decades ago. The home offers four bedrooms and three full baths. The primary suite includes a walk-in closet and a renovated bath with dual vanities and a walk-in shower. The kitchen features a center i
USD 875,000
326 Forest Park Road # B
View photo
Townhouse · for sale
USD 449,000
USD 221/sq.ft
326 Forest Park Road # B
Council Heights
· 2,024 sq.ft · 3 Bedrooms · 3 Baths · Townhouse
· Office room · Equipped kitchen · Parking
Council Heights · 2,024 sq.ft · 3 Bedrooms · 3 Baths · Townhouse · Office room · Equipped kitchen · Parking
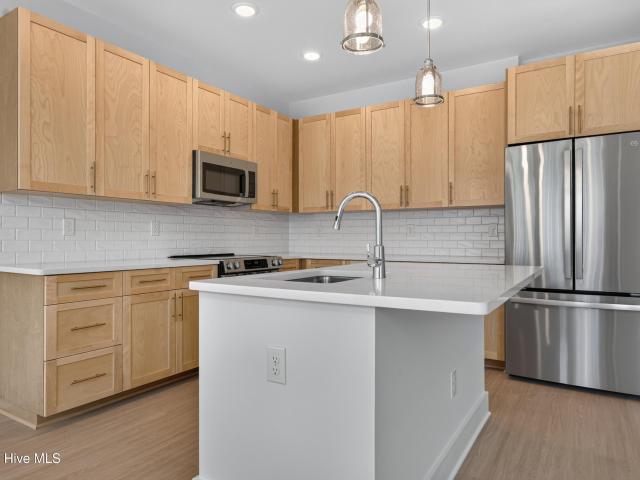
Introducing The Magnolia at Forest Park, a 12-unit new construction townhome community just minutes from Wrightsville Beach, Mayfaire, UNCW, and the shopping and dining of downtown Wilmington. Each townhome offers three stories of spacious living with a comfortable footprint on every floor. The first floor features a 2-car garage, a foyer entry, and an office or flex room with closet, a great work-from-home space or guest room. The second floor opens into the main living area, with a living room, dining room, and kitchen built for everyday life. The kitchen includes GE ENERGY STAR stainless steel appliances, Glacial quartz countertops, shaker-style cabinetry, a subway-tile backsplash, and a pantry. A guest bedroom, full bath, and laundry area with washer and dryer hookups complete this level. Upstairs, the third floor holds the primary suite with a walk-in tiled shower and quartz vanity, plus a second bedroom and full bath. Luxury vinyl plank flooring runs throughout, connected by hard
USD 449,000
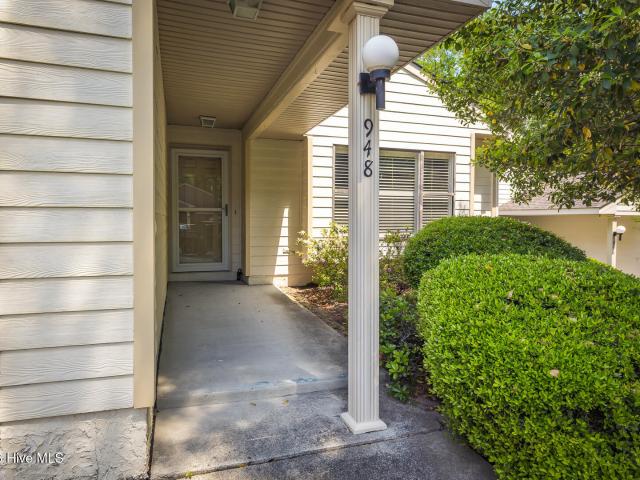
948 Birch Creek Drive
View photo
Townhouse · for sale
USD 299,000
USD 222/sq.ft
948 Birch Creek Drive
Council Heights
· 1,345 sq.ft · 2 Bedrooms · 2 Baths · Townhouse
· Garden · Parking · Equipped kitchen
Council Heights · 1,345 sq.ft · 2 Bedrooms · 2 Baths · Townhouse · Garden · Parking · Equipped kitchen
If you like trees and nature this is the home and neighborhood for you! Awesome one level townhome located in Birch Creek which is very convenient to everything Wilmington has to offer! Open living room/dining room combination, nice kitchen, 2 bedrooms (one very large), 2 updated bathrooms, one car garage. Private courtyard off the living room and a nice fenced in back yard with a very old and beautiful oak tree! Refrigerator and washer remain. Owner is aware of new carpet being needed and possible painting and will take this into consideration. Dues include master insurance, exterior maintenance, yard maintenance (except back yard), community pool, trash, cable, internet, termite bond, water and sewer. A $150 monthly assessment is currently in place for some updates needed in the neighborhood and each homeowner pays a pro-rated amount for their water usage that is billed separately. Birch Creek II is a different HOA than Birch Creek and managed by 2 different companies
USD 299,000
5063 Peachtree Avenue
View photo
House · for sale
USD 355,000
USD 284/sq.ft
5063 Peachtree Avenue
Council Heights
· 1,249 sq.ft · 3 Bedrooms · 2 Baths · House
· Garden
Council Heights · 1,249 sq.ft · 3 Bedrooms · 2 Baths · House · Garden
Fantastic opportunity to own a well maintained 3 bedroom, 2 bathroom home in the heart of Wilmington. Whether you're searching for a primary residence, starter home, or investment property, this home offers exceptional versatility and strong long-term rental history, with the added benefit of no HOA restrictions. The property provides flexibility for future use, including potential short term rental opportunities and the ability to expand the backyard fence line for additional usable outdoor space (see GIS map for approximate property boundaries, buyer to perform survey). Ideally situated just 4 minutes from UNCW, 5 minutes from Novant Health New Hanover Regional Medical Center, and approximately 10 minutes from Wrightsville Beach, this central location is highly desirable for homeowners, students, medical professionals, and investors. Additional highlights include a newer HVAC system, a well-kept interior, newer paint throughout, and significant new construction throughout the surroun
USD 355,000
6204 Inland Greens Drive
View photo
Townhouse · for sale
USD 430,000
USD 285/sq.ft
6204 Inland Greens Drive
Council Heights
· 1,507 sq.ft · 3 Bedrooms · 2 Baths · Townhouse
· Equipped kitchen · Parking
Council Heights · 1,507 sq.ft · 3 Bedrooms · 2 Baths · Townhouse · Equipped kitchen · Parking
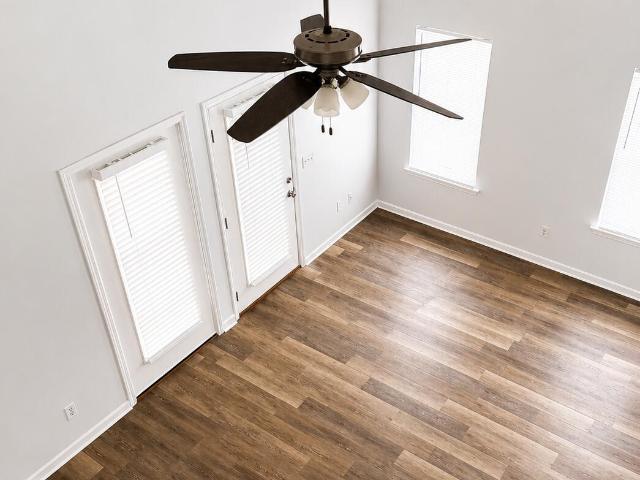
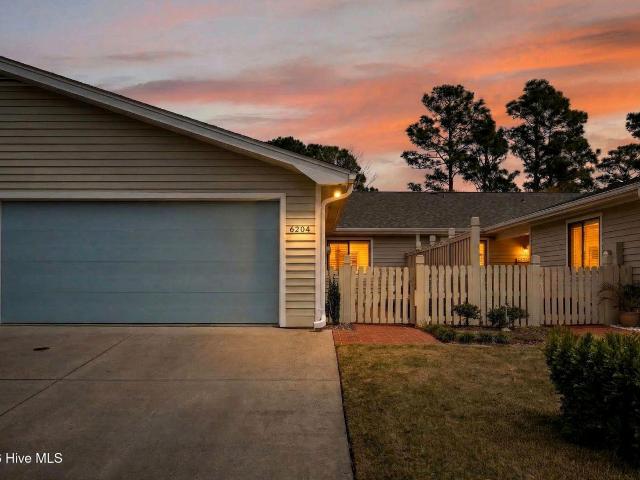
Beautiful single-level 3-bedroom, 2-bath Townhome located in the desirable Inland Greens community. The popular open floor plan features vaulted ceilings and skylights that fill the great room with natural light. Recent updates include a new HVAC (2025), new hot water heater, LPV flooring throughout, an updated kitchen with all new stainless steel appliances, updated bathrooms. The spacious primary suite offers dual closets, while the cozy sunroom overlooks peaceful common areas and a walking trail. A 2-car garage completes this well maintained home. Residents of Inland Greens enjoy wonderful amenities including a community pool, tennis/pickleball courts, and clubhouse
USD 430,000
4217 Sequoia Court # 4r
View photo
House · for sale
USD 299,000
USD 213/sq.ft
4217 Sequoia Court # 4r
Council Heights
· 1,399 sq.ft · 3 Bedrooms · 2 Baths · House
· Patio · Office room · Equipped kitchen
Council Heights · 1,399 sq.ft · 3 Bedrooms · 2 Baths · House · Patio · Office room · Equipped kitchen
Hidden in a cute secluded midtown community, we are excited to offer this 3 bedroom 2 bathroom home for sale just one mile away from Randall Parkway. This charming two-story home offers over 1,400 square feet of comfortable living space with a functional layout perfect for first-time buyers, investors, or anyone looking to enjoy convenient Wilmington living. The property features a spacious living area with vaulted ceilings, granite kitchen countertops, and a highly desirable first-floor primary suite. Upstairs, you'll find two additional bedrooms and a full bath, creating a flexible setup for guests, family, or a home office. Tucked near the end of a quiet cul-de-sac and backing up to a wooded area, this home offers added privacy while still being just minutes from UNCW, shopping, restaurants, and Wilmington's beautiful beaches. With a fenced patio area, attractive curb appeal, and an unbeatable central location, this home is the perfect combination of comfort, convenience, and value.
USD 299,000
2220 Klein Road
View photo
House · for sale
USD 225,000
USD 199/sq.ft
2220 Klein Road
Council Heights
· 1,130 sq.ft · 3 Bedrooms · 1 Bath · House
· Garden
Council Heights · 1,130 sq.ft · 3 Bedrooms · 1 Bath · House · Garden
Complete renovation needed (not currently in livable condition). Oak hardwood floors and some repairs in progress. Desirable neighborhood with large backyard
USD 225,000
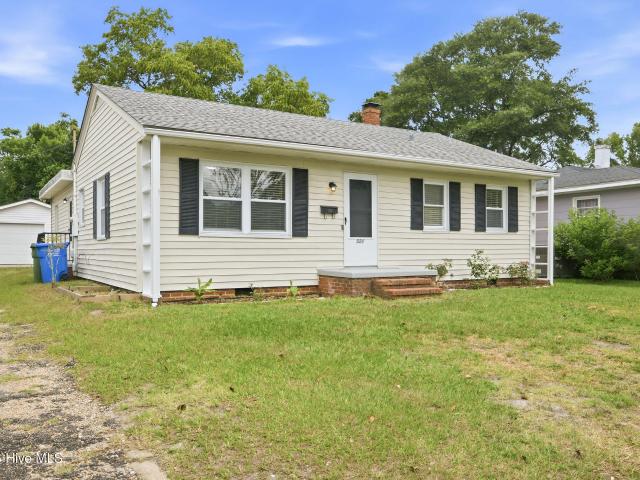
521 Thomas Avenue
View photo
House · for sale
USD 359,000
USD 317/sq.ft
521 Thomas Avenue
Council Heights
· 1,130 sq.ft · 3 Bedrooms · 2 Baths · House
· Garden · Equipped kitchen · Parking
Council Heights · 1,130 sq.ft · 3 Bedrooms · 2 Baths · House · Garden · Equipped kitchen · Parking
Welcome to 521 Thomas Avenue, a charming cottage-style home that perfectly blends classic character with modern updates. This super cute 3-bedroom, 2-bath residence has been thoughtfully renovated and is move-in ready, offering stylish finishes and comfortable living in a convenient Wilmington location. Inside, you'll find brand-new luxury vinyl plank flooring throughout, along with fresh paint on the walls, ceilings, and trim, creating a bright and inviting atmosphere. The completely remodeled kitchen is a standout feature, boasting all-new cabinetry, beautiful quartz countertops, and a full suite of new appliances-perfect for both everyday living and entertaining. Both bathrooms have also been refreshed with new vanities, mirrors, and faucets, adding a clean, updated feel throughout the home. Outside, the property continues to impress with a detached one-car garage offering excellent storage or workshop space, plus a generously sized backyard that is fully fenced-ideal for pets, play
USD 359,000
501 Long Leaf Acres Drive
View photo
House · for sale
USD 649,900
USD 377/sq.ft
501 Long Leaf Acres Drive
Council Heights
· 1,722 sq.ft · 4 Bedrooms · 2 Baths · House
· Equipped kitchen · Parking
Council Heights · 1,722 sq.ft · 4 Bedrooms · 2 Baths · House · Equipped kitchen · Parking
Situated in one of Wilmington's most sought-after locations, this beautifully renovated brick ranch offers the perfect blend of charm, convenience, and future potential. Located on a spacious half-acre corner lot with no HOA, you'll enjoy walking or biking to Mayfaire, Biggers Market, Blair Elementary, Noble Middle School, and being just minutes from Wrightsville Beach. Inside, the thoughtfully updated one-level home features refinished light oak hardwood floors, an open-concept floor plan filled with natural light, and a stunning renovated kitchen complete with soft blue cabinetry, a large island with deep storage drawers, pantry space, and a gas range. The updated hall bathroom has been expanded and offers a full tub/shower along with additional cabinetry, while the private primary suite features a beautifully renovated en-suite bathroom. A finished 350-square-foot flex space, converted from the original garage, provides endless possibilities as an additional bedroom, office, playroo
USD 649,900
2512 Sandy Banks Lane
View photo
House · for sale
USD 387,000
USD 239/sq.ft
2512 Sandy Banks Lane
Council Heights
· 1,615 sq.ft · 3 Bedrooms · 2 Baths · House
· Garden · Equipped kitchen
Council Heights · 1,615 sq.ft · 3 Bedrooms · 2 Baths · House · Garden · Equipped kitchen
Better than new and truly move-in ready! Built in 2021, this beautifully maintained 3-bedroom, 2-bath home offers stylish finishes, a bright and open layout, and easy one-level living. The well appointed kitchen features a custom tile backsplash and opens seamlessly to the spacious living area, perfect for everyday living and entertaining. Thoughtful upgrades completed since construction include a fully fenced backyard, professionally painted interior, premium Shaw Vivid Touch II carpet installed in February 2026, updated kitchen and bathroom hardware, ceiling fans throughout the home and covered porch, window screens, and a sliding screen door. The private primary suite provides a comfortable retreat with a beautifully renovated bath featuring a custom-tiled shower and semi-frameless glass enclosure. The convenient location places you just minutes from Historic Downtown Wilmington, the Riverwalk, Live Oak Bank Pavilion, and the shops and boutiques along Front Street, Chandler's Wharf,
USD 387,000
148 Windy Woods Way
View photo
House · for sale
USD 365,000
USD 269/sq.ft
148 Windy Woods Way
Council Heights
· 1,356 sq.ft · 3 Bedrooms · 2 Baths · House
· Patio · Garden · Office room · Fireplace · Equipped kitchen
Council Heights · 1,356 sq.ft · 3 Bedrooms · 2 Baths · House · Patio · Garden · Office room · Fireplace · Equipped kitchen
Welcome to 148 Windy Woods Way, where thoughtful upgrades, impeccable maintenance, and a fantastic floor plan come together to create a home that's truly move-in ready. Better than new, this beautifully maintained home has been transformed with custom finishes throughout, offering the convenience of newer construction without the long list of projects. Designed for both everyday living and effortless entertaining, the open-concept layout seamlessly connects the kitchen, dining, and living areas. The heart of the home features designer lighting, a custom accent wall with a built-in bar, and a beautiful electric fireplace with a custom mantel, creating a warm and inviting space to gather. The kitchen offers granite countertops, a gas range, ample cabinetry, and generous prep space. The spacious primary suite includes a walk-in shower and private ensuite bath, while two additional bedrooms provide flexibility for guests, a home office, or hobbies. Outside, a custom backyard patio extends
USD 365,000
904 Grathwol Drive
View photo
House · for sale
USD 474,000
USD 199/sq.ft
904 Grathwol Drive
Council Heights
· 2,379 sq.ft · 4 Bedrooms · 3 Baths · House
· Office room · Deck · Fireplace · Equipped kitchen
Council Heights · 2,379 sq.ft · 4 Bedrooms · 3 Baths · House · Office room · Deck · Fireplace · Equipped kitchen
Recently renovated and thoughtfully upgraded, this 4 bedroom home with a dedicated office and additional sitting room offers 2,384 sq ft of flexible, well-designed living space on a. 33-acre lot in northern Wilmington The main level features an expansive family room with a wood-burning fireplace that opens to a spacious deck, a formal dining area with an adjacent sitting space, and a custom wet bar, the perfect spot for entertaining. The beautifully updated kitchen includes Calcutta marble countertops, a custom 8-ft island with bar seating, induction stove, vented hood, solid wood soft-close cabinetry, and sunny breakfast nook. A versatile downstairs suite with a private en suite bath and walk-in shower provides the perfect setup for a guest room, bonus space, or playroom. A sleek office showcases premium wall paneling, double barn doors, and custom hexagon LED lighting while a spacious laundry room and half bath complete the first floor. Upstairs, the primary suite offers a large walk
USD 474,000
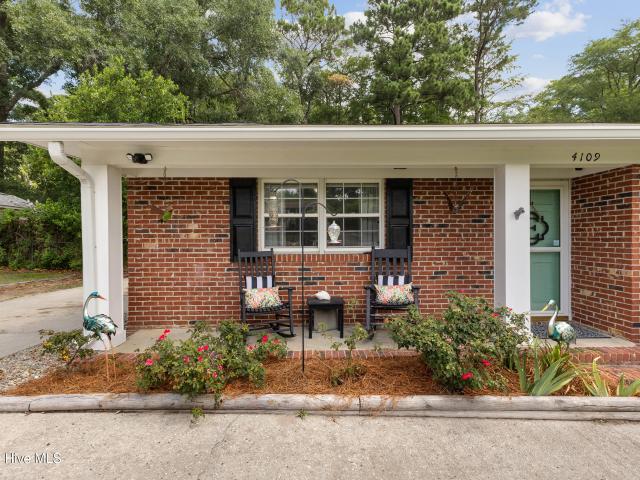
4109 Lynbrook Drive
View photo
House · for sale
USD 340,000
USD 284/sq.ft
4109 Lynbrook Drive
Council Heights
· 1,195 sq.ft · 3 Bedrooms · 1 Bath · House
· Garden · Deck · Equipped kitchen
Council Heights · 1,195 sq.ft · 3 Bedrooms · 1 Bath · House · Garden · Deck · Equipped kitchen
Nestled on a quiet, tree-lined street in an established neighborhood, this all-brick ranch feels welcoming the moment you arrive. Adorable, affordable, and full of charm, all just minutes from Target, the airport, I-40, and all that downtown has to offer. Inside, you will find 3 bedrooms, 1.5 bathrooms, and over 1200 sq ft. The inviting living room welcomes you in, while the kitchen brings plenty of personality with its warm wood accents and overlooks the dining area. The spacious primary suite includes its own private full bathroom, while two additional bedrooms and a convenient half bath provide flexibility for family, guests, or a home office. Step outside to discover one of this home's best features, a fully fenced backyard that backs to mature woods, creating a private backdrop. Enjoy summer evenings on the wooden deck, let pets or little ones roam freely, and take advantage of the storage shed for tools and outdoor gear. Recent updates include a Fortified Roof in 2023, septic pum
USD 340,000
4926 Oleander Dr, Unit D, Wilmington, NC 28403 | MLS #100566
View photo
Townhouse · for sale
USD 499,000
USD 245/sq.ft
4926 Oleander Dr, Unit D, Wilmington, NC 28403 | MLS #100566
Council Heights
· 2,034 sq.ft · 3 Bedrooms · 3 Baths · Townhouse
· Balcony · Parking
Council Heights · 2,034 sq.ft · 3 Bedrooms · 3 Baths · Townhouse · Balcony · Parking
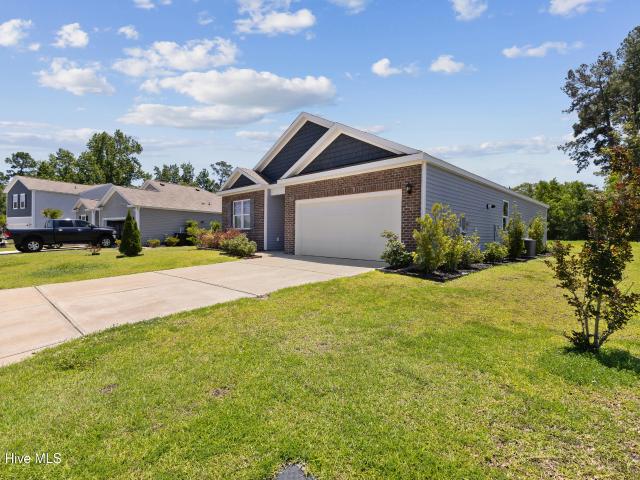
New construction townhome ideally positioned in the heart of Wilmington, just minutes from area beaches, UNCW, and Mayfaire. 4 available units total. This beautifully designed 3-bedroom, 3-bath residence offers refined, low-maintenance living with a rare 2-car garage and thoughtful attention to detail throughout. Each unit features its own private balcony, creating an inviting outdoor retreat perfect for morning coffee or evening relaxation. The open, modern layout is well suited for everyday living and entertaining, with flexible spaces that accommodate a variety of lifestyles and family sizes. Enjoy unparalleled convenience with close proximity to shopping, dining, parks, golf, and coastal amenities, all while being approximately five minutes from the beach. Whether used as a primary residence, second home, or investment property, this townhome delivers the ideal balance of location, quality, and coastal elegance
USD 499,000
3221 Whitewood Way
View photo
House · for sale
USD 240,000
USD 232/sq.ft
3221 Whitewood Way
Council Heights
· 1,033 sq.ft · 2 Bedrooms · 2 Baths · House
Council Heights · 1,033 sq.ft · 2 Bedrooms · 2 Baths · House
Bring your toolbox to Castle Hayne! This cozy, cul-de-sac, 2-bedroom, 2-bathroom home, located in the quaint neighborhood of Ivywood, offers incredible potential for the right buyer. Sited on a generous lot, this home awaits some TLC. Enjoy the convenience of being close to historic downtown Wilmington while remaining just 20 minutes from the coast. Being sold in its current condition and priced to move-don't miss out on this fixer-upper opportunity. Reach out for more details!
USD 240,000
322 Oakland Drive
View photo
House · for sale
USD 475,000
USD 286/sq.ft
322 Oakland Drive
Council Heights
· 1,658 sq.ft · 3 Bedrooms · 2 Baths · House
· Fireplace · Equipped kitchen
Council Heights · 1,658 sq.ft · 3 Bedrooms · 2 Baths · House · Fireplace · Equipped kitchen
Welcome to this beautifully maintained home in the highly sought-after Long Leaf Acres community. Located close to Wrightsville Beach, turn out of the neighborhood onto Eastwood Road and you are on the sand within minutes. The heart of the home is the impressive living room, where high vaulted ceilings create a bright, airy atmosphere and an inviting sense of space. Centered around a cozy gas log fireplace, this expansive gathering area flows effortlessly into the kitchen, making it ideal for both everyday living and entertaining. The open layout provides the perfect balance of comfort and functionality while maintaining a warm, welcoming feel. The kitchen offers abundant counter space, ample cabinetry, tile flooring, recessed lighting, and plenty of room for meal preparation and storage. Plantation shutters throughout the home add timeless style and privacy, while newer luxury vinyl plank flooring enhances the main living areas with timeless durability. The primary suite serves as a p
USD 475,000
518 Thomas Avenue
View photo
House · for sale
USD 325,000
USD 239/sq.ft
518 Thomas Avenue
Council Heights
· 1,356 sq.ft · 3 Bedrooms · 1 Bath · House
· Patio · Garden · Equipped kitchen · Parking
Council Heights · 1,356 sq.ft · 3 Bedrooms · 1 Bath · House · Patio · Garden · Equipped kitchen · Parking
Charming brick ranch on a rare third-acre corner lot, minutes from downtown! Inside, 3 bedrooms and 1 full bath live together on one easy level-no stairs, no wasted square footage, just a layout that works. The primary bedroom, two more bedrooms, living room, dining room, and kitchen all share the same floor, so daily life stays simple. Out back is where this one sets itself apart: a peaceful water feature for quiet mornings, muscadine grape vines growing along the fence line, and a patio with plenty of space to relax or entertain. The oversized corner lot offers room to garden, play, expand, or simply make it your own. An attached one-car garage adds everyday convenience and valuable storage, while no HOA gives you the freedom to personalize the property as you choose. Just minutes from downtown Wilmington, with quick access to ILM, Wrightsville Beach, the Riverwalk, Kennedy Park, and Maides Park. Rare third-acre corner lots like this don't come around often-come see it before someone
USD 325,000
141 S Cardinal Drive S
View photo
House · for sale
USD 695,000
USD 311/sq.ft
141 S Cardinal Drive S
Council Heights
· 2,228 sq.ft · 4 Bedrooms · 3 Baths · House
· Garden · Deck · Equipped kitchen · Parking
Council Heights · 2,228 sq.ft · 4 Bedrooms · 3 Baths · House · Garden · Deck · Equipped kitchen · Parking
What's better than 1 level living, freshly updated, tons of storage, no HOA, and just a few miles from Wrightsville Beach? 141 Cardinal Drive offers all that and more. When you enter you will immediately notice vaulted ceilings, LVP flooring, and a bright open floor plan. The kitchen boasts leathered granite countertops, sleek white shaker cabinets, and a huge island making entertaining a breeze. Off the kitchen and dining is the master suite. Spacious bedroom, walk in closet, and an updated bathroom with a stunning glass and tiled shower. Across the house are the 3 additional bedrooms and 2 full bathrooms-one bedroom complete with an ensuite bathroom which could make a second master suite. Parking is no issue here thanks to the circular, paved driveway completed in November of 2022. An added bonus, the driveway extends to the right back corner of the lot making a perfect spot for a future, free standing apartment or ADU. The backyard features include a carport, great size deck, and tw
USD 695,000
133 Tributary Circle
View photo
House · for sale
USD 425,000
USD 240/sq.ft
133 Tributary Circle
Council Heights
· 1,765 sq.ft · 4 Bedrooms · 2 Baths · House
· Office room · Equipped kitchen
Council Heights · 1,765 sq.ft · 4 Bedrooms · 2 Baths · House · Office room · Equipped kitchen
Welcome to 133 Tributary Circle, a beautifully maintained, move-in ready home offering 4 bedrooms, 2 bathrooms, and comfortable one-level living in a convenient Wilmington location. The attractive brick front elevation gives the home great curb appeal, while the interior offers an easy, open layout with the kitchen, dining, and living areas all connected for a natural everyday flow. The kitchen features granite countertops, ample cabinetry, a large center island, and a walk-in pantry, making it both functional and inviting. The private primary suite includes a walk-in shower, while three additional bedrooms offer flexible space for guests, an office, hobbies, or additional storage. Additional features include natural gas and a tankless water heater for added comfort and efficiency. With quick access to I-140 and US-17, commuting around Wilmington is simple, and you are just a short drive to Wrightsville Beach, the Downtown Riverwalk, Wilmington International Airport, shopping, dining,
USD 425,000
2317 Waverly Drive
View photo
House · for sale
USD 1,050,000
USD 399/sq.ft
2317 Waverly Drive
Council Heights
· 2,626 sq.ft · 4 Bedrooms · 3 Baths · House
· Fireplace · Equipped kitchen
Council Heights · 2,626 sq.ft · 4 Bedrooms · 3 Baths · House · Fireplace · Equipped kitchen
Welcome to this beautifully updated Wilmington residence where classic Southern charm meets modern comfort and resort-style outdoor living. Thoughtfully designed for both everyday living and entertaining, this home offers timeless architectural details paired with extensive upgrades throughout. From the moment you step inside, you'll appreciate the warmth of hardwood floors, soaring 9' ceilings, dentil crown molding, and a cozy wood-burning fireplace flanked by custom built-ins. The remodeled kitchen serves as the heart of the home, featuring quartz countertops, painted cabinetry, white tile backsplash, and a stunning 7-foot marble island with seating for six and a built-in beverage refrigerator-perfect for gatherings large or small. A charming sitting nook with concealed storage adds both function and character. Flexible main-level living includes a first-floor bedroom and full bath, while the spacious primary suite offers dual walk-in closets and a beautifully updated ensuite bath. E
USD 1,050,000
211 Inland Greens Cir, Wilmington, NC 28405 | MLS #100560
View photo
Townhouse · for sale
USD 389,999
USD 256/sq.ft
211 Inland Greens Cir, Wilmington, NC 28405 | MLS #100560
Council Heights
· 1,518 sq.ft · 2 Bedrooms · 2 Baths · Townhouse
· Garden · Equipped kitchen · Air conditioning
Council Heights · 1,518 sq.ft · 2 Bedrooms · 2 Baths · Townhouse · Garden · Equipped kitchen · Air conditioning
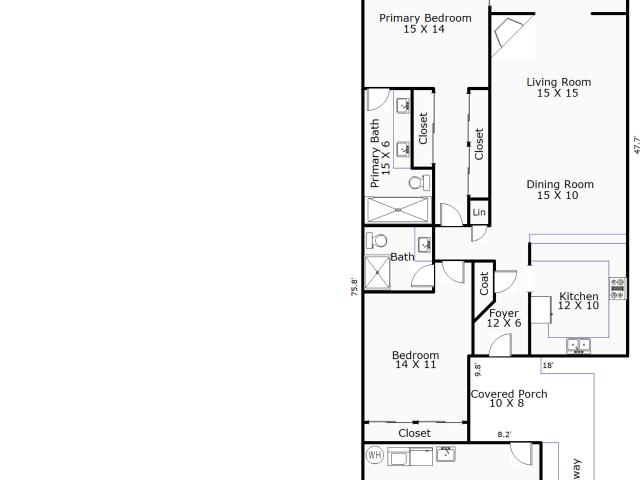
Easy, low-maintenance living just 4 miles from Wrightsville Beach and minutes to Mayfaire. The HOA handles the yard work, so your weekends are yours. This single-story 2BRu002F2BA townhome offers 1,521 heated square feet with a rear sitting room overlooking mature trees and natural green space. The kitchen features granite countertops, updated cabinetry, stainless steel appliances including built-in microwave and dishwasher, and a breakfast bar with seating for three. Ceramic tile throughout the kitchen and dining areas. The living room (15x15) opens to the sitting room at the back of the home. The primary suite (15x14) includes a fully renovated en-suite bath with large tiled walk-in shower with seat, granite-topped double vanity, and ceramic tile floors. The second bedroom (14x11) has its own full bath, also renovated with a tiled shower and updated finishes. Major updates include a new roof (2025), new electric water heater (2025), AC compressor (2022), and heat pump (2012). Out bac
USD 389,999
2301 Parham Dr, Wilmington, NC 28403 | MLS #100565
View photo
House · for sale
USD 1,285,000
USD 315/sq.ft
2301 Parham Dr, Wilmington, NC 28403 | MLS #100565
Council Heights
· 4,069 sq.ft · 5 Bedrooms · 4 Baths · House
Council Heights · 4,069 sq.ft · 5 Bedrooms · 4 Baths · House
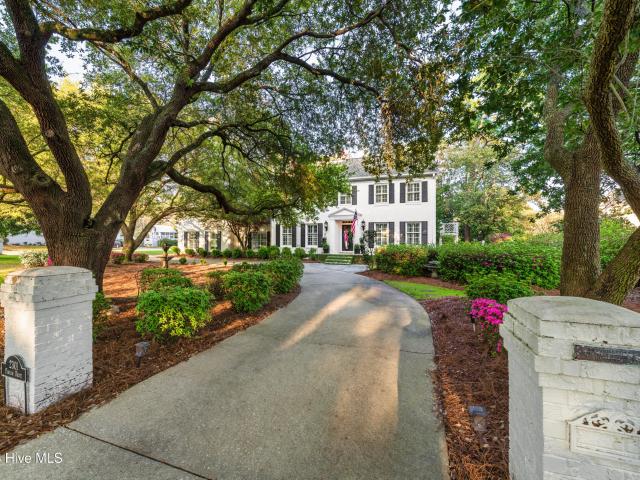
Set in one of Wilmington's most desirable neighborhoods, this brick Colonial Revival residence evokes the timeless elegance and understated simplicity of early American colonial homes. Situated on over half an acre in the prestigious enclave of Glen Meade, the property offers privacy, scale, and refined living. The 5-bedroom, 4-bath home has been thoughtfully renovated, blending classic architectural details with modern sophistication. Defined woodwork, crown and ceiling moldings, chair molding, and plantation shutters throughout, abundant windows, exceptional storage, and meticulous attention to detail create light-filled spaces that feel graceful and inviting. Traditional colonial character is elevated throughout by a fresh elegance, complemented by all new mechanicals for peace of mind. Offering approximately 4,072 square feet, the home is designed for both everyday living and entertaining. Two primary bedroom suites. One upstairs and one downstairs. Provide flexibility and comfort.
USD 1,285,000

Get email alerts

Don't miss out: be the first to know about new properties

The alert was correctly created

On subscribing you accept the conditions of use and the privacy policy
Alert
Receive new ads in your inbox
Save this search
Receive alerts for new listings

We'll send you an email when we have new properties for: "Houses for sale in Council Heights"

The alert was correctly created

Delgado
Devon Park, Wilmington township New Hanover County North Carolina
Get email alerts and be the first to see new listings
Required field
On subscribing I accept the terms of the privacy policy
Perfect! You'll soon start receiving new listings via email
Alert
Receive an email when we have new ads for Houses for sale in Council Heights
Save this search
Filters

Bedrooms

Size (sq.ft)

sq.ft
sq.ft

Price

USD
USD

Property type

Bathrooms

Clear all filters
Receive notifications when new entries are published.