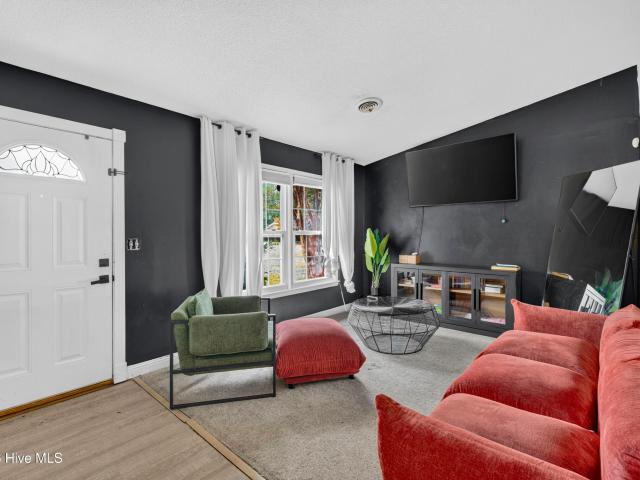
397 houses for sale in Council Heights

302 Millhouse Road
View photo
House · for sale
USD 310,000
USD 213/sq.ft
302 Millhouse Road
Council Heights
· 1,453 sq.ft · 3 Bedrooms · 1 Bath · House
· Garden · Equipped kitchen · Parking
Council Heights · 1,453 sq.ft · 3 Bedrooms · 1 Bath · House · Garden · Equipped kitchen · Parking
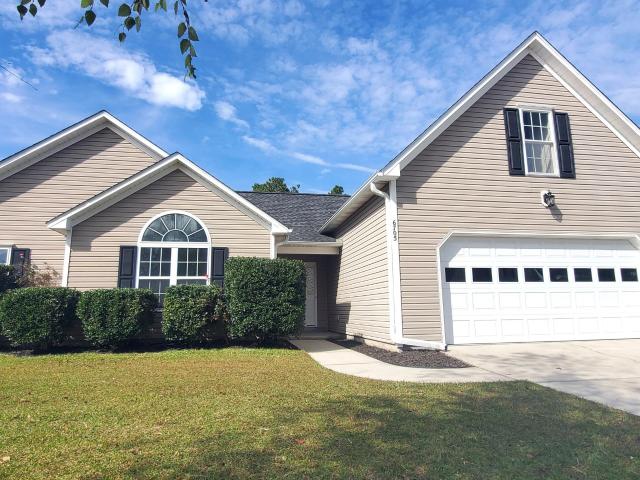
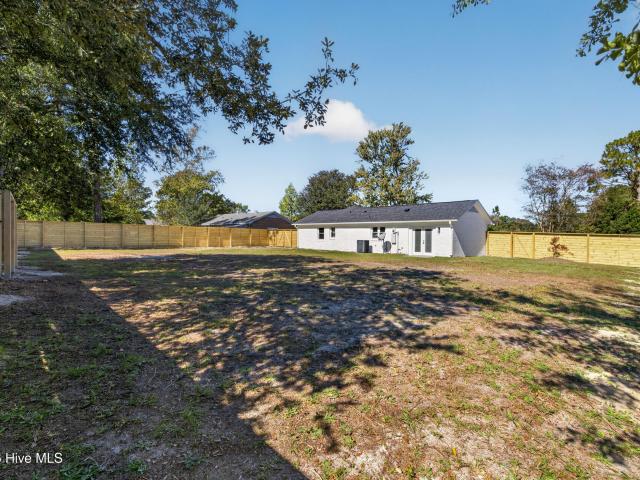
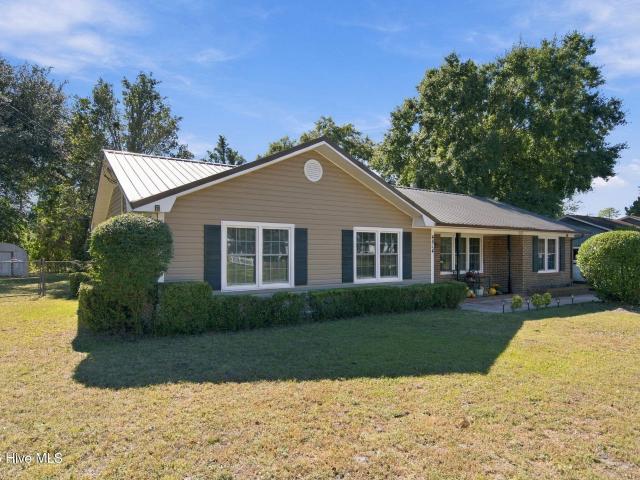
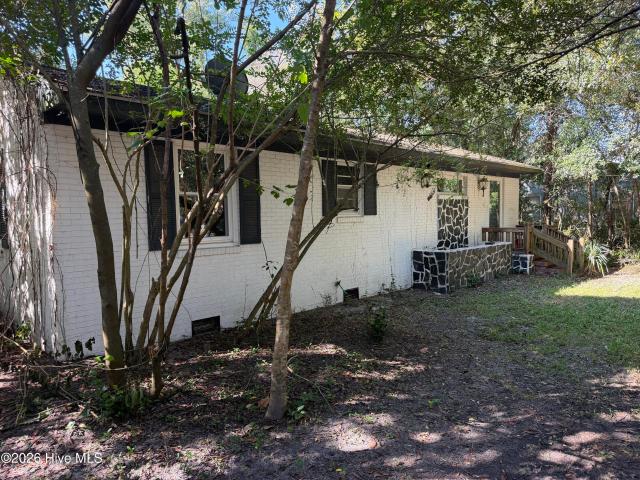
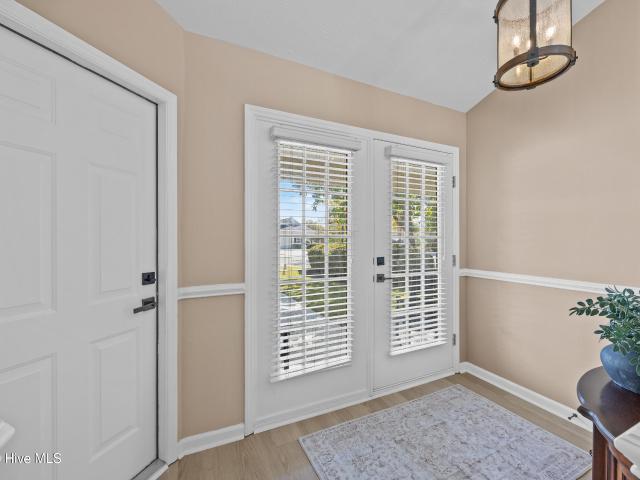
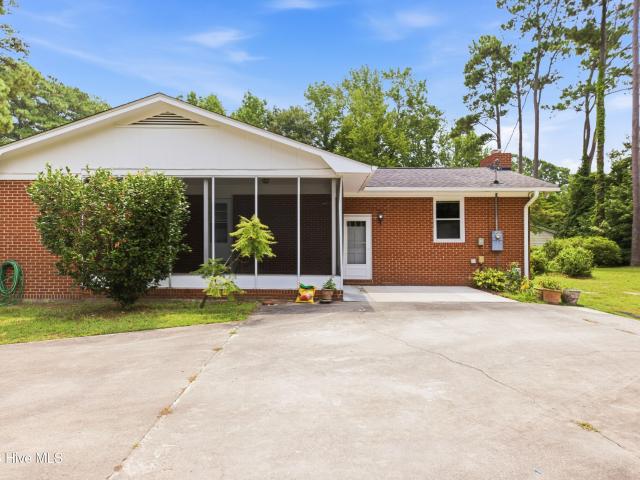
Well-maintained ranch home located minutes from Wilmington in the established Prince George Estates subdivision. This three-bedroom, two-bathroom home sits on a corner lot measuring a little over half an acre. The home features a formal living room and a versatile bonus room, providing ample living space. The kitchen includes stainless steel appliances, generous cabinet storage, and plenty of counter space. Down the hall, you will find all three bedrooms comfortably tucked away from the main living areas. Enjoy the large, fenced-in backyard, which offers the perfect setup for outdoor entertainment and comes complete with an attached garage and a separate in-law suite/workshop. Refrigerator, washer and dryer will convey with the home. Best of all, this established subdivision has no homeowners association! Schedule your tour today
USD 310,000
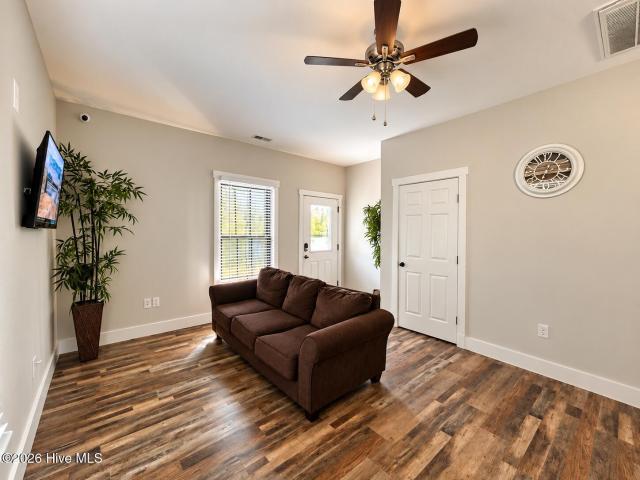
1009 Chestnut Street
View photo
House · for sale
USD 362,900
USD 280/sq.ft
1009 Chestnut Street
Council Heights
· 1,292 sq.ft · 3 Bedrooms · 2 Baths · House
· Garden · Deck · Equipped kitchen
Council Heights · 1,292 sq.ft · 3 Bedrooms · 2 Baths · House · Garden · Deck · Equipped kitchen
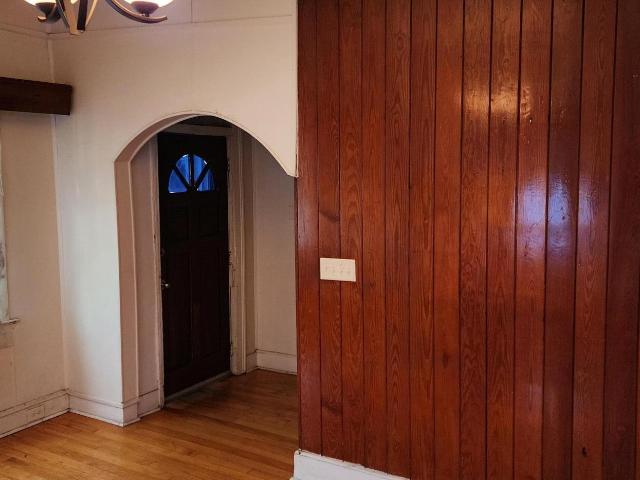
1945 character. 2022 makeover. Downtown wilmington location. What's not to love? !Welcome to 1009 Chestnut Street, where historic character meets modern living in the heart of Wilmington's Soda Pop District! Originally built in 1945 and extensively remodeled in 2022 from the foundation up, this 3-bedroom, 2-bathroom home brings together the best of yesterday and today! Step inside to discover bright, open living and dining spaces, beautiful flooring throughout, and absolutely NO CARPET! And let's talk about that KITCHEN! If counter space is your love language, you're going to fall head over heels. This spacious galley-style kitchen features crisp white cabinetry, a pantry, and plenty of room to cook, prep, or spread out your favorite takeout. Updated bathrooms and thoughtful finishes throughout add to the home's modern appeal. Outside, enjoy a covered front porch, fenced courtyard, and backyard deck, giving you plenty of options for relaxing or entertaining. But the REAL showstopper? T
USD 362,900
1007 Chestnut Street
View photo
House · for sale
USD 265,000
USD 187/sq.ft
1007 Chestnut Street
Council Heights
· 1,410 sq.ft · 3 Bedrooms · 1 Bath · House
Council Heights · 1,410 sq.ft · 3 Bedrooms · 1 Bath · House
Charming 1930 Fixer-Upper in Wilmington's Thriving Soda Pop District! Welcome to 1007 Chestnut Street, a 1930 single-story home located in the heart of Wilmington's growing Soda Pop District. This 3-bedroom, 1-bathroom residence presents a unique opportunity for buyers seeking a property with historic character and renovation potential. The home offers a functional floor plan, working electric, heating, and air conditioning, and a cozy front porch that adds charm and curb appeal. Being sold'as is, this property is ideal for investors, renovators, or homeowners looking to add their personal touch and restore the home's original character. Situated in one of Wilmington's most exciting emerging neighborhoods, the Soda Pop District is known for its repurposed historic buildings, eclectic dining options, and vibrant local businesses. The home's location offers convenient access to Downtown Wilmington, making it a desirable investment in an area with ongoing revitalization. With its prime lo
USD 265,000
809 Ashlar Circle
View photo
House · for sale
USD 370,000
USD 238/sq.ft
809 Ashlar Circle
Council Heights
· 1,550 sq.ft · 3 Bedrooms · 2 Baths · House
Council Heights · 1,550 sq.ft · 3 Bedrooms · 2 Baths · House
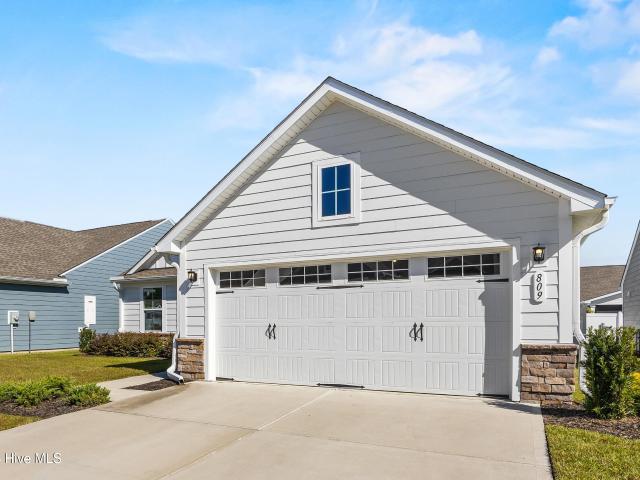
Welcome home to 809 Ashlar Circle in Navassa! This beautifully maintained home features a functional, inviting floor plan with modern finishes throughout. Luxury vinyl plank flooring extends through most of the home, offering a stylish, cohesive look with added durability. Enjoy outdoor living with the added pavilion overlooking the back porch, creating the perfect space for entertaining, relaxing, or enjoying the Carolina weather. The thoughtfully designed layout offers comfortable living spaces and room to make yourself at home. Conveniently located in Navassa, you'll enjoy easy access to the shopping, dining, recreation, and coastal attractions of the greater Wilmington area. Don't miss this opportunity to make this home your own!
USD 370,000
6705 Yellow Bell Road
View photo
House · for sale
USD 4,190,000
USD 1,715/sq.ft
6705 Yellow Bell Road
Council Heights
· 2,443 sq.ft · 4 Bedrooms · 3 Baths · House
· Garden · Office room · Deck · Equipped kitchen · Parking
Council Heights · 2,443 sq.ft · 4 Bedrooms · 3 Baths · House · Garden · Office room · Deck · Equipped kitchen · Parking
Incredible value at 6705 Yellow Bell Rd! Ask about the preferred lender credit available up to $5,000. Only minutes to Wrightsville Beach or Downtown Wilmington, this home offers 4 bedrooms & 3 full bathrooms with a well-laid-out living space in Wilmington's desirable & growing Murrayville area (28411). Features include a formal dining room for gatherings that can also serve as a study or home office, a large eat-in kitchen with a bay window, a comfortable, spacious living room, and a large bonus room/FROG. Outside, unwind on the spacious stained back deck or enjoy privacy in the fenced backyard with a decorative stained finish. The roof is less than 10 years old &. Take advantage of the large 2-car garage with plenty of room for parking, storage, or a work table. This home needs some cosmetic updates and is priced to sell. This diamond in the rough is ready for your personal touch
USD 4,190,000
806 S 15th Street
View photo
House · for sale
USD 409,900
USD 205/sq.ft
806 S 15th Street
Council Heights
· 1,991 sq.ft · 3 Bedrooms · 2 Baths · House
· Equipped kitchen
Council Heights · 1,991 sq.ft · 3 Bedrooms · 2 Baths · House · Equipped kitchen
Classic brick charm meets modern updates in this beautifully refreshed ranch, where over $58,000 in improvements have created a move-in-ready home less than two blocks from Wilmington's Cargo District. Major upgrades include a new HVAC system, new windows throughout, new exterior doors, electrical and plumbing updates, and a 2021 roof. Inside, the original hardwood floors have been beautifully refinished, while the great room showcases unique terrazzo flooring and a freshly refinished beamed ceiling. The kitchen features leathered granite countertops, new LVP flooring, and a new range and microwave. Both bathrooms have been updated with new vanities, quartz countertops, sinks, and fixtures, and the laundry room features a new quartz countertop. Fresh paint throughout the first floor, brushed gold hardware, and new closet doors add to the home's refreshed appeal. The main level offers three bedrooms and two full baths, plus an upstairs bonus room perfect for a home office, studio, or gu
USD 409,900
3311 Belmont Circle
View photo
Townhouse · for sale
USD 299,000
USD 210/sq.ft
3311 Belmont Circle
Council Heights
· 1,421 sq.ft · 3 Bedrooms · 3 Baths · Townhouse
· Equipped kitchen
Council Heights · 1,421 sq.ft · 3 Bedrooms · 3 Baths · Townhouse · Equipped kitchen
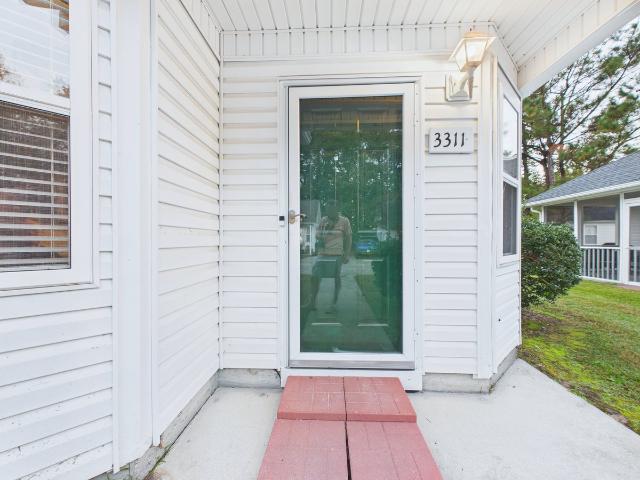
Welcome home to 3311 Belmont Circle, a well-laid-out 3-bedroom, 3-full-bath home in Wilmington that keeps everyday living on one level and gives the third bedroom its own private space upstairs. The heart of the home is an open living, dining and kitchen area. The living room's vaulted ceiling rises to 12'6', with a ceiling fan and a high clerestory window that pulls in extra daylight. Tile flooring runs throughout the main level for easy upkeep in a coastal climate, and a glass slider leads straight out to the screened porch so indoor and outdoor living flow together. The kitchen offers a full run of wood cabinetry, stone-look countertops and stainless steel appliances including a range, built-in microwave, dishwasher and refrigerator, with the sink set beneath the window. A breakfast bar overlooks the dining area, and a dedicated pantry keeps the counters clear. The dining area is wrapped in windows facing east, northeast and southeast, so mornings here start bright. Natural light is
USD 299,000
806 SE Barbonbeck Ln Lane SE
View photo
House · for sale
USD 414,500
USD 190/sq.ft
806 SE Barbonbeck Ln Lane SE
Council Heights
· 2,174 sq.ft · 4 Bedrooms · 2 Baths · House
· Deck
Council Heights · 2,174 sq.ft · 4 Bedrooms · 2 Baths · House · Deck
Welcome to Hawkeswater at the River, a well loved riverside community in Leland, NC. This meticulously maintained 4 bedroom, 2.5 bath home has been cared for with real attention to detail, and it shows the moment you walk in. Inside, exceptional lighting throughout the home creates a bright, warm, and welcoming feel in every room. Step out back to a deck made for relaxing, with your own HOT TUBE outdoor lighting, and built in speakers. Hawkeswater offers a community pool, fitness center, and clubhouse, plus river access with a community dock. Marina boat slips are available for purchase, a great option for anyone who wants to keep a boat close to home. Community events throughout the year make it easy to feel connected. The location keeps everyday life simple. Shopping and dining are minutes away, downtown Wilmington is a short drive across the river, and the beaches and waterfront of Brunswick, New Hanover, and Pender counties are all within easy reach. Schedule a private showing of t
USD 414,500
5406 Widgeon Drive
View photo
House · for sale
USD 575,000
USD 205/sq.ft
5406 Widgeon Drive
Council Heights
· 2,799 sq.ft · 3 Bedrooms · 2 Baths · House
· Garden · Parking
Council Heights · 2,799 sq.ft · 3 Bedrooms · 2 Baths · House · Garden · Parking
Tucked away at the end of a quiet cul-de-sac in the established College Acres neighborhood, this single-owner home offers an exceptional location just minutes from Wrightsville Beach and within walking distance of the Gary Shell Cross-City Trail and the shops, dining, and amenities of Autumn Hall. The spacious floor plan features 3 bedrooms, 2.5 baths, a first-floor primary suite, a two-car garage, and an expansive bonus room above the garage, providing plenty of flexibility and additional storage. Outside, the fully fenced and private backyard offers a great space for relaxing or entertaining. With no HOA and a sought-after location, this property presents a wonderful opportunity to bring your vision to life and create a home that is uniquely yours. To help make that vision a reality, the seller is offering a $10,000'use as you choose' credit toward a rate buy-down, closing costs, or renovations
USD 575,000
10192 Flint Court SE
View photo
House · for sale
USD 649,000
USD 216/sq.ft
10192 Flint Court SE
Council Heights
· 2,992 sq.ft · 4 Bedrooms · 3 Baths · House
· Garden · Office room · Deck · Swimming pool
Council Heights · 2,992 sq.ft · 4 Bedrooms · 3 Baths · House · Garden · Office room · Deck · Swimming pool
Discover the privacy, space, and effortless outdoor lifestyle awaiting you at 10192 Flint Court! Located in the Jackeys Creek community and set on a private, wooded one-acre lot with no HOA restrictions, this property offers room to relax, entertain, and enjoy convenient access to Leland and downtown Wilmington. Inside, thoughtfully designed living spaces create a warm and welcoming setting for everyday living and memorable gatherings. Four bedrooms provide comfortable accommodations, while the bonus room offers endless possibilities as a home office, media room, playroom, guest space, or additional living area. Outside, enjoy your own peaceful retreat surrounded by mature trees and a sense of privacy. Spend warm Carolina days relaxing on the screened-in porch, lounging by the private pool, or entertaining on the pool deck and expansive backyard. With its combination of space, flexibility, privacy, and outdoor living, this property offers a wonderful opportunity to experience the best
USD 649,000
5601 Sycamore Avenue
View photo
House · for sale
USD 675,000
USD 659/sq.ft
5601 Sycamore Avenue
Council Heights
· 1,023 sq.ft · 1 Bedroom · 1 Bath · House
Council Heights · 1,023 sq.ft · 1 Bedroom · 1 Bath · House
Discover the peace and possibilities of country living with this charming 1-bedroom, 1-bath home offering 1,025 square feet of living space on just under 5 acres in a private rural setting. Whether you're looking for a quiet getaway, a simpler lifestyle, or a place to start your own small farm, this property offers plenty of room to make your vision a reality. The property also features an impressive 1,500-square-foot Steelco Red Iron building with two bay doors, providing ample space for vehicles, equipment, workshop projects, hobbies, or extra storage. A small pond adds to the natural charm of the property, creating a peaceful setting to relax and enjoy the outdoors. If you've been searching for privacy, room to spread out, and the opportunity to embrace country living, this property is full of potential. Enjoy the freedom of rural living with space for gardening, small-scale farming, or simply escaping the hustle and bustle of everyday life. A unique opportunity to create your own p
USD 675,000
4412 Windtree Road
View photo
House · for sale
USD 399,000
USD 195/sq.ft
4412 Windtree Road
Council Heights
· 2,045 sq.ft · 3 Bedrooms · 3 Baths · House
· Garden · Equipped kitchen · Parking
Council Heights · 2,045 sq.ft · 3 Bedrooms · 3 Baths · House · Garden · Equipped kitchen · Parking
Location! Location! Centrally located in Wilmington in the desirable Windtree community, this home offers convenience and space. Enjoy easy access to UNCW, Wrightsville Beach, Mayfaire, Historic Downtown Wilmington, ILM Airport, Hoggard High School, shopping, restaurants-and even Krispy Kreme! The home is located in Winter Park Elementary School district, Roland-Grise Middle and easy walking distance to Hoggard High school. Homes in Windtree rarely come on the market. This spacious property features 3 bedrooms, 3½ bathrooms, a kitchen, living room, separate family room, back porch, and a nicely sized fenced backyard with a nice storage shed. The 4. Zone irrigation system has its own dedicated well, so there is no need to use metered water on the yard. The former garage has been converted into a large bedroom with its own full bath and separate entrance, providing additional flexible living space. All appliances convey with the property. Major updates include a roof replaced in 2014 and
USD 399,000
215 Keaton Avenue
View photo
House · for sale
USD 615,000
USD 519/sq.ft
215 Keaton Avenue
Council Heights
· 1,184 sq.ft · 2 Bedrooms · 1 Bath · House
· Fireplace · Equipped kitchen · Parking
Council Heights · 1,184 sq.ft · 2 Bedrooms · 1 Bath · House · Fireplace · Equipped kitchen · Parking
Charming Brick Home with Detached Two-Bedroom Garage Apartment in Brookwood! A rare opportunity to own two separate living spaces on one property in one of Wilmington's established neighborhoods! Located in the desirable Brookwood community, 215 Keaton Avenue offers the perfect combination of classic charm, versatility, and income-producing potential. The main residence is a charming, single-story brick home featuring 2 bedrooms, 1.5 bathrooms, beautiful hardwood floors, a welcoming living room with a fireplace, a dedicated dining area, and a screened-in porch perfect for enjoying Wilmington's coastal climate. What truly sets this property apart is the detached, two-story garage apartment. The ground level features two garage bays offering valuable parking and storage space, while the upper level includes a separate 2-bedroom, 1-bathroom living space with its own kitchen and living area. This unique setup provides incredible flexibility for rental income, extended family, guests, or a
USD 615,000
311 Nun Street
View photo
House · for sale
USD 715,000
USD 451/sq.ft
311 Nun Street
Council Heights
· 1,582 sq.ft · 3 Bedrooms · 2 Baths · House
· Garden · Office room · Equipped kitchen · Parking
Council Heights · 1,582 sq.ft · 3 Bedrooms · 2 Baths · House · Garden · Office room · Equipped kitchen · Parking
Historic charm meets modern comfort at 311 Nun Street. This 3-bedroom, 2.5-bath home gives off the timeless feel of old Wilmington, with renovated, modern interiors where the heavy lifting has already been done. The current owners have invested over $100,000 in improvements since purchasing, so the next owner gets a home that's been updated where it matters most. The list of upgrades is long. The crawl space has been improved, the exterior features all-new wood siding with fresh paint, and the electrical and HVAC have both been improved. Inside, the kitchen is outfitted with new appliances. Outside, professional landscaping adds curb appeal from the moment you pull up. And that's just the highlights. The backyard is a private outdoor oasis. A wired outbuilding gives you flexible space to use as storage, an art studio, a workshop, a home office, or whatever fits your lifestyle. Off-street parking is a real convenience in this part of town. Walk to restaurants, bars, and shops in beautif
USD 715,000
4822 W Rye Lane
View photo
House · for sale
USD 355,000
USD 277/sq.ft
4822 W Rye Lane
Council Heights
· 1,281 sq.ft · 3 Bedrooms · 2 Baths · House
· Garden · Deck · Equipped kitchen
Council Heights · 1,281 sq.ft · 3 Bedrooms · 2 Baths · House · Garden · Deck · Equipped kitchen
Fully renovated brick ranch on large corner lot in Kings Grant! Conveniently located between Wrightsville Beach and Downtown, this home is in a perfect location for someone looking to be close to everything, yet have the privacy of a large fenced in back yard with no HOA. Home has been meticulously renovated with custom upgrades throughout. Renovations include: All new Insulation, sheetrock, doors and trim, windows, architectural shingles, flooring, updated plumbing and electrical fixtures, all wood cabinetry, quartz tops, and all new flooring and paint. New water heater and kitchen appliances as well! Kitchen has open layout with breakfast bar, island hood, and microwave drawer. Master suite has oversized custom shower with bench and his and her closets. Rear yard is fenced with sturdy horizontal decking fence with 4x6 posts! Turn-key homes like this one don't come up often, so come see before it's gone! Owner/Agent
USD 355,000
4814 Milford Road
View photo
House · for sale
USD 350,000
USD 250/sq.ft
4814 Milford Road
Council Heights
· 1,399 sq.ft · 3 Bedrooms · 1 Bath · House
· Patio · Garden · Fireplace · Equipped kitchen · Parking
Council Heights · 1,399 sq.ft · 3 Bedrooms · 1 Bath · House · Patio · Garden · Fireplace · Equipped kitchen · Parking
Welcome to this inviting home in the desirable Kings Grant area! This property features 3 bedrooms, attractive laminate flooring throughout, and a spacious family room with a beautiful brick fireplace as its focal point. The combined kitchen and dining area offers granite countertops, stainless steel appliances, and a convenient breakfast bar, while French doors open to the back patio for easy indoor-outdoor living. Enjoy the charm of the covered front porch and the privacy of a fenced backyard complete with a firepit and two storage sheds. The home also features unique connecting bathrooms that share an updated shower, providing convenient access from multiple bedrooms. Additional highlights include a metal roof installed in 2013, a hot water heater replaced in 2022, a new oven installed in 2025, and plenty of parking. With no HOA and a fantastic location offering easy access to Downtown Wilmington, Wrightsville Beach, and a variety of dining and shopping options, this property is a w
USD 350,000
4022 Wilshire Boulevard
View photo
House · for sale
USD 339,000
Updated
4022 Wilshire Boulevard
Council Heights
· 3 Bedrooms · 2 Baths · House
Council Heights · 3 Bedrooms · 2 Baths · House
Investment opportunity near UNCW! Situated on a spacious, fenced corner lot at Wilshire Boulevard and 41st Street, 4022 Wilshire features a three-bedroom, two-bath main house plus a one-bedroom, one-bath accessory dwelling unit (ADU). The main house offers hardwood floors and is currently vacant, providing flexibility for a new tenant or an owner looking to occupy the home while collecting rental income from the ADU. The ADU is currently tenant-occupied. Additional features include a natural gas water heater and shared washer and dryer. With an established rental history and a convenient location near UNCW, this property offers an appealing opportunity for investors or buyers seeking a home with an additional rental unit. Some owner financing may be considered, subject to acceptable terms
USD 339,000
809 Spy Glass Court
View photo
House · for sale
USD 362,000
USD 251/sq.ft
809 Spy Glass Court
Council Heights
· 1,442 sq.ft · 3 Bedrooms · 2 Baths · House
· Garden · Equipped kitchen
Council Heights · 1,442 sq.ft · 3 Bedrooms · 2 Baths · House · Garden · Equipped kitchen
Adorable 3 bedroom, 2 bath home on a cul-de-sac in Sun Coast Villas, Wilmington NC! Freshly painted throughout, new LVP floors & carpet in the bedrooms, new light fixtures, updated bathrooms, and spacious kitchen to allow for more than one cook in the kitchen! Newer kitchen appliances and white cabinets with cabinet organizers. Split floor plan with sliders leading from the living room and dining room to a relaxing and charming back yard. Ring thermostat, new ceiling fans, and black finish door knobs and hinges. For ease of comfort, home comes with a home warranty! HOA pays for yard maintenance which includes front yard mowing, edging and bush maintenance. Amenities include salt water community pool and sidewalks. All conveniently located near schools, shopping, and parks! This home will move quickly. Call TODAY with offers. This Is The One!
USD 362,000
1001 Swell Court
View photo
House · for sale
USD 700,000
USD 280/sq.ft
1001 Swell Court
Council Heights
· 2,497 sq.ft · 4 Bedrooms · 3 Baths · House
· Fireplace · Equipped kitchen
Council Heights · 2,497 sq.ft · 4 Bedrooms · 3 Baths · House · Fireplace · Equipped kitchen
1001 swell ct, description: Welcome to a beautifully appointed former model home where elegance, comfort, and coastal living come together on a gorgeous lot overlooking a serene canal. Surrounded by lush coastal landscaping, this exceptional residence offers a peaceful retreat while remaining conveniently close to shopping, downtown Wilmington, and area beaches. From the moment you enter through the grand double doors, you'll appreciate the thoughtful architectural details, including columns, moonlit tray ceilings, hardwood floors, and a gas fireplace with custom built-ins. The spacious open-concept living and dining areas create an inviting setting for both everyday living and entertaining. The chef-inspired kitchen is designed to impress, featuring stainless steel appliances—including the refrigerator and double ovens—architectural cabinetry, granite countertops, a raised breakfast bar, breakfast nook, and large pantry. The spacious primary suite provides a private retreat with a tra
USD 700,000
5506 Andover Road
View photo
House · for sale
USD 489,900
USD 305/sq.ft
Updated
5506 Andover Road
Council Heights
· 1,604 sq.ft · 3 Bedrooms · 2 Baths · House
· Equipped kitchen
Council Heights · 1,604 sq.ft · 3 Bedrooms · 2 Baths · House · Equipped kitchen
Seller offering a $10,000 Buyer'use as you choose' at closing with acceptable offer. Welcome to 5506 Andover Road, a beautifully refreshed, single-story brick ranch in Wilmington's established Green Acres neighborhood! Ideally located just minutes from UNCW, approximately 7 minutes from Wrightsville Beach, and close to the shopping, dining, and entertainment of Mayfaire, this home offers comfortable living in a highly convenient location. Inside, you'll find a thoughtfully updated home featuring a completely remodeled kitchen with brand-new cabinetry, quartz countertops, new appliances, and stylish luxury vinyl plank (LVP) flooring. Both bathrooms have also been completely remodeled, giving the home two full bathrooms for added comfort and convenience. Additional improvements include freshly painted rooms throughout, and beautifully refinished hardwood floors that bring warmth and character to the home. The classic brick exterior and traditional single-level layout offer timeless appea
USD 489,900
973 Woodwind Drive
View photo
House · for sale
USD 799,000
USD 234/sq.ft
973 Woodwind Drive
Council Heights
· 3,401 sq.ft · 4 Bedrooms · 4 Baths · House
· Garden · Office room · Gym · Fireplace · Equipped kitchen
Council Heights · 3,401 sq.ft · 4 Bedrooms · 4 Baths · House · Garden · Office room · Gym · Fireplace · Equipped kitchen
Welcome to 973 Woodwind Drive, an exceptional waterfront home in Waterford of the Carolinas. Offering over 3,400 square feet of thoughtfully designed living space, this beautiful residence features 4 bedrooms, 5 bathrooms, and sits on a generous 0.39-acre homesite overlooking a peaceful canal. Step inside the foyer and you are welcomed by high ceilings that opens to an elegant living room and formal dining area. The spacious kitchen is designed for both everyday living and entertaining, featuring stainless steel appliances, gas range, expansive counter space, abundant cabinetry, and a sunny breakfast nook overlooking the backyard. The first-floor primary suite offers a private retreat with a spacious walk-in closet and an ensuite bath featuring a walk-in shower. Just beyond the kitchen, the inviting family room is centered around a cozy fireplace and flows into a versatile flex room perfect for a home office, fitness room, or hobby space. This floor plan provides two additional main-le
USD 799,000
807 Mayfield Court
View photo
House · for sale
USD 355,000
USD 259/sq.ft
807 Mayfield Court
Council Heights
· 1,367 sq.ft · 3 Bedrooms · 2 Baths · House
· Garden · Fireplace · Equipped kitchen · Parking
Council Heights · 1,367 sq.ft · 3 Bedrooms · 2 Baths · House · Garden · Fireplace · Equipped kitchen · Parking
Discover the perfect blend of fresh updates, comfortable living, and outdoor potential at 807 Mayfield Court in Wilmington, North Carolina! Situated on a generous 0.43-acre lot at the end of a cul-de-sac, this 3-bedroom, 2-bathroom home offers room to spread out and make it your own. Step inside to find brand-new flooring, updated fixtures, and bathroom improvements that give the home a refreshed feel. The inviting living area features a wood-burning fireplace, creating a cozy focal point for relaxing or entertaining. The kitchen offers a functional layout for everyday living, while the home's interior updates provide a fresh starting point for its next owner. An attached one-car garage adds convenient parking and extra storage. Outside, the expansive backyard offers plenty of room for outdoor gatherings, gardening, recreation, or creating your own backyard retreat. The cul-de-sac location provides a tucked-away setting while keeping you connected to the conveniences of Wilmington. Enj
USD 355,000
915 N 5th Avenue
View photo
House · for sale
USD 525,000
USD 343/sq.ft
915 N 5th Avenue
Council Heights
· 1,528 sq.ft · 3 Bedrooms · 2 Baths · House
· Garden · Equipped kitchen
Council Heights · 1,528 sq.ft · 3 Bedrooms · 2 Baths · House · Garden · Equipped kitchen
Downtown Wilmington Charm Meets Modern Luxury! Discover the perfect blend of historic character, modern upgrades, and an unbeatable location at 915 N 5th Avenue. This beautifully renovated 3-bedroom bungalow offers the charm of an established downtown neighborhood with the comfort and convenience of a thoughtfully updated home—all within walking distance of some of Wilmington's favorite restaurants, breweries, galleries, and entertainment. From the inviting front porch to the private backyard retreat, this home is designed for relaxed coastal living. Inside, soaring ceilings, newer luxury vinyl plank flooring, and an open living and dining area create a bright, welcoming atmosphere. The stunning kitchen serves as the heart of the home, featuring granite countertops, a spacious island, updated cabinetry with convenient pull-out drawers, and abundant storage. A generous mudroom/laundry room adds everyday functionality. The spacious primary suite offers a large walk-in closet and private
USD 525,000
616 Brunswick Street
View photo
House · for sale
USD 640,900
USD 187/sq.ft
Updated
616 Brunswick Street
Council Heights
· 3,423 sq.ft · 3 Bedrooms · 2 Baths · House
· Equipped kitchen
Council Heights · 3,423 sq.ft · 3 Bedrooms · 2 Baths · House · Equipped kitchen
LENDER CREDIT available to qualified buyers through participating lenders. Ask for details! Coastal charm meets downtown convenience at 616 Brunswick Street. This Craftsman-style home offers 3 bedrooms, 2.5 bathrooms, and thoughtful updates throughout. An inviting front porch provides a welcoming spot to unwind, while the open main-level layout connects the living, dining, and kitchen spaces for everyday living and easy entertaining. A unique light fixture adds character to the dining area. Updated kitchen cabinet hardware and an under-sink reverse osmosis system offer stylish, practical touches. Luxury vinyl flooring, installed in 2023, extends throughout the first level and all bathrooms. All three bedrooms are upstairs, including a primary suite with a beautifully updated bath featuring a custom tile shower with marble accents, an updated vanity, and custom hardware. Updated lighting and hardware enhance the additional bathrooms. Major improvements include an HVAC system installed i
USD 640,900
619 S 6th Street
View photo
House · for sale
USD 419,900
USD 307/sq.ft
619 S 6th Street
Council Heights
· 1,367 sq.ft · 3 Bedrooms · 2 Baths · House
· Garden · Equipped kitchen
Council Heights · 1,367 sq.ft · 3 Bedrooms · 2 Baths · House · Garden · Equipped kitchen
Built in 1880 and recognized through the Historic Wilmington Foundation's plaque program, the James Guthrie cottage brings historic charm to Wilmington's Castle Street Arts and Antique District. Its 1,374 square feet include three bedrooms, two full baths, hardwood floors, high ceilings, and double French doors. The spacious kitchen features stainless steel appliances, a natural gas range, farmhouse sink, and glass-front cabinetry. A renovated en suite bath, laundry room, and metal roof round out the home. Sip coffee on the rocking-chair front porch or gather on the long Charleston-style back porch overlooking a fully fenced backyard garden with mature landscaping and a newly built shed for tools and toys. Head out for the Creative Castle First Friday Art Walk, grab coffee at Luna Cafe, browse Jess James and Co. Or find your next favorite record at Gravity Records. Ready to roam? Meet friends in the nearby Cargo District or downtown Wilmington
USD 419,900
963 Woodwind Drive
View photo
House · for sale
USD 694,999
USD 289/sq.ft
963 Woodwind Drive
Council Heights
· 2,400 sq.ft · 4 Bedrooms · 3 Baths · House
· Garden · Fireplace · Equipped kitchen
Council Heights · 2,400 sq.ft · 4 Bedrooms · 3 Baths · House · Garden · Fireplace · Equipped kitchen
Welcome to 963 Woodwind Drive, where waterfront living, timeless charm, and exceptional outdoor spaces come together in the desirable Waterford community of Leland. Situated on a beautifully landscaped. 44-acre canal-front lot, this inviting brick home offers scenic water views and direct backyard access to Waterford's interconnected freshwater canals. A custom-built wooden stairway leads to a waterfront dock, providing a convenient place to launch a kayak, paddleboard, or small non-motorized boat and explore the peaceful waterways throughout the community. An expansive covered front porch welcomes you inside, where hardwood floors, plantation shutters, and crown molding add warmth and character throughout. The foyer opens to an elegant formal dining room with chair rail detailing and decorative wainscoting. The spacious living room features soaring vaulted ceilings, a natural gas fireplace framed by built-in shelving and cabinetry, and an open connection to the kitchen. An additional
USD 694,999
1501 Winfall Drive
View photo
House · for sale
USD 455,147
USD 206/sq.ft
1501 Winfall Drive
Council Heights
· 2,207 sq.ft · 4 Bedrooms · 3 Baths · House
· Office room · Equipped kitchen · Parking
Council Heights · 2,207 sq.ft · 4 Bedrooms · 3 Baths · House · Office room · Equipped kitchen · Parking
Welcome to Avenue One, a beautiful new home community by Mungo Homes in Castle Hayne! Situated on a spacious corner homesite, this thoughtfully designed Gwinnett II offers the convenience of primarily single-level living with additional second-floor space for added flexibility. The inviting open-concept layout features 9-foot ceilings, a spacious family room, and a beautifully appointed kitchen showcasing quartz countertops, tile backsplash, stainless steel appliances, and luxury vinyl plank flooring throughout the main living areas. The primary suite provides a relaxing retreat with a private bath featuring dual vanities, quartz countertops, and a spacious shower with glass doors. Additional bedrooms offer flexibility for guests, a home office, or everyday living. Enjoy peaceful mornings or relaxing evenings on the covered rear porch, and appreciate the added convenience of a two-car garage, smart home features, and durable fiber cement siding. Avenue One is conveniently located near
USD 455,147
1240 Corolla Drive
View photo
Townhouse · for sale
USD 337,282
USD 164/sq.ft
1240 Corolla Drive
Council Heights
· 2,045 sq.ft · 4 Bedrooms · 3 Baths · Townhouse
· Equipped kitchen
Council Heights · 2,045 sq.ft · 4 Bedrooms · 3 Baths · Townhouse · Equipped kitchen
The Hydrangea at Avenue One is a two-story townhome that includes a first-floor primary suite, three secondary bedrooms, and three-and-one-half bathrooms. Immediately inside the entrance is a powder bathroom and open concept two-story eat-in that flows directly into the kitchen and two-story great room, with access to the covered porch. The coveted downstairs primary suite features a walk-in closet, linen closet, and dual vanities. The laundry room is equipped with small closet connecting door for ultimate convenience. Upstairs, you will find three secondary bedrooms, two full bathrooms, and a loft space
USD 337,282
1037 Lake House Rd
View photo
House · for sale
USD 3,790,000
USD 1,955/sq.ft
1037 Lake House Rd
Council Heights
· 1,938 sq.ft · 4 Bedrooms · 2 Baths · House
· Equipped kitchen
Council Heights · 1,938 sq.ft · 4 Bedrooms · 2 Baths · House · Equipped kitchen
Introducing the Waterlily! With an estimated completion of May, 2027, This stunning new 4 Bedroom single level floor plan by Logan Homes in Lake House is conveniently located in Leland, NC, just a short five to ten minute drive from Downtown Wilmington and near area beaches, offering a perfect blend of affordability, convenience, and tranquility. This Waterlily, with a Craftsman Elevation, sits on an an Interior homesite and offers 9 foot ceilings throughout, a large main living area, an open concept kitchen with granite countertops, stainless steel appliances, white shaker cabinets with soft close doors & hardware, as well as pendant lights over the kitchen island and a tile backsplash in the kitchen. The Living room also features a vaulted ceilings. The main floor owner's suite is complete with an oversized walk-in closet and ensuite bathroom with dual vanity and a large tiled walk-in shower. This home also features an upgraded trim package, LVP flooring throughout and an oversized S
USD 3,790,000
1242 Corolla Drive
View photo
Townhouse · for sale
USD 359,662
USD 175/sq.ft
1242 Corolla Drive
Council Heights
· 2,045 sq.ft · 4 Bedrooms · 3 Baths · Townhouse
· Equipped kitchen
Council Heights · 2,045 sq.ft · 4 Bedrooms · 3 Baths · Townhouse · Equipped kitchen
The Hydrangea at Avenue One is a two-story townhome that includes a first-floor primary suite, three secondary bedrooms, and three-and-one-half bathrooms. Immediately inside the entrance is a powder bathroom and open concept two-story eat-in that flows directly into the kitchen and two-story great room, with access to the covered porch. The coveted downstairs primary suite features a walk-in closet, linen closet, and dual vanities. The laundry room is equipped with small closet connecting door for ultimate convenience. Upstairs, you will find three secondary bedrooms, two full bathrooms, and a loft space
USD 359,662

Get email alerts

Don't miss out: be the first to know about new properties

The alert was correctly created

On subscribing you accept the conditions of use and the privacy policy
Alert
Receive new ads in your inbox
Save this search
Receive alerts for new listings

We'll send you an email when we have new properties for: "Houses for sale in Council Heights"

The alert was correctly created

Delgado
Devon Park, Wilmington township New Hanover County North Carolina
Get email alerts and be the first to see new listings
Required field
On subscribing I accept the terms of the privacy policy
Perfect! You'll soon start receiving new listings via email
Alert
Receive an email when we have new ads for Houses for sale in Council Heights
Save this search
Filters

Bedrooms

Size (sq.ft)

sq.ft
sq.ft

Price

USD
USD

Property type

Bathrooms

Clear all filters
Receive notifications when new entries are published.