764 properties for sale in Country Club Homes

1221 Westview Lane 201
View photo
Condo · for sale
USD 282,000
USD 385/sq.ft
1221 Westview Lane 201
Country Club Homes
· 732 sq.ft · 1 Bedroom · 1 Bath · Condo
· Swimming pool
Country Club Homes · 732 sq.ft · 1 Bedroom · 1 Bath · Condo · Swimming pool
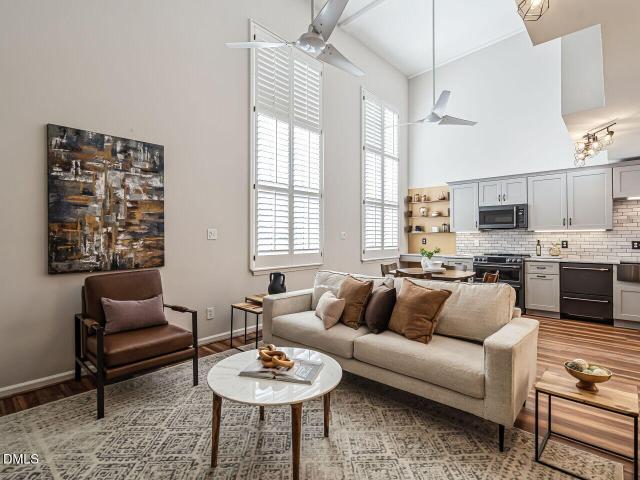
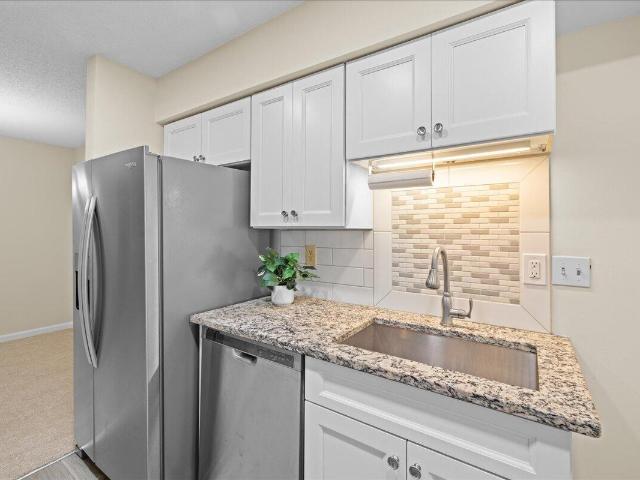
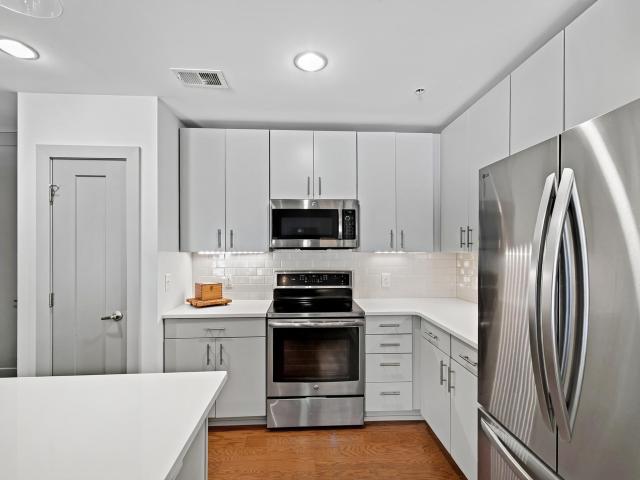
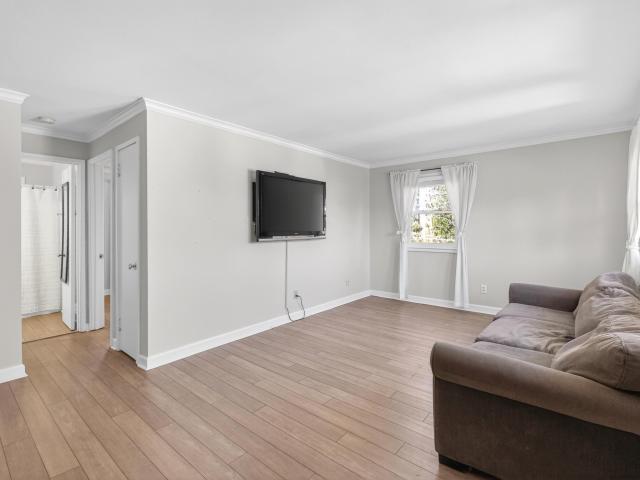
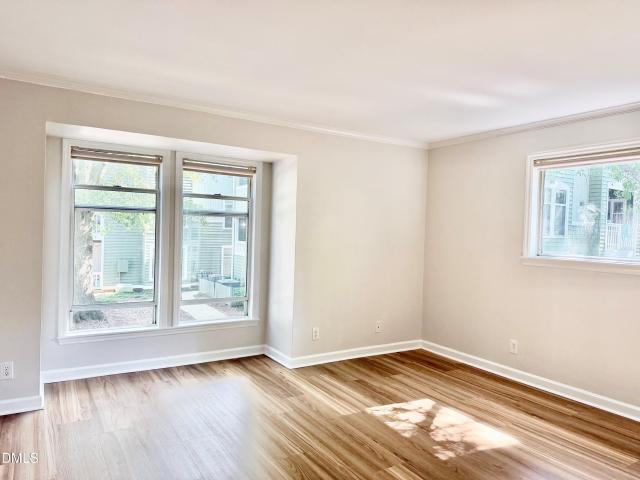
Updated Pied-a-terre near Fletcher Park! Newly updated and move in ready! Sip lemonade on the covered porch overlooking a serene courtyard. Sunbathe and lounge in the pool just steps away. Newly installed granite countertops, LVP flooring throughout, new stainless appliances, new HVAC and walk-in shower off primary bedroom. Refrigerator and side by side washer and dryer convey. Smooth ceilings. Next door to beautiful Fletcher Park with walking paths, and tennis courts. Walk to the Village District with restaurants and shops! Raleigh ITB living at its BEST!
USD 282,000
1829 Arlington Street
View photo
House · for sale
USD 700,000
USD 643/sq.ft
1829 Arlington Street
Country Club Homes
· 1,087 sq.ft · 2 Bedrooms · 2 Baths · House
· Garden · Deck · Fireplace · Equipped kitchen · Cellar
Country Club Homes · 1,087 sq.ft · 2 Bedrooms · 2 Baths · House · Garden · Deck · Fireplace · Equipped kitchen · Cellar
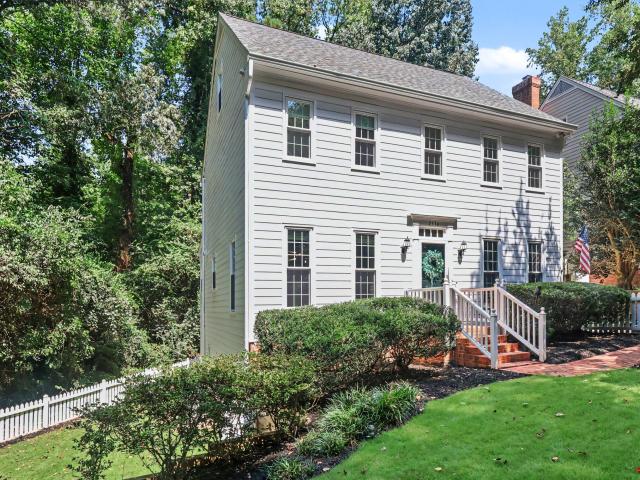
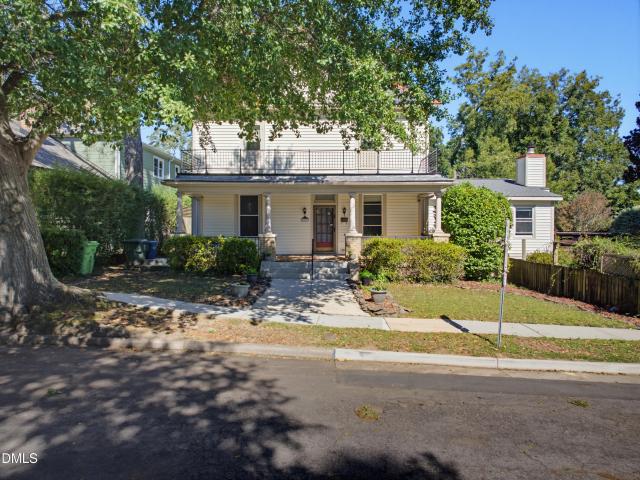
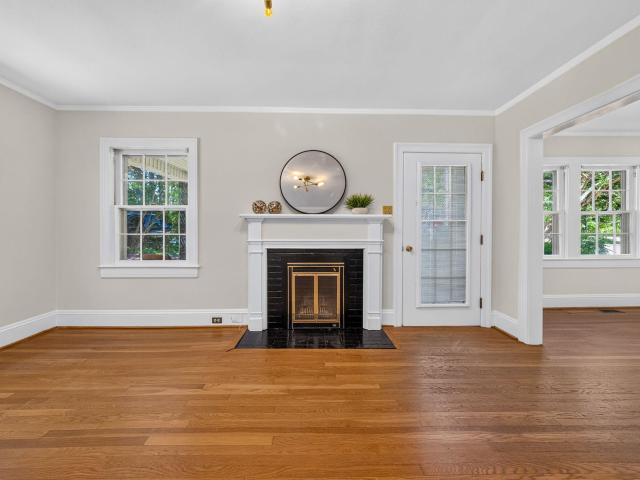
A rare opportunity in one of Raleigh's most sought-after Inside-the-Beltline locations. This charming two-bedroom, two-bath home offers character, curb appeal, and exceptional potential for a buyer ready to make it their own. A private, covered front porch welcomes you into a home with a natural flow from the inviting living room with fireplace to the quaint dining room and charming kitchen. The spacious primary bedroom offers its own sitting room and ensuite bath that adds to the home's appeal. The full unfinished basement, accessible from both inside and outside, provides valuable space for storage, a workshop, or future possibilities. Upstairs, the walk-up attic offers even more potential. Step outside and discover what truly sets this property apart from others. An oversized deck and a huge, fenced backyard create a private setting for morning coffee, weekend gatherings, or evenings spent enjoying your own retreat in the heart of Raleigh. For those looking to expand, the seller has
USD 700,000
614 Capital Boulevard 222
View photo
Condo · for sale
USD 595,000
USD 460/sq.ft
614 Capital Boulevard 222
Country Club Homes
· 1,292 sq.ft · 2 Bedrooms · 2 Baths · Condo
· Equipped kitchen
Country Club Homes · 1,292 sq.ft · 2 Bedrooms · 2 Baths · Condo · Equipped kitchen
Welcome to The Cotton Mill, one of Raleigh's most distinctive historic condominium communities, where the character of the original mill meets a beautifully updated and exceptionally functional home. Unit #222 has undergone more than $100,000 in recent improvements, including a complete kitchen renovation, beautifully remodeled primary bath, updated flooring and carpet, and numerous additional upgrades throughout. The stunning kitchen features a stainless steel farmhouse sink, touch-activated faucet, under-cabinet lighting and a suite of GE Café appliances, including a double oven, creating a space equally suited for everyday living and entertaining. Unlike many loft-style properties, this home offers a true and highly functional two-bedroom, two-bath layout while still delivering the architectural character that makes The Cotton Mill so special. Soaring windows, original exposed brick and historic details provide a backdrop you simply won't find in newer construction. The spacious pri
USD 595,000
1309 Nottingham Road
View photo
House · for sale
USD 1,625,000
USD 463/sq.ft
1309 Nottingham Road
Country Club Homes
· 3,509 sq.ft · 5 Bedrooms · 4 Baths · House
· Office room · Fireplace · Equipped kitchen · Parking · Lift
Country Club Homes · 3,509 sq.ft · 5 Bedrooms · 4 Baths · House · Office room · Fireplace · Equipped kitchen · Parking · Lift
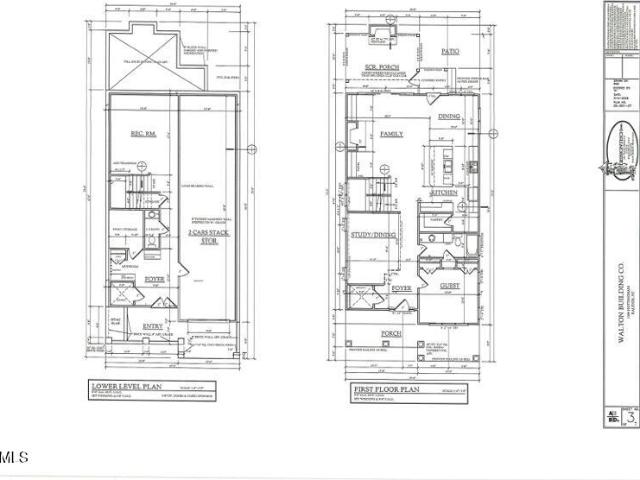
Exceptional new construction by Walton Building Company, offering 5 bedrooms, 4.5 bathrooms, a 2-car garage, and a private elevator. Located at 1309 Nottingham, this is one of four thoughtfully designed new homes, showcasing quality craftsmanship and timeless style throughout. The gourmet chef's kitchen features top-of-the-line appliances and opens seamlessly to the spacious living area, creating an ideal layout for everyday living and entertaining. Step outside to the covered rear porch with a cozy fireplace, perfect for year-round enjoyment. Designed with flexibilityin mind, the home includes five generously sized bedrooms plus a dedicated office or formal dining room. Luxurious finishes are showcased throughout, highlighted by an expansive primary suite with a spa-inspired bath, creating a true private retreat
USD 1,625,000
8604 Windjammer Drive
View photo
House · for sale
USD 1,795,000
USD 412/sq.ft
8604 Windjammer Drive
Country Club Homes
· 4,349 sq.ft · 4 Bedrooms · 4 Baths · House
· Equipped kitchen · Swimming pool
Country Club Homes · 4,349 sq.ft · 4 Bedrooms · 4 Baths · House · Equipped kitchen · Swimming pool
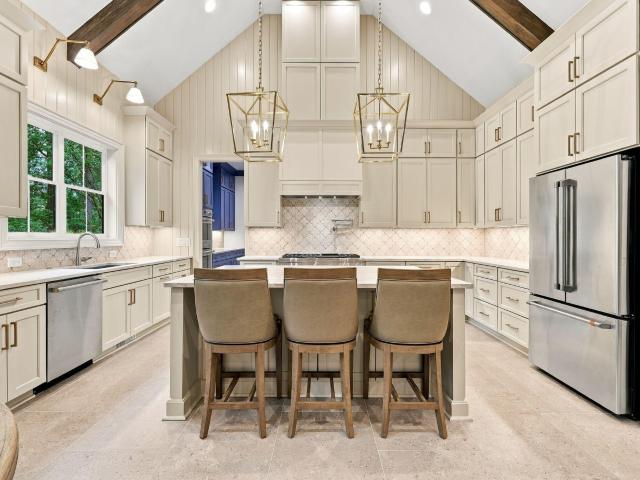
Stunning Newer Construction in Crosswinds Subdivision! This custom-built home in the sought-after Crosswinds subdivision is truly exceptional. Situated on nearly half an acre with plenty of room for a pool, this never-lived-in home offers an impressive level of custom finishes and upgrades rarely found at this price point—rivaling the quality of a Parade of Homes property. The main level features beautiful large-format tile flooring throughout and an incredible open-concept kitchen, nook, and family room designed for both everyday living and entertaining. The spacious kitchen boasts a huge island, custom cabinetry, shiplap accents, and a convenient scullery. Just off the kitchen, a stunning wet bar with glass shelving adds the perfect touch for entertaining. The family room opens seamlessly to the screened porch through a dramatic telescoping sliding door, allowing you to bring the outdoor living space inside and create an incredible indoor-outdoor entertaining area. The main floor als
USD 1,795,000
2536 Ashley Court
View photo
House · for sale
USD 875,000
USD 369/sq.ft
2536 Ashley Court
Country Club Homes
· 2,368 sq.ft · 3 Bedrooms · 2 Baths · House
· Fireplace · Equipped kitchen · Cellar
Country Club Homes · 2,368 sq.ft · 3 Bedrooms · 2 Baths · House · Fireplace · Equipped kitchen · Cellar
From the moment you step inside, this cozy and inviting home welcomes you with exceptional warmth, timeless style, and total peace of mind thanks to extensive, top-to-bottom renovations. Key system upgrades include a new roof installed in October 2023, all-new replacement windows throughout, a high-efficiency tankless water heater, and a brand-new upstairs HVAC unit complete with a new air handler and total ductwork replacement. The classic wood-burning fireplace has undergone extensive repairs and ongoing professional maintenance to ensure it is fully operational and safe for cozy evenings. Additional functional improvements feature updated electrical outlets and switches, stylish new light fixtures, brand-new toilets, French drains, and fresh insulation in both the basement and crawlspace. Inside, bright and airy living spaces feature gleaming hardwood floors, an updated kitchen, and a freshly painted interior. A dedicated cooling system keeps the finished third-floor bonus space com
USD 875,000
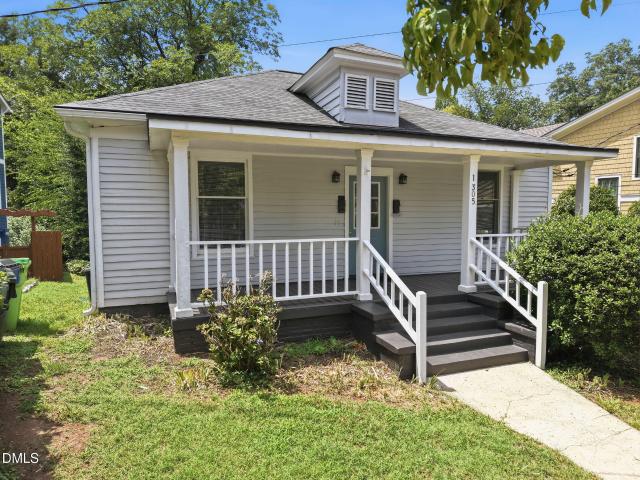
1305 Filmore Street
View photo
House · for sale
USD 799,000
USD 449/sq.ft
1305 Filmore Street
Country Club Homes
· 1,776 sq.ft · 2 Bedrooms · 2 Baths · House
· Deck · Fireplace · Equipped kitchen · Parking
Country Club Homes · 1,776 sq.ft · 2 Bedrooms · 2 Baths · House · Deck · Fireplace · Equipped kitchen · Parking
Step into a piece of Raleigh history at the Andrew J. Etheridge House, a charming early-20th-century home in the Glenwood-Brooklyn Historic District—one of Raleigh's earliest streetcar-era neighborhoods. With unmistakable curb appeal and a setting convenient to Five Points, The Village District and downtown, 1305 Filmore offers character, versatility and remarkable investment potential. Currently configured as a duplex, Units A and B each feature private entrances, a living/dining area, kitchen, bedroom and full bath. Additional lower-level flex space and laundry areas expand the possibilities, while rear decks—including elevated decks off the bedrooms—provide inviting outdoor retreats. The real surprise is the substantial detached two-car garage and partially finished accessory space, built in 1999 and accessed from the rear alley. The garage level includes abundant cabinetry, a fireplace and half bath, plus a separate tongue-and-groove-paneled room with a wood stove—ideal for a works
USD 799,000
750 Washington Street 302
View photo
Condo · for sale
USD 479,900
USD 362/sq.ft
750 Washington Street 302
Country Club Homes
· 1,324 sq.ft · 2 Bedrooms · 2 Baths · Condo
· Fireplace · Equipped kitchen · Parking · Lift
Country Club Homes · 1,324 sq.ft · 2 Bedrooms · 2 Baths · Condo · Fireplace · Equipped kitchen · Parking · Lift
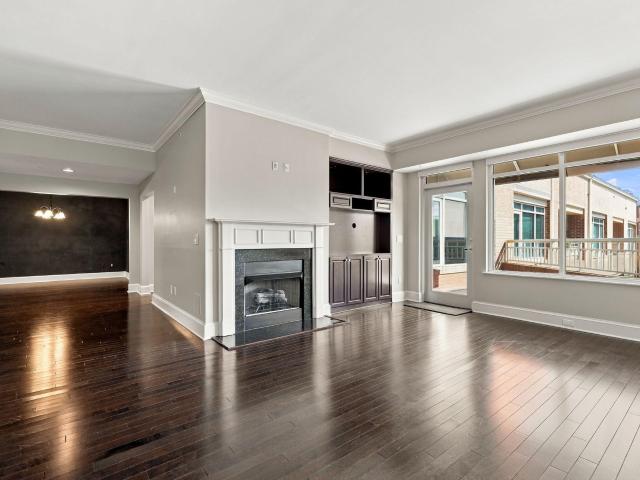
Top-floor penthouse living in the heart of Raleigh, ideally located across from Fletcher Park and convenient to Glenwood South and the Village District. This bright and inviting condo features an open floor plan, a vaulted ceiling in the primary bedroom, and a sun-filled sunroom perfect for enjoying the views. The main living area, sunroom, and kitchen feature Mohawk Redwood laminate wood flooring, complemented by updated kitchen light fixtures and a new sunroom fan. A custom-made fireplace mantel adds character to the living space. Additional highlights include a community pool, elevator access, a covered parking space in the secured garage, and a private, secured storage unit inside the main building. Water heater replaced in 2021. This is a rare opportunity to enjoy convenient downtown living with thoughtful updates and exceptional amenities
USD 479,900
510 Glenwood Avenue 511
View photo
Condo · for sale
USD 629,000
USD 341/sq.ft
510 Glenwood Avenue 511
Country Club Homes
· 1,841 sq.ft · 2 Bedrooms · 2 Baths · Condo
· Office room · Equipped kitchen · Parking
Country Club Homes · 1,841 sq.ft · 2 Bedrooms · 2 Baths · Condo · Office room · Equipped kitchen · Parking
Experience spacious city living in the heart of downtown Raleigh at 510 Glenwood Avenue, Unit 511. One of the largest floor plans in the building, this beautifully designed residence offers two bedrooms, two-and-a-half baths, a private office, and a formal dining room—providing exceptional flexibility for everyday living, working from home, and entertaining. The open living area is filled with natural light and flows seamlessly into the kitchen and dining spaces. The well-appointed kitchen features Samsung appliances, generous cabinetry, and ample counter space. The spacious primary suite includes a private bath and California walk-in closet, the secondary bedroom offers comfort and privacy for guests. Additional highlights include secure building access, assigned parking space #22, an in-unit laundry area, and the convenience of low-maintenance condominium living. Located in the vibrant Glenwood South district, Unit 511 places you just steps from Publix at Smoky Hollow, restaurants, c
USD 629,000
10 Seawell Avenue 101
View photo
Condo · for sale
USD 529,000
USD 390/sq.ft
10 Seawell Avenue 101
Country Club Homes
· 1,356 sq.ft · 2 Bedrooms · 2 Baths · Condo
· Office room · Terrace · Parking
Country Club Homes · 1,356 sq.ft · 2 Bedrooms · 2 Baths · Condo · Office room · Terrace · Parking
City living looks even better from the top. At 10 Seawell Avenue, Unit 101, your better-than-new rooftop townhome pairs elevated indoor-outdoor DTR living and adaptable spaces with move-in-ready ease. Up top, your expansive private terrace offers approximately 540 SQ FT of alfresco entertaining space beneath the Downtown Raleigh skyline, setting the scene for sunset dinners, skyline gatherings and slow mornings above the city. Inside, 2 bedrooms, 2.5 bathrooms and 1,363 SQ FT of designer-curated living unfold across four light-filled levels. End-unit positioning and oversized windows invite natural light from multiple angles, creating interiors that feel bright, balanced and effortlessly modern. On the lower level, 10-foot ceilings amplify a flexible office, studio, fitness or storage space, while your private one-car garage adds everyday urban ease. On the second level, 9-foot ceilings frame an airy, open-concept living space designed for effortless daily living. An oversized quartz i
USD 529,000
319 Polk Street
View photo
House · for sale
USD 1,100,000
USD 508/sq.ft
319 Polk Street
Country Club Homes
· 2,164 sq.ft · 3 Bedrooms · 2 Baths · House
· Garden · Office room · Parking · Cellar
Country Club Homes · 2,164 sq.ft · 3 Bedrooms · 2 Baths · House · Garden · Office room · Parking · Cellar
Charming Historic Oakwood home for sale with one story living, off street parking and tree lined streets. This 3 bedroom, 2 full bath Victorian features stunning original stain glass, mantles, and ample built in storage. Full of natural light, gleaming hardwoods, and vintage details, its easy to see why this home is special. Separate office, accessible from garden level, provides flex space. Generous attic and walk in basement. Active and organized neighborhood hosts year round events for all ages. Blocks from Downtown Raleigh and Person Street District, restaurants, parks, and entertainment nearby
USD 1,100,000
1312 Diehl Street
View photo
House · for sale
USD 1,250,000
USD 318/sq.ft
1312 Diehl Street
Country Club Homes
· 3,929 sq.ft · 5 Bedrooms · 3 Baths · House
· Patio · Parking
Country Club Homes · 3,929 sq.ft · 5 Bedrooms · 3 Baths · House · Patio · Parking
Located in Raleigh's highly sought-after Hayes Barton neighborhood, 1312 Diehl Street offers 3,932 square feet of generously proportioned living spaces and thoughtful updates, just minutes from the shops and restaurants of Five Points and The Village District. Large rooms and a versatile floor plan provide flexibility for everyday living, entertaining, and working from home. The spacious primary suite features an expansive bathroom with heated floors and a Moen Smart Shower system. Extensive secondary bathroom updates, refinished hardwood floors, and replaced HardiePlank siding in the rear enhance the home's appeal. A large covered patio extends the living space outdoors, creating an inviting setting for entertaining or relaxing. A two-car garage adds convenience in one of Raleigh's most desirable neighborhoods
USD 1,250,000
811 Maple Berry Lane 106
View photo
Townhouse · for sale
USD 1,050,000
USD 335/sq.ft
811 Maple Berry Lane 106
Country Club Homes
· 3,132 sq.ft · 3 Bedrooms · 3 Baths · Townhouse
· Terrace · Equipped kitchen · Parking · Lift
Country Club Homes · 3,132 sq.ft · 3 Bedrooms · 3 Baths · Townhouse · Terrace · Equipped kitchen · Parking · Lift
Private elevator. Rooftop bar. End unit. Three features you won't find together very often. With over 3,100 square feet, this home lives more like a single-family residence while offering the convenience of low-maintenance living. As an end unit, additional windows bring in natural light throughout every level. The kitchen makes a statement with a waterfall island, gas range, designer finishes and plenty of space to gather. Upstairs, the rooftop terrace is ready for entertaining with a built-in wet bar that makes hosting effortless. Complete with a side-by-side two-car garage, private elevator serving every floor and a central Raleigh location just minutes from Ridgewood Shopping Center, the Village District, greenways, NC State, Meredith College and RTP
USD 1,050,000
2316 Bedford Avenue
View photo
House · for sale
USD 549,000
USD 698/sq.ft
2316 Bedford Avenue
Country Club Homes
· 786 sq.ft · 2 Bedrooms · 1 Bath · House
· Parking
Country Club Homes · 786 sq.ft · 2 Bedrooms · 1 Bath · House · Parking
Inside-the-Beltline opportunity in Raleigh's highly desirable Village District! Located within the Historic Oberlin Village Overlay District, this property offers a unique combination of location, history, neighborhood character, and investment potential. Situated on a level 0.13-acre lot along an established, tree-lined street, this property is just moments from the shopping, dining, and conveniences of the Village District, with easy access to NC State University, downtown Raleigh, Glenwood South, and major thoroughfares. The existing 2-bedroom, 1-bath bungalow offers approximately 786 square feet of living space, hardwood flooring, a covered front porch, detached two-car carport, and additional storage. The home presents an opportunity for a thoughtful renovation, continued rental use, or exploration of other possibilities consistent with applicable zoning and historic preservation requirements. Whether you're seeking a charming home to personalize, an investment opportunity, or a p
USD 549,000
132 Woodburn Road
View photo
Condo · for sale
USD 872,000
USD 409/sq.ft
132 Woodburn Road
Country Club Homes
· 2,131 sq.ft · 3 Bedrooms · 3 Baths · Condo
· Garden · Office room · Balcony · Fireplace · Equipped kitchen · Cellar · Parking
Country Club Homes · 2,131 sq.ft · 3 Bedrooms · 3 Baths · Condo · Garden · Office room · Balcony · Fireplace · Equipped kitchen · Cellar · Parking
Own a piece of Raleigh history in this rare Tudor Revival row-style condominium, ideally situated in Forest Park just moments from Village District, NC State University, Pullen Park, and Downtown Raleigh. Blending timeless character with thoughtful updates, this three-level home features tall ceilings, original millwork, hardwood floors, abundant natural light, and two decorative fireplaces. Extensive improvements include a renovated kitchen with granite countertops, updated bathrooms, and a custom primary closet that would make Carrie Bradshaw jealous. The closet could also be removed or reconfigured to restore the home's original four-bedroom layout. The versatile floor plan includes a finished third-floor suite ideal for guests, a home office, or a theater room. Outside, enjoy a covered front porch, second-floor balcony, private fenced backyard, and two parking spaces off the rear alley. A walk-out basement with its own entrance offers even more storage and possibilities and was pre
USD 872,000
1209 Harp Street
View photo
House · for sale
USD 899,000
USD 355/sq.ft
1209 Harp Street
Country Club Homes
· 2,530 sq.ft · 4 Bedrooms · 3 Baths · House
Country Club Homes · 2,530 sq.ft · 4 Bedrooms · 3 Baths · House
Magine tree lined streets, neighborhood restaurants and coffee shops just a stroll from your front door, with the energy of Downtown Raleigh only minutes away. At 1209 Harp Street, enjoy the charm of Village at Pilot Mill in Raleigh's beloved Mordecai neighborhood, where beautiful residential streets meet the excitement of city living. Walk to the restaurants and local favorites along Person Street, explore the shops and dining at Seaboard Station, or enjoy nearby parks and green spaces before returning to your own private retreat. This beautifully updated detached home offers 2,532 square feet, 4 bedrooms and 3.5 baths, with distinctive designer touches featured in Midtown Magazine and showcased on the cover of 5West Magazine. Rich hardwood floors, high ceilings, elegant crown molding, fresh interior paint, designer lighting and carefully selected wallpaper create warmth and character throughout. Custom closet organization systems provide exceptional storage, including a new custom wa
USD 899,000
502 Tilden Street
View photo
House · for sale
USD 1,095,000
USD 332/sq.ft
502 Tilden Street
Country Club Homes
· 3,294 sq.ft · 5 Bedrooms · 2 Baths · House
· Garden · Deck · Balcony · Swimming pool
Country Club Homes · 3,294 sq.ft · 5 Bedrooms · 2 Baths · House · Garden · Deck · Balcony · Swimming pool
Historic character, privacy, and walkable urban living come together at 502 Tilden Street. Recognized as the William H. H. Jones House, ca. 1913, this distinctive Glenwood-Brooklyn Historic District home blends Victorian and Colonial Revival influences with the space and flexibility to meet today's lifestyle. Tucked at the end of a no-through street, the home offers a rare sense of privacy just minutes from the heart of Raleigh. Inside, five bedrooms and 2.5 baths provide generous living space, including a first-floor primary suite. Upstairs bedrooms open to a second-story balcony, adding to the home's historic character and creating a unique connection to the outdoors. Multiple decks extend the living outdoors, overlooking a beautifully landscaped. 34-acre lot complete with mature plantings, a koi pond, garden areas, and an above-ground pool. Enjoy the best of both worlds: a private retreat with Fletcher Park, Village District, Glenwood South, and Five Points all within easy reach. As
USD 1,095,000
707 Chamberlain Street
View photo
House · for sale
USD 1,895,000
USD 401/sq.ft
707 Chamberlain Street
Country Club Homes
· 4,725 sq.ft · 4 Bedrooms · 4 Baths · House
· Lift
Country Club Homes · 4,725 sq.ft · 4 Bedrooms · 4 Baths · House · Lift
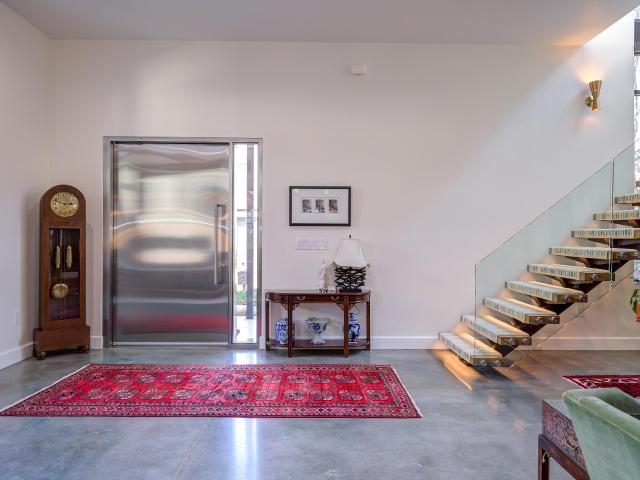
Discover a distinctive approach to modern luxury at 707 Chamberlain Street, an architecturally striking contemporary residence in Raleigh's desirable Inside the Beltline location. Built in 2016, this thoughtfully designed four-bedroom, four-and-a-half-bath home combines innovative construction, expansive living spaces, and sophisticated finishes with the convenience of an in-home elevator, geothermal HVAC, and solar panels. Just minutes from the Village District, NC State University, and some of Raleigh's favorite shopping and dining destinations, the property offers a rare combination of architectural character, modern amenities, and an exceptional location. Inside, clean architectural lines, expansive windows, and an open, light-filled layout create an inviting balance of contemporary design and everyday comfort. Polished concrete floors on the main level complement warm wood flooring upstairs, while open wood staircases with glass railings provide a striking architectural focal poin
USD 1,895,000
510 Glenwood Avenue 611
View photo
Condo · for sale
USD 609,000
USD 330/sq.ft
510 Glenwood Avenue 611
Country Club Homes
· 1,841 sq.ft · 2 Bedrooms · 2 Baths · Condo
· Balcony · Fireplace · Equipped kitchen
Country Club Homes · 1,841 sq.ft · 2 Bedrooms · 2 Baths · Condo · Balcony · Fireplace · Equipped kitchen
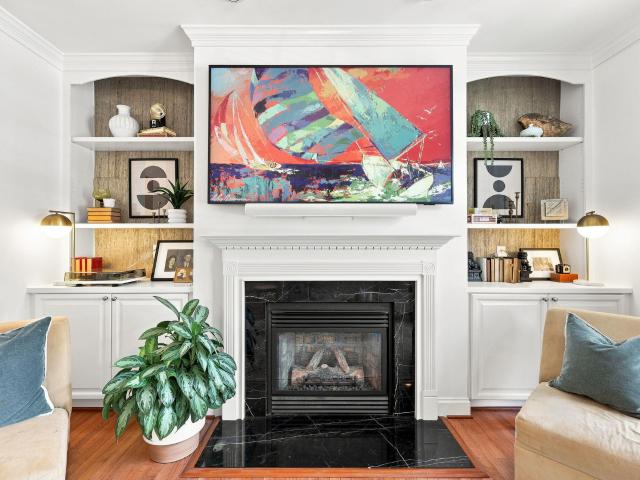
Check out this top-floor condo with a private balcony overlooking downtown Raleigh, right in the heart of Glenwood South, Inside the Beltline. Walk to Publix, grab dinner in Smoky Hollow, and be home in minutes, all without ever needing the car. This 2-bedroom, 2.5-bathroom home sits on the quiet side of the building, away from Glenwood Avenue. The balcony was refreshed with new flooring in spring 2024 and is ready for morning coffee or evening drinks above the city lights. Inside, hardwood floors run throughout with no carpet anywhere. The living room centers on a fireplace flanked by built-in bookshelves under recessed lighting. Entertaining is easy with a formal dining room that opens to the updated kitchen, featuring granite countertops, a center island, a bar, stainless steel appliances, and a wine fridge. The primary suite brings in natural light through floor-to-ceiling windows and offers a large walk-in closet with custom shelving plus an ensuite bath with dual vanities and a t
USD 609,000
1301 Hillbrow Lane 203
View photo
Condo · for sale
USD 220,000
USD 210/sq.ft
1301 Hillbrow Lane 203
Country Club Homes
· 1,044 sq.ft · 2 Bedrooms · 2 Baths · Condo
· Office room · Balcony · Equipped kitchen
Country Club Homes · 1,044 sq.ft · 2 Bedrooms · 2 Baths · Condo · Office room · Balcony · Equipped kitchen
MOVE-IN READY 2 bed, 2 full bath condo just minutes from North Hills and under a mile from Six Forks Shopping Center! Dining, retail, entertainment, fitness, and local favorites such as Sola Coffee Cafe are just around the corner. With Six Forks Road, I-440, and I-540 nearby, the location offers convenient access to Downtown Raleigh, RDU Airport, and Research Triangle Park. Inside, updated paint and carpet complement the home's refreshed feel. The kitchen pairs granite countertops with stainless steel appliances and features a gas range and built-in microwave. It flows seamlessly into the dedicated dining area, creating an inviting space for everyday living and entertaining. Beyond the main living area, the sunroom adds another layer of versatility with space for a home office, sitting room, or peaceful reading retreat. Just beyond, the balcony offers a place to enjoy your morning coffee or unwind at the end of the day. A desirable split-bedroom layout places the two generously sized b
USD 220,000
8325 Wycombe Lane
View photo
Townhouse · for sale
USD 379,393
USD 227/sq.ft
8325 Wycombe Lane
Country Club Homes
· 1,668 sq.ft · 3 Bedrooms · 3 Baths · Townhouse
Country Club Homes · 1,668 sq.ft · 3 Bedrooms · 3 Baths · Townhouse
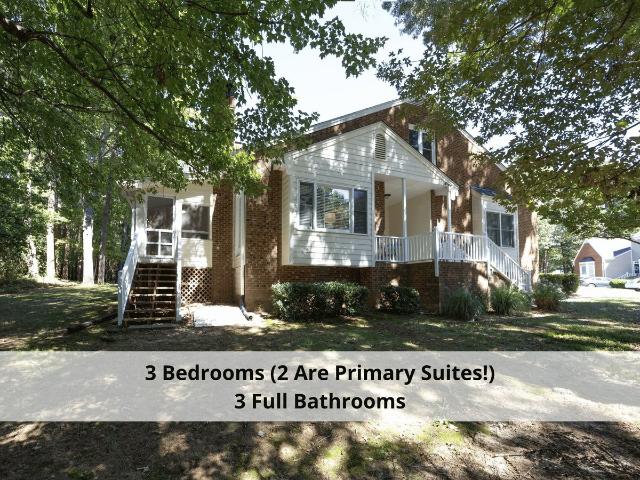
Renovated. Nicest One on the Market. 2 Primary Suites, one on the 1st & one on the 2nd floor. The 2nd floor Primary Suite is a real Bedroom with a door, not an open loft, that features 3 closets; one walk-in & 2 large with wood built-ins; both primary suites feature an attached full bath. Tucked away in the quietest location in this community, backing up to woods and a walking trail. 3 bedrooms & 3 full baths. Screen porch added in 2014, end unit, 2 skylights, 3 bay windows, lots of storage, vapor barrier in crawl, The community pool, tennis & pickleball renovated in 2024. There is a snack bar in the clubhouse at the pool. HVAC 2024, Roof 2024. Great North Raleigh location close to it all. See the photos for a full list of renovations to this lovely property. This is the best unit in the community, backing up to the woods and tucked away in the corner. A very quiet spot. The 14' x 7' front covered porch has ample space for relaxing and enjoying this lovely setting. The spacious 15'. 5'
USD 379,393
501 N Person Street
View photo
Condo · for sale
USD 615,000
USD 270/sq.ft
501 N Person Street
Country Club Homes
· 2,271 sq.ft · 3 Bedrooms · 2 Baths · Condo
· Office room · Balcony · Equipped kitchen · Parking
Country Club Homes · 2,271 sq.ft · 3 Bedrooms · 2 Baths · Condo · Office room · Balcony · Equipped kitchen · Parking
Experience the ultimate downtown Raleigh lifestyle at 501 N Person St #205. Built in 2015, this 3-bedroom, 2.5-bath condo pairs unbeatable urban accessibility with low-maintenance luxury, complete with a highly coveted attached 1-car garage. The bright, open-concept interior showcases hardwood floors and a chef's kitchen featuring granite countertops, stainless steel appliances, and an expansive island. The main level flows seamlessly into generous living and dining spaces, opening through sliding glass doors to a private balcony with city views. Upstairs, the spacious primary suite offers a large walk-in closet and en-suite bath, alongside two flexible bedrooms ideal for guests or a home office. Located steps from the vibrant Person Street District, Seaboard Station, and Historic Oakwood, premium coffee, dining, and boutique shopping are right outside your door. A comprehensive HOA covers water, trash, exterior maintenance, pest control, and courtyard access for true lock-and-leave co
USD 615,000
5538 Wade Park Boulevard
View photo
House · for sale
USD 770,000
USD 275/sq.ft
5538 Wade Park Boulevard
Country Club Homes
· 2,799 sq.ft · 4 Bedrooms · 3 Baths · House
· Office room · Parking · Gym
Country Club Homes · 2,799 sq.ft · 4 Bedrooms · 3 Baths · House · Office room · Parking · Gym
Some homes are memorable for their architecture; others for the life their setting makes possible. 5538 Wade Park Blvd offers both—a beautifully appointed residence in an EXCEPTIONAL Triangle location, with spaces designed to accommodate the many ways life unfolds while wonderfully connected to both entertainment and everyday essentials. From the moment you enter, an open, light-filled interior, soaring ceilings, refined finishes, and an inviting sense of scale create an atmosphere that feels both sophisticated and comfortable. The thoughtfully designed floor plan including a spacious 3rd level bonus room, offers gracious spaces for gathering while maintaining the flexibility today's lifestyles demand. A true highlight is the expansive flex space above the detached garage. Complete with a separate entrance and connecting ensuite, this exceptional space functions beautifully as a private guest/in-law suite, sophisticated home office, creative studio, home gym, or perhaps an ultimate tee
USD 770,000
1300 St Marys Street 208
View photo
Condo · for sale
USD 489,000
USD 432/sq.ft
1300 St Marys Street 208
Country Club Homes
· 1,130 sq.ft · 2 Bedrooms · 2 Baths · Condo
· Equipped kitchen
Country Club Homes · 1,130 sq.ft · 2 Bedrooms · 2 Baths · Condo · Equipped kitchen
Welcome to 1300 St. Mary's Street, Unit 208! This 2-bedroom, 2-bath condo offers comfortable urban living in a great Inside the Beltline location. The unit shows like new and features an open floor plan, tall ceilings, and lots of natural light. The updated kitchen opens to the living area and includes stainless steel appliances, ample counter space, and plenty of storage. Hardwood floors run throughout the main living areas, with carpet in both bedrooms. Both bedrooms have walk-in closets and private bathrooms, with one featuring a double vanity. A dedicated laundry room adds to the convenience of the layout. Located within walking distance of the Village District and historic Hayes Barton, with easy access to shopping and restaurants. Five Points and North Hills are just a short drive away, offering even more dining, shopping, and entertainment options. Enjoy the convenience of nearby public transportation and quick access to major highways. The building offers a gorgeous private poo
USD 489,000
1209 Harp Street
View photo
House · for sale
USD 899,000
USD 355/sq.ft
1209 Harp Street
Country Club Homes
· 2,530 sq.ft · 3 Bedrooms · 3 Baths · House
· Office room · Fireplace · Equipped kitchen · Parking
Country Club Homes · 2,530 sq.ft · 3 Bedrooms · 3 Baths · House · Office room · Fireplace · Equipped kitchen · Parking
Designer touches featured in Midtown Magazine and showcased on the cover of 5West Magazine set this Village at Pilot Mill home apart. Offering 2,532 sq ft, 3 bedrooms, and 3.5 baths, the home features hardwood floors, high ceilings, crown molding, fresh paint, new lighting and wallpaper, plus custom closet organizers. The living room centers on a gas fireplace with a marble surround and custom built-in cabinetry. The spacious kitchen features granite, a designer backsplash, stainless appliances, and gas cooking. A separate staircase leads to an exceptional bonus suite above the garage with a kitchenette, full bath, and walk-in closet, ideal for guests, an office, or additional living space. Enjoy a private courtyard framed by brick and aluminum fencing, a covered front porch, and an attached two-car rear entry garage. HOA includes lawn maintenance outside fenced areas, annual mulching, and private alleyway maintenance. Walk to Person Street, Seaboard Station, dining and entertainment,
USD 899,000
1021 Brighthurst Drive 103
View photo
Condo · for sale
USD 350,000
USD 357/sq.ft
1021 Brighthurst Drive 103
Country Club Homes
· 980 sq.ft · 2 Bedrooms · 2 Baths · Condo
· Patio · Office room · Fireplace · Equipped kitchen
Country Club Homes · 980 sq.ft · 2 Bedrooms · 2 Baths · Condo · Patio · Office room · Fireplace · Equipped kitchen
Looking for a first-floor, updated light & bright corner unit condo with a covered patio just minutes from Downtown Raleigh? !?!This is it! Perfectly positioned in one of Raleigh's most desirable areas. Walkable to Fred Fletcher Park, Village District, Five Points, Glenwood South and close to Downtown Raleigh! This move-in-ready 2-bedroom, 2-bath low maintenance home offers the convenience today's buyers are searching for with a split-bedroom floor plan, ideal for guests, roommates, or a home office. Step inside to discover luxury vinyl plank flooring & fresh paint throughout, abundant natural light, and an open-concept layout designed for everyday living and entertaining. The updated kitchen features granite countertops, stainless steel appliances, new dishwasher (2025), white cabinets, and updated lighting, all overlooking the dedicated dining area and spacious living room with a cozy wood-burning fireplace, built-in shelving, and large sliding glass doors leading to a covered privat
USD 350,000
2301 Grant Avenue
View photo
Condo · for sale
USD 1,845,000
USD 573/sq.ft
2301 Grant Avenue
Country Club Homes
· 3,218 sq.ft · 4 Bedrooms · 3 Baths · Condo
· Lift
Country Club Homes · 3,218 sq.ft · 4 Bedrooms · 3 Baths · Condo · Lift
Welcome to The Dogwood at Oberlin Preserve. A collection of luxury townhome-style condos inside the beltline, set amongst Raleigh's most established neighborhoods. This light-filled corner residence offers 4-bedrooms and 3.5-baths and 3,220 square feet of thoughtfully designed living space, rooted in timeless design principles. Where classic architecture meets modern comfort, with a private elevator and interiors crafted for estate-scale living. All-brick construction, oversized framing, and substantial floor systems reflect a genuine commitment to longevity. Ten-foot ceilings on the main living level and nine-foot ceilings throughout, paired with generously proportioned windows, bring an elevated sense of space and light. Setting this residence apart, are outdoor terraces on every level offering spaces for relaxing or entertaining. Generous setbacks and meticulously planned landscaping enhance privacy and curb appeal. Presented by Wilson Blount Development and Williams Realty & Buildi
USD 1,845,000
1225 Duplin Road
View photo
House · for sale
USD 3,699,900
USD 617/sq.ft
1225 Duplin Road
Country Club Homes
· 5,995 sq.ft · 6 Bedrooms · 7 Baths · House
· Equipped kitchen · Swimming pool · Cellar
Country Club Homes · 5,995 sq.ft · 6 Bedrooms · 7 Baths · House · Equipped kitchen · Swimming pool · Cellar
A showstopping 2026 Parade of Homes entry by Upright Builders, bringing timeless architectural design and refined craftsmanship to highly coveted Sunset Hills. With a collection of luxury spaces designed for and elevated everyday living. A full basement for multi-generational living, a luxurious saltwater pool and spa, and inside, soaring walls of glass fill the home with natural light. At the heart of the residence, the chef's kitchen boasts elegant quartz countertops, custom stained ceiling-height cabinetry, quartz waterfall island, beverage center, and professional-grade appliances. An adjoining scullery provides extensive secondary prep with a prep sink and dishwasher. The owner's retreat features a custom coffered ceiling and spa-inspired bath with dual vanities with designer sconces, freestanding soaking tub, fully tiled shower with corner seat and an expansive custom dressing room. Upstairs, three additional bedroom suites for immense privacy. The basement is equipped with an ex
USD 3,699,900
827 Daniels Street D
View photo
Condo · for sale
USD 235,000
USD 474/sq.ft
827 Daniels Street D
Country Club Homes
· 495 sq.ft · 2 Bedrooms · 1 Bath · Condo
Country Club Homes · 495 sq.ft · 2 Bedrooms · 1 Bath · Condo
Welcome to urban living at its best in the heart of Raleigh's beloved Cameron Village Condominiums! This beautifullyupdated 1-bed, 1-bath home offers a perfect blend of classic character and modern convenience, all within a short distanceof premier shopping, dining, and entertainment in the Village District. Outside your door, enjoy a lush, tree-lined communitywith green spaces and sidewalks perfect for morning strolls or an evening out with your dog. With easy access todowntown Raleigh, NC State University, and major employers, this condo gives you effortless connectivity while beingtucked into a welcoming neighborhood full of character and charm. Cameron Village is a world of firsts: it is Raleigh's firstpost-World War II curvilinear suburb, the first mixed-use development on the East Coast, and quite possibly the firstgreenfield mixed-use development in the United States! So whether you're a first-time buyer, looking to downsize, orseeking a low-maintenance Pied-à-terre in one of Ra
USD 235,000
1402 Mordecai Drive
View photo
House · for sale
USD 1,750,000
USD 475/sq.ft
1402 Mordecai Drive
Country Club Homes
· 3,681 sq.ft · 4 Bedrooms · 3 Baths · House
· Garden · Equipped kitchen · Parking
Country Club Homes · 3,681 sq.ft · 4 Bedrooms · 3 Baths · House · Garden · Equipped kitchen · Parking
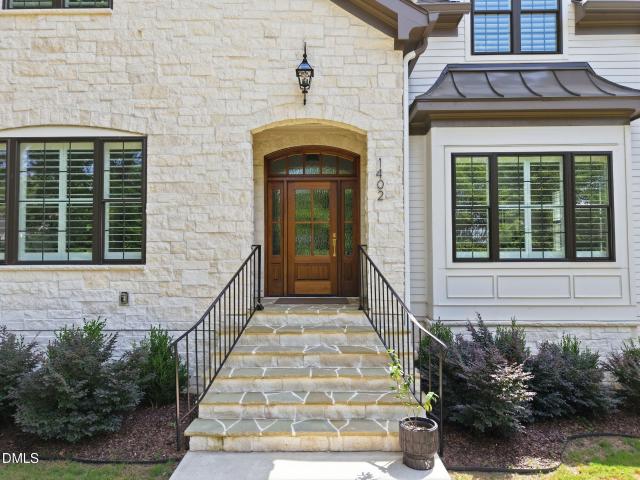
Custom crafted. Perfectly placed! Welcome to 1402 Mordecai Place in Raleigh! Custom crafted by Urban Building Solutions in 2024, this stunning home offers 4 bedrooms, 3 full and 2 half baths, 3,690 square feet, and a 2-car garage. Enjoy fenced front and back yards, a walkable location near dining, and easy access to Downtown Raleigh and North Hills. The beautifully appointed kitchen features ceiling-height cabinetry, under cabinet lighting, floating shelves, brushed gold faucet and door hardware, quartz countertops, a large center island with seating, stainless steel appliances, a six-burner gas range with a pot filler faucet, a built-in microwave and oven, and a geometric tile backsplash with brushed gold accents. The formal dining room offers extensive millwork, abundant natural light, and a statement light fixture. The spacious primary suite features hardwood flooring, plantation shutters, recessed lighting, crown molding, and a propeller-style ceiling fan. The spa-inspired bath off
USD 1,750,000

Get email alerts

Don't miss out: be the first to know about new properties

The alert was correctly created

On subscribing you accept the conditions of use and the privacy policy
Alert
Receive new ads in your inbox
Save this search
Receive alerts for new listings

We'll send you an email when we have new properties for: "Properties for sale in Country Club Homes"

The alert was correctly created

D L Jordan
Drewry Hills
Get email alerts and be the first to see new listings
Required field
On subscribing I accept the terms of the privacy policy
Perfect! You'll soon start receiving new listings via email
Alert
Receive an email when we have new ads for Properties for sale in Country Club Homes
Save this search
Filters

Bedrooms

Size (sq.ft)

sq.ft
sq.ft

Price

USD
USD

Property type

Bathrooms

Clear all filters
Receive notifications when new entries are published.