644 houses for sale in Country Club Homes

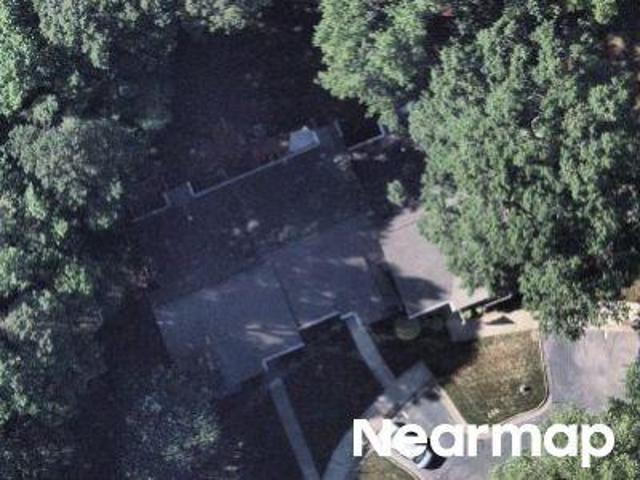
W Peace St
View photo
House · for sale
Request Details
Updated
W Peace St
Country Club Homes
· 1,432 sq.ft · 2 Baths · House
Country Club Homes · 1,432 sq.ft · 2 Baths · House
This home is in preforeclosure, which means the homeowner is in default (missed payments). Therefore, there could be an opportunity to strike a great deal with the owner and the bank
Request Details
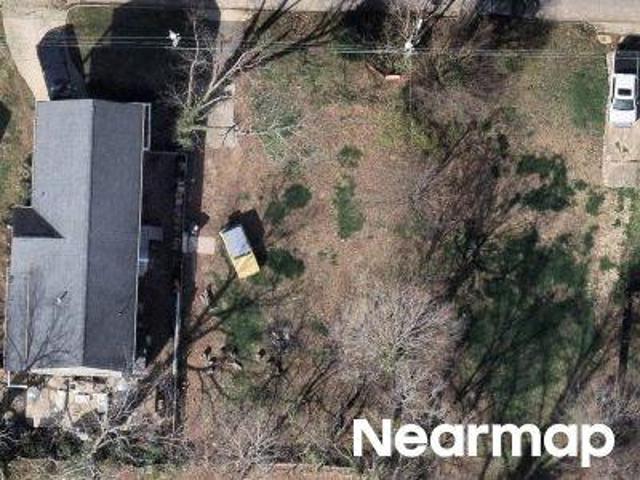
Grey Oak Dr
View photo
House · for sale
Request Details
Updated
Grey Oak Dr
Country Club Homes
· 1,044 sq.ft · 1 Bath · House
Country Club Homes · 1,044 sq.ft · 1 Bath · House
This home is in preforeclosure, which means the homeowner is in default (missed payments). Therefore, there could be an opportunity to strike a great deal with the owner and the bank
Request Details
Oakwood Ave
View photo
House · for sale
Request Details
Updated
Oakwood Ave
Country Club Homes
· 969 sq.ft · 1 Bath · House
Country Club Homes · 969 sq.ft · 1 Bath · House
This is a Real Estate-Owned (REO)/post-foreclosure home owned or managed by a bank. All offers are considered; however, the highest and best will most likely be accepted
Request Details
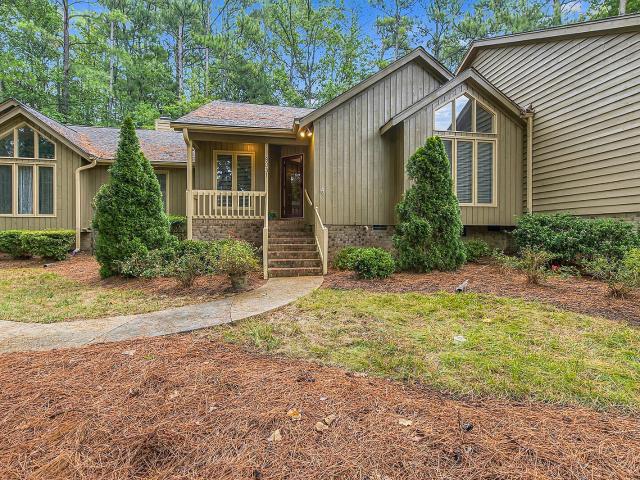
8031 Grey Oak Drive
View photo
Townhouse · for sale
USD 330,000
USD 243/sq.ft
8031 Grey Oak Drive
Country Club Homes
· 1,356 sq.ft · 2 Bedrooms · 2 Baths · Townhouse
Country Club Homes · 1,356 sq.ft · 2 Bedrooms · 2 Baths · Townhouse
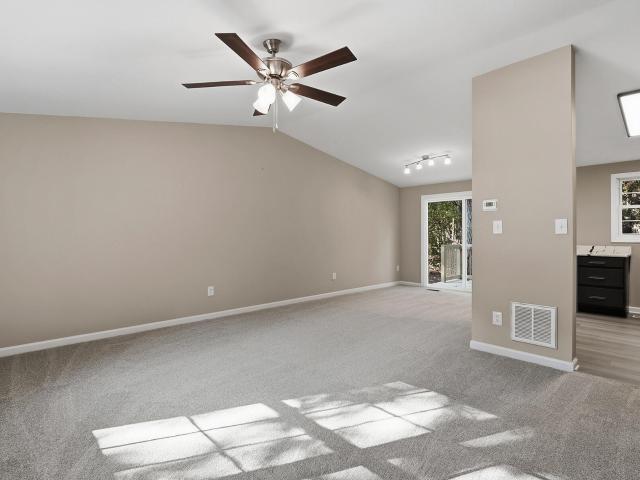
Private screened porch, true one-level living and a fantastic North Raleigh location. This spacious 2-bedroom, 2-bath townhome offers both bedrooms and all main living areas on the first floor, with vaulted ceilings, generous room sizes and abundant natural light throughout. The large screened porch is a standout feature, providing a private outdoor living space for relaxing, dining or entertaining. Inside, the home features granite countertops, LVP flooring and a custom-tiled primary bath. Convenient to North Hills, downtown Raleigh, RDU and RTP, with shopping, dining and recreation nearby. Spacious, private and easy to live in, all in a highly desirable North Raleigh setting
USD 330,000
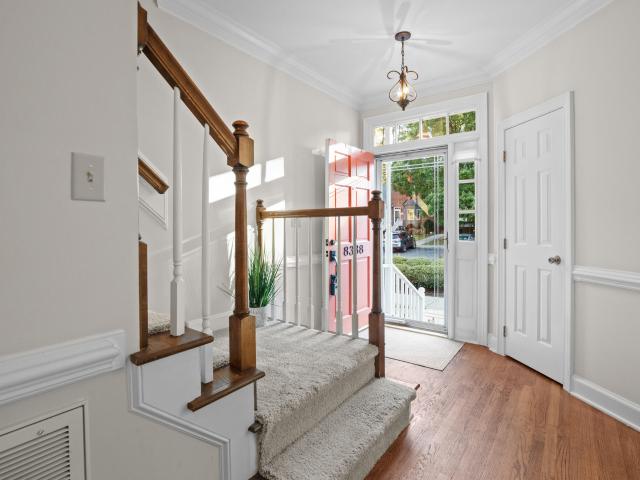
8338 Wycombe Lane
View photo
Townhouse · for sale
USD 369,000
USD 222/sq.ft
8338 Wycombe Lane
Country Club Homes
· 1,658 sq.ft · 3 Bedrooms · 2 Baths · Townhouse
· Deck · Fireplace · Equipped kitchen
Country Club Homes · 1,658 sq.ft · 3 Bedrooms · 2 Baths · Townhouse · Deck · Fireplace · Equipped kitchen
Natural light, thoughtful updates, and a convenient North Raleigh location make this end-unit townhome stand out! Nine-foot ceilings and crown molding carry throughout the downstairs. The bright kitchen features LVP flooring, white cabinets, granite counters, and stainless steel appliances. An end-unit bonus: a bay window brings extra light into the dining room, which opens to the family room with a wood-burning fireplace. Upstairs, the primary bedroom features a beautifully renovated ensuite bathroom with a large walk-in shower, two niches, and a frameless glass door. Two additional bedrooms and a full bath complete the upstairs. Enjoy your morning coffee on the private deck, or take advantage of the community pool and two tennis courts. Multiple shopping centers are approximately one mile away—an easy walk! Newer roof and windows, plus HVAC replaced in 2018. Showings start Wednesday 10/14!
USD 369,000
8021 Mourning Dove Road
View photo
House · for sale
USD 420,000
USD 280/sq.ft
Updated
8021 Mourning Dove Road
Country Club Homes
· 1,496 sq.ft · 3 Bedrooms · 2 Baths · House
· Fireplace · Equipped kitchen
Country Club Homes · 1,496 sq.ft · 3 Bedrooms · 2 Baths · House · Fireplace · Equipped kitchen
Like new! The split-level floor plan provides a sense of separation and privacy, with distinct areas for living and entertaining. Check out this stunning 3 bed 2 bath home located in Raleigh. New roof, quartz counter tops, lights, fans windows and so much more! With an open floor plan leading to the kitchen with beautiful quartz countertops, vinyl flooring and plush carpet. Downstairs is open with a gorgeous fireplace. Upstairs has 3 bedrooms and ceramic tile showers. This home is in a prime location only mins from north hills and sits right off Six forks rd. You don't want to miss out on this great opportunity! Schedule a showing today! Agent is owner
USD 420,000
1530 Brooks Avenue
View photo
House · for sale
USD 2,299,900
USD 429/sq.ft
1530 Brooks Avenue
Country Club Homes
· 5,360 sq.ft · 4 Bedrooms · 3 Baths · House
· Equipped kitchen
Country Club Homes · 5,360 sq.ft · 4 Bedrooms · 3 Baths · House · Equipped kitchen
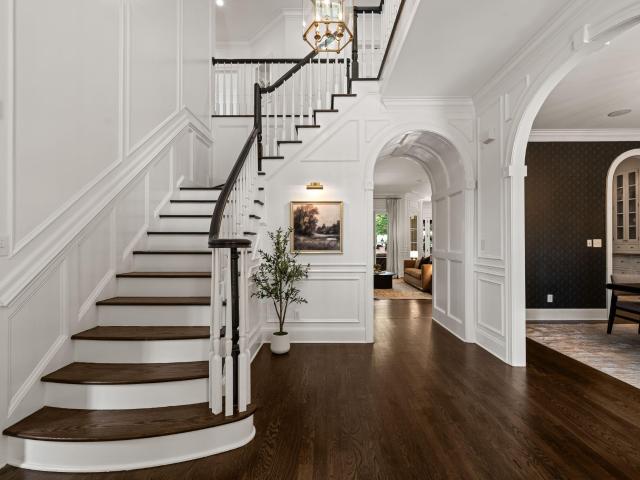
Walk to Windemere Park! Easy access to downtown and RTP. Nestled in the heart of Raleigh's coveted Budleigh neighborhood, this timeless all-brick Colonial offers an exceptional combination of elegance, functionality, and location. Situated on a beautifully landscaped and private half-acre lot Inside the Beltline, the home is just minutes from the Village District, North Hills, Downtown Raleigh, I-40, and some of the city's finest shopping, dining, and parks. A grand two-story foyer adorned with custom trim paneling creates a breathtaking first impression, with graceful arched openings leading to the formal study, elegant dining room, and expansive family room. Soaring 10-foot ceilings, abundant natural light, and designer brass lighting create a warm yet sophisticated atmosphere throughout. Designed for both everyday living and effortless entertaining, the open floor plan centers around a spectacular chef's kitchen featuring mitered-edge honed marble countertops, custom cabinetry, pane
USD 2,299,900
1311 Nottingham Road
View photo
House · for sale
USD 1,625,000
USD 464/sq.ft
1311 Nottingham Road
Country Club Homes
· 3,498 sq.ft · 5 Bedrooms · 4 Baths · House
· Office room · Fireplace · Equipped kitchen · Parking · Lift
Country Club Homes · 3,498 sq.ft · 5 Bedrooms · 4 Baths · House · Office room · Fireplace · Equipped kitchen · Parking · Lift
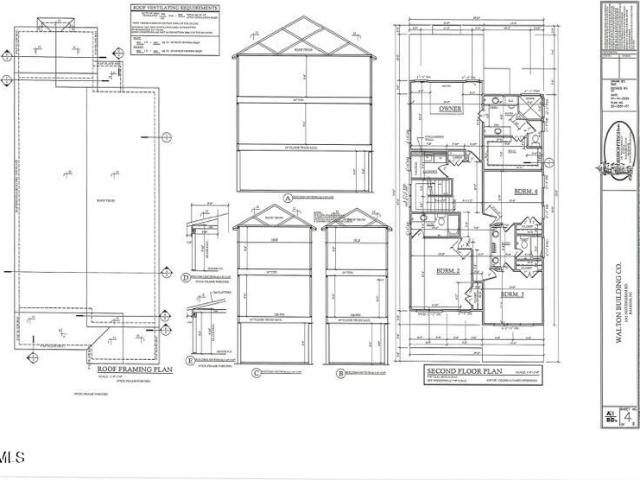
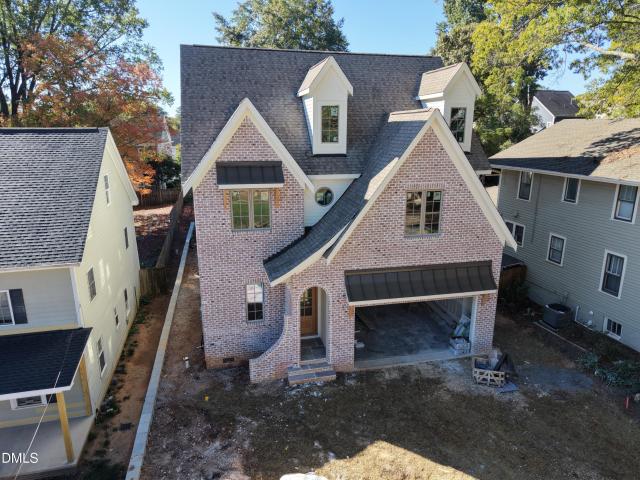
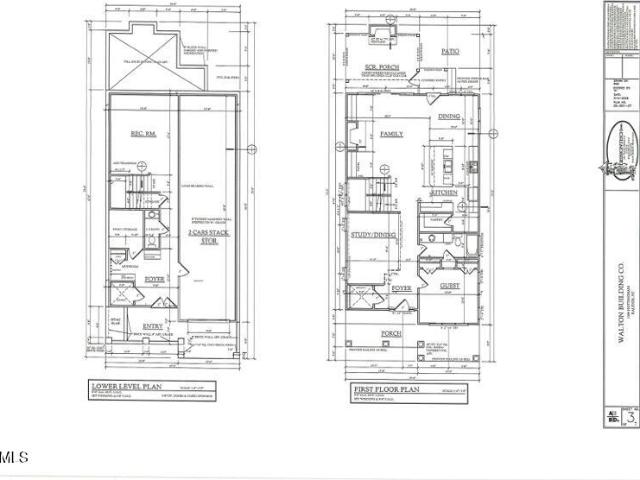
Exceptional new construction by Walton Building Company, offering 5 bedrooms, 4.5 bathrooms, a 2-car garage, and a private elevator. Located at 1311 Nottingham, this is one of four thoughtfully designed new homes, showcasing quality craftsmanship and timeless style throughout. The gourmet chef's kitchen features top-of-the-line appliances and opens seamlessly to the spacious living area, creating an ideal layout for everyday living and entertaining. Step outside to the covered rear porch with a cozy fireplace, perfect for year-round enjoyment. Designed with flexibility in mind, the home includes five generously sized bedrooms plus a dedicated office or formal dining room. Luxurious finishes are showcased throughout, highlighted by an expansive primary suite with a spa-inspired bath, creating a true private retreat
USD 1,625,000
312 Glascock Street
View photo
House · for sale
USD 1,849,000
USD 471/sq.ft
New
312 Glascock Street
Country Club Homes
· 3,918 sq.ft · 5 Bedrooms · 4 Baths · House
· Office room · Equipped kitchen
Country Club Homes · 3,918 sq.ft · 5 Bedrooms · 4 Baths · House · Office room · Equipped kitchen
Welcome to 312 Glascock Street, a stunning new construction home offering 3,925 square feet of thoughtfully designed living space across three levels. High-end finishes, quartz countertops, and beautiful trim work throughout create a timeless, elevated aesthetic. The main level features an inviting family room, well-appointed kitchen with pantry, dedicated dining area, and private home office. A spacious screened porch extends the living space outdoors, providing the perfect setting for relaxing or entertaining. Upstairs, the primary suite, additional bedrooms, and dedicated laundry room offer a functional layout for everyday living. The third floor adds exceptional versatility with a generous loft, separate lifestyle room, and additional bedroom—ideal for a bonus room, recreation space, or guests. Located just minutes from Downtown Raleigh, shopping, and dining, this home combines quality craftsmanship, elegant details, and flexible living spaces in a sought-after location. Anticipate
USD 1,849,000
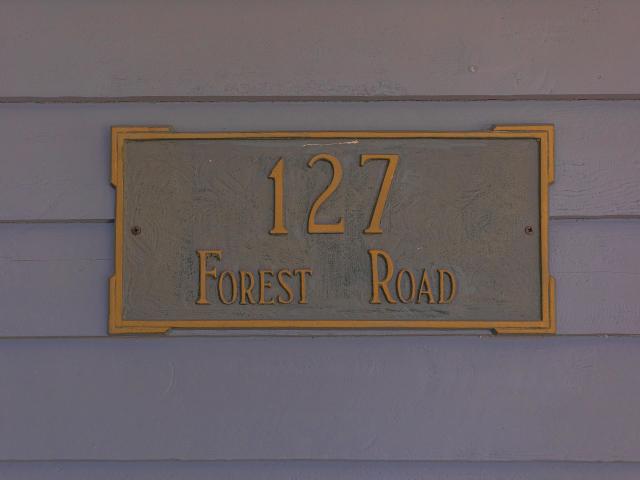
127 Forest Road
View photo
House · for sale
USD 1,850,000
USD 429/sq.ft
127 Forest Road
Country Club Homes
· 4,306 sq.ft · 5 Bedrooms · 5 Baths · House
· Equipped kitchen
Country Club Homes · 4,306 sq.ft · 5 Bedrooms · 5 Baths · House · Equipped kitchen
Beautifully preserved and thoughtfully updated, 127 Forest Road seamlessly blends historic charm with modern luxury living in one of Raleigh's most desirable Inside-the-Beltline neighborhoods. This stately three-story home offers timeless architectural details including original hardwood floors, Ionic columns, intricate millwork, exposed brick accents, soaring ceilings, and expansive formal living spaces designed for both everyday living and elegant entertaining. A sweeping front porch with a swing creates a warm welcome, while gracious formal rooms, a coffered dining room with custom built-ins, two sunrooms, and front and rear staircases showcase the home's exceptional craftsmanship and functionality. The updated kitchen features custom cherry cabinetry, a breakfast room, sitting area, generous pantry, and adjoining mudroom, creating a comfortable and highly functional gathering space for modern living. The second floor includes three spacious secondary bedrooms with en suite baths, a
USD 1,850,000
1001 W Peace Street
View photo
House · for sale
USD 1,150,000
USD 481/sq.ft
Updated
1001 W Peace Street
Country Club Homes
· 2,390 sq.ft · 4 Bedrooms · 3 Baths · House
· Equipped kitchen
Country Club Homes · 2,390 sq.ft · 4 Bedrooms · 3 Baths · House · Equipped kitchen
Nestled in Raleigh's highly desirable Cameron Park, also known as Forest Park, this exceptional all-brick home offers the perfect combination of historic character, thoughtful updates, flexible living space, and incredible outdoor living. Zoned as a duplex and tastefully converted to function as a single-family residence, the property can easily be used as a traditional duplex, an ideal multigenerational living arrangement, or live on the main floor and rent out the upstairs. The upstairs has a separate entrance and private kitchenette with refrigerator, stove, microwave, dishwasher, washer and dryer. The main residence features a beautifully appointed kitchen with an Electrolux five-burner gas cooktop, brand-new Frigidaire electric oven, Frigidaire Gallery refrigerator, Whirlpool dishwasher, GE convection oven/microwave, beverage cooler, Celadon marble backsplash, and Visual Comfort pendant lighting. The dining room is accented by a striking brass chandelier from Revolution by Uttermo
USD 1,150,000
3422 Redbud Lane, Raleigh, US, NC
View photo
House · for sale
USD 2,850,000
3422 Redbud Lane, Raleigh, US, NC
Country Club Homes
· 5 Bedrooms · 5 Baths · House
· Garden · Terrace · Equipped kitchen · Swimming pool
Country Club Homes · 5 Bedrooms · 5 Baths · House · Garden · Terrace · Equipped kitchen · Swimming pool
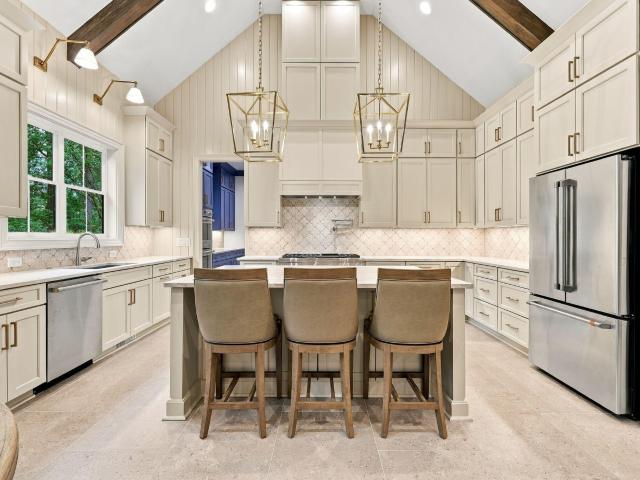
2026 parade of homes! Welcoming award winning Linnane Homes to the Raleigh market-with their beautiful Westover Plan! Featuring custom brick & stone front elevation with upgraded black Pella windows. Soaring vaulted ceilings in the family room give you tons of natural light & head space, finished with white oak engineered hardwoods throughout the first floor. The open Chef's kitchen is equipped with a top of the line Wolf/Sub-Zero appliance package complete with panel ready fridge/freezer columns and dishwasher, 48' dual-fuel range. The main level offers the primary Suite, Guest Suite, a private office with cathedral ceilings, informal dining space, and a covered terrace through 16' sliders off of the family room overlooking the flat pool ready backyard. The primary suite offers vaulted ceilings, as well as a spa like bathroom w/dual vanity, spa-style walk in shower, freestanding soaking tub & enormous walk in closet. The 2nd floor features 3 additional en-suite bedrooms, large bonus r
USD 2,850,000
504 Holden Street
View photo
House · for sale
USD 975,000
USD 548/sq.ft
Updated
504 Holden Street
Country Club Homes
· 1,776 sq.ft · 3 Bedrooms · 2 Baths · House
· Garden · Deck · Equipped kitchen
Country Club Homes · 1,776 sq.ft · 3 Bedrooms · 2 Baths · House · Garden · Deck · Equipped kitchen
A rare combination of historic character, walkability and incredible flexibility in the heart of Raleigh's Person Street district. This beautifully restored 3BR/2.5BA home lives comfortably as one connected residence, while its unique floor plan allows it to function as two distinct living areas whenever additional privacy is desired. The main living area features a full kitchen, open living and dining space, private primary suite with walk-in closet and newly renovated spa-style bath, half bath, laundry room, and glass doors opening to a large new deck and fenced backyard. The front living area offers two bedrooms, a full bath, living and dining space, kitchenette, front porch, and its own washer/dryer. The two areas connect through an interior vestibule with a sound-insulated door—leave it open for one cohesive 3-bedroom home or close it when you want additional privacy. Each area also has independent climate control. It's a floor plan that can evolve with you: enjoy the entire home
USD 975,000
702 E Jones Street
View photo
House · for sale
USD 515,000
USD 430/sq.ft
702 E Jones Street
Country Club Homes
· 1,195 sq.ft · 3 Bedrooms · 2 Baths · House
· Garden · Equipped kitchen · Parking
Country Club Homes · 1,195 sq.ft · 3 Bedrooms · 2 Baths · House · Garden · Equipped kitchen · Parking
Receive up to $3,000 in closing costs with use of preferred lender! *. Attention First time home buyers, empty nesters, and investors! A desirable corner lot at the edge of Historic Oakwood, Raleigh's storied nineteenth-century neighborhood, set just minutes from downtown. This three-bedroom, two-bath home makes the most of its 0.12-acre corner setting, with a private driveway and off-street parking, a fenced yard for pets, gardening, or entertaining, and a garden shed for storage, a combination that is hard to find this close to the city center. Inside, 1,196 square feet include an updated kitchen with modern style and two updated bathrooms finished to match. Person Street's dining scene is moments away, from Scott Crawford's Crawford and Son and its French sister bistro Jolie to Oakwood Pizza Box and Yellow Dog Bread Company, with the counter at Person Street Pharmacy near the corner. Add the 1869 Historic Oakwood Cemetery and all of downtown Raleigh, and the appeal is clear
USD 515,000
2205 Garden Place
View photo
House · for sale
USD 840,000
USD 750/sq.ft
2205 Garden Place
Country Club Homes
· 1,119 sq.ft · 2 Bedrooms · 1 Bath · House
· Garden · Fireplace
Country Club Homes · 1,119 sq.ft · 2 Bedrooms · 1 Bath · House · Garden · Fireplace
Rare opportunity to own one of Raleigh's most architecturally significant Mid-Century Modern homes. Known as the L.H. Lizzy Jobe House, this exceptional residence was designed in 1954 by acclaimed architect Glenn A. Buff, an award-winning architect, FAIA board member, distinguished alumnus of NC State University's College of Design, and nationally recognized Modernist designer. The home is proudly included in the NCModernist architectural archives. Nestled beneath a mature tree canopy on coveted Garden Place, the home exemplifies authentic Mid-Century Modern design with soaring vaulted ceilings, exposed wood beams, clerestory windows, walls of glass, original hardwood floors, warm wood paneling, custom built-ins, and a striking masonry fireplace that anchors the main living space. Every room embraces natural light while creating a seamless connection to the surrounding landscape. The thoughtfully designed floor plan offers spacious living and entertaining areas while preserving the cle
USD 840,000
808 Brooklyn Street
View photo
House · for sale
USD 629,000
USD 536/sq.ft
808 Brooklyn Street
Country Club Homes
· 1,173 sq.ft · 2 Bedrooms · 2 Baths · House
· Garden · Deck · Fireplace · Parking · Equipped kitchen
Country Club Homes · 1,173 sq.ft · 2 Bedrooms · 2 Baths · House · Garden · Deck · Fireplace · Parking · Equipped kitchen
This vintage Raleigh bungalow is Inside The Beltline living done right. With open living spaces and high ceilings, 808 Brooklyn Street will make your dreams come true. This home has been updated yet retains the charm and character missing in new construction. A fantastic floorplan. Heavy crown molding. Plantation shutters. A decorative fireplace and built-ins. Hardwood floors that glow. The open kitchen keeps things easy, with room to cook and gather without missing a beat of conversation. Two full baths including private ensuite in primary bedroom and nicely sized closets are the cherries on top. The fully fenced backyard is surprisingly deep and shaded by a gorgeous tree plus the over sized deck is turnkey for fun nights at home. Off street parking. Add in the easy stroll to some of the finest shopping, dining and entertainment Raleigh has to offer: Village District, Five Points and of course Fletcher Park just around the corner make this home incredibly special. Truly one of a kind
USD 629,000
513 Cleveland Street
View photo
House · for sale
USD 515,000
USD 244/sq.ft
513 Cleveland Street
Country Club Homes
· 2,110 sq.ft · 4 Bedrooms · 4 Baths · House
Country Club Homes · 2,110 sq.ft · 4 Bedrooms · 4 Baths · House
Excellent investment and redevelopment opportunity in the heart of Raleigh! This 1920s Craftsman features four individual units. Nestled on a quiet street in the highly desirable Glenwood-Brooklyn Historic District, this property combines neighborhood charm with unbeatable convenience. Enjoy being just minutes from grocery stores, acclaimed restaurants, Fletcher Park, and close proximity to downtown Raleigh. Currently configured as a stripped-down quadplex, the footprint provides the perfect shell for a high-end single-family conversion. Alternatively, rehab the existing four 1-bed/1-bath units to capture premium rental rates in a Class-A location
USD 515,000
523 E Edenton Street
View photo
House · for sale
USD 499,000
USD 376/sq.ft
523 E Edenton Street
Country Club Homes
· 1,324 sq.ft · 1 Bedroom · 1 Bath · House
· Garden · Office room · Deck
Country Club Homes · 1,324 sq.ft · 1 Bedroom · 1 Bath · House · Garden · Office room · Deck
Downtown living without the condo—and NO HOA! This charming, reimagined 1920 bungalow offers 1,327 sq. Ft. of surprisingly spacious and flexible living. Recent improvements include a new roof in 2026 and partial crawl-space encapsulation in 2024. Soaring ceilings, hardwood floors and abundant natural light create an open, airy feel, while the generous primary bedroom, upstairs loft and additional flex spaces offer ample possibilities for today's lifestyle. Create the perfect guest retreat, home office, hobby space or cozy getaway—the flexibility is yours. Step outside to your own private deck with room for dining and entertaining, outdoor storage shed, a fenced garden area and gated front porch. 523 E Edenton Street isn't your typical one-bedroom plus sleeping loft—come see just how many possibilities it offers
USD 499,000
1406 Governors Court
View photo
Townhouse · for sale
USD 386,000
USD 348/sq.ft
1406 Governors Court
Country Club Homes
· 1,109 sq.ft · 2 Bedrooms · 2 Baths · Townhouse
· Garden · Office room · Deck · Fireplace · Equipped kitchen · Parking
Country Club Homes · 1,109 sq.ft · 2 Bedrooms · 2 Baths · Townhouse · Garden · Office room · Deck · Fireplace · Equipped kitchen · Parking
Set in one of Raleigh's most beloved and connected neighborhoods, this updated townhome offers an exceptional opportunity just steps from Mordecai, Historic Oakwood, and North Person Street. Mature landscaping and classic architectural character offer easy, low-maintenance living. The main level features hardwood floors, 9-foot ceilings, crown molding, and a wood-burning fireplace, elevated by owner upgrades throughout: recessed can lighting, designer lighting fixtures, and plantation shutters throughout. The kitchen offers granite counters, tile flooring, designer hardware, and generous counter space. Upstairs, two spacious bedrooms each have private baths — ideal for guests, a roommate setup, or a home office — plus upper-level laundry. A rear deck, exterior storage, and two assigned parking spaces offer added convenience. Walk to Crawford & Son, Standard Beer + Food, William & Company, Oakwood Pizza Box, Tap Yard, and Iron Works, with easy access to Downtown, Midtown, and the Triang
USD 386,000
2612 Barmettler Street
View photo
House · for sale
USD 760,000
USD 412/sq.ft
2612 Barmettler Street
Country Club Homes
· 1,841 sq.ft · 3 Bedrooms · 2 Baths · House
· Office room · Deck · Air conditioning · Cellar
Country Club Homes · 1,841 sq.ft · 3 Bedrooms · 2 Baths · House · Office room · Deck · Air conditioning · Cellar
WOW, Here is the opportunity you have been waiting for to invest in your future. You've always wanted to be ITB, but finding a move-in ready property you'd be happy with until you are ready to expand is nearly impossible. Just outside The Village District and minutes to NC State, Downtown Raleigh, and everything Inside the Beltline — this 3BR/2BA home puts you at the center of it all. A finished basement adds flexible living space: home office, media room, guest suite, or rental potential, whatever fits your life next. Homes in this neighborhood are increasingly commanding $1M+, making this a smart investment inside the Beltline, close to campus and downtown. Move-in ready. Screened Porch 2024, Roof 2021, AC 2024, Deck 2024
USD 760,000
1317 Rodessa Run
View photo
Townhouse · for sale
USD 540,000
USD 240/sq.ft
1317 Rodessa Run
Country Club Homes
· 2,250 sq.ft · 4 Bedrooms · 3 Baths · Townhouse
· Deck · Parking · Swimming pool
Country Club Homes · 2,250 sq.ft · 4 Bedrooms · 3 Baths · Townhouse · Deck · Parking · Swimming pool
3,500 towards buyers closing cost with an acceptable offer*. Call today*. Inside Wade is a lifestyle! Comfort, convenience and location. Walk to major events and avoid the traffic: Hurricane's Hockey, NCSU football and the State Fair are just some of the amazing venues at your doorstep. Walk out the garage, turn the corner and you're at the pool and clubhouse! This lovely home meets all of your needs. Featuring a private 1st floor bedroom or office with bath. The second floor offers great open space living; perfect for entertaining, watching TV, creating amazing meals and relaxing on the deck. At the end of a long day unwind on the third floor; featuring a large primary suite, walk-in closet, dual sinks, soaking tub and separate shower. Two additional bedrooms and a full bath along with the laundry complete the space. Please see a list of all of the special features in the document section and photo gallery. 1317 Rodessa Run; a place to experience your Raleigh lifestyle and a place to
USD 540,000
20 Furches Street
View photo
House · for sale
USD 950,000
USD 392/sq.ft
New
20 Furches Street
Country Club Homes
· 2,422 sq.ft · 4 Bedrooms · 3 Baths · House
· Garden · Office room · Deck · Fireplace · Equipped kitchen · Cellar
Country Club Homes · 2,422 sq.ft · 4 Bedrooms · 3 Baths · House · Garden · Office room · Deck · Fireplace · Equipped kitchen · Cellar
Beautifully renovated and thoughtfully designed, this spacious 1.5-story home in the desirable Wilmont neighborhood offers exceptional living space, a flexible floor plan, and plenty of room to grow. The first floor features a private primary suite plus an additional bedroom that is ideal for guests, a home office, or nursery. Upstairs are two additional bedrooms and a spacious bonus room. The heart of the home is the remodeled kitchen, featuring quartz countertops, tile backsplash, updated appliances, a large center island, and an inviting connection to the cozy den. The main level also includes a formal dining room and an elegant formal living room with a beautiful masonry fireplace which offers a wonderful gathering space. Enjoy outdoor living from the charming screened porch overlooking the front yard or the rear deck overlooking the private, fenced backyard—perfect for entertaining, relaxing, and enjoying the outdoors. The unfinished basement offers an impressive additional space
USD 950,000
117 Hillcrest Road
View photo
House · for sale
USD 2,890,000
USD 462/sq.ft
117 Hillcrest Road
Country Club Homes
· 6,254 sq.ft · 5 Bedrooms · 4 Baths · House
· Garden
Country Club Homes · 6,254 sq.ft · 5 Bedrooms · 4 Baths · House · Garden
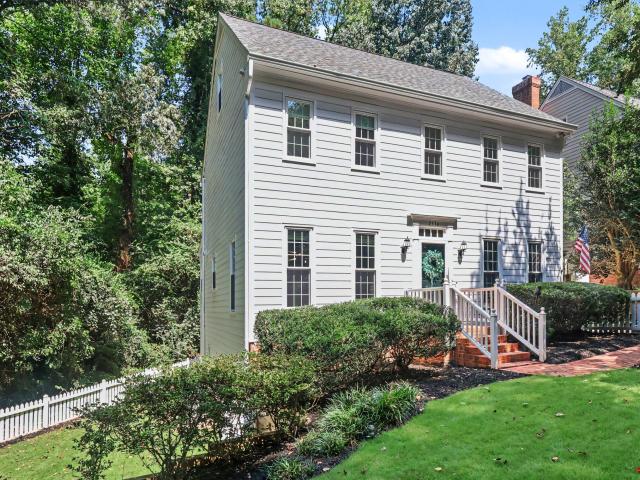
Located in Forest Park, one of Raleigh's most sought-after inside-the-beltline neighborhoods, 117 Hillcrest Road offers a rare opportunity to own an architecturally significant home blending historic Georgian Revival design with modern luxury living. Originally built over 110 years ago, the home was once owned by Dr. John Reuer of NC State's College of Design. The current owners partnered with Katherine Hogan Architects to complete a full renovation, including a striking two-story modern addition. The project received a 2018 North Carolina American Institute of Architects award for its integration of historic and contemporary design. The historic portion features light-filled formal rooms, 10-foot ceilings, hardwood floors, detailed millwork, and a grand entry foyer with an elegant staircase. The modern addition offers open-concept living with floor-to-ceiling glass overlooking a private landscaped bamboo garden. A two-story circulation hall connects the historic and modern sections. T
USD 2,890,000
113 Hillcrest Road
View photo
House · for sale
USD 1,595,000
USD 464/sq.ft
113 Hillcrest Road
Country Club Homes
· 3,434 sq.ft · 5 Bedrooms · 4 Baths · House
· Patio · Equipped kitchen
Country Club Homes · 3,434 sq.ft · 5 Bedrooms · 4 Baths · House · Patio · Equipped kitchen
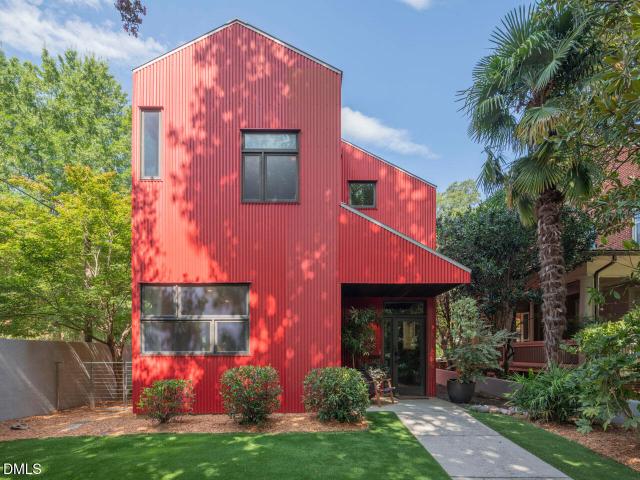
An architect designed home, built in consideration for the lot and the location in Raleigh. This is a true next generation residence for the 21st Century, yet one that is rooted firmly in one of the best original neighborhoods in the Triangle, Forest Park. Three pocket parks and charming original homes, all connected by tree-lined walkable streets. An ease of living on site with a slab foundation, open layout and 36' doors. Abundance of natural light capturing southern exposure, but balancing that with privacy, verdant screening, and meaningful outdoor patios. Vaulted ceilings in all second floor bedrooms yield spaces that feel unique at every turn. Beautifully polished concrete flooring on the main floor connect custom features such as kitchen cabinetry by Bo Taylor & imported grasscloth wall coverings, enhancing a biophilic warmth that is not only fun to see in person, but even more as a home in which to reside. The striking modern red metal exterior and silver roof are a statement,
USD 1,595,000
1141 N Blount Street
View photo
House · for sale
USD 975,000
USD 390/sq.ft
1141 N Blount Street
Country Club Homes
· 2,497 sq.ft · 4 Bedrooms · 3 Baths · House
Country Club Homes · 2,497 sq.ft · 4 Bedrooms · 3 Baths · House
Welcome to this beautifully updated 4-bedroom, 3.5-bathroom home in The Village at Pilot Mill, in the heart of Raleigh! Offering a perfect blend of style, comfort, and modern efficiency, this home features recent renovations, including an impressive primary suite with a spa-inspired bathroom designed for relaxation. The spacious layout provides plenty of room for everyday living and entertaining. Ideally located near downtown Raleigh, Village District, local dining, shopping, parks, and entertainment. This home combines modern updates, comfortable living spaces, and a highly convenient location. Discover the charm of The Village at Pilot Mill and enjoy all that Raleigh has to offer!
USD 975,000
1829 Arlington Street
View photo
House · for sale
USD 700,000
USD 643/sq.ft
1829 Arlington Street
Country Club Homes
· 1,087 sq.ft · 2 Bedrooms · 2 Baths · House
· Garden · Deck · Fireplace · Equipped kitchen · Cellar
Country Club Homes · 1,087 sq.ft · 2 Bedrooms · 2 Baths · House · Garden · Deck · Fireplace · Equipped kitchen · Cellar
A rare opportunity in one of Raleigh's most sought-after Inside-the-Beltline locations. This charming two-bedroom, two-bath home offers character, curb appeal, and exceptional potential for a buyer ready to make it their own. A private, covered front porch welcomes you into a home with a natural flow from the inviting living room with fireplace to the quaint dining room and charming kitchen. The spacious primary bedroom offers its own sitting room and ensuite bath that adds to the home's appeal. The full unfinished basement, accessible from both inside and outside, provides valuable space for storage, a workshop, or future possibilities. Upstairs, the walk-up attic offers even more potential. Step outside and discover what truly sets this property apart from others. An oversized deck and a huge, fenced backyard create a private setting for morning coffee, weekend gatherings, or evenings spent enjoying your own retreat in the heart of Raleigh. For those looking to expand, the seller has
USD 700,000
1309 Nottingham Road
View photo
House · for sale
USD 1,625,000
USD 463/sq.ft
1309 Nottingham Road
Country Club Homes
· 3,509 sq.ft · 5 Bedrooms · 4 Baths · House
· Office room · Fireplace · Equipped kitchen · Parking · Lift
Country Club Homes · 3,509 sq.ft · 5 Bedrooms · 4 Baths · House · Office room · Fireplace · Equipped kitchen · Parking · Lift
Exceptional new construction by Walton Building Company, offering 5 bedrooms, 4.5 bathrooms, a 2-car garage, and a private elevator. Located at 1309 Nottingham, this is one of four thoughtfully designed new homes, showcasing quality craftsmanship and timeless style throughout. The gourmet chef's kitchen features top-of-the-line appliances and opens seamlessly to the spacious living area, creating an ideal layout for everyday living and entertaining. Step outside to the covered rear porch with a cozy fireplace, perfect for year-round enjoyment. Designed with flexibilityin mind, the home includes five generously sized bedrooms plus a dedicated office or formal dining room. Luxurious finishes are showcased throughout, highlighted by an expansive primary suite with a spa-inspired bath, creating a true private retreat
USD 1,625,000
8604 Windjammer Drive
View photo
House · for sale
USD 1,795,000
USD 412/sq.ft
Updated
8604 Windjammer Drive
Country Club Homes
· 4,349 sq.ft · 4 Bedrooms · 4 Baths · House
· Equipped kitchen · Swimming pool
Country Club Homes · 4,349 sq.ft · 4 Bedrooms · 4 Baths · House · Equipped kitchen · Swimming pool
Stunning Newer Construction in Crosswinds Subdivision! This custom-built home in the sought-after Crosswinds subdivision is truly exceptional. Situated on nearly half an acre with plenty of room for a pool, this never-lived-in home offers an impressive level of custom finishes and upgrades rarely found at this price point—rivaling the quality of a Parade of Homes property. The main level features beautiful large-format tile flooring throughout and an incredible open-concept kitchen, nook, and family room designed for both everyday living and entertaining. The spacious kitchen boasts a huge island, custom cabinetry, shiplap accents, and a convenient scullery. Just off the kitchen, a stunning wet bar with glass shelving adds the perfect touch for entertaining. The family room opens seamlessly to the screened porch through a dramatic telescoping sliding door, allowing you to bring the outdoor living space inside and create an incredible indoor-outdoor entertaining area. The main floor als
USD 1,795,000
2536 Ashley Court
View photo
House · for sale
USD 875,000
USD 369/sq.ft
2536 Ashley Court
Country Club Homes
· 2,368 sq.ft · 3 Bedrooms · 2 Baths · House
· Fireplace · Equipped kitchen · Cellar
Country Club Homes · 2,368 sq.ft · 3 Bedrooms · 2 Baths · House · Fireplace · Equipped kitchen · Cellar
From the moment you step inside, this cozy and inviting home welcomes you with exceptional warmth, timeless style, and total peace of mind thanks to extensive, top-to-bottom renovations. Key system upgrades include a new roof installed in October 2023, all-new replacement windows throughout, a high-efficiency tankless water heater, and a brand-new upstairs HVAC unit complete with a new air handler and total ductwork replacement. The classic wood-burning fireplace has undergone extensive repairs and ongoing professional maintenance to ensure it is fully operational and safe for cozy evenings. Additional functional improvements feature updated electrical outlets and switches, stylish new light fixtures, brand-new toilets, French drains, and fresh insulation in both the basement and crawlspace. Inside, bright and airy living spaces feature gleaming hardwood floors, an updated kitchen, and a freshly painted interior. A dedicated cooling system keeps the finished third-floor bonus space com
USD 875,000
1305 Filmore Street
View photo
House · for sale
USD 799,000
USD 449/sq.ft
1305 Filmore Street
Country Club Homes
· 1,776 sq.ft · 2 Bedrooms · 2 Baths · House
· Deck · Fireplace · Equipped kitchen · Parking
Country Club Homes · 1,776 sq.ft · 2 Bedrooms · 2 Baths · House · Deck · Fireplace · Equipped kitchen · Parking
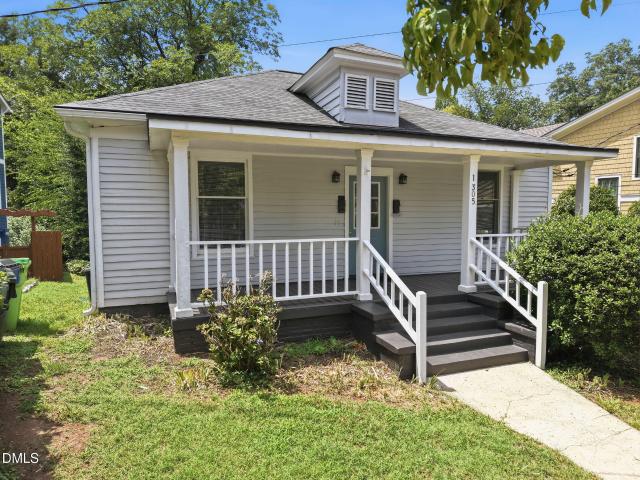
Step into a piece of Raleigh history at the Andrew J. Etheridge House, a charming early-20th-century home in the Glenwood-Brooklyn Historic District—one of Raleigh's earliest streetcar-era neighborhoods. With unmistakable curb appeal and a setting convenient to Five Points, The Village District and downtown, 1305 Filmore offers character, versatility and remarkable investment potential. Currently configured as a duplex, Units A and B each feature private entrances, a living/dining area, kitchen, bedroom and full bath. Additional lower-level flex space and laundry areas expand the possibilities, while rear decks—including elevated decks off the bedrooms—provide inviting outdoor retreats. The real surprise is the substantial detached two-car garage and partially finished accessory space, built in 1999 and accessed from the rear alley. The garage level includes abundant cabinetry, a fireplace and half bath, plus a separate tongue-and-groove-paneled room with a wood stove—ideal for a works
USD 799,000

Get email alerts

Don't miss out: be the first to know about new properties

The alert was correctly created

On subscribing you accept the conditions of use and the privacy policy
Alert
Receive new ads in your inbox
Save this search
Receive alerts for new listings

We'll send you an email when we have new properties for: "Houses for sale in Country Club Homes"

The alert was correctly created

D L Jordan
North Raleigh
Get email alerts and be the first to see new listings
Required field
On subscribing I accept the terms of the privacy policy
Perfect! You'll soon start receiving new listings via email
Alert
Receive an email when we have new ads for Houses for sale in Country Club Homes
Save this search
Filters

Bedrooms

Size (sq.ft)

sq.ft
sq.ft

Price

USD
USD

Property type

Bathrooms

Clear all filters
Receive notifications when new entries are published.