719 houses for sale in D L Jordan

Running Cedar Trl
View photo
House · for sale
Request Details
Updated
Running Cedar Trl
D L Jordan
· 2,077 sq.ft · 2 Baths · House
D L Jordan · 2,077 sq.ft · 2 Baths · House
This home is in preforeclosure, which means the homeowner is in default (missed payments). Therefore, there could be an opportunity to strike a great deal with the owner and the bank
Request Details
17 Renwick Court
View photo
Townhouse · for sale
USD 389,500
USD 165/sq.ft
17 Renwick Court
D L Jordan
· 2,347 sq.ft · 4 Bedrooms · 3 Baths · Townhouse
· Office room · Deck · Fireplace · Equipped kitchen
D L Jordan · 2,347 sq.ft · 4 Bedrooms · 3 Baths · Townhouse · Office room · Deck · Fireplace · Equipped kitchen
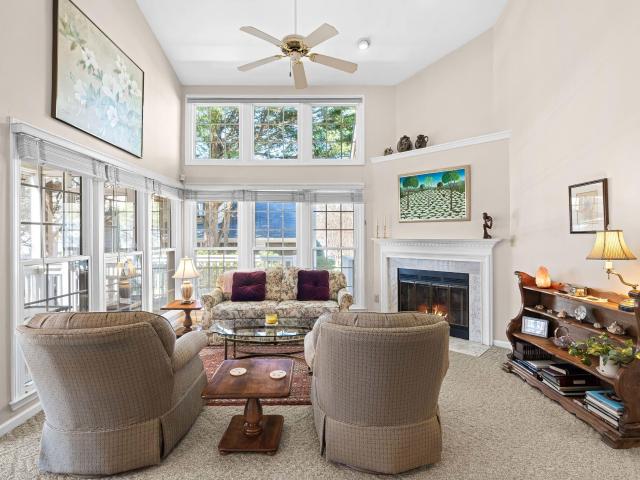
New price and new interior paint! Experience the ease of low-maintenance living in this spacious North Raleigh townhome, thoughtfully designed with room to live, work, and entertain. A main-level primary suite offers comfort and privacy, complete with a well-appointed bath and generous walk-in closet. New price and new interior paint! The light-filled two-story living and dining area creates an inviting sense of scale, anchored by a fireplace with gas logs and seamlessly connecting to outdoor living spaces. Enjoy a screened porch and expansive deck overlooking a peaceful, wooded backdrop, an ideal setting for morning coffee or evening gatherings. The kitchen is designed for both everyday living and casual entertaining, featuring ample workspace, modern appliances, and a sunny breakfast nook. Laundry hook ups are available in the kitchen pantry. Upstairs, a versatile loft provides flexible space for a home office, media room, or additional lounge area, complemented by multiple bedrooms
USD 389,500
8505 Davishire Drive
View photo
House · for sale
USD 1,350,000
USD 307/sq.ft
8505 Davishire Drive
D L Jordan
· 4,392 sq.ft · 4 Bedrooms · 3 Baths · House
· Garden · Deck · Fireplace
D L Jordan · 4,392 sq.ft · 4 Bedrooms · 3 Baths · House · Garden · Deck · Fireplace
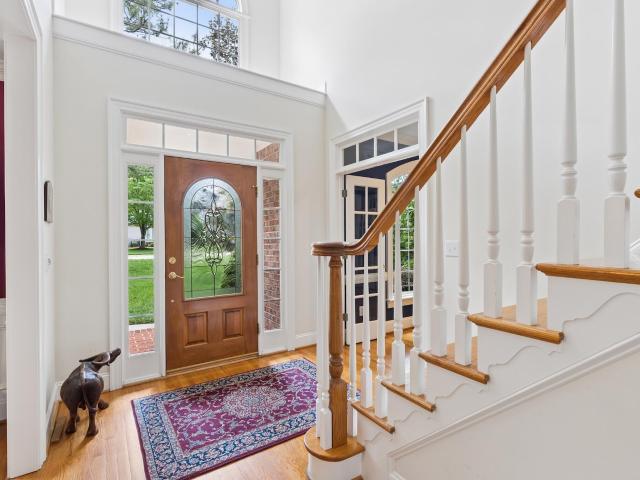
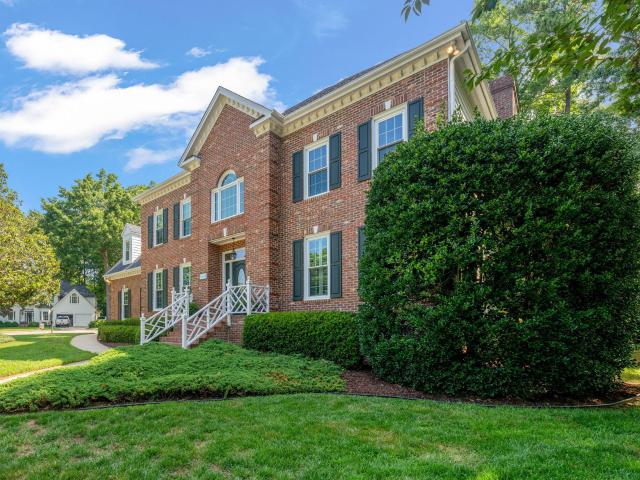
This stately four side brick home is located in the highly coveted Traemoor Manor subdivision in North Raleigh, sitting on a private, fenced. 65 acre wooded lot with beautiful mature landscaping, a flat, usable yard that offers both privacy and curb appeal. A large deck and screened porch extend the living space outdoors, perfect for morning coffee or evening gatherings under the trees. For added charm, the greenway trail runs alongside the property, leading directly to Baileywick Park. Step inside to a dramatic cathedral foyer that sets the tone for the home's scale and craftsmanship, featuring a graceful staircase rising beneath soaring ceilings. The formal dining room impresses with a trey ceiling and rich, sophisticated detail, perfect for hosting. A handsome office with custom built-in bookcases offers a quiet, polished space for working from home. The two story family room is the heart of the home, anchored by a custom stone fireplace so striking it feels like a piece of art. Soa
USD 1,350,000
5621 Split Oak Way, Raleigh, NC 27609 | MLS #10155
View photo
Townhouse · for sale
USD 242,000
USD 190/sq.ft
5621 Split Oak Way, Raleigh, NC 27609 | MLS #10155
D L Jordan
· 1,270 sq.ft · 2 Bedrooms · 3 Baths · Townhouse
· Fireplace
D L Jordan · 1,270 sq.ft · 2 Bedrooms · 3 Baths · Townhouse · Fireplace
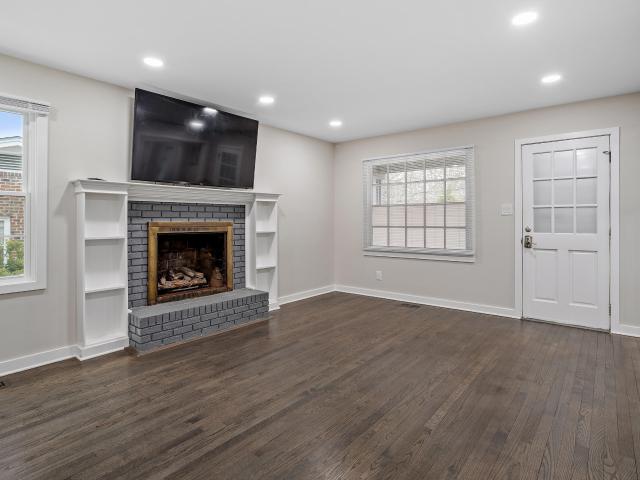
Welcome to the residence at 5621 Split Oak Way, a structure defined by its architectural simplicity and functional design. The interior consists of rooms finished with neutral paint and hardwood flooring throughout the main level. A brick fireplace serves as the central focal point within the primary living area. This property encompasses a rectangular lot with exterior masonry and metal roofing materials. This home is a true oasis, offering a blend of comfort and luxury. Don't miss out on this gem!
USD 242,000
4925 Olde Millcrest Ct, Raleigh, NC 27609 | MLS #10158
View photo
House · for sale
USD 700,000
USD 303/sq.ft
4925 Olde Millcrest Ct, Raleigh, NC 27609 | MLS #10158
D L Jordan
· 2,303 sq.ft · 3 Bedrooms · 3 Baths · House
· Garden · Fireplace
D L Jordan · 2,303 sq.ft · 3 Bedrooms · 3 Baths · House · Garden · Fireplace
A main-floor primary. In Midtown. Now at 700K. Yes, really. Tucked at the end of a cul-de-sac in the Quail Point neighborhood of Midtown Raleigh, 4925 Old Millcrest is the kind of home that's almost impossible to find at this price point. A true main-level primary suite, in an established neighborhood, less than a mile from everything that makes North Hills the most-Googled ZIP code in town. The home itself. Loved by its original owner since 1996, this 3-bed, 3-bath, 2,314 sq ft traditional sits on a spacious quarter-acre lot with mature landscaping and a quiet, private backyard. Inside, real oak hardwoods stretch through a light-filled living room with vaulted ceilings and a wood-burning fireplace. The dining room and main-floor primary feature crown molding, plantation shutters, and a calm, classic feel. The primary itself offers a dual-sink vanity, walk-in shower, whirlpool tub, and a walk-in closet. All on the main level. Upstairs adds two more bedrooms and an oversized bonus room
USD 700,000
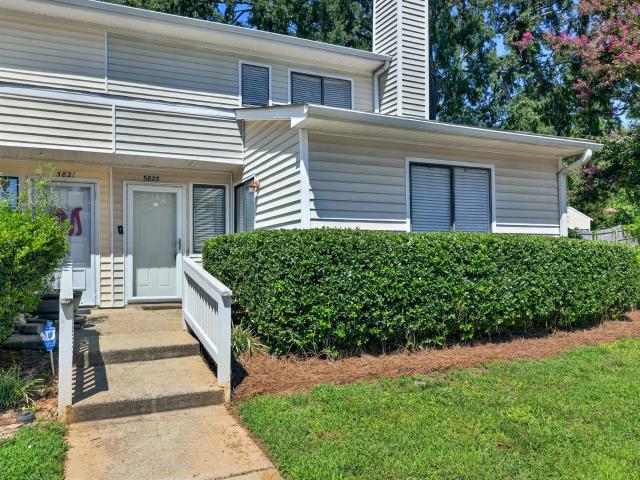
5823 Shady Grove Circle
View photo
Townhouse · for sale
USD 250,900
USD 185/sq.ft
5823 Shady Grove Circle
D L Jordan
· 1,356 sq.ft · 3 Bedrooms · 2 Baths · Townhouse
· Patio · Fireplace · Equipped kitchen
D L Jordan · 1,356 sq.ft · 3 Bedrooms · 2 Baths · Townhouse · Patio · Fireplace · Equipped kitchen
Wonderfully updated with all new interior paint, new carpet and updated laminate and tile flooring. Spacious family room with fireplace is open to the large dining room and updated kitchen with newer cabinets, counters and appliances. First floor bedroom with full bath. Large primary bedroom with TREMENDOUS walk in closet. Community pool. Super North Raleigh location convenient to shopping and dining. RARE 3 bedroom end unit townhome in Pecan Townes. Nice fenced patio with storage
USD 250,900
1900 Township Cir, Raleigh, NC 27609 | MLS #10182
View photo
Townhouse · for sale
USD 265,500
USD 210/sq.ft
1900 Township Cir, Raleigh, NC 27609 | MLS #10182
D L Jordan
· 1,259 sq.ft · 2 Bedrooms · 3 Baths · Townhouse
· Equipped kitchen · Swimming pool
D L Jordan · 1,259 sq.ft · 2 Bedrooms · 3 Baths · Townhouse · Equipped kitchen · Swimming pool
Recently renovated 2 bedroom 2.5 bath END UNIT townhome in a convenient, quiet location. New electrical & plumbing fixtures, NEW Bathroom vanities and faucets, freshly painted walls and trim, NEW waterproof LVP flooring throughout home, NEW cordless window blinds. New ROOF and exterior paint completed 2022-2024, as well as the wood fence and the front door replacement. Kitchen updated painted cabinets, laminate countertops and Stainless Steel appliances (convey) 2025. New Toilets in 2024. Heat Pump & Water Heater replaced 2021. Smooth ceilings. Maytag Wu002FD convey. Private, fenced-in courtyard. See full list of improvements and floor plan in the document section. Quiet neighborhood with PRIVATE POOL, Gazebo, Dog Park and open space
USD 265,500
9004 Armitage Court
View photo
House · for sale
USD 849,000
USD 268/sq.ft
9004 Armitage Court
D L Jordan
· 3,165 sq.ft · 4 Bedrooms · 2 Baths · House
· Garden · Deck · Fireplace · Parking
D L Jordan · 3,165 sq.ft · 4 Bedrooms · 2 Baths · House · Garden · Deck · Fireplace · Parking
All eyes on Armitage! Tucked away in Wentworth Park, one of north Raleigh's most sought after neighborhoods, Armitage Ct is the type of street where neighbors settle in and rarely say goodbye. This elegant home has been meticulously maintained, intentionally updated, and proudly sits on a ¼ of an acre lot at the corner of a cul-de-sac accentuated by a gorgeous magnolia tree. With 3,147 square feet to roam, this can't miss listing features 4-bedrooms, 2.5-baths with stunning hardwoods throughout the majority of the home, a spacious bonus room, 2-car garage, and a deck overlooking the fenced in backyard. The first floor flows seamlessly with an open floor plan concept and crown moulding throughout. Stunning french doors blend the ample space between the living room and den which proves ideal for hosting friends or taking time to relax by the wood-burning fireplace. The breakfast nook is situated in front of gorgeous bay windows and illuminated with natural light bringing in all the green
USD 849,000
4300 Hickory Ridge Drive
View photo
House · for sale
USD 649,900
USD 333/sq.ft
4300 Hickory Ridge Drive
D L Jordan
· 1,948 sq.ft · 4 Bedrooms · 2 Baths · House
· Garden · Deck · Fireplace · Equipped kitchen · Parking
D L Jordan · 1,948 sq.ft · 4 Bedrooms · 2 Baths · House · Garden · Deck · Fireplace · Equipped kitchen · Parking
4-bedroom home in a prime Midtown location! Tucked away in a quiet community with no HOA, yet just minutes away from all that North Hills has to offer! As you walk up the front porch through the foyer, you'll find a formal dining/living room that leads to a seperate breakfast/dining room. Eat-in kitchen with SS appliances & granite counters that opens up to a large family room with wood fireplace and built-ins & access to huge back deck and private fenced-in backyard. Main level also includes the laundry closet, powder room, and access to the 2-car garage. Upstairs you'll find the primary suite, 3 more spacious bedrooms with generous-sized closets, and a shared full bath. Hardwood floors throughout the home with carpet in bedrooms. Conveniently located near freeway access, Downtown Raleigh, shopping, fine dining, entertainment, parks & lakes, and much more! Property is also listed for rent
USD 649,900
5004 Foxlair Court
View photo
House · for sale
USD 2,125,000
USD 536/sq.ft
5004 Foxlair Court
D L Jordan
· 3,961 sq.ft · 5 Bedrooms · 4 Baths · House
· Equipped kitchen · Parking
D L Jordan · 3,961 sq.ft · 5 Bedrooms · 4 Baths · House · Equipped kitchen · Parking
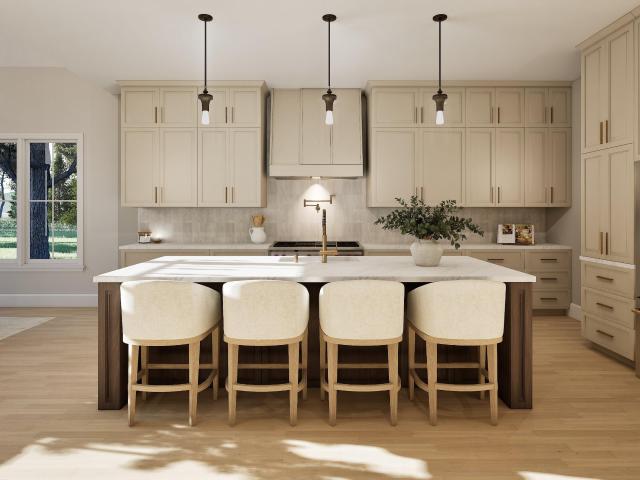
An exceptional custom build on a pool-ready, cul-de-sac home site in Midtown. Featuring a main-level primary suite, a private main-level guest suite, and a spacious three-car garage. Wide plank hardwoods span throughout the main living, complemented with designer lighting and elegant finishes throughout. At the heart of the home is a chef's gourmet kitchen, complete with a large quartz island with a waterfall edge and designer pendant lighting, brick laid backsplash and riser, premium stainless steel appliances, custom painted ceiling-height cabinetry with upper glass displays, and an oversized walk-in pantry. The kitchen flows seamlessly into a vaulted dining area accented by elegant beams. Retreat to the vaulted primary suite, showcasing stained ceiling beams with tongue and groove accents, wide plank hardwoods and a spa-inspired primary bath featuring a zero-entry shower with a bench seat, freestanding soaking tub, and frameless glass enclosure, with an adjoining walk-in closet with
USD 2,125,000
5739 Sentinel Drive
View photo
Townhouse · for sale
USD 367,500
USD 184/sq.ft
Updated
5739 Sentinel Drive
D L Jordan
· 1,991 sq.ft · 3 Bedrooms · 2 Baths · Townhouse
· Garden · Swimming pool
D L Jordan · 1,991 sq.ft · 3 Bedrooms · 2 Baths · Townhouse · Garden · Swimming pool
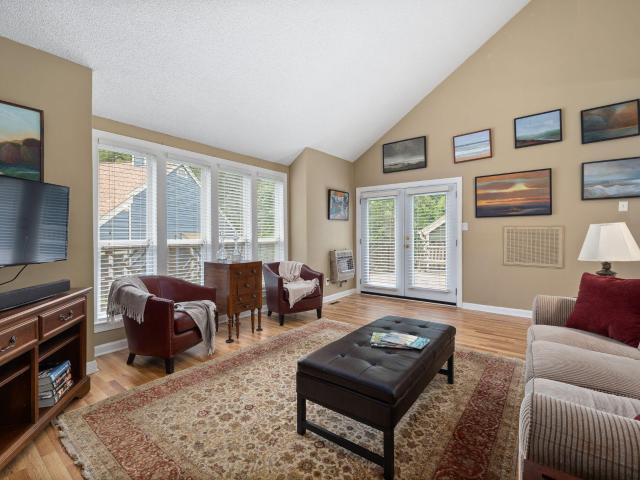
Sunlight dances from wall to wall in this quirky and eclectic Artist-owned stunner. A new market price and a 1% lender incentive make owning this lovely contemporary townhome more in reach! It is sure to delight anyone seeking a spacious downstairs primary suite and an open floor plan. It is definitely not your average N. Raleigh townhome! Only ten minutes from 440 or 540 highways, the Whitehall neighborhood is a retreat from the hustle and bustle of North Raleigh. Its natural landscape with mature oaks, maples and pines and brick streets give a distinctive character in an otherwise urban location. The trees and separation from other neighborhoods lend a special quaintness that allows you to hear the birds as you walk the neighborhood. Build your sense of community as you connect with your neighbors at the pool. Those with a green thumb will enjoy tending their own rented raised bed in the fenced communal garden. Enjoy a variety of perennials planted by resident gardening enthusiasts o
USD 367,500
1738 Township Circle
View photo
Townhouse · for sale
USD 240,000
USD 214/sq.ft
1738 Township Circle
D L Jordan
· 1,119 sq.ft · 2 Bedrooms · 2 Baths · Townhouse
· Patio · Garden · Office room · Fireplace · Swimming pool
D L Jordan · 1,119 sq.ft · 2 Bedrooms · 2 Baths · Townhouse · Patio · Garden · Office room · Fireplace · Swimming pool
Welcome home to this charming end-unit townhome offering a flexible floor plan and a fantastic central Raleigh location! The open family room and dining area provide an inviting space when you come in the front door! It's a great space for everyday living and entertaining. The main-level bedroom features built-in bookshelves and a cozy fireplace. It also offers excellent flexibility as a second primary suite, guest retreat, home office, or craft room. Upstairs, you'll find the private primary bedroom and full bath, along with 400 sf of unfinished space that can be used for the storage of seasonal items and extra belongings. Step outside to enjoy the private backyard featuring a patio and wood privacy fence—perfect for relaxing or outdoor dining. The community offers wonderful amenities, including a neighborhood pool and dog park, while the HOA maintains the exterior and roof for low-maintenance living. This home has been well cared for with numerous updates, including a roof replacemen
USD 240,000
305 E Millbrook Road
View photo
House · for sale
USD 599,900
USD 186/sq.ft
305 E Millbrook Road
D L Jordan
· 3,218 sq.ft · 4 Bedrooms · 4 Baths · House
· Office room · Gym · Fireplace · Equipped kitchen · Cellar
D L Jordan · 3,218 sq.ft · 4 Bedrooms · 4 Baths · House · Office room · Gym · Fireplace · Equipped kitchen · Cellar
Updated north raleigh home with finished basement and flexible living spaces! Conveniently located near Midtown Raleigh, this spacious 3-level home offers a versatile floor plan with over 3,200 square feet designed to accommodate a variety of living arrangements. The main level features hardwood flooring, recessed lighting, and a spacious living room with a fireplace. The updated kitchen showcases granite countertops, a center island, stainless steel appliances, and generous cabinet and counter space. A dedicated office and full bathroom on the main floor provide additional flexibility for remote work, guests, or hobby space. Upstairs, the oversized primary suite offers a spacious retreat, complemented by two additional bedrooms and a full bathroom. The finished walkout basement expands the home's functionality with multiple finished spaces, a full bathroom, additional storage areas, and direct access to the exterior. Whether used for entertaining, recreation, a home gym, workspace, or
USD 599,900
4601 Punjab Street
View photo
Townhouse · for sale
USD 235,000
USD 150/sq.ft
4601 Punjab Street
D L Jordan
· 1,561 sq.ft · 3 Bedrooms · 2 Baths · Townhouse
· Deck · Equipped kitchen
D L Jordan · 1,561 sq.ft · 3 Bedrooms · 2 Baths · Townhouse · Deck · Equipped kitchen
Fantastic updated end unit townhome is move in ready! This meticulously maintained 3 bedrooms and 2.5 bathroom home has been freshly painted with brand new carpet throughout, new flooring in kitchen, new dishwasher, new disposal and new microwave. The first floor has a large living area, half bath, an oversized laundry room, formal dining room (could be used as an office) and kitchen with a deck that offers easy access for barbequing. Generous storage area is right off the deck. The second floor has a large primary suite with dual vanity ensuite bathroom and sizeable WIC. Two other bedrooms and a full bathroom are also on the second floor. Refrigerator, washer and dryer all convey with sale. This location is centrally located with easy access to 540, 440, shopping and entertainment! If you've been searching for the perfect place to call home this is it! This home is eligible for a $10,000 downpayment program and qualified buyers may also be elgible for an additional up to $5000 in lend
USD 235,000
8116 Greys Landing Way
View photo
House · for sale
USD 1,050,000
USD 258/sq.ft
8116 Greys Landing Way
D L Jordan
· 4,069 sq.ft · 4 Bedrooms · 3 Baths · House
· Office room · Fireplace · Equipped kitchen · Parking
D L Jordan · 4,069 sq.ft · 4 Bedrooms · 3 Baths · House · Office room · Fireplace · Equipped kitchen · Parking
Welcome to a home where luxury meets everyday living. From the moment you arrive, it's clear this home is anything but builder grade. Thoughtfully curated with designer finishes and custom touches throughout, it shows like a model while offering warmth and functionality. Step inside to soaring ceilings, rich hardwood floors, abundant natural light, and a stunning family room anchored by a custom built-ins and fireplace. The open-concept design creates the perfect setting for entertaining, while the gourmet kitchen features a large center island, walk-in pantry, beautiful cabinetry, and seamless flow into the spacious dining area. Need a quiet place to work or host guests? The private main-level office is tucked away from the living areas, making it an ideal home office or guest bedroom. The spacious laundry room is conveniently located just off the garage, and the main-level owner's retreat offers a peaceful escape with generous closet space and privacy. Upstairs, you'll find three add
USD 1,050,000
1610 Brook Fern Way
View photo
Townhouse · for sale
USD 285,000
USD 236/sq.ft
1610 Brook Fern Way
D L Jordan
· 1,206 sq.ft · 2 Bedrooms · 2 Baths · Townhouse
· Patio · Garden · Equipped kitchen
D L Jordan · 1,206 sq.ft · 2 Bedrooms · 2 Baths · Townhouse · Patio · Garden · Equipped kitchen
Welcome to 1610 Brook Fern Way, a beautifully updated Raleigh townhome thoughtfully designed for effortless, low-maintenance living. Step inside to an inviting main level that showcases beautiful brand-new LVP flooring and fresh paint throughout, creating a seamless, sophisticated backdrop for any decor style. The updated kitchen serves as a true center point, featuring sleek stainless steel appliances, crisp cabinetry, and gorgeous granite countertops that seamlessly extend throughout every bathroom in the home. Upstairs, two expansive dual-primary suites provide generous closet space and exceptional comfort, offering the ultimate arrangement for privacy and personal space. Step out back to discover your own secluded backyard patio. A peaceful outdoor haven perfect for quiet morning coffee or evening relaxation. Nestled mere minutes from top Raleigh shopping, dining, and everyday conveniences, this turn-key property leaves nothing left for you to do except unpack, unwind, and enjoy!
USD 285,000
7820 Harbor Dr, Raleigh, NC 27615 | MLS #10149
View photo
House · for sale
USD 890,000
USD 356/sq.ft
7820 Harbor Dr, Raleigh, NC 27615 | MLS #10149
D L Jordan
· 2,497 sq.ft · 5 Bedrooms · 3 Baths · House
· Gym · Deck · Equipped kitchen
D L Jordan · 2,497 sq.ft · 5 Bedrooms · 3 Baths · House · Gym · Deck · Equipped kitchen
Price Improvement. Completely reimagined Mid-Century Modern inspired home in highly desirable Greystone Village. Tucked into a serene wooded setting in North Raleigh, this renovated 5 bedroom home blends timeless architecture with modern luxury. Features include wide plank LVP flooring, open concept living, new kitchen with oversized island, & modern appliances. Spacious Primary suite offers a spa-inspired bath with walk-in shower, double vanity, smart mirror, walk-in closet. Flexible lower level space ideal for office, gym, media room. Enjoy newly built decking surrounded by mature trees for added privacy. Convenient to shopping, dining, parks, entertainment
USD 890,000
1117 Bentham Drive
View photo
House · for sale
USD 1,150,000
USD 218/sq.ft
1117 Bentham Drive
D L Jordan
· 5,253 sq.ft · 5 Bedrooms · 3 Baths · House
· Garden · Fireplace · Equipped kitchen · Swimming pool
D L Jordan · 5,253 sq.ft · 5 Bedrooms · 3 Baths · House · Garden · Fireplace · Equipped kitchen · Swimming pool
Located in the highly desirable Sheffield Manor community, this beautiful North Raleigh neighborhood offers a pool, tennis courts, large lots, and abundant scenic wildlife. Inside, you'll find formal living and dining rooms, a spacious family room with a fireplace, a separate sunroom, and a large kitchen featuring updated white cabinet fronts, fresh paint, and a sunny breakfast nook. The sellers have made numerous improvements, including Andersen windows throughout most of the home, refinished hardwood floors on the main level, hardwood flooring throughout the first and second floors, and fresh interior paint throughout. The first floor includes a guest suite with convenient access to a full bath. Dual staircases provide easy access to the second level, where you'll find a generously sized primary suite with a huge walk-in closet, updated white bathroom cabinetry, and plenty of windows overlooking the backyard. Three additional bedrooms, a full hall bath, and a large vaulted bonus room
USD 1,150,000
1421 Elberon Place
View photo
House · for sale
USD 508,000
USD 225/sq.ft
1421 Elberon Place
D L Jordan
· 2,250 sq.ft · 4 Bedrooms · 2 Baths · House
· Patio · Garden · Office room · Equipped kitchen
D L Jordan · 2,250 sq.ft · 4 Bedrooms · 2 Baths · House · Patio · Garden · Office room · Equipped kitchen
Welcome to this spacious four-bedroom, two-and-a-half-bath ranch-style home in a convenient North Raleigh location! Designed for comfortable single-level living, all four bedrooms are located on the same floor, along with multiple flexible living spaces. The home features a formal dining room, two separate living areas, and an additional large flex space ideal for a home office, media room, recreation space, or more. The kitchen is accented by a tile backsplash, while crown molding adds classic detail throughout. Outside, enjoy a welcoming front stoop, rear patio, fenced-in yard, and detached storage for added convenience. Ideally situated close to a variety of restaurants, shopping, and everyday amenities, this North Raleigh home offers plenty of space both inside and out!
USD 508,000
5620 Bridgetowne Way
View photo
Townhouse · for sale
USD 270,000
USD 208/sq.ft
5620 Bridgetowne Way
D L Jordan
· 1,292 sq.ft · 2 Bedrooms · 2 Baths · Townhouse
· Patio
D L Jordan · 1,292 sq.ft · 2 Bedrooms · 2 Baths · Townhouse · Patio
Beautiful end-unit townhome in a highly convenient North Raleigh location. This well-maintained home features a spacious floor plan, abundant natural light, and a private rear patio ideal for enjoying a quiet morning or unwinding at the end of the day. Located in a charming neighborhood with access to a community pool, tennis courts, and dog park, and just minutes from shopping, dining, and major commuter routes. Small pets considered. Don't miss this one
USD 270,000
110 Bon Marche Ln, Raleigh, NC 27615 | MLS #10178
View photo
Townhouse · for sale
USD 550,000
USD 226/sq.ft
110 Bon Marche Ln, Raleigh, NC 27615 | MLS #10178
D L Jordan
· 2,433 sq.ft · 4 Bedrooms · 2 Baths · Townhouse
· Patio · Deck · Fireplace · Parking
D L Jordan · 2,433 sq.ft · 4 Bedrooms · 2 Baths · Townhouse · Patio · Deck · Fireplace · Parking
Set in the heart of North Raleigh, this end-unit townhome offers the space, comfort, and convenience that make daily living feel effortless. Sunlight pours through a wall of windows in the first-floor primary suite, creating a peaceful retreat complete with a private en-suite bath, dual vanity, separate tub and shower, and walk-in closet. Hardwood floors, granite countertops, stainless steel appliances, and a fireplace bring warmth and style to the main living areas, while wainscot and crown molding add a polished touch to the dining room. Flexible spaces make this home easy to adapt to your needs, including a flex room with closet and a spacious fourth bedroom or bonus room. New roof 2025. Outside, enjoy a private rear deck for quiet mornings or evening gatherings, plus a paverstone front patio and inviting front porch. With a garage and quick access to shopping, dining, I-540, and I-440, this home delivers comfort in a location that keeps you connected
USD 550,000
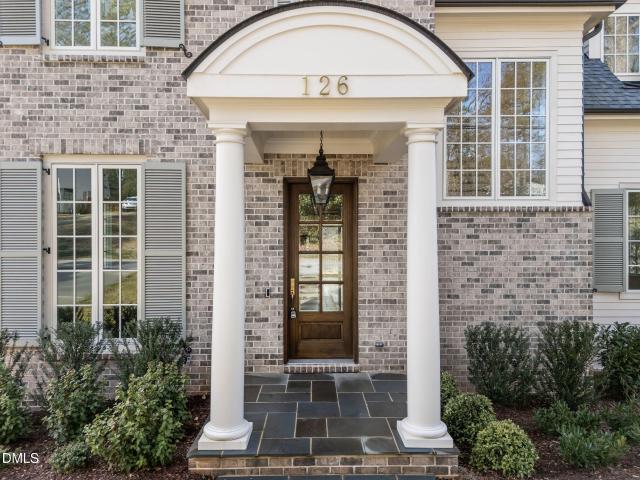
126 E Drewry Ln, Raleigh, NC 27609 | MLS #10142
View photo
House · for sale
USD 2,149,000
USD 415/sq.ft
126 E Drewry Ln, Raleigh, NC 27609 | MLS #10142
D L Jordan
· 5,167 sq.ft · 5 Bedrooms · 6 Baths · House
· Equipped kitchen
D L Jordan · 5,167 sq.ft · 5 Bedrooms · 6 Baths · House · Equipped kitchen
A new value in Drewry Hills. 126 E. Drewry Lane presents a rare chance to own exceptional new construction in one of Raleigh's most established neighborhoods, with significant value already built into the offering. Tucked along the tree-lined streets of Drewry Hills and backing to the Raleigh Greenway, this newly built residence combines privacy, mature surroundings, and proximity to everything North Hills has to offer. Designed by Frazier Home Design and built by respected local builder JW2, the home was created with an emphasis on timeless architecture, thoughtful functionality, and craftsmanship that will endure. Inside, custom millwork, Visual Comfort lighting, curated tile and abundant natural light create interiors that feel elevated without sacrificing comfort. The kitchen is designed for both everyday living and entertaining, featuring Wolf and Sub-Zero appliances and a fully equipped scullery that provides additional prep, storage, and entertaining space while keeping the main
USD 2,149,000
4308 Hickory Ridge Drive
View photo
House · for sale
USD 745,000
USD 331/sq.ft
4308 Hickory Ridge Drive
D L Jordan
· 2,250 sq.ft · 4 Bedrooms · 2 Baths · House
· Patio · Garden · Fireplace · Equipped kitchen · Parking · Swimming pool
D L Jordan · 2,250 sq.ft · 4 Bedrooms · 2 Baths · House · Patio · Garden · Fireplace · Equipped kitchen · Parking · Swimming pool
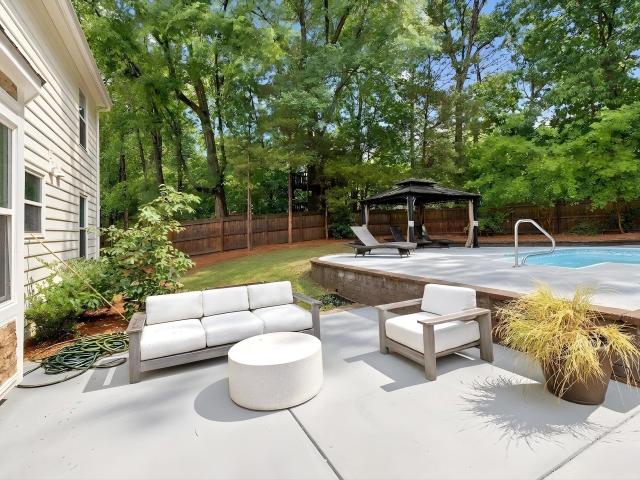
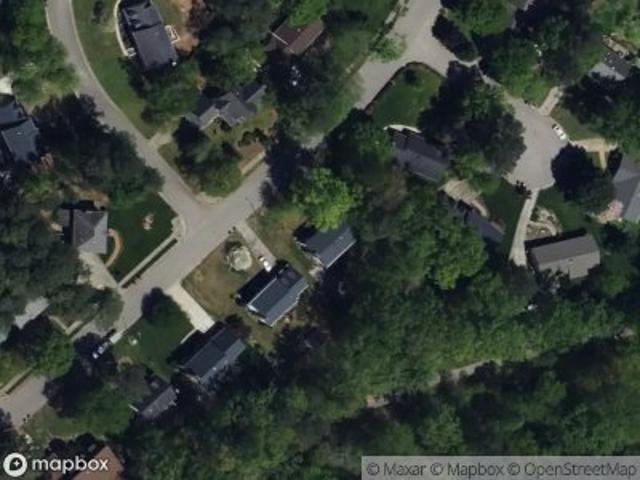
Major price improvement—now $745,000! Prime Midtown Raleigh Location—Minutes from the North Hills Innovation District! This beautifully updated 4-bedroom, 2.5-bath home sits on a private, wooded 0.39-acre lot with no HOA. The resort-style backyard featuring an in-ground saltwater pool, expansive concrete patio, fenced yard, gazebo, firepit, accent lighting, and professionally designed landscaping and hardscaping. Inside, the kitchen and all bathrooms have been fully renovated with upgraded cabinetry, generous quartz countertops, stainless steel appliances, and stylish finishes. The redesigned primary suite includes a walk-in shower, tile surround, tile flooring, and double vanity. Additional highlights include a new HVAC system in 2024, a new garage door opener in 2025, breakfast and dining areas with bay windows, a separate living room, and a welcoming family room with built-ins and a wood-burning fireplace. The extra-long driveway provides abundant parking. Enjoy the privacy of your
USD 745,000
3312 Coleridge Drive
View photo
House · for sale
USD 1,185,000
USD 428/sq.ft
3312 Coleridge Drive
D L Jordan
· 2,766 sq.ft · 4 Bedrooms · 3 Baths · House
· Garden · Deck · Equipped kitchen · Parking
D L Jordan · 2,766 sq.ft · 4 Bedrooms · 3 Baths · House · Garden · Deck · Equipped kitchen · Parking
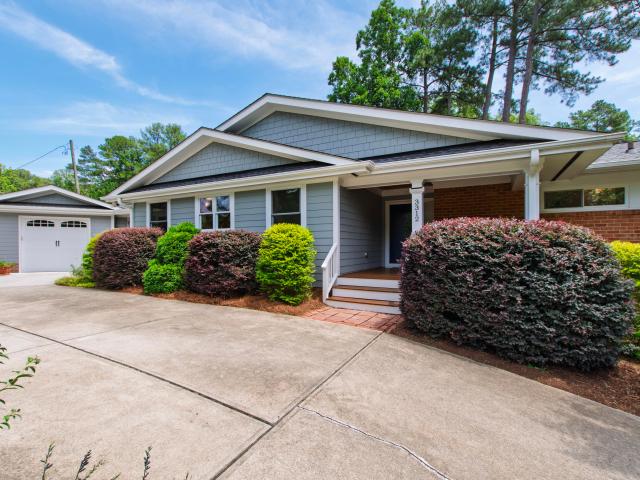
Do not miss this updated 4/5 Bedroom 2,700 plus SF ranch in Drewry Hills that offers additions and updates galore, all on one level! Covered front porch and side entry w/mud room and 1-car garage. The bright, open kitchen offers granite countertops, stainless steel appliances and center island. Family room boasts floor-to-ceiling windows and sliding doors that open to large 24x13 updated deck overlooking fenced backyard. Large primary suite w/tray ceiling, walk-in closet and separate shower/large tub. Walk-in laundry room with extra storage cabinets. 5th bedroom could be mother-in-law suite, playroom or office and has direct access to deck. Updates include tankless water heater, newer windows and roof, appliances, 3-zone HVAC, refinished hardwood floors, recessed lighting and more. Excellent storage spaces, including 2 additional walk-in closets and pull-down attics in 2 locations. Circular driveway with ample parking. Root/Oberlin/Broughton schools. Close to North Hills, Midtown and a
USD 1,185,000
5805 Morning Forest Drive
View photo
House · for sale
USD 529,900
USD 230/sq.ft
5805 Morning Forest Drive
D L Jordan
· 2,303 sq.ft · 4 Bedrooms · 2 Baths · House
· Garden · Deck · Fireplace · Equipped kitchen
D L Jordan · 2,303 sq.ft · 4 Bedrooms · 2 Baths · House · Garden · Deck · Fireplace · Equipped kitchen
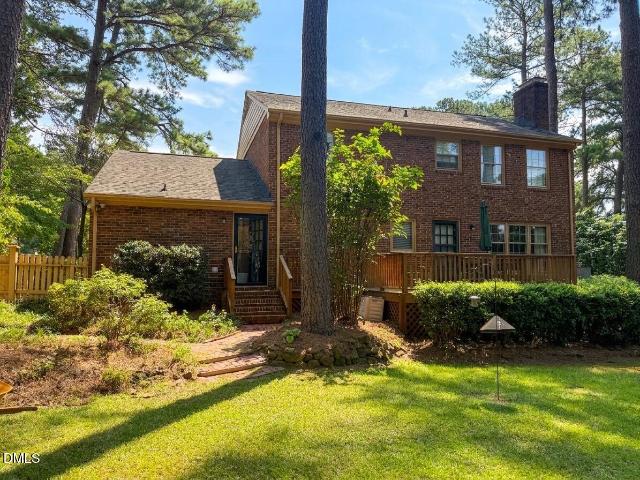
Welcome to this stately brick colonial tucked into an established North Raleigh neighborhood with mature trees, sidewalks, and timeless charm. With no HOA and a convenient location—approximately 4 miles to North Hills, 6 miles to downtown Raleigh, 19 miles to RDU, and 21 miles to RTP—this home offers space, character, and opportunity in a highly accessible location. Inside, you'll find 4 bedrooms and 3.5 baths with multiple living and entertaining spaces, including a spacious living room, formal dining room, and a comfortable family room featuring a brick fireplace and custom built-in bookshelves. The eat-in kitchen offers plenty of room for everyday meals, while parquet flooring in the foyer adds a touch of classic character. The home is primarily carpeted throughout. Step outside to the rear deck and enjoy a private, wooded backyard offering a peaceful setting just minutes from Raleigh's shopping, dining, entertainment, and employment centers. This home is being sold as-is and is pri
USD 529,900

Get email alerts

Don't miss out: be the first to know about new properties

The alert was correctly created

On subscribing you accept the conditions of use and the privacy policy
Alert
Receive new ads in your inbox
Save this search
Receive alerts for new listings

We'll send you an email when we have new properties for: "Houses for sale in D L Jordan"

The alert was correctly created

Woodcrest, Raleigh city Raleigh township Wake County North Carolina
Millbrook, Neuse township Wake County North Carolina
Get email alerts and be the first to see new listings
Required field
On subscribing I accept the terms of the privacy policy
Perfect! You'll soon start receiving new listings via email
Alert
Receive an email when we have new ads for Houses for sale in D L Jordan
Save this search
Filters

Bedrooms

Size (sq.ft)

sq.ft
sq.ft

Price

USD
USD

Property type

Bathrooms

Clear all filters
Receive notifications when new entries are published.