688 houses for sale in Drewry Hills

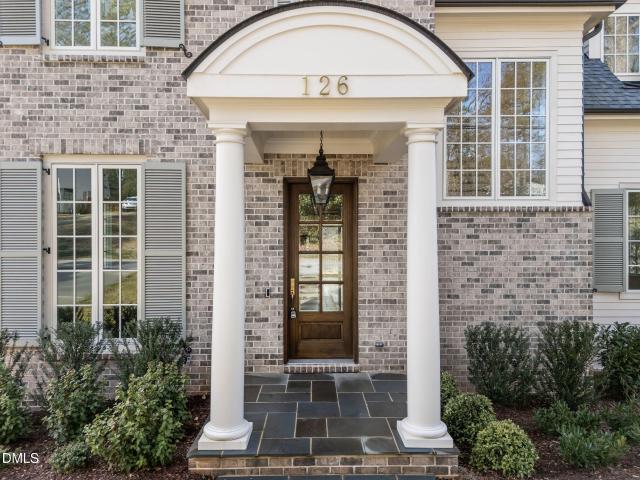
126 E Drewry Ln, Raleigh, NC 27609 | MLS #10142
View photo
House · for sale
USD 2,149,000
USD 415/sq.ft
126 E Drewry Ln, Raleigh, NC 27609 | MLS #10142
Drewry Hills
· 5,167 sq.ft · 5 Bedrooms · 6 Baths · House
· Equipped kitchen
Drewry Hills · 5,167 sq.ft · 5 Bedrooms · 6 Baths · House · Equipped kitchen
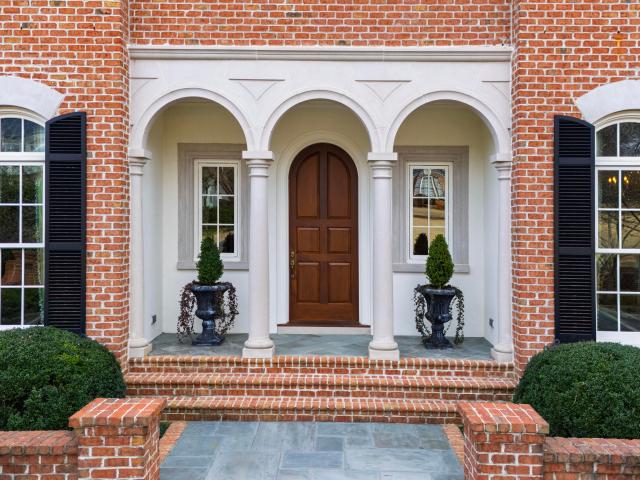
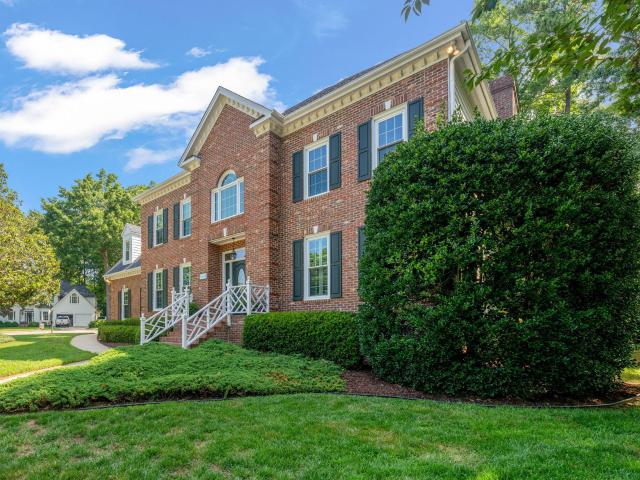
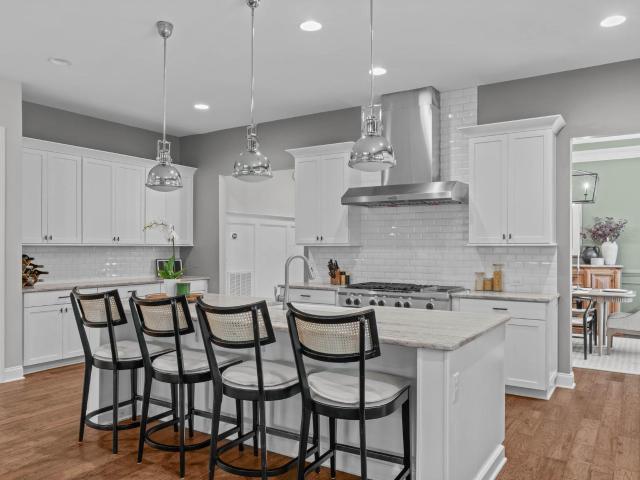
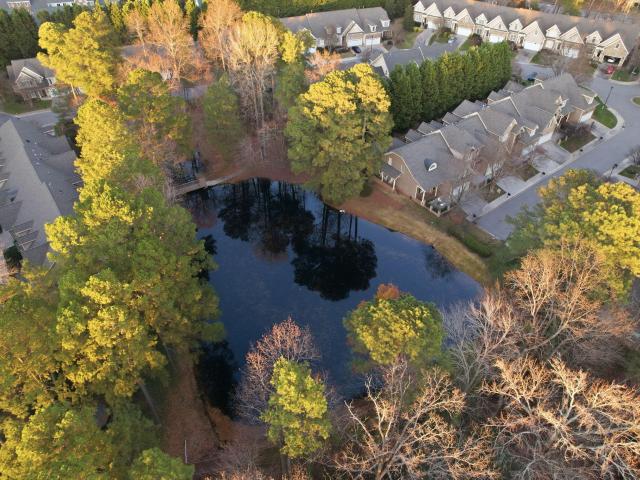
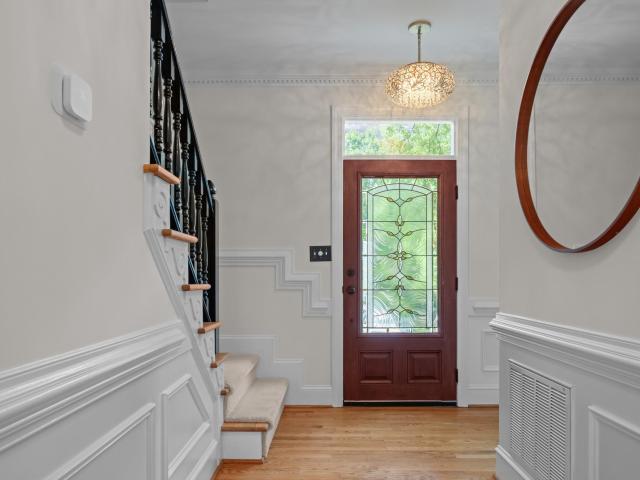
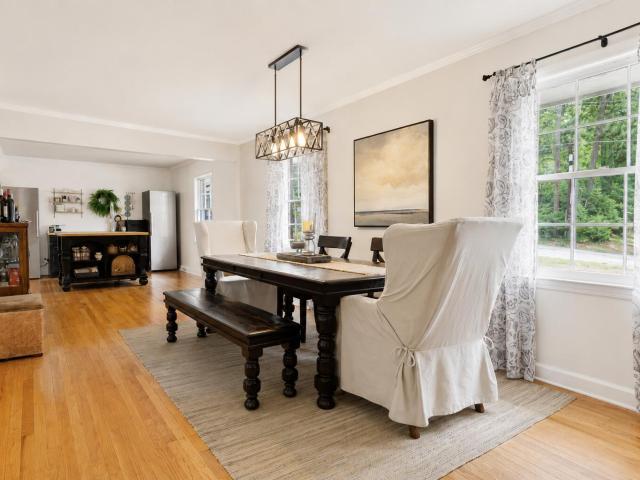
A new value in Drewry Hills. 126 E. Drewry Lane presents a rare chance to own exceptional new construction in one of Raleigh's most established neighborhoods, with significant value already built into the offering. Tucked along the tree-lined streets of Drewry Hills and backing to the Raleigh Greenway, this newly built residence combines privacy, mature surroundings, and proximity to everything North Hills has to offer. Designed by Frazier Home Design and built by respected local builder JW2, the home was created with an emphasis on timeless architecture, thoughtful functionality, and craftsmanship that will endure. Inside, custom millwork, Visual Comfort lighting, curated tile and abundant natural light create interiors that feel elevated without sacrificing comfort. The kitchen is designed for both everyday living and entertaining, featuring Wolf and Sub-Zero appliances and a fully equipped scullery that provides additional prep, storage, and entertaining space while keeping the main
USD 2,149,000
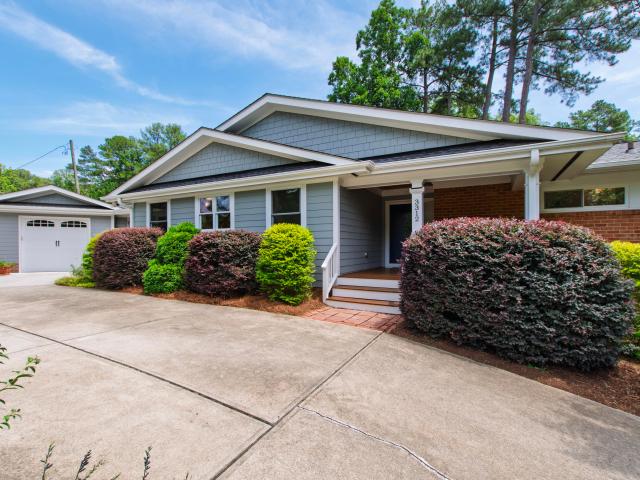
3312 Coleridge Drive
View photo
House · for sale
USD 1,185,000
USD 428/sq.ft
3312 Coleridge Drive
Drewry Hills
· 2,766 sq.ft · 4 Bedrooms · 3 Baths · House
· Garden · Deck · Equipped kitchen · Parking
Drewry Hills · 2,766 sq.ft · 4 Bedrooms · 3 Baths · House · Garden · Deck · Equipped kitchen · Parking
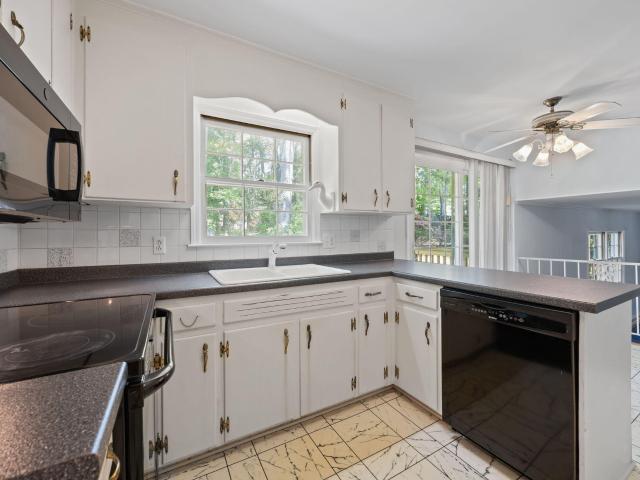
Do not miss this updated 4/5 Bedroom 2,700 plus SF ranch in Drewry Hills that offers additions and updates galore, all on one level! Covered front porch and side entry w/mud room and 1-car garage. The bright, open kitchen offers granite countertops, stainless steel appliances and center island. Family room boasts floor-to-ceiling windows and sliding doors that open to large 24x13 updated deck overlooking fenced backyard. Large primary suite w/tray ceiling, walk-in closet and separate shower/large tub. Walk-in laundry room with extra storage cabinets. 5th bedroom could be mother-in-law suite, playroom or office and has direct access to deck. Updates include tankless water heater, newer windows and roof, appliances, 3-zone HVAC, refinished hardwood floors, recessed lighting and more. Excellent storage spaces, including 2 additional walk-in closets and pull-down attics in 2 locations. Circular driveway with ample parking. Root/Oberlin/Broughton schools. Close to North Hills, Midtown and a
USD 1,185,000
440 Drummond Drive
View photo
House · for sale
USD 5,500,000
USD 677/sq.ft
440 Drummond Drive
Drewry Hills
· 8,116 sq.ft · 4 Bedrooms · 5 Baths · House
· Equipped kitchen
Drewry Hills · 8,116 sq.ft · 4 Bedrooms · 5 Baths · House · Equipped kitchen
Custom-designed by Carter Skinner and built by John C. Sanders, this timeless estate is ideally positioned in Drewry Hills, backing to the Crabtree Creek Greenway and offering rare privacy just minutes from North Hills. This exceptional home blends timeless architecture with refined, livable elegance on one of Raleigh's most coveted streets. A gracious curved staircase sets the tone upon entry, complemented by exquisite moldings, custom millwork, and thoughtfully designed living spaces throughout. Elegant formal spaces include a dining room with Parisian-inspired ceiling detail and a richly appointed study with mahogany paneling, coffered ceiling, and built-in bookcases. The chef's kitchen is beautifully equipped with Taj Mahal quartzite countertops, custom cabinetry, center island, double ovens, high end energy efficient induction cooktop (also plumbed for gas stove option), large walk-in pantry, and butler's pantry with beverage fridge. A light-filled breakfast room flows seamlessly
USD 5,500,000
Running Cedar Trl
View photo
House · for sale
Request Details
Updated
Running Cedar Trl
Drewry Hills
· 2,077 sq.ft · 2 Baths · House
Drewry Hills · 2,077 sq.ft · 2 Baths · House
This home is in preforeclosure, which means the homeowner is in default (missed payments). Therefore, there could be an opportunity to strike a great deal with the owner and the bank
Request Details
17 Renwick Court
View photo
Townhouse · for sale
USD 389,500
USD 165/sq.ft
17 Renwick Court
Drewry Hills
· 2,347 sq.ft · 4 Bedrooms · 3 Baths · Townhouse
· Office room · Deck · Fireplace · Equipped kitchen
Drewry Hills · 2,347 sq.ft · 4 Bedrooms · 3 Baths · Townhouse · Office room · Deck · Fireplace · Equipped kitchen
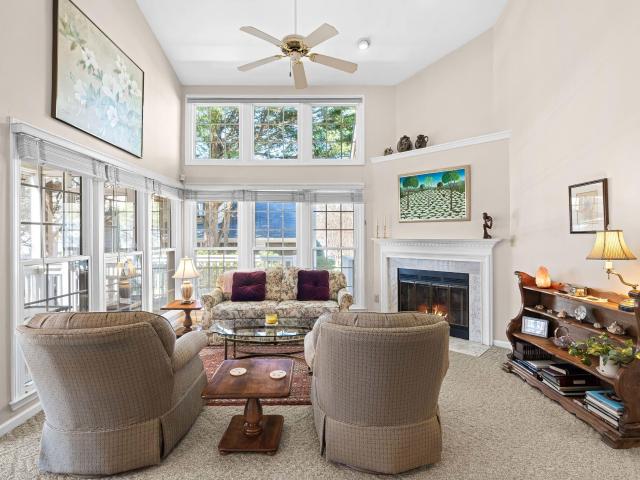
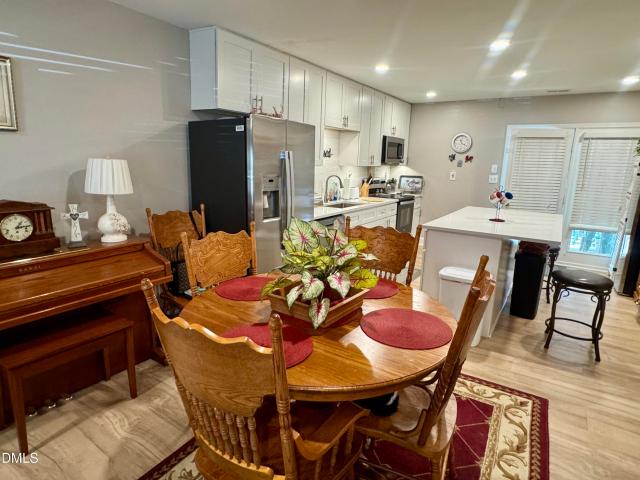
New price and new interior paint! Experience the ease of low-maintenance living in this spacious North Raleigh townhome, thoughtfully designed with room to live, work, and entertain. A main-level primary suite offers comfort and privacy, complete with a well-appointed bath and generous walk-in closet. New price and new interior paint! The light-filled two-story living and dining area creates an inviting sense of scale, anchored by a fireplace with gas logs and seamlessly connecting to outdoor living spaces. Enjoy a screened porch and expansive deck overlooking a peaceful, wooded backdrop, an ideal setting for morning coffee or evening gatherings. The kitchen is designed for both everyday living and casual entertaining, featuring ample workspace, modern appliances, and a sunny breakfast nook. Laundry hook ups are available in the kitchen pantry. Upstairs, a versatile loft provides flexible space for a home office, media room, or additional lounge area, complemented by multiple bedrooms
USD 389,500
8505 Davishire Drive
View photo
House · for sale
USD 1,350,000
USD 307/sq.ft
8505 Davishire Drive
Drewry Hills
· 4,392 sq.ft · 4 Bedrooms · 3 Baths · House
· Garden · Deck · Fireplace
Drewry Hills · 4,392 sq.ft · 4 Bedrooms · 3 Baths · House · Garden · Deck · Fireplace
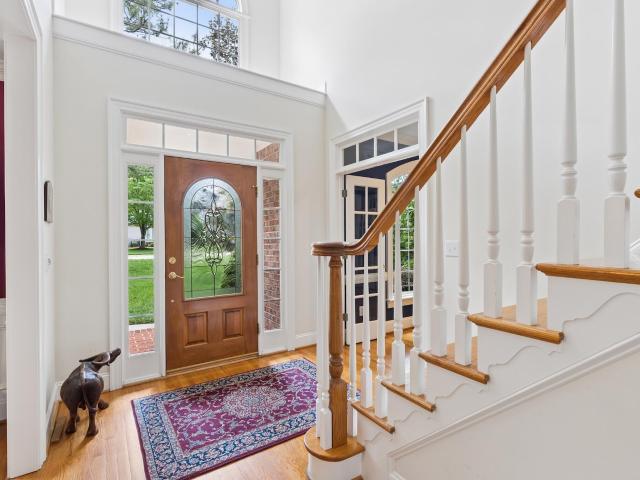
This stately four side brick home is located in the highly coveted Traemoor Manor subdivision in North Raleigh, sitting on a private, fenced. 65 acre wooded lot with beautiful mature landscaping, a flat, usable yard that offers both privacy and curb appeal. A large deck and screened porch extend the living space outdoors, perfect for morning coffee or evening gatherings under the trees. For added charm, the greenway trail runs alongside the property, leading directly to Baileywick Park. Step inside to a dramatic cathedral foyer that sets the tone for the home's scale and craftsmanship, featuring a graceful staircase rising beneath soaring ceilings. The formal dining room impresses with a trey ceiling and rich, sophisticated detail, perfect for hosting. A handsome office with custom built-in bookcases offers a quiet, polished space for working from home. The two story family room is the heart of the home, anchored by a custom stone fireplace so striking it feels like a piece of art. Soa
USD 1,350,000
9004 Armitage Court
View photo
House · for sale
USD 849,000
USD 268/sq.ft
9004 Armitage Court
Drewry Hills
· 3,165 sq.ft · 4 Bedrooms · 2 Baths · House
· Garden · Deck · Fireplace · Parking
Drewry Hills · 3,165 sq.ft · 4 Bedrooms · 2 Baths · House · Garden · Deck · Fireplace · Parking
All eyes on Armitage! Tucked away in Wentworth Park, one of north Raleigh's most sought after neighborhoods, Armitage Ct is the type of street where neighbors settle in and rarely say goodbye. This elegant home has been meticulously maintained, intentionally updated, and proudly sits on a ¼ of an acre lot at the corner of a cul-de-sac accentuated by a gorgeous magnolia tree. With 3,147 square feet to roam, this can't miss listing features 4-bedrooms, 2.5-baths with stunning hardwoods throughout the majority of the home, a spacious bonus room, 2-car garage, and a deck overlooking the fenced in backyard. The first floor flows seamlessly with an open floor plan concept and crown moulding throughout. Stunning french doors blend the ample space between the living room and den which proves ideal for hosting friends or taking time to relax by the wood-burning fireplace. The breakfast nook is situated in front of gorgeous bay windows and illuminated with natural light bringing in all the green
USD 849,000
2204 Hillock Drive
View photo
House · for sale
USD 564,900
USD 296/sq.ft
2204 Hillock Drive
Drewry Hills
· 1,905 sq.ft · 3 Bedrooms · 2 Baths · House
Drewry Hills · 1,905 sq.ft · 3 Bedrooms · 2 Baths · House
Charming split-level home in desirable Birchwood Hills, offering 3 bedrooms and 2.5 bathrooms on a spacious. 34. Acre lot. This classic brick home features a functional, multi-level layout with defined spaces for living, entertaining, and everyday comfort. Hardwood, tile, and carpet flooring throughout. Enjoy the flexibility of multiple living areas and a private, established setting with no HOA. Ideally located close to sought after North Hills area with convenient access to shopping, dining, and major commuter routes
USD 564,900
8116 Greys Landing Way
View photo
House · for sale
USD 1,050,000
USD 258/sq.ft
8116 Greys Landing Way
Drewry Hills
· 4,069 sq.ft · 4 Bedrooms · 3 Baths · House
· Office room · Fireplace · Equipped kitchen · Parking
Drewry Hills · 4,069 sq.ft · 4 Bedrooms · 3 Baths · House · Office room · Fireplace · Equipped kitchen · Parking
Welcome to a home where luxury meets everyday living. From the moment you arrive, it's clear this home is anything but builder grade. Thoughtfully curated with designer finishes and custom touches throughout, it shows like a model while offering warmth and functionality. Step inside to soaring ceilings, rich hardwood floors, abundant natural light, and a stunning family room anchored by a custom built-ins and fireplace. The open-concept design creates the perfect setting for entertaining, while the gourmet kitchen features a large center island, walk-in pantry, beautiful cabinetry, and seamless flow into the spacious dining area. Need a quiet place to work or host guests? The private main-level office is tucked away from the living areas, making it an ideal home office or guest bedroom. The spacious laundry room is conveniently located just off the garage, and the main-level owner's retreat offers a peaceful escape with generous closet space and privacy. Upstairs, you'll find three add
USD 1,050,000
7820 Harbor Dr, Raleigh, NC 27615 | MLS #10149
View photo
House · for sale
USD 890,000
USD 356/sq.ft
7820 Harbor Dr, Raleigh, NC 27615 | MLS #10149
Drewry Hills
· 2,497 sq.ft · 5 Bedrooms · 3 Baths · House
· Gym · Deck · Equipped kitchen
Drewry Hills · 2,497 sq.ft · 5 Bedrooms · 3 Baths · House · Gym · Deck · Equipped kitchen
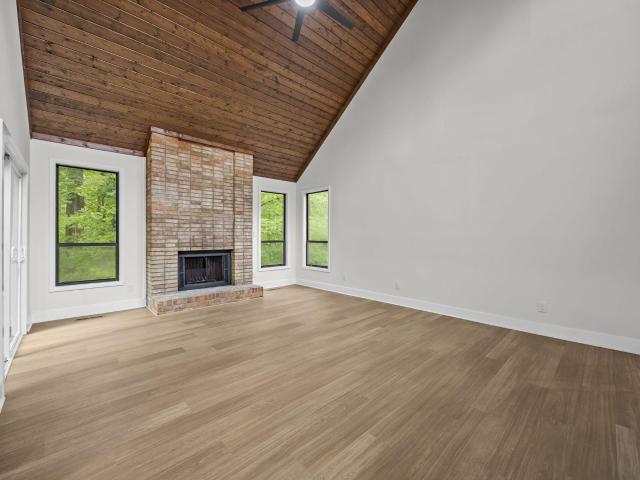
Price Improvement. Completely reimagined Mid-Century Modern inspired home in highly desirable Greystone Village. Tucked into a serene wooded setting in North Raleigh, this renovated 5 bedroom home blends timeless architecture with modern luxury. Features include wide plank LVP flooring, open concept living, new kitchen with oversized island, & modern appliances. Spacious Primary suite offers a spa-inspired bath with walk-in shower, double vanity, smart mirror, walk-in closet. Flexible lower level space ideal for office, gym, media room. Enjoy newly built decking surrounded by mature trees for added privacy. Convenient to shopping, dining, parks, entertainment
USD 890,000
110 Bon Marche Ln, Raleigh, NC 27615 | MLS #10178
View photo
Townhouse · for sale
USD 550,000
USD 226/sq.ft
110 Bon Marche Ln, Raleigh, NC 27615 | MLS #10178
Drewry Hills
· 2,433 sq.ft · 4 Bedrooms · 2 Baths · Townhouse
· Patio · Deck · Fireplace · Parking
Drewry Hills · 2,433 sq.ft · 4 Bedrooms · 2 Baths · Townhouse · Patio · Deck · Fireplace · Parking
Set in the heart of North Raleigh, this end-unit townhome offers the space, comfort, and convenience that make daily living feel effortless. Sunlight pours through a wall of windows in the first-floor primary suite, creating a peaceful retreat complete with a private en-suite bath, dual vanity, separate tub and shower, and walk-in closet. Hardwood floors, granite countertops, stainless steel appliances, and a fireplace bring warmth and style to the main living areas, while wainscot and crown molding add a polished touch to the dining room. Flexible spaces make this home easy to adapt to your needs, including a flex room with closet and a spacious fourth bedroom or bonus room. New roof 2025. Outside, enjoy a private rear deck for quiet mornings or evening gatherings, plus a paverstone front patio and inviting front porch. With a garage and quick access to shopping, dining, I-540, and I-440, this home delivers comfort in a location that keeps you connected
USD 550,000
928 Oak Creek Road
View photo
House · for sale
USD 2,000,000
USD 319/sq.ft
928 Oak Creek Road
Drewry Hills
· 6,265 sq.ft · 4 Bedrooms · 4 Baths · House
· Fireplace · Equipped kitchen · Parking · Swimming pool · Lift
Drewry Hills · 6,265 sq.ft · 4 Bedrooms · 4 Baths · House · Fireplace · Equipped kitchen · Parking · Swimming pool · Lift
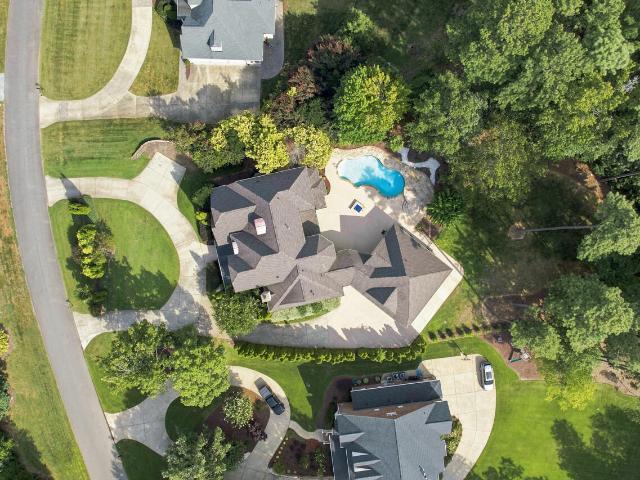
Welcome to 928 Oak Creek Rd, a truly exceptional estate designed for luxury living, entertaining, and multigenerational comfort. This remarkable 4-bedroom home offers 4 full and 2 half baths, a 6-car garage, and an impressive collection of amenities rarely found in one property. The thoughtfully designed floor plan features a spacious primary suite on the main level, while a second primary suite upstairs provides an ideal private retreat or in-law suite. Each additional bedroom is complemented by its own full bath, offering exceptional comfort and privacy for family and guests. An elevator provides convenient access between levels. Entertain in style with a gourmet kitchen featuring granite countertops and a stunning butler's pantry, along with a sophisticated wet bar and dedicated theater room. Three gas fireplaces add warmth and character throughout the home. Outdoor living is equally impressive, centered around a heated, in-ground saltwater pool surrounded by beautifully landscaped
USD 2,000,000
7925 Brown Bark Place
View photo
Townhouse · for sale
USD 289,990
USD 261/sq.ft
7925 Brown Bark Place
Drewry Hills
· 1,109 sq.ft · 2 Bedrooms · 2 Baths · Townhouse
· Patio · Fireplace · Equipped kitchen
Drewry Hills · 1,109 sq.ft · 2 Bedrooms · 2 Baths · Townhouse · Patio · Fireplace · Equipped kitchen
One level living nestled in a beautiful park like setting. Just one step to enter the home and no steps inside. Outstanding N Raleigh location only a short stroll to grocery shopping and restaurants. Great floor plan with generous sized bedrooms and good closet space. Seller did a TON OF UPDATES this past year including, new plumbing and new electrical throughout. All new vanities in bathrooms. All new flooring, interior paint, plus all new kitchen cabinets and countertops. Kitchen gets tons of sunshine and has a huge island, pantry, backsplash and fridge that stays. The fireplace can be wood burning however sellers have installed an electric insert. The exterior of this home was repainted this month. Don't miss the new stainless steel stove, dishwasher and microwave. Or the $6k water system. HOA is painted the exterior this month. Fantastic rear patio that backs to the woods for privacy!
USD 289,990
8146 Upper Lake Drive
View photo
Townhouse · for sale
USD 405,000
USD 200/sq.ft
8146 Upper Lake Drive
Drewry Hills
· 2,024 sq.ft · 2 Bedrooms · 2 Baths · Townhouse
· Patio · Garden · Deck · Fireplace · Equipped kitchen
Drewry Hills · 2,024 sq.ft · 2 Bedrooms · 2 Baths · Townhouse · Patio · Garden · Deck · Fireplace · Equipped kitchen
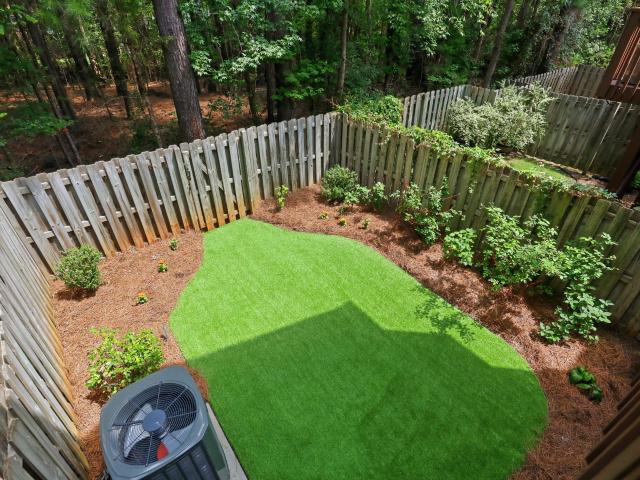
Welcome to 8146 Upper Lake Drive in Allyn's Landing, a 2 bedroom, 2.5 bath townhome conveniently located in North Raleigh with updated finishes, a flexible floor plan, and multiple outdoor living spaces. The entry level features a two-story foyer, versatile bonus room with a gas fireplace and custom mantel, half bath, laundry room, and access to a covered patio and fenced backyard with low-maintenance artificial turf. Hardwood flooring flows throughout the second-floor living and dining areas, complemented by crown molding and chair rail detailing. The updated kitchen features white cabinetry, gold hardware, quartz countertops, subway tile backsplash, stainless steel appliances, a pantry, and a breakfast nook with a coffered ceiling. An adjacent stained-wood deck overlooks the fenced backyard. The second floor offers a spacious primary suite with a vaulted ceiling, separate sitting area, walk-in closet with built-in storage, and ensuite bath with a double vanity. A secondary bedroom an
USD 405,000
1008 Vestavia Woods Drive
View photo
House · for sale
USD 739,000
USD 241/sq.ft
1008 Vestavia Woods Drive
Drewry Hills
· 3,057 sq.ft · 4 Bedrooms · 2 Baths · House
· Equipped kitchen · Cellar
Drewry Hills · 3,057 sq.ft · 4 Bedrooms · 2 Baths · House · Equipped kitchen · Cellar
Welcome to 1008 Vestavia Woods, where one of North Raleigh's most appealing qualities begins before you ever step inside—the trees. Set beneath a mature canopy in an established neighborhood, this home feels connected to Raleigh's character while keeping much of the city within easy reach. Inside, the home has been thoughtfully updated and beautifully maintained, creating a move-in-ready opportunity that lets you simply settle in and enjoy it. The floor plan starts with comfortable everyday living spaces and continues to expand as you move through the home, offering flexibility for work, entertaining, hobbies and the way life changes over time. The main living areas feel warm and inviting with views that keep the wooded setting present indoors. The kitchen connects naturally to the surrounding living spaces, while multiple areas to gather—or find a little separation—make the home equally comfortable for a quiet evening or a house full of friends. And then there is the finished basement
USD 739,000
1901 Hillock Drive
View photo
House · for sale
USD 715,000
USD 283/sq.ft
1901 Hillock Drive
Drewry Hills
· 2,519 sq.ft · 4 Bedrooms · 3 Baths · House
· Office room · Equipped kitchen · Cellar
Drewry Hills · 2,519 sq.ft · 4 Bedrooms · 3 Baths · House · Office room · Equipped kitchen · Cellar
Prime North Hills location! Rarely does a home offer this combination of location, versatility, and value. Situated on a spacious corner lot, this beautifully updated home features a renovated kitchen with granite countertops, stainless steel appliances, hardwood floors throughout the main level, and formal living and dining rooms designed for both everyday living and entertaining. The fully finished walkout basement adds incredible flexibility with its own private entrance, bedroom, full bath, living area, and kitchenette. Perfect for multigenerational living, extended guests, a private home office, recreation space, or whatever best fits your lifestyle, this thoughtfully designed lower level offers endless possibilities. Enjoy additional storage and an unbeatable location just minutes from North Hills, Crabtree Valley Mall, I-440, premier shopping, dining, parks, and entertainment. Located in the desirable Birchwood school district, this is a rare opportunity to own a home that truly
USD 715,000
813 Vestavia Woods Dr, Raleigh, NC 27615 | MLS #10171
View photo
House · for sale
USD 699,000
USD 196/sq.ft
813 Vestavia Woods Dr, Raleigh, NC 27615 | MLS #10171
Drewry Hills
· 3,552 sq.ft · 4 Bedrooms · 5 Baths · House
· Fireplace · Equipped kitchen · Cellar
Drewry Hills · 3,552 sq.ft · 4 Bedrooms · 5 Baths · House · Fireplace · Equipped kitchen · Cellar
Location. Location. Location! Priced to Sell at $699,000! Your Private Retreat in Sought-After Vestavia Woods Beautifully landscaped, wooded 0.40-acre homesite in one of North Raleigh's most established and desirable neighborhoods, this beautifully maintained 4-bedroom, 4.5-bath home offers 3,559 square feet of move-in-ready living — including a fully finished basement — and a rare layout buyers love: dual primary suites, one on each level. Step inside to a dramatic two-story family room anchored by soaring cathedral ceilings, custom built-in bookcases, a gas-log fireplace, and newly refinished hardwood floors. The updated kitchen — granite counters, new stainless steel appliances — flows effortlessly into a sunlit breakfast room and a dining room made for hosting. The main-level primary has a spacious walk-in closet, and a large bath with dual vanities, a soaking tub, and separate shower. Upstairs, a second primary suite offers flexibility for multigenerational living, guests, or a pr
USD 699,000
Beacon Crest Way
View photo
House · for sale
Request Details
New
Beacon Crest Way
Drewry Hills
· 1,292 sq.ft · 3 Bedrooms · 2 Baths · House
Drewry Hills · 1,292 sq.ft · 3 Bedrooms · 2 Baths · House
This home is in preforeclosure, which means the homeowner is in default (missed payments). Therefore, there could be an opportunity to strike a great deal with the owner and the bank
Request Details
Kelley Ct
View photo
House · for sale
Request Details
New
Kelley Ct
Drewry Hills
· 926 sq.ft · 1 Bath · House
Drewry Hills · 926 sq.ft · 1 Bath · House
This home is in preforeclosure, which means the homeowner is in default (missed payments). Therefore, there could be an opportunity to strike a great deal with the owner and the bank
Request Details
Coxindale Dr
View photo
House · for sale
Request Details
New
Coxindale Dr
Drewry Hills
· 1,981 sq.ft · 2 Baths · House
Drewry Hills · 1,981 sq.ft · 2 Baths · House
This home is in preforeclosure, which means the homeowner is in default (missed payments). Therefore, there could be an opportunity to strike a great deal with the owner and the bank
Request Details
Turtle Point Dr
View photo
House · for sale
Request Details
New
Turtle Point Dr
Drewry Hills
· 1,216 sq.ft · 2 Baths · House
Drewry Hills · 1,216 sq.ft · 2 Baths · House
This home is in preforeclosure, which means the homeowner is in default (missed payments). Therefore, there could be an opportunity to strike a great deal with the owner and the bank
Request Details
Cross Link Rd
View photo
House · for sale
USD 415,000
USD 148/sq.ft
Updated
Cross Link Rd
Drewry Hills
· 2,799 sq.ft · 3 Bedrooms · 2 Baths · House
Drewry Hills · 2,799 sq.ft · 3 Bedrooms · 2 Baths · House
This is a Real Estate-Owned (REO)/post-foreclosure home owned or managed by a bank. All offers are considered; however, the highest and best will most likely be accepted
USD 415,000
Morningside Dr
View photo
House · for sale
Request Details
Updated
Morningside Dr
Drewry Hills
· 1,206 sq.ft · 2 Baths · House
Drewry Hills · 1,206 sq.ft · 2 Baths · House
This home is in preforeclosure, which means the homeowner is in default (missed payments). Therefore, there could be an opportunity to strike a great deal with the owner and the bank
Request Details
Woodsborough Pl
View photo
House · for sale
Request Details
Updated
Woodsborough Pl
Drewry Hills
· 2,207 sq.ft · 3 Baths · House
Drewry Hills · 2,207 sq.ft · 3 Baths · House
This home is in preforeclosure, which means the homeowner is in default (missed payments). Therefore, there could be an opportunity to strike a great deal with the owner and the bank
Request Details
Oakside Ct
View photo
House · for sale
Request Details
Updated
Oakside Ct
Drewry Hills
· 1,389 sq.ft · 2 Baths · House
Drewry Hills · 1,389 sq.ft · 2 Baths · House
This home is in preforeclosure, which means the homeowner is in default (missed payments). Therefore, there could be an opportunity to strike a great deal with the owner and the bank
Request Details

Get email alerts

Don't miss out: be the first to know about new properties

The alert was correctly created

On subscribing you accept the conditions of use and the privacy policy
Alert
Receive new ads in your inbox
Save this search
Receive alerts for new listings

We'll send you an email when we have new properties for: "Houses for sale in Drewry Hills"

The alert was correctly created

Pinecrest, Raleigh city Raleigh township Wake County North Carolina
North Raleigh
Get email alerts and be the first to see new listings
Required field
On subscribing I accept the terms of the privacy policy
Perfect! You'll soon start receiving new listings via email
Alert
Receive an email when we have new ads for Houses for sale in Drewry Hills
Save this search
Filters

Bedrooms

Size (sq.ft)

sq.ft
sq.ft

Price

USD
USD

Property type

Bathrooms

Clear all filters
Receive notifications when new entries are published.