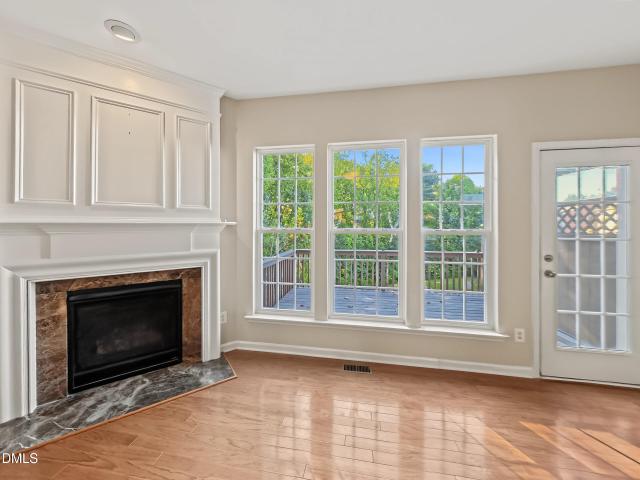
690 houses for sale in Drewry Hills

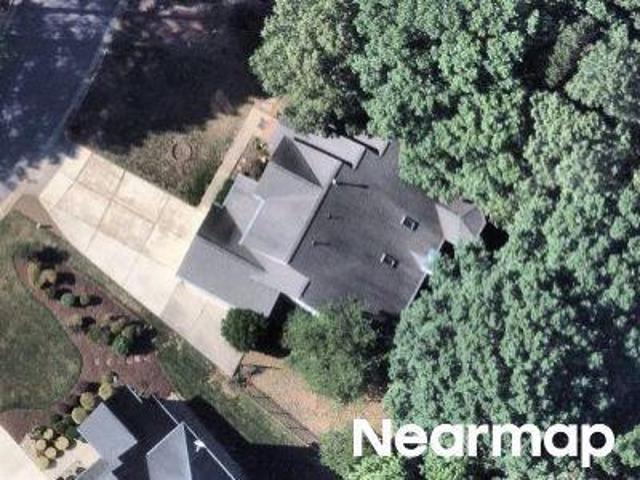
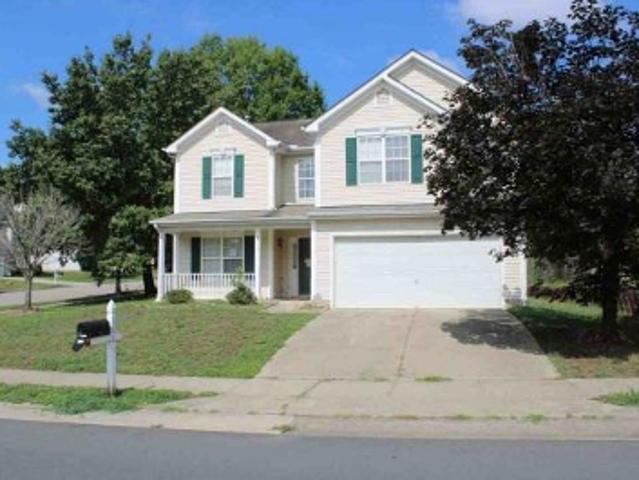
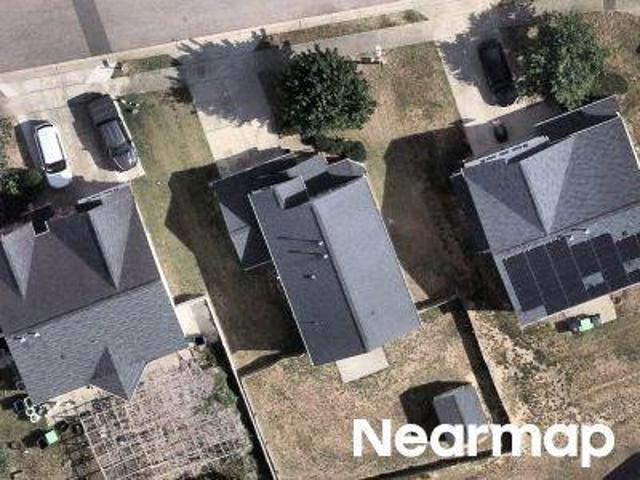
Cardinal Grove Blvd
View photo
House · for sale
Request Details
Updated
Cardinal Grove Blvd
Drewry Hills
· 3,229 sq.ft · 3 Baths · House
Drewry Hills · 3,229 sq.ft · 3 Baths · House
This home is in preforeclosure, which means the homeowner is in default (missed payments). Therefore, there could be an opportunity to strike a great deal with the owner and the bank
Request Details
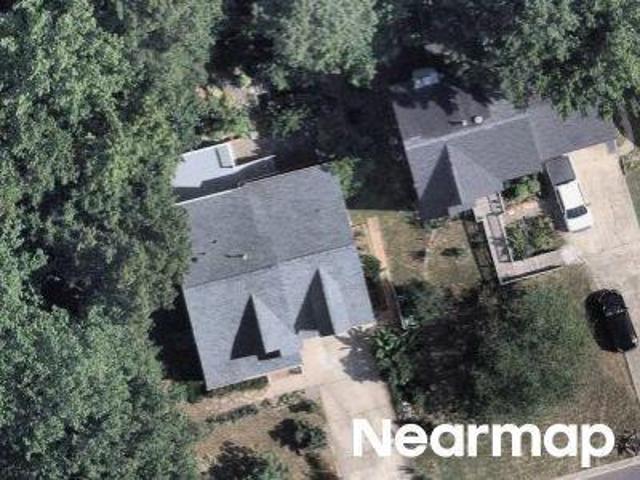
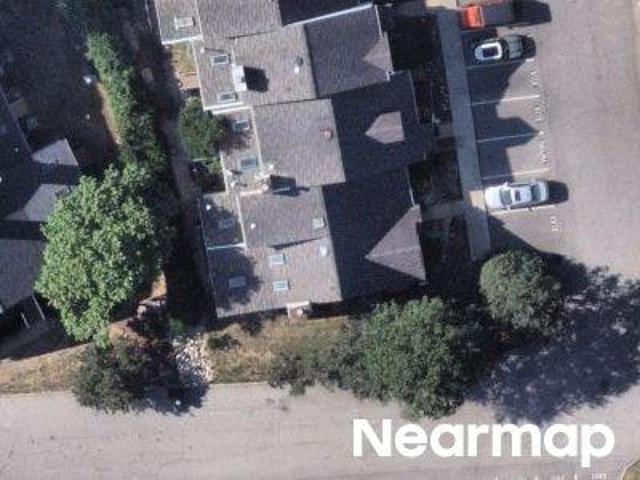
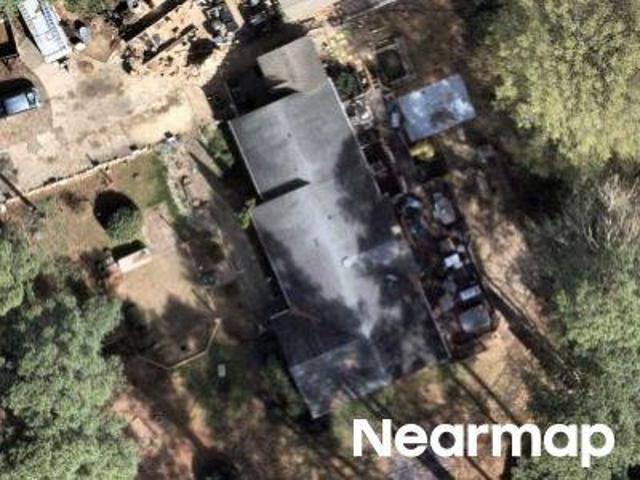
Glenrock Cir
View photo
House · for sale
Request Details
Updated
Glenrock Cir
Drewry Hills
· 3,122 sq.ft · House
Drewry Hills · 3,122 sq.ft · House
This home is in preforeclosure, which means the homeowner is in default (missed payments). Therefore, there could be an opportunity to strike a great deal with the owner and the bank
Request Details
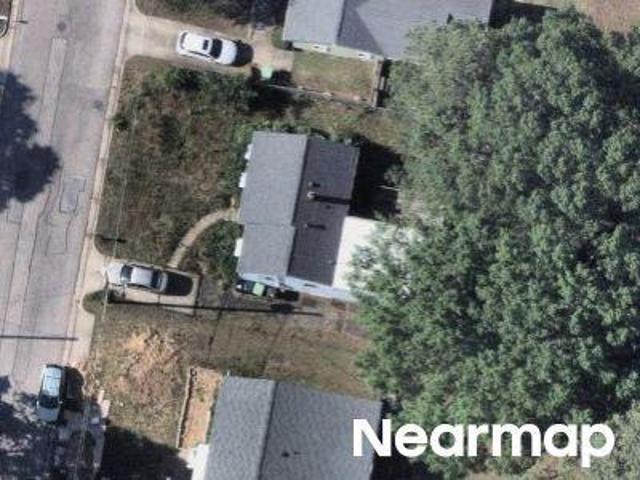
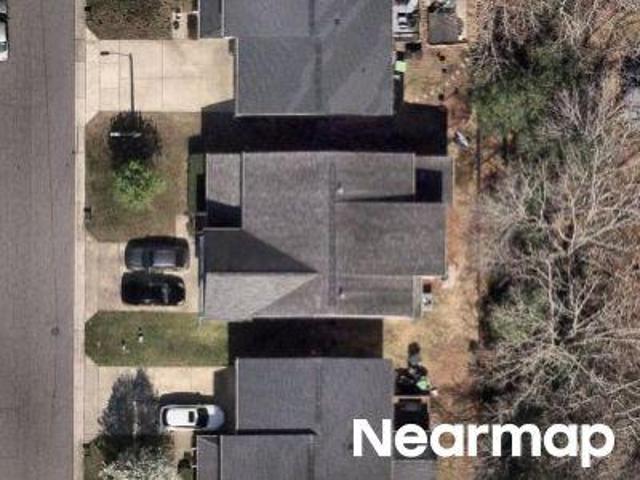
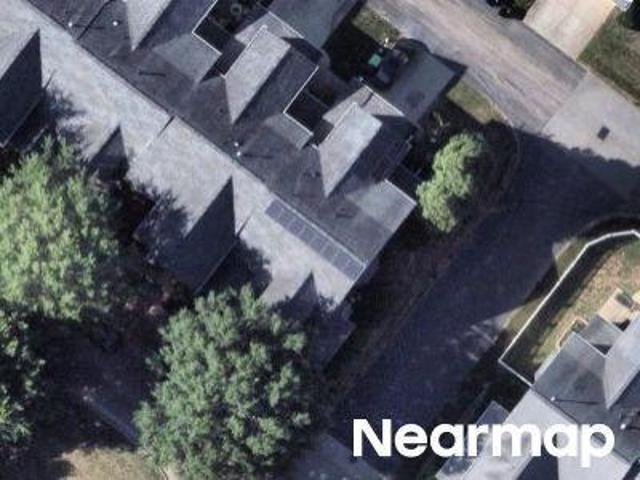
Royal Troon Dr
View photo
House · for sale
Request Details
Updated
Royal Troon Dr
Drewry Hills
· 2,400 sq.ft · 2 Baths · House
Drewry Hills · 2,400 sq.ft · 2 Baths · House
This is a Real Estate-Owned (REO)/post-foreclosure home owned or managed by a bank. All offers are considered; however, the highest and best will most likely be accepted
Request Details
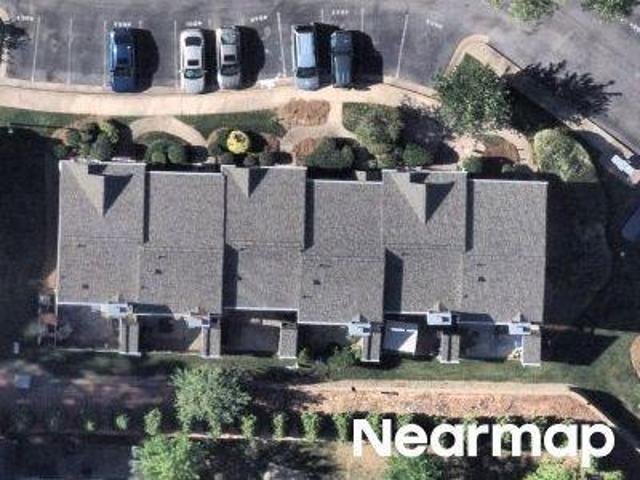
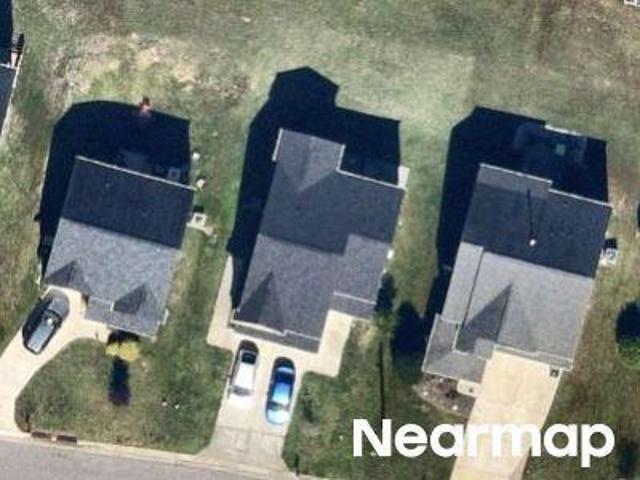
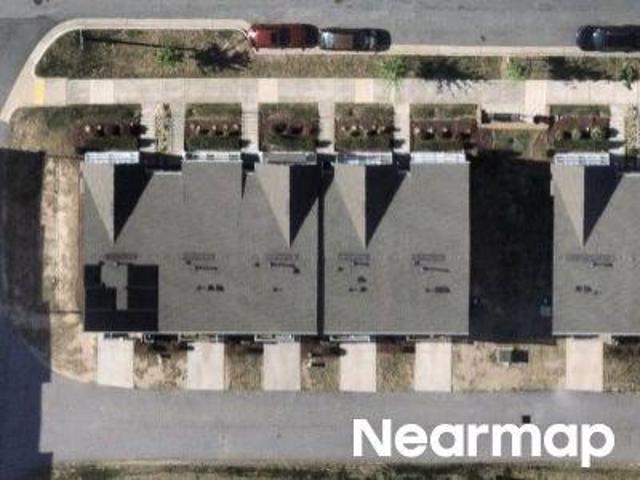
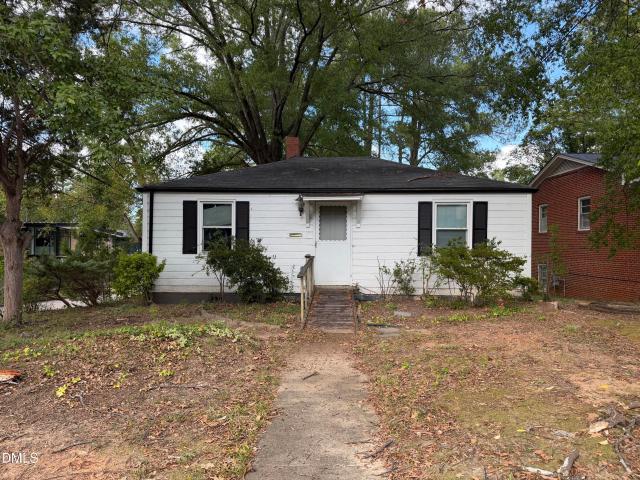
Layden St
View photo
House · for sale
Request Details
Updated
Layden St
Drewry Hills
· 1,152 sq.ft · 1 Bath · House
Drewry Hills · 1,152 sq.ft · 1 Bath · House
This is a Real Estate-Owned (REO)/post-foreclosure home owned or managed by a bank. All offers are considered; however, the highest and best will most likely be accepted
Request Details
Pine Trace Dr
View photo
Townhouse · for sale
USD 239,900
USD 176/sq.ft
Updated
Pine Trace Dr
Drewry Hills
· 1,356 sq.ft · 3 Bedrooms · 2 Baths · Townhouse
Drewry Hills · 1,356 sq.ft · 3 Bedrooms · 2 Baths · Townhouse
This is a Real Estate-Owned (REO)/post-foreclosure home owned or managed by a bank. All offers are considered; however, the highest and best will most likely be accepted
USD 239,900
Penncross Dr
View photo
House · for sale
Request Details
Updated
Penncross Dr
Drewry Hills
· 1,679 sq.ft · 3 Bedrooms · 3 Baths · House
Drewry Hills · 1,679 sq.ft · 3 Bedrooms · 3 Baths · House
This home is in preforeclosure, which means the homeowner is in default (missed payments). Therefore, there could be an opportunity to strike a great deal with the owner and the bank
Request Details
Trailridge Ct
View photo
House · for sale
Request Details
Updated
Trailridge Ct
Drewry Hills
· 1,755 sq.ft · 2 Baths · House
Drewry Hills · 1,755 sq.ft · 2 Baths · House
This home is in preforeclosure, which means the homeowner is in default (missed payments). Therefore, there could be an opportunity to strike a great deal with the owner and the bank
Request Details
Glenmorgan Ln
View photo
House · for sale
Request Details
Updated
Glenmorgan Ln
Drewry Hills
· 3,509 sq.ft · 2 Baths · House
Drewry Hills · 3,509 sq.ft · 2 Baths · House
This is a Real Estate-Owned (REO)/post-foreclosure home owned or managed by a bank. All offers are considered; however, the highest and best will most likely be accepted
Request Details
Carolina Cherry Dr
View photo
House · for sale
Request Details
Updated
Carolina Cherry Dr
Drewry Hills
· 2,067 sq.ft · 2 Baths · House
Drewry Hills · 2,067 sq.ft · 2 Baths · House
This home is in preforeclosure, which means the homeowner is in default (missed payments). Therefore, there could be an opportunity to strike a great deal with the owner and the bank
Request Details
Flowing Dr
View photo
House · for sale
Request Details
Updated
Flowing Dr
Drewry Hills
· 2,013 sq.ft · 2 Baths · House
Drewry Hills · 2,013 sq.ft · 2 Baths · House
This is a Real Estate-Owned (REO)/post-foreclosure home owned or managed by a bank. All offers are considered; however, the highest and best will most likely be accepted
Request Details
Leesville Rd
View photo
House · for sale
Request Details
Updated
Leesville Rd
Drewry Hills
· 2,250 sq.ft · 2 Baths · House
Drewry Hills · 2,250 sq.ft · 2 Baths · House
This is a Real Estate-Owned (REO)/post-foreclosure home owned or managed by a bank. All offers are considered; however, the highest and best will most likely be accepted
Request Details
Democracy St
View photo
House · for sale
Request Details
Updated
Democracy St
Drewry Hills
· 2,239 sq.ft · 2 Baths · House
Drewry Hills · 2,239 sq.ft · 2 Baths · House
This is a Real Estate-Owned (REO)/post-foreclosure home owned or managed by a bank. All offers are considered; however, the highest and best will most likely be accepted
Request Details
Beardall St
View photo
House · for sale
Request Details
Updated
Beardall St
Drewry Hills
· House
Drewry Hills · House
This is a Real Estate-Owned (REO)/post-foreclosure home owned or managed by a bank. All offers are considered; however, the highest and best will most likely be accepted
Request Details
Ventana Ln
View photo
House · for sale
Request Details
Updated
Ventana Ln
Drewry Hills
· 1,012 sq.ft · 2 Baths · House
Drewry Hills · 1,012 sq.ft · 2 Baths · House
This home is in preforeclosure, which means the homeowner is in default (missed payments). Therefore, there could be an opportunity to strike a great deal with the owner and the bank
Request Details
Tenderfoot Trl
View photo
House · for sale
Request Details
Updated
Tenderfoot Trl
Drewry Hills
· 2,454 sq.ft · 2 Baths · House
Drewry Hills · 2,454 sq.ft · 2 Baths · House
This home is in preforeclosure, which means the homeowner is in default (missed payments). Therefore, there could be an opportunity to strike a great deal with the owner and the bank
Request Details
412 Emerson Drive
View photo
House · for sale
USD 350,000
USD 225/sq.ft
New
412 Emerson Drive
Drewry Hills
· 1,550 sq.ft · 3 Bedrooms · 2 Baths · House
· Patio · Fireplace · Equipped kitchen
Drewry Hills · 1,550 sq.ft · 3 Bedrooms · 2 Baths · House · Patio · Fireplace · Equipped kitchen
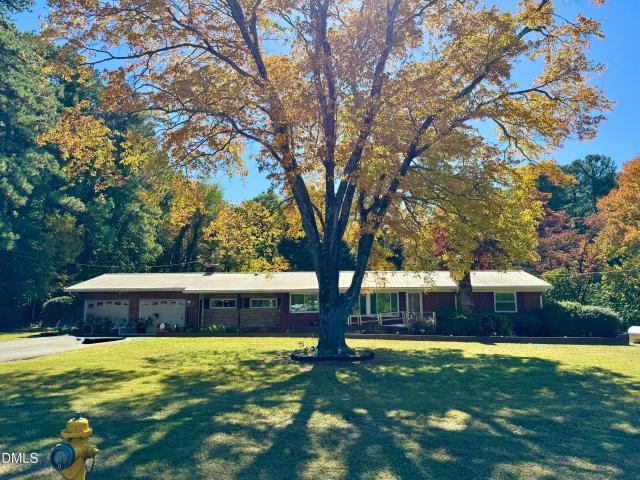
Versatile brick ranch on large corner lot in quiet and convenient North Glen, less than a mile from North Hills. 2019 remodel opened up the kitchen, living and dining areas. Huge island with beautiful quartz top showered with natural light from skylights above. Nice upgraded appliances including gas range with vented hood. Masonry fireplace with gas logs, hardwood floors throughout and remodeled tile baths. Whole house fan. Awesome 20x10 insulated and customized PORTABLE workshop. Large patio enclosed with fencing. Be aware that Wake Co. Has incorrect lot size. Should be. 37 acres. Map is also incorrect. Adjoining property is also listed incorrectly by Wake Co. For 304 Glen Valley. It should be. 37 acres but shows. 33 and incorrect map
USD 350,000
709 Runnymede Road
View photo
House · for sale
USD 1,475,000
USD 321/sq.ft
New
709 Runnymede Road
Drewry Hills
· 4,585 sq.ft · 4 Bedrooms · 4 Baths · House
· Garden · Deck · Fireplace · Equipped kitchen · Cellar
Drewry Hills · 4,585 sq.ft · 4 Bedrooms · 4 Baths · House · Garden · Deck · Fireplace · Equipped kitchen · Cellar
Exceptional opportunity to live in one of the premiere Inside the Beltline locations of Raleigh. Featuring a floorplan with main floor and second floor primary bedroom options and a large basement with unlimited potential. With endless curb appeal, the initial draw is the idyllic covered brick front porch overlooking the mature landscaped yard. Two story foyer sets the tone as you enter the home. Stunning hardwood floors throughout the main level. Freshly refinished. Stately trim work and moldings. Large dining room with flowing natural light through the picture window. Family room featuring fireplace, built-ins, opens to the back deck. Kitchen with stainless appliances, impressive storage options, butler's pantry with additional sink, granite countertops, tile backsplash and island. First floor suite has large walk-in closet, garden tub and separate shower, expansive double vanity. Upstairs you'll find three spacious bedrooms and laundry room. Basement has full bathroom and two living
USD 1,475,000
414 S Boylan Avenue
View photo
House · for sale
USD 844,000
USD 380/sq.ft
New
414 S Boylan Avenue
Drewry Hills
· 2,217 sq.ft · 4 Bedrooms · 2 Baths · House
· Patio · Garden
Drewry Hills · 2,217 sq.ft · 4 Bedrooms · 2 Baths · House · Patio · Garden
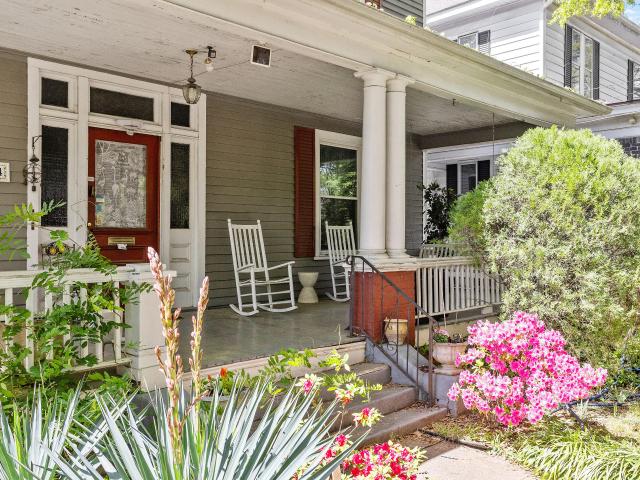
Built in 1908 and set within Raleigh's beloved Boylan Heights Historic District, 414 S. Boylan Avenue presents a rare opportunity to own one of the neighborhood's original homes. Rich with history and architectural character, its soaring ceilings, original hardwood floors, gracious front porch, and timeless craftsmanship provide the foundation for a home uniquely your own. Outside, an unusually deep backyard creates a private retreat rarely found this close to downtown. A flower-filled garden, brick patio, charming walkway, gazebo, and rear alley access provide both immediate enjoyment and future possibilities, whether your vision is to expand outdoor living or to further cultivate the gardens. Established beginning in 1907, Boylan Heights was one of Raleigh's earliest planned suburban neighborhoods and was added to the National Register of Historic Places in 1985. More than a century later, its tree-lined streets, architecturally significant homes, welcoming front porches, and strong
USD 844,000
5322 Echo Ridge Road
View photo
Townhouse · for sale
USD 399,999
USD 211/sq.ft
New
5322 Echo Ridge Road
Drewry Hills
· 1,894 sq.ft · 3 Bedrooms · 3 Baths · Townhouse
· Patio · Garden · Deck · Fireplace · Equipped kitchen · Parking
Drewry Hills · 1,894 sq.ft · 3 Bedrooms · 3 Baths · Townhouse · Patio · Garden · Deck · Fireplace · Equipped kitchen · Parking
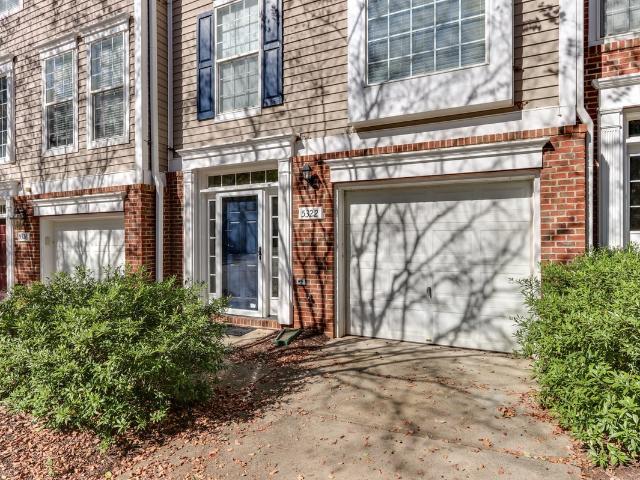
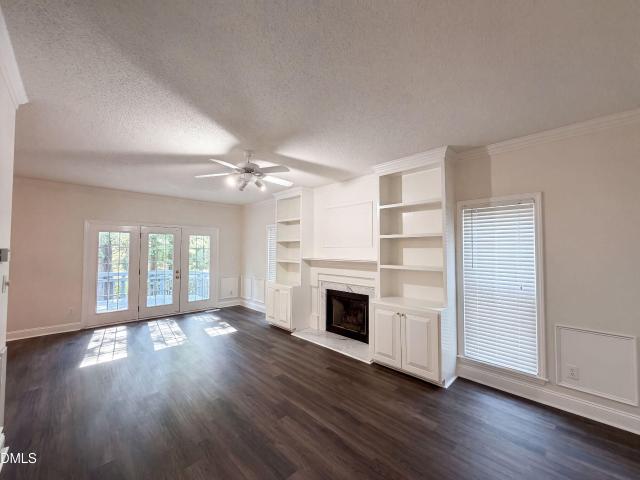
Spacious 3 Bedroom Townhouse Backing to Umstead State Park! Discover the perfect blend of space, flexibility, and privacy in this unique 3 bedroom, 3 bath townhouse with a one-car garage, located in the sought-after York, Oberlin, and Broughton school districts! Thoughtfully designed across three levels, this home offers an ideal layout for a variety of living arrangements. The main level features a private bedroom with a full bath and cozy fireplace, along with its own private laundry room. On the second floor, enjoy a spacious family room that opens to an eat-in kitchen, complete with a second washer and dryer for added convenience. The third floor offers two additional oversized bedrooms, each with its own bath. One bathroom features a large garden tub and double vanity, creating a relaxing retreat. Enjoy the outdoors from either the private patio off the main-level bedroom or the second-floor deck off the kitchen. The peaceful backyard backs directly to Umstead State Park, offering
USD 399,999
6113 Remington Lake Drive
View photo
House · for sale
USD 395,000
USD 169/sq.ft
New
6113 Remington Lake Drive
Drewry Hills
· 2,325 sq.ft · 4 Bedrooms · 2 Baths · House
· Deck · Fireplace · Equipped kitchen · Parking
Drewry Hills · 2,325 sq.ft · 4 Bedrooms · 2 Baths · House · Deck · Fireplace · Equipped kitchen · Parking
6113 Remington Lake Dr is a two-story Raleigh home with a functional layout and comfortable living spaces throughout. The kitchen features a center island and stainless steel appliances, creating a well-equipped space for cooking and entertaining. A fireplace anchors the main living area, adding warmth and ambiance to the central gathering space. The primary bedroom includes a spacious walk-in closet for convenient storage and organization, while the primary bathroom features double sinks alongside a separate tub and shower for everyday convenience. A deck extends the living space outdoors, creating ample room for relaxation and entertaining. A two-car garage completes this well-maintained residence with practical amenities and comfortable living spaces throughout every room. FHA Eligibility 09/17/2026
USD 395,000
11809 Strickland Road
View photo
House · for sale
USD 849,900
USD 426/sq.ft
New
11809 Strickland Road
Drewry Hills
· 1,991 sq.ft · 2 Bedrooms · 1 Bath · House
· Parking · Cellar
Drewry Hills · 1,991 sq.ft · 2 Bedrooms · 1 Bath · House · Parking · Cellar
Attention builders, developers & investors! Exceptional 1.88-acre development opportunity in northwest raleigh! *. Explore the potential for a FOUR-LOT RESIDENTIAL SUBDIVISION on this desirable Strickland Road property. Significant preliminary planning work has already been completed, including a professionally prepared conceptual four-lot subdivision plan, property survey, engineering involvement, and discussions with City of Raleigh staff. The City has provided development criteria and feedback regarding the proposed subdivision. A unique opportunity to evaluate a residential infill project with valuable preliminary due diligence already undertaken. Conceptual subdivision plan and supporting information available for review. The property currently includes a 2-bedroom ranch with basement and two-car garage, providing an alternative opportunity for renovation or continued residential use. *prime location, generous acreage & exciting development potential! *. Property offered as one pa
USD 849,900
2316 Bedford Avenue
View photo
House · for sale
USD 549,000
USD 698/sq.ft
2316 Bedford Avenue
Drewry Hills
· 786 sq.ft · 2 Bedrooms · 1 Bath · House
· Parking
Drewry Hills · 786 sq.ft · 2 Bedrooms · 1 Bath · House · Parking
Inside-the-Beltline opportunity in Raleigh's highly desirable Village District! Located within the Historic Oberlin Village Overlay District, this property offers a unique combination of location, history, neighborhood character, and investment potential. Situated on a level 0.13-acre lot along an established, tree-lined street, this property is just moments from the shopping, dining, and conveniences of the Village District, with easy access to NC State University, downtown Raleigh, Glenwood South, and major thoroughfares. The existing 2-bedroom, 1-bath bungalow offers approximately 786 square feet of living space, hardwood flooring, a covered front porch, detached two-car carport, and additional storage. The home presents an opportunity for a thoughtful renovation, continued rental use, or exploration of other possibilities consistent with applicable zoning and historic preservation requirements. Whether you're seeking a charming home to personalize, an investment opportunity, or a p
USD 549,000
3717 Williamsborough Court
View photo
House · for sale
USD 8,500,000
USD 990/sq.ft
3717 Williamsborough Court
Drewry Hills
· 8,579 sq.ft · 6 Bedrooms · 6 Baths · House
Drewry Hills · 8,579 sq.ft · 6 Bedrooms · 6 Baths · House
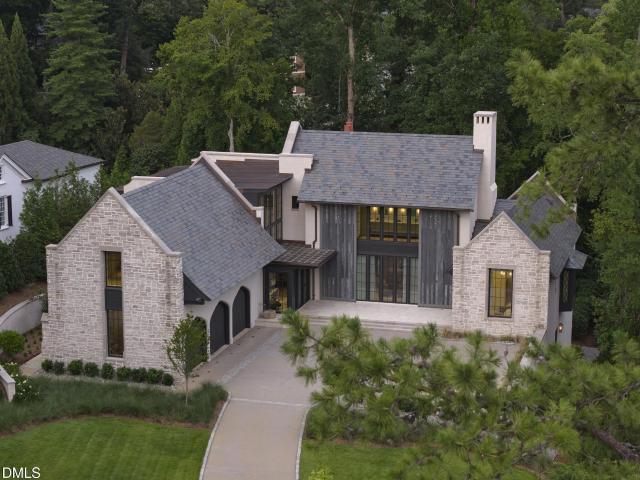
Twenty-foot Douglas fir barn doors stand open across the front, as a house does when expecting company. Behind them, two stories of glass catch the evening and hold the last of the light for whoever's at home. Stone, slate, and copper signal materials chosen for their character and trusted to age with grace. The front door tucks into a corner full of windows, waiting for your knock. Step inside, and the house whispers who dreamed it. Jeffrey Dungan, the sought-after architect whose work rises from the coast of Nova Scotia to Colorado ranch country and the Gulf shore at Alys Beach. His hand shows in the layered sightlines, the nooks, the small windows set into the roofline like kept secrets, the way one room gives way to the next. The house carries itself like an English country manor that has stood for centuries and means to stand for generations more. It's quiet in a way you feel before you can name it. Six-inch walls swallow noise. Cast-iron pipes run hushed. Heavy wood doors give ea
USD 8,500,000
2708 Cartier Drive
View photo
House · for sale
USD 700,000
USD 299/sq.ft
2708 Cartier Drive
Drewry Hills
· 2,336 sq.ft · 4 Bedrooms · 2 Baths · House
· Patio · Deck · Equipped kitchen
Drewry Hills · 2,336 sq.ft · 4 Bedrooms · 2 Baths · House · Patio · Deck · Equipped kitchen
Welcome to 2708 Cartier Drive in Raleigh's established Budleigh neighborhood! Situated on a wooded. 30-acre lot inside the Beltline, this 4-bedroom, 2-bath home offers 2,341 square feet and an exciting opportunity for buyers ready to bring their vision to life. Filled with retro charm and possibilities, this two-level home is ready for thoughtful updates and a fresh new look. One of its most appealing features is the similar layout on both levels, each offering two bedrooms and a full bath. With existing plumbing and a range outlet for a kitchen on the lower level, the floor plan presents possibilities for multigenerational living or potential conversion into two separate living units, subject to applicable zoning, permits, and approvals. Additional features include a deck, and patio. The location is hard to beat! Just approximately 10 minutes from Downtown Raleigh, with convenient access to the Village District, North Hills, Crabtree Valley Mall, Glenwood Avenue, Wade Avenue, and I-44
USD 700,000
2012 Glenwood Avenue
View photo
House · for sale
USD 1,100,000
USD 392/sq.ft
2012 Glenwood Avenue
Drewry Hills
· 2,799 sq.ft · 5 Bedrooms · 3 Baths · House
· Fireplace · Equipped kitchen
Drewry Hills · 2,799 sq.ft · 5 Bedrooms · 3 Baths · House · Fireplace · Equipped kitchen
Move-in ready in Hayes Barton, walkable to Five Points with main-level primary living, a second primary suite upstairs, great screen porch, and the big-ticket updates already done. All the character and charm of an older home with 10-ft ceilings on the main level and 9-ft ceilings above, but with major updates like a new roof (2026), new upstairs HVAC (2025), refinished hardwoods on both floors. No carpet in the house, and fresh paint throughout. This 5 bedroom home features a welcoming grand foyer from the large, private slate front porch. The living room features 2 walls of windows, a gas fireplace, custom built-ins, and direct access to an oversized screened porch. The dining room opens to a kitchen with granite counters, tile backsplash, stainless appliances. New oven 2025, under-cabinet lighting, and an eat-in area. A spacious mudroom off the driveway handles laundry (washer and dryer convey) and pantry storage. The main-level primary suite has an updated bath with a walk-in tiled
USD 1,100,000
301 Bickett Boulevard
View photo
House · for sale
USD 1,315,000
USD 511/sq.ft
301 Bickett Boulevard
Drewry Hills
· 2,573 sq.ft · 4 Bedrooms · 3 Baths · House
· Deck · Equipped kitchen
Drewry Hills · 2,573 sq.ft · 4 Bedrooms · 3 Baths · House · Deck · Equipped kitchen
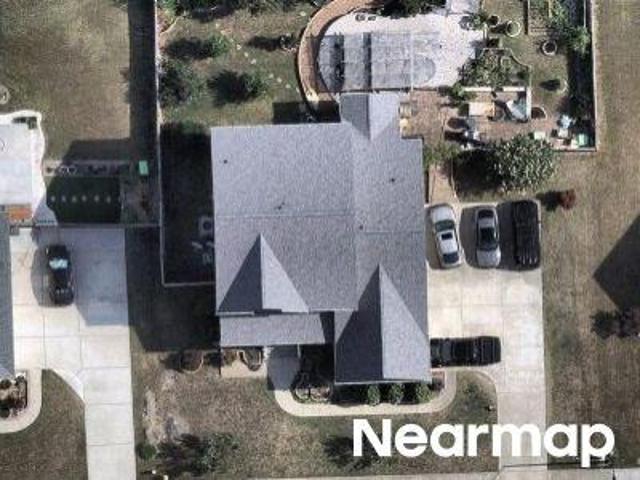
Welcome to 301 Bickett Blvd, part of Roanoke Row-an exclusive collection of four distinct modern single-family homes designed for elevated, low-maintenance living near Five Points and Roanoke Park. Striking architecture, oversized windows, multiple decks and porches, and flexible living spaces create a home designed around the way you actually live. Entertain, work from home, host guests, or simply enjoy having space that adapts with you. The main level centers around a chef-inspired kitchen featuring custom walnut cabinetry, quartz countertops, an oversized island, and a premium KitchenAid appliance package with a 36-inch gas range. Site-finished white oak floors, curated lighting, and elevated fixtures add warmth to the home's clean, contemporary design. Upstairs, private bedroom suites include a spacious primary retreat with a spa-inspired bath, walnut double vanity, quartz surfaces, and designer tile. The lower-level suite with full bath adds even more flexibility for guests, a hom
USD 1,315,000
5716 N Hills Drive
View photo
House · for sale
USD 46,900,000
USD 29,239/sq.ft
5716 N Hills Drive
Drewry Hills
· 1,604 sq.ft · 3 Bedrooms · 2 Baths · House
· Equipped kitchen
Drewry Hills · 1,604 sq.ft · 3 Bedrooms · 2 Baths · House · Equipped kitchen
Fully renovated and move in ready in a prime North Raleigh location! This beautifully updated 3 bedroom, 2.5 bath home offers a fresh, modern interior with thoughtful improvements throughout. The renovated kitchen features new cabinetry, appliances and finishes, while the updated bathrooms offer new vanities, fixtures, showers and glass doors. New flooring and fresh paint create a clean, cohesive feel throughout the home. Extensive improvements include a new roof and HVAC, The spacious lot offers plenty of outdoor potential, while the convenient location puts you just minutes from North Hills, shopping, dining, parks and major roadways. A must-see opportunity in one of Raleigh's highly sought after areas!
USD 46,900,000
1209 Harp Street
View photo
House · for sale
USD 899,000
USD 355/sq.ft
1209 Harp Street
Drewry Hills
· 2,530 sq.ft · 4 Bedrooms · 3 Baths · House
Drewry Hills · 2,530 sq.ft · 4 Bedrooms · 3 Baths · House
Magine tree lined streets, neighborhood restaurants and coffee shops just a stroll from your front door, with the energy of Downtown Raleigh only minutes away. At 1209 Harp Street, enjoy the charm of Village at Pilot Mill in Raleigh's beloved Mordecai neighborhood, where beautiful residential streets meet the excitement of city living. Walk to the restaurants and local favorites along Person Street, explore the shops and dining at Seaboard Station, or enjoy nearby parks and green spaces before returning to your own private retreat. This beautifully updated detached home offers 2,532 square feet, 4 bedrooms and 3.5 baths, with distinctive designer touches featured in Midtown Magazine and showcased on the cover of 5West Magazine. Rich hardwood floors, high ceilings, elegant crown molding, fresh interior paint, designer lighting and carefully selected wallpaper create warmth and character throughout. Custom closet organization systems provide exceptional storage, including a new custom wa
USD 899,000
2950 Glenridge Drive
View photo
House · for sale
USD 375,000
USD 238/sq.ft
2950 Glenridge Drive
Drewry Hills
· 1,572 sq.ft · 3 Bedrooms · 2 Baths · House
· Gym · Equipped kitchen
Drewry Hills · 1,572 sq.ft · 3 Bedrooms · 2 Baths · House · Gym · Equipped kitchen
Welcome to this completely reimagined Raleigh ranch, where timeless design meets modern luxury in a stunning, single-level floor plan. Meticulously renovated, this home offers the ultimate turnkey experience, allowing you to move in and immediately enjoy a lifestyle of comfort and sophistication. The heart of the home is a professionally designed culinary kitchen, featuring new gray shaker cabinets, premium Level 4 Carrara white quartz countertops, and a striking custom mosaic tile backsplash. A full suite of brand-new stainless steel appliances-including a quiet, low-decibel dishwasher-is ready for everything from daily meals to effortless entertaining. The bright, open interior showcases freshly painted walls, smoothed ceilings, and newly refinished hardwood floors sealed for exceptional durability. A versatile bonus room with new waterproof luxury vinyl plank flooring provides the perfect flexible space for a home office, gym, or media den. The spa-inspired bathrooms serve as a priv
USD 375,000
2509 Laurelcherry
View photo
Townhouse · for sale
USD 500,000
USD 217/sq.ft
2509 Laurelcherry
Drewry Hills
· 2,303 sq.ft · 4 Bedrooms · 2 Baths · Townhouse
· Office room · Deck · Fireplace · Equipped kitchen · Parking
Drewry Hills · 2,303 sq.ft · 4 Bedrooms · 2 Baths · Townhouse · Office room · Deck · Fireplace · Equipped kitchen · Parking
Enjoy privacy and convenience in this move-in ready END-UNIT townhome with 2-Car Garage. Walk to Crabtree Valley Mall dining, then retreat to your private deck with a wooded view and no homes behind you. Major updates are complete: fresh paint and new carpet (Oct 2026), water heater (2025), gas range (2023), dishwasher (2022), and HVAC (2019). The main level features a 14x16 kitchen with island, tile flowing into the hardwood dining area, and a family room with a gas-log fireplace. Upstairs, the primary suite has a tray ceiling, glass walk-in shower, dual vanities, and walk-in closet, plus two secondary bedrooms and an additional full bath. A lower-level fourth bedroom with a half bath and 8-gig Fiber internet is the ultimate home office or guest room. Quick I-440 access to downtown/RTP. Assigned to Leesville Road High School
USD 500,000

Get email alerts

Don't miss out: be the first to know about new properties

The alert was correctly created

On subscribing you accept the conditions of use and the privacy policy
Alert
Receive new ads in your inbox
Save this search
Receive alerts for new listings

We'll send you an email when we have new properties for: "Houses for sale in Drewry Hills"

The alert was correctly created

Pinecrest, Raleigh city Raleigh township Wake County North Carolina
D L Jordan
Get email alerts and be the first to see new listings
Required field
On subscribing I accept the terms of the privacy policy
Perfect! You'll soon start receiving new listings via email
Alert
Receive an email when we have new ads for Houses for sale in Drewry Hills
Save this search
Filters

Bedrooms

Size (sq.ft)

sq.ft
sq.ft

Price

USD
USD

Property type

Bathrooms

Clear all filters
Receive notifications when new entries are published.