719 houses for sale in D L Jordan

5621 Split Oak Way
View photo
Townhouse · for sale
USD 238,000
USD 187/sq.ft
Updated
5621 Split Oak Way
D L Jordan
· 1,270 sq.ft · 2 Bedrooms · 2 Baths · Townhouse
· Fireplace
D L Jordan · 1,270 sq.ft · 2 Bedrooms · 2 Baths · Townhouse · Fireplace
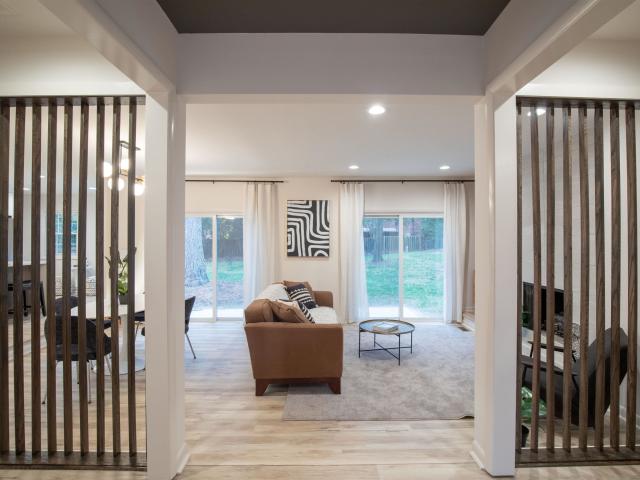
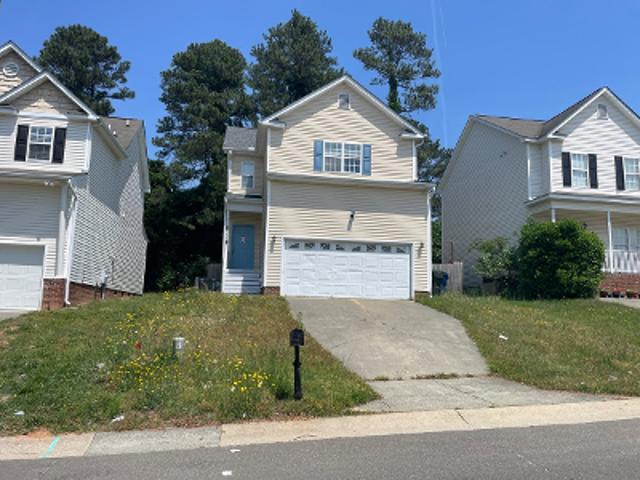
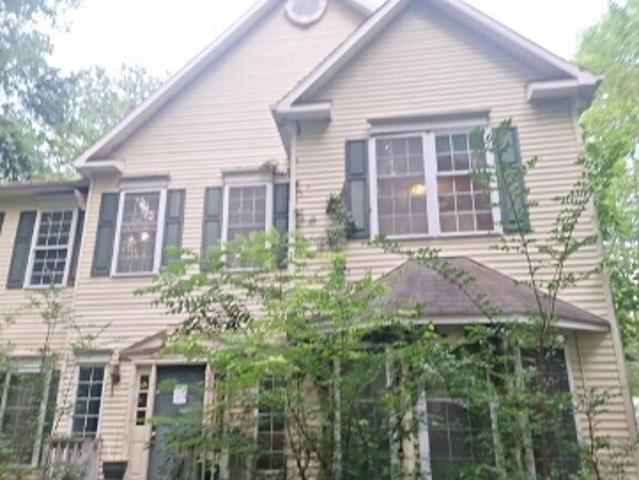
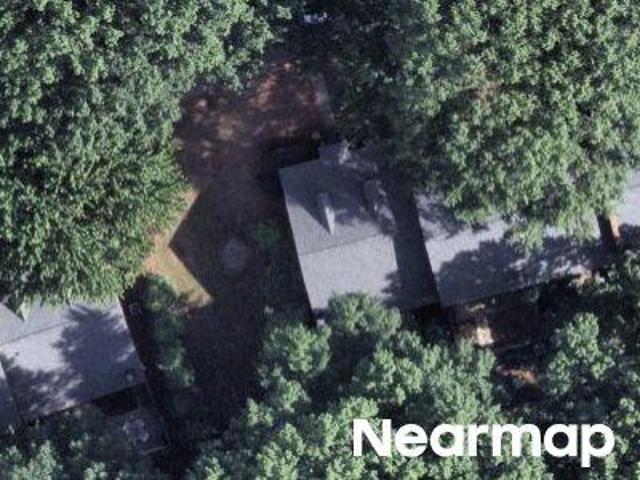
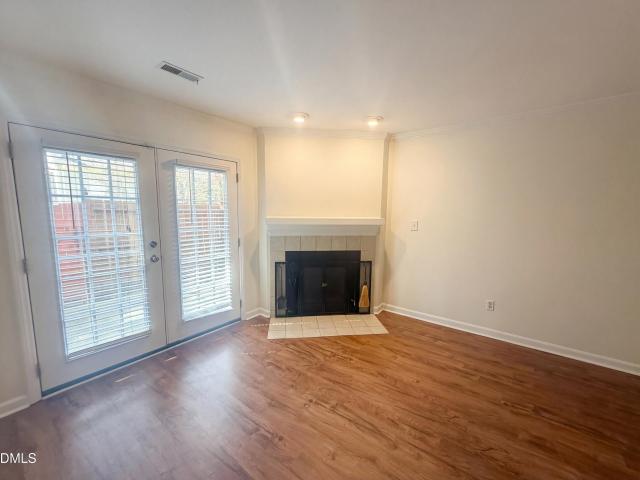
Welcome to the residence at 5621 Split Oak Way, a structure defined by its architectural simplicity and functional design. The interior consists of rooms finished with neutral paint and hardwood flooring throughout the main level. A brick fireplace serves as the central focal point within the primary living area. This property encompasses a rectangular lot with exterior masonry and metal roofing materials. This home is a true oasis, offering a blend of comfort and luxury. Don't miss out on this gem!
USD 238,000
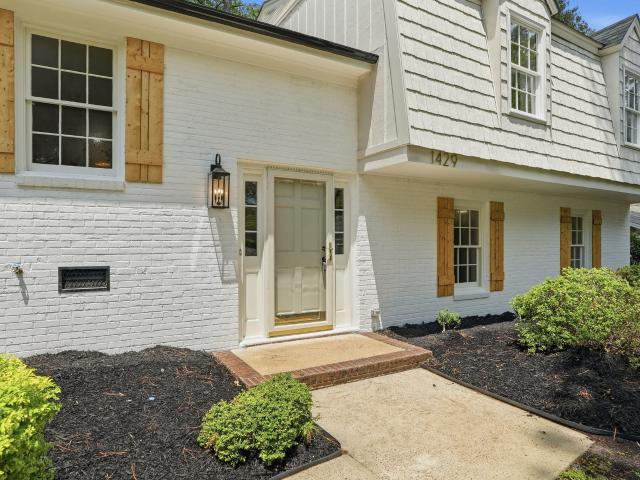
1429 Falls Church Road
View photo
House · for sale
USD 585,000
USD 278/sq.ft
1429 Falls Church Road
D L Jordan
· 2,099 sq.ft · 4 Bedrooms · 2 Baths · House
· Garden · Equipped kitchen
D L Jordan · 2,099 sq.ft · 4 Bedrooms · 2 Baths · House · Garden · Equipped kitchen
Your next home just hit the market in the popular & convenient Falls Church subdivision with no HOA! Experience the perfect combination of timeless elegance and modern comfort in this beautifully renovated home, where craftsmanship and thoughtful upgrades shine throughout. Inside, you'll find refinished hardwood floors complemented by fresh paint/trim accents, a stunning kitchen with new cabinetry, countertops, and stainless steel appliances, along with beautifully updated bathrooms featuring new vanities, fixtures, custom shower, and elegant tile in the primary bath. Outside, enjoy a fully fenced backyard offering exceptional privacy with no rear neighbors, an uncovered back porch perfect for relaxing, and a beautifully maintained landscape enhanced by a full underground drip irrigation system and vibrant seasonal blooms each spring. Ideally located in North Raleigh, this home is just minutes from North Hills, North Ridge country club, Raleigh Racquet club, Lafayette Village, Shelley
USD 585,000
5220 Old Forge Circle
View photo
House · for sale
USD 543,900
USD 360/sq.ft
5220 Old Forge Circle
D L Jordan
· 1,507 sq.ft · 3 Bedrooms · 2 Baths · House
· Garden · Fireplace · Equipped kitchen
D L Jordan · 1,507 sq.ft · 3 Bedrooms · 2 Baths · House · Garden · Fireplace · Equipped kitchen
Experience the perfect blend of timeless mid-century modern character and contemporary luxury in this completely renovated, single-story home ideally situated in a quiet, established Raleigh neighborhood with no HOA fees. Thoughtfully designed by the reputable local experts at Otrada Design, the home features durable LVP flooring and zero carpet throughout. At the heart of the residence is a stunning eat-in kitchen complete with custom cabinetry, a massive center island, bespoke backsplash, and new hardware, which flows openly into a great room anchored by a striking floor-to-ceiling custom gas fireplace. The home offers three bedrooms and two completely renovated bathrooms outfitted with custom tilework, including a private primary suite accessed via a chic farmhouse door. The primary suite features a sliding glass door leading directly to the large, private backyard. Combining modern efficiencies with classic neighborhood charm, this turnkey property comes with a complete list of ren
USD 543,900
928 Oak Creek Road
View photo
House · for sale
USD 2,000,000
USD 319/sq.ft
928 Oak Creek Road
D L Jordan
· 6,265 sq.ft · 4 Bedrooms · 4 Baths · House
· Fireplace · Equipped kitchen · Parking · Swimming pool · Lift
D L Jordan · 6,265 sq.ft · 4 Bedrooms · 4 Baths · House · Fireplace · Equipped kitchen · Parking · Swimming pool · Lift
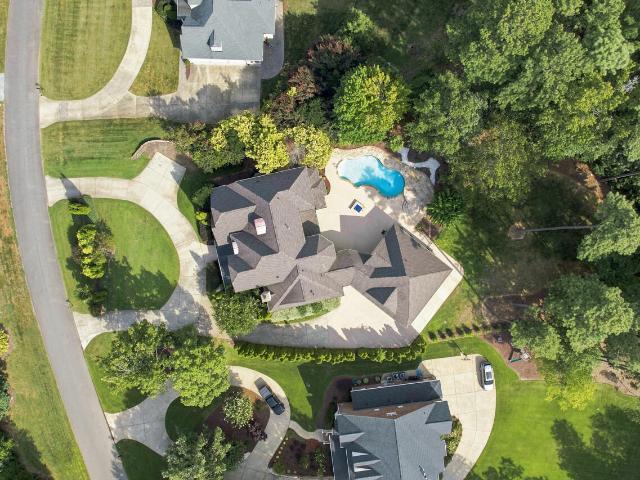
Welcome to 928 Oak Creek Rd, a truly exceptional estate designed for luxury living, entertaining, and multigenerational comfort. This remarkable 4-bedroom home offers 4 full and 2 half baths, a 6-car garage, and an impressive collection of amenities rarely found in one property. The thoughtfully designed floor plan features a spacious primary suite on the main level, while a second primary suite upstairs provides an ideal private retreat or in-law suite. Each additional bedroom is complemented by its own full bath, offering exceptional comfort and privacy for family and guests. An elevator provides convenient access between levels. Entertain in style with a gourmet kitchen featuring granite countertops and a stunning butler's pantry, along with a sophisticated wet bar and dedicated theater room. Three gas fireplaces add warmth and character throughout the home. Outdoor living is equally impressive, centered around a heated, in-ground saltwater pool surrounded by beautifully landscaped
USD 2,000,000
5209 Cabin Place
View photo
House · for sale
USD 474,900
USD 270/sq.ft
5209 Cabin Place
D L Jordan
· 1,755 sq.ft · 3 Bedrooms · 2 Baths · House
· Parking
D L Jordan · 1,755 sq.ft · 3 Bedrooms · 2 Baths · House · Parking
Classic brick ranch on a cul-de-sac lot just minutes from North Hills! This home offers an incredible opportunity in a highly convenient Raleigh location close to shopping, dining, entertainment, and everything Midtown has to offer. The property features a one-level layout, attached garage, and an established lot with great potential. Home is ready for updates and improvements, making it a great option for buyers looking to renovate, invest, or create their own vision in a sought-after area. With its solid brick exterior, desirable location, and endless possibilities, this is a rare opportunity to bring new life to a home in one of Raleigh's most convenient locations
USD 474,900
1900 Township Circle
View photo
Townhouse · for sale
USD 265,500
USD 36/sq.ft
1900 Township Circle
D L Jordan
· 7,244 sq.ft · 2 Bedrooms · 2 Baths · Townhouse
· Equipped kitchen · Swimming pool
D L Jordan · 7,244 sq.ft · 2 Bedrooms · 2 Baths · Townhouse · Equipped kitchen · Swimming pool
Recently renovated 2 bedroom 2.5 bath END UNIT townhome in a convenient, quiet location. New electrical & plumbing fixtures, NEW Bathroom vanities and faucets, freshly painted walls and trim, NEW waterproof LVP flooring throughout home, NEW cordless window blinds. New ROOF and exterior paint completed 2022-2024, as well as the wood fence and the front door replacement. Kitchen updated painted cabinets, laminate countertops and Stainless Steel appliances (convey) 2025. New Toilets in 2024. Heat Pump & Water Heater replaced 2021. Smooth ceilings. Maytag W/D convey. Private, fenced-in courtyard. See full list of improvements and floor plan in the document section. Quiet neighborhood with PRIVATE POOL, Gazebo, Dog Park and open space
USD 265,500
4746 Parkville Drive
View photo
Townhouse · for sale
USD 209,900
USD 178/sq.ft
4746 Parkville Drive
D L Jordan
· 1,173 sq.ft · 2 Bedrooms · 2 Baths · Townhouse
· Deck · Equipped kitchen
D L Jordan · 1,173 sq.ft · 2 Bedrooms · 2 Baths · Townhouse · Deck · Equipped kitchen
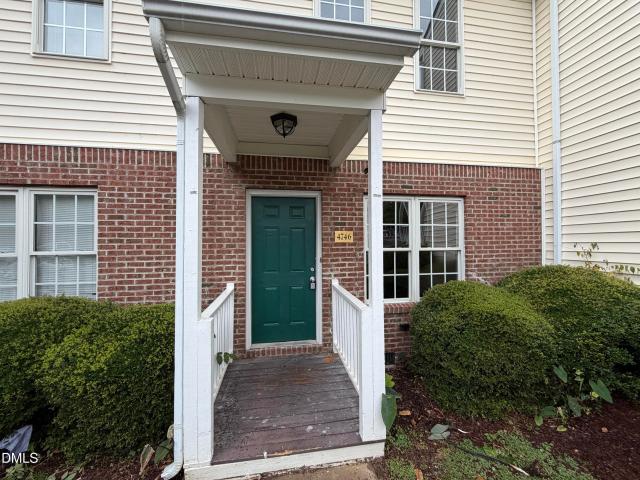
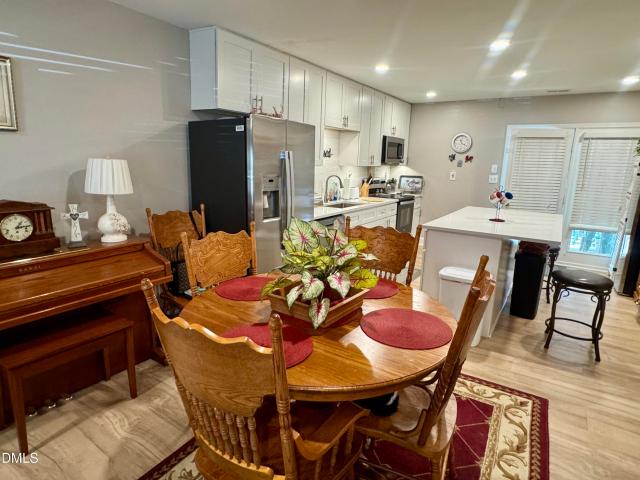
Welcome to this beautifully updated, light-filled 2-bedroom, 2.5-bath townhome. The bright, open-concept floor plan is designed for comfortable everyday living and effortless entertaining. Step inside to a welcoming foyer with a convenient coat closet. Spacious living and dining area. The kitchen features a large granite island, abundant cabinetry, a pantry, and a dedicated laundry closet, offering both style and functionality. Private back deck overlooking woods. Upstairs, you'll find two generously sized bedrooms, including a primary suite with a private en-suite bathroom. Three additional hallway closets provide exceptional storage space rarely found in townhomes. Lacated near shopping, dining, park, and major commuting routes, this move-in-ready home combines comfort, convenience, and a tranquil setting. Don't miss this wonderful opportunity to own a beautiful townhome in Green Park Townes!
USD 209,900
7925 Brown Bark Place
View photo
Townhouse · for sale
USD 289,990
USD 261/sq.ft
7925 Brown Bark Place
D L Jordan
· 1,109 sq.ft · 2 Bedrooms · 2 Baths · Townhouse
· Patio · Fireplace · Equipped kitchen
D L Jordan · 1,109 sq.ft · 2 Bedrooms · 2 Baths · Townhouse · Patio · Fireplace · Equipped kitchen
One level living nestled in a beautiful park like setting. Just one step to enter the home and no steps inside. Outstanding N Raleigh location only a short stroll to grocery shopping and restaurants. Great floor plan with generous sized bedrooms and good closet space. Seller did a TON OF UPDATES this past year including, new plumbing and new electrical throughout. All new vanities in bathrooms. All new flooring, interior paint, plus all new kitchen cabinets and countertops. Kitchen gets tons of sunshine and has a huge island, pantry, backsplash and fridge that stays. The fireplace can be wood burning however sellers have installed an electric insert. The exterior of this home was repainted this month. Don't miss the new stainless steel stove, dishwasher and microwave. Or the $6k water system. HOA is painted the exterior this month. Fantastic rear patio that backs to the woods for privacy!
USD 289,990
8146 Upper Lake Drive
View photo
Townhouse · for sale
USD 405,000
USD 200/sq.ft
8146 Upper Lake Drive
D L Jordan
· 2,024 sq.ft · 2 Bedrooms · 2 Baths · Townhouse
· Patio · Garden · Deck · Fireplace · Equipped kitchen
D L Jordan · 2,024 sq.ft · 2 Bedrooms · 2 Baths · Townhouse · Patio · Garden · Deck · Fireplace · Equipped kitchen
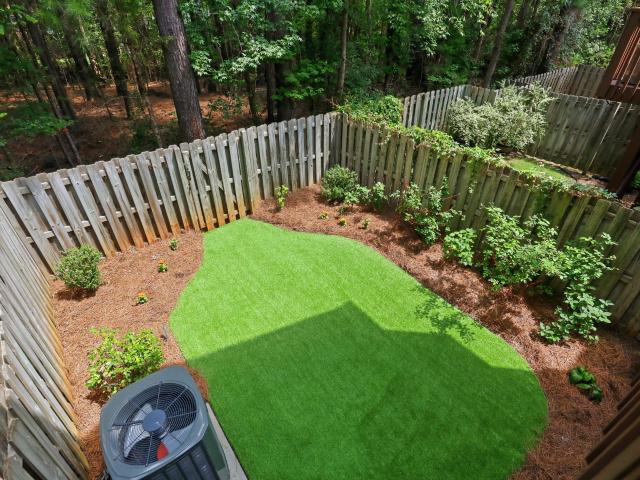
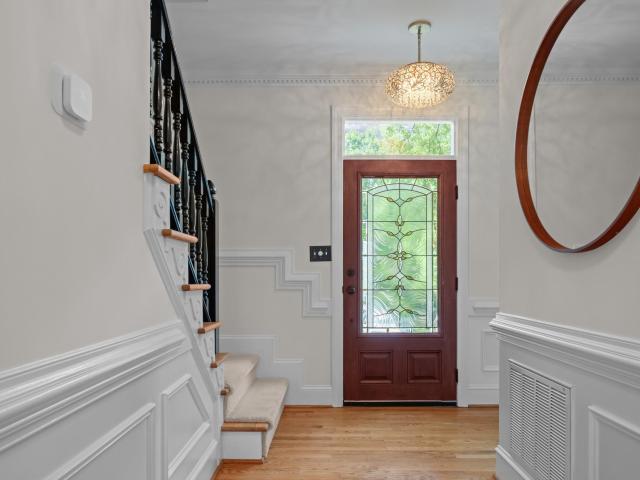
Welcome to 8146 Upper Lake Drive in Allyn's Landing, a 2 bedroom, 2.5 bath townhome conveniently located in North Raleigh with updated finishes, a flexible floor plan, and multiple outdoor living spaces. The entry level features a two-story foyer, versatile bonus room with a gas fireplace and custom mantel, half bath, laundry room, and access to a covered patio and fenced backyard with low-maintenance artificial turf. Hardwood flooring flows throughout the second-floor living and dining areas, complemented by crown molding and chair rail detailing. The updated kitchen features white cabinetry, gold hardware, quartz countertops, subway tile backsplash, stainless steel appliances, a pantry, and a breakfast nook with a coffered ceiling. An adjacent stained-wood deck overlooks the fenced backyard. The second floor offers a spacious primary suite with a vaulted ceiling, separate sitting area, walk-in closet with built-in storage, and ensuite bath with a double vanity. A secondary bedroom an
USD 405,000
1008 Vestavia Woods Drive
View photo
House · for sale
USD 739,000
USD 241/sq.ft
1008 Vestavia Woods Drive
D L Jordan
· 3,057 sq.ft · 4 Bedrooms · 2 Baths · House
· Equipped kitchen · Cellar
D L Jordan · 3,057 sq.ft · 4 Bedrooms · 2 Baths · House · Equipped kitchen · Cellar
Welcome to 1008 Vestavia Woods, where one of North Raleigh's most appealing qualities begins before you ever step inside—the trees. Set beneath a mature canopy in an established neighborhood, this home feels connected to Raleigh's character while keeping much of the city within easy reach. Inside, the home has been thoughtfully updated and beautifully maintained, creating a move-in-ready opportunity that lets you simply settle in and enjoy it. The floor plan starts with comfortable everyday living spaces and continues to expand as you move through the home, offering flexibility for work, entertaining, hobbies and the way life changes over time. The main living areas feel warm and inviting with views that keep the wooded setting present indoors. The kitchen connects naturally to the surrounding living spaces, while multiple areas to gather—or find a little separation—make the home equally comfortable for a quiet evening or a house full of friends. And then there is the finished basement
USD 739,000
5530 Forest Oaks Drive
View photo
Townhouse · for sale
USD 250,000
USD 193/sq.ft
5530 Forest Oaks Drive
D L Jordan
· 1,292 sq.ft · 2 Bedrooms · 2 Baths · Townhouse
· Fireplace · Equipped kitchen
D L Jordan · 1,292 sq.ft · 2 Bedrooms · 2 Baths · Townhouse · Fireplace · Equipped kitchen
Welcome home to this two-story townhome offering the perfect blend of comfort, style, and convenience. Featuring two spacious bedrooms, each with its own private en suite bathroom, this layout is ideal for roommates, guests, or flexible living. Lovingly owned and meticulously cared for by the same owner for over 30 years, this home showcases true pride of ownership with thoughtful upgrades throughout. The main level boasts a unique open-concept design, rare for the community, creating a bright and inviting space perfect for both everyday living and entertaining. The living room is anchored by a new electric fireplace with a custom-built mantle, adding warmth and charm while efficiently heating the first floor. The updated kitchen is both stylish and functional, featuring granite countertops, a large center island, stainless steel appliances, and under-cabinet lighting-perfect for cooking and gathering. Upstairs, the primary suite offers a cozy, one-of-a-kind touch with its own fireplac
USD 250,000
440 Drummond Drive
View photo
House · for sale
USD 5,500,000
USD 677/sq.ft
440 Drummond Drive
D L Jordan
· 8,116 sq.ft · 4 Bedrooms · 5 Baths · House
· Equipped kitchen
D L Jordan · 8,116 sq.ft · 4 Bedrooms · 5 Baths · House · Equipped kitchen
Custom-designed by Carter Skinner and built by John C. Sanders, this timeless estate is ideally positioned in Drewry Hills, backing to the Crabtree Creek Greenway and offering rare privacy just minutes from North Hills. This exceptional home blends timeless architecture with refined, livable elegance on one of Raleigh's most coveted streets. A gracious curved staircase sets the tone upon entry, complemented by exquisite moldings, custom millwork, and thoughtfully designed living spaces throughout. Elegant formal spaces include a dining room with Parisian-inspired ceiling detail and a richly appointed study with mahogany paneling, coffered ceiling, and built-in bookcases. The chef's kitchen is beautifully equipped with Taj Mahal quartzite countertops, custom cabinetry, center island, double ovens, high end energy efficient induction cooktop (also plumbed for gas stove option), large walk-in pantry, and butler's pantry with beverage fridge. A light-filled breakfast room flows seamlessly
USD 5,500,000
813 Vestavia Woods Dr, Raleigh, NC 27615 | MLS #10171
View photo
House · for sale
USD 699,000
USD 196/sq.ft
813 Vestavia Woods Dr, Raleigh, NC 27615 | MLS #10171
D L Jordan
· 3,552 sq.ft · 4 Bedrooms · 5 Baths · House
· Fireplace · Equipped kitchen · Cellar
D L Jordan · 3,552 sq.ft · 4 Bedrooms · 5 Baths · House · Fireplace · Equipped kitchen · Cellar
Location. Location. Location! Priced to Sell at $699,000! Your Private Retreat in Sought-After Vestavia Woods Beautifully landscaped, wooded 0.40-acre homesite in one of North Raleigh's most established and desirable neighborhoods, this beautifully maintained 4-bedroom, 4.5-bath home offers 3,559 square feet of move-in-ready living — including a fully finished basement — and a rare layout buyers love: dual primary suites, one on each level. Step inside to a dramatic two-story family room anchored by soaring cathedral ceilings, custom built-in bookcases, a gas-log fireplace, and newly refinished hardwood floors. The updated kitchen — granite counters, new stainless steel appliances — flows effortlessly into a sunlit breakfast room and a dining room made for hosting. The main-level primary has a spacious walk-in closet, and a large bath with dual vanities, a soaking tub, and separate shower. Upstairs, a second primary suite offers flexibility for multigenerational living, guests, or a pr
USD 699,000
4704 Parkville Drive
View photo
Townhouse · for sale
USD 225,000
USD 190/sq.ft
4704 Parkville Drive
D L Jordan
· 1,184 sq.ft · 2 Bedrooms · 2 Baths · Townhouse
· Deck · Equipped kitchen
D L Jordan · 1,184 sq.ft · 2 Bedrooms · 2 Baths · Townhouse · Deck · Equipped kitchen
Welcome to this light-filled 2-bedroom, 2.5-bath townhome offering the perfect blend of comfort, style, and convenience. Freshly painted and featuring luxury vinyl plank flooring and new blinds throughout, this move-in-ready home is designed for easy everyday living. Abundant natural light fills the inviting open floor plan, creating a warm and welcoming atmosphere. The kitchen is both functional and stylish, featuring granite countertops, a classic tile backsplash, ample cabinet space, and all kitchen appliances, plus the washer and dryer, convey—making your move even easier. Upstairs, you'll find two spacious bedroom suites, each with its own private bathroom, providing comfort and privacy for homeowners, guests, or roommates alike. Step outside to the private back deck, the perfect place to enjoy your morning coffee, entertain friends, or unwind after a long day. Conveniently located just minutes from North Hills, you'll enjoy easy access to premier shopping, dining, entertainment,
USD 225,000
Beacon Crest Way
View photo
House · for sale
Request Details
New
Beacon Crest Way
D L Jordan
· 1,292 sq.ft · 3 Bedrooms · 2 Baths · House
D L Jordan · 1,292 sq.ft · 3 Bedrooms · 2 Baths · House
This home is in preforeclosure, which means the homeowner is in default (missed payments). Therefore, there could be an opportunity to strike a great deal with the owner and the bank
Request Details
Kelley Ct
View photo
House · for sale
Request Details
New
Kelley Ct
D L Jordan
· 926 sq.ft · 1 Bath · House
D L Jordan · 926 sq.ft · 1 Bath · House
This home is in preforeclosure, which means the homeowner is in default (missed payments). Therefore, there could be an opportunity to strike a great deal with the owner and the bank
Request Details
Coxindale Dr
View photo
House · for sale
Request Details
New
Coxindale Dr
D L Jordan
· 1,981 sq.ft · 2 Baths · House
D L Jordan · 1,981 sq.ft · 2 Baths · House
This home is in preforeclosure, which means the homeowner is in default (missed payments). Therefore, there could be an opportunity to strike a great deal with the owner and the bank
Request Details
Turtle Point Dr
View photo
House · for sale
Request Details
New
Turtle Point Dr
D L Jordan
· 1,216 sq.ft · 2 Baths · House
D L Jordan · 1,216 sq.ft · 2 Baths · House
This home is in preforeclosure, which means the homeowner is in default (missed payments). Therefore, there could be an opportunity to strike a great deal with the owner and the bank
Request Details
Cross Link Rd
View photo
House · for sale
USD 415,000
USD 148/sq.ft
Updated
Cross Link Rd
D L Jordan
· 2,799 sq.ft · 3 Bedrooms · 2 Baths · House
D L Jordan · 2,799 sq.ft · 3 Bedrooms · 2 Baths · House
This is a Real Estate-Owned (REO)/post-foreclosure home owned or managed by a bank. All offers are considered; however, the highest and best will most likely be accepted
USD 415,000
Streams Of Fields Dr
View photo
House · for sale
Request Details
Updated
Streams Of Fields Dr
D L Jordan
· 1,776 sq.ft · 2 Baths · House
D L Jordan · 1,776 sq.ft · 2 Baths · House
This home is in preforeclosure, which means the homeowner is in default (missed payments). Therefore, there could be an opportunity to strike a great deal with the owner and the bank
Request Details
Oakside Ct
View photo
House · for sale
Request Details
Updated
Oakside Ct
D L Jordan
· 1,389 sq.ft · 2 Baths · House
D L Jordan · 1,389 sq.ft · 2 Baths · House
This home is in preforeclosure, which means the homeowner is in default (missed payments). Therefore, there could be an opportunity to strike a great deal with the owner and the bank
Request Details
Woodsborough Pl
View photo
House · for sale
Request Details
Updated
Woodsborough Pl
D L Jordan
· 2,207 sq.ft · 3 Baths · House
D L Jordan · 2,207 sq.ft · 3 Baths · House
This home is in preforeclosure, which means the homeowner is in default (missed payments). Therefore, there could be an opportunity to strike a great deal with the owner and the bank
Request Details
Morningside Dr
View photo
House · for sale
Request Details
Updated
Morningside Dr
D L Jordan
· 1,206 sq.ft · 2 Baths · House
D L Jordan · 1,206 sq.ft · 2 Baths · House
This home is in preforeclosure, which means the homeowner is in default (missed payments). Therefore, there could be an opportunity to strike a great deal with the owner and the bank
Request Details
Thelma St
View photo
House · for sale
Request Details
Updated
Thelma St
D L Jordan
· 2,680 sq.ft · 3 Baths · House
D L Jordan · 2,680 sq.ft · 3 Baths · House
This home is in preforeclosure, which means the homeowner is in default (missed payments). Therefore, there could be an opportunity to strike a great deal with the owner and the bank
Request Details
Cooper Rd
View photo
House · for sale
Request Details
Updated
Cooper Rd
D L Jordan
· 2,293 sq.ft · 2 Baths · House
D L Jordan · 2,293 sq.ft · 2 Baths · House
This home is in preforeclosure, which means the homeowner is in default (missed payments). Therefore, there could be an opportunity to strike a great deal with the owner and the bank
Request Details

Get email alerts

Don't miss out: be the first to know about new properties

The alert was correctly created

On subscribing you accept the conditions of use and the privacy policy
Alert
Receive new ads in your inbox
Save this search
Receive alerts for new listings

We'll send you an email when we have new properties for: "Houses for sale in D L Jordan"

The alert was correctly created

Woodcrest, Raleigh city Raleigh township Wake County North Carolina
Millbrook, Neuse township Wake County North Carolina
Get email alerts and be the first to see new listings
Required field
On subscribing I accept the terms of the privacy policy
Perfect! You'll soon start receiving new listings via email
Alert
Receive an email when we have new ads for Houses for sale in D L Jordan
Save this search
Filters

Bedrooms

Size (sq.ft)

sq.ft
sq.ft

Price

USD
USD

Property type

Bathrooms

Clear all filters
Receive notifications when new entries are published.