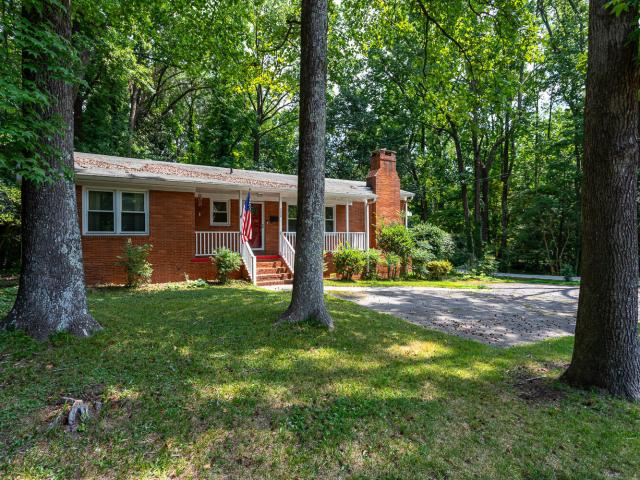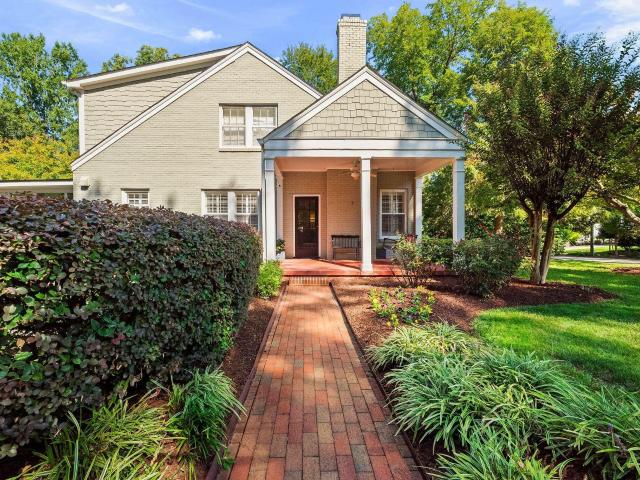
644 houses for sale in Country Club Homes

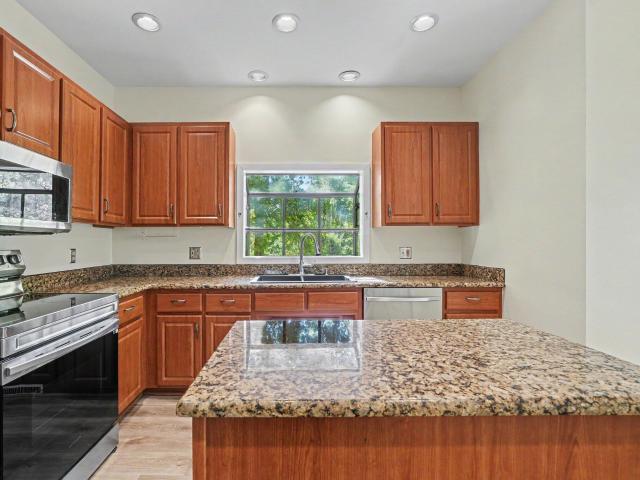
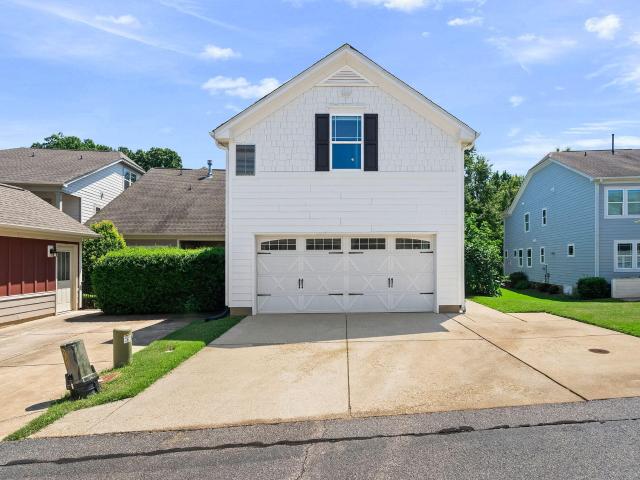
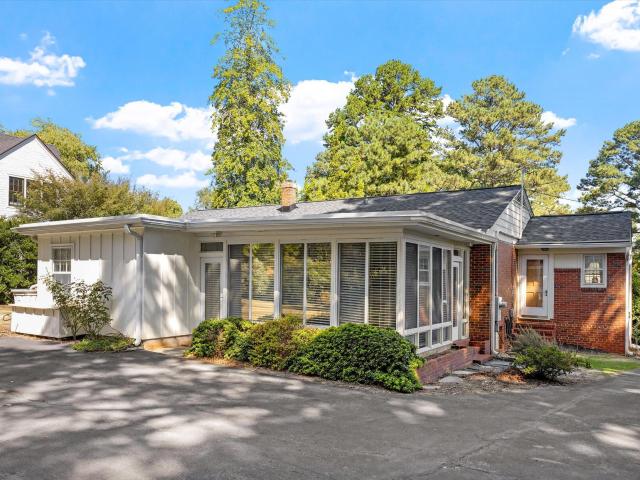
319 Polk Street
View photo
House · for sale
USD 1,100,000
USD 508/sq.ft
New
319 Polk Street
Country Club Homes
· 2,164 sq.ft · 3 Bedrooms · 2 Baths · House
· Garden · Office room · Parking · Cellar
Country Club Homes · 2,164 sq.ft · 3 Bedrooms · 2 Baths · House · Garden · Office room · Parking · Cellar
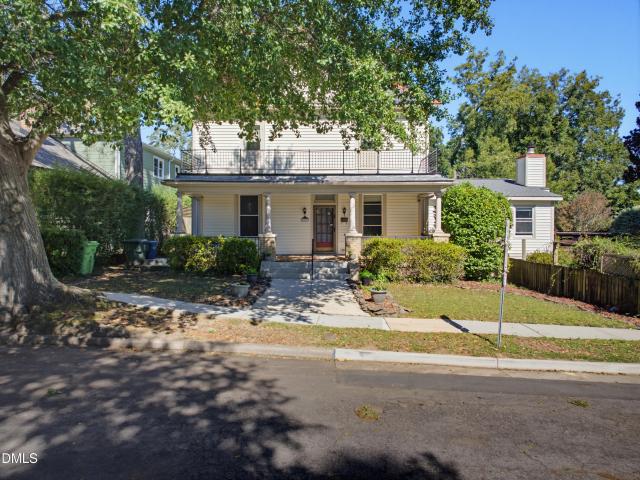
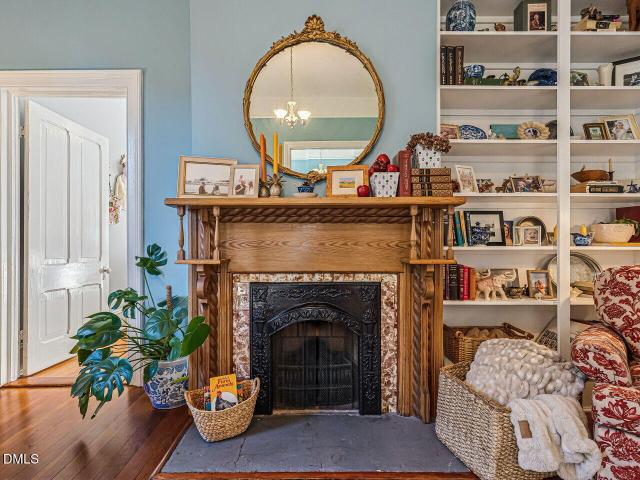
Charming Historic Oakwood home for sale with one story living, off street parking and tree lined streets. This 3 bedroom, 2 full bath Victorian features stunning original stain glass, mantles, and ample built in storage. Full of natural light, gleaming hardwoods, and vintage details, its easy to see why this home is special. Separate office, accessible from garden level, provides flex space. Generous attic and walk in basement. Active and organized neighborhood hosts year round events for all ages. Blocks from Downtown Raleigh and Person Street District, restaurants, parks, and entertainment nearby
USD 1,100,000
1312 Diehl Street
View photo
House · for sale
USD 1,250,000
USD 318/sq.ft
New
1312 Diehl Street
Country Club Homes
· 3,929 sq.ft · 5 Bedrooms · 3 Baths · House
· Patio · Parking
Country Club Homes · 3,929 sq.ft · 5 Bedrooms · 3 Baths · House · Patio · Parking
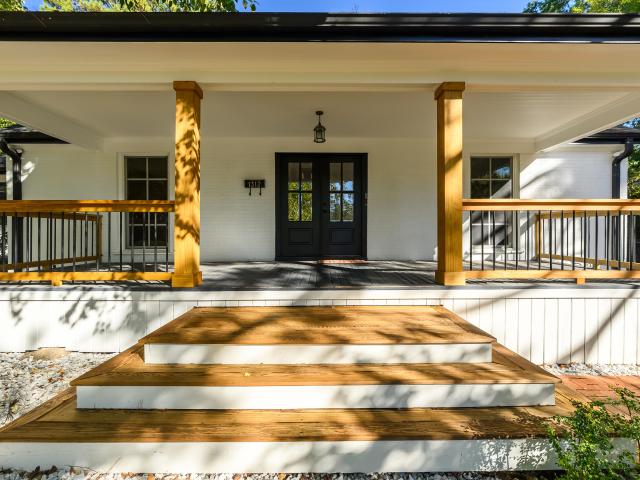
Located in Raleigh's highly sought-after Hayes Barton neighborhood, 1312 Diehl Street offers 3,932 square feet of generously proportioned living spaces and thoughtful updates, just minutes from the shops and restaurants of Five Points and The Village District. Large rooms and a versatile floor plan provide flexibility for everyday living, entertaining, and working from home. The spacious primary suite features an expansive bathroom with heated floors and a Moen Smart Shower system. Extensive secondary bathroom updates, refinished hardwood floors, and replaced HardiePlank siding in the rear enhance the home's appeal. A large covered patio extends the living space outdoors, creating an inviting setting for entertaining or relaxing. A two-car garage adds convenience in one of Raleigh's most desirable neighborhoods
USD 1,250,000
811 Maple Berry Lane 106
View photo
Townhouse · for sale
USD 1,050,000
USD 335/sq.ft
811 Maple Berry Lane 106
Country Club Homes
· 3,132 sq.ft · 3 Bedrooms · 3 Baths · Townhouse
· Terrace · Equipped kitchen · Parking · Lift
Country Club Homes · 3,132 sq.ft · 3 Bedrooms · 3 Baths · Townhouse · Terrace · Equipped kitchen · Parking · Lift
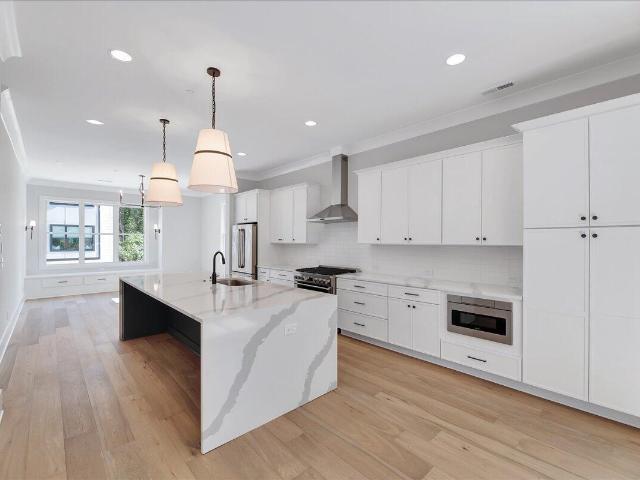
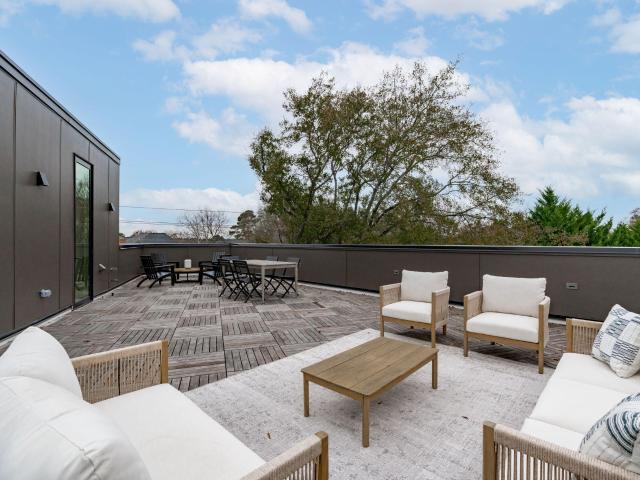
Private elevator. Rooftop bar. End unit. Three features you won't find together very often. With over 3,100 square feet, this home lives more like a single-family residence while offering the convenience of low-maintenance living. As an end unit, additional windows bring in natural light throughout every level. The kitchen makes a statement with a waterfall island, gas range, designer finishes and plenty of space to gather. Upstairs, the rooftop terrace is ready for entertaining with a built-in wet bar that makes hosting effortless. Complete with a side-by-side two-car garage, private elevator serving every floor and a central Raleigh location just minutes from Ridgewood Shopping Center, the Village District, greenways, NC State, Meredith College and RTP
USD 1,050,000
2316 Bedford Avenue
View photo
House · for sale
USD 549,000
USD 698/sq.ft
2316 Bedford Avenue
Country Club Homes
· 786 sq.ft · 2 Bedrooms · 1 Bath · House
· Parking
Country Club Homes · 786 sq.ft · 2 Bedrooms · 1 Bath · House · Parking
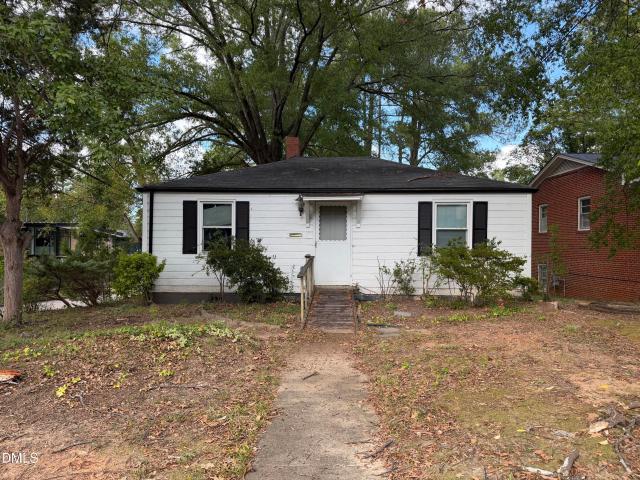
Inside-the-Beltline opportunity in Raleigh's highly desirable Village District! Located within the Historic Oberlin Village Overlay District, this property offers a unique combination of location, history, neighborhood character, and investment potential. Situated on a level 0.13-acre lot along an established, tree-lined street, this property is just moments from the shopping, dining, and conveniences of the Village District, with easy access to NC State University, downtown Raleigh, Glenwood South, and major thoroughfares. The existing 2-bedroom, 1-bath bungalow offers approximately 786 square feet of living space, hardwood flooring, a covered front porch, detached two-car carport, and additional storage. The home presents an opportunity for a thoughtful renovation, continued rental use, or exploration of other possibilities consistent with applicable zoning and historic preservation requirements. Whether you're seeking a charming home to personalize, an investment opportunity, or a p
USD 549,000
1209 Harp Street
View photo
House · for sale
USD 899,000
USD 355/sq.ft
1209 Harp Street
Country Club Homes
· 2,530 sq.ft · 4 Bedrooms · 3 Baths · House
Country Club Homes · 2,530 sq.ft · 4 Bedrooms · 3 Baths · House
Magine tree lined streets, neighborhood restaurants and coffee shops just a stroll from your front door, with the energy of Downtown Raleigh only minutes away. At 1209 Harp Street, enjoy the charm of Village at Pilot Mill in Raleigh's beloved Mordecai neighborhood, where beautiful residential streets meet the excitement of city living. Walk to the restaurants and local favorites along Person Street, explore the shops and dining at Seaboard Station, or enjoy nearby parks and green spaces before returning to your own private retreat. This beautifully updated detached home offers 2,532 square feet, 4 bedrooms and 3.5 baths, with distinctive designer touches featured in Midtown Magazine and showcased on the cover of 5West Magazine. Rich hardwood floors, high ceilings, elegant crown molding, fresh interior paint, designer lighting and carefully selected wallpaper create warmth and character throughout. Custom closet organization systems provide exceptional storage, including a new custom wa
USD 899,000
502 Tilden Street
View photo
House · for sale
USD 1,095,000
USD 332/sq.ft
502 Tilden Street
Country Club Homes
· 3,294 sq.ft · 5 Bedrooms · 2 Baths · House
· Garden · Deck · Balcony · Swimming pool
Country Club Homes · 3,294 sq.ft · 5 Bedrooms · 2 Baths · House · Garden · Deck · Balcony · Swimming pool
Historic character, privacy, and walkable urban living come together at 502 Tilden Street. Recognized as the William H. H. Jones House, ca. 1913, this distinctive Glenwood-Brooklyn Historic District home blends Victorian and Colonial Revival influences with the space and flexibility to meet today's lifestyle. Tucked at the end of a no-through street, the home offers a rare sense of privacy just minutes from the heart of Raleigh. Inside, five bedrooms and 2.5 baths provide generous living space, including a first-floor primary suite. Upstairs bedrooms open to a second-story balcony, adding to the home's historic character and creating a unique connection to the outdoors. Multiple decks extend the living outdoors, overlooking a beautifully landscaped. 34-acre lot complete with mature plantings, a koi pond, garden areas, and an above-ground pool. Enjoy the best of both worlds: a private retreat with Fletcher Park, Village District, Glenwood South, and Five Points all within easy reach. As
USD 1,095,000
707 Chamberlain Street
View photo
House · for sale
USD 1,895,000
USD 401/sq.ft
707 Chamberlain Street
Country Club Homes
· 4,725 sq.ft · 4 Bedrooms · 4 Baths · House
· Lift
Country Club Homes · 4,725 sq.ft · 4 Bedrooms · 4 Baths · House · Lift
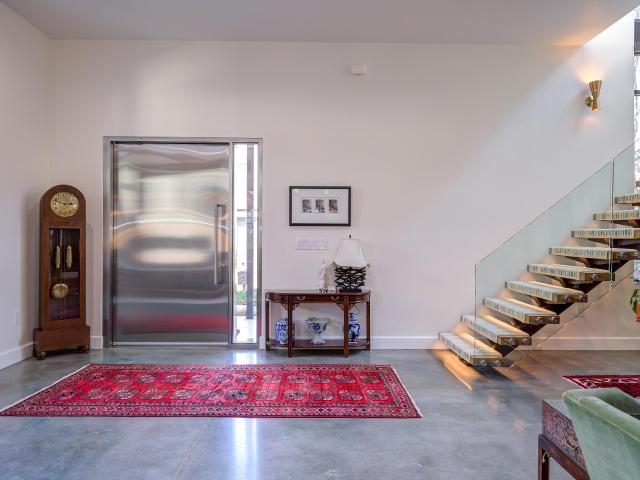
Discover a distinctive approach to modern luxury at 707 Chamberlain Street, an architecturally striking contemporary residence in Raleigh's desirable Inside the Beltline location. Built in 2016, this thoughtfully designed four-bedroom, four-and-a-half-bath home combines innovative construction, expansive living spaces, and sophisticated finishes with the convenience of an in-home elevator, geothermal HVAC, and solar panels. Just minutes from the Village District, NC State University, and some of Raleigh's favorite shopping and dining destinations, the property offers a rare combination of architectural character, modern amenities, and an exceptional location. Inside, clean architectural lines, expansive windows, and an open, light-filled layout create an inviting balance of contemporary design and everyday comfort. Polished concrete floors on the main level complement warm wood flooring upstairs, while open wood staircases with glass railings provide a striking architectural focal poin
USD 1,895,000
8325 Wycombe Lane
View photo
Townhouse · for sale
USD 379,393
USD 227/sq.ft
8325 Wycombe Lane
Country Club Homes
· 1,668 sq.ft · 3 Bedrooms · 3 Baths · Townhouse
Country Club Homes · 1,668 sq.ft · 3 Bedrooms · 3 Baths · Townhouse
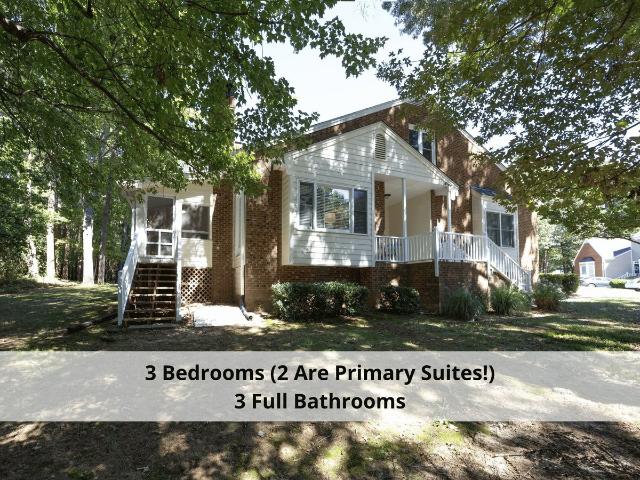
Renovated. Nicest One on the Market. 2 Primary Suites, one on the 1st & one on the 2nd floor. The 2nd floor Primary Suite is a real Bedroom with a door, not an open loft, that features 3 closets; one walk-in & 2 large with wood built-ins; both primary suites feature an attached full bath. Tucked away in the quietest location in this community, backing up to woods and a walking trail. 3 bedrooms & 3 full baths. Screen porch added in 2014, end unit, 2 skylights, 3 bay windows, lots of storage, vapor barrier in crawl, The community pool, tennis & pickleball renovated in 2024. There is a snack bar in the clubhouse at the pool. HVAC 2024, Roof 2024. Great North Raleigh location close to it all. See the photos for a full list of renovations to this lovely property. This is the best unit in the community, backing up to the woods and tucked away in the corner. A very quiet spot. The 14' x 7' front covered porch has ample space for relaxing and enjoying this lovely setting. The spacious 15'. 5'
USD 379,393
5538 Wade Park Boulevard
View photo
House · for sale
USD 770,000
USD 275/sq.ft
5538 Wade Park Boulevard
Country Club Homes
· 2,799 sq.ft · 4 Bedrooms · 3 Baths · House
· Office room · Parking · Gym
Country Club Homes · 2,799 sq.ft · 4 Bedrooms · 3 Baths · House · Office room · Parking · Gym
Some homes are memorable for their architecture; others for the life their setting makes possible. 5538 Wade Park Blvd offers both—a beautifully appointed residence in an EXCEPTIONAL Triangle location, with spaces designed to accommodate the many ways life unfolds while wonderfully connected to both entertainment and everyday essentials. From the moment you enter, an open, light-filled interior, soaring ceilings, refined finishes, and an inviting sense of scale create an atmosphere that feels both sophisticated and comfortable. The thoughtfully designed floor plan including a spacious 3rd level bonus room, offers gracious spaces for gathering while maintaining the flexibility today's lifestyles demand. A true highlight is the expansive flex space above the detached garage. Complete with a separate entrance and connecting ensuite, this exceptional space functions beautifully as a private guest/in-law suite, sophisticated home office, creative studio, home gym, or perhaps an ultimate tee
USD 770,000
1209 Harp Street
View photo
House · for sale
USD 899,000
USD 355/sq.ft
1209 Harp Street
Country Club Homes
· 2,530 sq.ft · 3 Bedrooms · 3 Baths · House
· Office room · Fireplace · Equipped kitchen · Parking
Country Club Homes · 2,530 sq.ft · 3 Bedrooms · 3 Baths · House · Office room · Fireplace · Equipped kitchen · Parking
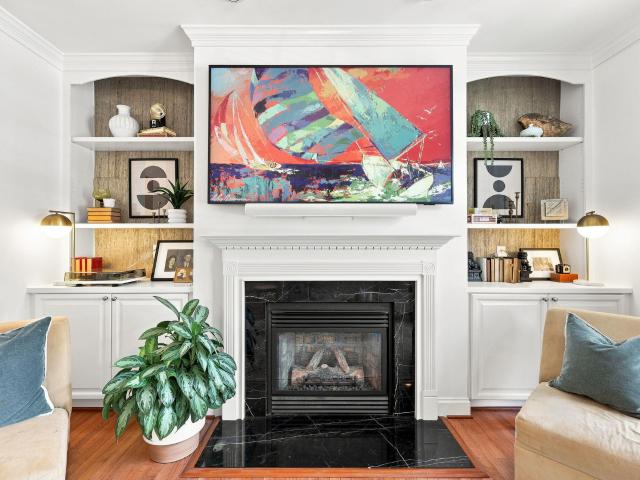
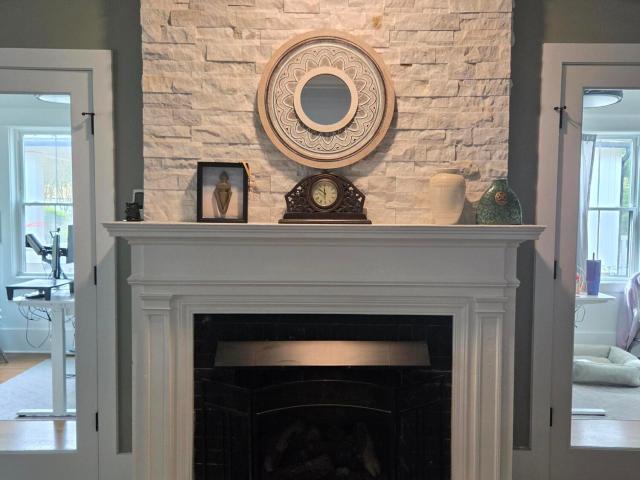
Designer touches featured in Midtown Magazine and showcased on the cover of 5West Magazine set this Village at Pilot Mill home apart. Offering 2,532 sq ft, 3 bedrooms, and 3.5 baths, the home features hardwood floors, high ceilings, crown molding, fresh paint, new lighting and wallpaper, plus custom closet organizers. The living room centers on a gas fireplace with a marble surround and custom built-in cabinetry. The spacious kitchen features granite, a designer backsplash, stainless appliances, and gas cooking. A separate staircase leads to an exceptional bonus suite above the garage with a kitchenette, full bath, and walk-in closet, ideal for guests, an office, or additional living space. Enjoy a private courtyard framed by brick and aluminum fencing, a covered front porch, and an attached two-car rear entry garage. HOA includes lawn maintenance outside fenced areas, annual mulching, and private alleyway maintenance. Walk to Person Street, Seaboard Station, dining and entertainment,
USD 899,000
1225 Duplin Road
View photo
House · for sale
USD 3,699,900
USD 617/sq.ft
1225 Duplin Road
Country Club Homes
· 5,995 sq.ft · 6 Bedrooms · 7 Baths · House
· Equipped kitchen · Swimming pool · Cellar
Country Club Homes · 5,995 sq.ft · 6 Bedrooms · 7 Baths · House · Equipped kitchen · Swimming pool · Cellar
A showstopping 2026 Parade of Homes entry by Upright Builders, bringing timeless architectural design and refined craftsmanship to highly coveted Sunset Hills. With a collection of luxury spaces designed for and elevated everyday living. A full basement for multi-generational living, a luxurious saltwater pool and spa, and inside, soaring walls of glass fill the home with natural light. At the heart of the residence, the chef's kitchen boasts elegant quartz countertops, custom stained ceiling-height cabinetry, quartz waterfall island, beverage center, and professional-grade appliances. An adjoining scullery provides extensive secondary prep with a prep sink and dishwasher. The owner's retreat features a custom coffered ceiling and spa-inspired bath with dual vanities with designer sconces, freestanding soaking tub, fully tiled shower with corner seat and an expansive custom dressing room. Upstairs, three additional bedroom suites for immense privacy. The basement is equipped with an ex
USD 3,699,900
1402 Mordecai Drive
View photo
House · for sale
USD 1,750,000
USD 475/sq.ft
1402 Mordecai Drive
Country Club Homes
· 3,681 sq.ft · 4 Bedrooms · 3 Baths · House
· Garden · Equipped kitchen · Parking
Country Club Homes · 3,681 sq.ft · 4 Bedrooms · 3 Baths · House · Garden · Equipped kitchen · Parking
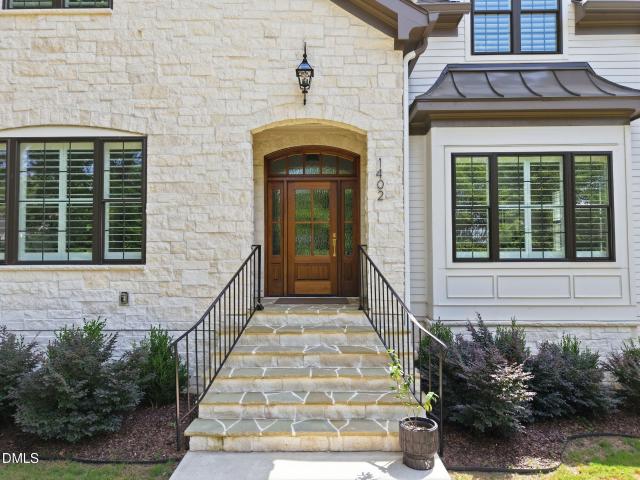
Custom crafted. Perfectly placed! Welcome to 1402 Mordecai Place in Raleigh! Custom crafted by Urban Building Solutions in 2024, this stunning home offers 4 bedrooms, 3 full and 2 half baths, 3,690 square feet, and a 2-car garage. Enjoy fenced front and back yards, a walkable location near dining, and easy access to Downtown Raleigh and North Hills. The beautifully appointed kitchen features ceiling-height cabinetry, under cabinet lighting, floating shelves, brushed gold faucet and door hardware, quartz countertops, a large center island with seating, stainless steel appliances, a six-burner gas range with a pot filler faucet, a built-in microwave and oven, and a geometric tile backsplash with brushed gold accents. The formal dining room offers extensive millwork, abundant natural light, and a statement light fixture. The spacious primary suite features hardwood flooring, plantation shutters, recessed lighting, crown molding, and a propeller-style ceiling fan. The spa-inspired bath off
USD 1,750,000
1105 Mordecai Drive
View photo
House · for sale
USD 1,499,000
USD 462/sq.ft
1105 Mordecai Drive
Country Club Homes
· 3,240 sq.ft · 4 Bedrooms · 3 Baths · House
· Garden · Office room · Gym · Balcony · Fireplace
Country Club Homes · 3,240 sq.ft · 4 Bedrooms · 3 Baths · House · Garden · Office room · Gym · Balcony · Fireplace
Historic charm meets modern living at 1105 Mordecai Drive, a beautifully renovated home offering the space, character, and location you've been waiting to find. Originally built in 1922 and thoughtfully renovated in 2022, this 4-bedroom, 3.5-bath home blends timeless character with the functionality today's lifestyle demands. Original wood floors run through the bedrooms and living room, while two original fireplaces add warmth and history. One graces the primary bedroom and the other anchors the living room, and both feature their original mantles. The home offers plenty of room to work, create, entertain, and relax, with a dedicated gym, podcast studio, and two offices. The primary suite also features a private balcony, creating the perfect spot for morning coffee or winding down at the end of the day. The fourth ensuite bedroom has its own separate entrance from the backyard and is currently being used as a man cave. With its privacy and direct outdoor access, it could easily be tra
USD 1,499,000
1307 Wake Forest Road
View photo
House · for sale
USD 849,000
USD 382/sq.ft
1307 Wake Forest Road
Country Club Homes
· 2,217 sq.ft · 4 Bedrooms · 3 Baths · House
· Office room · Fireplace · Equipped kitchen
Country Club Homes · 2,217 sq.ft · 4 Bedrooms · 3 Baths · House · Office room · Fireplace · Equipped kitchen
Stunning Fully Renovated Historic Home in Mordecai Place. Welcome to this beautifully restored two-story gem nestled in Mordecai Area, one of Raleigh's most sought-after neighborhoods. Blending timeless charm with modern convenience, this home offers the best of both worlds. Nearly 100 years of character with a top-to-bottom renovation including all-new electrical, plumbing, roof, and HVAC systems. Step inside and be captivated by thoughtful design details that preserve the home's original charm. With Vintage doorknobs, interior doors, fireplace, window trim, and historic accents while incorporating high end modern finishes throughout. The chef's kitchen is a true centerpiece, featuring a large island, dry bar, quartz countertops, and hand-selected fixtures that elevate every inch of the space. Whether you're cooking for family or entertaining guests, this kitchen will exceed expectations. With 4 spacious bedrooms, including a main-level suite, plus a dedicated office, and 3 full bathr
USD 849,000
813 Vestavia Woods Drive
View photo
House · for sale
USD 645,000
USD 179/sq.ft
813 Vestavia Woods Drive
Country Club Homes
· 3,595 sq.ft · 4 Bedrooms · 4 Baths · House
· Fireplace · Equipped kitchen · Cellar
Country Club Homes · 3,595 sq.ft · 4 Bedrooms · 4 Baths · House · Fireplace · Equipped kitchen · Cellar
North raleigh living at $645,000! Rare dual primary suites + finished basement! Discover exceptional space, flexibility, and privacy in sought-after Vestavia Woods! This beautifully maintained 4-bedroom, 4.5-bath home offers 3,559 square feet of living space on a landscaped, wooded 0.40-acre homesite. With two primary suites—one on the main level and another upstairs—plus a fully finished basement, this home offers outstanding flexibility for multigenerational living, guests, working from home, or simply spreading out in style. Step inside to a dramatic two-story family room featuring soaring cathedral ceilings, custom built-in bookcases, a gas-log fireplace, and newly refinished hardwood floors. The updated kitchen features granite countertops and new stainless-steel appliances, flowing seamlessly into a sun-filled breakfast room and formal dining room perfect for entertaining. The main-level primary suite offers a spacious walk-in closet and an ensuite bath with dual vanities, a soak
USD 645,000
5542 Wade Park Boulevard
View photo
House · for sale
USD 814,900
USD 435/sq.ft
5542 Wade Park Boulevard
Country Club Homes
· 1,873 sq.ft · 4 Bedrooms · 3 Baths · House
· Equipped kitchen · Parking
Country Club Homes · 1,873 sq.ft · 4 Bedrooms · 3 Baths · House · Equipped kitchen · Parking
Location, Location, Location! Don't miss the extra 447 SF of finished living space over the garage in addition to the 1,879 SF of finished living space in the home! This stunning, move-in-ready home offers the perfect combination of stylish updates, flexible living spaces, and an unbeatable location! Step inside to a beautifully updated kitchen featuring a waterfall-edge countertop, stylish Café appliances, and a spacious eat-in area that opens seamlessly to the living room. It's the perfect space for morning coffee, casual dinners, or entertaining family and friends. The first-floor primary suite provides a private retreat, complete with a cozy reading nook and a completely renovated primary bathroom featuring a beautiful soaking tub and new shower. A large first-floor laundry room adds everyday convenience and plenty of space for storage and organization. Two additional spacious bedrooms are located upstairs and share a convenient Jack-and-Jill bathroom. The extensive list of updates
USD 814,900
1308 Chamblee Hill Court
View photo
Townhouse · for sale
USD 997,500
USD 472/sq.ft
1308 Chamblee Hill Court
Country Club Homes
· 2,110 sq.ft · 2 Bedrooms · 2 Baths · Townhouse
· Parking · Lift
Country Club Homes · 2,110 sq.ft · 2 Bedrooms · 2 Baths · Townhouse · Parking · Lift
Now nearly sold out, Oberlin Heights brings rare new construction townhome living to one of Raleigh's most coveted corridors near Historic Hayes Barton, Five Points and the Village District. Designed by award-winning firm The Raleigh Architecture Co. And crafted by local builders, this modern brownstone-inspired collection pairs timeless Oak City character with low-maintenance ease, elevated finishes and the kind of location buyers wait for. With just eleven luxury Raleigh townhomes and nine curated floor plans, Oberlin Heights offers 2 to 4 bedrooms, 2.5 to 3.5 bathrooms and approximately 2,100 to 2,800 square feet of considered living space. Select residences include private elevator access, flex space, one. Or two-car garage options, additional covered parking and rooftop terraces with Downtown Raleigh skyline views. Inside, the mood is polished, open and quietly impressive. High ceilings, oversized windows and refined finishes bring lightness to every level. Open main living spaces
USD 997,500
3413 Redbud Lane
View photo
House · for sale
USD 715,000
USD 397/sq.ft
3413 Redbud Lane
Country Club Homes
· 1,798 sq.ft · 3 Bedrooms · 2 Baths · House
· Garden · Equipped kitchen · Parking
Country Club Homes · 1,798 sq.ft · 3 Bedrooms · 2 Baths · House · Garden · Equipped kitchen · Parking
Classic mid-century ranch in sought-after Ridgewood! This timeless brick and siding exterior, with a spacious floor plan is ready for its next chapter, and your personal vision! It features a new HVAC (2026) and roof (2025). Inside you'll find an oversized living room, dining room, large eat-in kitchen, den (perfect for a home office), and an expansive sunroom with a classic crushed-brick floor. A generous laundry/utility room adds even more functionality. Step outside to enjoy the wonderfully flat backyard, perfect for entertaining, gardening, play or relaxing. The detached two-car garage and large parking pad provide excellent parking, storage, or potential workshop space. Located in one of Raleigh's most desirable neighborhoods with Lacy, Martin and Broughton schools, and just steps away from Ridgewood shopping center with Whole Foods and Drift cafe. It is also perfectly situated near the greenway, I-40, downtown and NCSU. With its desirable location, solid mid-century character, sp
USD 715,000
908 E Jones Street
View photo
House · for sale
USD 425,000
USD 540/sq.ft
908 E Jones Street
Country Club Homes
· 786 sq.ft · 2 Bedrooms · 1 Bath · House
· Garden · Equipped kitchen
Country Club Homes · 786 sq.ft · 2 Bedrooms · 1 Bath · House · Garden · Equipped kitchen
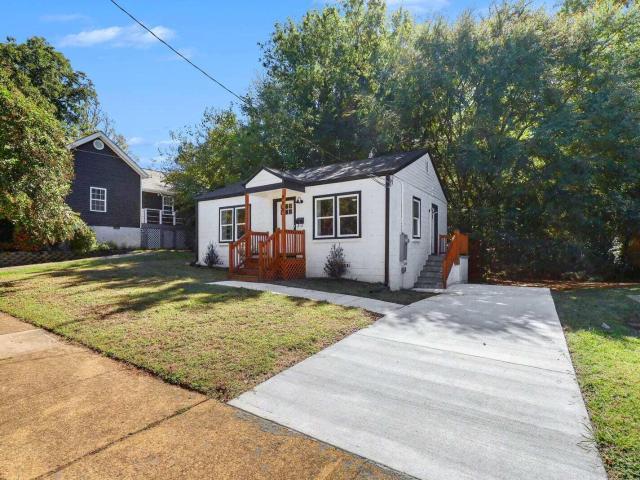
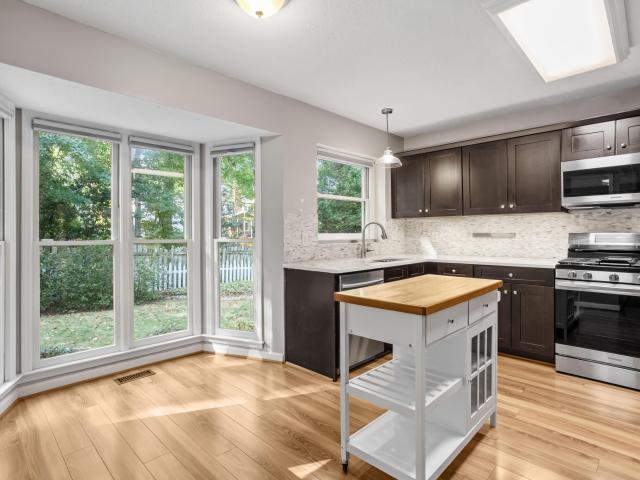
Fully renovated 2 bedroom, 1 bath brick cottage just east of downtown Raleigh on a 0.19 acre lot. Permitted renovation with City of Raleigh Certificate of Compliance issued July 2026. Updates include a new heat pump HVAC system with new ductwork, new electrical panel, updated plumbing, new insulation and drywall, luxury vinyl plank flooring throughout, replacement vinyl windows, architectural shingle roof, and new seamless gutters and downspouts. Open living and dining area flows into the kitchen with granite counters, tile backsplash, stainless appliances, and a breakfast bar. Updated bath with tub and shower combination and new vanity. Stacked washer and dryer in the kitchen laundry closet. New concrete driveway and walkways, rebuilt front porch, side entry, landscaped front yard, and storage shed in the deep back yard. Minutes to downtown dining, Moore Square, and Historic Oakwood
USD 425,000
8100 Greywinds Drive
View photo
House · for sale
USD 475,000
USD 269/sq.ft
8100 Greywinds Drive
Country Club Homes
· 1,765 sq.ft · 3 Bedrooms · 2 Baths · House
· Garden · Office room · Fireplace · Equipped kitchen · Parking
Country Club Homes · 1,765 sq.ft · 3 Bedrooms · 2 Baths · House · Garden · Office room · Fireplace · Equipped kitchen · Parking
Welcome to this beautifully updated three-bedroom home, ideally situated on a quiet cul-de-sac in Raleigh. The open floor plan is perfect for both everyday living and entertaining, featuring a spacious family room with a soaring cathedral ceiling and a custom fireplace surround crafted from stone and reclaimed wood. The updated eat-in kitchen offers stainless steel appliances, a gas range, and views of the landscaped, fully fenced backyard. The first-floor primary suite includes an updated private bathroom, while a thoughtfully designed laundry room adds convenience to the main level. Upstairs, you'll find two additional bedrooms, a stylish guest bathroom, and a bright, airy loft that provides flexible space for a home office, playroom, or second living area. Ample storage, a two-car garage, and an inviting backyard complete this move-in-ready home
USD 475,000
1529 Crafton Way
View photo
Townhouse · for sale
USD 460,000
USD 311/sq.ft
1529 Crafton Way
Country Club Homes
· 1,475 sq.ft · 3 Bedrooms · 2 Baths · Townhouse
· Office room · Equipped kitchen
Country Club Homes · 1,475 sq.ft · 3 Bedrooms · 2 Baths · Townhouse · Office room · Equipped kitchen
Welcome to Inside Wade. A beautifully refreshed end-unit townhome offering the perfect combination of location, lifestyle, and move-in-ready convenience. Just steps from the Lenovo Center, home of the Carolina Hurricanes and NC State sporting event, you'll also enjoy easy access to restaurants, entertainment and neighborhood amenities right outside your door. Inside, this light-filled end unit features brand-new carpet and fresh paint throughout, creating a clean, inviting feel from the moment you walk in. The spacious main level offers an open-concept layout designed for both everyday living and entertaining. The kitchen flows effortlessly into the dining area and living room, making it easy to stay connected whether you're enjoying a quiet evening at home or hosting friends and family. Upstairs, a dual primary suite layout offers a comfortable retreats, each with its own ensuite bath. An additional bedroom downstairs provide plenty of flexibility for family, guests, a home office, or
USD 460,000
117 Ashe Avenue
View photo
House · for sale
USD 425,000
USD 390/sq.ft
117 Ashe Avenue
Country Club Homes
· 1,087 sq.ft · 2 Bedrooms · 1 Bath · House
· Garden
Country Club Homes · 1,087 sq.ft · 2 Bedrooms · 1 Bath · House · Garden
This is the perfect home for someone looking to revive a classic 1920's bungalow in the heart of all that downtown Raleigh has to offer! This 2 bedroom, 1 bath home is waiting for you to bring her back to life, and you cannot beat the location. Gorgeous hardwood floors run throughout the home, and the spacious backyard offers plenty of room to create your ideal outdoor space. The windows and HVAC unit were replaced a few years ago, so you are already on your way! Home also features a tankless water heater. Property is being sold as-is. No repairs will be made
USD 425,000
306 Hillcrest Road
View photo
House · for sale
USD 1,325,000
USD 506/sq.ft
306 Hillcrest Road
Country Club Homes
· 2,616 sq.ft · 3 Bedrooms · 2 Baths · House
· Patio · Equipped kitchen
Country Club Homes · 2,616 sq.ft · 3 Bedrooms · 2 Baths · House · Patio · Equipped kitchen
Located in Raleigh's historic Forest Park, this classic 1922 Dutch Colonial Revival blends timeless architecture with comfortable everyday living. Just moments from the Village District, downtown Raleigh, NC State University, and Pullen Park, it offers the rare opportunity to enjoy one of Raleigh's most walkable and enduring historic neighborhoods. A welcoming foyer opens to a classic center-hall floor plan. Formal living and dining rooms, high ceilings, well-proportioned rooms, and refinished hardwood floors (2025) showcase the home's enduring craftsmanship. The kitchen features painted white raised-panel cabinetry, granite countertops, and a classic white subway tile backsplash. It opens to the family room, creating comfortable daily living spaces that complement the home's historic character. A sunroom, screened porch, and two brick patios provide inviting outdoor spaces to relax, entertain, and enjoy the changing seasons. Upstairs, the primary suite features an ensuite bath. Two sp
USD 1,325,000
504 Washington Street
View photo
House · for sale
USD 1,450,000
USD 510/sq.ft
504 Washington Street
Country Club Homes
· 2,842 sq.ft · 3 Bedrooms · 2 Baths · House
· Patio · Office room · Balcony · Equipped kitchen
Country Club Homes · 2,842 sq.ft · 3 Bedrooms · 2 Baths · House · Patio · Office room · Balcony · Equipped kitchen
Historic charm meets modern living in Glenwood-Brooklyn. Currently undergoing an upgrade, this Raleigh bungalow pairs classic character with thoughtfully updated spaces for working, gathering, and unwinding. A private home office and separate formal sitting room welcome you inside, offering distinct spaces beyond the main living areas. Built-ins add character as you move into the oversized dining room, which opens to a spacious kitchen designed for entertaining. A prep island, bar seating, generous walk-in pantry, and built-in desk or coffee bar bring everyday function to the heart of the home. The kitchen flows into the family room, where a wet bar and easy access to the back patio make hosting feel effortless. Enjoy dinner with friends, relax outdoors after work, or settle into your own piece of historic Raleigh. Upstairs, three bedrooms include an owner's suite with a spacious walk-in shower and private balcony. An upstairs laundry room adds convenience close to the bedrooms. With i
USD 1,450,000
1409 Bridgeport Drive
View photo
House · for sale
USD 560,000
USD 232/sq.ft
1409 Bridgeport Drive
Country Club Homes
· 2,411 sq.ft · 4 Bedrooms · 2 Baths · House
· Patio · Garden · Equipped kitchen · Parking
Country Club Homes · 2,411 sq.ft · 4 Bedrooms · 2 Baths · House · Patio · Garden · Equipped kitchen · Parking
Completely updated 4-bedroom, 2.5-bathroom house with a 2-car garage, located in a prime area of North Raleigh. This home features a beautifully renovated kitchen and bathrooms, new hardwood flooring throughout, smooth ceilings, and a spacious, private, fully fenced flat backyard. The downstairs offers two large living spaces and a formal dining room. The eat-in kitchen includes new cabinetry, granite countertops, tile backsplash, and stainless steel appliances. Upstairs, has four bedrooms and a small loft, including a large primary suite with a beautifully updated bathroom featuring an oversized walk-in shower. The screened porch and patio offer the perfect spots to enjoy your morning coffee. New roof in 2019, new HVAC system in 2025. Easy access to schools, I-540, I-440, North Hills, Brier Creek, RDU Airport, and RTP. Location, location, location! Showings start Saturday, 9/4
USD 560,000
1523 Yarborough Park Drive
View photo
Townhouse · for sale
USD 469,999
USD 318/sq.ft
New
1523 Yarborough Park Drive
Country Club Homes
· 1,475 sq.ft · 2 Bedrooms · 2 Baths · Townhouse
· Deck · Fireplace
Country Club Homes · 1,475 sq.ft · 2 Bedrooms · 2 Baths · Townhouse · Deck · Fireplace
Timeless all-brick townhome in one of Raleigh's most convenient and sought-after neighborhoods Inside the Beltline. Classic architecture, brick sidewalks, and charming tree-lined streets are enough to get you through the front door, but it's the lifestyle, convenience, and the cozy home vibe that will make you want to stay. Real hardwoods, fireplace, and a private deck overlooking a wooded backdrop, this townhome is move-in-ready for the holidays! Just minutes from downtown Raleigh and a short stroll to Standard Beer + Food, Stanbury, Jolie, Crawford & Sons, Yellow Dog Bakery, William & Co, Person Street Bar, Two Roosters, neighborhood playgrounds, parks, AND MORE! Enjoy the charm of an established neighborhood with some of Raleigh's best dining, shopping, and entertainment just outside your door!
USD 469,999
612 N Boundary Street
View photo
House · for sale
USD 675,000
USD 471/sq.ft
612 N Boundary Street
Country Club Homes
· 1,432 sq.ft · 2 Bedrooms · 1 Bath · House
· Office room · Equipped kitchen · Parking
Country Club Homes · 1,432 sq.ft · 2 Bedrooms · 1 Bath · House · Office room · Equipped kitchen · Parking
Welcome to this charming bungalow in the heart of Historic Oakwood! Known as'The Green House, this home has a unique connection to Raleigh's history—the original owner was the horticulturist for Fallon's Flowers. Lovingly maintained and full of character, the home features beautiful hardwood floors and an inviting open-concept living, dining and kitchen area. The updated kitchen offers newer cabinetry, butcher block countertops and stainless steel appliances. The main bath has been beautifully updated with a new vanity, mirror, light fixture and tiled shower. The former garage has been transformed into a versatile additional living space—perfect for a home office, playroom, bonus room or cozy retreat. Brand-new glass sliders fill the space with natural light and create an inviting extension of the home. And the location is hard to beat! Just blocks from the restaurants, coffee shops, wine shops and breweries along Person Street, you'll love being surrounded by the best of Historic Oakw
USD 675,000
615 New Bern Avenue
View photo
House · for sale
USD 390,000
USD 183/sq.ft
615 New Bern Avenue
Country Club Homes
· 2,131 sq.ft · 4 Baths · House
· Office room
Country Club Homes · 2,131 sq.ft · 4 Baths · House · Office room
Strategically positioned along one of Raleigh's most actively evolving urban corridors, this prominent OX-3 zoned corner property offers a rare opportunity to acquire a four-unit structure with exceptional mixed-use redevelopment, adaptive reuse, office conversion, residential repositioning, or future infill construction potential just minutes from Downtown Raleigh. Existing improvements require substantial rehabilitation and the property is being sold as-is, creating an ideal canvas for investors, developers, and visionary buyers seeking a high-visibility asset with multiple long-term value creation paths. The property is further strengthened by immediate adjacency to recently completed new home and condominium development and sits directly within the trajectory of significant public and private corridor investment, including New Bern Avenue Bus Rapid Transit infrastructure, expanding transit-oriented development momentum, rising multifamily and mixed-use demand, and increasing instit
USD 390,000
2602 Wade Avenue
View photo
House · for sale
USD 400,000
USD 320/sq.ft
2602 Wade Avenue
Country Club Homes
· 1,249 sq.ft · 3 Bedrooms · 1 Bath · House
· Gym · Fireplace · Cellar
Country Club Homes · 1,249 sq.ft · 3 Bedrooms · 1 Bath · House · Gym · Fireplace · Cellar
A rare opportunity to own a charming brick ranch in the highly desirable Wade Avenue area! Whether you're looking to renovate, expand, or build your dream home, this property offers exceptional potential on an expansive nearly half-acre lot. This 3-bedroom, 1.5-bath home features hardwood floors throughout most of the main level, a spacious family room with a cozy wood-burning fireplace, and a full basement ready to be transformed into additional living space, a workshop, home gym, or recreation area. Numerous recent improvements provide added value and peace of mind, including: New electrical breaker box (2025) HVAC air handler and condenser (2018) Electric range (2022) Expansion tank for water heater (2022) Plumbing pressure relief valve (2022) Front windows (2021) Gutters (2021) Storm door (2022) Thermostat (2022) PVC plumbing piping (2022) Ideally located near Jaycee Park, shopping, dining, and major commuter routes, this property combines a premier location with endless possibilit
USD 400,000
201 Shepherd Street
View photo
House · for sale
USD 1,100,000
USD 418/sq.ft
201 Shepherd Street
Country Club Homes
· 2,626 sq.ft · 4 Bedrooms · 3 Baths · House
· Office room · Gym · Equipped kitchen · Cellar
Country Club Homes · 2,626 sq.ft · 4 Bedrooms · 3 Baths · House · Office room · Gym · Equipped kitchen · Cellar
An anchor of Raleigh's Wilmont neighborhood, 201 Shepherd Street blends the character and charm of a classic 1942 brick home with the comfort and functionality of modern living. Set on a beautifully landscaped corner lot, the home welcomes you through an inviting entry vestibule into light-filled rooms rich with original details, including hardwood floors, millwork and hardware. The fully renovated kitchen and main-level bathroom feature timeless, high-end finishes thoughtfully selected to complement the home's historic roots. Gracious living and dining rooms flow into an incredible sunroom, while two main-level bedrooms offer flexibility for guests, a home office, or whatever suits your needs. Upstairs, a stunning, fully renovated primary suite is joined by a fourth bedroom, additional bathroom, and conveniently located laundry room. The 726 square foot (unconditioned) basement adds an entirely new level of possibilities, with a spacious gathering area, room for a home gym, two additi
USD 1,100,000
Get email alerts

Don't miss out: be the first to know about new properties

The alert was correctly created

On subscribing you accept the conditions of use and the privacy policy
Alert
Receive new ads in your inbox
Save this search
Receive alerts for new listings

We'll send you an email when we have new properties for: "Houses for sale in Country Club Homes"

The alert was correctly created

D L Jordan
North Raleigh
Get email alerts and be the first to see new listings
Required field
On subscribing I accept the terms of the privacy policy
Perfect! You'll soon start receiving new listings via email
Alert
Receive an email when we have new ads for Houses for sale in Country Club Homes
Save this search
Filters

Bedrooms

Size (sq.ft)

sq.ft
sq.ft

Price

USD
USD

Property type

Bathrooms

Clear all filters
Receive notifications when new entries are published.