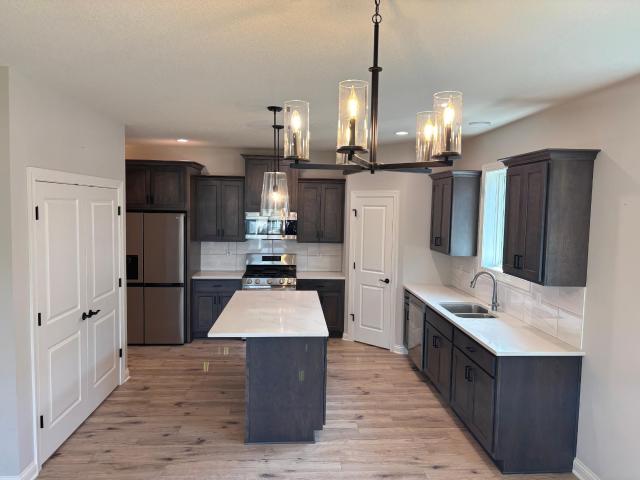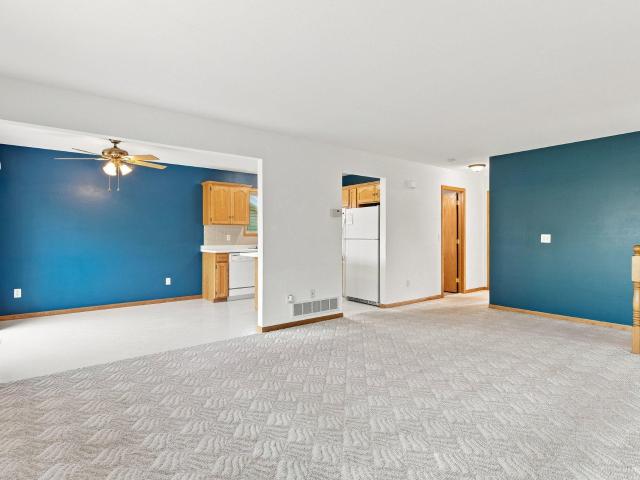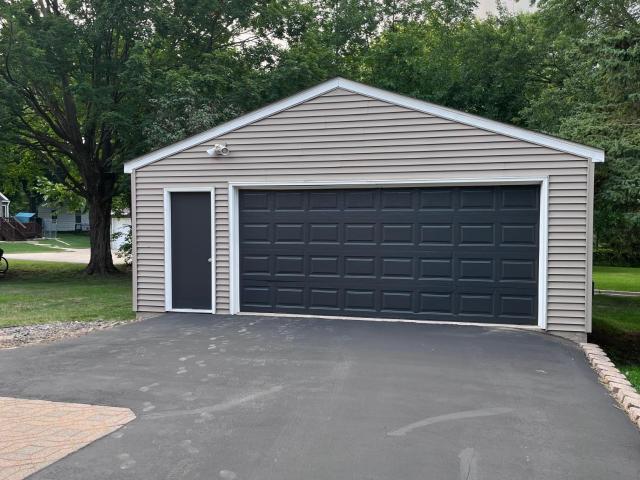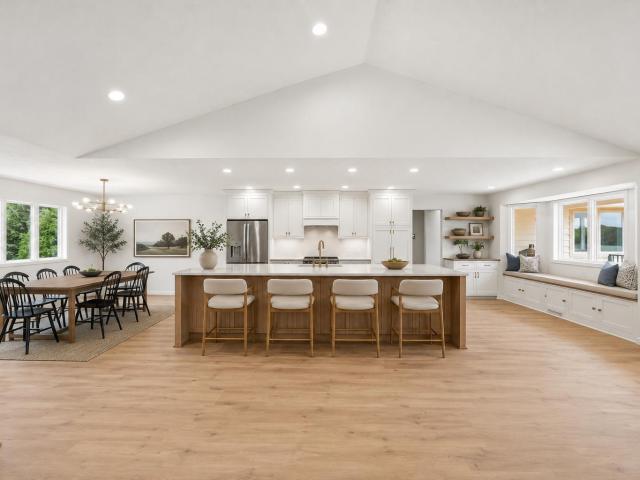
82 houses for sale in Country Club Terrace Mobile Home Park

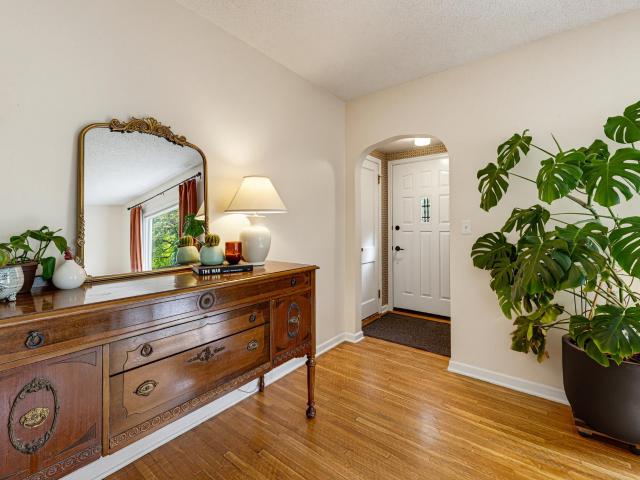
729 Juul Road SW
View photo
House · for sale
USD 254,900
USD 136/sq.ft
729 Juul Road SW
Country Club Terrace Mobile Home Park
· 1,873 sq.ft · 4 Bedrooms · 2 Baths · House
· Office room · Parking · Cellar
Country Club Terrace Mobile Home Park · 1,873 sq.ft · 4 Bedrooms · 2 Baths · House · Office room · Parking · Cellar
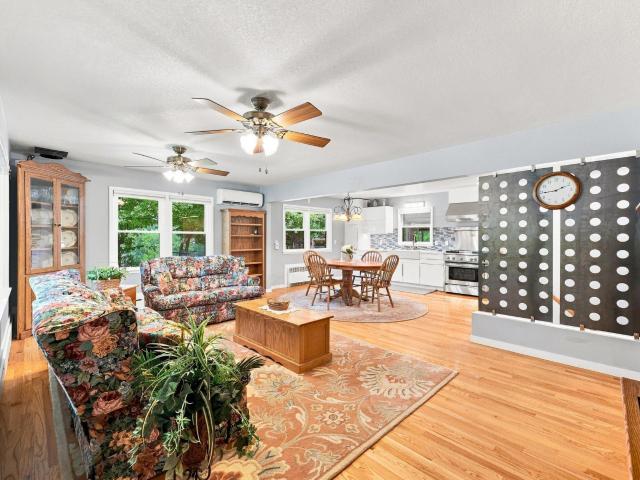
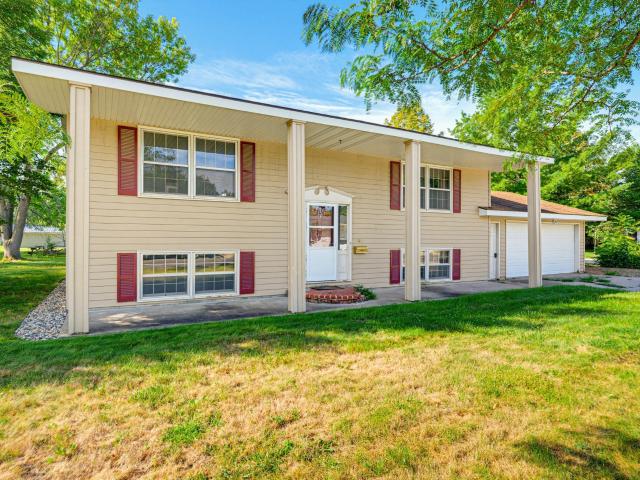
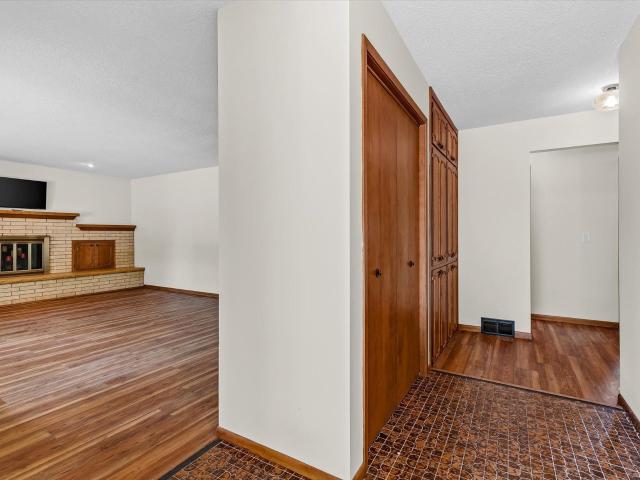
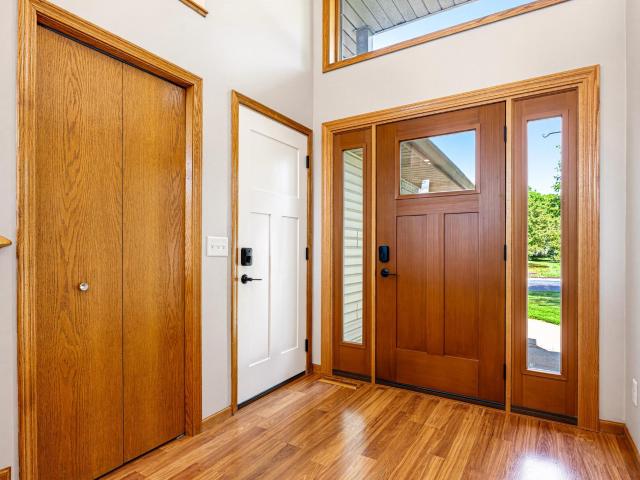
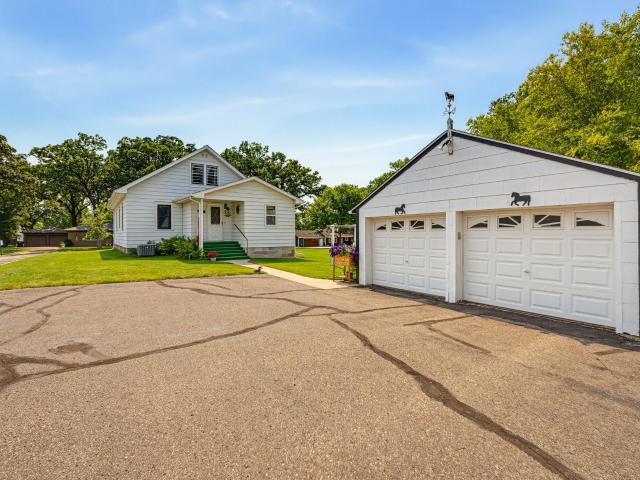
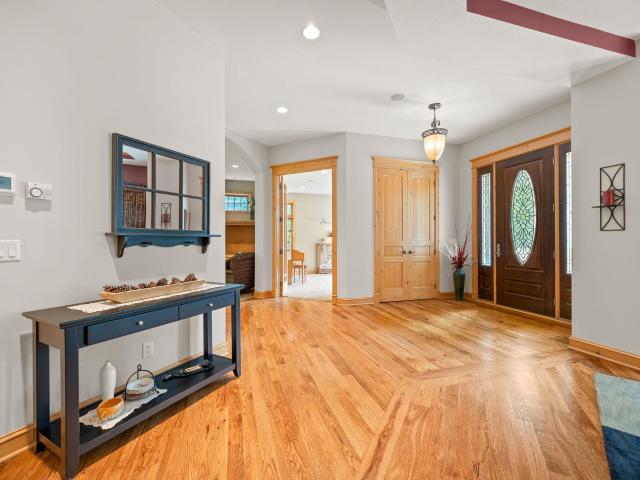
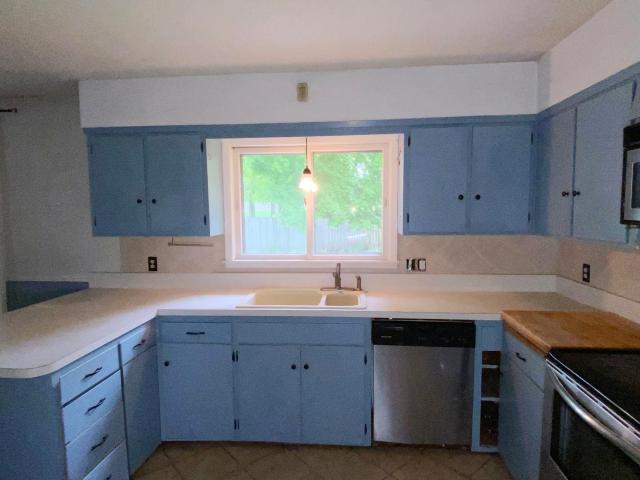
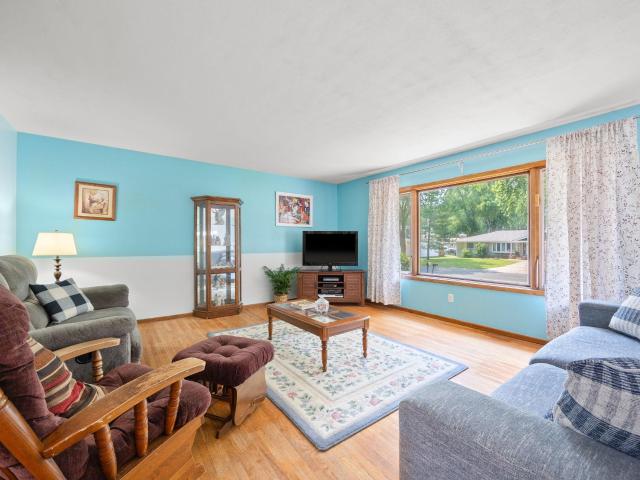
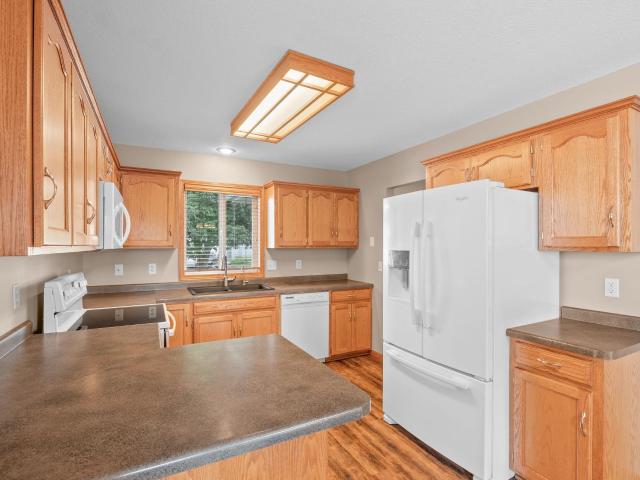
Juul Road. Welcome to this inviting 4-bedroom, 3-bath home offering comfortable living space and a convenient location near shopping and everyday amenities. The home features beautiful hardwood floors, a large picture window that fills the space with natural light, and a finished basement providing additional room for a family area, recreation space, home office, or hobbies. A detached 1-stall garage adds convenient parking and storage. With four bedrooms, three bathrooms, and plenty of flexible living space, this home is ready for its next owner to make it their own!
USD 254,900
1085 Dale Street SW # 115
View photo
House · for sale
USD 265,000
USD 212/sq.ft
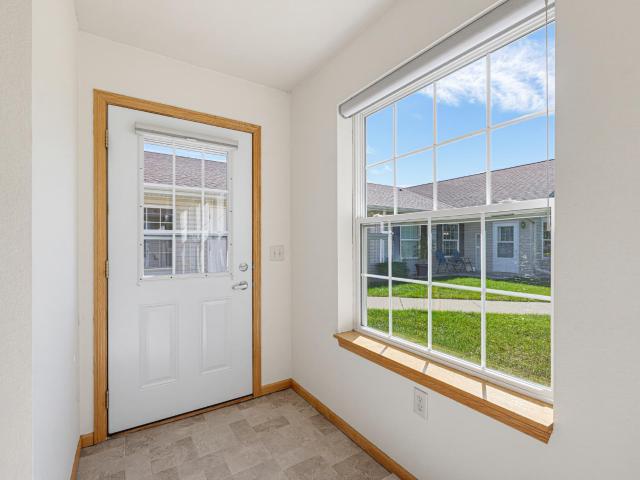
1085 Dale Street SW # 115
Country Club Terrace Mobile Home Park
· 1,249 sq.ft · 2 Bedrooms · 2 Baths · House
· Equipped kitchen · Parking
Country Club Terrace Mobile Home Park · 1,249 sq.ft · 2 Bedrooms · 2 Baths · House · Equipped kitchen · Parking
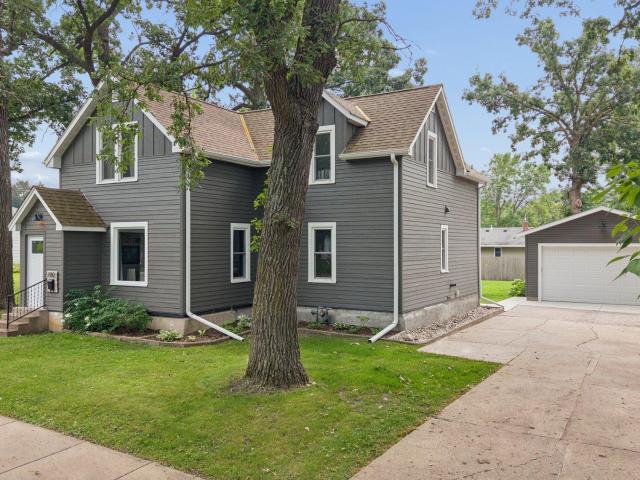
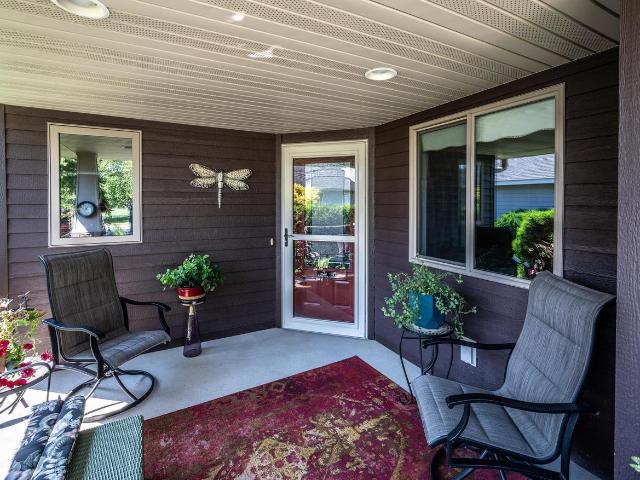
Welcome to this wonderful one-level, 2-bedroom, 2-bathroom condo in the popular 55+ Lakeridge Community. Enjoy convenient in-unit laundry and low-maintenance living, with the HOA covering snow removal, lawn care, garbage, and water. Residents have access to a variety of great shared amenities, including a workshop, craft room, exercise room, game room, gathering room, and kitchen – perfect for hobbies, staying active, and connecting with neighbors. The condo also includes a parking stall in the heated garage, your own individual storage unit, and access to a guest room available for a fee. A great opportunity to enjoy comfortable, convenient living with plenty of community amenities!
USD 265,000
545 Graham Street SW
View photo
Townhouse · for sale
USD 209,900
USD 185/sq.ft
545 Graham Street SW
Country Club Terrace Mobile Home Park
· 1,130 sq.ft · 2 Bedrooms · 1 Bath · Townhouse
· Fireplace
Country Club Terrace Mobile Home Park · 1,130 sq.ft · 2 Bedrooms · 1 Bath · Townhouse · Fireplace
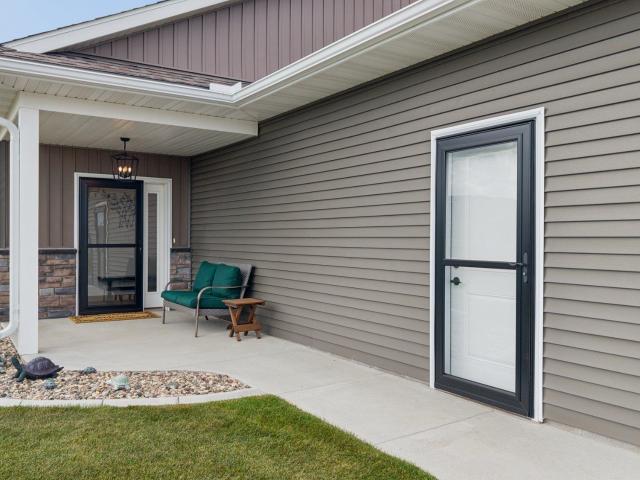
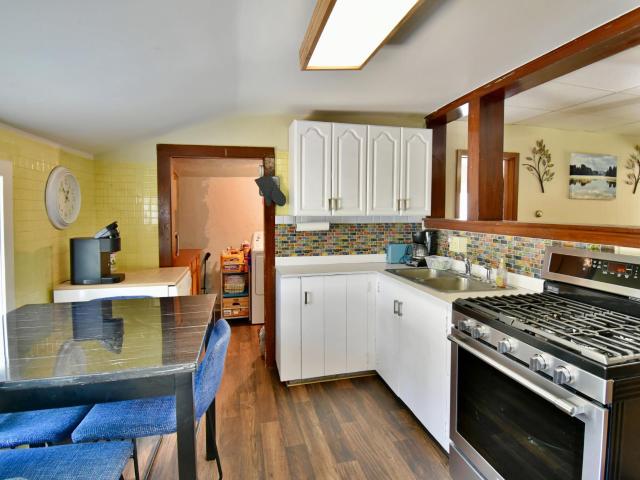
Beautiful well taken care of One-Level Living Twin-Home available for-sale in Hutchinson. This is the perfect Home for someone looking to downsize and have the maintenance free living of no lawncare or snow removal for themselves. Enjoy coming home from the warm winter getaways to your own private space. Many updates throughout this Home including, newer carpet, newer lighting, electric fireplace, barn doors for added character. Concrete landscaping edging, newer microhood. Close to local schools, shopping, parks and more. Come take a look. This won't last long
USD 209,900
346 School Road SW
View photo
Townhouse · for sale
USD 339,200
USD 145/sq.ft
346 School Road SW
Country Club Terrace Mobile Home Park
· 2,325 sq.ft · 3 Bedrooms · 3 Baths · Townhouse
· Fireplace · Equipped kitchen · Parking
Country Club Terrace Mobile Home Park · 2,325 sq.ft · 3 Bedrooms · 3 Baths · Townhouse · Fireplace · Equipped kitchen · Parking
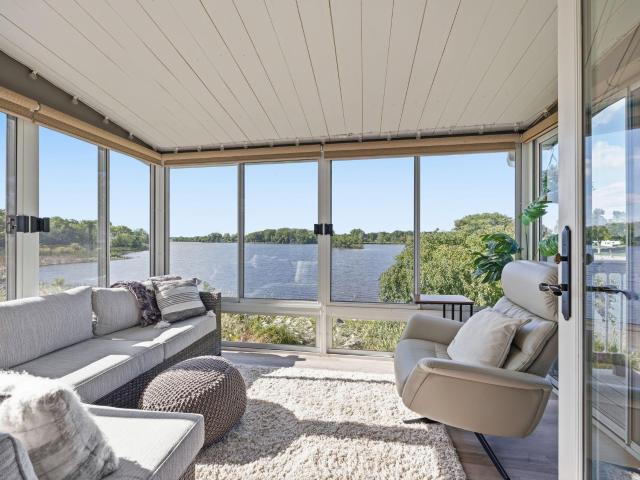
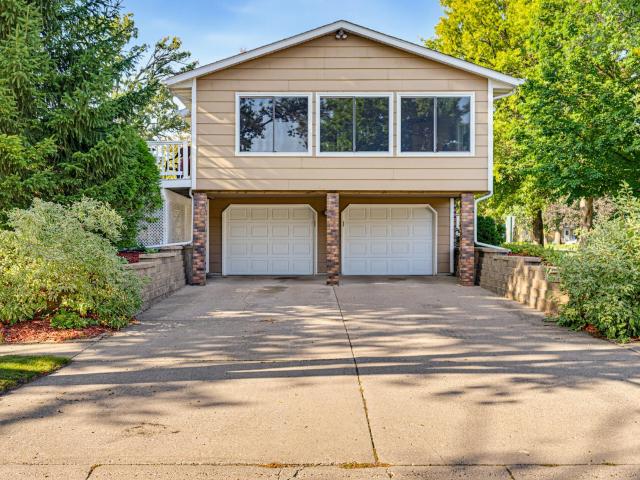
On the Crow River! This extensively updated 3-bedroom, 4-bath townhouse has been renovated from top to bottom and offers the perfect combination of style, comfort, and convenience. The main level features an impressive completely renovated kitchen with custom white cabinetry, quartz countertops, and a beautiful, modern design that is sure to impress. New flooring throughout and updated bathrooms add to the home's move-in-ready appeal. All three bedrooms are located upstairs, including the spacious primary suite with a walk-in closet. The finished lower level provides additional living space with a cozy fireplace in the family room, along with a huge storage room for all your organizational needs. A 2-car garage adds everyday convenience and plenty of room for vehicles. Perhaps the best feature is the 3-season porch overlooking the river—an inviting space to enjoy your morning coffee, unwind at the end of the day, or simply take in the peaceful waterfront setting. With extensive updates
USD 339,200
1063 Prairie View Drive SW
View photo
Townhouse · for sale
USD 259,900
USD 128/sq.ft
1063 Prairie View Drive SW
Country Club Terrace Mobile Home Park
· 2,024 sq.ft · 3 Bedrooms · 2 Baths · Townhouse
· Parking · Deck · Equipped kitchen
Country Club Terrace Mobile Home Park · 2,024 sq.ft · 3 Bedrooms · 2 Baths · Townhouse · Parking · Deck · Equipped kitchen
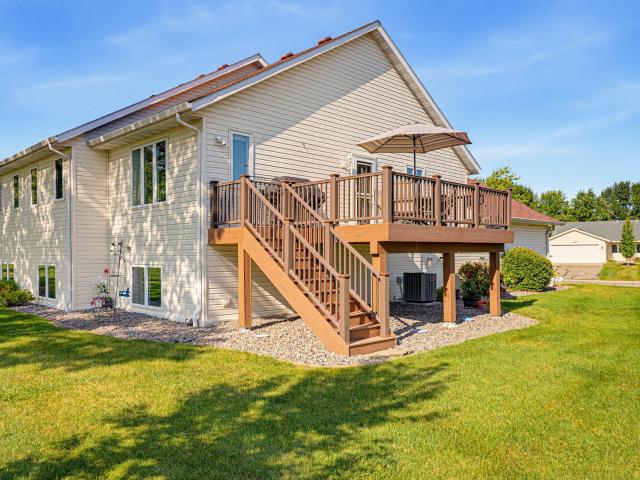
Enjoy the ease of association-maintained living in this inviting 3-bedroom, 2-bath home. The spacious layout offers comfortable everyday living with a welcoming family room and thoughtful updates throughout. The updated kitchen features stainless steel appliances and a walk-in pantry. Step outside onto the deck—perfect for relaxing or entertaining. A heated, double-stall garage provides plenty of space for vehicles, storage, and year-round convenience. With comfortable living spaces, attractive updates, outdoor enjoyment, and a heated double garage, this home offers the carefree lifestyle you’ve been looking for!
USD 259,900
817 Greensview Court NW
View photo
Townhouse · for sale
USD 285,000
USD 196/sq.ft
817 Greensview Court NW
Country Club Terrace Mobile Home Park
· 1,453 sq.ft · 2 Bedrooms · 2 Baths · Townhouse
· Patio · Parking · Fireplace
Country Club Terrace Mobile Home Park · 1,453 sq.ft · 2 Bedrooms · 2 Baths · Townhouse · Patio · Parking · Fireplace
Enjoy easy one level living in this well maintained 2 bedroom, 2 bath side by side townhome in NW Hutchinson. Offering 1454 sq ft, this inviting home features vaulted ceilings, main floor laundry, a spacious primary bedroom with private 3/4 bath, and a bright sunroom with a cozy fireplace. Newer floor coverings installed throughout within the past year and fresh paint throughout gives this home a clean, updated feel. Step out back to the patio overlooking a wooded area where deer and other wildlife are frequent visitors. A finished, attached 2 car garage is conveniently located at the front of the home. With no interior or exterior stairs and association provided lawn care, snow removal, exterior maintenance, and hazard insurance, this home offers comfortable, low maintenance living in a great Hutchinson location
USD 285,000
205 Lake Street SW
View photo
House · for sale
USD 327,000
USD 188/sq.ft
205 Lake Street SW
Country Club Terrace Mobile Home Park
· 1,733 sq.ft · 3 Bedrooms · 2 Baths · House
· Parking
Country Club Terrace Mobile Home Park · 1,733 sq.ft · 3 Bedrooms · 2 Baths · House · Parking
Beautiful ranch style brick home located on a large corner lot with large mature trees and senic view of the Crow river in a desirable part of town. 3 BR 2 full bath, 3 season porch. All new windows with transferable lifetime warranty, new Navien high efficiency furnace and tankless water heater, new ceiling fans with lights and new dinning room light all with new wiring and circuit breakers, hardwood floors refinished, new pre-hung steel entry door and storm door, attached 2 car garage, new chain link fence and 10' X 10' Duramax shed. Home is move in ready!
USD 327,000
64 9th Avenue NE
View photo
House · for sale
USD 229,900
USD 122/sq.ft
64 9th Avenue NE
Country Club Terrace Mobile Home Park
· 1,884 sq.ft · 4 Bedrooms · 2 Baths · House
· Patio · Garden · Parking
Country Club Terrace Mobile Home Park · 1,884 sq.ft · 4 Bedrooms · 2 Baths · House · Patio · Garden · Parking
Great opportunity for a buyer looking to build equity and make a home their own! This 4 bedroom and 2 bath home offers plenty of space and potential, featuring larger bedrooms, a spacious family room plus a separate living room, and an oversized two-car garage. Enjoy the generous yard with plenty of room for outdoor activities, gardening, or future improvements. Recent updates include an updated boiler, newer patio door, and some newer windows, while the roof has plenty of useful life remaining. Tucked away in a quiet location near a park, this property offers a great combination of space, location, and opportunity. Bring your ideas and choose your own finishes to create a home that fits your style and budget!
USD 229,900
1344 Bradford Street SE
View photo
House · for sale
USD 465,000
USD 327/sq.ft
1344 Bradford Street SE
Country Club Terrace Mobile Home Park
· 1,421 sq.ft · 2 Bedrooms · 2 Baths · House
· Patio · Fireplace · Equipped kitchen · Parking
Country Club Terrace Mobile Home Park · 1,421 sq.ft · 2 Bedrooms · 2 Baths · House · Patio · Fireplace · Equipped kitchen · Parking
To-Be-Built Custom Residence with Luxury Finishes in Hutchinson! Designed with exceptional attention to detail, this upcoming build features rich alder-stained cabinetry and millwork throughout. Step into the expansive 18'x16' great room, highlighted by a dramatic tray vault ceiling and a cozy corner gas fireplace—the ultimate centerpiece for entertaining. The gourmet kitchen is a chef's dream, offering a massive center island, sleek stainless steel appliances, and premium storage. Unwind in the private primary suite, complete with a massive 9'x5' walk-in closet and a spa-like ensuite featuring double sinks and luxurious in-floor radiant heat. Enjoy morning coffee on the 9'x9' covered front porch or host summer BBQs on the 15'6”x12’ rear patio. Best of all, your lot will come fully landscaped and sodded with an in-ground irrigation system already installed! Complete with a fully heated, insulated garage featuring an oversized 18' door, this is high-end, turn-key living at its finest
USD 465,000
17413 Major Avenue
View photo
House · for sale
USD 449,900
USD 267/sq.ft
17413 Major Avenue
Country Club Terrace Mobile Home Park
· 1,679 sq.ft · 2 Bedrooms · 2 Baths · House
· Swimming pool · Equipped kitchen · Parking
Country Club Terrace Mobile Home Park · 1,679 sq.ft · 2 Bedrooms · 2 Baths · House · Swimming pool · Equipped kitchen · Parking
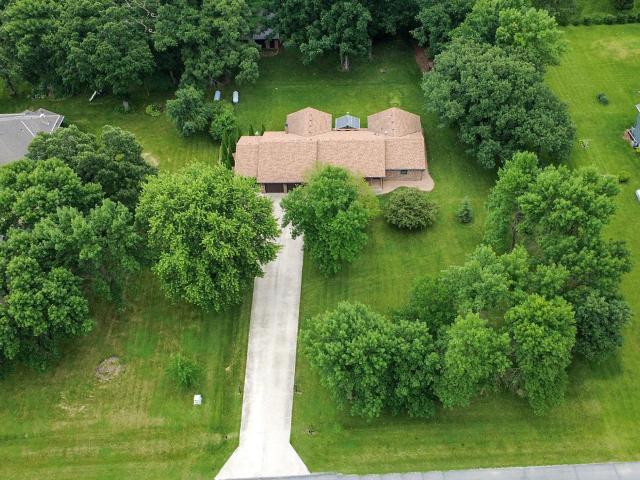
Enjoy the privacy and peaceful setting of this country property nestled on just over 3 acres between Hutchinson, Silver Lake and Biscay. Set well back from the road on a quiet country road, the property is surrounded by mature trees, offering a beautiful blend of space, privacy and natural beauty. This inviting ranch-style home features a welcoming front porch, two-stall attached garage and an abundance of large windows that fill the home with natural light. The main level offers a spacious living room, a generous kitchen and dining area with a large peninsula for casual seating, plus a separate formal dining that could also serves as an office, reading room or additional living space. The primary suite offers a walk-in closet and private full bath complete with a Jacuzzi tub, double vanity and separate walk-in shower. A second bedroom and additional full bathroom round out the main living area. Convenient main-level laundry and a half bath are located just off the garage. The lookout
USD 449,900
1352 Bradford Street SE
View photo
House · for sale
USD 477,500
USD 360/sq.ft
1352 Bradford Street SE
Country Club Terrace Mobile Home Park
· 1,324 sq.ft · 2 Bedrooms · 2 Baths · House
· Patio · Fireplace · Equipped kitchen
Country Club Terrace Mobile Home Park · 1,324 sq.ft · 2 Bedrooms · 2 Baths · House · Patio · Fireplace · Equipped kitchen
Spotless, stylish, and beautifully maintained—this exceptional 2-bedroom, 2-bath patio home offers the best of one-level living on a manicured corner lot, just minutes from shopping, restaurants, medical care, and everyday conveniences. Step inside and be welcomed by an abundance of natural light. The open floor plan, 9-foot ceilings, and tray ceiling in the great room create an inviting sense of space, while large south. And west-facing craftsman-style windows fill the home with sunshine. Warm knotty alder paneled doors, trim, and cabinetry flow throughout, complemented by coordinating LVP flooring for a cohesive, welcoming feel. The kitchen is both beautiful and thoughtfully designed, featuring a generous island with rollouts, stainless steel appliances, soft-close drawers, and a convenient pull-out faucet. The great room invites you to settle in, with a corner fireplace framed by a stone surround and wood mantel. From here, step onto the west-facing patio and enjoy your morning coff
USD 477,500
754 Southview Court SW
View photo
House · for sale
USD 339,900
USD 127/sq.ft
754 Southview Court SW
Country Club Terrace Mobile Home Park
· 2,659 sq.ft · 3 Bedrooms · 2 Baths · House
· Fireplace · Equipped kitchen
Country Club Terrace Mobile Home Park · 2,659 sq.ft · 3 Bedrooms · 2 Baths · House · Fireplace · Equipped kitchen
Welcome Home to this beautifully maintained rambler in Southwest Hutchinson, a prime location close to parks, recreation, shopping, and schools. Situated on a large lot that is a standout for the area, this home is just one block from Lions Park and one block from the public pool, recreation center, and walking trails. Enjoy convenient access to southwest shopping and Hutchinson schools, located approximately half a mile away, with the Hutchinson Water Park also nearby. The main level offers comfortable everyday living with two bedrooms, 1.5 bathrooms, and convenient main-level laundry. The primary bedroom features a walk-through bath, while the spacious family room provides a warm gathering space with a wood-burning fireplace. Two charming pocket doors, one near the kitchen and another at the family room, add character and functionality. A rare feature throughout the home is the beautiful birch woodwork, including the kitchen cabinets, trim, doors, and fireplace mantel. The three-seas
USD 339,900
216 10th Avenue NE
View photo
House · for sale
USD 499,900
USD 303/sq.ft
216 10th Avenue NE
Country Club Terrace Mobile Home Park
· 1,647 sq.ft · 3 Bedrooms · 2 Baths · House
· Patio
Country Club Terrace Mobile Home Park · 1,647 sq.ft · 3 Bedrooms · 2 Baths · House · Patio
One-level living at its finest. Castle Gate Construction present their newest model! This open floor plan features 3 bedrooms, 2 bathrooms, private primary bath w/ custom tile shower, primary bedroom walk-in closet, main floor laundry, laminate flooring and walk-in pantry. This home is full of additional features, such as quartz countertops, tile backsplash, decorative front w/ porch, and back patio
USD 499,900
246 10th Avenue NE
View photo
House · for sale
USD 599,900
USD 222/sq.ft
246 10th Avenue NE
Country Club Terrace Mobile Home Park
· 2,691 sq.ft · 4 Bedrooms · 3 Baths · House
· Deck · Fireplace · Cellar
Country Club Terrace Mobile Home Park · 2,691 sq.ft · 4 Bedrooms · 3 Baths · House · Deck · Fireplace · Cellar
Castle Gate Construction presents their newest model! This open floor plan rambler features 4 bedrooms, 3 bathrooms, private primary bath with tiled shower, walk-in closet, main floor laundry, walk-in pantry and walk-out basement. This home is full of additional features such as premium laminate wood flooring, quartz countertops, a 12x12 maintenance free deck and a stone fireplace
USD 599,900
160 Orchard Avenue SE
View photo
House · for sale
USD 409,900
USD 143/sq.ft
160 Orchard Avenue SE
Country Club Terrace Mobile Home Park
· 2,863 sq.ft · 4 Bedrooms · 3 Baths · House
· Garden · Deck · Equipped kitchen · Parking
Country Club Terrace Mobile Home Park · 2,863 sq.ft · 4 Bedrooms · 3 Baths · House · Garden · Deck · Equipped kitchen · Parking
Welcome home to this spacious 4-bedroom, 3-bath home with a dedicated office, ideally located in a quiet Southeast Hutchinson neighborhood. Situated on an oversized mature lot, this home offers an inviting open floor plan with vaulted ceilings, a spacious entry, and numerous updates including an oversized kitchen with maple cabinets, granite countertops, and stainless steel appliances, updated flat ceilings and lighting, and new exterior doors including the front door and both garage service doors. The main floor features convenient laundry near the bedrooms and a private primary suite with a full bath, double vanity, and a walk-in closet. The lower level offers a huge family room with walk-out access and endless possibilities for families of all sizes. Outside, enjoy the two-tier maintenance-free deck with aluminum railings, mature tree covered yard, and plenty of space to relax or entertain. The home is within walking distance of a nearby park, hospital, and retail shopping, and the
USD 409,900
700 2nd Avenue SW
View photo
House · for sale
USD 264,900
USD 115/sq.ft
700 2nd Avenue SW
Country Club Terrace Mobile Home Park
· 2,293 sq.ft · 4 Bedrooms · 1 Bath · House
· Equipped kitchen · Parking
Country Club Terrace Mobile Home Park · 2,293 sq.ft · 4 Bedrooms · 1 Bath · House · Equipped kitchen · Parking
Completely Renovated! This incredibly charming four-bedroom home offers an updated kitchen with hickory cabinets, stainless steel appliances, tile backsplash, and new lighting. LVP flooring flows through the kitchen, dining room, and living room, with a beautiful bow window in the dining room. Main floor bedroom and ½ bath, plus three additional bedrooms and a full bath upstairs. The back porch features built-in storage cubbies and a bench. New windows throughout the entire home! The lower level has been freshly finished with a laundry room, family room, and utility/storage room. New water heater adds to the updates. Exterior improvements include new LP SmartSide siding, porch roof, sidewalk, landscaping, and a brand-new 2-stall garage! Surveyed property lines and new south-side fencing complete the package. A distinctive blend of timeless appeal and modern convenience—move-in ready!
USD 264,900
466 Bluff Street NE
View photo
House · for sale
USD 139,900
USD 73/sq.ft
466 Bluff Street NE
Country Club Terrace Mobile Home Park
· 1,894 sq.ft · 2 Bedrooms · 1 Bath · House
· Patio · Office room · Parking
Country Club Terrace Mobile Home Park · 1,894 sq.ft · 2 Bedrooms · 1 Bath · House · Patio · Office room · Parking
Why rent when you can own? This charming and affordable home offers a fantastic opportunity for singles, couples, small families or those looking to downsize without sacrificing functionality and flexibility. With nearly everything you need on one level, this home provides comfortable everyday living while maximizing every square foot. The main level features a bedroom with an adjoining bonus room that can easily serve as a nursery, walk-in closet, home office, playroom, hobby space or non-conforming sleeping space. Upstairs you'll find a second bedroom with its own adjoining bonus space, offering even more possibilities to fit your lifestyle. Outside you'll appreciate the low maintenance vinyl siding, a spacious 3-stall garage for vehicles, toys or storage, and convenient alley access. The patio provides the perfect spot for grilling, relaxing and enjoying quiet evenings outdoors. Whether you're purchasing your first home, simplifying your lifestyle or searching for an alternative to
USD 139,900
430 Lynn Road SW
View photo
House · for sale
USD 260,000
USD 147/sq.ft
430 Lynn Road SW
Country Club Terrace Mobile Home Park
· 1,765 sq.ft · 4 Bedrooms · 2 Baths · House
· Garden · Deck · Parking
Country Club Terrace Mobile Home Park · 1,765 sq.ft · 4 Bedrooms · 2 Baths · House · Garden · Deck · Parking
Welcome home to this charming 4-bedroom, 2-bath property situated on a desirable corner lot in a great in-town location. The spacious layout offers plenty of room to spread out, including a large living room that provides the perfect space for relaxing or entertaining. A bright and inviting 4-season porch fills with natural light and offers a wonderful spot to enjoy your morning coffee, read, or unwind year-round. Double tuck-under garage and storage shed. Nice deck overlooking yard. This home is a wonderful opportunity to make it your own! Home warranty plan included
USD 260,000
725 5th Avenue SW
View photo
House · for sale
USD 235,000
USD 154/sq.ft
725 5th Avenue SW
Country Club Terrace Mobile Home Park
· 1,518 sq.ft · 3 Bedrooms · 2 Baths · House
· Garden
Country Club Terrace Mobile Home Park · 1,518 sq.ft · 3 Bedrooms · 2 Baths · House · Garden
Extremely well cared for story-and-a-half home that has been thoughtfully maintained by the same owner for the past 60 years. This 3-bedroom home offers a comfortable open floor plan with abundant natural light, high ceilings, and a blend of original character and quality updates. Features include updated HVAC, steel siding, updated windows, and a spacious yard. The home is ideally located within walking distance of schools, shopping, and many of the community’s favorite amenities, including the recreation center, water park, and arena. A great combination of character, updates, space, and a convenient location
USD 235,000
204 Ottawa Avenue SE
View photo
House · for sale
USD 330,000
USD 214/sq.ft
204 Ottawa Avenue SE
Country Club Terrace Mobile Home Park
· 1,539 sq.ft · 2 Bedrooms · 2 Baths · House
· Patio · Fireplace · Equipped kitchen
Country Club Terrace Mobile Home Park · 1,539 sq.ft · 2 Bedrooms · 2 Baths · House · Patio · Fireplace · Equipped kitchen
Welcome home to this meticulously cared-for twin home offering the comfort and convenience of single-level living! Start your mornings on the charming covered front patio, with plenty of space to sit back and enjoy a cup of coffee. Step inside to find beautiful engineered hardwood flooring, paneled doors, and a bright, open-concept floor plan designed for easy everyday living and entertaining. The kitchen features a center island, stainless steel energy-efficient appliances, and a walk-in pantry accented by a beautiful glass pantry door. From the kitchen, the home flows seamlessly into the dining area and inviting living room, where a gas fireplace, tray ceiling, and large windows create a warm and welcoming atmosphere filled with natural light. Step outside from the living room to the back patio for even more space to relax and enjoy the outdoors. The spacious primary suite also features a tray ceiling, private full bathroom, and walk-in closet. A second bedroom and convenient three-q
USD 330,000
20658 Belle Lake Road
View photo
House · for sale
USD 939,900
USD 178/sq.ft
Updated
20658 Belle Lake Road
Country Club Terrace Mobile Home Park
· 5,264 sq.ft · 5 Bedrooms · 3 Baths · House
· Fireplace · Equipped kitchen
Country Club Terrace Mobile Home Park · 5,264 sq.ft · 5 Bedrooms · 3 Baths · House · Fireplace · Equipped kitchen
Discover this exquisite custom-built estate nestled on 10 private wooded acres with established trails, abundant wildlife, and mature fruit trees. Ideally located less than six miles from Hutchinson on a paved road and just one mile from beautiful Belle Lake, this extraordinary property offers more than 5,000 finished square feet of exceptional craftsmanship, thoughtful design, and timeless appeal. A paved driveway welcomes you to the impressive home, highlighted by a covered front porch and grand foyer entrance. The main level features soaring 10-foot ceilings, a formal dining room, a main-floor bedroom, and a beautifully appointed chef's kitchen with custom cabinetry, granite countertops, a center island, stainless steel appliances, double ovens, and a sunny breakfast area. The inviting living room is anchored by a gas fireplace with custom built-ins, creating the perfect space for gathering with family and friends. Designed for today's lifestyle, the main floor also offers a spaciou
USD 939,900
19634 Skyview Circle
View photo
House · for sale
USD 579,900
USD 131/sq.ft
19634 Skyview Circle
Country Club Terrace Mobile Home Park
· 4,424 sq.ft · 5 Bedrooms · 3 Baths · House
· Fireplace · Equipped kitchen · Cellar
Country Club Terrace Mobile Home Park · 4,424 sq.ft · 5 Bedrooms · 3 Baths · House · Fireplace · Equipped kitchen · Cellar
Spacious 5 Bedroom Home on a Beautiful Wooded Lot Close to Town! Discover the perfect blend of privacy, space, and convenience in this impressive 5-bedroom, 3-bath home located in a desirable wooded development with solid surface roads just minutes from town. Offering over 2,300 square feet on the main level plus a finished basement, this home provides room for everyone. The spacious floor plan features a formal dining room, main floor laundry, and a welcoming living area with a cozy wood-burning fireplace. The finished lower level is ideal for entertaining with a large family room complete with a wet bar, along with two generous storage rooms. The kitchen is equipped with newer stainless steel appliances, and numerous updates throughout the home provide peace of mind, including Renewal by Andersen windows, a high-efficiency furnace, 9 year old asphalt roof, steel siding, a radon mitigation system, and 200-amp electrical service. The home is also wired for a whole-house generator for a
USD 579,900
441 Grant Avenue SE
View photo
House · for sale
USD 379,695
USD 155/sq.ft
441 Grant Avenue SE
Country Club Terrace Mobile Home Park
· 2,443 sq.ft · 4 Bedrooms · 3 Baths · House
· Equipped kitchen
Country Club Terrace Mobile Home Park · 2,443 sq.ft · 4 Bedrooms · 3 Baths · House · Equipped kitchen
Incredible value and low cost per square foot! This thoughtfully designed home offers two main-floor bedrooms including a private primary suite. Enjoy the convenience of main-floor laundry, a spacious walk-in pantry, and an open, light-filled layout with large windows and a bright lower-level walkout. The kitchen features quartz countertops, a tile backsplash, soft-close drawers and doors, and premium stainless steel LG appliances. Durable premium LVP flooring runs throughout the main living areas for both style and easy maintenance. Additional highlights include a sprinkler system, fiber optic internet availability, and quality finishes throughout that blend comfort, functionality, and modern design
USD 379,695
747 Louisiana Street NW
View photo
House · for sale
USD 299,999
USD 159/sq.ft
747 Louisiana Street NW
Country Club Terrace Mobile Home Park
· 1,884 sq.ft · 3 Bedrooms · 2 Baths · House
· Patio · Deck · Air conditioning
Country Club Terrace Mobile Home Park · 1,884 sq.ft · 3 Bedrooms · 2 Baths · House · Patio · Deck · Air conditioning
Welcome to 747 Louisiana Street NW! This meticulously maintained walkout split-level home is truly move-in ready and offers the perfect blend of comfort, convenience, and peaceful surroundings. Enjoy serene pond views and a wooded backdrop from the deck or patio, creating a private outdoor retreat ideal for relaxing or entertaining. Thoughtfully updated throughout, the home features new siding and shingles installed in the summer of 2017, a new central A/C unit installed in August 2024, and a new furnace installed in February 2025, giving buyers added peace of mind. Conveniently located just minutes from Highway 7, this home provides an easy commute while still offering a tranquil setting. Whether you're a first-time homebuyer or simply looking for a home that has been exceptionally cared for, this is an opportunity you won't want to miss. Make 747 Louisiana Street NW your next home!
USD 299,999
725 4th Avenue SW
View photo
House · for sale
USD 214,900
USD 163/sq.ft
725 4th Avenue SW
Country Club Terrace Mobile Home Park
· 1,313 sq.ft · 2 Bedrooms · 2 Baths · House
· Patio · Parking · Equipped kitchen · Air conditioning · Cellar
Country Club Terrace Mobile Home Park · 1,313 sq.ft · 2 Bedrooms · 2 Baths · House · Patio · Parking · Equipped kitchen · Air conditioning · Cellar
Welcome to 725 4th Avenue SW, a bright and inviting Hutchinson home offering comfortable living, abundant storage, and an impressive list of recent improvements. Natural light fills the freshly painted interior, while new carpeting and an updated kitchen cabinets and bathrooms give the home a clean, move-in-ready feel. Generous closet space provides practical storage throughout, and the canning cellar adds a unique and useful bonus. Outside, enjoy the paver patio, updated landscaping, and oversized two-stall detached garage with plenty of room for vehicles, tools, and recreational equipment. The asphalt driveway, siding, roof, windows and front door have all been updated, helping create strong curb appeal and added peace of mind. Additional newer improvements include the furnace, A/C, water heater, sump pump, range, fridge, microwave, hood vent, lighting, ceiling fans, and more. Located in Hutchinson, a thriving community of approximately 15,000 residents, the home is close to major sh
USD 214,900
1085 W Shore Drive SW
View photo
House · for sale
USD 850,000
USD 221/sq.ft
1085 W Shore Drive SW
Country Club Terrace Mobile Home Park
· 3,843 sq.ft · 4 Bedrooms · 3 Baths · House
· Equipped kitchen
Country Club Terrace Mobile Home Park · 3,843 sq.ft · 4 Bedrooms · 3 Baths · House · Equipped kitchen
Introducing an extraordinary waterfront retreat where luxury, craftsmanship, and breathtaking natural beauty come together on the pristine shores of Otter Lake. This completely renovated walkout rambler offers 4 bedrooms, 4 bathrooms, and spectacular panoramic lake views that create an unforgettable backdrop from sunrise to sunset. Designed for both sophisticated entertaining and everyday living, the stunning open-concept floor plan is centered around a showstopping chef's kitchen featuring custom cabinetry, premium finishes, and an impressive 13-foot center island that invites family and guests to gather. Walls of windows flood the home with natural light while capturing the stunning waterfront vistas from the main living spaces. The private primary suite is a luxurious sanctuary, offering generous proportions, elegant finishes, and a spa-inspired ensuite designed for ultimate comfort and relaxation. The expansive walkout lower level provides exceptional additional living space, perfe
USD 850,000
315 Charles Street SW
View photo
House · for sale
USD 189,000
USD 128/sq.ft
315 Charles Street SW
Country Club Terrace Mobile Home Park
· 1,475 sq.ft · 3 Bedrooms · 2 Baths · House
· Garden · Deck
Country Club Terrace Mobile Home Park · 1,475 sq.ft · 3 Bedrooms · 2 Baths · House · Garden · Deck
3 Bedroom, 2 Bath Rambler with 3 season porch and deck in back yard, unfinished lower level with room to expand
USD 189,000
972 Rolling Greens Lane NW
View photo
Townhouse · for sale
USD 449,500
USD 131/sq.ft
972 Rolling Greens Lane NW
Country Club Terrace Mobile Home Park
· 3,423 sq.ft · 3 Bedrooms · 2 Baths · Townhouse
· Patio · Garden · Office room · Deck · Fireplace · Equipped kitchen · Parking · Swimming pool
Country Club Terrace Mobile Home Park · 3,423 sq.ft · 3 Bedrooms · 2 Baths · Townhouse · Patio · Garden · Office room · Deck · Fireplace · Equipped kitchen · Parking · Swimming pool
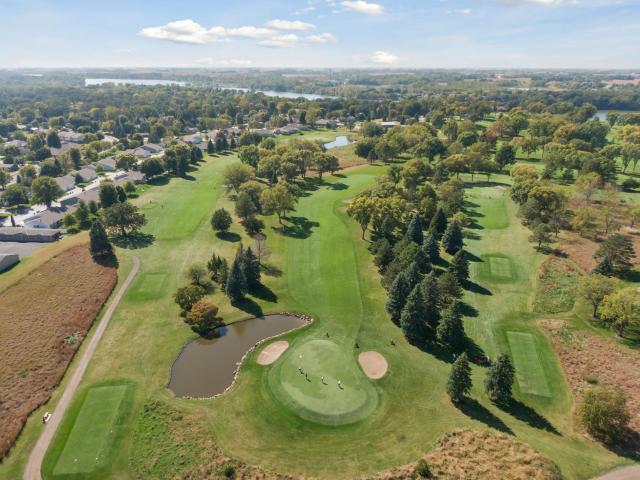
A must see walk out townhouse over looking the amazing Crow River Golf Course, near green #3. Enjoy the new association pool and patio just outside your back yard. Fabulous main floor living! The main floor offers a custom open kitchen, large primary bedroom, dining room, den, laundry room and living room. You'll absolutely love watching the exquisite sunsets from your maintenance free deck. Just off the kitchen and primary bedroom. The lower level offers a large family room with gas fireplace, two large bedrooms, full bath, game room, office and hobby room. New Updates: Brand new professionally coated garage flooring. Recent Updates: $14,000 top quality Sunesta motorized deck awning, water heater, range, microwave and garage heater. You will love the custom walk in tile shower with glass door and heated tile floors in primary bedroom bathroom. Relax and rejuvenate with some spa time in your lower level jetted tub. You will love the custom kitchen. With granite counters, lots of pull-o
USD 449,500
1065 Sherwood Street SE
View photo
House · for sale
USD 234,900
USD 125/sq.ft
1065 Sherwood Street SE
Country Club Terrace Mobile Home Park
· 1,873 sq.ft · 3 Bedrooms · 2 Baths · House
· Garden · Deck · Equipped kitchen · Parking · Air conditioning
Country Club Terrace Mobile Home Park · 1,873 sq.ft · 3 Bedrooms · 2 Baths · House · Garden · Deck · Equipped kitchen · Parking · Air conditioning
Welcome to this 3-bedroom, 2-bath home located on the desirable southeast side of Hutchinson, just minutes from parks, recreational areas, hospital, shopping and restaurants! The upper-level features two bedrooms, an eat-in kitchen, a spacious living room, and hardwood floors. The finished lower level offers a versatile third bedroom with a generous closet and adjoining sitting or study area, a family room, a bath with a relaxing jetted tub, tile flooring, and abundant storage space. Step outside to enjoy the private backyard from the maintenance-free composite deck—perfect for entertaining or relaxing. Additional features include a sizeable two-car attached garage, concrete driveway, mature lot, shingles replaced in 2017, and furnace and central air updated in 2009. With solid bones, desirable features, and an excellent location, this home offers a wonderful opportunity to add your personal touches and build equity
USD 234,900
1166 Blackbird Drive SW
View photo
House · for sale
USD 330,000
USD 162/sq.ft
1166 Blackbird Drive SW
Country Club Terrace Mobile Home Park
· 2,034 sq.ft · 4 Bedrooms · 2 Baths · House
· Patio · Garden · Parking
Country Club Terrace Mobile Home Park · 2,034 sq.ft · 4 Bedrooms · 2 Baths · House · Patio · Garden · Parking
Welcome to this 4-bedroom, 2-bathroom home located near everything you’ll ever need in Hutchinson! Featuring a bright, open floor plan and 3-car finished garage. The walkout lower level boasts a spacious family room perfect for gatherings with access to patio. Recent updates include siding, shingles, carpet, and fresh paint. The bathrooms feature granite surfaces and tile floors. The backyard offers a wonderful patio retreat. Don’t miss the perfect blend of comfort and style in this beautiful home!
USD 330,000

Get email alerts

Don't miss out: be the first to know about new properties

The alert was correctly created

On subscribing you accept the conditions of use and the privacy policy
Alert
Receive new ads in your inbox
Save this search
Receive alerts for new listings

We'll send you an email when we have new properties for: "Houses for sale in Country Club Terrace Mobile Home Park"

The alert was correctly created

White Mobile Home Park
French Lake
Get email alerts and be the first to see new listings
Required field
On subscribing I accept the terms of the privacy policy
Perfect! You'll soon start receiving new listings via email
Alert
Receive an email when we have new ads for Houses for sale in Country Club Terrace Mobile Home Park
Save this search
Receive notifications when new entries are published.