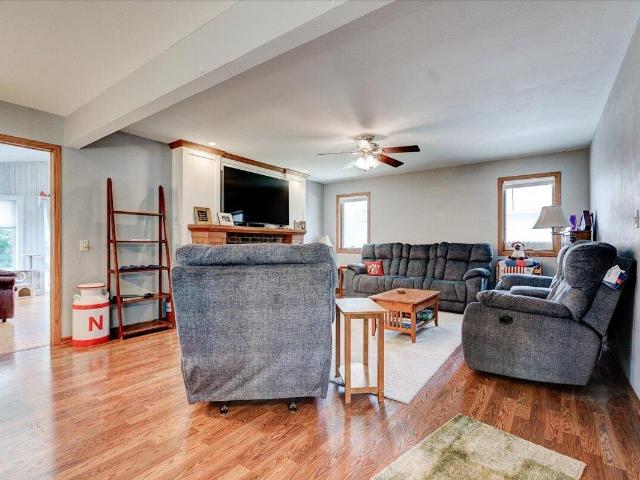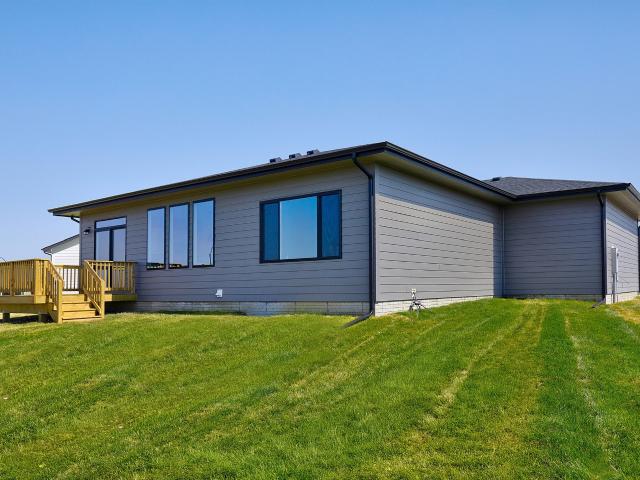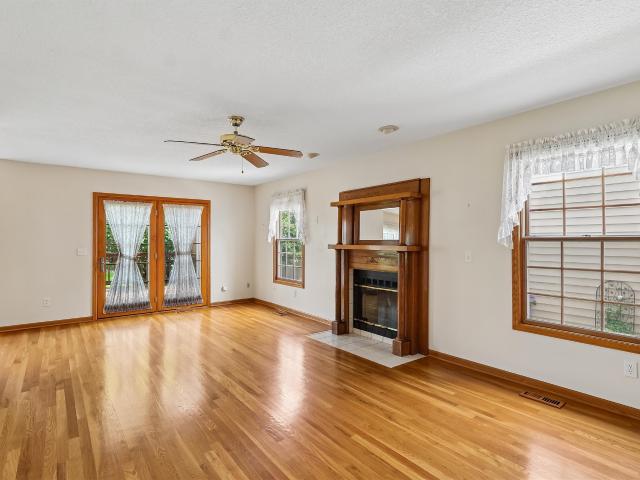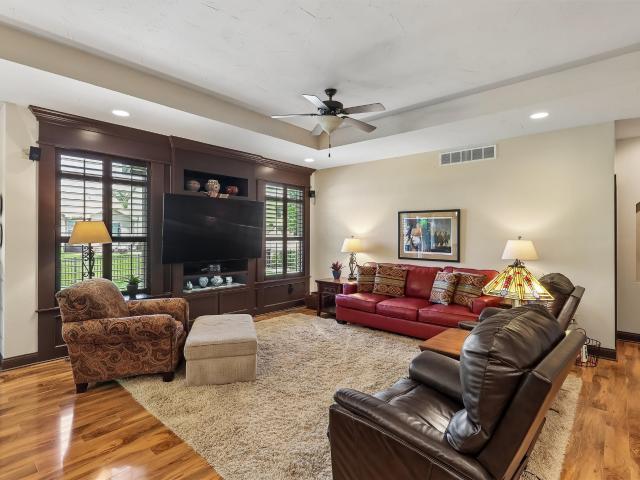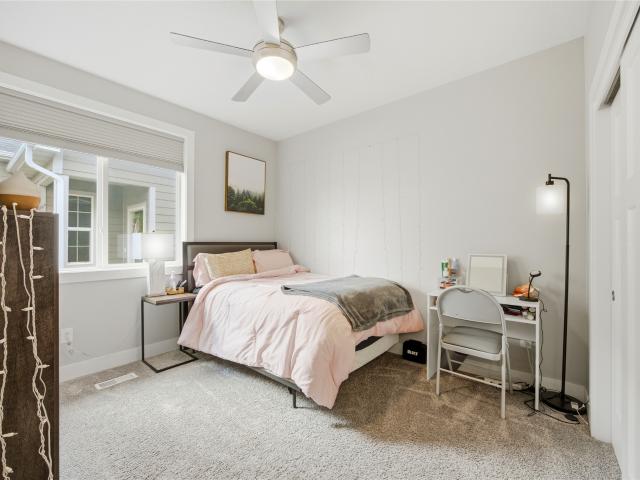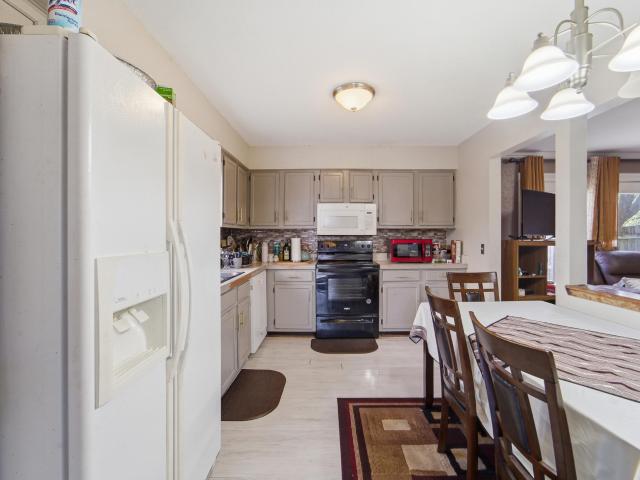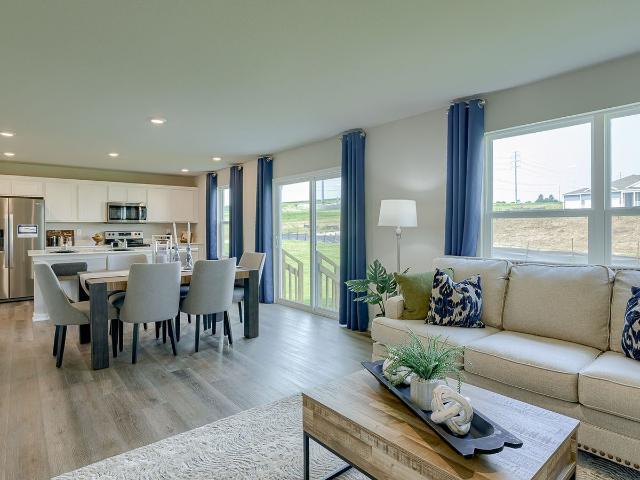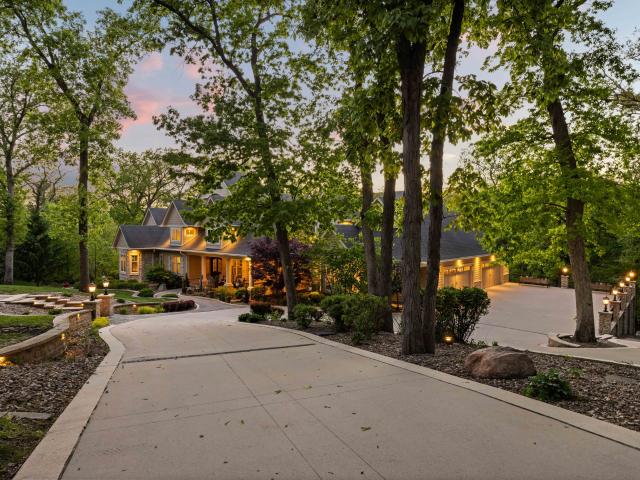
642 houses for sale in Country Club West, Clive city Walnut township Dallas County Iowa

4472 Tamara Lane
View photo
House · for sale
USD 449,900
USD 216/sq.ft
New
4472 Tamara Lane
Country Club West, Clive city Walnut township Dallas County Iowa
· 2,077 sq.ft · 5 Bedrooms · 3 Baths · House
· Equipped kitchen
Country Club West, Clive city Walnut township Dallas County Iowa · 2,077 sq.ft · 5 Bedrooms · 3 Baths · House · Equipped kitchen
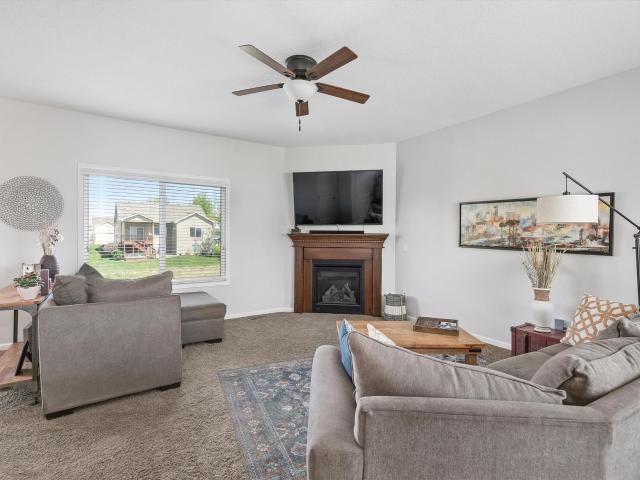
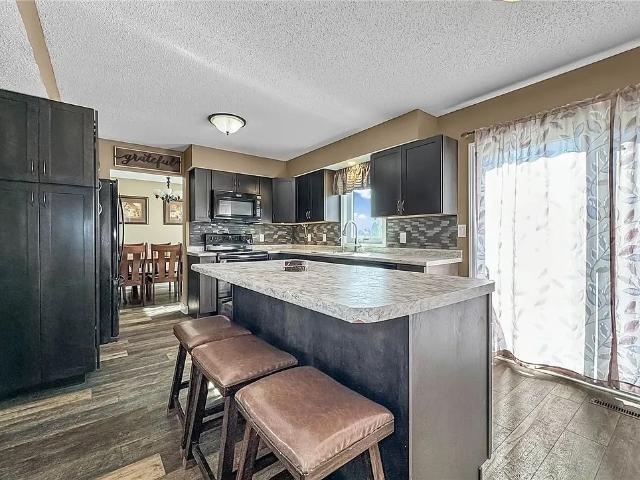
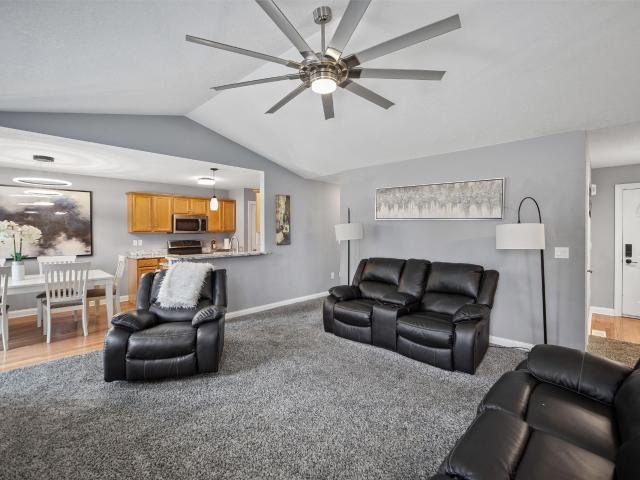
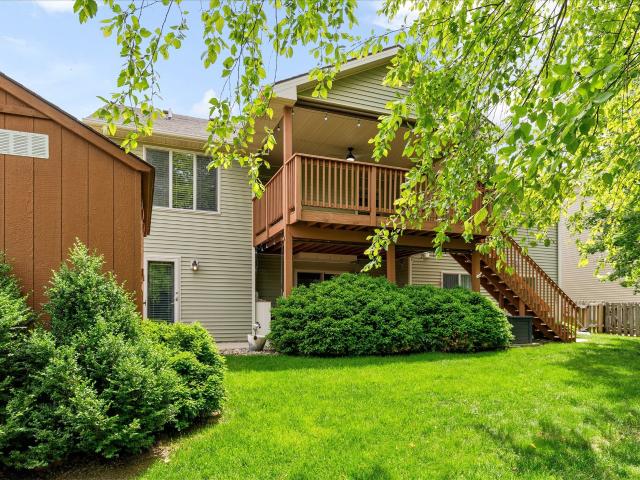
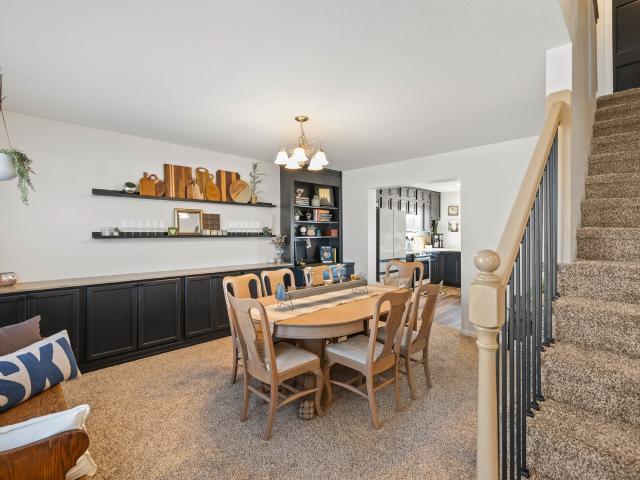
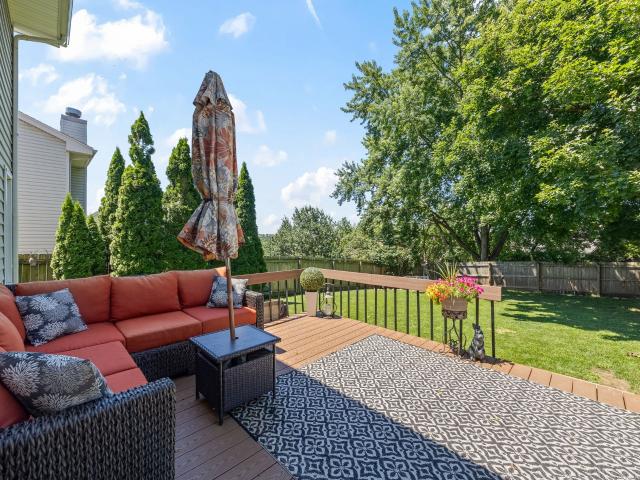
Discover this beautifully updated 5-bedroom, 4-bathroom home located in the heart of West Des Moines. At the center of the home is a thoughtfully redesigned kitchen built with both style and function in mind. The extra-long island creates the perfect space for gathering with family and friends, while the updated appliances make cooking and entertaining a breeze. Just off the kitchen, the dining room features built-in cabinetry that adds extra counter space for hosting large meals along with convenient storage below. The finished lower level expands the living space with an additional family room, bedroom, and bathroom which is ideal for guests seeking their own private retreat. Upstairs, the spacious primary suite anchors the upper level and includes a large bathroom and an expanded walk-in closet. Three additional bedrooms, a full bathroom, and a conveniently located laundry room complete the second floor. Positioned slightly higher than the homes behind it, this property offers added
USD 449,900
1948 NW 88th Court
View photo
House · for sale
USD 375,000
USD 161/sq.ft
New
1948 NW 88th Court
Country Club West, Clive city Walnut township Dallas County Iowa
· 2,325 sq.ft · 4 Bedrooms · 2 Baths · House
· Garden · Fireplace · Equipped kitchen · Parking
Country Club West, Clive city Walnut township Dallas County Iowa · 2,325 sq.ft · 4 Bedrooms · 2 Baths · House · Garden · Fireplace · Equipped kitchen · Parking
Huge price reduction! Sellers found their dream home and are ready to make their move—this is your opportunity to own an incredible Clive home priced well below the comparable homes of this size*. The big updates have all been done! HVAC (2023/2024), add'l attic insulation (2023) Roof (2021), & newer siding too! Best of all, this home is incredibly energy efficient w/solar panels (2021) that are paid in full offering a massive utility savings. Your new home has been immaculately maintained and loved by the same owner for 20 years! You will love your new home being nestled on a quiet culdesac in Clive w/a meticulous & private backyard! From the moment you arrive, the incredible curb appeal catches your eye, complete w/newer siding & added 3rd car parking slab. Step inside to find a warm, inviting floor plan featuring newer flooring & a cozy wood-burning fireplace perfect for crisp evenings. Your pristine kitchen boasts newer appliances & a refreshed main level bath! Upstairs you will fi
USD 375,000
860 4th Street
View photo
House · for sale
USD 285,000
USD 189/sq.ft
New
860 4th Street
Country Club West, Clive city Walnut township Dallas County Iowa
· 1,507 sq.ft · 3 Bedrooms · 1 Bath · House
· Garden · Fireplace
Country Club West, Clive city Walnut township Dallas County Iowa · 1,507 sq.ft · 3 Bedrooms · 1 Bath · House · Garden · Fireplace
This ranch home at 860 4th St in Jewell, Iowa, offers comfortable living with 3 bedrooms and 2 bathrooms across 1510 square feet. Built in 1979, the property combines practical design with cozy features. You'll find a wood-burning fireplace in the living area, perfect for those long winter evenings. The home includes a formal dining room, providing a dedicated space for meals and gatherings. The primary bedroom with 3/4 bath is conveniently located on the main floor. A large three-season room adds extra flexible living space, tons of natural light and overlooks the big backyard. The backyard area offers plenty of room for activities, gardening or room for your dog to roam. The property is in the South Hamilton School District
USD 285,000
1800 SW Sienna Court
View photo
House · for sale
USD 429,900
USD 287/sq.ft
New
1800 SW Sienna Court
Country Club West, Clive city Walnut township Dallas County Iowa
· 1,496 sq.ft · 4 Bedrooms · 3 Baths · House
· Fireplace · Equipped kitchen
Country Club West, Clive city Walnut township Dallas County Iowa · 1,496 sq.ft · 4 Bedrooms · 3 Baths · House · Fireplace · Equipped kitchen
Welcome to Founders Glen, one of Grimes’ newest communities! This Cedar ranch offers open-concept living with a box ceiling in great room, fireplace and kitchen with island and corner pantry. Three bedrooms on the main level including a primary with en-suite bathroom with dual sinks and a walk-in closet. Entertain in the finished Lower Level with a large family room, fourth bedroom and 3/4 bath. With Hardie Siding, Quartz Countertops, LVP, electric fireplace, 15-year waterproofing foundation, Our exceptional quality homes come with passive radon system that includes testing and if above the EPA 4.0 pCi/L builder installs a fan and retests at no cost. Also, work with one of our preferred lenders to receive up to $1,750 in closing costs. Offer subject to preapproval. Not valid with any other offer and subject to change without notice
USD 429,900
14025 Summit Drive
View photo
House · for sale
USD 380,000
USD 171/sq.ft
New
14025 Summit Drive
Country Club West, Clive city Walnut township Dallas County Iowa
· 2,217 sq.ft · 4 Bedrooms · 2 Baths · House
· Patio · Garden · Office room · Deck · Fireplace · Equipped kitchen · Parking
Country Club West, Clive city Walnut township Dallas County Iowa · 2,217 sq.ft · 4 Bedrooms · 2 Baths · House · Patio · Garden · Office room · Deck · Fireplace · Equipped kitchen · Parking
Welcome to Country Club, one of the metro's most sought-after neighborhoods, known for its mature trees and sprawling lawns. Residents enjoy access to a private lake for fishing, scenic bike/walking trails with connections to multiple city parks. Offered by the original owner, this immaculate 1991 home has been meticulously cared for. The main level features gorgeous hardwood floors, a welcoming front living room that could also serve as a music room or home office, a formal dining room, and a spacious family room with a fireplace and access to the deck overlooking the beautifully landscaped backyard and patio areas. The kitchen offers a center island, abundant workspace, and easy access to the first-floor laundry room and convenient drop zone just off the garage. Upstairs you'll find four generously sized bedrooms, all featuring hardwood floors. The primary suite includes a walk-in closet and private bath with dual vanities, while the additional bedrooms share a full hall bath. The fi
USD 380,000
1515 SE Greenbriar Circle
View photo
House · for sale
USD 414,000
USD 261/sq.ft
New
1515 SE Greenbriar Circle
Country Club West, Clive city Walnut township Dallas County Iowa
· 1,582 sq.ft · 3 Bedrooms · 2 Baths · House
· Patio · Garden · Equipped kitchen
Country Club West, Clive city Walnut township Dallas County Iowa · 1,582 sq.ft · 3 Bedrooms · 2 Baths · House · Patio · Garden · Equipped kitchen
WOW! This is 1515 SE Greenbriar Cir. This gorgeous ranch is located in heart of Legacy Pointe in Waukee right across the street from the fabulous Ridge Pointe Park and Pavillion. As you arrive to this corner lot home, you will immediately be impressed with the meticulously, professionally manicured and landscaped yard. As you enter the home, you can just feel the warm and inviting vibe. The front bedroom could also be used as an office, and as you enter the main room, you will see the spacious open plan with a fully updated kitchen including SS appliances, gorgeous countertops, a pantry, and even soft close drawers. The textured, high ceilings add to the warmth and spaciousness. The slider off of the dining area leads to the architecturally designed covered patio perfect for any time of day relaxing. This outdoor space features the perfect amount of greenery for just enough privacy, and the backyard is fully fenced with even more landscaping and rock trim. The master includes a large b
USD 414,000
14031 Willow Drive
View photo
House · for sale
USD 1,260,000
USD 291/sq.ft
New
14031 Willow Drive
Country Club West, Clive city Walnut township Dallas County Iowa
· 4,327 sq.ft · 5 Bedrooms · 4 Baths · House
· Garden · Office room · Swimming pool · Fireplace · Equipped kitchen
Country Club West, Clive city Walnut township Dallas County Iowa · 4,327 sq.ft · 5 Bedrooms · 4 Baths · House · Garden · Office room · Swimming pool · Fireplace · Equipped kitchen
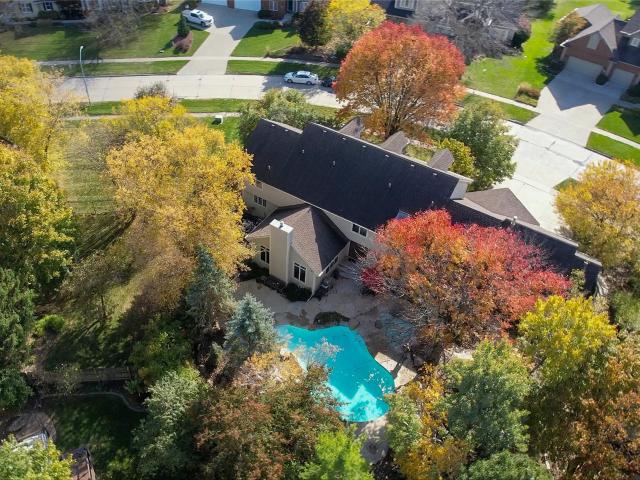
Your dream home awaits an exquisite living in a coveted community! Heated pool & hot tub! This home has a grand entrance with a beautiful foyer & elegantly carpeted stairs leading to the 2nd floor. On the main level there is a formal dining room, formal living room w/a gorgeous ceiling, Chef's delight kitchen features two center Islands, three dishwashers, Dacor luxury cooking range, spacious walk-in pantry, informal dining area, wet bar that is spacious to host all your Holiday Parties. The step-down family room w/fireplace overlooks a serene resort like backyard. Custom designed pool w/waterfall, pergola & manicured landscapes create a cozy private entertainment space. Laundry on the main level has access to the backyard. A very sophisticated office has a pleasant view of the pool & green space. Dream primary suite on the 1st floor has a Spa-like master bath, heated floors, dual vanities, skylight & huge walk-in closet. There are 3 more spacious, well-lit bedrooms on the 2nd floor. F
USD 1,260,000
4650 th Street
View photo
House · for sale
USD 524,900
USD 336/sq.ft
New
4650 th Street
Country Club West, Clive city Walnut township Dallas County Iowa
· 1,561 sq.ft · 4 Bedrooms · 3 Baths · House
· Fireplace · Equipped kitchen · Parking
Country Club West, Clive city Walnut township Dallas County Iowa · 1,561 sq.ft · 4 Bedrooms · 3 Baths · House · Fireplace · Equipped kitchen · Parking
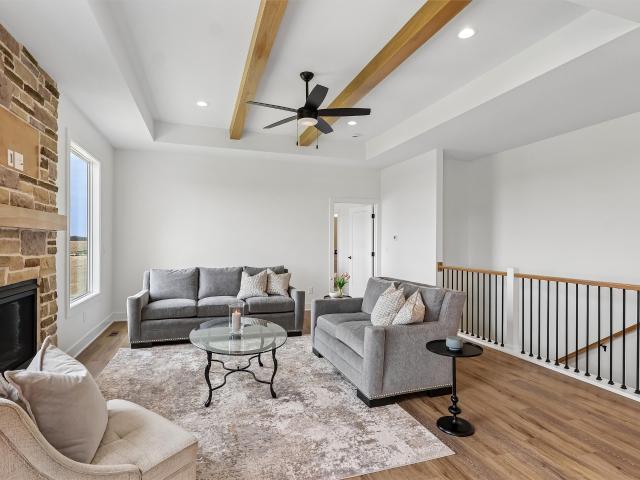
Welcome Home! This extraordinary ranch-style home showcasing over 2,500 square feet of luxurious finishes. The main level features an open-concept kitchen, dining area, and great room with gorgeous LVP flooring. The great room boasts a stunning stone fireplace and tray ceiling with beautiful wood beams. The gourmet kitchen is equipped with white cabinetry, quartz countertops, tile backsplash, high-end lighting, island/breakfast bar, and extra buffet cabinets & counters, perfect for entertaining. The Primary Bedroom suite includes a tray ceiling, dual bathroom vanity, oversized walk-in closet, and an exquisite full tile shower. The main level also offers two additional bedrooms, another full bathroom, mudroom, convenient laundry room, and a spacious 3-car garage with insulated garage doors and advanced belt-driven openers with integrated cameras. The finished lower level features a family room with a wet bar, an additional bedroom, and a bathroom. Enjoy the outdoors with the covered pat
USD 524,900
17303 Brookview Drive
View photo
House · for sale
USD 644,900
USD 376/sq.ft
New
17303 Brookview Drive
Country Club West, Clive city Walnut township Dallas County Iowa
· 1,711 sq.ft · 4 Bedrooms · 3 Baths · House
· Fireplace · Equipped kitchen
Country Club West, Clive city Walnut township Dallas County Iowa · 1,711 sq.ft · 4 Bedrooms · 3 Baths · House · Fireplace · Equipped kitchen
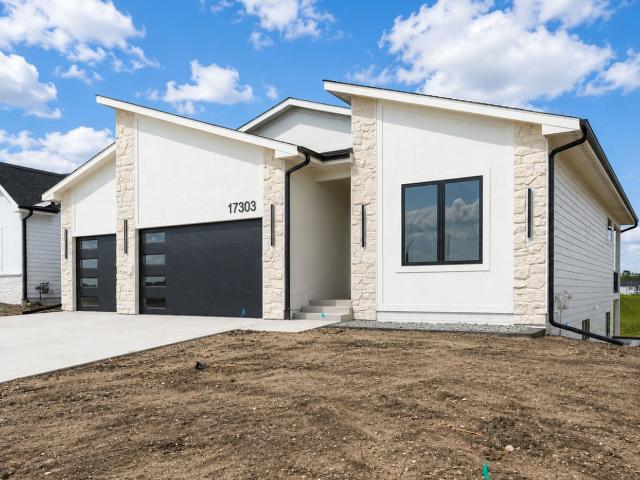
Welcome home to this beautifully designed contemporary ranch, perfectly situated on a spacious corner walkout lot. From the moment you step inside, you'll be captivated by the open floor plan, warm and inviting design, and thoughtful custom trim details throughout. Durable LVP flooring flows seamlessly beneath soaring 10-foot ceilings, while oversized windows fill every room with an abundance of natural light. The heart of this home is the kitchen, featuring a quartz waterfall island and a custom walk-in pantry, offering both style and everyday functionality for the home chef. The main level also boasts a dedicated office. Retreat to the primary suite, complete with a cozy fireplace for those relaxing evenings in. With 4 spacious bedrooms total, there's room for everyone to spread out plus a versatile bonus room ready to suit your lifestyle needs. Entertaining is effortless in the large family room, complete with a wet bar and perfect for hosting game nights or gathering with friends.
USD 644,900
17537 Northview Drive
View photo
House · for sale
USD 664,000
USD 352/sq.ft
New
17537 Northview Drive
Country Club West, Clive city Walnut township Dallas County Iowa
· 1,884 sq.ft · 5 Bedrooms · 3 Baths · House
· Patio · Deck · Fireplace · Equipped kitchen · Parking
Country Club West, Clive city Walnut township Dallas County Iowa · 1,884 sq.ft · 5 Bedrooms · 3 Baths · House · Patio · Deck · Fireplace · Equipped kitchen · Parking
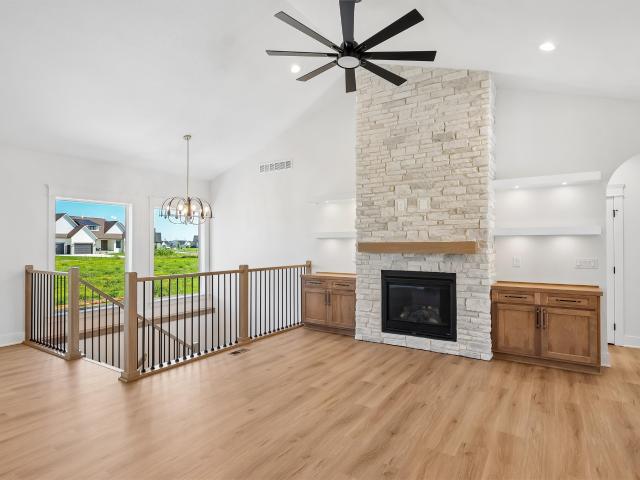
FB Homes continues to build upon their reputation for beautiful homes! Situated in the popular Bentley Ridge development, this classic ranch home has over 3,200sf of quality finish with nearly 1,900sf on the main floor! This spacious property includes 5 bedrooms and 3 full bathrooms. The main floor is appointed with quality LVP flooring, large windows in every room, a bright great room with a stone fireplace feature wall, super kitchen with high-quality cabinetry and quartz counter tops, walk-in pantry with garage pass-through door, and a dining area that opens to your large, maintenance-free covered deck, with steps down to an additional open patio. The main floor has an awesome entertainment flow! The owner's suite is the perfect get away with plenty of space and natural light, a double vanity en suite with a large tile shower, and then a walk-in closet with built-ins. Also on the main floor is your laundry room and drop zone off the garage. Your lower level has 2 additional bedrooms
USD 664,000
501 SE 14th Street
View photo
House · for sale
USD 375,000
USD 215/sq.ft
New
501 SE 14th Street
Country Club West, Clive city Walnut township Dallas County Iowa
· 1,744 sq.ft · 4 Bedrooms · 3 Baths · House
· Office room · Fireplace · Equipped kitchen · Parking
Country Club West, Clive city Walnut township Dallas County Iowa · 1,744 sq.ft · 4 Bedrooms · 3 Baths · House · Office room · Fireplace · Equipped kitchen · Parking
Welcome to 501 SE 14th St in Grimes. Built in 2015 by Hubbell Homes, this two-story home features their Palmer plan and offers over 1,700 finished square feet with a layout that feels open, practical, and easy to live in. The main level connects the great room, kitchen, and dining area, with a fireplace that adds warmth to the living space. Upstairs, there are four bedrooms, giving you flexibility for family, guests, or a home office setup. One of the standout features is the oversized 3-car garage with plenty of room for vehicles, tools, and equipment. Located in Meadowlark South, this neighborhood was designed as a Conservation Community with green space and thoughtful planning, offering a setting that feels both welcoming and connected to nature. All information obtained from seller or public records
USD 375,000
4116 83rd Street
View photo
House · for sale
USD 314,900
USD 177/sq.ft
New
4116 83rd Street
Country Club West, Clive city Walnut township Dallas County Iowa
· 1,776 sq.ft · 4 Bedrooms · 2 Baths · House
· Garden · Swimming pool · Deck · Fireplace · Equipped kitchen · Cellar
Country Club West, Clive city Walnut township Dallas County Iowa · 1,776 sq.ft · 4 Bedrooms · 2 Baths · House · Garden · Swimming pool · Deck · Fireplace · Equipped kitchen · Cellar
Welcome home to this well-maintained two-story in a highly desirable Urbandale location—just minutes from schools, grocery stores, the library, and scenic bike trails! This spacious 3-bedroom home offers functionality and charm throughout. The main floor features an updated kitchen with beautiful hickory cabinets, ss appliances, and the convenience of first-floor laundry. A formal dining room and separate living room provide flexible spaces for entertaining or everyday living. The inviting family room is the heart of the home, complete with a cozy fireplace, wood beam ceilings, wet bar, and a bright bay window. A convenient half bath rounds out the main level. Step outside through sliding doors to your private backyard retreat featuring a large deck with outdoor kitchen, built-in TV cabinet, and a hot tub that stays. Two storage sheds offer even more space for tools and hobbies. Upstairs, you’ll find three generously sized bedrooms and a full bath. The finished basement adds even more
USD 314,900
1365 SE Parkview Crossing Drive
View photo
House · for sale
USD 310,000
USD 191/sq.ft
New
1365 SE Parkview Crossing Drive
Country Club West, Clive city Walnut township Dallas County Iowa
· 1,615 sq.ft · 4 Bedrooms · 3 Baths · House
· Office room · Deck · Fireplace · Equipped kitchen
Country Club West, Clive city Walnut township Dallas County Iowa · 1,615 sq.ft · 4 Bedrooms · 3 Baths · House · Office room · Deck · Fireplace · Equipped kitchen
Welcome to easy living in the heart of Waukee! This stylish 2021 Destiny-built two-story home is move-in ready and packed with the features today’s buyers love. With 4 bedrooms, 3 bathrooms, and over 1,600 square feet, this home offers a smart, flexible layout with a main-level bedroom and bath, perfect for guests, an office, or extra living space. Upstairs, you’ll love the bright and open living area with large windows, an electric fireplace, attractive LVP flooring, and a beautiful kitchen featuring quartz countertops, white cabinetry, stainless steel appliances, pantry, and an eat-in dining area. Step outside to the deck and enjoy morning coffee, evening relaxation, or easy entertaining. The spacious primary suite includes a private bath and generous closet space, with two additional bedrooms, hall bath, and convenient second-floor laundry nearby. Bonus features include 2x6 construction, smart-home automation, Hardie siding, exterior stone accents, storm door, window treatments, and
USD 310,000
304 SW Clark Lane
View photo
House · for sale
USD 400,000
USD 277/sq.ft
New
304 SW Clark Lane
Country Club West, Clive city Walnut township Dallas County Iowa
· 1,442 sq.ft · 4 Bedrooms · 3 Baths · House
· Garden · Parking
Country Club West, Clive city Walnut township Dallas County Iowa · 1,442 sq.ft · 4 Bedrooms · 3 Baths · House · Garden · Parking
Beautiful Family Home on an Oversized Lot! Welcome home to this well-maintained two-story property offering the perfect blend of space, comfort, and outdoor living. Nestled on a large, beautifully landscaped lot, this home features excellent curb appeal with a charming covered front porch, mature shade trees, and an attractive black garage door that creates a modern touch. Step outside and enjoy one of the property’s standout features—a huge backyard designed for entertaining, relaxing, and making memories. The fully fenced yard provides plenty of room for pets, gardening, outdoor games, and gatherings. A large storage shed offers extra space for tools and equipment, while the mature trees provide privacy and shade. Inside, you’ll find spacious living areas, abundant natural light, and a functional floor plan perfect for everyday living. The attached two-car garage and expansive driveway provide ample parking and storage. This spacious 2-story home offers the ideal blend of space, priv
USD 400,000
820 SE Booth Avenue
View photo
House · for sale
USD 389,900
USD 270/sq.ft
New
820 SE Booth Avenue
Country Club West, Clive city Walnut township Dallas County Iowa
· 1,442 sq.ft · 4 Bedrooms · 3 Baths · House
· Patio · Garden · Parking · Fireplace · Equipped kitchen
Country Club West, Clive city Walnut township Dallas County Iowa · 1,442 sq.ft · 4 Bedrooms · 3 Baths · House · Patio · Garden · Parking · Fireplace · Equipped kitchen
Meticulously maintained 4 bedroom ranch in a prime Waukee location with 2x6 construction! Built in 2021, this beautiful move in ready home offers over 2300 finished Sq Ft with 4 bedrooms, 3 baths, and a desirable open concept layout. The spacious kitchen features quartz countertops, decorative tile backsplash, center island, pull out trash, soft close cabinets with rolls out drawers, pantry with nickel shelving, and abundant cabinetry flowing seamlessly into the dining area and family room. The family room features an electric fireplace and large picture windows for lots of natural light. The primary suite includes a private bath and walk in closet. The finished lower level adds a large family room, 4th bedroom, 3rd bath, and a very large storage area. Step outside to enjoy the fully fenced back yard with a patio and pergola. Perfect for relaxing or entertaining, Washer, dryer, and all kitchen appliances are included. Additional features include an Expanded 2 car attached garage (added
USD 389,900
8307 Twana Drive
View photo
House · for sale
USD 239,000
USD 159/sq.ft
New
8307 Twana Drive
Country Club West, Clive city Walnut township Dallas County Iowa
· 1,496 sq.ft · 2 Bedrooms · 1 Bath · House
· Garden · Office room · Deck · Fireplace · Parking
Country Club West, Clive city Walnut township Dallas County Iowa · 1,496 sq.ft · 2 Bedrooms · 1 Bath · House · Garden · Office room · Deck · Fireplace · Parking
Welcome to 8307 Twana Dr, a charming bi-attached single-family home that perfectly combines space, comfort, and an unbeatable location. This well-maintained home features two oversized bedrooms, along with two additional non-conforming bedrooms downstairs, offering flexible space for guests, a home office, or hobbies. The spacious living room is highlighted by a stunning brick fireplace, creating a warm and inviting place to gather. Step outside to enjoy the large deck overlooking a peaceful, tree-lined backyard that backs directly to a scenic greenbelt trail, perfect for relaxing or entertaining. Conveniently located within walking distance of Urbandale schools and Lakeview Park, this home offers easy access to outdoor recreation, walking trails, and everyday amenities. A detached two-car garage provides plenty of room for parking and additional storage. Don't miss your opportunity to own this inviting home in a fantastic location. Schedule your showing today!
USD 239,000
1355 Mallard Lane
View photo
House · for sale
USD 359,990
USD 176/sq.ft
New
1355 Mallard Lane
Country Club West, Clive city Walnut township Dallas County Iowa
· 2,045 sq.ft · 4 Bedrooms · 2 Baths · House
· Office room · Fireplace · Equipped kitchen · Cellar
Country Club West, Clive city Walnut township Dallas County Iowa · 2,045 sq.ft · 4 Bedrooms · 2 Baths · House · Office room · Fireplace · Equipped kitchen · Cellar
Welcome to the Bellhaven in Autumn Valley. A two-story home with 4 bedrooms, 2.5 baths, and 2,053 sq. Ft of living space for everyday living and entertaining. Step inside to find a versatile front flex room—ideal for a home office, playroom, or formal dining. A hallway leads to a guest half bath and an open-concept living space filled with natural light, highlighted by an electric fireplace and large windows. The kitchen boasts a large island, white cabinetry, stainless steel appliances, a walk-in pantry, and connects seamlessly to the dining area. Upstairs, you'll find a central laundry room, three spacious secondary bedrooms, and a full bath with double vanities. The private primary suite includes a walk-in shower, dual sinks, private water closet, and two walk-in closets for ultimate convenience. This home includes smart features and a full unfinished basement. Visit today for a personal tour! Ask about builder incentives with preferred lender. Photos similar to
USD 359,990
12993 Oak Brook Drive
View photo
House · for sale
USD 3,999,000
USD 917/sq.ft
New
12993 Oak Brook Drive
Country Club West, Clive city Walnut township Dallas County Iowa
· 4,359 sq.ft · 4 Bedrooms · 4 Baths · House
· Office room · Sauna · Equipped kitchen · Parking · Lift · Cellar
Country Club West, Clive city Walnut township Dallas County Iowa · 4,359 sq.ft · 4 Bedrooms · 4 Baths · House · Office room · Sauna · Equipped kitchen · Parking · Lift · Cellar
Introducing The Oak Brook Estate, an extraordinary custom-built residence set on over 3.1 acres of private, wooded grounds within the prestigious Deer Creek community. Offering nearly 10,000 finished square feet, this estate is a rare blend of architectural presence, refined craftsmanship, and resort-style living designed for both grand entertaining and elevated everyday life. The main level is anchored by a stunning chef’s kitchen featuring dual islands, premium luxury appliances, and two walk-in pantries, while expansive living spaces seamlessly connect to a seasonal room through accordion doors creating a true indoor-outdoor experience. A dramatic two-story waterfall entry sets the tone, and the spa-inspired primary suite offers an exceptional private retreat. The lower level is designed for entertainment and lifestyle, showcasing a custom wine cellar, full wet bar, theatre room, fitness area, sauna, dedicated executive office, and a rare lower-level garage. An elevator, whole-house
USD 3,999,000
640 SE Cardinal Lane
View photo
House · for sale
USD 345,000
USD 260/sq.ft
New
640 SE Cardinal Lane
Country Club West, Clive city Walnut township Dallas County Iowa
· 1,324 sq.ft · 4 Bedrooms · 2 Baths · House
· Equipped kitchen · Parking · Air conditioning
Country Club West, Clive city Walnut township Dallas County Iowa · 1,324 sq.ft · 4 Bedrooms · 2 Baths · House · Equipped kitchen · Parking · Air conditioning
Move-in ready ranch floorplan in one of Waukee’s most desirable neighborhoods. This 3 BR/3 Bath Floorplan offers comfort and convenience. The spacious, open floorplan has plenty of room for families or those looking to transition to a ranch style home. Open plan, updated kitchen with granite countertops, newer stainless steel appliances, and farm sink. Finished lower level offers a large family room, possible 4th bedroom and bathroom. You will appreciate the upgraded, built-in closet systems, heated garage, new AC, and whole-house generator providing peace of mind. Ideal location in the heart of Waukee near Eason Elementary, Waukee South Middle School, Prairieview, and Waukee High School. The perfect blend of comfort and functionality it a convenient Waukee neighborhood
USD 345,000
3301 Melanie Drive
View photo
House · for sale
USD 299,900
New
3301 Melanie Drive
Country Club West, Clive city Walnut township Dallas County Iowa
· 4 Bedrooms · 2 Baths · House
· Garden · Deck · Fireplace · Equipped kitchen · Parking
Country Club West, Clive city Walnut township Dallas County Iowa · 4 Bedrooms · 2 Baths · House · Garden · Deck · Fireplace · Equipped kitchen · Parking
Completely updated four bedroom, walk-out, split level with over 2300 finished square feet in convenient, established Urbandale neighborhood! Huge white gourmet kitchen features tons of cabinets, oversized center island, stainless steel appliances, granite countertops plus huge dinette area. Spacious family room boasts vaulted ceilings, brick woodburning fireplace and leads to large deck. Spacious master ensuite also features vaulted ceilings, large walk-in closet anD an attached ¾ bath with dual vanities. Plus newer LVP and light fixtures throughout. Finished walk out lower level features 3 additional bedrooms, dedicated laundry room with newer washer and dryer that are included, and updated full bath. Plus two car oversized attached garage, huge gorgeous yard and extra storage shed! All information obtained from seller and public records
USD 299,900
100 Dakota Circle
View photo
House · for sale
USD 349,500
USD 277/sq.ft
New
100 Dakota Circle
Country Club West, Clive city Walnut township Dallas County Iowa
· 1,259 sq.ft · 3 Bedrooms · 3 Baths · House
· Fireplace · Equipped kitchen
Country Club West, Clive city Walnut township Dallas County Iowa · 1,259 sq.ft · 3 Bedrooms · 3 Baths · House · Fireplace · Equipped kitchen
Come take a look at this great Waukee ranch in the Painted Woods South community. You will find a split layout with a primary suite, 2 additional bedrooms, common bath and a great kitchen with a walk-in pantry. Downstairs is fully finished with a gorgeous fireplace wall, additional laundry, wet bar and bathroom, flex space and more! This home is conveniently located minutes from the interstate for a quick easy commute anywhere in the metro. This home is fully equipped with all the'smart home' features including all lighting, sound, HVAC and security features providing peace of mind from anywhere!
USD 349,500
575 NE Brookshire Drive
View photo
House · for sale
USD 475,000
USD 317/sq.ft
New
575 NE Brookshire Drive
Country Club West, Clive city Walnut township Dallas County Iowa
· 1,496 sq.ft · 4 Bedrooms · 3 Baths · House
· Fireplace · Equipped kitchen · Parking
Country Club West, Clive city Walnut township Dallas County Iowa · 1,496 sq.ft · 4 Bedrooms · 3 Baths · House · Fireplace · Equipped kitchen · Parking
Fantastic opportunity to own a move-in ready ranch in Waukee with a south-facing driveway, large flat lot, and great proximity to Fox Creek Park! This one-owner home has been well cared for and offers a functional layout with the right mix of comfort, storage, and entertaining space. The main level features an open living area with a gas fireplace, a large kitchen with pantry, mudroom/drop zone off the garage, main level laundry, and a generous owner’s suite with walk-in closet. Custom window treatments add a polished touch throughout. The walkout lower level is fully finished and built for entertaining with a wet bar, spacious family room, and a great setup for movie nights or game day gatherings. Additional features include 4 total bedrooms, a large 3-stall garage, flexible possession, and easy showing availability. Located in the Waukee Northwest High School feeder and just a few minutes walk to Grant Ragan Elementary through Fox Creek Park, which offers a splash pad, rentable clubh
USD 475,000
2070 SE Willowbrook Drive
View photo
House · for sale
USD 424,900
USD 270/sq.ft
New
2070 SE Willowbrook Drive
Country Club West, Clive city Walnut township Dallas County Iowa
· 1,572 sq.ft · 4 Bedrooms · 3 Baths · House
· Patio · Office room · Equipped kitchen
Country Club West, Clive city Walnut township Dallas County Iowa · 1,572 sq.ft · 4 Bedrooms · 3 Baths · House · Patio · Office room · Equipped kitchen
New roof being installed summer 2026! Welcome to this beautifully maintained one-owner home featuring 4 bedrooms, 3 full bathrooms, and a versatile floor plan designed for today's lifestyle. An additional lower-level bonus room provides flexibility for a guest room, home office, workout space, or hobby room. The open-concept main level connects the living, dining, and kitchen areas, creating an inviting space for everyday living and entertaining. The spacious primary suite offers a private retreat, while the additional bedrooms and bathrooms provide ample space for family and guests. The walkout lower level features a custom built-in bar complete with a mini refrigerator, ice maker, bar stools, 52' television, Sony surround sound system, and media console, and opens directly to the patio, creating the perfect space for entertaining. All kitchen appliances and lower-level entertainment features are included with the home. Additional updates include a new HVAC system installed in 2022 fe
USD 424,900
3808 Melanie Circle
View photo
House · for sale
USD 350,000
USD 227/sq.ft
New
3808 Melanie Circle
Country Club West, Clive city Walnut township Dallas County Iowa
· 1,539 sq.ft · 3 Bedrooms · 2 Baths · House
· Garden · Deck · Fireplace · Equipped kitchen
Country Club West, Clive city Walnut township Dallas County Iowa · 1,539 sq.ft · 3 Bedrooms · 2 Baths · House · Garden · Deck · Fireplace · Equipped kitchen
This well-maintained brick ranch offers over 1,500 square feet of comfortable main-level living in a convenient Urbandale location. A welcoming entry leads into the spacious living room, while the kitchen opens to a dedicated dining area and a sunken family room featuring hardwood floors, a fireplace, and access to the large backyard deck. Perfect for relaxing or entertaining. The home offers three bedrooms, including a primary suite with dual closets and a private 3/4 bath. The partially finished lower level provides additional living space with endless possibilities for a recreation room, home office, or workout area. Enjoy the privacy of a fully fenced backyard and the peace of mind that comes with the low-maintenance, all-brick exterior. All information obtained from seller and public records
USD 350,000
600 SE Prairie Park Lane
View photo
House · for sale
USD 410,000
USD 198/sq.ft
New
600 SE Prairie Park Lane
Country Club West, Clive city Walnut township Dallas County Iowa
· 2,067 sq.ft · 4 Bedrooms · 2 Baths · House
· Patio · Garden · Deck · Fireplace · Equipped kitchen · Parking · Cellar
Country Club West, Clive city Walnut township Dallas County Iowa · 2,067 sq.ft · 4 Bedrooms · 2 Baths · House · Patio · Garden · Deck · Fireplace · Equipped kitchen · Parking · Cellar
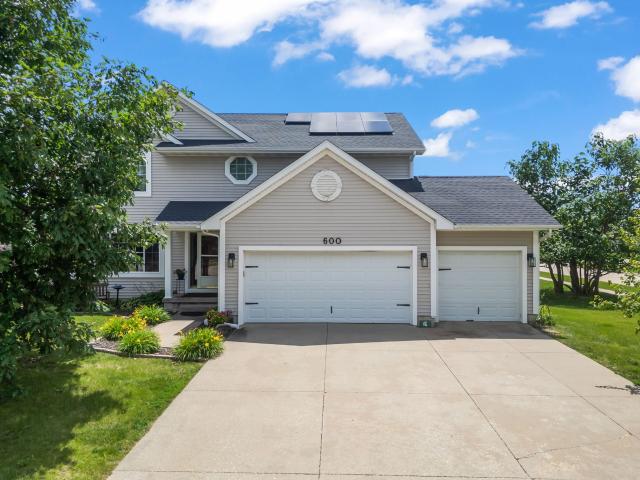
Spacious two-story home on a large corner lot in a prime Waukee location! With a new roof and solar panels. This 4-bedroom, 3-bath home with a heated 3-car garage offers plenty of space to make your own. Upstairs you'll find all four bedrooms, including a generous primary suite with a dual-sink vanity, walk-in closet, and private bath. The main level is designed for both everyday living and entertaining, featuring a formal dining room, plus an open great room with a spacious kitchen, pantry, dining area, and family room. A cozy fireplace flanked by custom built-ins creates a warm focal point. Step outside to a sunny deck overlooking the expansive fenced backyard? Perfect for gardening, yard games, pets, and gatherings. Enjoy summer evenings under the café lights, on the patio, or around the fire pit. Need more room? The unfinished daylight basement offers endless possibilities for future finish. With space to grow both inside and out, this home is ready for new memories. Schedule your
USD 410,000

Get email alerts

Don't miss out: be the first to know about new properties

The alert was correctly created

On subscribing you accept the conditions of use and the privacy policy
Alert
Receive new ads in your inbox
Save this search
Receive alerts for new listings

We'll send you an email when we have new properties for: "Houses for sale in Country Club West, Clive city Walnut township Dallas County Iowa"

The alert was correctly created

Wellington Ridge, Clive city Walnut township Dallas County Iowa
Rosewood, Urbandale city Webster township Polk County Iowa
Get email alerts and be the first to see new listings
Required field
On subscribing I accept the terms of the privacy policy
Perfect! You'll soon start receiving new listings via email
Alert
Receive an email when we have new ads for Houses for sale in Country Club West, Clive city Walnut township Dallas County Iowa
Save this search
Filters

Bedrooms

Size (sq.ft)

sq.ft
sq.ft

Price

USD
USD

Property type

Bathrooms

Clear all filters
Receive notifications when new entries are published.