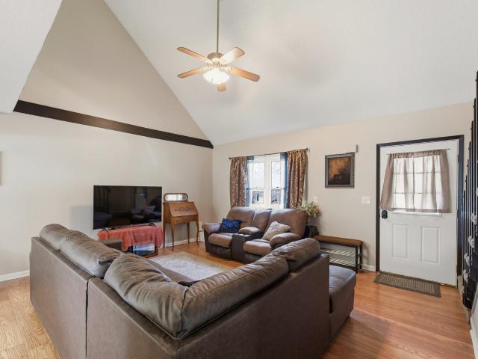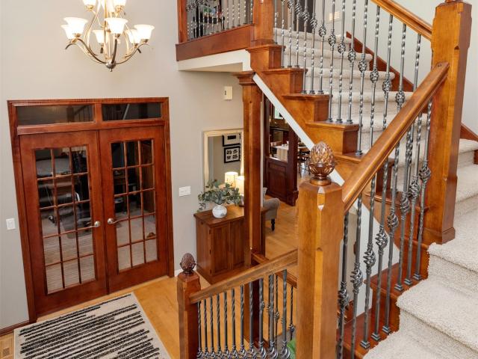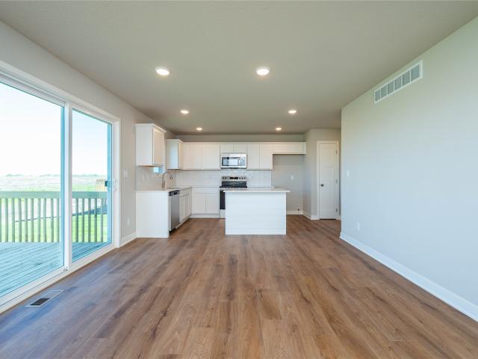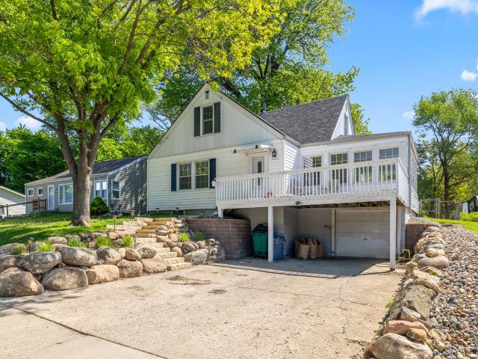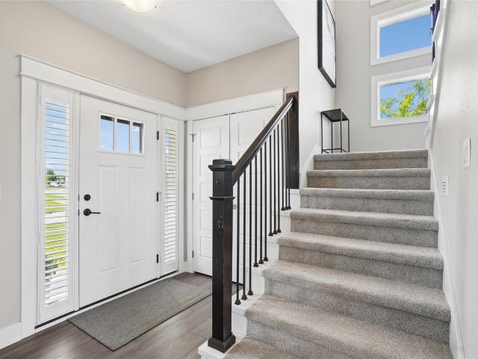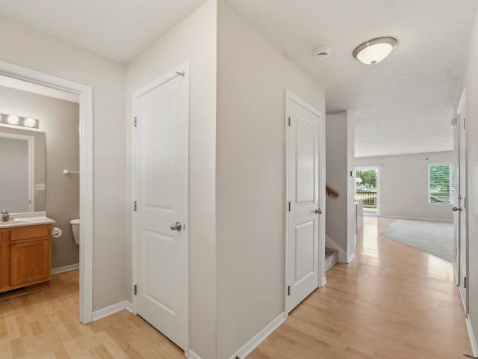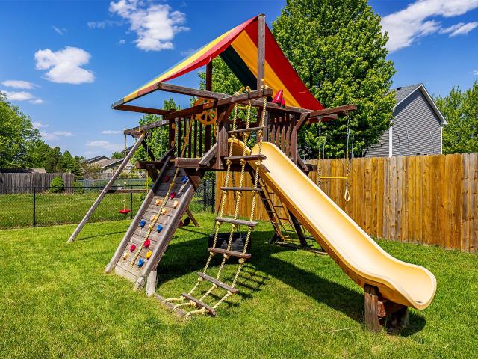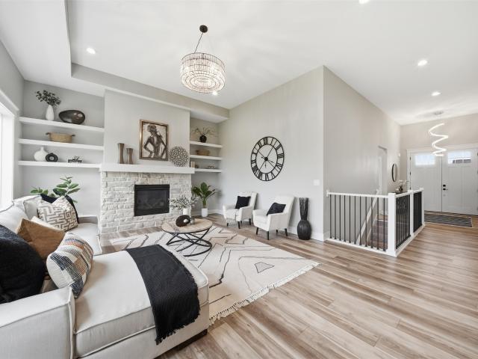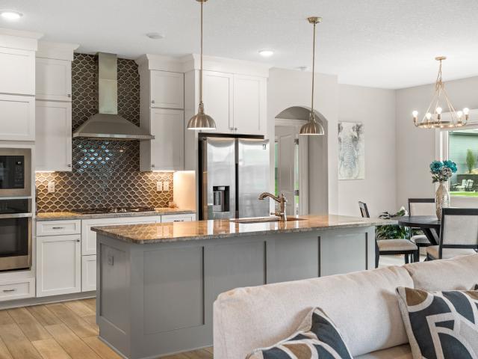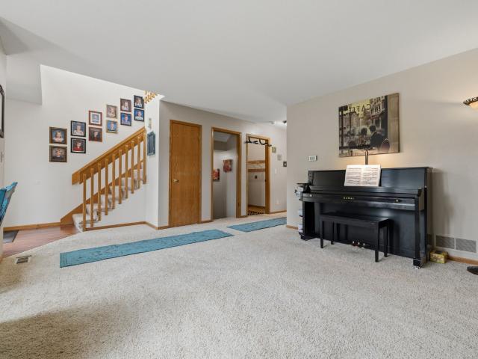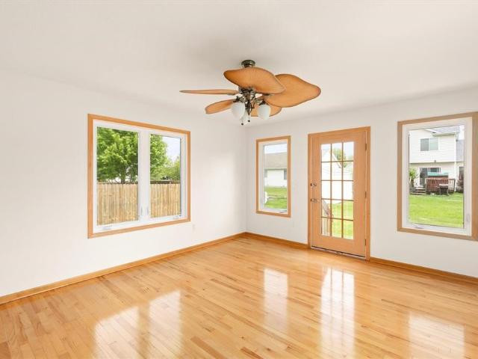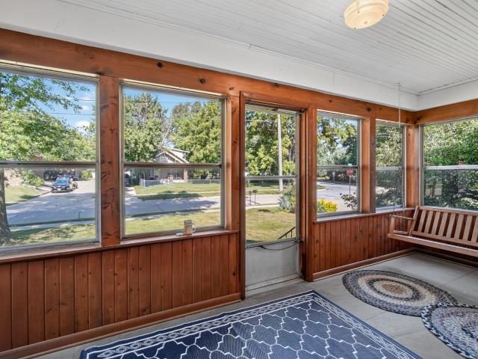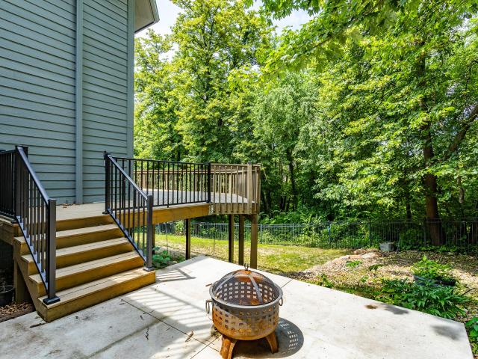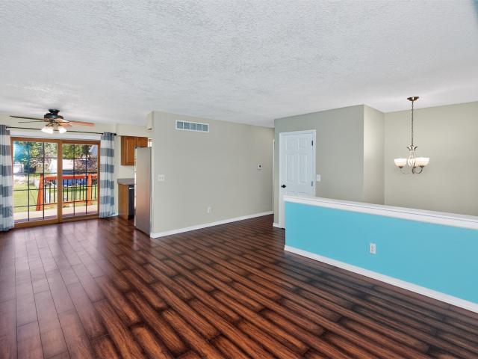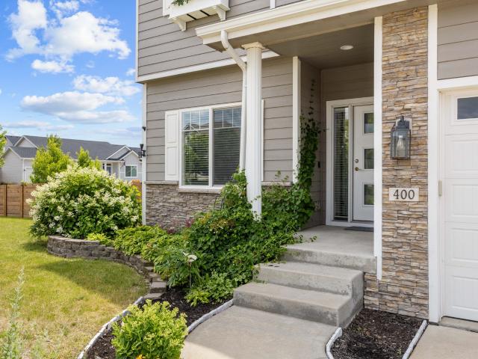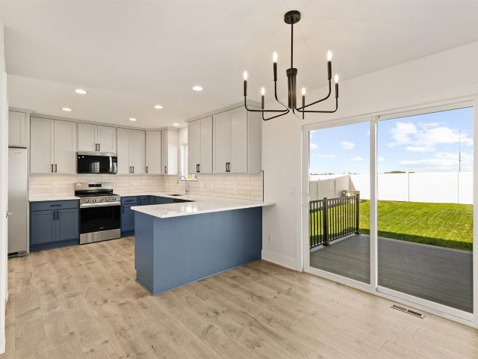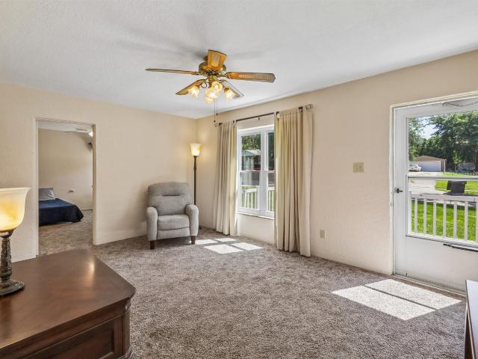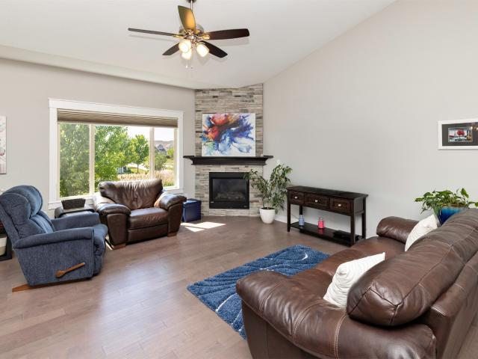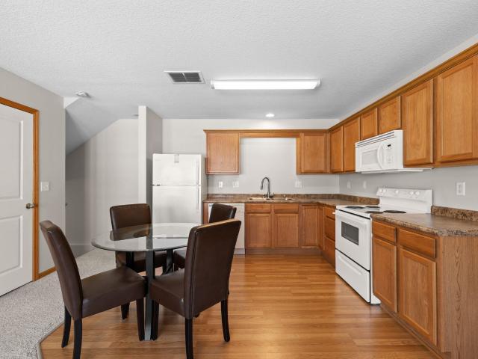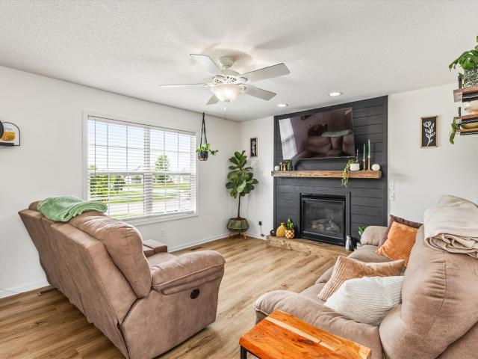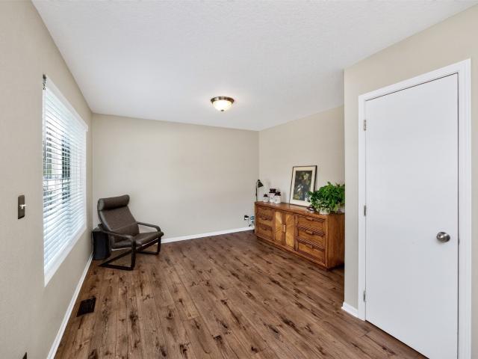
520 houses for sale in Country Club West, Clive city Walnut township Dallas County Iowa

3220 78th Street
View photo
House · for sale
USD 285,000
USD 256/sq.ft
3220 78th Street
Country Club West, Clive city Walnut township Dallas County Iowa
· 1,109 sq.ft · 3 Bedrooms · 1 Bath · House
· Garden · Equipped kitchen · Parking
Country Club West, Clive city Walnut township Dallas County Iowa · 1,109 sq.ft · 3 Bedrooms · 1 Bath · House · Garden · Equipped kitchen · Parking
Desirable Karen Acres! This well-maintained 3-bedroom ranch with 2 bath areas offers great curb appeal with classic brick accents, warm beige maintenance-free siding, and a welcoming front porch. Lovingly cared for by its longtime owner, the home features beautiful medium-oak hardwood floors, a sunny eat-in kitchen, formal dining room, and an open living room with a large picture window. A screened-in porch provides the perfect spot to relax. The insulated, heated & cooled garage is ideal for a woodworker, hobbyist, or year-round workspace, while a newer shed provides additional storage. The partially finished lower level offers additional living space and future potential, plus a convenient shower. New roof and driveway in 2020. Best of all, the beautifully landscaped, fenced backyard opens directly to the trail leading to 2 nearby parks. All appliances stay, including washer and dryer. A wonderful opportunity to invest in an established Urbandale neighborhood!
USD 285,000
1265 NW 2nd Street
View photo
House · for sale
USD 359,900
USD 228/sq.ft
1265 NW 2nd Street
Country Club West, Clive city Walnut township Dallas County Iowa
· 1,572 sq.ft · 3 Bedrooms · 3 Baths · House
· Office room · Deck · Equipped kitchen · Parking · Cellar
Country Club West, Clive city Walnut township Dallas County Iowa · 1,572 sq.ft · 3 Bedrooms · 3 Baths · House · Office room · Deck · Equipped kitchen · Parking · Cellar
Step into this beautifully designed townhouse featuring an 18 ceiling in the living room, creating a bright and airy atmosphere. The open main floor is perfect for entertaining, with a spacious kitchen, a large center island, an eat-in dining area, and a pantry for extra storage. A convenient drop zone off the garage and a half bathroom add to the functionality of this level. Upstairs, a versatile loft space is ideal for a home office or guest area. The primary suite boasts a private bath and a walk-in closet, while a second bedroom, full bathroom, and separate laundry room complete the floor. The finished basement provides even more living space, perfect for a guest or roommate, with an additional bedroom, bathroom, and family room. One of the standout features of this home is the deck overlooking green space, offering a peaceful retreat right outside your door. Located in a prime area near recreation and top-rated schools, this home has it all style, space, and convenience! Dont miss
USD 359,900
3920 79th Street
View photo
House · for sale
USD 350,000
USD 192/sq.ft
3920 79th Street
Country Club West, Clive city Walnut township Dallas County Iowa
· 1,819 sq.ft · 4 Bedrooms · 1 Bath · House
· Garden · Parking · Equipped kitchen · Cellar
Country Club West, Clive city Walnut township Dallas County Iowa · 1,819 sq.ft · 4 Bedrooms · 1 Bath · House · Garden · Parking · Equipped kitchen · Cellar
Welcome to this beautifully updated Urbandale home! This is a great home for entertaining because there are so many living areas. For instance, on both sides of the main floor, there are 2 large living spaces separated by the hallway and stair case. There's a formal dining area, and eat-in kitchen, and also a huge 4 season room. The kitchen is updated with white cabinetry, quartz countertops, backsplash, updated fixtures, and stainless appliances. Wide Plank LVP flooring is neutral for easy decorating. Upstairs, there are 4 spacious bedrooms with big closets. Main bedroom has a convenient 1/2 bath, and another full bath complete that level. The basement has another big living area, as well as storage and laundry. The exterior of the home has a modern, fresh look. There's a partially fenced yard, big 2 car garage, and an established neighborhood near parks, grocery, and restaurants. Don't miss it! Professional photos to follow
USD 350,000
9908 Catalina Drive
View photo
House · for sale
USD 374,900
USD 240/sq.ft
9908 Catalina Drive
Country Club West, Clive city Walnut township Dallas County Iowa
· 1,561 sq.ft · 4 Bedrooms · 2 Baths · House
· Garden · Parking · Equipped kitchen
Country Club West, Clive city Walnut township Dallas County Iowa · 1,561 sq.ft · 4 Bedrooms · 2 Baths · House · Garden · Parking · Equipped kitchen
Welcome to this beautiful 4-bedroom split level on a corner lot in a prime Johnston location! Walking distance to Johnston High School but off of the main road, large fenced in backyard and very functional split-level layout. The main level flows to the backyard through a new French door. Perfect space for hosting fall gatherings or relaxing in the evenings. Upstairs are three bedrooms with a primary and ensuite. Two full bathrooms upstairs. A fourth bedroom in the lower level with additional storage space in the lower level as well. Upgrades include a newer roof and new kitchen appliances (2026), upgraded washer and dryer, reverse osmosis water system and whole home water softener. Two car attached garage with direct access to the living area
USD 374,900
1342 73rd Street
View photo
House · for sale
USD 259,900
USD 217/sq.ft
1342 73rd Street
Country Club West, Clive city Walnut township Dallas County Iowa
· 1,195 sq.ft · 3 Bedrooms · 2 Baths · House
· Patio · Garden · Equipped kitchen · Parking · Cellar
Country Club West, Clive city Walnut township Dallas County Iowa · 1,195 sq.ft · 3 Bedrooms · 2 Baths · House · Patio · Garden · Equipped kitchen · Parking · Cellar
Stop by and check out this 3 bedroom Mid-century ranch style home in Windsor Heights offering just under 1,200 sq ft of space sitting on almost an acre lot with mature trees. The bike trail runs along the west side of the yard providing easy access for you to enjoy. The main level features a generous living room with hardwood floors, a large picture window, and original coved ceilings. The hardwood floors continue into the dining room overlooking the back yard. The kitchen has ceramic tile and updated appliances with enough space for a breakfast table. 3 large bedrooms and a bathroom complete the first floor. The walkout basement has a wood burning stove, woodworking area, and was redone in 2018 which included new HVAC, electrical, and drywall. A ¾ bath finishes out the basement. Walkout from the basement to the spacious back yard looking down to the bike trail, woods, and Walnut creek. Additional highlights include an attached garage, back patio, and a storage shed. Conveniently locat
USD 259,900
1532 Vine Street
View photo
House · for sale
USD 300,000
USD 240/sq.ft
1532 Vine Street
Country Club West, Clive city Walnut township Dallas County Iowa
· 1,249 sq.ft · 4 Bedrooms · 1 Bath · House
· Patio · Garden · Parking
Country Club West, Clive city Walnut township Dallas County Iowa · 1,249 sq.ft · 4 Bedrooms · 1 Bath · House · Patio · Garden · Parking
Over half an acre in West Des Moines, directly across the street from Stilwell Junior High! This flexible home offers a rare combination of a convenient central location and an oversized, fully fenced, flat backyard with mature trees. Outside, you'll also find a detached 2.5-car garage, double gate, and open brick patio with plenty of room to enjoy the yard. Inside, the main level features a spacious living room, formal dining room, three bedrooms, an updated full bath, and a cozy sunroom. A unique staircase leads to the upper-level bonus space with a large walk-in closet. Perfect for a 4th bedroom, home office, playroom, or hobby space. The lower level offers even more possibilities with a large unfinished area ready for future finishing, abundant storage, laundry, and a half bath. Additional features include vinyl siding, newer covered gutters, newer roofs on the house and garage, plus Ring doorbells at both the front and back entrances. With Stilwell just steps from the front door a
USD 300,000
6005 NW 97th Street
View photo
House · for sale
USD 435,000
USD 188/sq.ft
6005 NW 97th Street
Country Club West, Clive city Walnut township Dallas County Iowa
· 2,303 sq.ft · 4 Bedrooms · 2 Baths · House
· Swimming pool · Deck · Equipped kitchen · Parking · Cellar
Country Club West, Clive city Walnut township Dallas County Iowa · 2,303 sq.ft · 4 Bedrooms · 2 Baths · House · Swimming pool · Deck · Equipped kitchen · Parking · Cellar
Welcome Home! This spacious and beautifully maintained one-owner home features 4 large bedrooms on the same level, including a huge primary suite with an enormous walk-in closet and jacuzzi tub w/ separate shower. The main level offers a comfortable living room, dining area, kitchen, and half bath. Enjoy 2.5 baths, a 3-car garage, and a walkout basement with tons of potential to finish for additional living space. The freshly painted deck provides a great outdoor space for relaxing and entertaining. This fantastic home is conveniently located near Johnston's Horizon Elementary and Summit Middle Schools. Recent updates include a brand-new water heater, microwave and washer installed summer 2026. Come see this great layout with plenty of space and room to grow!
USD 435,000
1000 NE Parkside Court
View photo
House · for sale
USD 389,900
USD 211/sq.ft
1000 NE Parkside Court
Country Club West, Clive city Walnut township Dallas County Iowa
· 1,841 sq.ft · 5 Bedrooms · 3 Baths · House
· Garden · Office room · Fireplace · Equipped kitchen
Country Club West, Clive city Walnut township Dallas County Iowa · 1,841 sq.ft · 5 Bedrooms · 3 Baths · House · Garden · Office room · Fireplace · Equipped kitchen
Welcome to 1000 NE Parkside Court! Tucked away on a low-traffic cul-de-sac near parks, schools, the Grimes Public Library, local ice cream shops and more, this beautiful 1.5-story home offers 5 bedrooms, 3.5 bathrooms and over 2,800 finished square feet. A grand entry opens to a spacious living room with soaring vaulted ceilings, a gas fireplace and views of the upper-level loft. The kitchen features granite countertops, abundant cabinetry and an eat-in dining area, while a flexible front room is perfect for formal dining or a home office. The main-level primary suite includes a large walk-in closet and private full bathroom with a spacious vanity. Upstairs, you’ll find two generously sized bedrooms, a full bathroom and a loft-style sitting area overlooking the main level. The finished lower level offers an expansive family room, two additional bedrooms, a flexible area ideal for a wellness space, office or playroom, plus excellent storage. Outside, enjoy the large fenced backyard with
USD 389,900
1018 67th Street
View photo
House · for sale
USD 349,900
USD 218/sq.ft
1018 67th Street
Country Club West, Clive city Walnut township Dallas County Iowa
· 1,604 sq.ft · 3 Bedrooms · 2 Baths · House
· Garden · Deck · Equipped kitchen · Cellar
Country Club West, Clive city Walnut township Dallas County Iowa · 1,604 sq.ft · 3 Bedrooms · 2 Baths · House · Garden · Deck · Equipped kitchen · Cellar
Welcome home to this beautiful, move-in-ready 3-bedroom, 2-full-bath ranch in the heart of Windsor Heights! Close to many amenities, grocery stores, parks, and I-235 for easy commuting. All grade level schools are within a 1.5-mile radius of the home. Featuring high vaulted ceilings for ample airflow and light, this home offers an open layout designed for easy living. The kitchen boasts classic maple cabinets and flows seamlessly alongside tiled living and dining areas out to a spacious composite deck and huge backyard, perfect for outdoor relaxation and summer activities. The primary bedroom includes accessible ADA facilities for convenience and comfort. Need room to grow? The unfinished basement features 9' ceilings, egress windows, and pre-stubbed plumbing for a bathroom, allowing for a possible fourth bedroom or expansive family room—endless possibilities. Lots of storage space. Complete with a newer roof (2021) for peace of mind, a transferable dual Ring solar/wired door camera sy
USD 349,900
901 NE Harvey Street
View photo
House · for sale
USD 239,900
USD 275/sq.ft
901 NE Harvey Street
Country Club West, Clive city Walnut township Dallas County Iowa
· 872 sq.ft · 3 Bedrooms · 1 Bath · House
· Patio · Garden · Equipped kitchen
Country Club West, Clive city Walnut township Dallas County Iowa · 872 sq.ft · 3 Bedrooms · 1 Bath · House · Patio · Garden · Equipped kitchen
This 3-bedroom, 2-bath split-level home in the popular Grimes location has been freshly painted and features new flooring and a refreshed feel throughout. The main level offers a spacious living area with LVP flooring that flows into the kitchen complete with stainless appliances and dining space. Upstairs you'll find two bedrooms and a full bath, while the finished lower level provides a third bedroom and second bath for added living flexibility. Outside, enjoy the large patio and fully privacy fenced yard with a gate, ideal for relaxing or gathering with friends, family, or pets. Other key updates and features include new vinyl windows, roof in 2021, water heater in 2020, furnace in 2019, and a smart thermostat. Located close to schools, parks, recreation, and dining, Grimes continues to offer a combination of strong community feel with convenient access to all Des Moines metro. Whether you are looking for a great place to call home or a smart investment, give this one a look today!
USD 239,900
7405 Goodman Drive
View photo
House · for sale
USD 549,900
USD 287/sq.ft
7405 Goodman Drive
Country Club West, Clive city Walnut township Dallas County Iowa
· 1,916 sq.ft · 5 Bedrooms · 3 Baths · House
· Garden · Parking · Cellar
Country Club West, Clive city Walnut township Dallas County Iowa · 1,916 sq.ft · 5 Bedrooms · 3 Baths · House · Garden · Parking · Cellar
Welcome Home to this Spacious Urbandale Ranch! Located in a desirable Urbandale neighborhood, this impressive 5-bedroom, 3-bathroom ranch offers the space, layout, and features today's buyers are looking for. The main level features 3 bedrooms, beautiful hardwood floors, and a formal dining room perfect for entertaining or family gatherings. The finished walkout lower level provides even more living space with 2 additional bedrooms and a full bathroom, also a bonus flex room. Offering an ideal setup for guests, teens, a home office, or a growing family. Step outside to enjoy the fully fenced yard, perfect for pets, kids, and outdoor entertaining. The 3-stall tandem garage provides exceptional parking, storage, and workspace flexibility. With a functional 3-bedroom-up, 2-bedroom-down layout, walkout basement, fenced yard, hardwood floors, and a sought-after Urbandale location, this home offers the space and versatility you've been looking for! Updates include: roof June 2026, overload p
USD 549,900
10433 Powell Avenue
View photo
House · for sale
USD 445,000
USD 185/sq.ft
10433 Powell Avenue
Country Club West, Clive city Walnut township Dallas County Iowa
· 2,400 sq.ft · 4 Bedrooms · 2 Baths · House
· Garden · Office room · Parking · Equipped kitchen
Country Club West, Clive city Walnut township Dallas County Iowa · 2,400 sq.ft · 4 Bedrooms · 2 Baths · House · Garden · Office room · Parking · Equipped kitchen
Immaculate home with 4 bedrooms, 3 car garage, a flex room, 2.5 bathrooms, and 2404 sq. Ft. of total living space. Built in 2021. The main level features an open-concept layout with a spacious kitchen, stainless steel appliances, a large island, dining room, great room, and flex room for home office or playroom and a convenience of half bath. Upstairs, the primary suite is a true retreat with a walk-in closet, double vanities and walk-in shower. Three additional bedrooms with full bath and large laundry room. Fenced yard. Convenient location
USD 445,000
525 SE Prairie Creek Drive
View photo
House · for sale
USD 392,000
USD 214/sq.ft
525 SE Prairie Creek Drive
Country Club West, Clive city Walnut township Dallas County Iowa
· 1,830 sq.ft · 5 Bedrooms · 3 Baths · House
· Garden · Deck · Equipped kitchen
Country Club West, Clive city Walnut township Dallas County Iowa · 1,830 sq.ft · 5 Bedrooms · 3 Baths · House · Garden · Deck · Equipped kitchen
Welcome home to this spacious two story home in a prime Waukee location. Situated just minutes from KeeTown Loop entertainment district, you can enjoy shopping, restaurants and concerts right outside your front door! Inside you'll find a functional and inviting layout featuring a formal dining room and open concept kitchen, dining area, and living room. Updated flooring flows throughout most of the home, while brand new carpet adds comfort to three of the upstairs bedrooms. The spacious primary suite is a true retreat, complete with vaulted ceilings and plenty of room to unwind. The finished lower level expands your living space with an additional bedroom with new carpet, bathroom and large family room. Step outside to enjoy the fully fenced back yard and a deck that's ready for barbecues and outdoor gatherings. This Waukee home is one you won't want to miss!
USD 392,000
950 Spruce Street
View photo
House · for sale
USD 399,900
USD 189/sq.ft
950 Spruce Street
Country Club West, Clive city Walnut township Dallas County Iowa
· 2,110 sq.ft · 4 Bedrooms · 2 Baths · House
· Fireplace · Equipped kitchen
Country Club West, Clive city Walnut township Dallas County Iowa · 2,110 sq.ft · 4 Bedrooms · 2 Baths · House · Fireplace · Equipped kitchen
Not your typical resale! This 4-bedroom, 2.5-bath Waukee home offers the best of both worlds. It?s extensively updated with the fresh, finished feel of new construction, while offering upgrades and features you won? T find in a comparable new build. The entire home was just painted, and the main level features brand-new LVP flooring throughout. The kitchen has been elevated with a new tile backsplash and brand-new stone surrounding the island, while the electric fireplace features upgraded stonework. Even the main floor powder room has been finished with a new tile backsplash. These updates go well beyond the typical resale refresh and give the home a truly polished feel. The spacious two-story floor plan includes a dedicated den or office on the main level, while upstairs offers four bedrooms and two full baths. The impressive primary suite provides a private retreat, with three additional bedrooms and a convenient second-floor laundry room completing the space. The large unfinished b
USD 399,900
1041 Belle Mar Drive
View photo
House · for sale
USD 300,000
USD 170/sq.ft
1041 Belle Mar Drive
Country Club West, Clive city Walnut township Dallas County Iowa
· 1,755 sq.ft · 3 Bedrooms · 2 Baths · House
· Garden · Deck · Fireplace · Air conditioning · Cellar
Country Club West, Clive city Walnut township Dallas County Iowa · 1,755 sq.ft · 3 Bedrooms · 2 Baths · House · Garden · Deck · Fireplace · Air conditioning · Cellar
Professionally Cleaned and Well Maintained Two-Story Home in a Desirable Neighborhood! This inviting 3-bedroom, 2.5-bath home offers a wonderful blend of comfort, space, and thoughtful updates with which you can add your personal flavor for some updating. The main level features a traditional living room and dining room, plus a spacious family room highlighted by a cozy gas fireplace—perfect for relaxing or entertaining. The owner’s suite offers a private ¾ bath, while the additional two bedrooms share a convenient full bathroom. The partially finished basement provides valuable additional living space along with an abundance of storage for all your extras. Outside, enjoy the beautifully maintained, flat yard featuring a deck with a charming arbor—an ideal spot to unwind, entertain, or enjoy the colorful flowers and peaceful surroundings. A handy shed provides even more storage. Numerous important updates have been completed within the last few years, including the HVAC. Furnace/AC, wa
USD 300,000
10233 Clark Street
View photo
House · for sale
USD 434,900
USD 234/sq.ft
10233 Clark Street
Country Club West, Clive city Walnut township Dallas County Iowa
· 1,851 sq.ft · 3 Bedrooms · 2 Baths · House
· Patio · Garden · Swimming pool · Fireplace · Equipped kitchen
Country Club West, Clive city Walnut township Dallas County Iowa · 1,851 sq.ft · 3 Bedrooms · 2 Baths · House · Patio · Garden · Swimming pool · Fireplace · Equipped kitchen
A meticulously kept, beautiful home, 4 level split with so much update, fantastic area of West Des Moines. Large vaulted formal living/ dining room. Very open, lite. New windows May 2024. Newer white, eat in kitchen w/ceramic tile flooring that follows from lovely entrance w/ custom entry door, new storm door. Kitchen w/ granite counters, new GE appliances stainless steel in 2023. Next level family room w/ gas fireplace, dreamy and cozy. Laundry, wet bar and 1/2 ba, Amazing 3 season porch w/ tile, perfect for overlooking a fantastic yard, brick patio, wood fence, lovely perennials and a hot tub to be negotiated. Lowest level w/ ability for theater room, workshop Upper Primary br. With new bath, 2 more lg sized brs. New hall bath. New drive 2024, Roof, Epoxy gar floor and gutter in 2022
USD 434,900
1905 SE Hawthorne Ridge Drive
View photo
House · for sale
USD 645,000
USD 218/sq.ft
1905 SE Hawthorne Ridge Drive
Country Club West, Clive city Walnut township Dallas County Iowa
· 2,949 sq.ft · 5 Bedrooms · 4 Baths · House
· Garden · Office room · Equipped kitchen
Country Club West, Clive city Walnut township Dallas County Iowa · 2,949 sq.ft · 5 Bedrooms · 4 Baths · House · Garden · Office room · Equipped kitchen
Located within the Eason Elementary school boundaries and Waukee High School feeder, this spacious 5-bed, 5-bath home is ready for its new owners! A large front porch welcomes you home, while the south-facing driveway is a practical bonus, helping winter snow and ice melt more quickly. The private, fenced, tree-filled backyard is truly one of the highlights of this property, offering a peaceful retreat to enjoy the outdoors. With nearby walking trails and parks, it's easy to take advantage of everything the area has to offer. Inside, you'll find an inviting office and sitting room, perfect for greeting guests or creating additional flexible living space. The main level offers plenty of room to entertain with a designated dining room, kitchen bar seating for 3, and a spacious eat-in kitchen area. Throughout the home, you'll appreciate the abundance of space and thoughtful layout. Upstairs, the oversized primary suite features a large ensuite bathroom and two generous closets. 3 addition
USD 645,000
1525 Locust Street
View photo
House · for sale
USD 373,990
USD 206/sq.ft
1525 Locust Street
Country Club West, Clive city Walnut township Dallas County Iowa
· 1,808 sq.ft · 4 Bedrooms · 2 Baths · House
· Deck · Fireplace · Equipped kitchen · Cellar
Country Club West, Clive city Walnut township Dallas County Iowa · 1,808 sq.ft · 4 Bedrooms · 2 Baths · House · Deck · Fireplace · Equipped kitchen · Cellar
The Cedar Plan by Jerry's Homes in Spring Meadows offers incredible value! The spacious family room features an electric fireplace between two large windows, filling the space with natural light. The open kitchen boasts stained cabinets, quartz countertops, plenty of cabinet space, and a breakfast bar. A sliding glass door off the dining area leads to a deck. Upstairs, you'll find all four bedrooms. The master suite includes a tray ceiling, a private bath with a walk-in shower, double sinks, and a huge walk-in closet. The three secondary bedrooms are generously sized and share a spacious full bath. The convenient upstairs laundry room completes the floor plan. The basement is ready to be finished. Bedroom, family room and stubbed for a 3/4 bathroom. Located in Waukee High School District only minutes from Sugar Creek Golf Course, Raccoon Valley Trails, Downtown Waukee, Truimph Park, Palms Movie Theaters and many restaurants. Jerry's Homes has been building since 1957. Call today!
USD 373,990
1080 SE Waco Place
View photo
House · for sale
USD 345,000
USD 161/sq.ft
Updated
1080 SE Waco Place
Country Club West, Clive city Walnut township Dallas County Iowa
· 2,131 sq.ft · 3 Bedrooms · 2 Baths · House
· Patio · Cellar
Country Club West, Clive city Walnut township Dallas County Iowa · 2,131 sq.ft · 3 Bedrooms · 2 Baths · House · Patio · Cellar
Established neighborhood, surrounded by new growth. Move-in ready Waukee ranch ideally located near some of Waukee's best new and upcoming amenities, including Kettlestone Central, Vibrant Music Hall, the future Waukee Towne Center, and DMGCC. Inside, the main level features updated LVP flooring and lighting, 3 bedrooms, 2 full bathrooms, main-floor laundry, and a primary suite with walk-in closet. All appliances stay. The unfinished basement includes an egress window and is roughed in for a future bedroom, full bathroom (stubbed and vented), and living space. Out back, enjoy the newly poured concrete patio and a lightly traveled neighborhood bike trail that connects to the Clive Greenbelt Trail. Ridge Pointe Pavilion and Trailside Dog Park are also within walking distance. Recent updates include a new concrete patio (2026), reverse osmosis system (2026), new roof (2023), and updated LVP flooring and carpet (2021). All information obtained from seller and public records
USD 345,000
536 34th Street
View photo
House · for sale
USD 325,000
USD 212/sq.ft
536 34th Street
Country Club West, Clive city Walnut township Dallas County Iowa
· 1,528 sq.ft · 3 Bedrooms · 1 Bath · House
· Garden · Deck · Equipped kitchen · Parking
Country Club West, Clive city Walnut township Dallas County Iowa · 1,528 sq.ft · 3 Bedrooms · 1 Bath · House · Garden · Deck · Equipped kitchen · Parking
Welcome home to this charming ranch in West Des Moines! Offering over 1500 sq ft of finished living space including: 3 bedrooms, 2 living areas, spacious kitchen and dining area. In addition, the lower level has a bathroom and lots of potential to make it your own! Outside, enjoy a large deck with a backyard that backs to mature trees for added privacy. There is a two-car garage offering plenty of room for vehicles, storage, or hobbies. Home updates include new roof, furnace and air conditioner for added piece of mind!
USD 325,000
1216 SW 4th Street
View photo
House · for sale
USD 315,000
USD 226/sq.ft
1216 SW 4th Street
Country Club West, Clive city Walnut township Dallas County Iowa
· 1,389 sq.ft · 3 Bedrooms · 2 Baths · House
· Garden · Equipped kitchen · Parking
Country Club West, Clive city Walnut township Dallas County Iowa · 1,389 sq.ft · 3 Bedrooms · 2 Baths · House · Garden · Equipped kitchen · Parking
Welcome home to this wonderful two-story Grimes home offering 4 bedrooms, 3 bathrooms, and over 1,800 sq ft of finished living space. The main level features an open-concept layout with great natural light, tile flooring in the kitchen, plenty of cabinet space and counter space, and Pergo laminate flooring throughout the remainder of the main level. A convenient half bath completes the main floor. Upstairs, the spacious primary bedroom offers a private full bath and walk-in closet, while two additional bedrooms provide generous space and good closet storage. A second full bathroom and convenient 2nd floor laundry completes the upper level. New carpet throughout the 2nd floor and stairs. The finished lower level adds even more living space with a fourth nonconforming bedroom, comfortable living area, and excellent storage. Outside, enjoy the fenced backyard and attached two-car garage. Ideally located near schools, walking and biking trails, restaurants, shopping, and all that Grimes ha
USD 315,000
712 E 1st Street
View photo
House · for sale
USD 215,000
USD 183/sq.ft
712 E 1st Street
Country Club West, Clive city Walnut township Dallas County Iowa
· 1,173 sq.ft · 2 Bedrooms · 1 Bath · House
· Parking · Air conditioning · Heating
Country Club West, Clive city Walnut township Dallas County Iowa · 1,173 sq.ft · 2 Bedrooms · 1 Bath · House · Parking · Air conditioning · Heating
Step into the charm and character of this updated bungalow in the heart of Grimes. Offering 1,178 square feet of living space, this 2-bedroom, 1-bath home blends timeless appeal with everyday functionality. Original character and inviting living spaces create a warm atmosphere throughout, while the spacious front porch provides the perfect spot to relax and enjoy the neighborhood. Situated on a generous 0.20-acre lot, the property features multiple detached outbuildings, including a 3-car detached garage and a storage shed, providing ample space for vehicles, hobbies, equipment, or additional storage. The home also includes a crawlspace, gas forced-air heating, central air conditioning, and durable vinyl siding. Conveniently located near parks, schools, shopping, and all the amenities that make Grimes a desirable place to call home, this property presents an excellent opportunity for first-time buyers, investors, or anyone seeking affordable homeownership with extra garage space
USD 215,000
570 NW Concord Lane
View photo
House · for sale
USD 434,990
USD 185/sq.ft
570 NW Concord Lane
Country Club West, Clive city Walnut township Dallas County Iowa
· 2,347 sq.ft · 4 Bedrooms · 2 Baths · House
· Office room · Parking · Fireplace · Equipped kitchen
Country Club West, Clive city Walnut township Dallas County Iowa · 2,347 sq.ft · 4 Bedrooms · 2 Baths · House · Office room · Parking · Fireplace · Equipped kitchen
Welcome to the Holland in Horton Series At Stratford Crossing. A two-story home offering 4 bedrooms, a flex room, 2.5 bathrooms, and 2,356 sq. Ft. of stylish living space. The main level boasts 9-ft ceilings and a bright, open-concept layout ideal for entertaining. At the front, you’ll find a flex room—perfect for a home office or formal dining—plus a guest bath. The spacious kitchen features white cabinetry, a subway tile backsplash, stainless steel appliances, and a large island overlooking the dining area and great room with an electric fireplace. Upstairs, the primary suite includes a large walk-in closet and private bath with dual vanity and ceramic tile shower. Three more bedrooms, a second full bath, and a convenient upstairs laundry complete the home. With access to a 3 car garage, smart home features, and thoughtful design, this is where comfort meets convenience. Visit today for a personal tour! Photos similar to
USD 434,990
918 57th Street
View photo
House · for sale
USD 575,000
USD 194/sq.ft
918 57th Street
Country Club West, Clive city Walnut township Dallas County Iowa
· 2,960 sq.ft · 4 Bedrooms · 2 Baths · House
· Fireplace · Equipped kitchen
Country Club West, Clive city Walnut township Dallas County Iowa · 2,960 sq.ft · 4 Bedrooms · 2 Baths · House · Fireplace · Equipped kitchen
Some homes simply have a personality all their own—and this is one of them. Built in 1989, this distinctive West Des Moines home offers the character, craftsmanship and architectural details more often associated with Des Moines' beloved older homes. From the moment you enter, the woodwork takes center stage. Rich trim, substantial millwork and built-in bookshelves appear throughout, including a striking half bath where the wood detailing extends all the way to the ceiling. These aren't simply accents—they give this home its charm and unmistakable character. The unique split open staircase is an architectural focal point, with one path leading to the front entry and the other into the kitchen. An unexpected window cutout at the base of the stairs offers a charming peek into the kitchen—one of those details that makes you stop and take a second look. A formal front living room, formal dining room and family room with fireplace provide wonderful spaces to gather. The beautifully updated
USD 575,000
5413 Woodland Avenue
View photo
House · for sale
USD 369,900
USD 221/sq.ft
5413 Woodland Avenue
Country Club West, Clive city Walnut township Dallas County Iowa
· 1,668 sq.ft · 3 Bedrooms · 2 Baths · House
· Fireplace · Equipped kitchen
Country Club West, Clive city Walnut township Dallas County Iowa · 1,668 sq.ft · 3 Bedrooms · 2 Baths · House · Fireplace · Equipped kitchen
This is THE ONE you have ben waiting for in West Des Moines! Located on a gorgeous tree-lined street, 5413 Woodland Ave is in a ultra convenient location and this home is packed with upgrades you will LOVE. Since the home was purchased in 2021, here are some of the things the owner has done to this home; New roof in 2023, a COMPLETE down-to-the-studs kitchen remodel including wall removal and installation of a metal I beam to give the home an open feel, all new custom cabinetry, all new lighting, quartz countertops, and all new appliances. The main level features sanded and site finished Hickory hardwood floors, a custom finished fireplace and mantle, most of the home's trim and interior doors have been replaced. And the list goes on. As the furnace and air were both replaced as well. The master bath was completely redone, everything was painted, new carpet was installed along with MUCH MORE, but you get the point. This home is AWESOME and you won't find this quality of remodel work an
USD 369,900

Get email alerts

Don't miss out: be the first to know about new properties

The alert was correctly created

On subscribing you accept the conditions of use and the privacy policy
Alert
Receive new ads in your inbox
Save this search
Receive alerts for new listings

We'll send you an email when we have new properties for: "Houses for sale in Country Club West, Clive city Walnut township Dallas County Iowa"

The alert was correctly created

Wellington Ridge, Clive city Walnut township Dallas County Iowa
Deer Ridge, Urbandale city Webster township Polk County Iowa
Get email alerts and be the first to see new listings
Required field
On subscribing I accept the terms of the privacy policy
Perfect! You'll soon start receiving new listings via email
Alert
Receive an email when we have new ads for Houses for sale in Country Club West, Clive city Walnut township Dallas County Iowa
Save this search
Filters

Bedrooms

Size (sq.ft)

sq.ft
sq.ft

Price

USD
USD

Property type

Bathrooms

Clear all filters
Receive notifications when new entries are published.