745 houses for sale in Country Club, Clive city Walnut township Dallas County Iowa

4472 Tamara Lane
View photo
House · for sale
USD 449,900
USD 216/sq.ft
New
4472 Tamara Lane
Country Club, Clive city Walnut township Dallas County Iowa
· 2,077 sq.ft · 5 Bedrooms · 3 Baths · House
· Equipped kitchen
Country Club, Clive city Walnut township Dallas County Iowa · 2,077 sq.ft · 5 Bedrooms · 3 Baths · House · Equipped kitchen
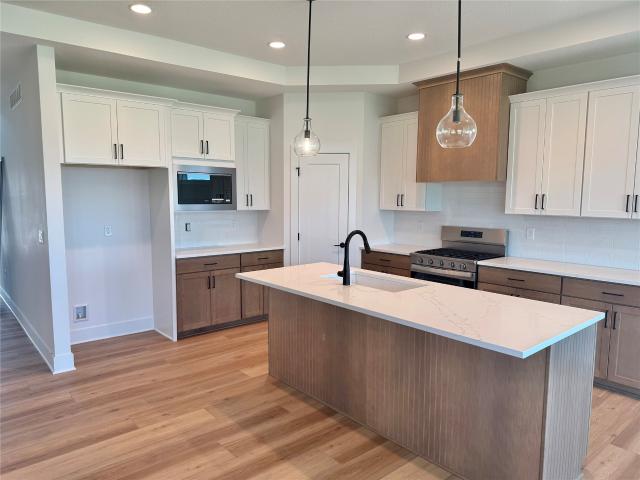
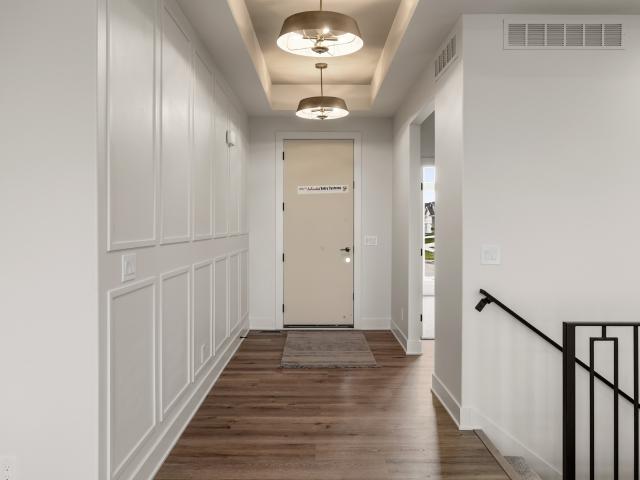
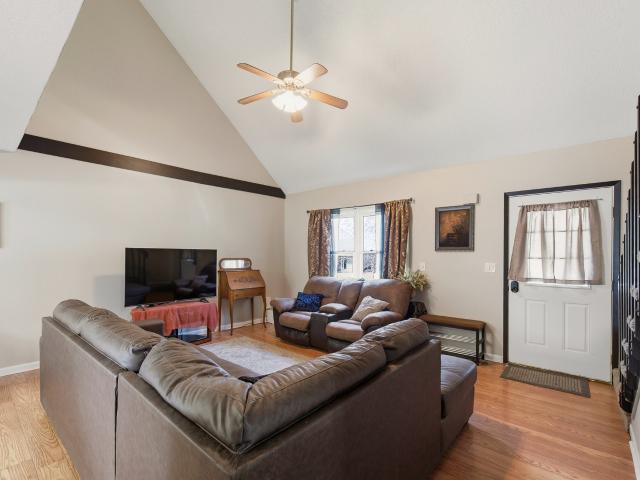
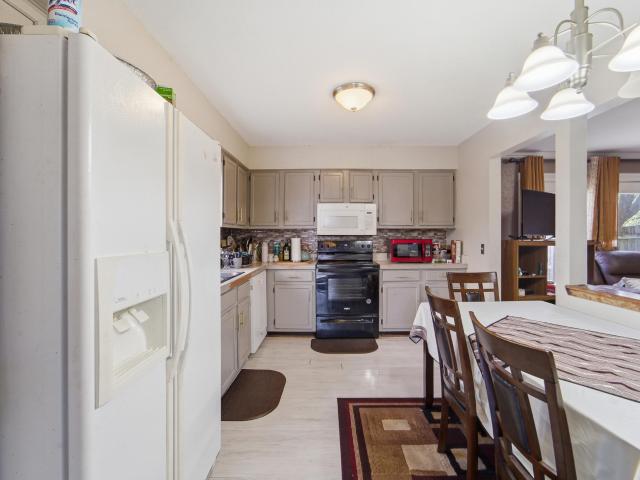
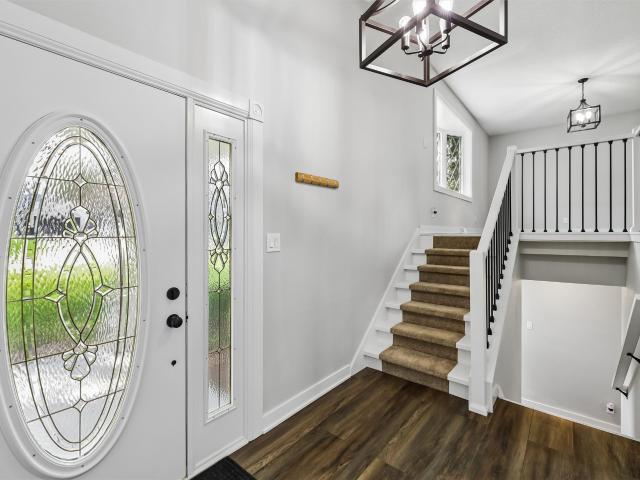
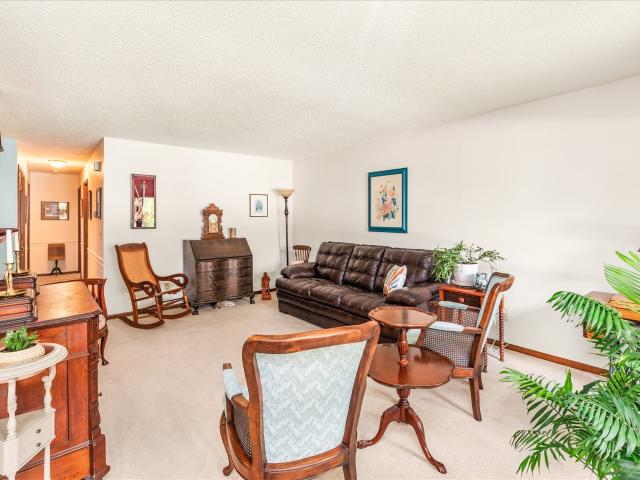
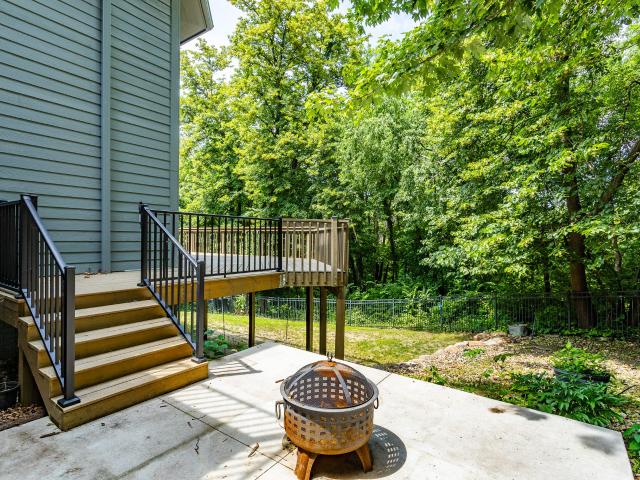
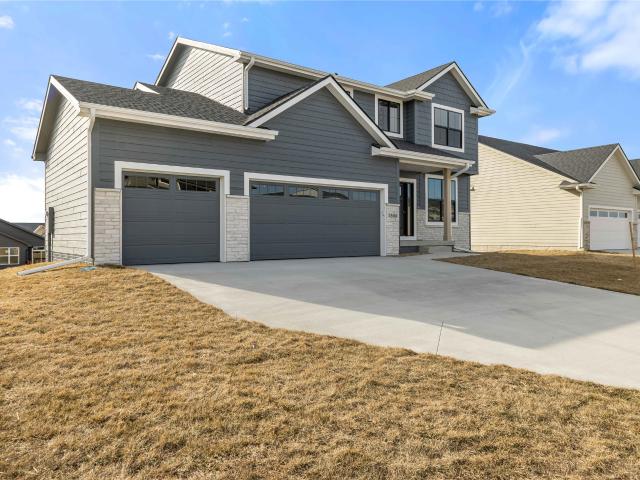
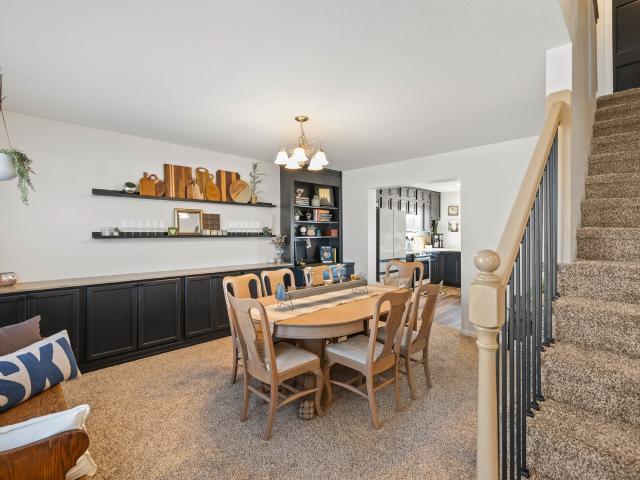
Discover this beautifully updated 5-bedroom, 4-bathroom home located in the heart of West Des Moines. At the center of the home is a thoughtfully redesigned kitchen built with both style and function in mind. The extra-long island creates the perfect space for gathering with family and friends, while the updated appliances make cooking and entertaining a breeze. Just off the kitchen, the dining room features built-in cabinetry that adds extra counter space for hosting large meals along with convenient storage below. The finished lower level expands the living space with an additional family room, bedroom, and bathroom which is ideal for guests seeking their own private retreat. Upstairs, the spacious primary suite anchors the upper level and includes a large bathroom and an expanded walk-in closet. Three additional bedrooms, a full bathroom, and a conveniently located laundry room complete the second floor. Positioned slightly higher than the homes behind it, this property offers added
USD 449,900
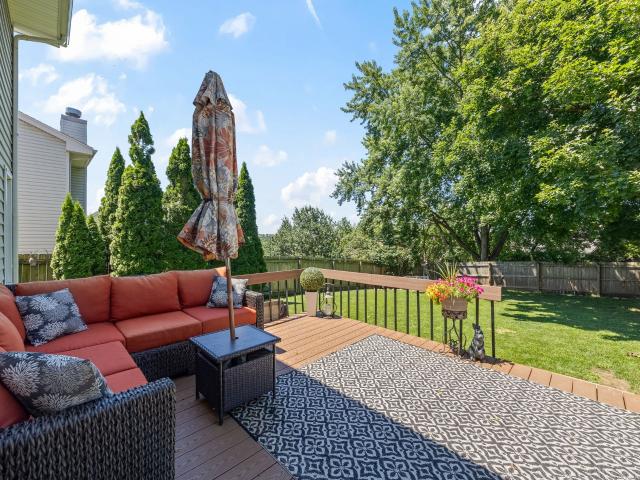
1948 NW 88th Court
View photo
House · for sale
USD 375,000
USD 161/sq.ft
New
1948 NW 88th Court
Country Club, Clive city Walnut township Dallas County Iowa
· 2,325 sq.ft · 4 Bedrooms · 2 Baths · House
· Garden · Fireplace · Equipped kitchen · Parking
Country Club, Clive city Walnut township Dallas County Iowa · 2,325 sq.ft · 4 Bedrooms · 2 Baths · House · Garden · Fireplace · Equipped kitchen · Parking
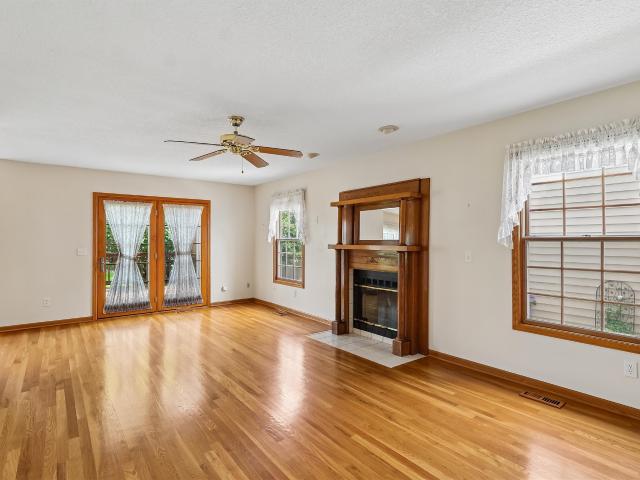
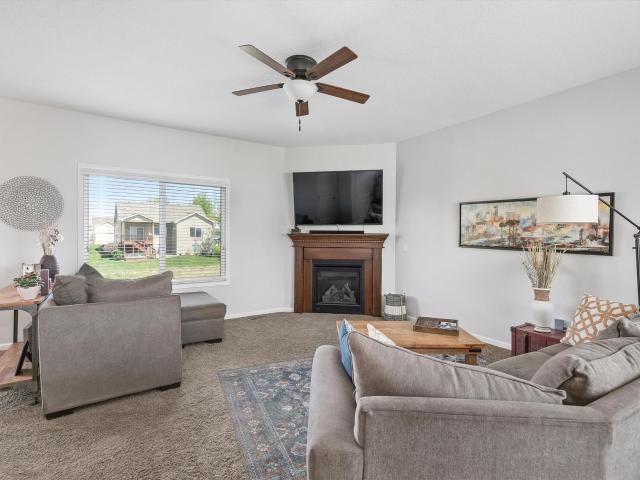
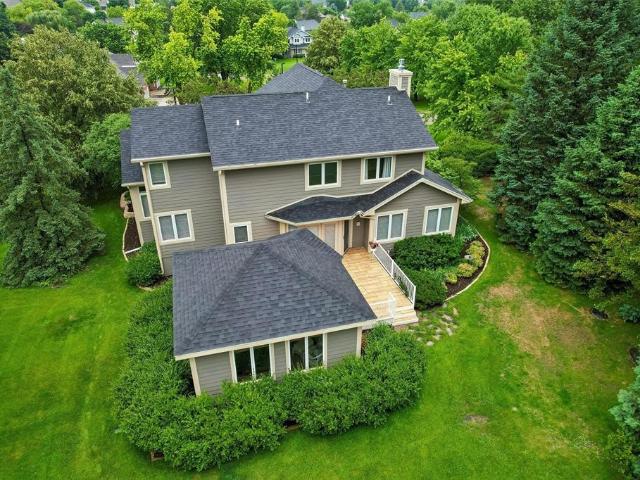
Huge price reduction! Sellers found their dream home and are ready to make their move—this is your opportunity to own an incredible Clive home priced well below the comparable homes of this size*. The big updates have all been done! HVAC (2023/2024), add'l attic insulation (2023) Roof (2021), & newer siding too! Best of all, this home is incredibly energy efficient w/solar panels (2021) that are paid in full offering a massive utility savings. Your new home has been immaculately maintained and loved by the same owner for 20 years! You will love your new home being nestled on a quiet culdesac in Clive w/a meticulous & private backyard! From the moment you arrive, the incredible curb appeal catches your eye, complete w/newer siding & added 3rd car parking slab. Step inside to find a warm, inviting floor plan featuring newer flooring & a cozy wood-burning fireplace perfect for crisp evenings. Your pristine kitchen boasts newer appliances & a refreshed main level bath! Upstairs you will fi
USD 375,000
280 NW Woodmoor Drive
View photo
House · for sale
USD 579,900
USD 338/sq.ft
New
280 NW Woodmoor Drive
Country Club, Clive city Walnut township Dallas County Iowa
· 1,711 sq.ft · 5 Bedrooms · 3 Baths · House
· Patio · Deck · Fireplace · Equipped kitchen
Country Club, Clive city Walnut township Dallas County Iowa · 1,711 sq.ft · 5 Bedrooms · 3 Baths · House · Patio · Deck · Fireplace · Equipped kitchen
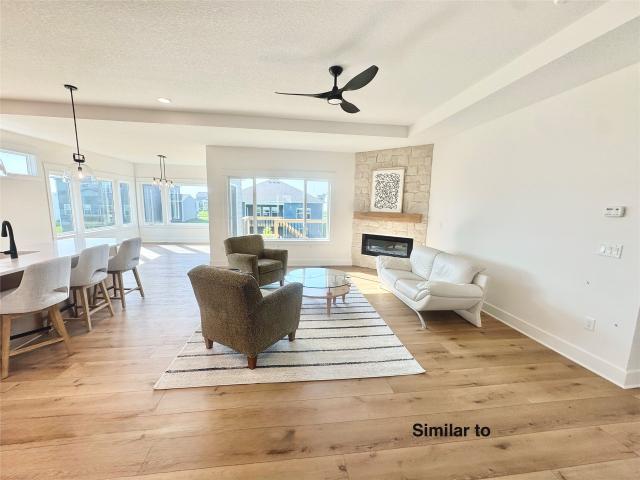
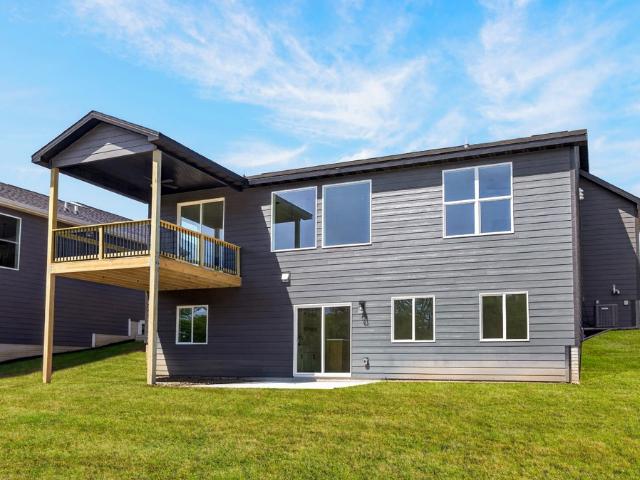
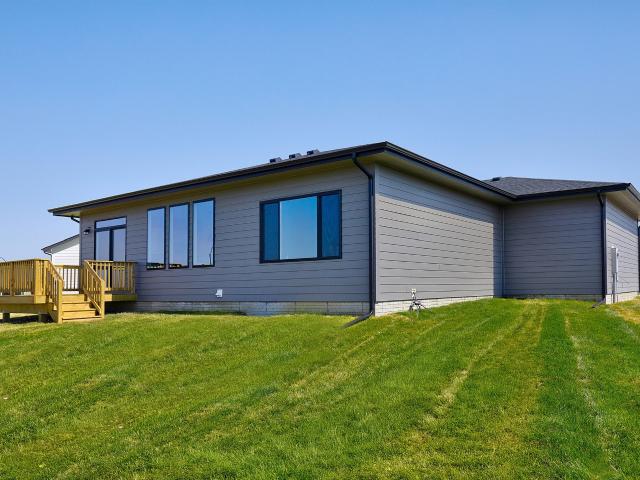
Beautiful neighborhood near Triumph Park offering fishing and playgrounds and ball fields next to NW Waukee High School and 2 new middle schools. Our HANNAH plan has a high entry roof over the 12-foot high entry with a beautiful large window/chandelier making more natural light in the home. A 5 bedroom Daylight ranch with over 2800 finished sqft. W/9' ceilings on main and lower level. Laundry/mudroom with w/lockers and closet. Custom cabinets with soft close doors and drawers throughout this home. Kitchen with beautiful quartz offers gas stove/panty and center island with blanco sink. Large dining/sunroom with so many windows for natural light. Slider out to your covered deck with metal balusters and steps to a patio. Primary bedroom with ensuite including a transom window for natural light, quartz counter and tile shower. Popular LVP flooring in main living area. Huge lower-level family room with 2nd fireplace & stone surround from mantle down. A wet bar with additional area with a si
USD 579,900
14031 Willow Drive
View photo
House · for sale
USD 1,260,000
USD 291/sq.ft
New
14031 Willow Drive
Country Club, Clive city Walnut township Dallas County Iowa
· 4,327 sq.ft · 5 Bedrooms · 4 Baths · House
· Garden · Office room · Swimming pool · Fireplace · Equipped kitchen
Country Club, Clive city Walnut township Dallas County Iowa · 4,327 sq.ft · 5 Bedrooms · 4 Baths · House · Garden · Office room · Swimming pool · Fireplace · Equipped kitchen
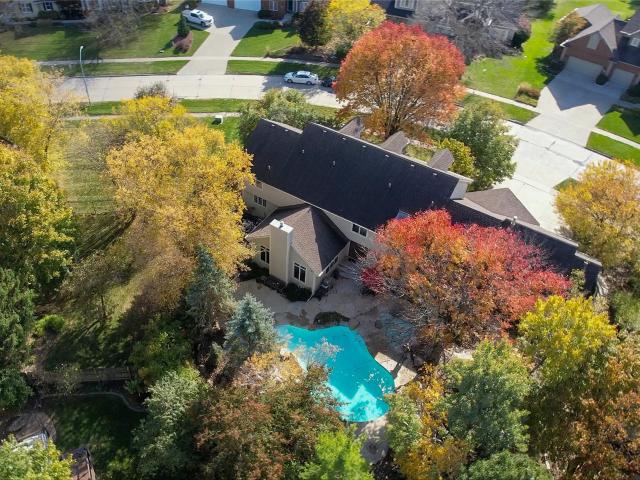
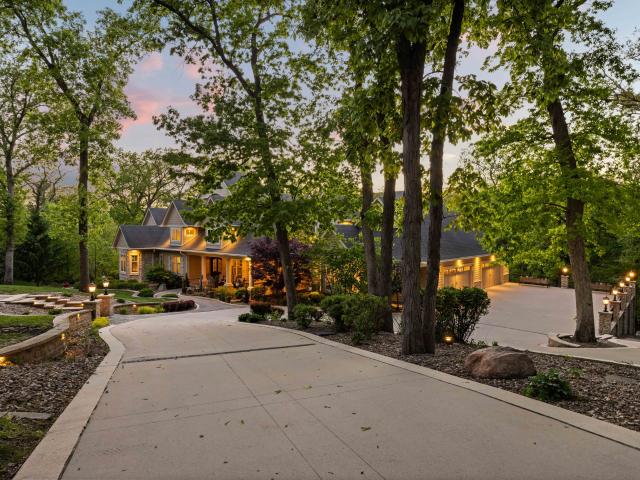
Your dream home awaits an exquisite living in a coveted community! Heated pool & hot tub! This home has a grand entrance with a beautiful foyer & elegantly carpeted stairs leading to the 2nd floor. On the main level there is a formal dining room, formal living room w/a gorgeous ceiling, Chef's delight kitchen features two center Islands, three dishwashers, Dacor luxury cooking range, spacious walk-in pantry, informal dining area, wet bar that is spacious to host all your Holiday Parties. The step-down family room w/fireplace overlooks a serene resort like backyard. Custom designed pool w/waterfall, pergola & manicured landscapes create a cozy private entertainment space. Laundry on the main level has access to the backyard. A very sophisticated office has a pleasant view of the pool & green space. Dream primary suite on the 1st floor has a Spa-like master bath, heated floors, dual vanities, skylight & huge walk-in closet. There are 3 more spacious, well-lit bedrooms on the 2nd floor. F
USD 1,260,000
4116 83rd Street
View photo
House · for sale
USD 314,900
USD 177/sq.ft
New
4116 83rd Street
Country Club, Clive city Walnut township Dallas County Iowa
· 1,776 sq.ft · 4 Bedrooms · 2 Baths · House
· Garden · Swimming pool · Deck · Fireplace · Equipped kitchen · Cellar
Country Club, Clive city Walnut township Dallas County Iowa · 1,776 sq.ft · 4 Bedrooms · 2 Baths · House · Garden · Swimming pool · Deck · Fireplace · Equipped kitchen · Cellar
Welcome home to this well-maintained two-story in a highly desirable Urbandale location—just minutes from schools, grocery stores, the library, and scenic bike trails! This spacious 3-bedroom home offers functionality and charm throughout. The main floor features an updated kitchen with beautiful hickory cabinets, ss appliances, and the convenience of first-floor laundry. A formal dining room and separate living room provide flexible spaces for entertaining or everyday living. The inviting family room is the heart of the home, complete with a cozy fireplace, wood beam ceilings, wet bar, and a bright bay window. A convenient half bath rounds out the main level. Step outside through sliding doors to your private backyard retreat featuring a large deck with outdoor kitchen, built-in TV cabinet, and a hot tub that stays. Two storage sheds offer even more space for tools and hobbies. Upstairs, you’ll find three generously sized bedrooms and a full bath. The finished basement adds even more
USD 314,900
675 NW Georgetown Drive
View photo
House · for sale
USD 514,900
USD 312/sq.ft
New
675 NW Georgetown Drive
Country Club, Clive city Walnut township Dallas County Iowa
· 1,647 sq.ft · 5 Bedrooms · 3 Baths · House
· Patio · Deck · Fireplace · Equipped kitchen
Country Club, Clive city Walnut township Dallas County Iowa · 1,647 sq.ft · 5 Bedrooms · 3 Baths · House · Patio · Deck · Fireplace · Equipped kitchen
Jump on your bike or go for a walk on the Racoon River Trail within a block of your home! Stratford Crossing is directly across the street from NW Waukee High School. Enjoy living near parks in this development and across the street to Triumph Park that includes fishing in the pond. Our STRATFORD plan with a grand 12-foot ceiling entry with a beautiful large window/chandelier making more natural light in the home. A 5 bedroom DAYLIGHT ranch with over 2800 finished sqft. W/9' ceilings on main and lower level. Laundry/mudroom with w/lockers. Beautiful primary suite/bath with quartz counters & beautiful cabinets, center island in the kitchen open to a huge dining/sunroom. Quartz counters in all baths, laundry and LL bar. Covered wood deck with black metal balusters in the railing and steps down a concrete Patio. Popular LVP flooring in main living area. Huge lower-level family room with 2nd fireplace & stone surround from mantle down, wet bar, 4th & 5th bedroom & full bath. Extra-large wi
USD 514,900
1410 NW Alderleaf Drive
View photo
House · for sale
USD 759,900
USD 403/sq.ft
New
1410 NW Alderleaf Drive
Country Club, Clive city Walnut township Dallas County Iowa
· 1,884 sq.ft · 4 Bedrooms · 3 Baths · House
· Fireplace · Equipped kitchen
Country Club, Clive city Walnut township Dallas County Iowa · 1,884 sq.ft · 4 Bedrooms · 3 Baths · House · Fireplace · Equipped kitchen
The Gianna floor plan was designed with one clear intention: making the kitchen the true heart of the home. A large quartz island, oversized farmhouse sink, sleek quartz countertops, and an impressive walk-in pantry complete with a built-in coffee bar create a space that is as stylish as it is functional. The Family Room delivers just as much wow factor, featuring a natural stone fireplace, custom built-ins with floating shelves, a reclaimed wood mantel, and a striking custom metal stair railing. When it's time to entertain, the finished lower level offers the perfect gathering space with a wet bar, a cozy fireplace, two additional bedrooms, and a full bathroom. More than just beautiful, this home was thoughtfully designed for everyday living. From the real stone fireplace and convenient drop zone to the luxurious Primary Suite featuring a freestanding soaking tub, every detail was carefully curated to stand apart. Inspired by European Modern architecture, the Gianna seamlessly blends
USD 759,900
475 NW Independence Circle
View photo
House · for sale
USD 445,550
USD 339/sq.ft
New
475 NW Independence Circle
Country Club, Clive city Walnut township Dallas County Iowa
· 1,313 sq.ft · 5 Bedrooms · 3 Baths · House
· Equipped kitchen · Cellar
Country Club, Clive city Walnut township Dallas County Iowa · 1,313 sq.ft · 5 Bedrooms · 3 Baths · House · Equipped kitchen · Cellar
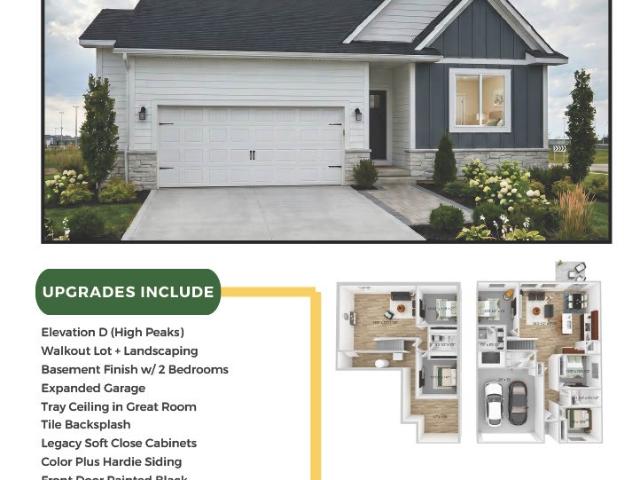
Current Stage of Construction-Insulation*Estimated Completion of home 7/24/26. Welcome to the Fremont Plan by Destiny Homes! This beautifully designed 5-bedroom, 3-bath ranch offers the perfect blend of style, function, and quality craftsmanship. Featuring a brand-new elevation, this home makes a striking first impression from the moment you arrive. The open-concept main level showcases a spacious great room with an elegant tray ceiling, creating a bright and inviting space for everyday living and entertaining. The kitchen is thoughtfully designed with a corner pantry, stylish tile backsplash, and soft-close cabinetry, combining both beauty and convenience. The primary suite offers a relaxing retreat with a tile shower and well-appointed finishes. Two additional bedrooms and a full bath complete the main level. The finished basement expands your living space with two more bedrooms, an additional bathroom, and a large family room, perfect for guests, hobbies, or entertaining. Enjoy outd
USD 445,550
14025 Summit Drive
View photo
House · for sale
USD 380,000
USD 171/sq.ft
New
14025 Summit Drive
Country Club, Clive city Walnut township Dallas County Iowa
· 2,217 sq.ft · 4 Bedrooms · 2 Baths · House
· Patio · Garden · Office room · Deck · Fireplace · Equipped kitchen · Parking
Country Club, Clive city Walnut township Dallas County Iowa · 2,217 sq.ft · 4 Bedrooms · 2 Baths · House · Patio · Garden · Office room · Deck · Fireplace · Equipped kitchen · Parking
Welcome to Country Club, one of the metro's most sought-after neighborhoods, known for its mature trees and sprawling lawns. Residents enjoy access to a private lake for fishing, scenic bike/walking trails with connections to multiple city parks. Offered by the original owner, this immaculate 1991 home has been meticulously cared for. The main level features gorgeous hardwood floors, a welcoming front living room that could also serve as a music room or home office, a formal dining room, and a spacious family room with a fireplace and access to the deck overlooking the beautifully landscaped backyard and patio areas. The kitchen offers a center island, abundant workspace, and easy access to the first-floor laundry room and convenient drop zone just off the garage. Upstairs you'll find four generously sized bedrooms, all featuring hardwood floors. The primary suite includes a walk-in closet and private bath with dual vanities, while the additional bedrooms share a full hall bath. The fi
USD 380,000
1615 NW Parkside Lane
View photo
House · for sale
USD 569,900
USD 365/sq.ft
New
1615 NW Parkside Lane
Country Club, Clive city Walnut township Dallas County Iowa
· 1,561 sq.ft · 4 Bedrooms · 3 Baths · House
· Equipped kitchen
Country Club, Clive city Walnut township Dallas County Iowa · 1,561 sq.ft · 4 Bedrooms · 3 Baths · House · Equipped kitchen
The Hamilton Plan by View Homes offers a refined balance of comfort, space, and timeless design. This thoughtfully designed ranch features four bedrooms and three bathrooms, with two bedrooms on the main level and two additional bedrooms in the finished lower level, providing flexibility for guests, hobbies, or multigenerational living. The kitchen is both functional and elegant, featuring quartz countertops, a central island, and stainless steel appliances including a stainless steel hood, making it ideal for everyday living and entertaining. Oversized windows along the back of the home showcase peaceful pond views and flood the main living spaces with natural light. The finished walkout lower level expands your living space and includes two bedrooms, a full bathroom, and a large rec room with a wet bar perfect for entertaining or relaxing. The in-ground irrigation system supports easy lawn care and long-term curb appeal. Quality construction, thoughtful design, and a serene setting a
USD 569,900
5100 Tamara Lane
View photo
House · for sale
USD 295,000
USD 232/sq.ft
New
5100 Tamara Lane
Country Club, Clive city Walnut township Dallas County Iowa
· 1,270 sq.ft · 3 Bedrooms · 2 Baths · House
· Garden · Deck · Equipped kitchen · Parking · Air conditioning · Cellar
Country Club, Clive city Walnut township Dallas County Iowa · 1,270 sq.ft · 3 Bedrooms · 2 Baths · House · Garden · Deck · Equipped kitchen · Parking · Air conditioning · Cellar
Located in the West Des Moines School District, this vaulted two-story home offers fresh paint, new carpet, and a functional layout. The kitchen features tile flooring, granite countertops, stainless steel appliances, and an adjoining dining area with access to a spacious deck—perfect for entertaining or enjoying your morning coffee. The main level also includes a bedroom and full bathroom. Upstairs, you'll find two additional bedrooms and a full bathroom. The finished basement provides additional living space, a half bathroom, and plenty of storage. Outside, enjoy a fully fenced backyard and a two-car garage. Major updates include a new roof in 2022 and a furnace and central air conditioning system installed in 2019, offering added peace of mind for the next owner
USD 295,000
1800 SW Sienna Court
View photo
House · for sale
USD 429,900
USD 287/sq.ft
New
1800 SW Sienna Court
Country Club, Clive city Walnut township Dallas County Iowa
· 1,496 sq.ft · 4 Bedrooms · 3 Baths · House
· Fireplace · Equipped kitchen
Country Club, Clive city Walnut township Dallas County Iowa · 1,496 sq.ft · 4 Bedrooms · 3 Baths · House · Fireplace · Equipped kitchen
Welcome to Founders Glen, one of Grimes’ newest communities! This Cedar ranch offers open-concept living with a box ceiling in great room, fireplace and kitchen with island and corner pantry. Three bedrooms on the main level including a primary with en-suite bathroom with dual sinks and a walk-in closet. Entertain in the finished Lower Level with a large family room, fourth bedroom and 3/4 bath. With Hardie Siding, Quartz Countertops, LVP, electric fireplace, 15-year waterproofing foundation, Our exceptional quality homes come with passive radon system that includes testing and if above the EPA 4.0 pCi/L builder installs a fan and retests at no cost. Also, work with one of our preferred lenders to receive up to $1,750 in closing costs. Offer subject to preapproval. Not valid with any other offer and subject to change without notice
USD 429,900
8307 Twana Drive
View photo
House · for sale
USD 239,000
USD 159/sq.ft
New
8307 Twana Drive
Country Club, Clive city Walnut township Dallas County Iowa
· 1,496 sq.ft · 2 Bedrooms · 1 Bath · House
· Garden · Office room · Deck · Fireplace · Parking
Country Club, Clive city Walnut township Dallas County Iowa · 1,496 sq.ft · 2 Bedrooms · 1 Bath · House · Garden · Office room · Deck · Fireplace · Parking
Welcome to 8307 Twana Dr, a charming bi-attached single-family home that perfectly combines space, comfort, and an unbeatable location. This well-maintained home features two oversized bedrooms, along with two additional non-conforming bedrooms downstairs, offering flexible space for guests, a home office, or hobbies. The spacious living room is highlighted by a stunning brick fireplace, creating a warm and inviting place to gather. Step outside to enjoy the large deck overlooking a peaceful, tree-lined backyard that backs directly to a scenic greenbelt trail, perfect for relaxing or entertaining. Conveniently located within walking distance of Urbandale schools and Lakeview Park, this home offers easy access to outdoor recreation, walking trails, and everyday amenities. A detached two-car garage provides plenty of room for parking and additional storage. Don't miss your opportunity to own this inviting home in a fantastic location. Schedule your showing today!
USD 239,000
12993 Oak Brook Drive
View photo
House · for sale
USD 3,999,000
USD 917/sq.ft
New
12993 Oak Brook Drive
Country Club, Clive city Walnut township Dallas County Iowa
· 4,359 sq.ft · 4 Bedrooms · 4 Baths · House
· Office room · Sauna · Equipped kitchen · Parking · Lift · Cellar
Country Club, Clive city Walnut township Dallas County Iowa · 4,359 sq.ft · 4 Bedrooms · 4 Baths · House · Office room · Sauna · Equipped kitchen · Parking · Lift · Cellar
Introducing The Oak Brook Estate, an extraordinary custom-built residence set on over 3.1 acres of private, wooded grounds within the prestigious Deer Creek community. Offering nearly 10,000 finished square feet, this estate is a rare blend of architectural presence, refined craftsmanship, and resort-style living designed for both grand entertaining and elevated everyday life. The main level is anchored by a stunning chef’s kitchen featuring dual islands, premium luxury appliances, and two walk-in pantries, while expansive living spaces seamlessly connect to a seasonal room through accordion doors creating a true indoor-outdoor experience. A dramatic two-story waterfall entry sets the tone, and the spa-inspired primary suite offers an exceptional private retreat. The lower level is designed for entertainment and lifestyle, showcasing a custom wine cellar, full wet bar, theatre room, fitness area, sauna, dedicated executive office, and a rare lower-level garage. An elevator, whole-house
USD 3,999,000
3301 Melanie Drive
View photo
House · for sale
USD 299,900
New
3301 Melanie Drive
Country Club, Clive city Walnut township Dallas County Iowa
· 4 Bedrooms · 2 Baths · House
· Garden · Deck · Fireplace · Equipped kitchen · Parking
Country Club, Clive city Walnut township Dallas County Iowa · 4 Bedrooms · 2 Baths · House · Garden · Deck · Fireplace · Equipped kitchen · Parking
Completely updated four bedroom, walk-out, split level with over 2300 finished square feet in convenient, established Urbandale neighborhood! Huge white gourmet kitchen features tons of cabinets, oversized center island, stainless steel appliances, granite countertops plus huge dinette area. Spacious family room boasts vaulted ceilings, brick woodburning fireplace and leads to large deck. Spacious master ensuite also features vaulted ceilings, large walk-in closet anD an attached ¾ bath with dual vanities. Plus newer LVP and light fixtures throughout. Finished walk out lower level features 3 additional bedrooms, dedicated laundry room with newer washer and dryer that are included, and updated full bath. Plus two car oversized attached garage, huge gorgeous yard and extra storage shed! All information obtained from seller and public records
USD 299,900
3808 Melanie Circle
View photo
House · for sale
USD 350,000
USD 227/sq.ft
New
3808 Melanie Circle
Country Club, Clive city Walnut township Dallas County Iowa
· 1,539 sq.ft · 3 Bedrooms · 2 Baths · House
· Garden · Deck · Fireplace · Equipped kitchen
Country Club, Clive city Walnut township Dallas County Iowa · 1,539 sq.ft · 3 Bedrooms · 2 Baths · House · Garden · Deck · Fireplace · Equipped kitchen
This well-maintained brick ranch offers over 1,500 square feet of comfortable main-level living in a convenient Urbandale location. A welcoming entry leads into the spacious living room, while the kitchen opens to a dedicated dining area and a sunken family room featuring hardwood floors, a fireplace, and access to the large backyard deck. Perfect for relaxing or entertaining. The home offers three bedrooms, including a primary suite with dual closets and a private 3/4 bath. The partially finished lower level provides additional living space with endless possibilities for a recreation room, home office, or workout area. Enjoy the privacy of a fully fenced backyard and the peace of mind that comes with the low-maintenance, all-brick exterior. All information obtained from seller and public records
USD 350,000
1772 NW 120th Street
View photo
House · for sale
USD 1,149,900
USD 308/sq.ft
New
1772 NW 120th Street
Country Club, Clive city Walnut township Dallas County Iowa
· 3,724 sq.ft · 5 Bedrooms · 5 Baths · House
· Office room · Deck · Equipped kitchen · Cellar
Country Club, Clive city Walnut township Dallas County Iowa · 3,724 sq.ft · 5 Bedrooms · 5 Baths · House · Office room · Deck · Equipped kitchen · Cellar
Stunning countryside setting backing to almost 2 acres of mostly timber, yet in the heart of Clive. Wonderful space in this 5300+ sq ft 2 story home with 5 bedrooms and 5.5 baths. Enjoy mother nature from the large wrap around deck, great for entertaining. Main floor boasts large office, craft / rec room, dining area and spacious kitchen with updated appliances, pantry and granite counters. Upstairs, the primary bedroom offers a private deck, large walk-in closet, whirlpool tub w/ separate shower and his & hers sinks. 2 bedrooms sharing a Jack-n-Jill bath, and a 4th bedroom with private bath (all with walk-in closets) finish off this level. Head down to the walk-out basement to find a great living space, another fully updated kitchen and bedroom w/ private bath. Perfect for an in-law suite. Addition amenities include water softener & reverse osmosis filtration system, radon mitigation system, central vac, wet bar, built in speakers, vaulted and tray ceilings, 2 staircases, fresh exteri
USD 1,149,900
2580 SE Kettleridge Lane
View photo
House · for sale
USD 474,990
USD 226/sq.ft
New
2580 SE Kettleridge Lane
Country Club, Clive city Walnut township Dallas County Iowa
· 2,099 sq.ft · 4 Bedrooms · 2 Baths · House
· Office room · Fireplace · Equipped kitchen
Country Club, Clive city Walnut township Dallas County Iowa · 2,099 sq.ft · 4 Bedrooms · 2 Baths · House · Office room · Fireplace · Equipped kitchen
Come check out this always popular Bentley Plan by Jerry's Homes! This home is situated in one of Waukee's hottest new neighborhoods, Kettlestone Ridge! This home stands out from the rest with over 2100 Sq Ft of well designed living space! The main level greets you with 9' ceilings and office/den with french doors. The spacious living room with a cozy full stone fireplace flows nicely into the open dining area and kitchen with pantry and stainless steel appliances. First floor also has a 1/2 bathroom. Upstairs features 4 bedrooms, full bathroom, laundry room, and master suite with double sinks, full tile shower, and walk-in closet! This home comes with peace of mind knowing that Jerry's Homes has been building since 1957! Experienced builder and 1 year builder warranty included
USD 474,990
1560 Werthman Drive
View photo
House · for sale
USD 372,500
USD 308/sq.ft
New
1560 Werthman Drive
Country Club, Clive city Walnut township Dallas County Iowa
· 1,206 sq.ft · 3 Bedrooms · 3 Baths · House
· Fireplace · Equipped kitchen
Country Club, Clive city Walnut township Dallas County Iowa · 1,206 sq.ft · 3 Bedrooms · 3 Baths · House · Fireplace · Equipped kitchen
Welcome to Remington Pointe, one of Waukee’s newest communities! This neighborhood features many home plans including the Carson ranch. Open main level with vaulted ceiling, fireplace and kitchen with island and corner pantry. Primary suite has a private bathroom and walk-in closet. The finished lower level offers a large family room, a third bedroom and ¾ bath. 15-year water proofing foundation, LVP flooring, Our exceptional quality homes come with passive radon system that includes testing and if above the EPA 4.0 pCi/L builder installs a fan and retests at no cost. Hubbell Homes' Preferred Lenders offer $1750 in closing costs. Not valid with any other offer and subject to change without notice
USD 372,500
525 16th Street
View photo
House · for sale
USD 275,000
USD 183/sq.ft
New
525 16th Street
Country Club, Clive city Walnut township Dallas County Iowa
· 1,496 sq.ft · 3 Bedrooms · 2 Baths · House
· Garden · Deck · Equipped kitchen · Parking
Country Club, Clive city Walnut township Dallas County Iowa · 1,496 sq.ft · 3 Bedrooms · 2 Baths · House · Garden · Deck · Equipped kitchen · Parking
Charming and well-maintained home in the heart of West Des Moines, just blocks from Stilwell Junior High, parks, and historic Valley Junction! This home blends classic character with extensive updates throughout. The updated kitchen features maple cabinetry, a dual-fuel downdraft range, newer flooring, and updated fixtures. The main level offers a spacious living room, dining area, sunroom, bedroom, and remodeled full bath. Upstairs includes two bedrooms and a beautifully renovated second full bath with new tile, fixtures, toilet, lighting, and plumbing updates. Recent improvements include fresh second-floor paint, all new upstairs hardware and lighting, updated exterior drainage and grading, replaced front steps and retaining wall, and new decking. Major mechanical updates include roof, gutters, HVAC, plumbing, and water heater improvements. Additional features include a 1-car built-in garage, large fenced yard, front deck, double driveway, and all appliances included!
USD 275,000
1118 69th Street
View photo
House · for sale
USD 190,000
USD 191/sq.ft
New
1118 69th Street
Country Club, Clive city Walnut township Dallas County Iowa
· 990 sq.ft · 2 Bedrooms · 1 Bath · House
· Patio · Equipped kitchen
Country Club, Clive city Walnut township Dallas County Iowa · 990 sq.ft · 2 Bedrooms · 1 Bath · House · Patio · Equipped kitchen
Nice, clean, brick ranch with an added family room on the back and a large covered patio. The large family room has 2 sets of sliding doors. The kitchen has lovely oak cabinets and a tile floor. Newer walk-in shower, roof and replacement windows. Interior has been freshly painted and carpets cleaned. A pull-down ladder in the laundry room leads to a finished attic with hardwood floors. This affordable ranch is just minutes from all amenities including bakeries, coffee shops, grocery stores, banks, restaurants and more. And, just down the street is Colby Park which connects to the Clive greenbelt. Convenience is at your doorstep. Buyer acknowledges that they are purchasing this property in AS-IS condition and no repairs, corrections, or price adjustments will be made by the Seller. Piano included in sale. Leafguard gutters!
USD 190,000
1390 Mallard Lane
View photo
House · for sale
USD 399,990
USD 267/sq.ft
New
1390 Mallard Lane
Country Club, Clive city Walnut township Dallas County Iowa
· 1,496 sq.ft · 4 Bedrooms · 3 Baths · House
· Office room · Fireplace · Equipped kitchen · Cellar
Country Club, Clive city Walnut township Dallas County Iowa · 1,496 sq.ft · 4 Bedrooms · 3 Baths · House · Office room · Fireplace · Equipped kitchen · Cellar
Welcome to the Hamilton in Autumn Valley. A beautifully designed ranch-style home offering 2,190 sq. Ft. of finished living space with 4 bedrooms and 3 bathrooms, including a finished basement. From the moment you enter, the bright foyer leads past two spacious secondary bedrooms and a full bath—ideal for guests or a home office. At the heart of the home is an open-concept kitchen featuring white cabinetry, stainless steel appliances, a generous island, and ample prep space. The adjoining great room is flooded with natural light from large windows and centered around a cozy electric fireplace. The private primary suite offers a spa-like retreat with a dual-sink vanity, walk-in shower, and spacious walk-in closet. Downstairs, enjoy a large rec room, fourth bedroom, and a third full bath. This home offers a daylight basement for added natural light. Call us for a personal tour! Ask about builder incentives with preferred lender. Photos similar to
USD 399,990
501 SE 14th Street
View photo
House · for sale
USD 375,000
USD 215/sq.ft
New
501 SE 14th Street
Country Club, Clive city Walnut township Dallas County Iowa
· 1,744 sq.ft · 4 Bedrooms · 3 Baths · House
· Office room · Fireplace · Equipped kitchen · Parking
Country Club, Clive city Walnut township Dallas County Iowa · 1,744 sq.ft · 4 Bedrooms · 3 Baths · House · Office room · Fireplace · Equipped kitchen · Parking
Welcome to 501 SE 14th St in Grimes. Built in 2015 by Hubbell Homes, this two-story home features their Palmer plan and offers over 1,700 finished square feet with a layout that feels open, practical, and easy to live in. The main level connects the great room, kitchen, and dining area, with a fireplace that adds warmth to the living space. Upstairs, there are four bedrooms, giving you flexibility for family, guests, or a home office setup. One of the standout features is the oversized 3-car garage with plenty of room for vehicles, tools, and equipment. Located in Meadowlark South, this neighborhood was designed as a Conservation Community with green space and thoughtful planning, offering a setting that feels both welcoming and connected to nature. All information obtained from seller or public records
USD 375,000
870 SE Walnut Ridge Drive
View photo
House · for sale
USD 675,000
USD 249/sq.ft
New
870 SE Walnut Ridge Drive
Country Club, Clive city Walnut township Dallas County Iowa
· 2,702 sq.ft · 4 Bedrooms · 3 Baths · House
· Garden · Office room · Swimming pool · Deck · Fireplace · Equipped kitchen · Cellar
Country Club, Clive city Walnut township Dallas County Iowa · 2,702 sq.ft · 4 Bedrooms · 3 Baths · House · Garden · Office room · Swimming pool · Deck · Fireplace · Equipped kitchen · Cellar
Located in Southfork, a luxury neighborhood, near the Des Moines Golf & Country Club. Set on a. 77 acre lot on a cul-de-sac, this two-story home was a former Home Show winner & has 3,411 total SF, including a finished basement, 3.5 baths, a vaulted living room with wood floors; kitchen with island, white cabinets, granite counters, and tile floors; family room with wood floors and gas fireplace. The second floor has 3 BRs, a loft/office and 2 full baths. The finished daylight basement has a 4th BR, full bath, and family room. There is a 318 SF sunroom with included hot tub and gas fireplace. The private back yard has mature trees. Lawn irrigation water is from a private well on the NW corner of the property, so there is no charge to water your lawn. There is also a newer ceramic tile deck (2020) in the back and a covered front porch & a handy circular brick driveway to drop off guests. Updates are roof (2026), furnace (2015), CA (2020) & hot water heater (2025). There is room for addit
USD 675,000
1513 62nd Street
View photo
House · for sale
USD 195,000
USD 274/sq.ft
New
1513 62nd Street
Country Club, Clive city Walnut township Dallas County Iowa
· 710 sq.ft · 2 Bedrooms · 1 Bath · House
· Garden · Parking · Equipped kitchen · Cellar
Country Club, Clive city Walnut township Dallas County Iowa · 710 sq.ft · 2 Bedrooms · 1 Bath · House · Garden · Parking · Equipped kitchen · Cellar
Tucked into the Merle Hay area on the northwest side of Des Moines, this well cared for ranch sits minutes from Beaverdale, Merle Hay Mall, and some of the best local shops and restaurants on this side of town, with quick interstate access to anywhere in the metro. The main level offers 2 bedrooms, a full bath, and a comfortable layout with new flooring in the living room, kitchen, and primary bedroom, plus a few thoughtful bathroom updates. Downstairs, the finished basement adds a great bonus space with a non-conforming third bedroom and a bar area, giving you endless possibilities for a guest room, home office, hangout space, or the perfect spot to entertain on game days. Outside you'll find a fully fenced yard with a dog door already in place, making it move in ready for the four-legged family members, plus a 1 car detached garage for everyday convenience and extra storage. Whether you're heading to Snookies Malt Shop and the Beaverdale Farmers Market, grabbing dinner at Simon's, or
USD 195,000

Get email alerts

Don't miss out: be the first to know about new properties

The alert was correctly created

On subscribing you accept the conditions of use and the privacy policy
Alert
Receive new ads in your inbox
Save this search
Receive alerts for new listings

We'll send you an email when we have new properties for: "Houses for sale in Country Club, Clive city Walnut township Dallas County Iowa"

The alert was correctly created

Hickory Hills, Clive city Walnut township Dallas County Iowa
Wellington Ridge, Clive city Walnut township Dallas County Iowa
Get email alerts and be the first to see new listings
Required field
On subscribing I accept the terms of the privacy policy
Perfect! You'll soon start receiving new listings via email
Alert
Receive an email when we have new ads for Houses for sale in Country Club, Clive city Walnut township Dallas County Iowa
Save this search
Filters

Bedrooms

Size (sq.ft)

sq.ft
sq.ft

Price

USD
USD

Property type

Bathrooms

Clear all filters
Receive notifications when new entries are published.