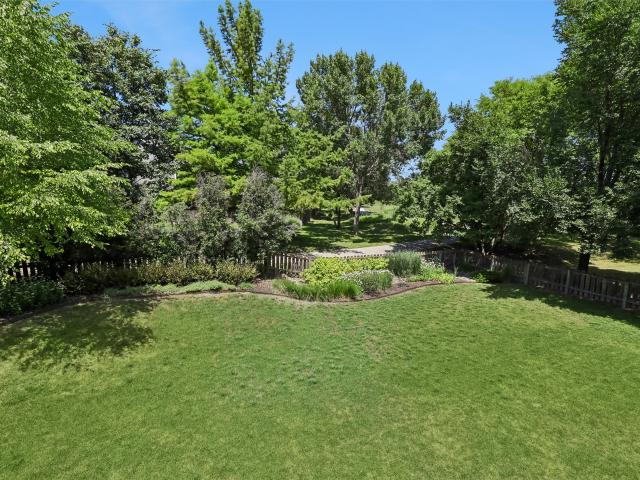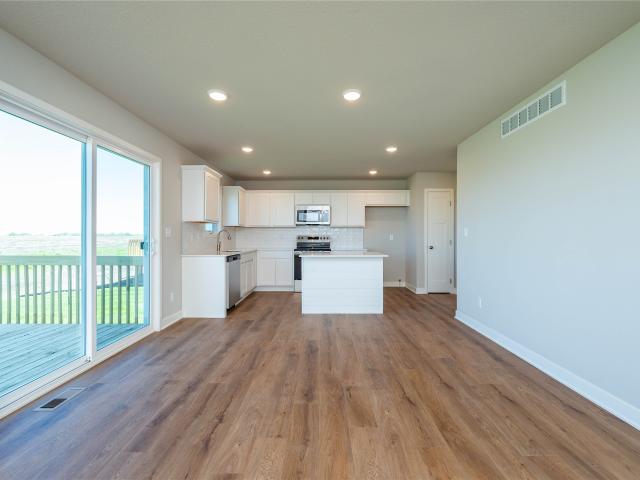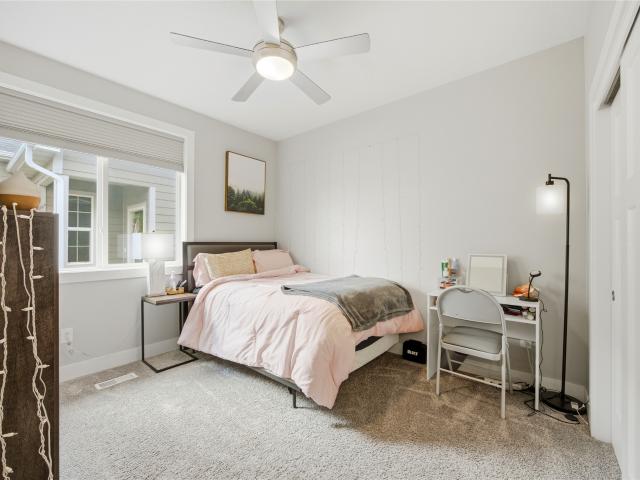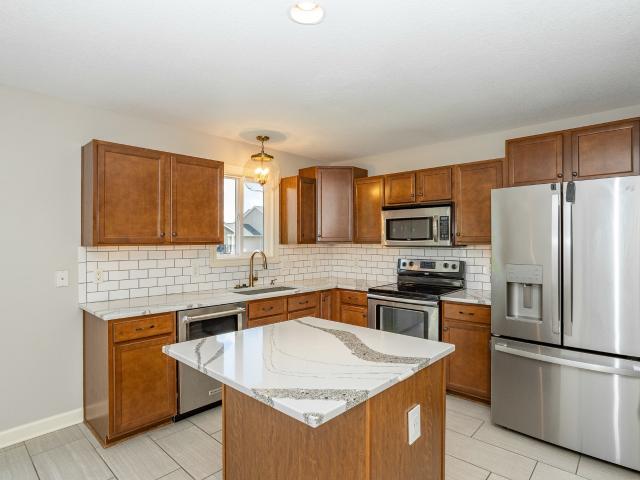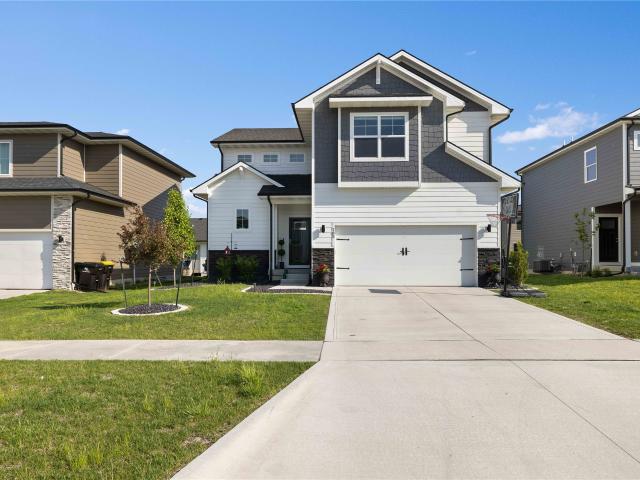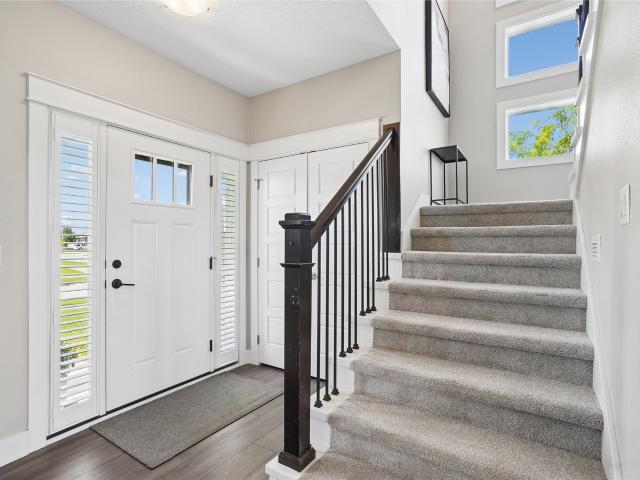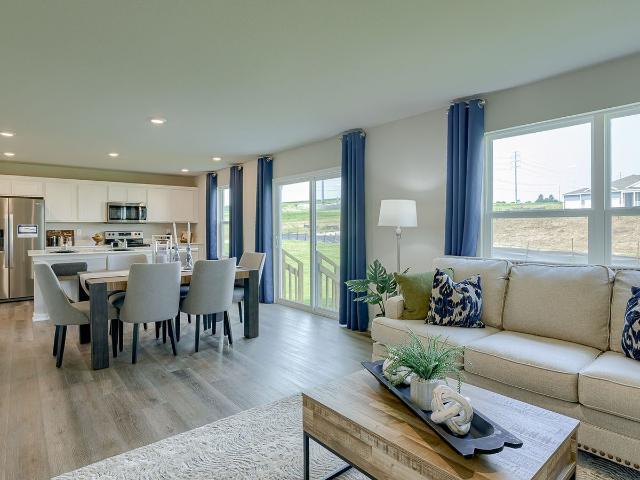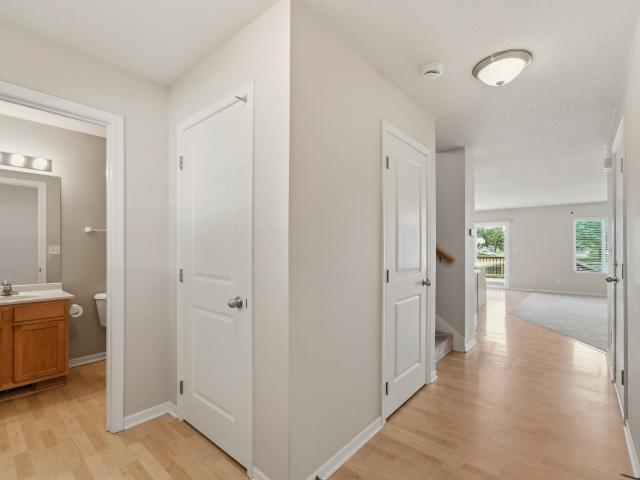
745 houses for sale in Country Club, Clive city Walnut township Dallas County Iowa

100 Dakota Circle
View photo
House · for sale
USD 349,500
USD 277/sq.ft
New
100 Dakota Circle
Country Club, Clive city Walnut township Dallas County Iowa
· 1,259 sq.ft · 3 Bedrooms · 3 Baths · House
· Fireplace · Equipped kitchen
Country Club, Clive city Walnut township Dallas County Iowa · 1,259 sq.ft · 3 Bedrooms · 3 Baths · House · Fireplace · Equipped kitchen
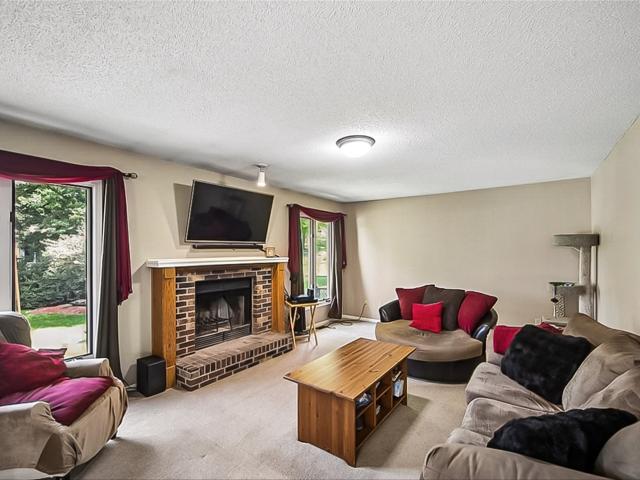
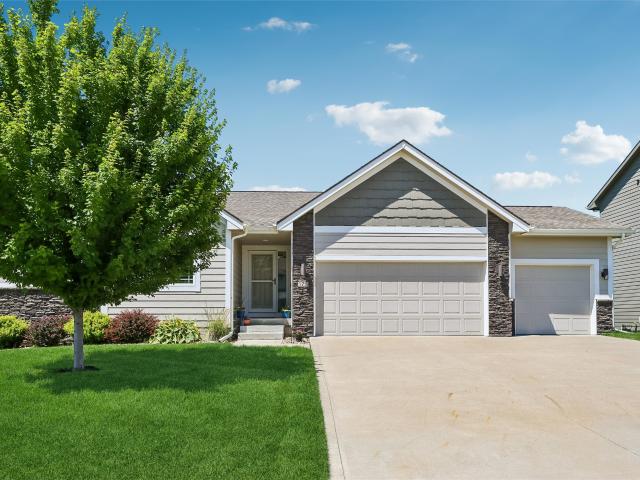
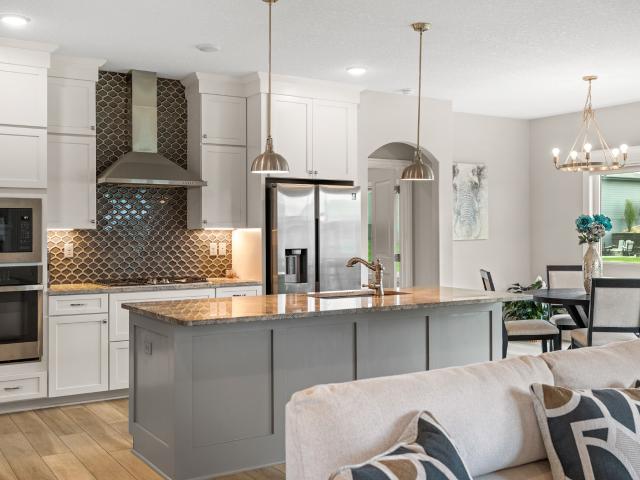
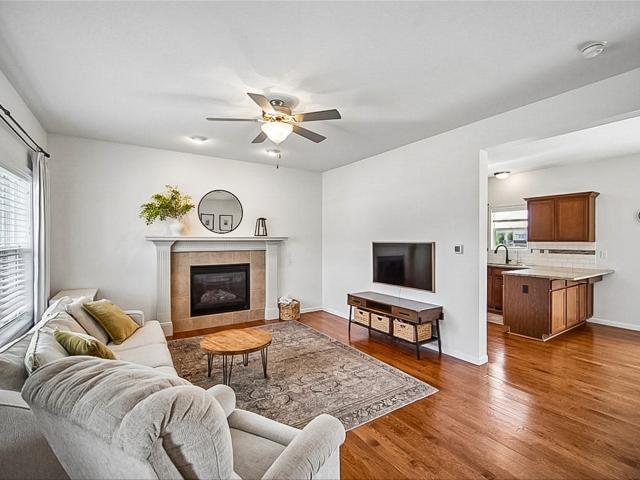
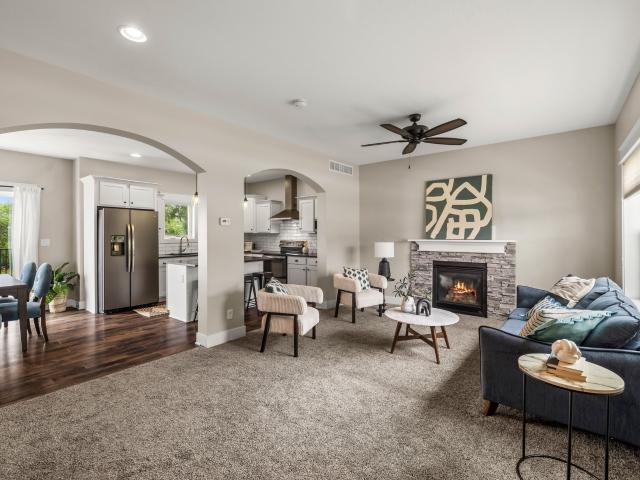
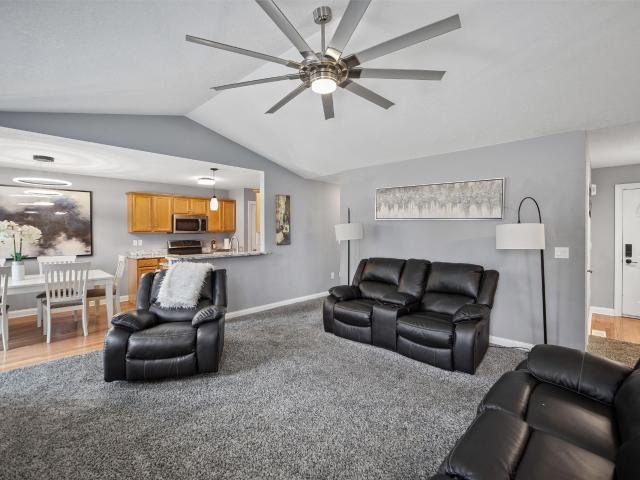
Come take a look at this great Waukee ranch in the Painted Woods South community. You will find a split layout with a primary suite, 2 additional bedrooms, common bath and a great kitchen with a walk-in pantry. Downstairs is fully finished with a gorgeous fireplace wall, additional laundry, wet bar and bathroom, flex space and more! This home is conveniently located minutes from the interstate for a quick easy commute anywhere in the metro. This home is fully equipped with all the'smart home' features including all lighting, sound, HVAC and security features providing peace of mind from anywhere!
USD 349,500
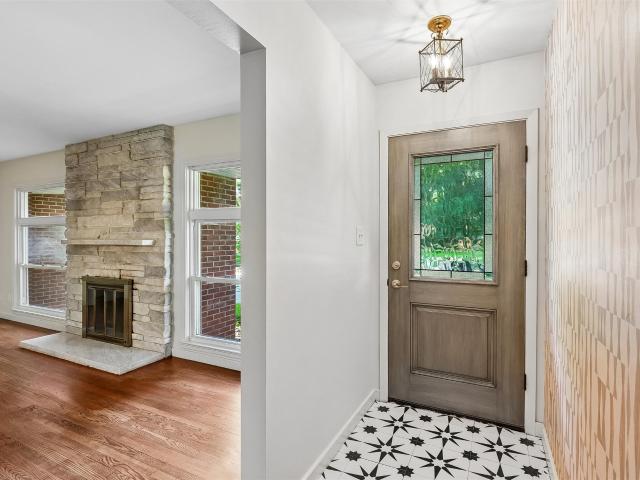
7218 Colby Avenue
View photo
House · for sale
USD 315,000
USD 172/sq.ft
New
7218 Colby Avenue
Country Club, Clive city Walnut township Dallas County Iowa
· 1,830 sq.ft · 3 Bedrooms · 2 Baths · House
· Garden · Deck · Fireplace · Equipped kitchen · Parking
Country Club, Clive city Walnut township Dallas County Iowa · 1,830 sq.ft · 3 Bedrooms · 2 Baths · House · Garden · Deck · Fireplace · Equipped kitchen · Parking
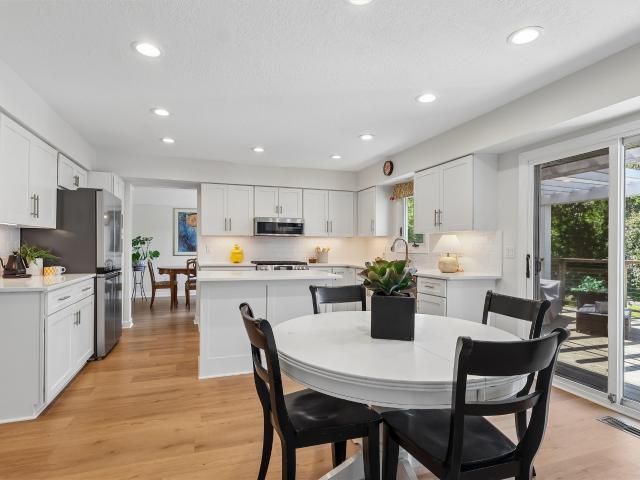
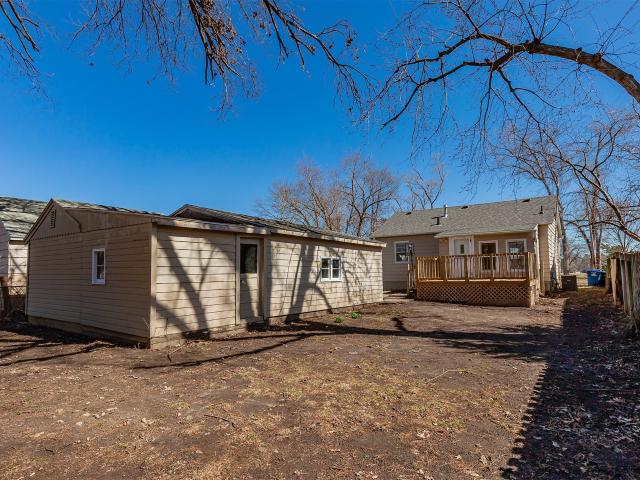
Welcome home to this impressive 3-bed, 3-bath Colby Ranch, boasting over 1,800 sq ft of main-level living on more than a 0.4-acre lot. The inviting interior features hardwood floors and a gorgeous marble wood-burning fireplace perfect for cozy evenings. An expansive kitchen offers endless cabinet and counter space for the home chef. True zero-entry access and a convenient first-floor laundry make this home effortlessly accessible. Whether you are hosting in the large family room, entertaining on the massive back deck overlooking a fully fenced yard, or working in the oversized 26x26 garage (a true mechanic or hobbyist's dream! ), this property delivers on every front. Priced to sell—schedule your tour today!
USD 315,000
5508 Boulder Drive
View photo
House · for sale
USD 505,000
USD 243/sq.ft
New
5508 Boulder Drive
Country Club, Clive city Walnut township Dallas County Iowa
· 2,077 sq.ft · 5 Bedrooms · 3 Baths · House
· Garden · Fireplace · Equipped kitchen
Country Club, Clive city Walnut township Dallas County Iowa · 2,077 sq.ft · 5 Bedrooms · 3 Baths · House · Garden · Fireplace · Equipped kitchen
Welcome home to this super spacious two-story walkout in a prime West Des Moines location! Step inside to find gorgeous newer LVP flooring throughout the main level, featuring an inviting front sitting room and a large family room with a cozy gas fireplace overlooking the park-like backyard. The beautifully updated kitchen offers white cabinetry, quartz countertops, tile backsplash, pantry cabinet, stainless steel appliances including a gas stove, a casual dining area, and a formal dining room perfect for entertaining. Upstairs, the spacious primary bedroom suite includes a walk-in closet with built-ins and an updated 3/4th bath. Three additional bedrooms, a full bath, and a convenient laundry room with washer and dryer complete the upper level. The finished walkout lower level offers even more living space with a second family room, stone accent wall with gas fireplace, fifth bedroom, updated 3/4th bath with heated tile floors, and plenty of storage. You'll fall in love with the outdo
USD 505,000
373 58th Court
View photo
House · for sale
USD 339,900
USD 192/sq.ft
New
373 58th Court
Country Club, Clive city Walnut township Dallas County Iowa
· 1,765 sq.ft · 3 Bedrooms · 2 Baths · House
· Office room · Equipped kitchen
Country Club, Clive city Walnut township Dallas County Iowa · 1,765 sq.ft · 3 Bedrooms · 2 Baths · House · Office room · Equipped kitchen
Welcome to this fantastic West Des Moines two-story home tucked away on a quiet cul-de-sac in the Westridge Elementary School District, just blocks from Jordan Creek Mall, shopping, dining, trails. All that you could dream of. Set in an established neighborhood with mature trees and beautiful landscaping, this well-maintained home offers space, comfort, and great potential. With 1,767 square feet, three bedrooms, and three bathrooms, there is plenty of room to spread out. The spacious primary suite is a true highlight, featuring a cozy window seat, large walk-in closet, and private en suite bath. Two additional bedrooms are generously sized as well. The main floor offers a great kitchen with plenty of storage, a comfortable eat-in dining area, and a formal dining room for holidays, hosting, or truly anything. The newly finished lower-level space adds flexibility and would make a great family room, home office, workout area, or playroom, complete with daylight windows. Outside, enjoy th
USD 339,900
5700 Aspen Drive
View photo
House · for sale
USD 479,900
USD 202/sq.ft
New
5700 Aspen Drive
Country Club, Clive city Walnut township Dallas County Iowa
· 2,368 sq.ft · 3 Bedrooms · 2 Baths · House
· Deck · Equipped kitchen
Country Club, Clive city Walnut township Dallas County Iowa · 2,368 sq.ft · 3 Bedrooms · 2 Baths · House · Deck · Equipped kitchen
Rare opportunity to own an exceptionally well-maintained 1.5-story home in a prime West Des Moines location, offering the convenience of first-floor living without sacrificing space! Everything you need is on the main level, including a spacious primary suite, beautifully updated kitchen, laundry, living and dining rooms, and access to exceptional outdoor living spaces. The bright and airy living room featuring vaulted ceilings, skylights, and oversized windows that fill the home with natural light. The kitchen featuring upgraded cabinetry and countertops, under-cabinet lighting, two sinks with disposals, and new beverage and wine refrigerators (2025). The main-floor primary suite is a private retreat complete with skylights, a zero-entry shower, double vanity, water closet, and private covered deck. A newly remodeled half bath adds convenience for guests. Upstairs features a stunning library, spacious loft area with skylights, two bedrooms, a full bath, and abundant storage. The walko
USD 479,900
801 52nd Place
View photo
House · for sale
USD 364,900
USD 200/sq.ft
New
801 52nd Place
Country Club, Clive city Walnut township Dallas County Iowa
· 1,819 sq.ft · 3 Bedrooms · 2 Baths · House
· Deck · Fireplace · Equipped kitchen · Cellar
Country Club, Clive city Walnut township Dallas County Iowa · 1,819 sq.ft · 3 Bedrooms · 2 Baths · House · Deck · Fireplace · Equipped kitchen · Cellar
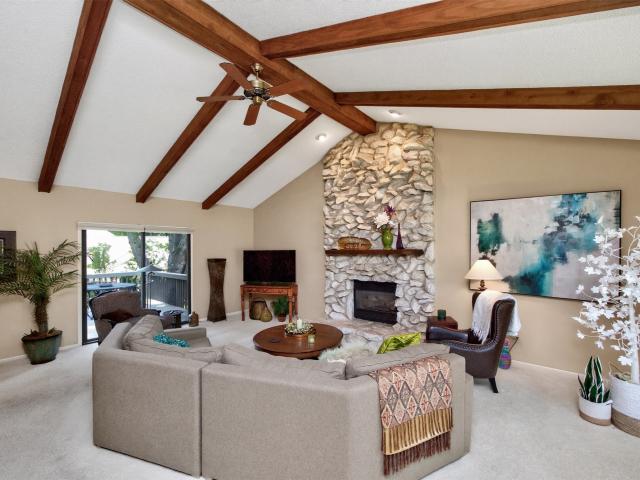
Welcome to this beautiful West Des Moines home offering over 2,400 sq. Ft. of finished living space with 3 bedrooms/3 bathrooms + finished basement. The spacious great room features vaulted ceilings accented by wood beams, a stunning floor-to-ceiling stone gas fireplace, and sliding glass doors leading to the deck. The updated kitchen includes granite countertops, stainless steel appliances, hardwood floors, and a large pantry. The adjoining dining room is ideal for special occasions, while a convenient half bath completes the main level. Upstairs, you'll find three spacious bedrooms and two full bathrooms, including a primary suite with a private en-suite bathroom and large walk-in closet. The partially finished basement offers a rec room, laundry area, and plenty of storage. Just off the kitchen is a fabulous enclosed porch with newer windows. Sure to become your favorite place to relax and enjoy the view. Outside, the deck overlooks mature trees and beautifully manicured landscaping
USD 364,900
1444 55th Street
View photo
House · for sale
USD 195,000
USD 226/sq.ft
New
1444 55th Street
Country Club, Clive city Walnut township Dallas County Iowa
· 861 sq.ft · 2 Bedrooms · 1 Bath · House
· Deck · Parking
Country Club, Clive city Walnut township Dallas County Iowa · 861 sq.ft · 2 Bedrooms · 1 Bath · House · Deck · Parking
Welcome to this move-in ready ranch offering an exceptional opportunity to own a well-maintained home with many of the major updates already completed. Recent improvements include a new roof on both the garage and home (2024), a brand-new deck (2025), fresh interior paint, and other updates that allow you to move in and start enjoying your new home from day one. Inside, you'll find a functional layout with comfortable living spaces, abundant natural light, and a welcoming atmosphere. The detached two-car garage provides ample storage and workspace, while the new deck creates the perfect setting for relaxing or entertaining outdoors. Conveniently located with easy access to I-235, downtown Des Moines, minutes from shopping, dining, parks, and everyday amenities, this home offers a combination of value, updates, and accessibility that is increasingly difficult to find at this price point. If you've been searching for an affordable, move-in ready home where the big-ticket improvements hav
USD 195,000
575 NE Brookshire Drive
View photo
House · for sale
USD 475,000
USD 317/sq.ft
New
575 NE Brookshire Drive
Country Club, Clive city Walnut township Dallas County Iowa
· 1,496 sq.ft · 4 Bedrooms · 3 Baths · House
· Fireplace · Equipped kitchen · Parking
Country Club, Clive city Walnut township Dallas County Iowa · 1,496 sq.ft · 4 Bedrooms · 3 Baths · House · Fireplace · Equipped kitchen · Parking
Fantastic opportunity to own a move-in ready ranch in Waukee with a south-facing driveway, large flat lot, and great proximity to Fox Creek Park! This one-owner home has been well cared for and offers a functional layout with the right mix of comfort, storage, and entertaining space. The main level features an open living area with a gas fireplace, a large kitchen with pantry, mudroom/drop zone off the garage, main level laundry, and a generous owner’s suite with walk-in closet. Custom window treatments add a polished touch throughout. The walkout lower level is fully finished and built for entertaining with a wet bar, spacious family room, and a great setup for movie nights or game day gatherings. Additional features include 4 total bedrooms, a large 3-stall garage, flexible possession, and easy showing availability. Located in the Waukee Northwest High School feeder and just a few minutes walk to Grant Ragan Elementary through Fox Creek Park, which offers a splash pad, rentable clubh
USD 475,000
3910 Wildwood Court
View photo
House · for sale
USD 619,900
USD 329/sq.ft
New
3910 Wildwood Court
Country Club, Clive city Walnut township Dallas County Iowa
· 1,884 sq.ft · 4 Bedrooms · 3 Baths · House
· Gym · Equipped kitchen
Country Club, Clive city Walnut township Dallas County Iowa · 1,884 sq.ft · 4 Bedrooms · 3 Baths · House · Gym · Equipped kitchen
Welcome to Wildwood Ct in the highly desirable Painted Woods neighborhood! Tucked away on a quiet cul-de-sac, this stunning ranch offers over 3,500 square feet of beautifully finished living space with thoughtful upgrades throughout. The open concept main level features high ceilings, abundant natural light, and a spacious kitchen. Perfect for entertaining or relaxing! The walkout lower level is an entertainer's dream with a large living space, full bar area, and a bonus game room that could also be used as a home office, gym, or both! Conveniently located near parks, trails, shopping, and easy interstate access, this home combines comfort, style, and functionality in one exceptional package. Call your favorite agent to set up a showing! All information obtained from seller and public records
USD 619,900
1885 Glen Oaks Drive
View photo
House · for sale
USD 849,900
USD 350/sq.ft
New
1885 Glen Oaks Drive
Country Club, Clive city Walnut township Dallas County Iowa
· 2,422 sq.ft · 4 Bedrooms · 3 Baths · House
· Equipped kitchen
Country Club, Clive city Walnut township Dallas County Iowa · 2,422 sq.ft · 4 Bedrooms · 3 Baths · House · Equipped kitchen
Welcome to 1885 Glen Oaks Drive, a beautifully reimagined ranch nestled on the peaceful south side of The Glen Oaks community. Offering over 4,400 square feet of finished living space, this home combines timeless architecture with extensive updates throughout. Inside, nearly every surface has been thoughtfully enhanced, including updated flooring, fixtures, lighting lighting, hardware and more. The heart of the home is the renovated kitchen, designed for both everyday living and entertaining, flowing seamlessly into the open living and dining areas filled with natural light and stunning views of the surrounding trees and nature. A dedicated office provides the perfect work-from-home space, while two beautifully updated bar areas create ideal gathering spots for hosting family and friends. The spacious primary suite serves as a private retreat, featuring a completely updated primary bedroom and luxurious spa-like bath. Additional improvements include the first-floor bathroom, laundry ro
USD 849,900
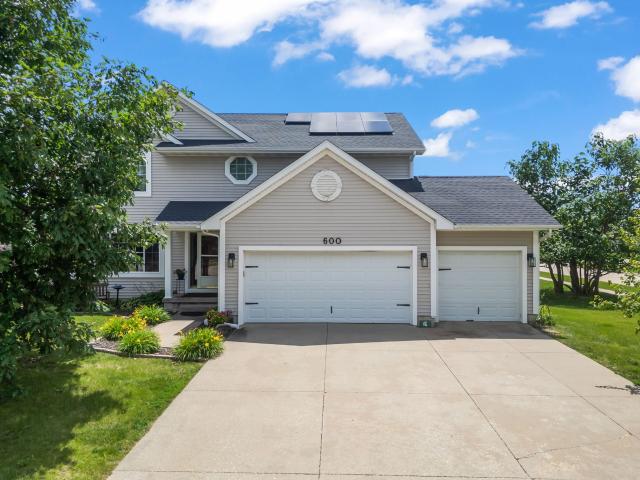
600 SE Prairie Park Lane
View photo
House · for sale
USD 410,000
USD 198/sq.ft
New
600 SE Prairie Park Lane
Country Club, Clive city Walnut township Dallas County Iowa
· 2,067 sq.ft · 4 Bedrooms · 2 Baths · House
· Patio · Garden · Deck · Fireplace · Equipped kitchen · Parking · Cellar
Country Club, Clive city Walnut township Dallas County Iowa · 2,067 sq.ft · 4 Bedrooms · 2 Baths · House · Patio · Garden · Deck · Fireplace · Equipped kitchen · Parking · Cellar
Spacious two-story home on a large corner lot in a prime Waukee location! With a new roof and solar panels. This 4-bedroom, 3-bath home with a heated 3-car garage offers plenty of space to make your own. Upstairs you'll find all four bedrooms, including a generous primary suite with a dual-sink vanity, walk-in closet, and private bath. The main level is designed for both everyday living and entertaining, featuring a formal dining room, plus an open great room with a spacious kitchen, pantry, dining area, and family room. A cozy fireplace flanked by custom built-ins creates a warm focal point. Step outside to a sunny deck overlooking the expansive fenced backyard? Perfect for gardening, yard games, pets, and gatherings. Enjoy summer evenings under the café lights, on the patio, or around the fire pit. Need more room? The unfinished daylight basement offers endless possibilities for future finish. With space to grow both inside and out, this home is ready for new memories. Schedule your
USD 410,000
5961 Wistful Vista Drive
View photo
House · for sale
USD 475,000
USD 202/sq.ft
New
5961 Wistful Vista Drive
Country Club, Clive city Walnut township Dallas County Iowa
· 2,347 sq.ft · 5 Bedrooms · 3 Baths · House
· Equipped kitchen
Country Club, Clive city Walnut township Dallas County Iowa · 2,347 sq.ft · 5 Bedrooms · 3 Baths · House · Equipped kitchen
Tucked into the desirable Westridge neighborhood, this immaculate and exceptionally well-cared-for two-story home offers nearly 3,500 square feet of finished living space designed for both everyday comfort and entertaining. A dramatic two-story entry welcomes you with abundant natural light, beautiful hardwood floors, and an inviting layout throughout. The updated kitchen flows seamlessly into the impressive family room featuring soaring 20-foot ceilings, creating an open and airy gathering space. Formal living and dining rooms provide additional flexibility for hosting and daily living. New kitchen appliances add modern convenience, with quality Pella windows. Major mechanical updates have already been completed, including the furnace, air conditioner, and roof all replaced within the last eight years. New carpet thought the entire home in 2026. Upstairs you'll find four spacious bedrooms, while the finished daylight lower level adds approximately 1,000 square feet of additional livin
USD 475,000
705 S 25th Court
View photo
House · for sale
USD 835,000
USD 201/sq.ft
New
705 S 25th Court
Country Club, Clive city Walnut township Dallas County Iowa
· 4,144 sq.ft · 5 Bedrooms · 3 Baths · House
· Garden · Office room · Equipped kitchen · Parking · Air conditioning
Country Club, Clive city Walnut township Dallas County Iowa · 4,144 sq.ft · 5 Bedrooms · 3 Baths · House · Garden · Office room · Equipped kitchen · Parking · Air conditioning
Appraised at $895,000 in 2026 and offered below appraised value, this home is unlike anything else you? Ll see in WDM. A true showpiece is the incredible 1,928 sq. Ft. integrated workshop and creative space with direct garage access? A truly one-of-a-kind feature in an established neighborhood. Whether you're a woodworker, car enthusiast, artist, entrepreneur, or simply need exceptional space for projects, hobbies, or storage, this workshop offers possibilities few homes can match. Situated on over half an acre on a quiet cul-de-sac, the property also offers more than 5,600 finished sq. Ft. A spacious main-level primary suite, 4 additional bedrooms, 3 full baths, 2 half baths, a dedicated office, a remodeled kitchen with induction cooktop and double wall ovens, and multiple gathering spaces. Major improvements include all but three new windows, newer hardwood flooring, furnace, A/C, water heater, driveway, siding, and landscaping. End each day in the peaceful, fully fenced backyard
USD 835,000
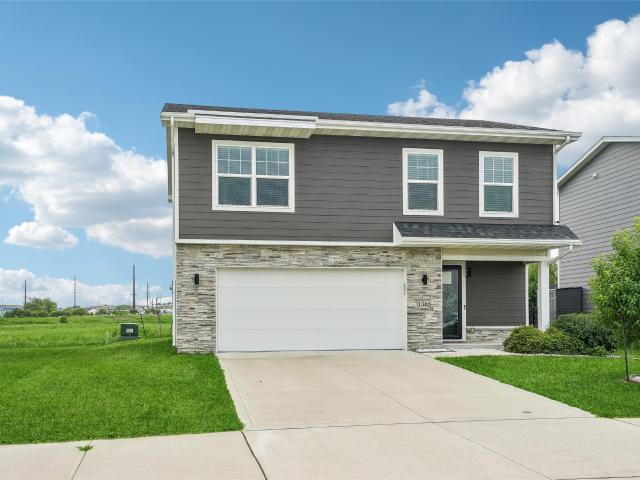
1365 SE Parkview Crossing Drive
View photo
House · for sale
USD 310,000
USD 191/sq.ft
New
1365 SE Parkview Crossing Drive
Country Club, Clive city Walnut township Dallas County Iowa
· 1,615 sq.ft · 4 Bedrooms · 3 Baths · House
· Office room · Deck · Fireplace · Equipped kitchen
Country Club, Clive city Walnut township Dallas County Iowa · 1,615 sq.ft · 4 Bedrooms · 3 Baths · House · Office room · Deck · Fireplace · Equipped kitchen
Welcome to easy living in the heart of Waukee! This stylish 2021 Destiny-built two-story home is move-in ready and packed with the features today’s buyers love. With 4 bedrooms, 3 bathrooms, and over 1,600 square feet, this home offers a smart, flexible layout with a main-level bedroom and bath, perfect for guests, an office, or extra living space. Upstairs, you’ll love the bright and open living area with large windows, an electric fireplace, attractive LVP flooring, and a beautiful kitchen featuring quartz countertops, white cabinetry, stainless steel appliances, pantry, and an eat-in dining area. Step outside to the deck and enjoy morning coffee, evening relaxation, or easy entertaining. The spacious primary suite includes a private bath and generous closet space, with two additional bedrooms, hall bath, and convenient second-floor laundry nearby. Bonus features include 2x6 construction, smart-home automation, Hardie siding, exterior stone accents, storm door, window treatments, and
USD 310,000
5773 Coachlight Court
View photo
House · for sale
USD 673,000
USD 226/sq.ft
New
5773 Coachlight Court
Country Club, Clive city Walnut township Dallas County Iowa
· 2,971 sq.ft · 5 Bedrooms · 4 Baths · House
· Patio · Deck · Equipped kitchen · Parking
Country Club, Clive city Walnut township Dallas County Iowa · 2,971 sq.ft · 5 Bedrooms · 4 Baths · House · Patio · Deck · Equipped kitchen · Parking
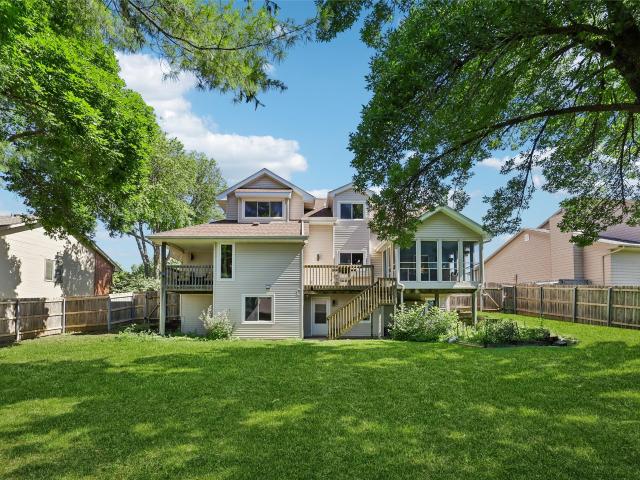
Enjoy the privacy and convenience of backing to Willow Springs Park! Terrific 5 bedroom 5 bathroom walkout 2-story offering 3,979sf of living space. Save money with its dual-zoned gas furnace (new chipboard in Nov 2023). Sparkling white kitchen featuring Corrian tops and tile backsplash. Relax on the newer composite deck (Nov 2023) or the large concrete patio below. 17'x16' master accented by a vaulted/tray ceiling and crown molding (includes a private bath as well as his/her closet). 3 baths up including a 2nd private bath and a Jack/Jill shared bathroom. Lower level finish includes a family/rec room (with heated floor), 5th bedroom, and a bath. Newer 75 gallon water heater (Nov 2023). Oversized garage (750 sf) offering 3+ stalls, hot/cold water faucets, and a service door. Park features a playground, tennis court, basketball court, restrooms, and more. Near Jordan Creek Mall, trails, schools, shopping, interstate access, etc. Stake your claim and raise your family here over the next
USD 673,000
1465 Locust Street
View photo
House · for sale
USD 340,000
USD 228/sq.ft
New
1465 Locust Street
Country Club, Clive city Walnut township Dallas County Iowa
· 1,485 sq.ft · 4 Bedrooms · 3 Baths · House
· Equipped kitchen · Parking · Cellar
Country Club, Clive city Walnut township Dallas County Iowa · 1,485 sq.ft · 4 Bedrooms · 3 Baths · House · Equipped kitchen · Parking · Cellar
No Closing Costs + Fridge & Blinds with Preferred Lender through the end of August! New construction home in Waukee’s desirable Spring Meadows neighborhood featuring the Harrison plan by Greenland Homes! This 4 bedroom, 2.5 bathroom home offers a bright and open-concept layout with seamless flow between the kitchen, dining, and living areas—ideal for everyday living and entertaining. The main level includes a convenient powder room with toilet and sink for guests. Thoughtful design throughout provides functional, comfortable living spaces with a modern feel. The full basement is pre-plumbed for a future bathroom and ready for finish, offering excellent potential for additional living space and future equity. Don’t miss the 2-car XL garage, providing extra space for storage, tools, or larger vehicles. Built with quality and peace of mind, this home includes a sump pump, passive radon mitigation system, and a 2-year builder warranty. Ask about Greenland Homes’ smart home technology packa
USD 340,000
820 SE Booth Avenue
View photo
House · for sale
USD 389,900
USD 270/sq.ft
New
820 SE Booth Avenue
Country Club, Clive city Walnut township Dallas County Iowa
· 1,442 sq.ft · 4 Bedrooms · 3 Baths · House
· Patio · Garden · Parking · Fireplace · Equipped kitchen
Country Club, Clive city Walnut township Dallas County Iowa · 1,442 sq.ft · 4 Bedrooms · 3 Baths · House · Patio · Garden · Parking · Fireplace · Equipped kitchen
Meticulously maintained 4 bedroom ranch in a prime Waukee location with 2x6 construction! Built in 2021, this beautiful move in ready home offers over 2300 finished Sq Ft with 4 bedrooms, 3 baths, and a desirable open concept layout. The spacious kitchen features quartz countertops, decorative tile backsplash, center island, pull out trash, soft close cabinets with rolls out drawers, pantry with nickel shelving, and abundant cabinetry flowing seamlessly into the dining area and family room. The family room features an electric fireplace and large picture windows for lots of natural light. The primary suite includes a private bath and walk in closet. The finished lower level adds a large family room, 4th bedroom, 3rd bath, and a very large storage area. Step outside to enjoy the fully fenced back yard with a patio and pergola. Perfect for relaxing or entertaining, Washer, dryer, and all kitchen appliances are included. Additional features include an Expanded 2 car attached garage (added
USD 389,900
645 SE Pleasant View Drive
View photo
House · for sale
USD 345,000
USD 222/sq.ft
New
645 SE Pleasant View Drive
Country Club, Clive city Walnut township Dallas County Iowa
· 1,550 sq.ft · 4 Bedrooms · 2 Baths · House
· Deck · Fireplace · Equipped kitchen
Country Club, Clive city Walnut township Dallas County Iowa · 1,550 sq.ft · 4 Bedrooms · 2 Baths · House · Deck · Fireplace · Equipped kitchen
Beautifully updated two-story home offering 2,178 square feet of finished living space in a fantastic Waukee location! The inviting main level features a vaulted living room with a cozy gas fireplace, creating a warm and welcoming atmosphere. The kitchen shines with a center island, new countertops, stylish backsplash, updated gold faucet, modern light fixtures, dishwasher, and ample workspace for cooking and gathering. A sliding door leads to the recently stained deck, perfect for entertaining or relaxing outdoors. A convenient half bath completes the main floor. Upstairs, you'll find a spacious vaulted primary suite with a walk-in closet and private ¾ bath, along with two additional bedrooms featuring walk-in closets, a full hall bath, and a conveniently located laundry area. The finished daylight lower level provides even more living space with a family room, fourth bedroom. Recent updates include fresh interior paint, new countertops, new backsplash, updated lighting, refrigerator
USD 345,000
705 SE Booth Avenue
View photo
House · for sale
USD 399,900
USD 204/sq.ft
New
705 SE Booth Avenue
Country Club, Clive city Walnut township Dallas County Iowa
· 1,959 sq.ft · 4 Bedrooms · 2 Baths · House
· Deck · Fireplace · Equipped kitchen
Country Club, Clive city Walnut township Dallas County Iowa · 1,959 sq.ft · 4 Bedrooms · 2 Baths · House · Deck · Fireplace · Equipped kitchen
Don't miss this stunning 2-story home in Waukee's Landing at Kettlestone development, offering over 1,900 square feet of beautifully designed living space with 4 bedrooms and 2.5 baths. The main level features 9' ceilings, a bright great room with an electric fireplace and large picture windows, and an open-concept kitchen with quartz countertops, stainless steel appliances, a walk-in pantry, and a center island. All flowing seamlessly to a covered back deck. Upstairs, you'll find four spacious bedrooms, including a primary suite with a walk-in closet and full bath, plus a convenient second-floor laundry with a pass-through to the master closet. This home also includes thoughtful upgrades like a new storm door, fresh landscaping, and updated blinds throughout. Built with 2x6 construction and Smart Home automation, it's ideally located within walking distance to Waukee High School, Centennial Park, shopping, and the upcoming Live Nation Entertainment District. All information obtained f
USD 399,900
555 NE Bellflower Court
View photo
House · for sale
USD 99,800,000
USD 44,793/sq.ft
New
555 NE Bellflower Court
Country Club, Clive city Walnut township Dallas County Iowa
· 2,228 sq.ft · 4 Bedrooms · 3 Baths · House
· Patio · Garden · Office room · Deck · Equipped kitchen · Cellar
Country Club, Clive city Walnut township Dallas County Iowa · 2,228 sq.ft · 4 Bedrooms · 3 Baths · House · Patio · Garden · Office room · Deck · Equipped kitchen · Cellar
Welcome to your dream home! This stunning, turn-key 4-bedroom, 3.5-bathroom property offers premium finishes and a prime location. The first floor features a large eat in kitchen with living area and private office. The second floor features four bedrooms and two bathrooms including a large ensuite bathroom and walk in closet. Entertain in the fully finished basement with a custom wet bar with high end custom trim package or enjoy the oversized partially covered deck and patio overlooking a meticulously landscaped yard. Located within walking distance to Grant Regan School and Fox Creek Park, you'll have the ultimate playground and splash pad right in your backyard
USD 99,800,000
1355 Mallard Lane
View photo
House · for sale
USD 359,990
USD 176/sq.ft
New
1355 Mallard Lane
Country Club, Clive city Walnut township Dallas County Iowa
· 2,045 sq.ft · 4 Bedrooms · 2 Baths · House
· Office room · Fireplace · Equipped kitchen · Cellar
Country Club, Clive city Walnut township Dallas County Iowa · 2,045 sq.ft · 4 Bedrooms · 2 Baths · House · Office room · Fireplace · Equipped kitchen · Cellar
Welcome to the Bellhaven in Autumn Valley. A two-story home with 4 bedrooms, 2.5 baths, and 2,053 sq. Ft of living space for everyday living and entertaining. Step inside to find a versatile front flex room—ideal for a home office, playroom, or formal dining. A hallway leads to a guest half bath and an open-concept living space filled with natural light, highlighted by an electric fireplace and large windows. The kitchen boasts a large island, white cabinetry, stainless steel appliances, a walk-in pantry, and connects seamlessly to the dining area. Upstairs, you'll find a central laundry room, three spacious secondary bedrooms, and a full bath with double vanities. The private primary suite includes a walk-in shower, dual sinks, private water closet, and two walk-in closets for ultimate convenience. This home includes smart features and a full unfinished basement. Visit today for a personal tour! Ask about builder incentives with preferred lender. Photos similar to
USD 359,990
405 SE Olson Drive
View photo
House · for sale
USD 330,000
USD 186/sq.ft
New
405 SE Olson Drive
Country Club, Clive city Walnut township Dallas County Iowa
· 1,765 sq.ft · 4 Bedrooms · 2 Baths · House
· Garden · Office room · Gym · Equipped kitchen · Cellar
Country Club, Clive city Walnut township Dallas County Iowa · 1,765 sq.ft · 4 Bedrooms · 2 Baths · House · Garden · Office room · Gym · Equipped kitchen · Cellar
Welcome home to this spacious 4-bedroom, 3-bath home in the heart of Waukee! Conveniently located near schools, parks, shopping, and dining, this home offers the perfect blend of comfort and convenience. Step inside to an inviting open-concept main level featuring a bright living room, dining area, and kitchen designed for everyday living and easy entertaining. A convenient half bath completes the main floor. Upstairs, you'll find all four bedrooms, including a generously sized primary suite with its own private full bathroom. The upstairs laundry adds everyday convenience right where you need it. The unfinished basement provides endless opportunities to add equity and customize the space to fit your needs — whether you envision a family room, home gym, office, or additional bedroom. Outside, enjoy a private backyard with plenty of room to relax, entertain, or play. If you're looking for a move-in ready home in a fantastic Waukee location with room to grow, this is one you won't want t
USD 330,000
10310 Stonecrest Drive
View photo
House · for sale
USD 350,000
USD 250/sq.ft
New
10310 Stonecrest Drive
Country Club, Clive city Walnut township Dallas County Iowa
· 1,399 sq.ft · 4 Bedrooms · 3 Baths · House
· Patio · Garden · Deck · Equipped kitchen · Air conditioning · Cellar
Country Club, Clive city Walnut township Dallas County Iowa · 1,399 sq.ft · 4 Bedrooms · 3 Baths · House · Patio · Garden · Deck · Equipped kitchen · Air conditioning · Cellar
Fully updated and move-in ready. This single-owner Johnston home has been so well cared for. Hardwood flooring, fresh paint, an updated kitchen, and a large dining room. Newer carpet and updated bathrooms upstairs. Finished daylight basement with an additional bed, bathroom, and family room. New furnace and AC in 2019, roof and water heater in 2021, deck in 2022, and a third driveway pad and back patio in 2025. Fully fenced yard and exterior storage shed underneath deck. Unbeatable location near schools, groceries, home improvement, and interstate access. Don't miss out!
USD 350,000
412 SE 15th Street
View photo
House · for sale
USD 495,000
USD 308/sq.ft
New
412 SE 15th Street
Country Club, Clive city Walnut township Dallas County Iowa
· 1,604 sq.ft · 4 Bedrooms · 2 Baths · House
· Patio · Garden · Deck · Fireplace · Equipped kitchen
Country Club, Clive city Walnut township Dallas County Iowa · 1,604 sq.ft · 4 Bedrooms · 2 Baths · House · Patio · Garden · Deck · Fireplace · Equipped kitchen
This wonderful 4-bedroom, two-story home with beautiful updates & outdoor living is nestled on a great lot backing to greenspace in Grimes' Meadowlark South! You'll love the outdoor spaces this home offers with an oversized composite deck featuring a kid's slide to the incredible concrete patio, garden beds, fenced backyard & under-deck storage! An open floor plan featuring natural light & a neutral palette welcomes you inside. The spacious great room boasts a large picture window, gas fireplace & arch accents. Cooking is a delight in the kitchen, offering abundant white cabinetry, quartz countertops, stainless appliances with beverage fridge, center island. The spacious dining space has floating shelves & slider access to the deck, patio & backyard. A magazine-worthy half bath completes the main level. Upstairs, find 4 generous-sized bedrooms with vaulted ceilings, including an owner's suite with dual vanity, tile shower & a large walk-in closet. The additional three bedrooms upstairs
USD 495,000
640 SE Cardinal Lane
View photo
House · for sale
USD 345,000
USD 260/sq.ft
New
640 SE Cardinal Lane
Country Club, Clive city Walnut township Dallas County Iowa
· 1,324 sq.ft · 4 Bedrooms · 2 Baths · House
· Equipped kitchen · Parking · Air conditioning
Country Club, Clive city Walnut township Dallas County Iowa · 1,324 sq.ft · 4 Bedrooms · 2 Baths · House · Equipped kitchen · Parking · Air conditioning
Move-in ready ranch floorplan in one of Waukee’s most desirable neighborhoods. This 3 BR/3 Bath Floorplan offers comfort and convenience. The spacious, open floorplan has plenty of room for families or those looking to transition to a ranch style home. Open plan, updated kitchen with granite countertops, newer stainless steel appliances, and farm sink. Finished lower level offers a large family room, possible 4th bedroom and bathroom. You will appreciate the upgraded, built-in closet systems, heated garage, new AC, and whole-house generator providing peace of mind. Ideal location in the heart of Waukee near Eason Elementary, Waukee South Middle School, Prairieview, and Waukee High School. The perfect blend of comfort and functionality it a convenient Waukee neighborhood
USD 345,000

Get email alerts

Don't miss out: be the first to know about new properties

The alert was correctly created

On subscribing you accept the conditions of use and the privacy policy
Alert
Receive new ads in your inbox
Save this search
Receive alerts for new listings

We'll send you an email when we have new properties for: "Houses for sale in Country Club, Clive city Walnut township Dallas County Iowa"

The alert was correctly created

Hickory Hills, Clive city Walnut township Dallas County Iowa
Wellington Ridge, Clive city Walnut township Dallas County Iowa
Get email alerts and be the first to see new listings
Required field
On subscribing I accept the terms of the privacy policy
Perfect! You'll soon start receiving new listings via email
Alert
Receive an email when we have new ads for Houses for sale in Country Club, Clive city Walnut township Dallas County Iowa
Save this search
Filters

Bedrooms

Size (sq.ft)

sq.ft
sq.ft

Price

USD
USD

Property type

Bathrooms

Clear all filters
Receive notifications when new entries are published.