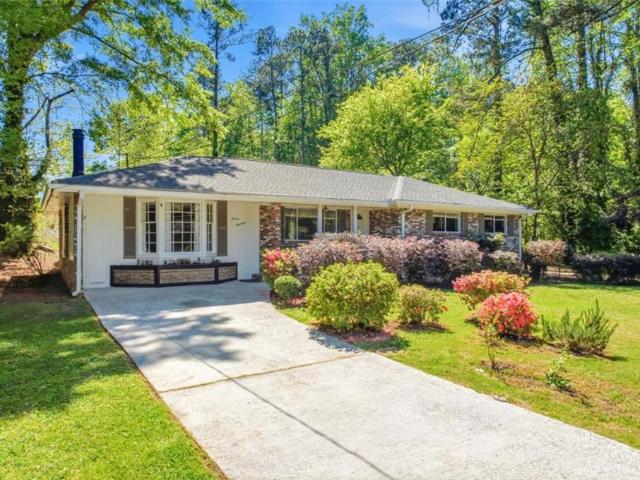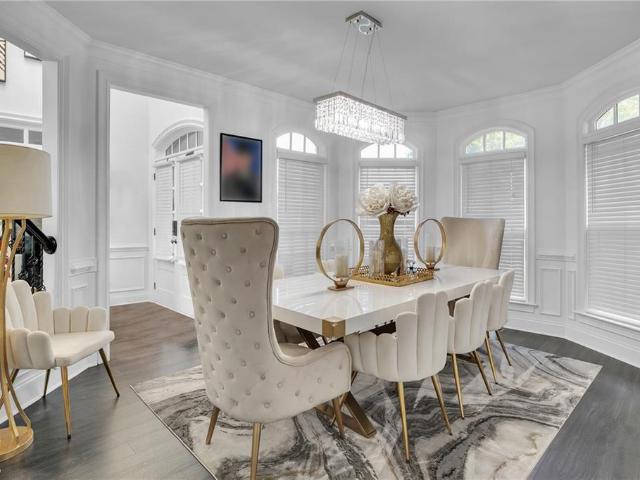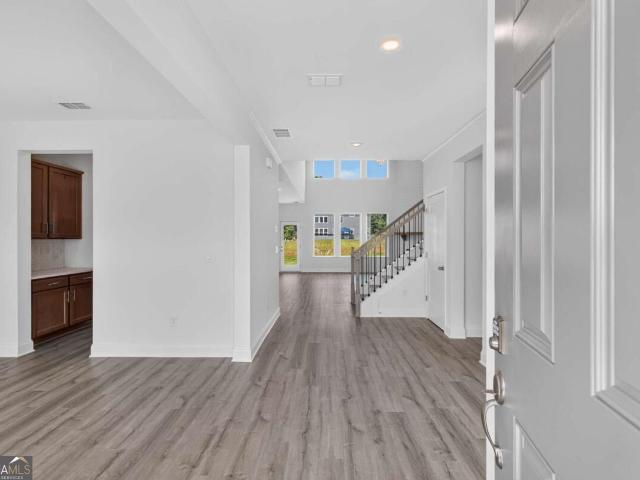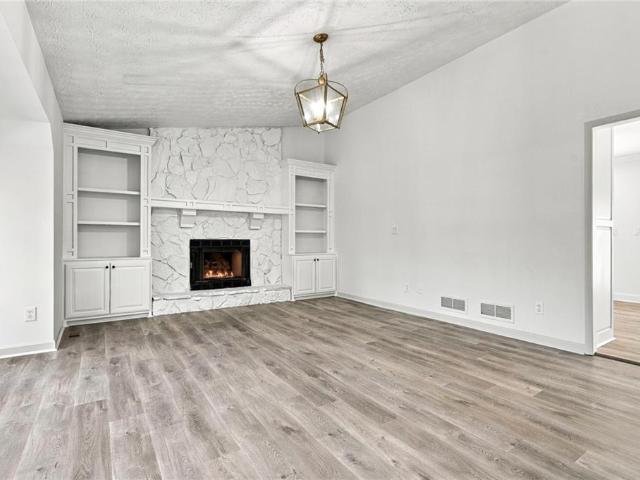
702 properties for sale in Country Lake

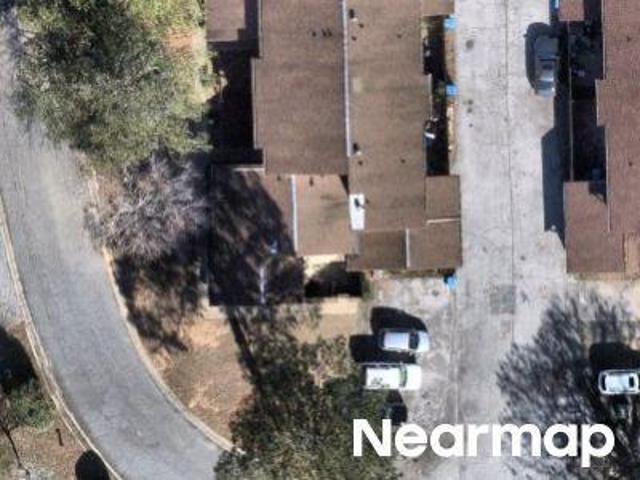
Whitewater Ct
View photo
Condo · for sale
Request Details
Updated
Whitewater Ct
Country Lake
· 980 sq.ft · 2 Bedrooms · 1 Bath · Condo
Country Lake · 980 sq.ft · 2 Bedrooms · 1 Bath · Condo
This is a Real Estate-Owned (REO)/post-foreclosure home owned or managed by a bank. All offers are considered; however, the highest and best will most likely be accepted
Request Details
Austell Powder Springs Rd
View photo
House · for sale
Request Details
Updated
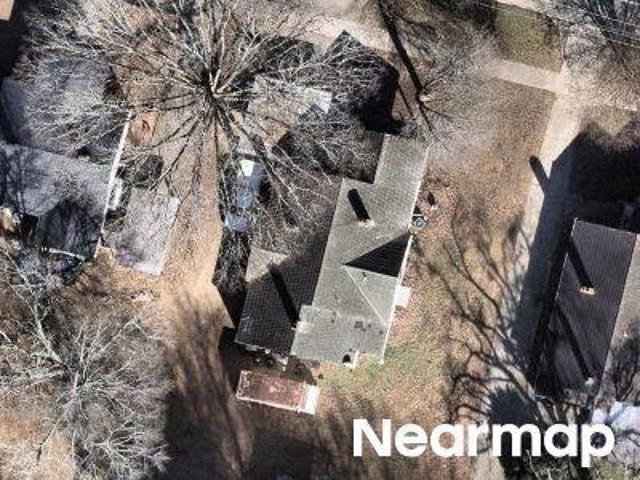
Austell Powder Springs Rd
Country Lake
· House
Country Lake · House
This is a Real Estate-Owned (REO)/post-foreclosure home owned or managed by a bank. All offers are considered; however, the highest and best will most likely be accepted
Request Details
Austell Powder Springs Rd
View photo
House · for sale
Request Details
Updated
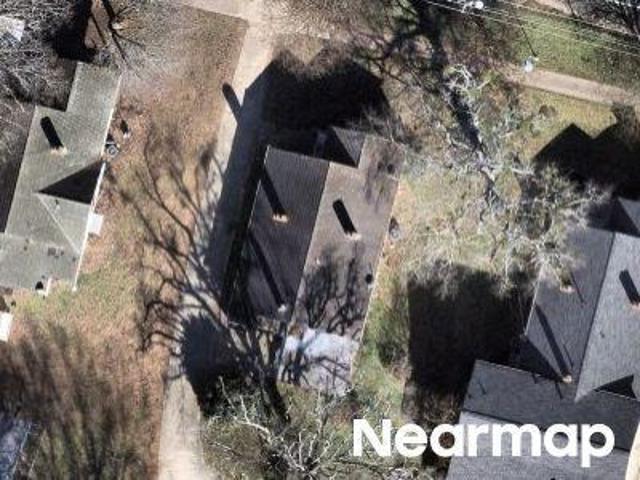
Austell Powder Springs Rd
Country Lake
· House
Country Lake · House
This is a Real Estate-Owned (REO)/post-foreclosure home owned or managed by a bank. All offers are considered; however, the highest and best will most likely be accepted
Request Details
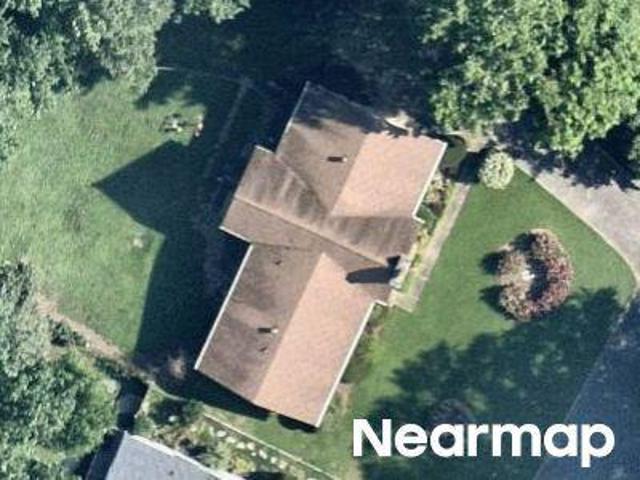
Arden Dr SW
View photo
House · for sale
Request Details
Updated
Arden Dr SW
Country Lake
· 1,884 sq.ft · 3 Bedrooms · 2 Baths · House
Country Lake · 1,884 sq.ft · 3 Bedrooms · 2 Baths · House
This is a Real Estate-Owned (REO)/post-foreclosure home owned or managed by a bank. All offers are considered; however, the highest and best will most likely be accepted
Request Details

Seward Rd
View photo
House · for sale
Request Details
Updated
Seward Rd
Country Lake
· 2,325 sq.ft · 3 Bedrooms · 1 Bath · House
Country Lake · 2,325 sq.ft · 3 Bedrooms · 1 Bath · House
This is a Real Estate-Owned (REO)/post-foreclosure home owned or managed by a bank. All offers are considered; however, the highest and best will most likely be accepted
Request Details
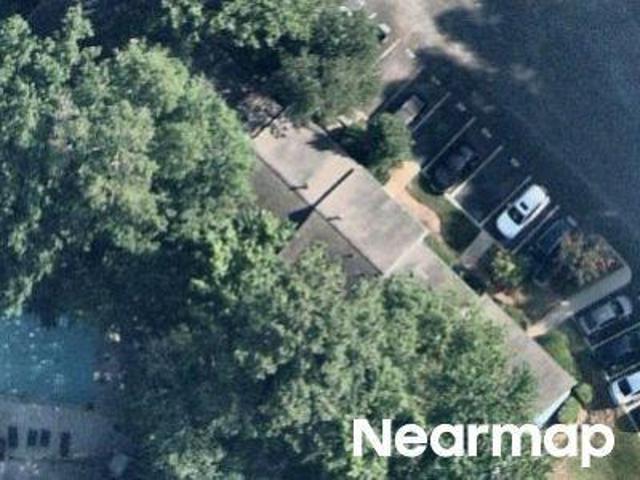
Promenade Ct SW
View photo
Condo · for sale
Request Details
Updated
Promenade Ct SW
Country Lake
· 1,302 sq.ft · 3 Bedrooms · 2 Baths · Condo
Country Lake · 1,302 sq.ft · 3 Bedrooms · 2 Baths · Condo
This is a Real Estate-Owned (REO)/post-foreclosure home owned or managed by a bank. All offers are considered; however, the highest and best will most likely be accepted
Request Details
Cedar Trce SW
View photo
House · for sale
Request Details
Updated
Cedar Trce SW
Country Lake
· 1,432 sq.ft · 3 Bedrooms · 2 Baths · House
Country Lake · 1,432 sq.ft · 3 Bedrooms · 2 Baths · House
This is a Real Estate-Owned (REO)/post-foreclosure home owned or managed by a bank. All offers are considered; however, the highest and best will most likely be accepted
Request Details
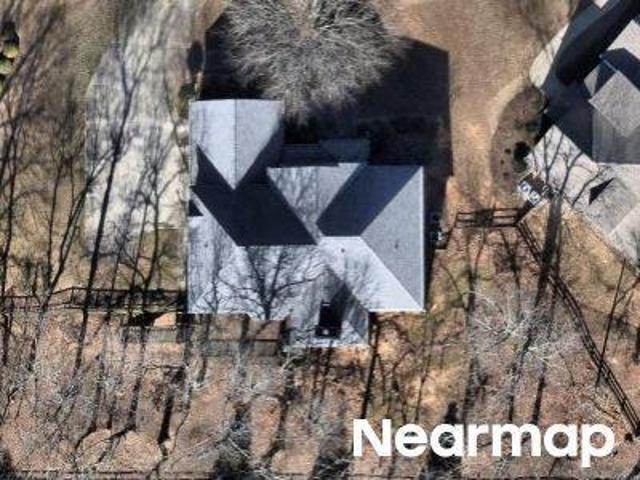
Mimms Ct NW
View photo
House · for sale
Request Details
Updated
Mimms Ct NW
Country Lake
· 3,757 sq.ft · 4 Bedrooms · 4 Baths · House
Country Lake · 3,757 sq.ft · 4 Bedrooms · 4 Baths · House
This is a Real Estate-Owned (REO)/post-foreclosure home owned or managed by a bank. All offers are considered; however, the highest and best will most likely be accepted
Request Details
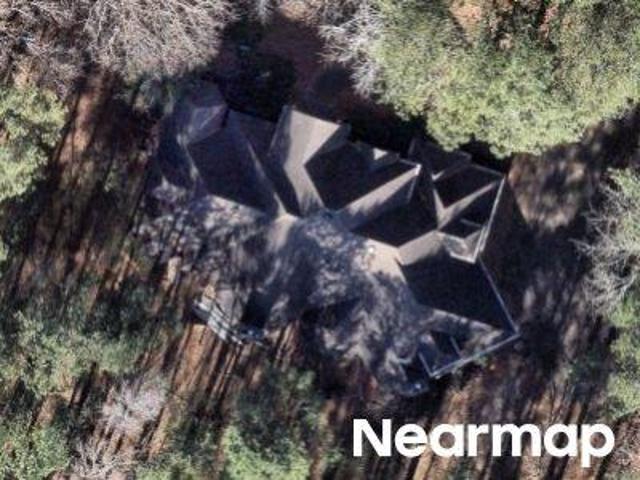
Old Hickory Ln
View photo
House · for sale
Request Details
Updated
Old Hickory Ln
Country Lake
· 4,693 sq.ft · 5 Bedrooms · 5 Baths · House
Country Lake · 4,693 sq.ft · 5 Bedrooms · 5 Baths · House
This is a Real Estate-Owned (REO)/post-foreclosure home owned or managed by a bank. All offers are considered; however, the highest and best will most likely be accepted
Request Details
Olive Springs Pl SE
View photo
House · for sale
Request Details
Updated
Olive Springs Pl SE
Country Lake
· 1,647 sq.ft · 3 Bedrooms · 1 Bath · House
Country Lake · 1,647 sq.ft · 3 Bedrooms · 1 Bath · House
This is a Real Estate-Owned (REO)/post-foreclosure home owned or managed by a bank. All offers are considered; however, the highest and best will most likely be accepted
Request Details
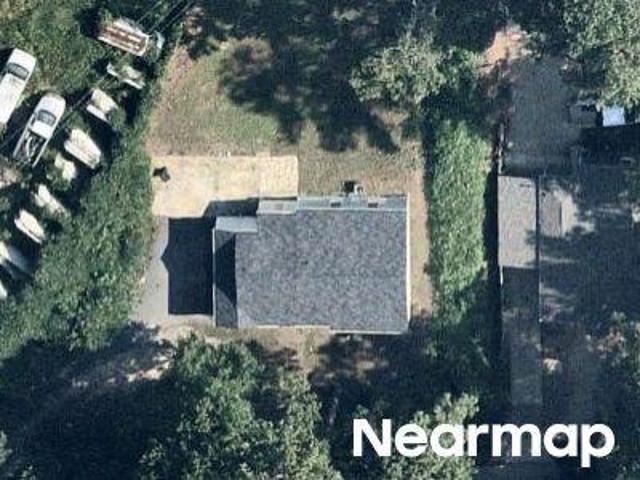
Cranfill Rd SE
View photo
House · for sale
Request Details
Updated
Cranfill Rd SE
Country Lake
· 1,335 sq.ft · 2 Bedrooms · 1 Bath · House
Country Lake · 1,335 sq.ft · 2 Bedrooms · 1 Bath · House
This is a Real Estate-Owned (REO)/post-foreclosure home owned or managed by a bank. All offers are considered; however, the highest and best will most likely be accepted
Request Details
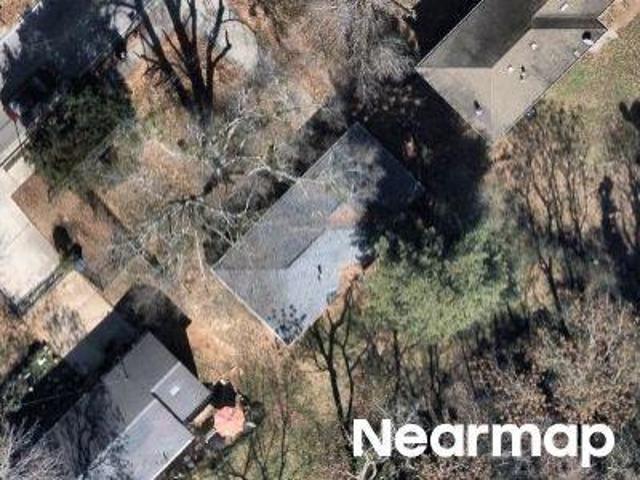
Old Floyd Rd SW
View photo
House · for sale
Request Details
Updated
Old Floyd Rd SW
Country Lake
· House
Country Lake · House
This is a Real Estate-Owned (REO)/post-foreclosure home owned or managed by a bank. All offers are considered; however, the highest and best will most likely be accepted
Request Details
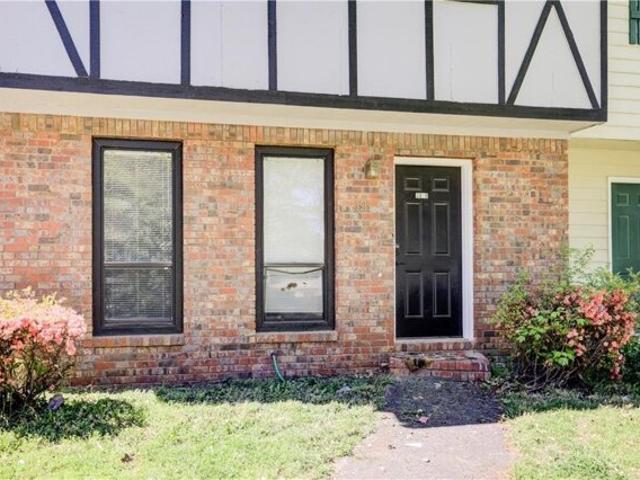
Home For Sale In Powder Springs, Georgia
View photo
House · for sale
USD 219,000
USD 166/sq.ft
Home For Sale In Powder Springs, Georgia
Country Lake
· 1,313 sq.ft · 3 Bedrooms · 3 Baths · House
· Patio · Fireplace · Equipped kitchen
Country Lake · 1,313 sq.ft · 3 Bedrooms · 3 Baths · House · Patio · Fireplace · Equipped kitchen
Excellent investment opportunity, with upside potential! The current tenant pays below market rent. This 3 bedroom 2.5 bath townhome is located in the Whispering Glen Neighborhood near downtown Powder Springs, Silver Comet Trial, the East-West Connector, shopping and Hopkins Park. The eat-in kitchen features a ton of storage, gas range, and plenty of countertop space. The laundry room is also conveniently located on the main level. The family room offers a cozy fireplace. Upstairs you will find the primary bedroom with a walk-in closet and a full bath with tub/shower combo. There are 2 additional bedrooms upstairs and a full bath. The home has its own driveway, privacy fence, and back patio ideal for grilling and enjoying time outside with family and friends. Storage room outside for additional space. New interior paint 2023 and exterior paint 2022. Cobb County schools. No HOA or rental restrictions
USD 219,000
2767 Byess Court
View photo
House · for sale
USD 792,500
USD 257/sq.ft
New
2767 Byess Court
Country Lake
· 3,078 sq.ft · 5 Bedrooms · 4 Baths · House
· Parking
Country Lake · 3,078 sq.ft · 5 Bedrooms · 4 Baths · House · Parking
Traton Homes welcomes you to The Reserve at Oak Valley Estates in Marietta Georgia. Oak Valley Estates offers oversized homesites with 40-50' between the homes and 50' set back. Three car garages and lengthy driveways to accommodate your friends and family. This beautiful Abney plan is under construction. Traton Homes offering $50,000 flex cash to choose design options or use towards a buydown. Must use sellers preferred lender to quality for incentives. Lenders are also contributing up to 2% towards closing costs. Discover the perfect blend of space, style, and serenity in this beautifully designed 5-bedroom, 4-bath home, set on. 77 acre and situated in a private cul de sac. This is our Abney G plan. Photos are not of subject property but a finished abney g plan. Designed for both effortless entertaining and everyday comfort, the main level showcases soaring 10-foot ceilings, expansive windows, and abundant natural light that accentuate the home’s open, modern layout. The main level a
USD 792,500
1103 New Horizon Street
View photo
Condo · for sale
USD 205,000
USD 216/sq.ft
New
1103 New Horizon Street
Country Lake
· 947 sq.ft · 2 Bedrooms · 2 Baths · Condo
· Equipped kitchen · Parking
Country Lake · 947 sq.ft · 2 Bedrooms · 2 Baths · Condo · Equipped kitchen · Parking
Wonderfully, updated, open-concept condo, featuring new laminate floors, kitchen appliances, cabinets, counters and baths, all new and ready for you to move-in during the holidays. Start your day with coffee on the screen porch overlooking the property grounds. Two marked parking spaces are conveniently located at the fromt of the unit. Close to grocery stores, parks and resturants such as Wild Horse Creek Park, Publix, Kroger, and Huey's Mexican Kitchen. You're also not far form downtown Powder Springs, Marietta, and the Silver Comet trail. It's a wonderful place to call Home!
USD 205,000
5023 Cecelia Drive
View photo
House · for sale
USD 429,990
USD 213/sq.ft
New
5023 Cecelia Drive
Country Lake
· 2,013 sq.ft · 3 Bedrooms · 2 Baths · House
· Office room · Equipped kitchen
Country Lake · 2,013 sq.ft · 3 Bedrooms · 2 Baths · House · Office room · Equipped kitchen
Move in Ready December! This Lancaster plan by Smith Douglas is a spectacular Ranch-style home nestled inside the desirable Sagebrook community Cobb County's latest new home development. Step inside to experience a spacious open floorplan anchored by impressive 9-foot ceiling heights and flooded with abundant natural light. The chef-inspired kitchen features granite countertops, 42-inch upper cabinets for maximum storage, and a massive center island perfect for meal prep, casual dining, and entertaining. The kitchen flows seamlessly into the expansive family room, where upgraded luxury vinyl plank flooring runs through all the main living areas, offering a high-end look with durable, low-maintenance cleanup. The primary suite is generously sized and strategically tucked away at the rear of the house and away from secondary bedrooms to providing a peaceful homeowner's retreat, while two additional secondary bedrooms offer ultimate flexibility for a dedicated home office, guest room, or
USD 429,990
3133 Dowsing Lane
View photo
House · for sale
USD 440,000
USD 202/sq.ft
New
3133 Dowsing Lane
Country Lake
· 2,174 sq.ft · 4 Bedrooms · 2 Baths · House
· Garden
Country Lake · 2,174 sq.ft · 4 Bedrooms · 2 Baths · House · Garden
Welcome home to Old Lost Mountain Estates! This nearly-new 2024 Kerley Family Homes resale offers the perfect blend of modern construction, thoughtful upgrades, and an exceptional location. Conveniently situated near the East-West Connector with easy access to Atlanta and North Atlanta, this charming community provides the tranquility of suburban living while keeping shopping, dining, and major highways just minutes away. Step outside and discover a backyard designed for both relaxation and gardening enthusiasts. The fully fenced yard features a privacy fence that has been professionally stained for enhanced durability and curb appeal. Sellers have invested significant time and resources into creating an impressive gardening retreat, including raised garden beds spanning the length of the backyard, connected by a beautiful paver walkway. A greenhouse, perfectly positioned within the garden area, will remain with the property, offering endless opportunities to grow vegetables, flowers,
USD 440,000
1768 Fulmont Circle
View photo
House · for sale
USD 569,000
USD 183/sq.ft
New
1768 Fulmont Circle
Country Lake
· 3,100 sq.ft · 4 Bedrooms · 3 Baths · House
· Office room · Equipped kitchen · Parking
Country Lake · 3,100 sq.ft · 4 Bedrooms · 3 Baths · House · Office room · Equipped kitchen · Parking
Welcome home to spacious living and modern comfort in mableton! This stunning, like-new home sits on an oversized corner lot in the desirable Avenbrook community, offering over 3,000 square feet of beautifully designed living space and one of the largest floor plans in the neighborhood! From the charming covered front porch to the level driveway and two-car garage, this home offers wonderful curb appeal. Step inside to discover premium upgrades throughout, including elegant custom shutters, a spacious main-level office with French doors, and an inviting open-concept layout perfect for everyday living and entertaining. The bright, chef-inspired kitchen features a large center island, designer finishes, abundant cabinetry, and generous counter space, all overlooking the dining area and spacious family room. Upstairs, you'll love the oversized loft, ideal for a second living area, media room, or additional entertaining space. The spacious primary suite offers a relaxing retreat with a soa
USD 569,000
4246 Karenwood Circle
View photo
House · for sale
USD 626,085
USD 203/sq.ft
New
4246 Karenwood Circle
Country Lake
· 3,078 sq.ft · 5 Bedrooms · 4 Baths · House
· Office room
Country Lake · 3,078 sq.ft · 5 Bedrooms · 4 Baths · House · Office room
Traton Homes, Abney Elevation H! INCENTIVES TO BUILD: $20,000 toward design center upgrades + $7,500 in seller-paid closing costs + up to an additional 2% of the loan amount toward closing costs from participating preferred lenders! Discover an exceptional opportunity to personalize your brand-new home on Lot 13, one of the most desirable and private homesites in Linden Grove! The Abney is a beautifully designed five-bedroom, four-bath home offering approximately 3,079 square feet of thoughtfully planned living space, with an anticipated completion in April/May 2027. Featuring the same floor plan and striking Elevation H as our professionally designed model home, this residence offers an inviting combination of elegance, functionality, and flexibility. A welcoming foyer introduces the main level, where 10-foot ceilings and 8-foot doors create a spacious atmosphere. A private study provides an ideal home office, while a main-level guest bedroom and full bathroom offer comfort for visito
USD 626,085
1368 Farmers SW LOT 34
View photo
Townhouse · for sale
USD 396,110
USD 177/sq.ft
New
1368 Farmers SW LOT 34
Country Lake
· 2,228 sq.ft · 3 Bedrooms · 2 Baths · Townhouse
· Office room · Fireplace · Equipped kitchen
Country Lake · 2,228 sq.ft · 3 Bedrooms · 2 Baths · Townhouse · Office room · Fireplace · Equipped kitchen
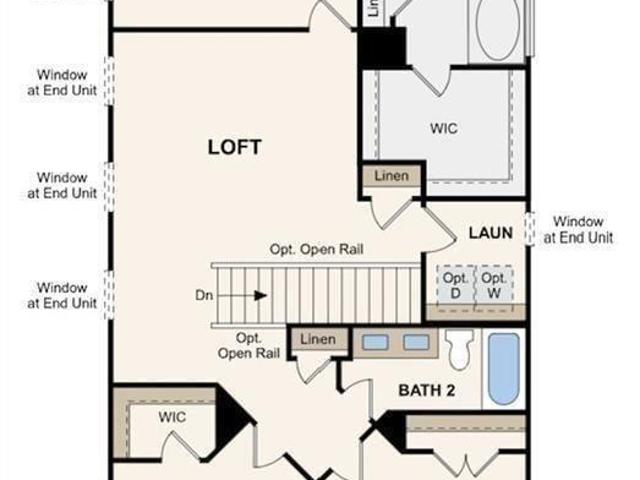
Welcome Home to The Aster at Magnolia Square! Introducing The Aster, one of two amazing two-story townhome floorplans in the charming new community of Magnolia Square. This brand-new 3-bedroom, 2.5-bath home offers 2,234 square feet of thoughtfully designed living space. The open main level features a kitchen with pantry, dining room, convenient mudroom, and a spacious great room with a cozy fireplace, perfect for entertaining or relaxing at home. Upstairs, a huge loft provides endless flexibility for a media room, play area, or home office. You'll also find convenient laundry, roomy secondary bedrooms, plenty of storage, and a large primary suite with a private bath and walk-in closet. Stylish, functional, and full of space, The Aster is ready to welcome you home. Schedule your tour today!
USD 396,110
1376 Farmers SW LOT 36
View photo
Townhouse · for sale
USD 398,810
USD 178/sq.ft
New
1376 Farmers SW LOT 36
Country Lake
· 2,228 sq.ft · 3 Bedrooms · 2 Baths · Townhouse
· Office room · Fireplace · Equipped kitchen
Country Lake · 2,228 sq.ft · 3 Bedrooms · 2 Baths · Townhouse · Office room · Fireplace · Equipped kitchen
Welcome Home to The Aster at Magnolia Square! Introducing The Aster, one of two amazing two-story townhome floorplans in the charming new community of Magnolia Square. This brand-new 3-bedroom, 2.5-bath home offers 2,234 square feet of thoughtfully designed living space. The open main level features a kitchen with pantry, dining room, convenient mudroom, and a spacious great room with a cozy fireplace, perfect for entertaining or relaxing at home. Upstairs, a huge loft provides endless flexibility for a media room, play area, or home office. You'll also find convenient laundry, roomy secondary bedrooms, plenty of storage, and a large primary suite with a private bath and walk-in closet. Stylish, functional, and full of space, The Aster is ready to welcome you home. Schedule your tour today!
USD 398,810
418 Lanesborough Drive
View photo
House · for sale
USD 899,900
USD 251/sq.ft
New
418 Lanesborough Drive
Country Lake
· 3,584 sq.ft · 5 Bedrooms · 5 Baths · House
· Equipped kitchen
Country Lake · 3,584 sq.ft · 5 Bedrooms · 5 Baths · House · Equipped kitchen
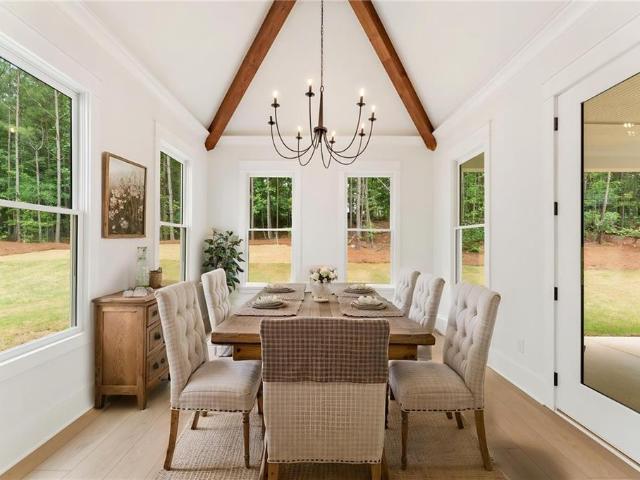
Welcome to the ever so popular Sherwood floor plan by Traton Homes. This timeless architecture is striking with refined detail that creates a warm and welcoming first impression. Classic brick complemented by elegant stone accents at the covered entry which includes rustic beams for added texture and charm. Just off the welcoming foyer, a secondary bedroom and full bath on the main level offer convenience for guests or multi-generational living. The heart of the home is the expansive kitchen, dining and family room that imbodies the open concept and also includes a keeping room with vaulted rustic beams and beautiful chandelier for elegant gathering. Upstairs, the generous primary suite serves as a private sanctuary. Three additional bedrooms provide ample space for family or guests, while the centrally located laundry room adds everyday convenience connecting to the primary closet. With flexible spaces that include an upstairs loft living area, this home is designed to adapt beautiful
USD 899,900
1372 Farmers SW LOT 35
View photo
Townhouse · for sale
USD 394,110
USD 178/sq.ft
New
1372 Farmers SW LOT 35
Country Lake
· 2,207 sq.ft · 3 Bedrooms · 2 Baths · Townhouse
· Fireplace · Equipped kitchen
Country Lake · 2,207 sq.ft · 3 Bedrooms · 2 Baths · Townhouse · Fireplace · Equipped kitchen
Introducing the Bradford at Magnolia Square, one of our two amazing Two-Story Townhome floorplans in this charming new community. The Bradford is 2,214 square feet, 3BR and 2.5 Bath new home. On the Main Level, the open layout includes a Kitchen with Pantry, Dining Room, Mudroom, and Great Room with Optional Fireplace. The Second Level offers convenient Laundry, spacious Secondary Bedrooms, and Large Primary Suite and with Private Bath and Walk-In Closet
USD 394,110
1380 Farmers SW LOT 37
View photo
Townhouse · for sale
USD 405,110
USD 183/sq.ft
New
1380 Farmers SW LOT 37
Country Lake
· 2,207 sq.ft · 3 Bedrooms · 2 Baths · Townhouse
· Fireplace · Equipped kitchen
Country Lake · 2,207 sq.ft · 3 Bedrooms · 2 Baths · Townhouse · Fireplace · Equipped kitchen
Introducing the Bradford at Magnolia Square, one of our two amazing Two-Story Townhome floorplans in this charming new community. The Bradford is 2,214 square feet, 3BR and 2.5 Bath new home. On the Main Level, the open layout includes a Kitchen with Pantry, Dining Room, Mudroom, and Great Room with Optional Fireplace. The Second Level offers convenient Laundry, spacious Secondary Bedrooms, and Large Primary Suite and with Private Bath and Walk-In Closet
USD 405,110
2652 Ashley Drive S
View photo
House · for sale
USD 374,900
USD 132/sq.ft
New
2652 Ashley Drive S
Country Lake
· 2,820 sq.ft · 4 Bedrooms · 2 Baths · House
· Garden · Equipped kitchen
Country Lake · 2,820 sq.ft · 4 Bedrooms · 2 Baths · House · Garden · Equipped kitchen
Welcome to this 4-bedroom, 2.5-bathroom home in the Zachary Woods neighborhood! This residence features a functional floor plan that creates a seamless flow throughout the main living spaces. The kitchen is outfitted with elegant countertops and modern appliances making meal preparation a pleasure! The primary bedroom includes an attached en-suite bathroom complete with a convenient double-sink vanity. Step outside to enjoy a private, fenced-in backyard—an ideal space for outdoor entertaining or relaxing. Ideally situated just minutes from shopping, dining, and scenic trails at Kennesaw Mountain National Battlefield Park and The Avenue West Cobb, this location offers effortless access to local amenities. Schedule your private showing today!
USD 374,900
1100 Vonda Lane
View photo
House · for sale
USD 325,000
USD 194/sq.ft
New
1100 Vonda Lane
Country Lake
· 1,668 sq.ft · 3 Bedrooms · 1 Bath · House
· Fireplace · Equipped kitchen
Country Lake · 1,668 sq.ft · 3 Bedrooms · 1 Bath · House · Fireplace · Equipped kitchen
A lovely four sided brick ranch bungalow! Vonda lane is loved and ready to move on to a new family or investor! This gem has much to offer, providing a NEW roof, NEW water heater, NEWLY stained hard wood floors, quartz kitchen countertops and freshly manicured with paint. Enjoy your long day in its beautiful sunscreen porch or front porch surrounded by its impeccable landscape. Or enjoy your frosty mornings by the marble fireplace with natural sunlight in the mornings. Find yourself loving this home and schedule a showing! P.S.The home is surrounded by local restaurants, retail stores, Silver Comet Trail and South Cobb's Regional Library
USD 325,000
479 Wallis Farm Way
View photo
House · for sale
USD 1,100,000
USD 209/sq.ft
New
479 Wallis Farm Way
Country Lake
· 5,242 sq.ft · 7 Bedrooms · 5 Baths · House
· Fireplace · Equipped kitchen · Cellar
Country Lake · 5,242 sq.ft · 7 Bedrooms · 5 Baths · House · Fireplace · Equipped kitchen · Cellar
Remodeled seven-bedroom, five and 1/2 bathroom home with a finished basement, generous living spaces, and a striking brick exterior. A two-story foyer welcomes you inside, where an open staircase with iron balusters and a dramatic wall of windows create a bright, inviting first impression. The two-story great room features a fireplace and built-in cabinetry, while a separate dining room offers space for gatherings and special occasions. The kitchen features white cabinetry, a contrasting center island, stainless steel appliances, and an expansive breakfast bar. An adjoining fireside sitting area provides a comfortable place to gather. The spacious primary suite includes a tray ceiling, a separate sitting area with a fireplace and built-ins, and a large walk-in closet with extensive storage. The primary bath offers separate vanities, a soaking tub, and a glass-enclosed shower. The finished basement extends the living space with a recreation area, an exercise room, and additional rooms f
USD 1,100,000
121 Willow Bend Road
View photo
House · for sale
USD 545,000
121 Willow Bend Road
Country Lake
· 4 Bedrooms · 3 Baths · House
· Parking · Cellar
Country Lake · 4 Bedrooms · 3 Baths · House · Parking · Cellar
Move in ready! Discover the beautiful Glynn floor plan, a 2-story, single-family home offering 4 bedrooms, 3.5 baths, and a 2-car garage, on a basement! Perfectly situated in the heart of Hiram, GA. This beautifully designed, brand-new construction offers a spacious and modern layout ideal for comfortable living and entertaining. Step inside and be greeted by a dramatic two-story great room filled with natural light, creating a bright and inviting atmosphere. The thoughtfully designed floor plan features a master suite on the main level, offering convenience and privacy, while the open-concept living spaces flow seamlessly for everyday living. With spacious lots and the ability to personalize your home, from selecting your floor plan to choosing design finishes and your preferred lot, this is a rare opportunity to truly make your dream home a reality. Located near popular local attractions, shopping, dining, and excellent schools, this community offers both comfort and convenience in o
USD 545,000
820 Emerald Drive
View photo
House · for sale
USD 399,000
USD 211/sq.ft
New
820 Emerald Drive
Country Lake
· 1,884 sq.ft · 4 Bedrooms · 3 Baths · House
· Garden · Equipped kitchen · Swimming pool
Country Lake · 1,884 sq.ft · 4 Bedrooms · 3 Baths · House · Garden · Equipped kitchen · Swimming pool
Welcome to 820 Emerald Drive, a beautifully renovated single-family split level residence style located in the desirable Lake Emerald subdivision. This 4 bedrooms & 3 full bathrooms split level. Style home offers a spacious layout. Just minutes from the Avenues of West Cobb and approximately 15 minutes from the vibrant Marietta Square. This move-in ready home features a bright kitchen equipped with quartz countertops, double oven and stainless steel appliances with a great bay window perfect for culinary enthusiasts. The master bedroom boasts a beautifully tiled tub that serves as a true retreat with a separate shower. Luxury Vinyl floors extend throughout the main and lower level adding warmth and elegance to the living spaces. The finished lower level floor offers 2 additional bedrooms with a full bathrooom making a separate private areas. The backyard features a nice size swimming pool that transforms the backyard into your personal getaway. Imagine spending sunny and warm days loun
USD 399,000
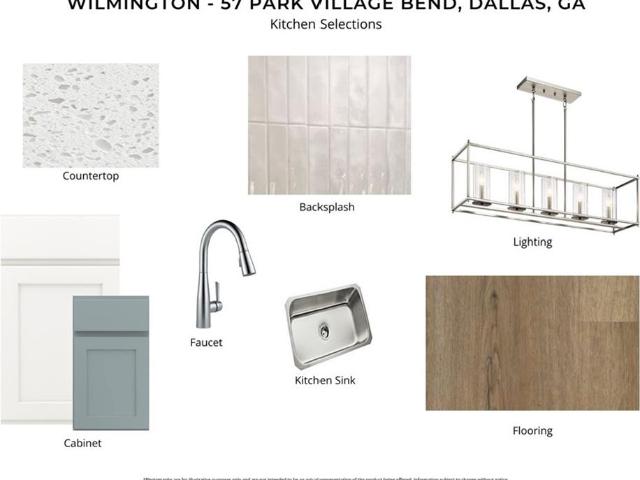
57 Park Village Bend
View photo
House · for sale
USD 429,990
USD 242/sq.ft
New
57 Park Village Bend
Country Lake
· 1,776 sq.ft · 3 Bedrooms · 2 Baths · House
· Patio · Equipped kitchen · Parking
Country Lake · 1,776 sq.ft · 3 Bedrooms · 2 Baths · House · Patio · Equipped kitchen · Parking
New construction by Fischer Homes in the beautiful Easton Park community, featuring the stunning Wilmington design. This unique plan offers 3 bedrooms and 2 full baths. The expansive family room is the perfect gathering space. Spacious open kitchen with a large island and walk-in pantry connects to the morning room, that walks out to the patio. The owner's suite features a spacious private bath and walk-in closet. The spacious 2-bay garage completes this exceptional home
USD 429,990

Get email alerts

Don't miss out: be the first to know about new properties

The alert was correctly created

On subscribing you accept the conditions of use and the privacy policy
Alert
Receive new ads in your inbox
Save this search
Receive alerts for new listings

We'll send you an email when we have new properties for: "Properties for sale in Country Lake"

The alert was correctly created

Cherokee Trail, Austell CCD Cobb County Georgia
Sherwood Estates, Austell CCD Cobb County Georgia
Get email alerts and be the first to see new listings
Required field
On subscribing I accept the terms of the privacy policy
Perfect! You'll soon start receiving new listings via email
Alert
Receive an email when we have new ads for Properties for sale in Country Lake
Save this search
Filters

Bedrooms

Size (sq.ft)

sq.ft
sq.ft

Price

USD
USD

Property type

Bathrooms

Clear all filters
Receive notifications when new entries are published.