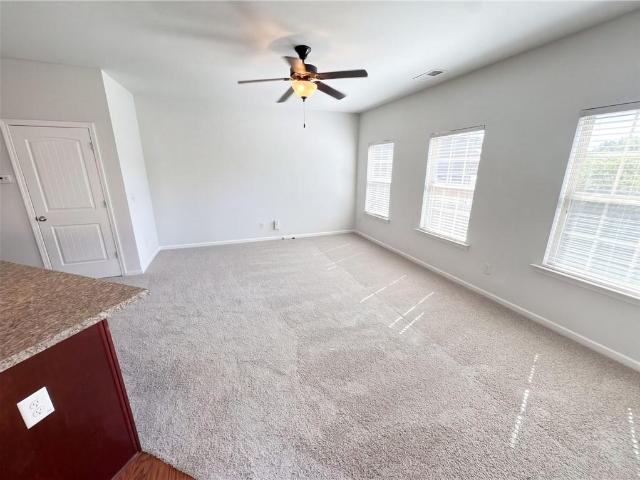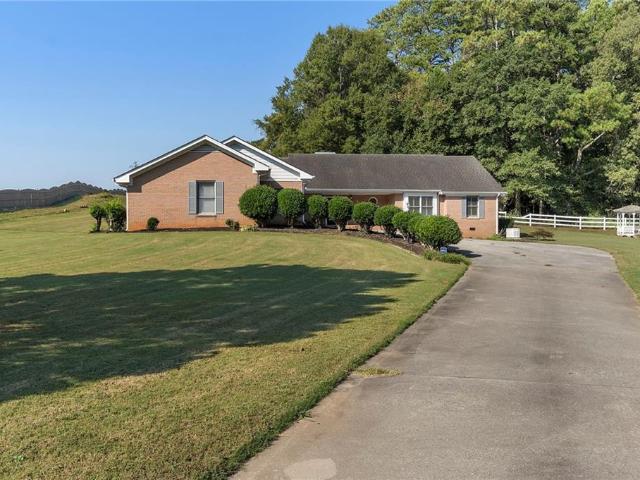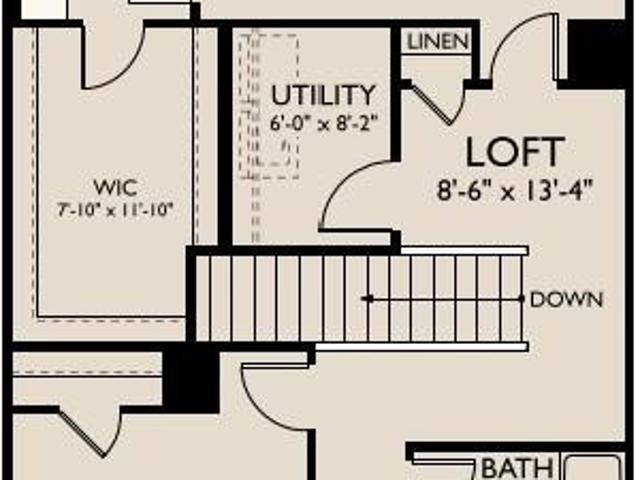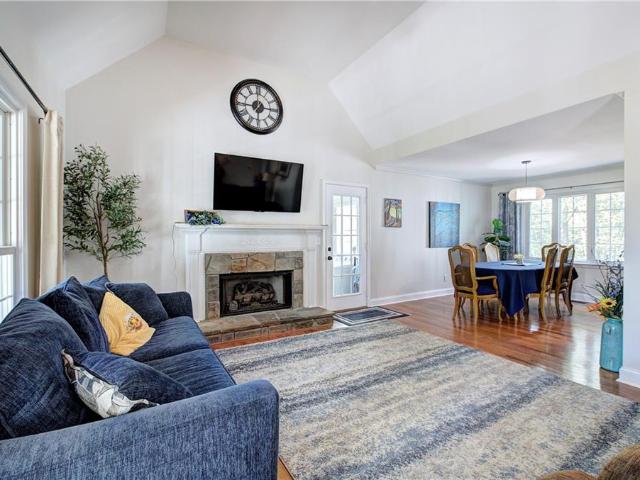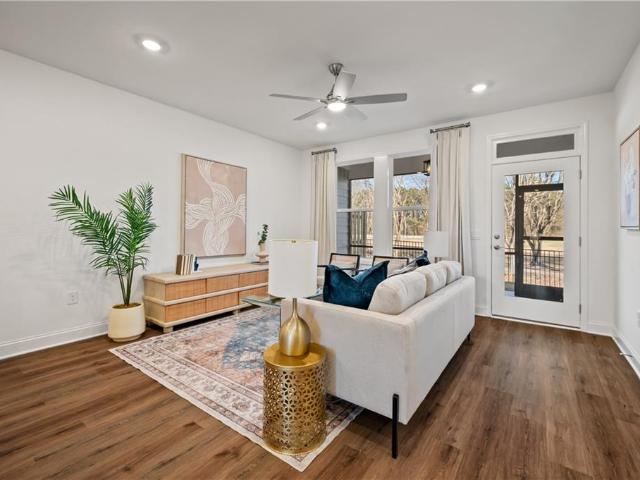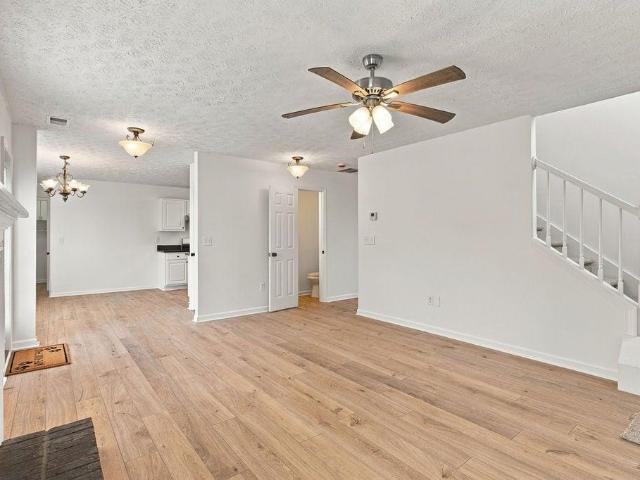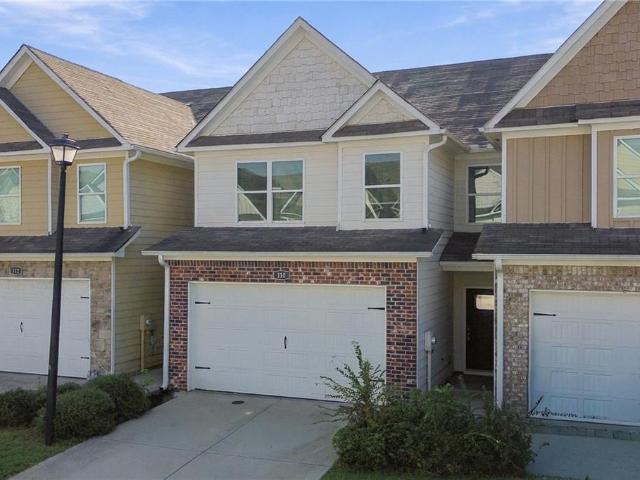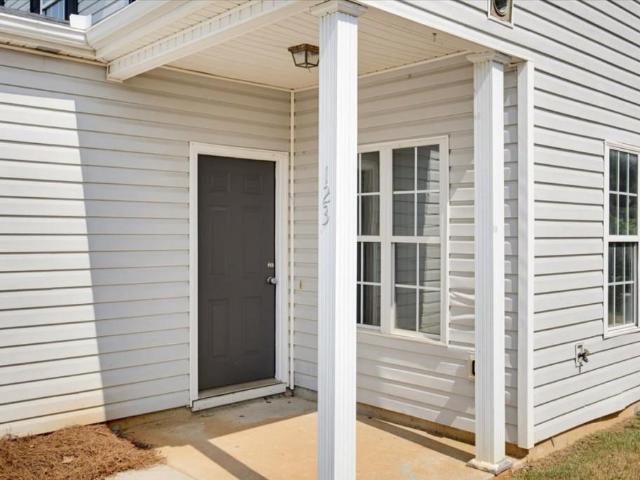
293 properties for sale in County Manor

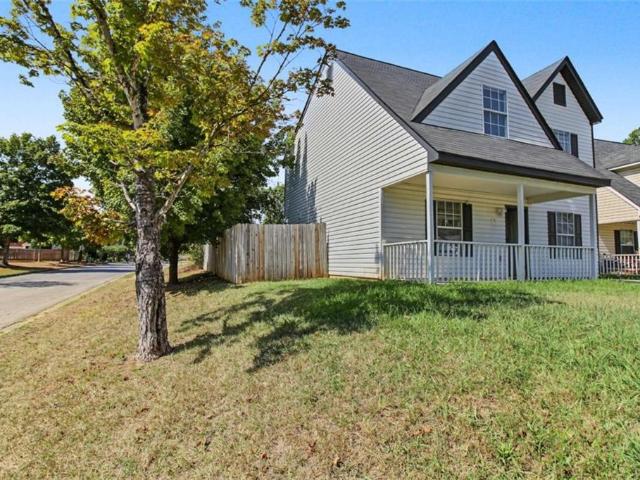
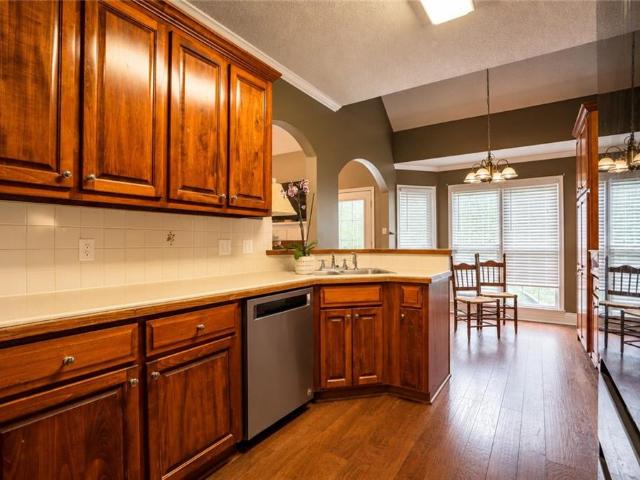
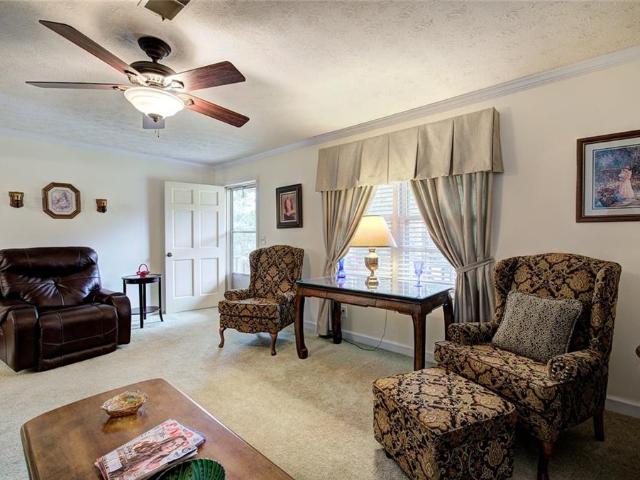
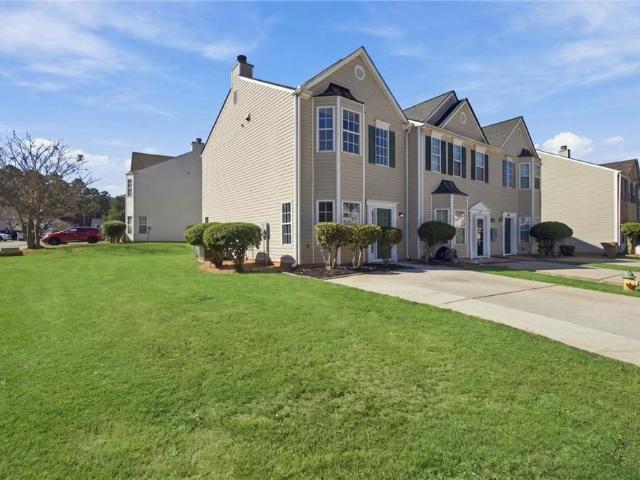
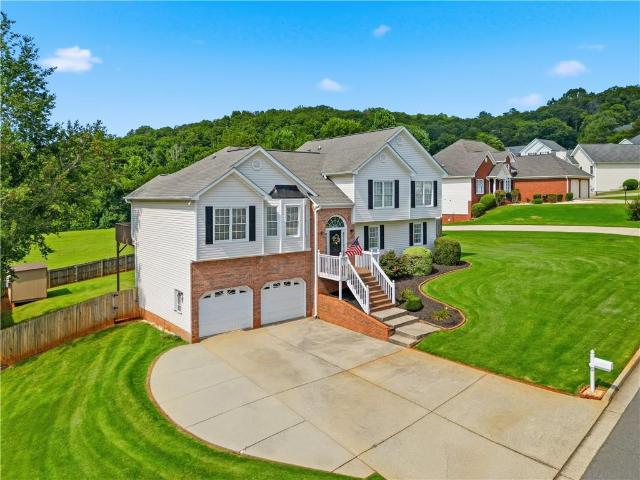
6 Cain Drive
View photo
House · for sale
USD 407,999
USD 171/sq.ft
6 Cain Drive
County Manor
· 2,379 sq.ft · 4 Bedrooms · 3 Baths · House
County Manor · 2,379 sq.ft · 4 Bedrooms · 3 Baths · House
Location. Lifestyle. Exceptional value. And no hoa! *. Welcome to 6 Cain Drive, where meticulous care, spacious living, and an outstanding Cartersville location come together! This beautifully maintained 4-bedroom, 3-bath split-level home offers more than just a wonderful place to live. It offers the opportunity to enjoy everything that makes Cartersville such a desirable place to call home. *location is everything! *. Situated in the heart of the growing Cartersville area, this home places everyday conveniences and exceptional recreation within easy reach. Enjoy convenient access to shopping, restaurants, medical facilities, schools, and historic downtown Cartersville, along with quick connections to I-75 for travel throughout Northwest Georgia and the Atlanta area. Outdoor enthusiasts will appreciate nearby Lake Allatoona and Red Top Mountain State Park, while sports and entertainment destinations include LakePoint Sports in Emerson. Cartersville's impressive cultural attractions, in
USD 407,999
558 Peeples Valley Road
View photo
House · for sale
USD 339,900
USD 164/sq.ft
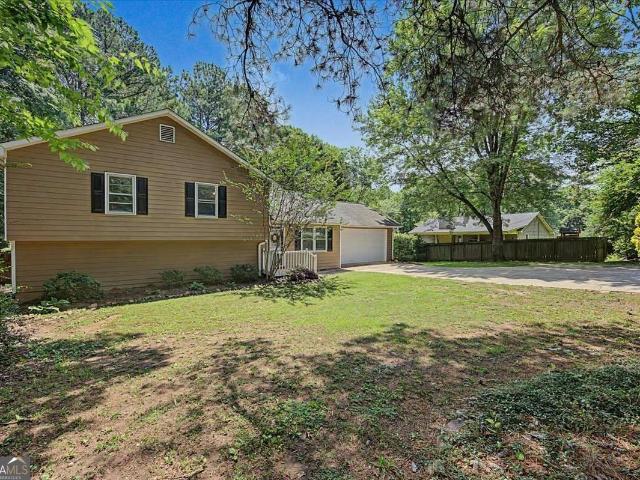
558 Peeples Valley Road
County Manor
· 2,067 sq.ft · 5 Bedrooms · 3 Baths · House
· Office room · Equipped kitchen
County Manor · 2,067 sq.ft · 5 Bedrooms · 3 Baths · House · Office room · Equipped kitchen
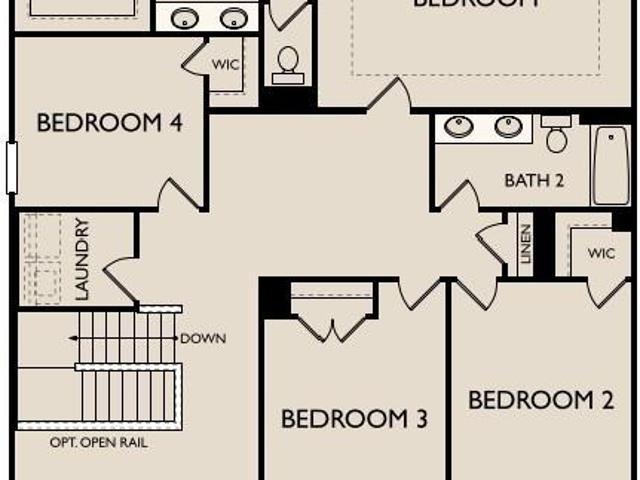
Welcome to 558 Peeples Valley Drive, a spacious and versatile 5-bedroom, 3-bathroom split-level home located in the desirable Cartersville, GA area. Perfectly designed for modern family living, this well-maintained residence offers generous room sizes, an open-concept flow, and abundant natural light throughout. Main Level: Features a large, inviting living area ideal for gathering with family and friends, complemented by brand-new appliances in the kitchen (including a refrigerator, stove/oven, dishwasher, washer, and dryer). Upper Level: Discover the private primary suite complete with generous closet space and an en-suite full bathroom. Three additional spacious bedrooms offer exceptional flexibility for children, guests, or a dedicated home office. (Note: One secondary bedroom is currently configured as an incredible media room for movie nights and gaming! )Finished Lower Level: Provides fantastic extra living space featuring a private fifth bedroom and a third full bathroom-the id
USD 339,900
45 Polo Fields NE
View photo
House · for sale
USD 340,000
USD 142/sq.ft
45 Polo Fields NE
County Manor
· 2,390 sq.ft · 3 Bedrooms · 2 Baths · House
· Garden · Fireplace · Equipped kitchen
County Manor · 2,390 sq.ft · 3 Bedrooms · 2 Baths · House · Garden · Fireplace · Equipped kitchen
Country views, spacious living, and a backyard worth coming home to! *. Imagine enjoying your morning coffee while overlooking peaceful pasture views and grazing cattle—all from the comfort of your own backyard! Located in the Polo Fields community of Cartersville, this inviting 3-bedroom, 2.5-bath home offers 2,390 square feet of comfortable living space with a wonderful combination of indoor charm and outdoor appeal. Step inside to a dramatic two-story foyer that welcomes you into a bright, open floor plan. The impressive two-story great room features soaring ceilings, abundant natural light, and a cozy fireplace that creates an inviting gathering space. A separate formal dining room and living room provide additional flexibility for entertaining, working from home, or simply spreading out. The spacious kitchen features a breakfast bar, sunny breakfast area, and convenient access to the main living spaces. A dedicated laundry room and pantry add everyday practicality. The attached, k
USD 340,000
338 San Vito Way
View photo
House · for sale
USD 394,000
USD 122/sq.ft
338 San Vito Way
County Manor
· 3,208 sq.ft · 5 Bedrooms · 4 Baths · House
· Patio · Garden · Equipped kitchen · Parking
County Manor · 3,208 sq.ft · 5 Bedrooms · 4 Baths · House · Patio · Garden · Equipped kitchen · Parking
Welcome to 338 San Vito Way NW! Discover comfortable living in this beautiful two-story home in Cartersville, featuring an inviting layout, stylish finishes, and plenty of space to enjoy both indoors and out. Step inside to a bright, open-concept living area that flows seamlessly into the kitchen and dining space, creating a welcoming setting for everyday living and entertaining. The kitchen features white cabinetry, attractive countertops, stainless steel appliances, and a center island that offers additional workspace and convenience. Natural light fills the living spaces, complemented by neutral finishes that provide a versatile backdrop for your personal style. Step outside to a spacious, fenced backyard featuring a patio and gazebo, offering a wonderful setting for morning coffee, weekend cookouts, outdoor gatherings, or simply relaxing after a long day. The attached two-car garage adds everyday convenience, while the home's functional layout offers flexibility for a variety of ne
USD 394,000
11 Griffin Mill Drive NW
View photo
House · for sale
USD 385,000
USD 185/sq.ft
11 Griffin Mill Drive NW
County Manor
· 2,077 sq.ft · 4 Bedrooms · 3 Baths · House
· Office room · Gym · Equipped kitchen
County Manor · 2,077 sq.ft · 4 Bedrooms · 3 Baths · House · Office room · Gym · Equipped kitchen
Priced to sell fast! Tax value for 2026 $458,832! Updated & remodeled. Move-in ready. Clean and vacant! Built in 2022, this spacious 4-bedroom, 3-bath split-level home sits on a desirable corner lot just over half an acre. It offers the perfect blend of space and functionality at a great value! Open-concept main level with the kitchen as a true highlight. Featuring a large center island, granite countertops, and an oversized walk-in pantry. The thoughtfully designed split-bedroom layout provides added privacy, with an oversized primary suite on one side of the home featuring a generous walk-in closet, while two additional bedrooms on the opposite side offer comfortable space for family or guests. The lower level expands your living options with a fourth bedroom, full bathroom, additional living area, laundry room, and a dedicated space perfect for a home gym, office, or flex use. Owner financing available!
USD 385,000
117 Candler Trace
View photo
House · for sale
USD 359,900
USD 170/sq.ft
117 Candler Trace
County Manor
· 2,110 sq.ft · 4 Bedrooms · 2 Baths · House
· Garden · Equipped kitchen · Parking
County Manor · 2,110 sq.ft · 4 Bedrooms · 2 Baths · House · Garden · Equipped kitchen · Parking
Langston Reserve features the Baker, a beautifully designed 2,120 sq. Ft. home offering 4 bedrooms, 2.5 baths, and a 2-car garage. This open-concept floor plan is perfect for entertaining, featuring a gourmet kitchen with upgraded quartz countertops, a stunning tile backsplash, oil-rubbed bronze hardware, and a large island with ample seating. Enjoy luxury EVP flooring throughout the main level, a sunlit family room, a spacious primary suite with a large walk-in closet, and a private backyard. Discover Langston Reserve by Ashton Woods in Cartersville, GA. Conveniently located near top-rated schools, shopping, dining, and I-75, this community offers easy access to the greater Atlanta area. Enjoy weekends at Red Top Mountain State Park, Lake Allatoona, or exploring downtown Cartersville’s shops, restaurants, and attractions. Blending small-town charm, natural beauty, and everyday convenience, Langston Reserve offers a connected and vibrant lifestyle. This home has a projected delivery da
USD 359,900
35 Samuel Way NW
View photo
House · for sale
USD 285,000
USD 150/sq.ft
35 Samuel Way NW
County Manor
· 1,894 sq.ft · 4 Bedrooms · 1 Bath · House
· Garden · Equipped kitchen
County Manor · 1,894 sq.ft · 4 Bedrooms · 1 Bath · House · Garden · Equipped kitchen
Incredible buyer incentives: $4,000 mortgage concession. Opendoor Home Loans will contribute up to $4,000 towards a permanent interest rate buy-down if you finance with Opendoor Home Loans LLC. This Cartersville home, built in 2017, features a kitchen with stainless steel appliances, creating a well-equipped space for cooking and entertaining. The primary bathroom includes a separate tub and shower. Outdoors, a fully fenced backyard creates ample room for relaxation and entertaining. This residence combines practical design with comfortable living spaces, delivering functional amenities throughout every room. Included 100-Day Home Warranty with buyer activation
USD 285,000
210 Wildwood Drive
View photo
House · for sale
USD 624,900
USD 215/sq.ft
210 Wildwood Drive
County Manor
· 2,906 sq.ft · 3 Bedrooms · 2 Baths · House
· Patio · Garden · Office room · Fireplace · Equipped kitchen
County Manor · 2,906 sq.ft · 3 Bedrooms · 2 Baths · House · Patio · Garden · Office room · Fireplace · Equipped kitchen
Discover the charm and space of this inviting ranch-style home, set on 3.3 acres in a convenient Cartersville location. Enjoy the privacy of a generous property while remaining just minutes from downtown, shopping, the hospital, and I-75. Inside, the home offers three spacious bedrooms and a thoughtfully designed layout with plenty of room to relax, entertain, and work from home. The oversized primary suite features two custom walk-in closets and a private bath with a garden tub and separate shower. Gather in the comfortable living room with fireplace, host meals in the formal dining room, or enjoy the dedicated office/library complete with built-in bookcases. The well-appointed kitchen offers ample workspace, a center island, and a generously sized pantry, with an adjoining breakfast area featuring its own fireplace. A large laundry room with abundant storage adds everyday convenience. Outdoor living is just as appealing, with covered front and rear porches, an additional patio off th
USD 624,900
512 Wilderling Lane
View photo
Townhouse · for sale
USD 334,780
USD 186/sq.ft
512 Wilderling Lane
County Manor
· 1,798 sq.ft · 3 Bedrooms · 2 Baths · Townhouse
· Equipped kitchen · Parking
County Manor · 1,798 sq.ft · 3 Bedrooms · 2 Baths · Townhouse · Equipped kitchen · Parking
End unit. *move-in ready! Welcome to the Marigold, a beautifully designed townhome offering 1,800 sq. Ft. 3 bedrooms, 2.5 baths, and a 2-car garage. The open-concept main level is perfect for everyday living, featuring a stylish kitchen with a spacious island and convenient pantry, plus a powder room and coat closet for added functionality. Upstairs, the private primary suite boasts a large walk-in closet and a bath with dual vanities. Two generously sized secondary bedrooms and a full bath complete this thoughtfully designed home. Discover Langston Reserve by Ashton Woods in Cartersville, GA. Conveniently located near top-rated schools, shopping, dining, and I-75, this community offers easy access to the greater Atlanta area. Enjoy weekends at Red Top Mountain State Park, Lake Allatoona, or exploring downtown Cartersville’s shops, restaurants, and attractions. Blending small-town charm, natural beauty, and everyday convenience, Langston Reserve offers a connected and vibrant lifestyle
USD 334,780
265 Cedar Creek Road NW
View photo
House · for sale
USD 649,900
USD 215/sq.ft
265 Cedar Creek Road NW
County Manor
· 3,014 sq.ft · 4 Bedrooms · 3 Baths · House
· Garden · Equipped kitchen · Cellar
County Manor · 3,014 sq.ft · 4 Bedrooms · 3 Baths · House · Garden · Equipped kitchen · Cellar
Peaceful country living on 10.76 acres! Welcome to this beautiful 4-bedroom, 3.5-bath home offering the perfect blend of comfort, privacy, and outdoor living. Inside, you'll find fresh paint, updated windows, and appliances. The finished basement provides additional living space, complete with a kitchenette, full bathroom, washer/dryer hookup, and its own exterior entrance, making it ideal for guests, extended family, or a private retreat. Step outside and enjoy your morning coffee on the screened-in back porch while taking in the peaceful surroundings. The property also features a dedicated garden area with blueberry bushes, apple trees, and peach trees, along with a separate water hookup for convenient watering. With 10.76 acres to enjoy, this property offers plenty of room to spread out, entertain, or simply relax and take in the beauty of nature. If you've been looking for privacy, space, and the charm of country living, this is a property you won't want to miss!
USD 649,900
15 Brighton Court
View photo
House · for sale
USD 245,000
USD 164/sq.ft
15 Brighton Court
County Manor
· 1,485 sq.ft · 4 Bedrooms · 3 Baths · House
· Garden · Office room · Gym · Equipped kitchen · Parking
County Manor · 1,485 sq.ft · 4 Bedrooms · 3 Baths · House · Garden · Office room · Gym · Equipped kitchen · Parking
Charming Single-Family Living with Flexible Lease Options also available! So whether you're looking to buy or lease, this is a great opportunity. Tucked away on a quiet cul-de-sac in the sought-after Village at Grassdale community, this detached 4-bedroom, 3-bathroom home delivers both space and everyday convenience. Step inside to an inviting, open-concept floor plan highlighted by bright living areas and a functional kitchen designed for effortless entertaining. The main level features a spacious primary suite for ultimate convenience and privacy, accompanied by generous secondary bedrooms offering great flexibility for a home office, gym, or guest rooms. Outside, enjoy low-maintenance living with a private backyard setting and dedicated off-street parking. Unbeatable location just minutes from downtown Cartersville shopping, dining, parks, and quick access to I-75. FOR SALE OR LEASE: Seller is offering exceptional flexibility along with offering 5K towards closing or interest buydow
USD 245,000
44 Ivy Chase Way NW
View photo
House · for sale
USD 325,000
USD 129/sq.ft
44 Ivy Chase Way NW
County Manor
· 2,519 sq.ft · 3 Bedrooms · 2 Baths · House
County Manor · 2,519 sq.ft · 3 Bedrooms · 2 Baths · House
Welcome to 44 Ivy Chase Way NW, Cartersville, GA 30121 — a charming 3-bedroom, 2-bath home that’s move-in ready and waiting for its next owner! Skip the renovation headaches and settle right in. This home offers a comfortable, functional layout with plenty of space to relax, entertain, and make your own. Whether you’re looking for your first home, your next home, or a solid investment opportunity, this property checks the boxes. With 3 spacious bedrooms, 2 full bathrooms, and move-in-ready condition, all that’s missing is you. Pack your bags, bring your favorite furniture, and start enjoying your new home from day one. Come take a look before someone else calls it home!
USD 325,000
235 Grand Central Way
View photo
Townhouse · for sale
USD 240,000
USD 170/sq.ft
235 Grand Central Way
County Manor
· 1,410 sq.ft · 3 Bedrooms · 2 Baths · Townhouse
· Patio · Office room · Equipped kitchen · Parking
County Manor · 1,410 sq.ft · 3 Bedrooms · 2 Baths · Townhouse · Patio · Office room · Equipped kitchen · Parking
Short sale opportunity—subject to lender approval. This 3-bedroom, 2.5-bath townhome with a garage offers an open-concept main level with connected living and dining areas, a kitchen featuring stainless-steel appliances, and a convenient half bath. Upstairs, the primary suite includes generous closet space, while two additional bedrooms offer room for guests or a home office. A private back patio provides space to relax outdoors. Conveniently located a short drive from shopping, dining, and retail destinations. All offers and final sale terms are subject to lender approval
USD 240,000
264 Alaura Lane
View photo
Townhouse · for sale
USD 329,120
USD 183/sq.ft
264 Alaura Lane
County Manor
· 1,798 sq.ft · 3 Bedrooms · 2 Baths · Townhouse
· Equipped kitchen · Parking
County Manor · 1,798 sq.ft · 3 Bedrooms · 2 Baths · Townhouse · Equipped kitchen · Parking
End unit! *available this month! Welcome to the Foxglove, a beautifully designed townhome offering 1,801 sq. Ft. 3 bedrooms, 2.5 baths, and a 2-car garage. The open-concept main level is perfect for everyday living, featuring a stylish kitchen with a spacious island and convenient pantry, plus a powder room and coat closet for added functionality. Upstairs, the private primary suite boasts a large walk-in closet and a bath with dual vanities. Two generously sized secondary bedrooms and a full bath complete this thoughtfully designed home. Discover Langston Reserve by Ashton Woods in Cartersville, GA. Conveniently located near top-rated schools, shopping, dining, and I-75, this community offers easy access to the greater Atlanta area. Enjoy weekends at Red Top Mountain State Park, Lake Allatoona, or exploring downtown Cartersville’s shops, restaurants, and attractions. Blending small-town charm, natural beauty, and everyday convenience, Langston Reserve offers a connected and vibrant li
USD 329,120
51 Peppermill Drive SW
View photo
House · for sale
USD 399,000
USD 159/sq.ft
51 Peppermill Drive SW
County Manor
· 2,497 sq.ft · 3 Bedrooms · 2 Baths · House
· Patio · Garden · Fireplace · Equipped kitchen
County Manor · 2,497 sq.ft · 3 Bedrooms · 2 Baths · House · Patio · Garden · Fireplace · Equipped kitchen
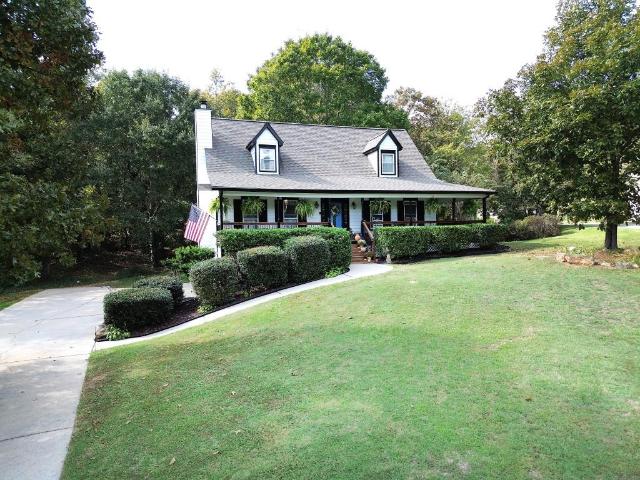
Exceptional home in established Cartersville neighborhood with no HOA! Welcome home to this 3. Bedroom, 2.5 bath Cape Cod that offers a thoughtful layout and inviting outdoor living spaces. A lush front lawn welcomes you at the street. Step up to the wraparound porch and through the front door into the main level which features warm hardwood floors and a cozy gas starter wood burning fireplace. The dedicated dining room adjoins the living space and flows through into the kitchen, where you find the door to the patio and backyard located at the breakfast nook. A recent kitchen refresh brough new quartz coutertops, a glassy tile backsplash, and sleek undermount sink to complement the warn wood cabinets. Convenience meets comfort because the primary suite. With new flooring, a large 4 piece bath, and ample closet space. Is located on the main level (porch access too! ). Upstairs, you'll find 2 generously sized bedrooms with updated flooring, which share a full bathroom. Ready to enjoy the
USD 399,000
713 Mistwood Way
View photo
House · for sale
USD 441,350
USD 157/sq.ft
713 Mistwood Way
County Manor
· 2,799 sq.ft · 5 Bedrooms · 4 Baths · House
· Patio · Garden · Office room · Fireplace · Equipped kitchen · Parking
County Manor · 2,799 sq.ft · 5 Bedrooms · 4 Baths · House · Patio · Garden · Office room · Fireplace · Equipped kitchen · Parking
Move-in ready this month! Welcome home to the Pearson plan, where comfort, style, and everyday functionality come together beautifully. With 2,801 sq. ft. Of thoughtfully designed living space, this inviting home features 5 bedrooms and 4 full baths, offering plenty of room to live, relax, and entertain. The main level welcomes you with a versatile flex space that can easily serve as a dining room, home office, study, or additional living area to fit your lifestyle. At the heart of the home, the gourmet kitchen boasts a large island, walk-in pantry, and an open-concept design that flows effortlessly into the breakfast room and spacious family room with relaxing fireplace. Enjoy peaceful views from the patio and level rear yard, creating the perfect setting for indoor-outdoor living. Just off the 2-car garage, a convenient guest bedroom and full bathroom provide the perfect space for visitors or private home office. Upstairs, retreat to the private primary suite featuring a beautifully
USD 441,350
523 Old Tennessee Highway NE
View photo
House · for sale
USD 530,000
USD 241/sq.ft
523 Old Tennessee Highway NE
County Manor
· 2,196 sq.ft · 5 Bedrooms · 1 Bath · House
· Deck
County Manor · 2,196 sq.ft · 5 Bedrooms · 1 Bath · House · Deck
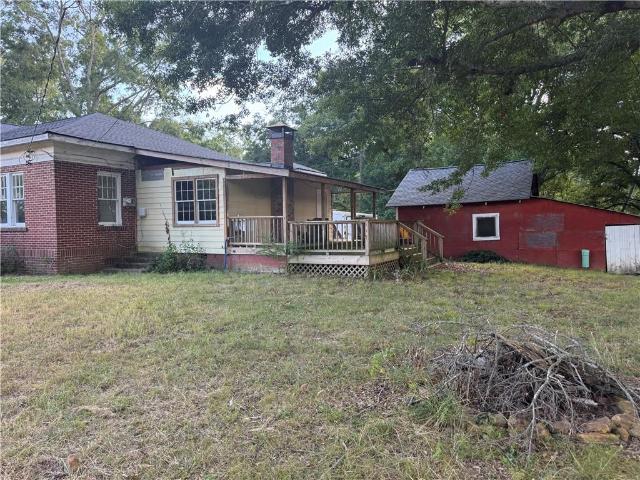
Rare opportunity on over 12 acres — a 1925 four-sides-brick classic with the kind of charm you can't build today: 9-foot ceilings, rich hardwood floors, and French doors. The home needs a full renovation and is not currently livable, but the bones are there and the upside is real — plus you're starting with a new roof and a new back deck already in place. No HOA means bring your animals. A stream runs along the back of the property, and a couple of outbuildings add even more possibility. If you've been searching for real acreage and a home with the potential to be truly beautiful again, this is it. *Property is sold'AS IS'.*Information herein deemed reliable but not guaranteed; buyer and buyer's agent to verify all details, including acreage, square footage, and school district. *Property is not livable and may pose safety hazards — enter at your own risk. Seller and listing agent assume no liability for injury. *Seller related to Listing Agent
USD 530,000
112 Harmony Circle
View photo
Townhouse · for sale
USD 303,125
USD 186/sq.ft
112 Harmony Circle
County Manor
· 1,625 sq.ft · 2 Bedrooms · 2 Baths · Townhouse
· Office room · Equipped kitchen · Parking
County Manor · 1,625 sq.ft · 2 Bedrooms · 2 Baths · Townhouse · Office room · Equipped kitchen · Parking
Welcome to Windsong’s newest townhome community in Cartersville! Every home is thoughtfully designed with the primary suite on the main level, an open-concept living area, and quality finishes throughout. The popular Mimosa plan offers a secondary bedroom and full bath on the main floor, a spacious island kitchen with soft-close cabinetry, and an inviting dining area that flows seamlessly into the great room—perfect for everyday living and entertaining. The owner’s suite features a low-threshold shower with a bench seat, designer tile flooring and walls, and a built-in shampoo niche for added convenience. Upstairs, a generous bonus room provides flexible space for a second living area, office, or hobby room. Additional highlights include 9’ ceilings on the main level, insulated garage doors, and a full irrigation system—hallmarks of the quality you expect in a Windsong community. Located just minutes from Historic Downtown Cartersville, residents enjoy boutique shopping, chef-driven di
USD 303,125
108 Harmony Circle
View photo
Townhouse · for sale
USD 298,695
USD 183/sq.ft
108 Harmony Circle
County Manor
· 1,625 sq.ft · 2 Bedrooms · 2 Baths · Townhouse
· Office room · Equipped kitchen · Parking
County Manor · 1,625 sq.ft · 2 Bedrooms · 2 Baths · Townhouse · Office room · Equipped kitchen · Parking
Welcome to Windsong’s newest townhome community in Cartersville! Every home is thoughtfully designed with the primary suite on the main level, an open-concept living area, and quality finishes throughout. The popular Mimosa plan offers a secondary bedroom and full bath on the main floor, a spacious island kitchen with soft-close cabinetry, and an inviting dining area that flows seamlessly into the great room—perfect for everyday living and entertaining. The owner’s suite features a low-threshold shower with a bench seat, designer tile flooring and walls, and a built-in shampoo niche for added convenience. Upstairs, a generous bonus room provides flexible space for a second living area, office, or hobby room. Additional highlights include 9’ ceilings on the main level, insulated garage doors, and a full irrigation system—hallmarks of the quality you expect in a Windsong community. Located just minutes from Historic Downtown Cartersville, residents enjoy boutique shopping, chef-driven di
USD 298,695
13 Equestrian Way NE
View photo
House · for sale
USD 339,400
USD 161/sq.ft
13 Equestrian Way NE
County Manor
· 2,099 sq.ft · 4 Bedrooms · 2 Baths · House
· Garden · Fireplace · Equipped kitchen · Parking
County Manor · 2,099 sq.ft · 4 Bedrooms · 2 Baths · House · Garden · Fireplace · Equipped kitchen · Parking
15,000 in seller credits available with a full-price offer by December 1st. Use this for closing costs, rate buy-downs, or a price reduction; the choice is yours! Seller says bring all offers! If you've been comparing homes in Cartersville, this one is worth a closer look. Located in an established neighborhood with mature surroundings, this home gives you something that can be harder to find with newer construction: a usable backyard, more breathing room between homes, and a neighborhood that already feels established. Inside, you still get the clean, move-in-ready feel buyers are looking for, with fresh paint, updated flooring, a refreshed kitchen with white cabinetry and dark countertops, updated bathrooms, and modern finishes throughout. The home offers 4 bedrooms, 2.5 baths, a fireplace, two-car garage, and plenty of room to enjoy both inside and out. If you like the fresh feel of new construction but also want your own yard and a little more space around you, this home gives you
USD 339,400
110 Squarewood Lane
View photo
Townhouse · for sale
USD 265,000
USD 158/sq.ft
110 Squarewood Lane
County Manor
· 1,668 sq.ft · 3 Bedrooms · 2 Baths · Townhouse
· Office room · Fireplace · Equipped kitchen
County Manor · 1,668 sq.ft · 3 Bedrooms · 2 Baths · Townhouse · Office room · Fireplace · Equipped kitchen
Welcome to this bright and spacious townhome, perfectly blending comfort, style, and functionality in a quiet neighborhood with a convenient location. Step into the impressive two-story foyer and enjoy a freshly painted interior featuring a soothing neutral color palette, an open-concept floor plan, and durable LVP flooring throughout the main level. The inviting living room is highlighted by a cozy fireplace, while the well-appointed kitchen offers everything needed for everyday cooking and entertaining. Upstairs, the spacious primary suite features a generous walk-in closet, private bath, and double vanity. Two additional bedrooms share a full bathroom, providing flexible space for family, guests, or a home office. With its affordable price and low-maintenance lifestyle, this move-in-ready property is an excellent opportunity for first-time homebuyers or investors
USD 265,000
123 Benfield Circle
View photo
Townhouse · for sale
USD 240,000
USD 131/sq.ft
123 Benfield Circle
County Manor
· 1,819 sq.ft · 3 Bedrooms · 2 Baths · Townhouse
· Office room · Equipped kitchen · Parking
County Manor · 1,819 sq.ft · 3 Bedrooms · 2 Baths · Townhouse · Office room · Equipped kitchen · Parking
Completely updated from top to bottom! This beautiful 3-bedroom, 2.5-bath home has been redone and is truly move-in ready. The main level features a spacious master suite, separate dining room, updated kitchen with new gray cabinetry, new granite countertops, farmhouse sink, and matching Whirlpool appliances. Both bathrooms have been beautifully updated with double vanities and new finishes. Enjoy all-new LVP flooring throughout the main living areas and new carpet upstairs. Upstairs offers two additional bedrooms plus a large loft perfect for a second living area, office, playroom, or flex space. The roof is new in 2026, and the home has been updated from top to bottom, leaving you with little to do but move in and enjoy. And one of the best features. A two-car garage! Many homes in this community do not offer a garage, making this a valuable bonus. Please note: Tax records are incorrect and do not reflect the current bedroom/bathroom count
USD 240,000
117 Garland Gable Drive
View photo
House · for sale
USD 470,103
USD 159/sq.ft
117 Garland Gable Drive
County Manor
· 2,949 sq.ft · 3 Bedrooms · 3 Baths · House
· Patio · Office room · Equipped kitchen · Parking
County Manor · 2,949 sq.ft · 3 Bedrooms · 3 Baths · House · Patio · Office room · Equipped kitchen · Parking
Bluff This home offers 3 Bedrooms with 3 Bathrooms. Upon entering the home you are met with a long foyer/gallery with a second bedroom and bathroom and a flex space. This flex space can act as a home office, library, playroom and much more. THe Foyer opens to the Great Room, Kitchen, and Dining Room. The Dining Room opens to a covered patio. The kitchen has a free standing island and a large walk-in pantry. Off the garage there is laundry room, storage closet and powder room. The primary suite is located on the opposite side of the home and has a private bathroom with double vanities, linen closet, separate water closet and a large walk-in closet
USD 470,103
255 State Highway 20 Spur SE
View photo
House · for sale
USD 249,900
USD 221/sq.ft
255 State Highway 20 Spur SE
County Manor
· 1,130 sq.ft · 3 Bedrooms · 1 Bath · House
County Manor · 1,130 sq.ft · 3 Bedrooms · 1 Bath · House
A Home Full of Character, Charm & Possibilities! Welcome home to this charming 3-bedroom, 1-bath property, where character, care, and convenience come together! Situated on approximately half an acre, this special property offers room to enjoy the outdoors, along with outbuildings that provide additional storage or space for your hobbies and projects. Lovingly maintained over the years, this home reflects the pride and attention to detail of its previous owner. Move-in ready and filled with character, it offers a wonderful opportunity for its next owner to settle in, make memories, and create a place to call home. Location is another highlight! Enjoy the convenience of being within walking distance of Cloverleaf Elementary School and just around the corner from beautiful Lake Allatoona, where outdoor recreation and relaxation are always close by. You are also just a short drive from Cartersville's restaurants, hospitals, movie theaters, parks, and everyday conveniences. When spring arr
USD 249,900
104 Benfield Circle
View photo
Townhouse · for sale
USD 189,900
104 Benfield Circle
County Manor
· 2 Bedrooms · 2 Baths · Townhouse
· Garden · Equipped kitchen
County Manor · 2 Bedrooms · 2 Baths · Townhouse · Garden · Equipped kitchen
Spacious end unit townhome*new interior paint*new flooring*new carpet*kitchen with high end stainless steel appliances*all bathrooms with new toilets*all new upgraded light fixtures*very private backyard*a must see!
USD 189,900
121 Dogwood Drive
View photo
House · for sale
USD 239,900
USD 210/sq.ft
Updated
121 Dogwood Drive
County Manor
· 1,141 sq.ft · 3 Bedrooms · 1 Bath · House
· Garden · Equipped kitchen
County Manor · 1,141 sq.ft · 3 Bedrooms · 1 Bath · House · Garden · Equipped kitchen
Reduced! Four sided brick ranch in the city limits of Cartersville. 3BR/1.5BA, well maintained, hardwood floors in all bedrooms, tile flooring and surround in baths, country kitchen with eat in dining/breakfast area, spacious living room with laminate flooring. Large, level back yard and all in a great location in the City of Cartersville school district
USD 239,900
564 Cedar Creek Road NW Road
View photo
House · for sale
USD 249,000
USD 103/sq.ft
564 Cedar Creek Road NW Road
County Manor
· 2,400 sq.ft · 3 Bedrooms · 2 Baths · House
· Office room · Gym · Equipped kitchen
County Manor · 2,400 sq.ft · 3 Bedrooms · 2 Baths · House · Office room · Gym · Equipped kitchen
Welcome to you tranquil privacy nestled at 564 Cedar Creek Road NW, Cartersville, GA 30121. This exceptional property offers the perfect blend of secluded country living and versatility, situated on 2.93 acres of dense, beautifully wooded land. The main residence features an inviting 2-bedroom, 2-bathroom floor plan that expands into a deceptively spacious layout with two flexible bonus rooms and a sunroom. These additional living areas are perfect for a home office, gym, or hobby studio, while the sunroom provides a bright, tranquil space to enjoy scenic window views of your private timberland year-round. An incredible highlight of this estate is the detached, self-contained guest house, complete with 1 bedroom, 1 bathroom, and a kitchen. This separate structure serves as an incredible asset for multi-generational living, a long-term rental opportunity, or a private haven for out-of-town visitors. Beyond the two homes, the sprawling acreage guarantees ultimate peace and privacy while
USD 249,000
622 West Avenue
View photo
House · for sale
USD 985,000
USD 244/sq.ft
622 West Avenue
County Manor
· 4,036 sq.ft · 5 Bedrooms · 4 Baths · House
· Garden · Office room · Parking · Swimming pool
County Manor · 4,036 sq.ft · 5 Bedrooms · 4 Baths · House · Garden · Office room · Parking · Swimming pool
Welcome to a spacious 5-bedroom, 4.5-bath home on historic West Avenue, one of Cartersville’s most charming and sought-after residential streets. Surrounded by beautiful established homes and located within the Cartersville City School District, this property offers the rare combination of a premier in-town setting, generous living space, and a backyard built for entertaining. Inside, you’ll find hardwood floors, a welcoming great room, a separate keeping room, and a flexible floor plan with plenty of room to spread out. The oversized primary suite is conveniently located on the main level and features a custom closet system. An expansive rec/bonus/flex space offers endless possibilities for a media room, home office, playroom, fitness area, or additional gathering space. The backyard is a true private retreat, highlighted by a beautiful saltwater, gunite pool and abundant space for relaxing or entertaining. A gated driveway with automatic opener and a three-car garage adds convenience
USD 985,000
30 Wesley Drew Lane NW
View photo
House · for sale
USD 291,900
USD 203/sq.ft
30 Wesley Drew Lane NW
County Manor
· 1,432 sq.ft · 3 Bedrooms · 2 Baths · House
· Garden · Equipped kitchen
County Manor · 1,432 sq.ft · 3 Bedrooms · 2 Baths · House · Garden · Equipped kitchen
Check out the price adjustment here! Property being offered for lease as well. You're Going to love coming home to this Craftsman Beauty. Owner is transferring, yet loved this home. This property is perfect for any first time buyer or anyone downsizing. You enter to warm hardwood flooring and an open concept kitchen. Lots of windows for added natural light and cost effectiveness. The island is the perfect spot to start your day, grab a bite and entertain as well with your view to the family room. All appliances remain and the home is already equipped with a security system and ring doorbell. The primary bedroom has its own sitting room that works great if you work from home or have a small child that you want to keep close. The ensuite has double sinks and a large walk in. Two additional bedrooms make up the 2nd level and an additional full bath. The fenced back yard is amazing for pets and or hanging out with friends and family this fall. Fire pit included! Close in small community wi
USD 291,900
18 Park Circle
View photo
House · for sale
USD 389,998
USD 195/sq.ft
18 Park Circle
County Manor
· 1,991 sq.ft · 3 Bedrooms · 2 Baths · House
· Fireplace · Equipped kitchen
County Manor · 1,991 sq.ft · 3 Bedrooms · 2 Baths · House · Fireplace · Equipped kitchen
Bring offers! Seller incentives offered plus home qualifies for $0 loan program & up to $12,500 in additional down payment assistance! Welcome to 18 Park Circle, nestled in the highly sought-after Lenox Park community, just minutes from the heart of downtown Cartersville! This beautiful 3-bedroom, 2.5-bath townhome offers the perfect combination of charm, comfort, convenience, and low-maintenance living. Step inside to discover a bright, inviting open-concept floor plan designed for both everyday living and entertaining. The kitchen features beautiful wood cabinetry, corian countertops, and an open view of the spacious dining and living areas. A cozy fireplace accented by custom built-ins creates a warm and welcoming focal point, adding both character and functionality to the living space. Just outside, your own private courtyard offers a charming outdoor retreat, perfect for entertaining friends, relaxing after a long day, or enjoying a glass of wine under the evening sky. Upstairs, t
USD 389,998

Get email alerts

Don't miss out: be the first to know about new properties

The alert was correctly created

On subscribing you accept the conditions of use and the privacy policy
Alert
Receive new ads in your inbox
Save this search
Receive alerts for new listings

We'll send you an email when we have new properties for: "Properties for sale in County Manor"

The alert was correctly created

Atco, Cartersville city Cartersville CCD Bartow County Georgia
North Highland, Cartersville city Cartersville CCD Bartow County Georgia
Get email alerts and be the first to see new listings
Required field
On subscribing I accept the terms of the privacy policy
Perfect! You'll soon start receiving new listings via email
Alert
Receive an email when we have new ads for Properties for sale in County Manor
Save this search
Filters

Bedrooms

Size (sq.ft)

sq.ft
sq.ft

Price

USD
USD

Property type

Bathrooms

Clear all filters
Receive notifications when new entries are published.