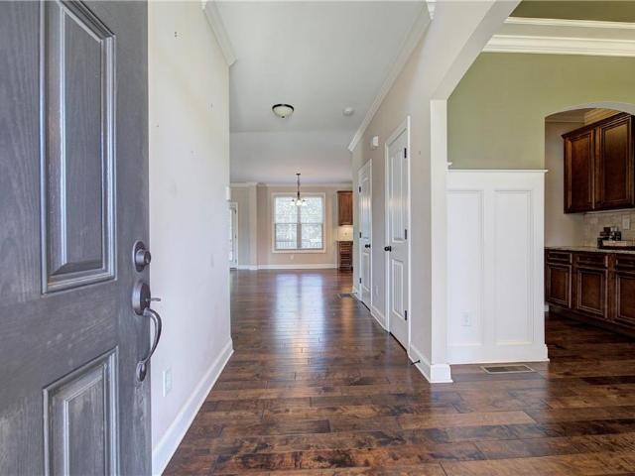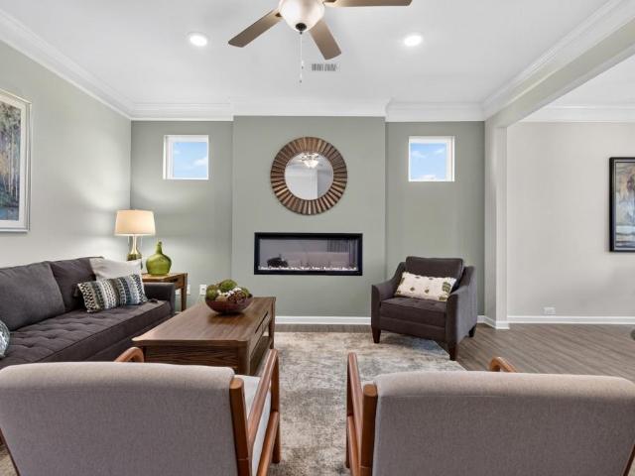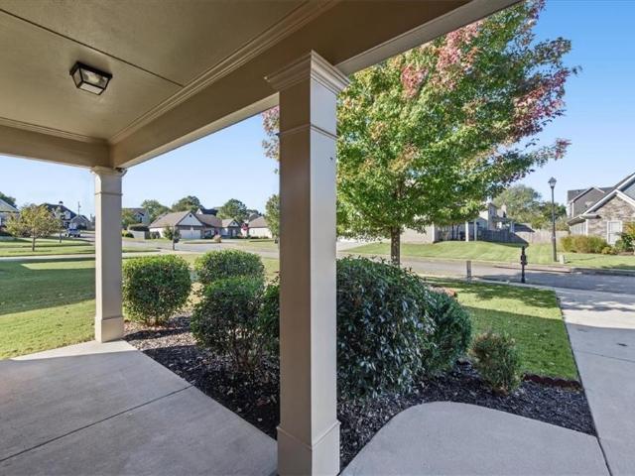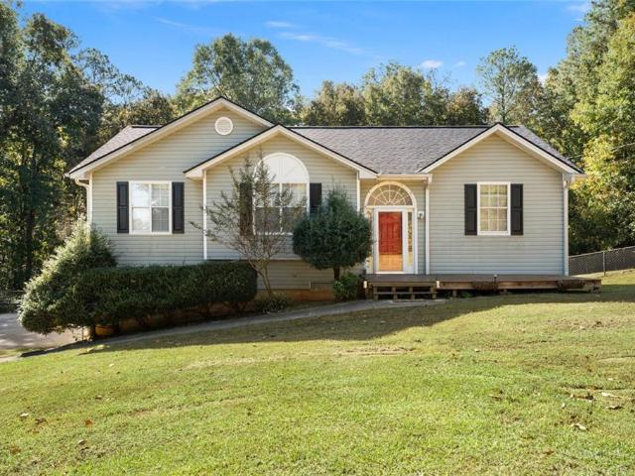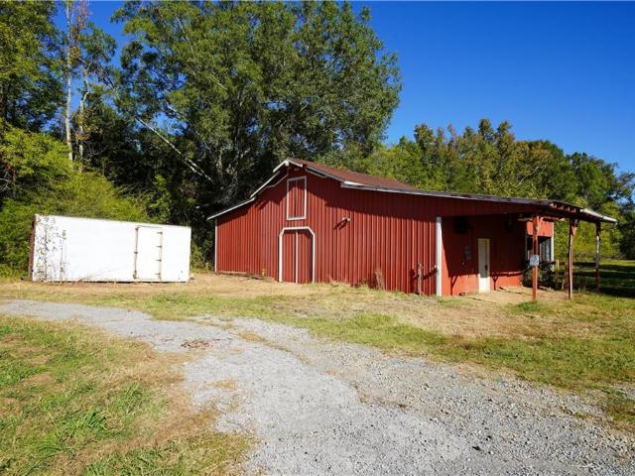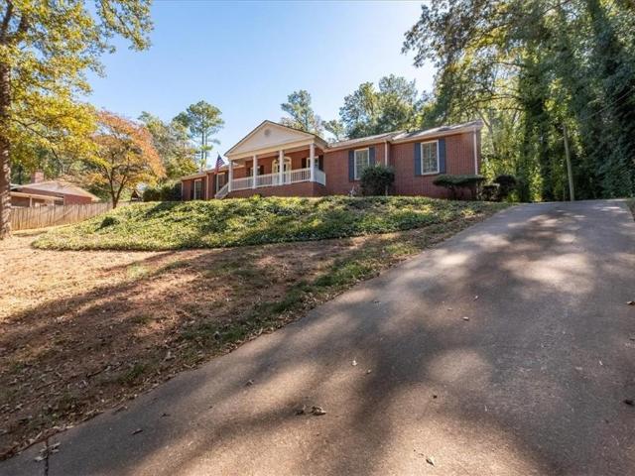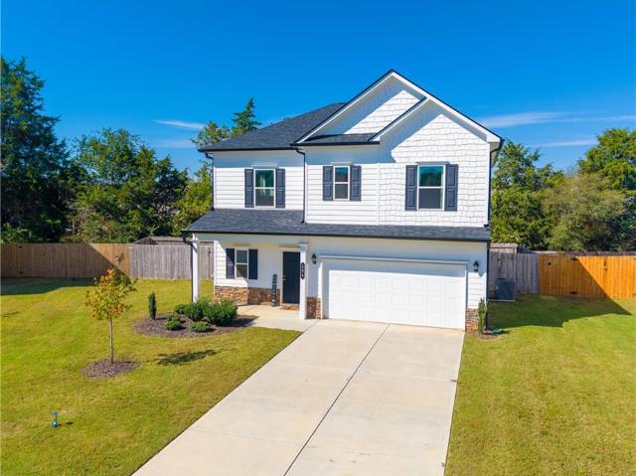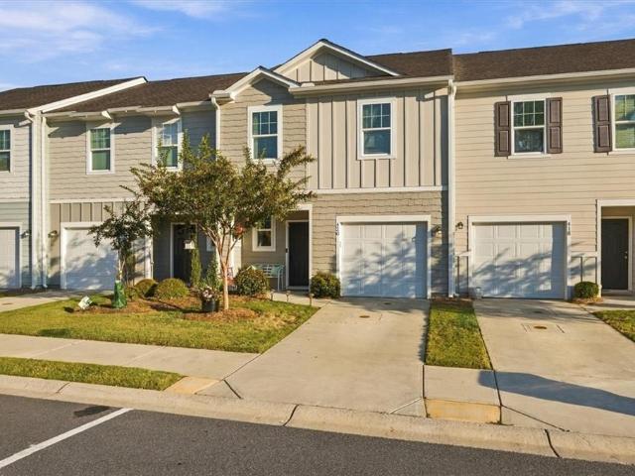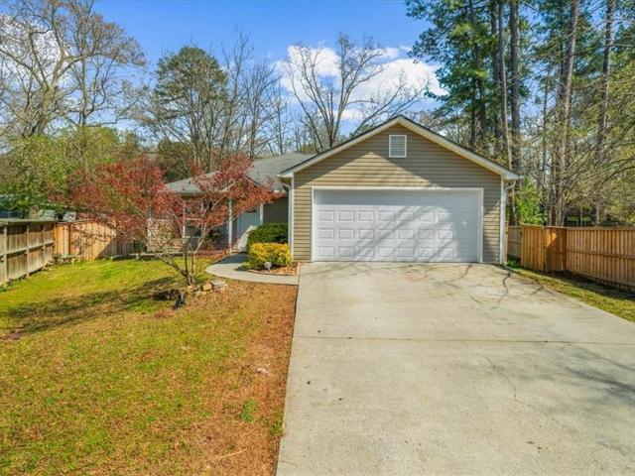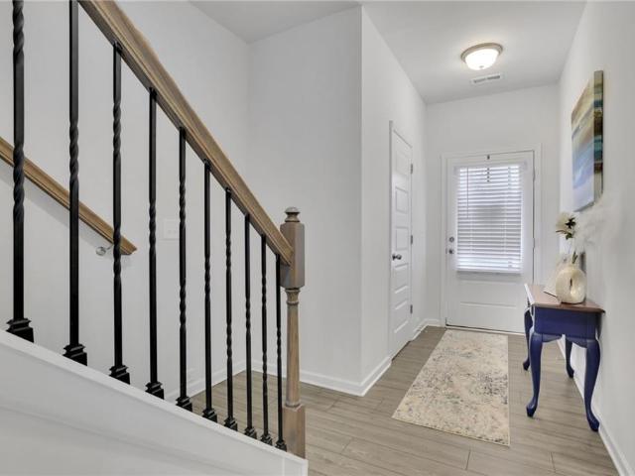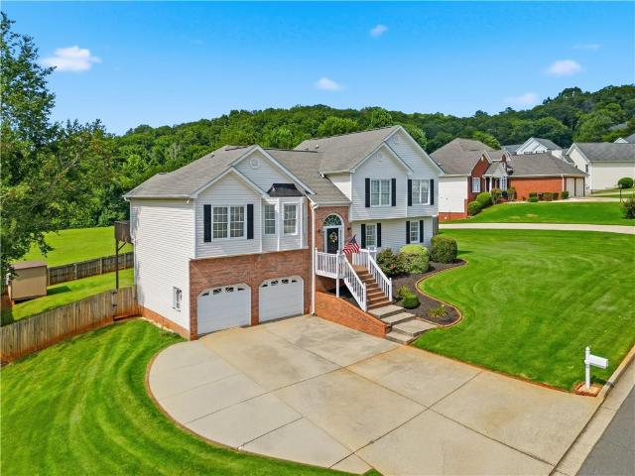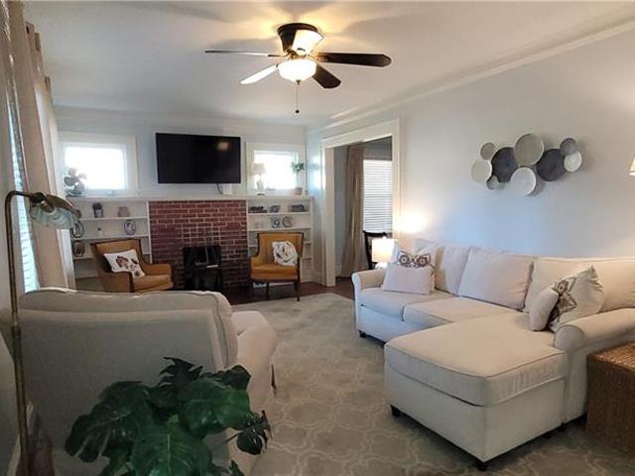
294 properties for sale in County Manor

312 West Avenue
View photo
House · for sale
USD 344,900
USD 372/sq.ft
312 West Avenue
County Manor
· 926 sq.ft · 2 Bedrooms · 1 Bath · House
· Garden
County Manor · 926 sq.ft · 2 Bedrooms · 1 Bath · House · Garden
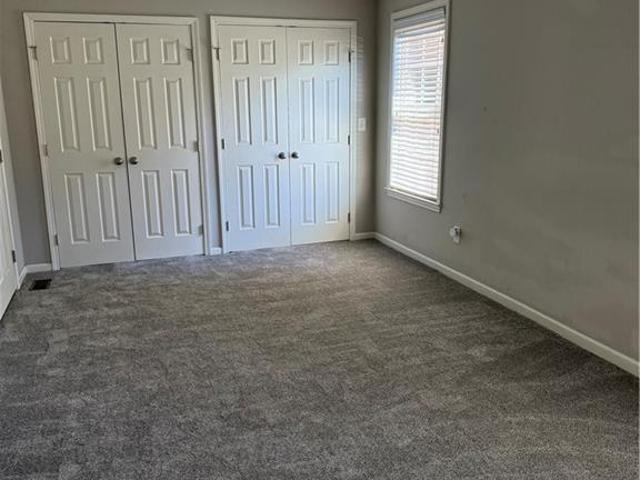
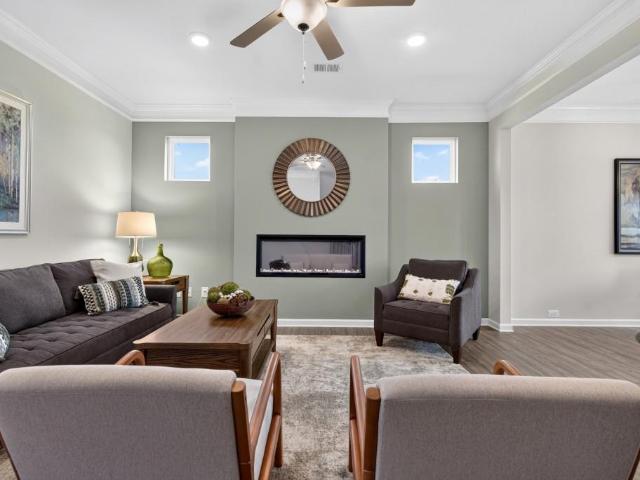
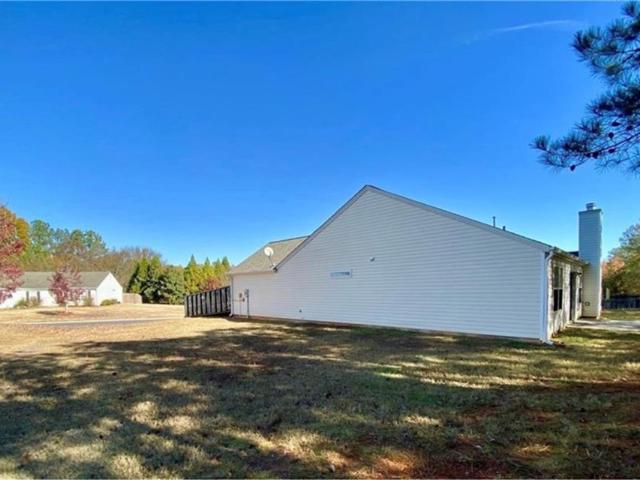
Walk to Historic Downtown Cartersville! Enjoy the convenience of downtown living in this charming, beautifully renovated 2-bedroom, 1-bath home just a short stroll from local restaurants, shops, entertainment, and everything downtown Cartersville has to offer! This move-in-ready home combines classic charm with modern updates, creating a warm and inviting place to call home. Inside, you'll find a comfortable and functional layout, while outside, the deep lot offers plenty of space for gardening, outdoor entertaining, pets, or simply relaxing in your own backyard. Whether you're a first-time buyer, looking to downsize, or searching for an investment opportunity, this property offers an exceptional combination of location, charm, and convenience. Don't miss this opportunity to enjoy the downtown Cartersville lifestyle!
USD 344,900
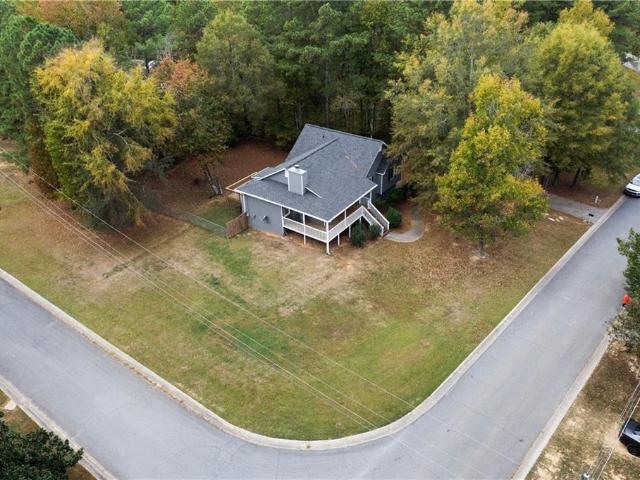
38 Willow Bend Drive NW
View photo
House · for sale
USD 310,000
USD 157/sq.ft
38 Willow Bend Drive NW
County Manor
· 1,970 sq.ft · 3 Bedrooms · 2 Baths · House
· Garden · Deck · Parking · Cellar
County Manor · 1,970 sq.ft · 3 Bedrooms · 2 Baths · House · Garden · Deck · Parking · Cellar
Welcome home to this 3-bedroom, 2-bath ranch in Willow Bend subdivision, offering 1,980 sq ft on a half-acre corner lot! The finished basement adds even more versatility with additional living space, bonus rooms, and plenty of storage, along with convenient garage access. Enjoy the back deck overlooking the level backyard or relax on the front porch. Tucked away in a quiet neighborhood with easy access to I-75 and Highway 41, this home offers a great combination of comfort, space, and convenience!
USD 310,000
12 Rosebury Court NW
View photo
House · for sale
USD 315,000
USD 125/sq.ft
12 Rosebury Court NW
County Manor
· 2,508 sq.ft · 3 Bedrooms · 2 Baths · House
· Patio · Garden · Equipped kitchen · Parking
County Manor · 2,508 sq.ft · 3 Bedrooms · 2 Baths · House · Patio · Garden · Equipped kitchen · Parking
Mountain views | new roof june 2026 | new hvac june 2024 | private cul-de-sac lot | inviting patio + private backyard | open kitchen + family room | new garage door 2024 | imagine coming home to mountain views, a private backyard, and a peaceful setting tucked away on a cul-de-sac. Welcome to 12 Rosebury Court, where the combination of beautiful surroundings, inviting living spaces, and significant recent improvements creates a home that's easy to love. With a NEW ROOF, NEWER HVAC SYSTEM, AND NEWER GARAGE DOOR already taken care of, buyers can appreciate the added confidence of knowing several major home expenses have already been addressed. One of the things that makes this property special is the setting. Located on a CUL-DE-SAC LOT, the home offers a welcome escape from through traffic, while the PRIVATE BACKYARD creates a comfortable place to unwind. And with MOUNTAIN VIEWS adding to the scenery, spending time outside becomes something to look forward to. The PATIO is one of the se
USD 315,000
15 Running Terrace Way
View photo
House · for sale
USD 480,000
USD 175/sq.ft
15 Running Terrace Way
County Manor
· 2,734 sq.ft · 4 Bedrooms · 3 Baths · House
· Office room · Terrace · Fireplace · Equipped kitchen · Cellar
County Manor · 2,734 sq.ft · 4 Bedrooms · 3 Baths · House · Office room · Terrace · Fireplace · Equipped kitchen · Cellar
New price — $480,000! Mountain views, unfinished basement & resort-style amenities in mountainbrook! *. Welcome to 15 Running Terrace Way, where beautiful finishes, flexible living spaces, and North Georgia mountain views come together in a thoughtfully designed, approximately five-year-old home. A charming front porch welcomes you inside, where luxury vinyl plank flooring extends throughout the main and second levels. Just off the entry, a versatile room with double glass doors offers the perfect space for a private home office, formal dining room, or flex space. The inviting great room features a cozy fireplace and opens seamlessly to a gorgeous kitchen with quartz countertops, white cabinetry, an oversized contrasting gray island, stainless steel appliances, and a spacious walk-in pantry. *The refrigerator stays! *. Upstairs, the generously sized owner's suite offers a relaxing retreat with a beautifully appointed bathroom, oversized shower, and expansive walk-in closet. Secondary b
USD 480,000
2 Shallowood Place
View photo
House · for sale
USD 250,000
USD 181/sq.ft
2 Shallowood Place
County Manor
· 1,378 sq.ft · 3 Bedrooms · 2 Baths · House
· Garden · Fireplace · Equipped kitchen · Parking
County Manor · 1,378 sq.ft · 3 Bedrooms · 2 Baths · House · Garden · Fireplace · Equipped kitchen · Parking
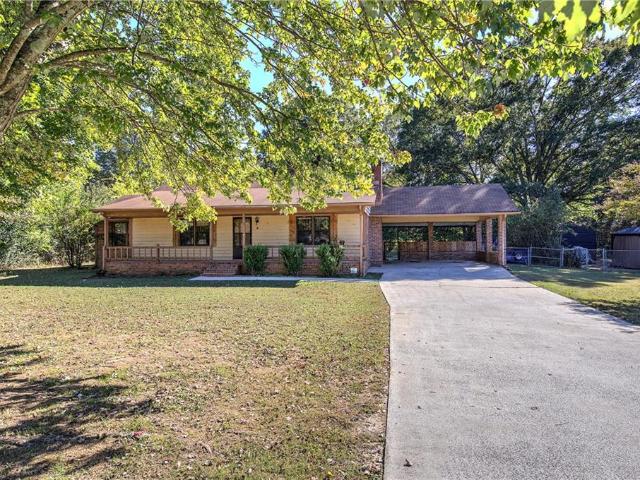
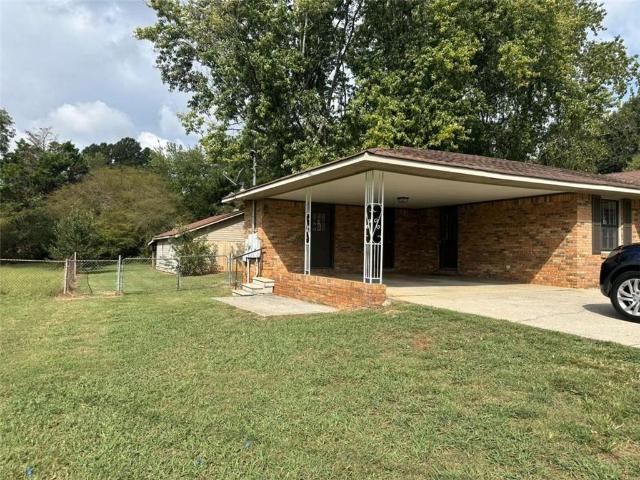
Charming Four-Sided Brick Ranch in an Established Neighborhood with NO HOA! Welcome home to this well-maintained, four-sided brick ranch offering comfortable one-level living in a convenient location! Built in 1985, this home features 3 bedrooms, 2 full bathrooms, and a spacious living room with a large fireplace that creates a warm and inviting atmosphere. The kitchen offers a separate breakfast area, perfect for everyday dining. Across the back of the home, you’ll find a wonderful sunroom that provides additional living space and a great place to relax and enjoy views of the backyard. Outside, enjoy a fenced backyard, an outbuilding for additional storage, and a two-car carport. Located in an convenient neighborhood, this home offers easy access to the hospital, Highway 41, and I-75, making travel to Cartersville, Rome, Calhoun, Adairsville, and the Atlanta area a breeze
USD 250,000
89 Colonial Circle NW
View photo
House · for sale
USD 400,000
USD 148/sq.ft
89 Colonial Circle NW
County Manor
· 2,702 sq.ft · 4 Bedrooms · 2 Baths · House
· Garden · Parking · Deck · Swimming pool
County Manor · 2,702 sq.ft · 4 Bedrooms · 2 Baths · House · Garden · Parking · Deck · Swimming pool
Space to spread out, updates to appreciate & community amenities to enjoy! *. Located in Cartersville's desirable. The Planters. Community, this spacious 4-bedroom, 2.5-bath home offers approximately. *2,709 square feet of living space*. On a nearly half-acre lot. Enjoy neighborhood amenities including. *THREE swimming pools, clubhouse, fitness center, tennis and pickleball courts, basketball half court, and playgrounds*. All without leaving your neighborhood! Beyond the community amenities, this home offers a main-level primary suite, heated & cooled sunroom, extended deck, two car garage, large closets, and a fenced backyard overlooking neighboring farmland. Inside, soaring ceilings, architectural details, and hardwood flooring bring warmth and character to the main living areas. *new carpet with upgraded 8-lb padding (october 2026) *. Adds comfort throughout the carpeted areas, while hardwood stair treads with a carpet runner and tile flooring in the bathrooms provide additional att
USD 400,000
13 Oakdale Drive
View photo
House · for sale
USD 385,000
USD 230/sq.ft
13 Oakdale Drive
County Manor
· 1,668 sq.ft · 3 Bedrooms · 2 Baths · House
· Garden · Parking
County Manor · 1,668 sq.ft · 3 Bedrooms · 2 Baths · House · Garden · Parking
Up to $10,000 in incentives available! Full of character and timeless appeal, this 3-bedroom, 2-bath brick ranch sits on a double lot totaling 1.11 acres within the city and is located in the Cartersville City School District! Lovingly maintained by its original owner, this home features original hardwood floors, original cabinetry, and built-in bookcases that showcase its timeless character. The functional floor plan includes both a living room and a separate den, along with a Jack-and-Jill bedroom layout. The exterior features a covered front porch, established landscaping, and a beautiful garden with daylilies, hydrangeas, and more. A detached four-car garage with electricity provides ample room for vehicles, hobbies, a workshop, or storage. The roof is only 3 years old! As an added bonus, the seller is offering a $5,000 flooring allowance and up to $10K in closing costs with an acceptable offer, giving the next owner the opportunity to personalize the home to their taste. With its
USD 385,000
205 Summit Height Drive
View photo
House · for sale
USD 289,990
USD 215/sq.ft
205 Summit Height Drive
County Manor
· 1,345 sq.ft · 3 Bedrooms · 2 Baths · House
· Garden · Office room · Equipped kitchen · Parking
County Manor · 1,345 sq.ft · 3 Bedrooms · 2 Baths · House · Garden · Office room · Equipped kitchen · Parking
The'423' floor plan offering a 3-bedroom, 2.5-bath home features a spacious and inviting open-concept layout designed for comfortable living and entertaining. The main level offers a bright family room that flows seamlessly into the dining area, creating the perfect gathering space. The well-appointed kitchen boasts beautiful stone countertops, ample cabinet space, and an open view of the dining room, making meal preparation and hosting effortless. A convenient powder room and laundry room are also located on the main floor. The garage entry leads through a hallway with pantry access directly into the kitchen for added convenience. Upstairs, you'll find all three bedrooms, including a generous owner's suite featuring a private en-suite bath with a tub/shower combination and a large walk-in closet. Two additional bedrooms and a full bath provide plenty of space for family, guests, or a home office. Relax on the covered front porch or enjoy spending time outdoors in the backyard, offerin
USD 289,990
430 Grassdale Road
View photo
House · for sale
USD 274,900
430 Grassdale Road
County Manor
· 3 Bedrooms · 2 Baths · House
· Garden · Deck · Equipped kitchen
County Manor · 3 Bedrooms · 2 Baths · House · Garden · Deck · Equipped kitchen
Back on the market. Buyers financing fell thru! Location and updated! This Charming 4 Sided Brick Ranch with Endless Potential in Cartersville City Limits! Welcome to this well-maintained 1970s classic brick ranch located right in the heart of Cartersville, GA. Featuring 3 bedrooms, 2 bathrooms, and 1,250 square feet of comfortable living space. This property boasts original hardwood floors and a spacious, eat-in kitchen ideal for family meals. All the mechanics have been updated within the last 3 yrs, including interior paint and a new sliding glass door (2026) so now you can enter the backyard with a huge new deck! Situated on a level, fenced backyard its a dream for outdoor activities and includes a large powered outbuilding/shop perfect for hobbies, tools, man cave, she shed or extra storage. The home is move-in ready and waiting for your personal touches. Its solid structure and fantastic location make it an incredible canvas to build equity. Don't miss out on this fantastic inves
USD 274,900
23 Cantrell Lane NW
View photo
House · for sale
USD 395,000
USD 154/sq.ft
23 Cantrell Lane NW
County Manor
· 2,551 sq.ft · 3 Bedrooms · 2 Baths · House
· Deck · Fireplace · Equipped kitchen · Cellar
County Manor · 2,551 sq.ft · 3 Bedrooms · 2 Baths · House · Deck · Fireplace · Equipped kitchen · Cellar
Potential horse farm! Experience private and peaceful living on 5.52+. Acres and an adorable 3BR/2BA home. As you grace the entry of the home, notice the bank of windows along the front of the living room that have been thoughtfully designed, allowing light and spectacular views from both the main and top floors. The main floor provides an open-concept family room featuring exposed wood beams, a stacked stone gas log fireplace and cozy kitchen with stained cabinets, breakfast bar, gas range and stone countertops. Two generously sized bedrooms sit on the main, and a private spacious king suite is provided upstairs. Outdoor entertainment can be easily offered in this natural setting. Enjoy evenings on the beautiful wrap around front deck, and entertaining with ample space for guests. The basement provides ample storage for all landscaping equipment and can serve as a great place to protect your transportation from the elements! The acreage creates a rare'mountain feel' area; including a
USD 395,000
12 Katie Ridge NW
View photo
House · for sale
USD 400,000
USD 209/sq.ft
12 Katie Ridge NW
County Manor
· 1,905 sq.ft · 3 Bedrooms · 2 Baths · House
· Equipped kitchen
County Manor · 1,905 sq.ft · 3 Bedrooms · 2 Baths · House · Equipped kitchen
Welcome to 12 Katie Ridge NW! This beautifully appointed brick-front ranch, perfectly situated on a desirable cul-de-sac lot! From the moment you enter, an inviting foyer welcomes you with rich hardwood flooring, setting the tone for the thoughtfully designed interior. The open-concept kitchen features elegant quartz countertops, stainless steel appliances, and a seamless connection to the surrounding living spaces, creating an ideal setting for both everyday living and entertaining. Sophisticated bronze fixtures and striking statement lighting throughout the home add warmth, character, and a refined touch to every space. The spacious primary suite offers a relaxing retreat, complete with a private bathroom featuring a jetted soaking tub and a generous walk-in closet. Upstairs, a versatile bonus room provides additional space to suit your needs, whether you envision a private home office, fitness studio, media room, or recreational retreat. Step outside to discover an inviting outdoor
USD 400,000
410 Mary Street
View photo
House · for sale
USD 269,900
USD 253/sq.ft
410 Mary Street
County Manor
· 1,066 sq.ft · 2 Bedrooms · 1 Bath · House
· Equipped kitchen
County Manor · 1,066 sq.ft · 2 Bedrooms · 1 Bath · House · Equipped kitchen
Nice 2Br 1 Bath home in town with upgrades. Hardwood floors, tile shower, Appliances, ceramic tile floors in kitchen. Convenient to shopping and new recreation area
USD 269,900
216 Clara Crossing 15
View photo
Townhouse · for sale
USD 269,990
USD 166/sq.ft
216 Clara Crossing 15
County Manor
· 1,625 sq.ft · 3 Bedrooms · 2 Baths · Townhouse
· Patio · Equipped kitchen
County Manor · 1,625 sq.ft · 3 Bedrooms · 2 Baths · Townhouse · Patio · Equipped kitchen
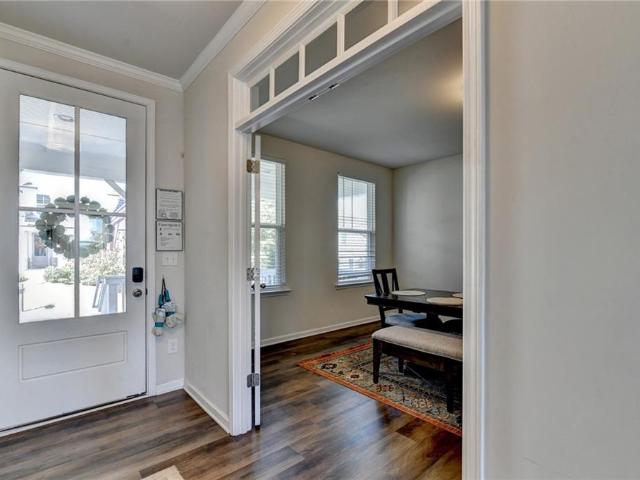
Move in Ready January! The Pierce plan by Smith Douglas Homes in Johnson Crossing, a new townhome community in Cartersville. This end unit home features 3 bedrooms, 2.5 baths with thoughtful upgrades throughout. An upgraded glass front door leads to a welcoming foyer with chair rail and shadowbox trim, setting the tone for the home's refined details. The kitchen features upgraded cabinetry with crown molding, decorative pulls, and additional drawer storage. Granite counters and a tile backsplash complement the cabinetry. Luxury Vinyl plank flooring, oil rubbed bronze fixtures and enhanced lighting bring warmth to the interior finishes. The primary suite features a tray ceiling and ensuite bath with a raised double vanity, marble top and large shower with a glass door. Two additional bedrooms offer flexibility for guests, family members, work or hobbies and there is a shared hall bath. An expanded rear patio provides space to relax and entertain outdoors. Ask about Seller incentives wit
USD 269,990
214 Clara Crossing 14
View photo
Townhouse · for sale
USD 276,990
USD 170/sq.ft
214 Clara Crossing 14
County Manor
· 1,625 sq.ft · 3 Bedrooms · 2 Baths · Townhouse
· Patio · Equipped kitchen
County Manor · 1,625 sq.ft · 3 Bedrooms · 2 Baths · Townhouse · Patio · Equipped kitchen
Move in Ready January! The Suwanee plan by Smith Douglas Homes in Johnson Crossing, a new townhome community in Cartersville. This end unit home offers 3 bedrooms, 2.5 baths with stylish enhancements designed for comfort and everyday convenience. A glass front door leads to a welcoming foyer with chair rail and shadowbox trim, setting the tone for the home's refined details and an open iron railing adds architectural detail. The kitchen features 42' upgraded cabinetry with crown molding, decorative pulls, granite and a tile backsplash. An undermount stainless steel sink and upgraded pull down faucet add convenience. Luxury Vinyl plank flooring, oil rubbed bronze fixtures bring warmth to the interior finishes. The primary suite features a tray ceiling and ensuite bath with a raised double vanity, marble top and large shower with a glass door. Two additional bedrooms offer flexibility for guests, family members, work or hobbies and there is a shared hall bath. An expanded rear patio prov
USD 276,990
39 Glenmaura Way NW
View photo
House · for sale
USD 365,000
USD 201/sq.ft
39 Glenmaura Way NW
County Manor
· 1,808 sq.ft · 3 Bedrooms · 2 Baths · House
· Fireplace · Equipped kitchen
County Manor · 1,808 sq.ft · 3 Bedrooms · 2 Baths · House · Fireplace · Equipped kitchen
This one level ranch has had a complete facelift! Open concept…soaring ceilings…. Newer paint with beautiful engineered hardwood flooring, newer roof, carpet, trim, fireplace surround, white cabinets, granite counter tops in kitchen and baths, drywall, paint, new bathroom cabinets, new sinks, newer water heater, new lighting fixtures, new air conditioning unit. You will absolutely fall in love with this house! Nothing for you to do but move in!
USD 365,000
62 Blandwood Drive
View photo
House · for sale
USD 519,900
USD 212/sq.ft
Updated
62 Blandwood Drive
County Manor
· 2,443 sq.ft · 4 Bedrooms · 2 Baths · House
· Garden · Equipped kitchen · Cellar
County Manor · 2,443 sq.ft · 4 Bedrooms · 2 Baths · House · Garden · Equipped kitchen · Cellar
Don't miss this 4-bedroom, 2.5-bath home with features buyers are looking for! Hardwood floors add charm to the main level, while the open kitchen overlooks the family room for an inviting, connected layout. The basement provides additional space with endless possibilities. Step outside to a large backyard and partially covered back porch, perfect for entertaining, relaxing, and enjoying the outdoors. With plenty to offer inside and out, this home is ready for its next owner!
USD 519,900
201 Clara Crossing 41
View photo
Townhouse · for sale
USD 264,990
USD 163/sq.ft
201 Clara Crossing 41
County Manor
· 1,625 sq.ft · 3 Bedrooms · 2 Baths · Townhouse
· Equipped kitchen
County Manor · 1,625 sq.ft · 3 Bedrooms · 2 Baths · Townhouse · Equipped kitchen
Move in Ready November! The Pierce plan by Smith Douglas Homes in Johnson Crossing, a new townhome community in Cartersville. This end unit home offers 3 bedrooms, 2.5 baths and 1627 sq. Ft of living space with thoughtfully selected upgrades throughout. A glass front door leads to a welcoming foyer with chair rail and shadowbox trim, setting the tone for the home's refined details. The kitchen features upgraded cabinetry with crown molding, decorative pulls and additional drawer storage. Granite countertops and a tile backsplash complement the cabinetry, while an undermount stainless steel sink and upgraded pull down faucet add convenience. Luxury Vinyl plank flooring, oil rubbed bronze fixtures and an enhanced lighting package create a warm interior. Open iron railings on both the first and second floors add architectural interest. The primary suite features a tray ceiling and ensuite bath with a raised double vanity, marble top and large shower with a glass door. Two additional bedro
USD 264,990
19 Gilreath Trail NW
View photo
House · for sale
USD 325,000
USD 147/sq.ft
19 Gilreath Trail NW
County Manor
· 2,207 sq.ft · 4 Bedrooms · 2 Baths · House
· Fireplace · Equipped kitchen
County Manor · 2,207 sq.ft · 4 Bedrooms · 2 Baths · House · Fireplace · Equipped kitchen
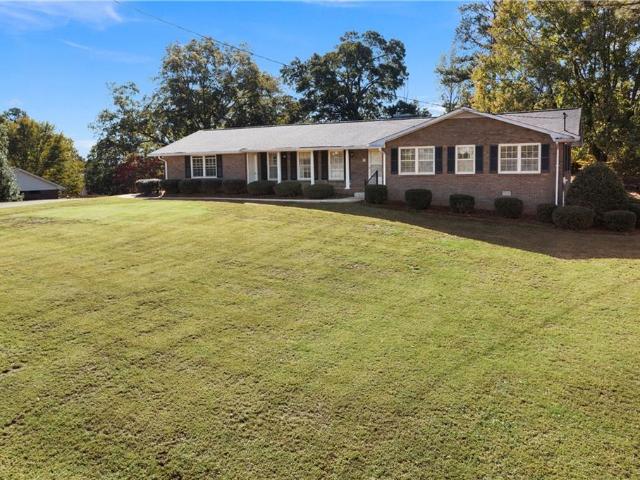
Four bedroom, 2 full bath ranch situated on a level, manicured lot in the Four Seasons community of Cartersville, this home offers 2,212 square feet of single-level living. A brick-front exterior with dark accent shutters and a welcoming, columned front porch welcomes you before stepping into an open-concept layout defined by rich hardwood floors. The foyer opens seamlessly into a versatile formal dining area that could be used in a multitude of ways and continues toward the heart of the home. The spacious kitchen features warm wood cabinetry, granite countertops, tile backsplash, a pantry, white appliances, and a breakfast bar overlooking the living room. Anchored by a cozy brick fireplace, the sunlit living room flows directly into a bright sunroom, offering a relaxing retreat. The single-story floor plan thoughtfully arranges all four bedrooms for maximum comfort and privacy. The primary suite serves as a spacious retreat, highlighting a detailed tray ceiling and an en-suite bathroo
USD 325,000
67 Cowan Drive SW
View photo
House · for sale
USD 335,000
USD 168/sq.ft
67 Cowan Drive SW
County Manor
· 1,991 sq.ft · 3 Bedrooms · 2 Baths · House
· Garden · Equipped kitchen · Cellar
County Manor · 1,991 sq.ft · 3 Bedrooms · 2 Baths · House · Garden · Equipped kitchen · Cellar
Welcome home to this beautifully maintained ranch over a finished basement, perfectly situated on a spacious, private lot surrounded by mature trees. Offering the convenience of one-level living with additional finished space below, this home provides the flexibility today's buyers are looking for. Step inside to discover an inviting open-concept living area featuring soaring vaulted ceilings, abundant natural light, and gorgeous hardwood flooring that flows throughout the main living spaces. The spacious family room opens seamlessly into the dining area, creating an ideal layout for everyday living and entertaining. The kitchen has been tastefully updated freshly painted cabinetry, stainless steel appliances, and plenty of cabinet and countertop space. Just off the kitchen, the dining area overlooks the peaceful backyard and offers easy access for gatherings. The split-bedroom floor plan provides privacy for the owner's suite, complete with vaulted ceilings and an ensuite bath featuri
USD 335,000
96 Howard Avenue NW
View photo
House · for sale
USD 314,900
USD 169/sq.ft
96 Howard Avenue NW
County Manor
· 1,862 sq.ft · 3 Bedrooms · 2 Baths · House
· Garden · Swimming pool
County Manor · 1,862 sq.ft · 3 Bedrooms · 2 Baths · House · Garden · Swimming pool
Welcome home to this beautifully refreshed home in Cottages at Cassville Commons! Built in 2018, this inviting property features 3 spacious bedrooms, 2.5 bathrooms, and a long list of recent updates, including updated interior paint, a fully repainted exterior, and brand-new carpet. Situated on one of the larger lots in the neighborhood, the level yard offers a private backyard with plenty of room to relax, entertain, or enjoy the outdoors. Enjoy the added benefits of a sidewalk-lined community with a neighborhood swimming pool, perfect for enjoying the outdoors and connecting with neighbors. The convenient location provides easy access to the interstate, making travel to Dalton, Kennesaw, and Atlanta a breeze. Shopping, dining, hospitals, and the popular Buc-ee’s are also nearby, putting everyday conveniences within easy reach. *Enjoy added peace of mind with a one-year home warranty included for the buyer! *. With its fresh updates, spacious lot, private backyard, and convenient loca
USD 314,900
205 Clara Crossing 39
View photo
Townhouse · for sale
USD 251,990
USD 174/sq.ft
205 Clara Crossing 39
County Manor
· 1,442 sq.ft · 3 Bedrooms · 2 Baths · Townhouse
· Equipped kitchen
County Manor · 1,442 sq.ft · 3 Bedrooms · 2 Baths · Townhouse · Equipped kitchen
Move in Ready November! The Rutledge plan by Smith Douglas Homes in Johnson Crossing, a new townhome community in Cartersville. Featuring 3 bedrooms, 2.5 baths and 1,443 Square ft, this homes combines a thoughtful design with warm, coordinated finishes. An upgraded glass front door creates an inviting entrance to an open-concept living area designed for everyday living and entertaining. The kitchen features crown molding, decorative pulls, granite counters, and a coordinating tile backsplash. A center island with pendant lighting provides additional preparation and gathering space, while the undermount stainless steel sink and pull-down faucet add functionality. Luxury Vinyl plank flooring, oil rubbed bronze fixtures and an upgraded lighting package create a cohesive look throught the home. The primary suite features a tray ceiling with crown molding and an ensuite bath features double vanity sinks with marble tops. Two additional bedrooms provide space for family, guests, work or hobb
USD 251,990
106 Meadowlark Lane
View photo
House · for sale
USD 291,990
USD 244/sq.ft
106 Meadowlark Lane
County Manor
· 1,195 sq.ft · 3 Bedrooms · 2 Baths · House
· Patio · Equipped kitchen
County Manor · 1,195 sq.ft · 3 Bedrooms · 2 Baths · House · Patio · Equipped kitchen
Move in ready february! The Shelby ranch plan by Smith Douglas Homes in Meadowbrook. This home offers effortless one-level living with an open-concept design perfect for everyday living and entertaining. The spacious kitchen features upgraded cabinetry, granite countertops, and overlooks the large family room, creating a seamless flow throughout the main living areas. The private primary suite is highlighted by an elegant tray ceiling and a luxurious bath with a double vanity and large, prefabricated shower. Enjoy outdoor living year-round on the expansive covered patio. Thoughtfully designed with modern finishes and comfortable living spaces. Photos representative of plan not of actual home being built. Ask about seller incentives with use of preferred lender
USD 291,990
74 Colonial Circle NW
View photo
House · for sale
USD 409,000
USD 163/sq.ft
74 Colonial Circle NW
County Manor
· 2,497 sq.ft · 4 Bedrooms · 2 Baths · House
· Garden · Deck · Equipped kitchen · Parking
County Manor · 2,497 sq.ft · 4 Bedrooms · 2 Baths · House · Garden · Deck · Equipped kitchen · Parking
Welcome home to this beautiful and spacious two-story traditional home in the desirable Planters Subdivision! Featuring a charming wraparound front porch and a screened-in deck, this home offers the perfect blend of classic style, comfort, and functionality. With 4 bedrooms and 2.5 bathrooms, the home features a formal dining room with a built-in bench window seat, a large family room, and a spacious eat-in kitchen. The generous primary suite boasts an elegant coffered ceiling and separate his-and-hers closets. Custom-built cabinetry in the garage provides excellent storage, while the fenced backyard and beautiful landscaping create a wonderful outdoor setting. Numerous updates provide added value and peace of mind, including new interior and exterior paint, updated bathrooms with custom cabinetry, replacement windows, upgraded HVAC systems, and spray foam attic insulation. All bedroom closets feature new custom closet systems, and the storage shed includes electricity. The home also o
USD 409,000
137 Brown Loop NW
View photo
House · for sale
USD 599,000
USD 325/sq.ft
137 Brown Loop NW
County Manor
· 1,841 sq.ft · 3 Bedrooms · 2 Baths · House
County Manor · 1,841 sq.ft · 3 Bedrooms · 2 Baths · House
Welcome to 137 Brown Loop NW, an extraordinary 35.25-acre estate nestled in the peaceful countryside of Cartersville, Georgia. Tucked away in desirable Bartow County, this rare property offers an exceptional blend of rural serenity, functional acreage, and quick access to I-75 and Downtown Cartersville. Whether you envision a private equestrian haven, a working homestead, a hunter's retreat, or simply a tranquil sanctuary away from the daily hustle, this expansive tract delivers endless possibilities. The beautiful Two Rn Creek runs directly through the property. At the heart of the estate sits a solid, traditional brick home built in 1986, offering approximately 1848 square feet of comfortable, character-filled living space. Inside, the main level features rich hardwood floors, nine-foot ceilings, and an inviting open-concept great room anchored by a cozy wood-burning stove. The main floor accommodates three generous bedrooms, highlighted by an oversized primary suite complete with an
USD 599,000
10 Granger Drive
View photo
House · for sale
USD 524,900
USD 196/sq.ft
10 Granger Drive
County Manor
· 2,669 sq.ft · 3 Bedrooms · 2 Baths · House
County Manor · 2,669 sq.ft · 3 Bedrooms · 2 Baths · House
Impeccably maintained, thoughtfully appointed, and truly move-in ready, 10 Granger Drive invites you to simply unpack and enjoy. From the beautifully cared-for interiors to the refreshed landscaping, pride of ownership is evident at every turn. Completely rebuilt in 2004 following a fire, this classic brick ranch pairs timeless character with the extensive updates of that reconstruction, including electrical wiring and double-pane windows. Set among mature trees adjoining Cartersville's historic Granger Hill area, the home offers a peaceful sense of privacy while keeping you close to the shops, restaurants, and charm of downtown Cartersville. Inside, you'll find three bedrooms, two full baths, a half bath, and a separate office. A welcoming covered front porch opens to hardwood and tile flooring throughout, crown molding, wooden shutters, and custom built-ins that bring both beauty and everyday function. Thoughtfully placed pocket doors throughout the home provide privacy without sacri
USD 524,900
594 Summerfield Lane NW
View photo
House · for sale
USD 325,000
USD 126/sq.ft
594 Summerfield Lane NW
County Manor
· 2,573 sq.ft · 3 Bedrooms · 2 Baths · House
· Equipped kitchen
County Manor · 2,573 sq.ft · 3 Bedrooms · 2 Baths · House · Equipped kitchen
AMAZING curb appeal greeting you and your guests in this timeless Craftsman home. More to love here than the house itself. Nicely tucked on a cul-de-sac among quiet neighborhood streets, minutes to Hamilton Crossing Park. NEW ROOF 2025 with architectural shingles! This home offers the kind of everyday lifestyle buyers are often searching for-space to settle in, room to gather, outdoor living at home, and parks, trails, dining, shopping and local attractions all within easy reach. The covered front porch offers a little extra shelter for guests and everyday deliveries. One small step inside reveals easy-maintenance LVP floors on the entire main level, fresh interior paint and a thoughtfully designed floor plan that balances comfortable everyday living with open concept space to entertain. A wall of windows fills the main living areas with beautiful natural light, creating a bright and welcoming place to gather. At the heart of the home, the kitchen combines function and timeless style w
USD 325,000
420 Union Station Street
View photo
Townhouse · for sale
USD 269,900
USD 191/sq.ft
420 Union Station Street
County Manor
· 1,410 sq.ft · 3 Bedrooms · 2 Baths · Townhouse
· Office room · Equipped kitchen · Parking
County Manor · 1,410 sq.ft · 3 Bedrooms · 2 Baths · Townhouse · Office room · Equipped kitchen · Parking
Welcome to this beautifully maintained 3-bedroom, 2.5-bathroom townhome offering the perfect blend of style, comfort, and convenience in the heart of Cartersville! This inviting middle-unit home features an open-concept floor plan designed for comfortable everyday living and effortless entertaining. The stylish, functional kitchen boasts granite countertops, stainless steel appliances, ample cabinet space, and a pantry for additional storage. Upstairs, you’ll find a spacious primary suite, along with two additional bedrooms that offer flexibility for family, guests, or a home office. The attached garage adds even more functionality, featuring durable epoxy flooring, an overhead storage shelf to maximize space, and a small workbench—perfect for projects, hobbies, or extra organization. Conveniently located just minutes from I-75, Walmart, shopping, dining, and everyday essentials, this home also offers easy access to the Bartow County Recreation Center & Water Park and the scenic Pine M
USD 269,900
212 Whispering Pine Circle NE
View photo
House · for sale
USD 250,000
USD 184/sq.ft
212 Whispering Pine Circle NE
County Manor
· 1,356 sq.ft · 3 Bedrooms · 2 Baths · House
· Patio · Garden · Equipped kitchen · Parking
County Manor · 1,356 sq.ft · 3 Bedrooms · 2 Baths · House · Patio · Garden · Equipped kitchen · Parking
Discover the potential at 212 Whispering Pine Cir in White, GA. This one-story home blends space, convenience, and solid bones, just minutes from Cartersville with quick access to I-75. Step inside to dramatic ceiling heights, with the living room rising nearly 18-20 feet for a bright, open feel. The updated kitchen comes with all-new appliances, including the stove, microwave, dishwasher, and refrigerator. The primary suite offers a relaxing garden tub and a separate walk-in shower. Outside you'll find low-maintenance vinyl siding, a two-car attached garage, and a back patio for morning coffee or evening downtime. The home could use some fresh flooring and paint. This is a well-located home in a growing area, with the major work already done and room to make it yours
USD 250,000
803 Dundee Way
View photo
House · for sale
USD 350,000
USD 181/sq.ft
803 Dundee Way
County Manor
· 1,927 sq.ft · 3 Bedrooms · 2 Baths · House
· Patio · Fireplace · Equipped kitchen · Parking
County Manor · 1,927 sq.ft · 3 Bedrooms · 2 Baths · House · Patio · Fireplace · Equipped kitchen · Parking
This exceptional new construction home offers a rare sense of privacy with no neighboring homes, creating a peaceful setting while also allowing convenient guest parking—ideal for entertaining without compromise. Step inside from the covered front porch into a long, elegant foyer that opens to a light-filled, open-concept design. The chef’s island kitchen anchors the main living space, seamlessly overlooking the dining area and the family room featuring a striking linear fireplace. A covered rear corner patio enhances indoor–outdoor living, perfect for relaxing or hosting gatherings. Thoughtfully placed additional windows in the breakfast area and stair landing flood the home with natural light, while 9-foot ceilings on both levels elevate the spacious feel throughout. Upstairs, a generous loft provides separation between the private Owner’s Suite and two secondary bedrooms. The Owner’s Suite showcases a tray ceiling, an oversized walk-in closet, and a spa-like private bath with direct
USD 350,000
6 Cain Drive
View photo
House · for sale
USD 407,999
USD 171/sq.ft
6 Cain Drive
County Manor
· 2,379 sq.ft · 4 Bedrooms · 3 Baths · House
County Manor · 2,379 sq.ft · 4 Bedrooms · 3 Baths · House
Location. Lifestyle. Exceptional value. And no hoa! *. Welcome to 6 Cain Drive, where meticulous care, spacious living, and an outstanding Cartersville location come together! This beautifully maintained 4-bedroom, 3-bath split-level home offers more than just a wonderful place to live. It offers the opportunity to enjoy everything that makes Cartersville such a desirable place to call home. *location is everything! *. Situated in the heart of the growing Cartersville area, this home places everyday conveniences and exceptional recreation within easy reach. Enjoy convenient access to shopping, restaurants, medical facilities, schools, and historic downtown Cartersville, along with quick connections to I-75 for travel throughout Northwest Georgia and the Atlanta area. Outdoor enthusiasts will appreciate nearby Lake Allatoona and Red Top Mountain State Park, while sports and entertainment destinations include LakePoint Sports in Emerson. Cartersville's impressive cultural attractions, in
USD 407,999

Get email alerts

Don't miss out: be the first to know about new properties

The alert was correctly created

On subscribing you accept the conditions of use and the privacy policy
Alert
Receive new ads in your inbox
Save this search
Receive alerts for new listings

We'll send you an email when we have new properties for: "Properties for sale in County Manor"

The alert was correctly created

Atco, Cartersville city Cartersville CCD Bartow County Georgia
North Highland, Cartersville city Cartersville CCD Bartow County Georgia
Get email alerts and be the first to see new listings
Required field
On subscribing I accept the terms of the privacy policy
Perfect! You'll soon start receiving new listings via email
Alert
Receive an email when we have new ads for Properties for sale in County Manor
Save this search
Filters

Bedrooms

Size (sq.ft)

sq.ft
sq.ft

Price

USD
USD

Property type

Bathrooms

Clear all filters
Receive notifications when new entries are published.