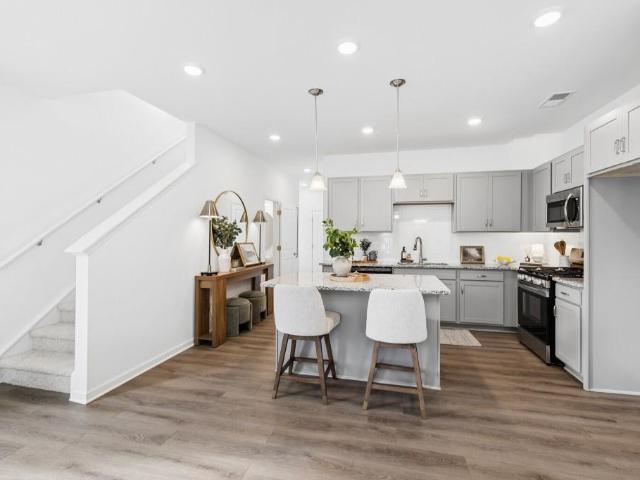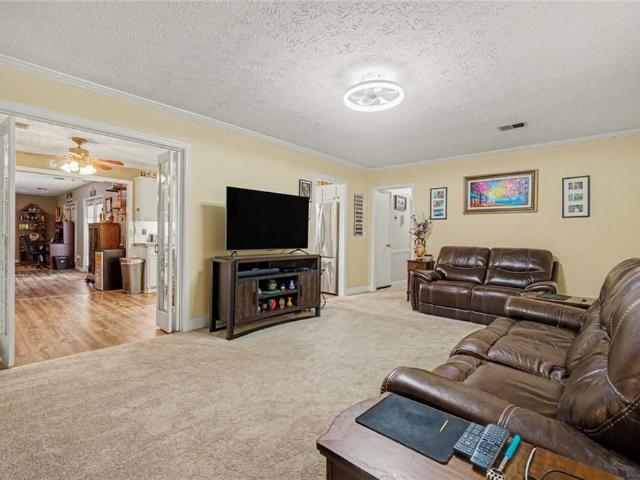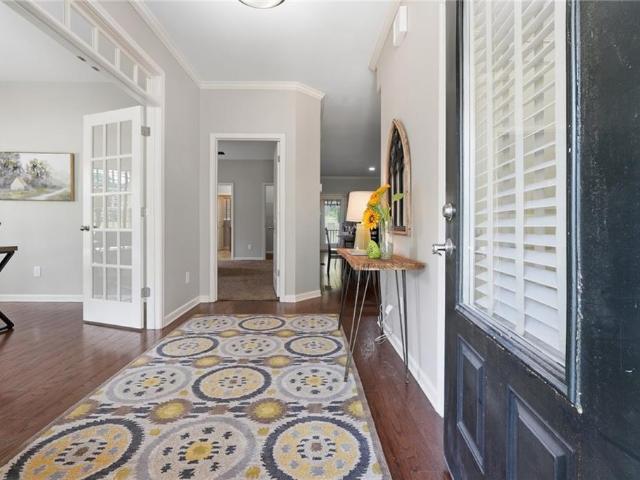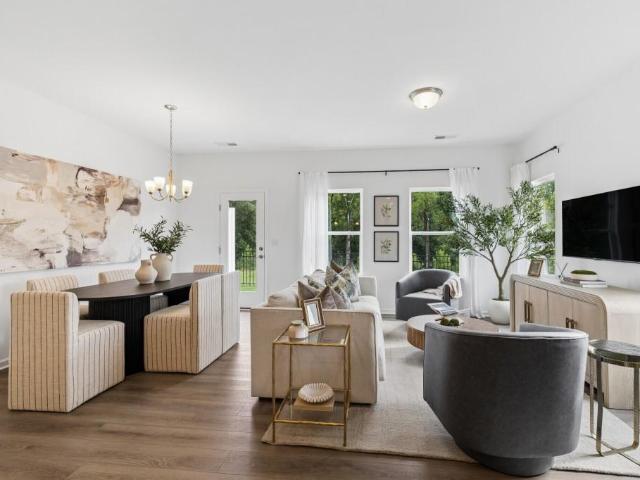
294 properties for sale in County Manor

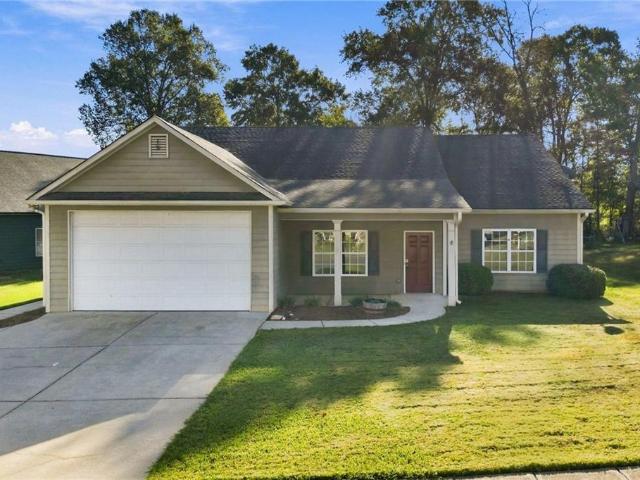
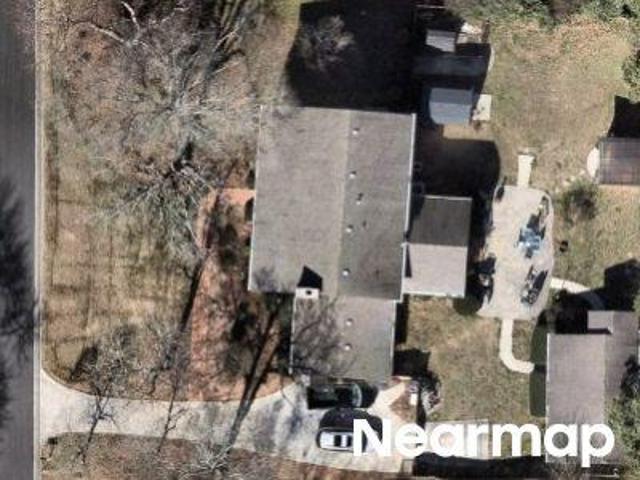
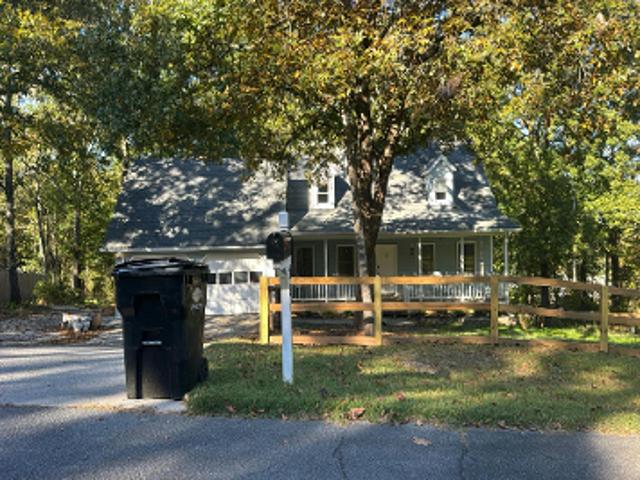
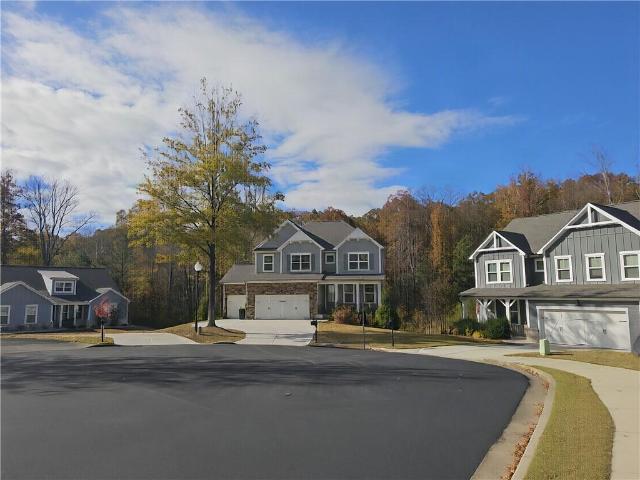
69 White Oak Drive
View photo
House · for sale
USD 350,000
USD 268/sq.ft
69 White Oak Drive
County Manor
· 1,302 sq.ft · 4 Bedrooms · 3 Baths · House
· Office room · Parking · Cellar
County Manor · 1,302 sq.ft · 4 Bedrooms · 3 Baths · House · Office room · Parking · Cellar
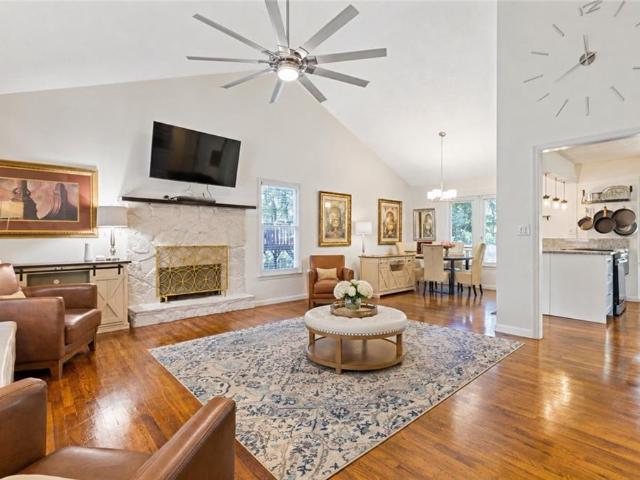
More space than meets the eye — levels of versatile space! *Finished Walkout Basement – Ideal for Homeschooling, Recreation, Fitness & Flexible Living! One of this home's standout features is the spacious finished walkout basement. The lower level features a second living area, a dedicated exercise room with closet, an additional finished room with closet, and a full bathroom. The finished basement offers the flexibility to create a dedicated homeschool learning environment, complete with space for desks, educational activities, reading, arts and crafts, and organized school supplies. The convenient walkout access provides a direct connection to the outdoors, while additional exterior storage offers room for seasonal items and equipment. For those who work remotely, the home also features a separate bonus room off the garage, perfect for a private home office, business workspace, or creative studio. With three levels of flexible living space, this home offers opportunities to live, wor
USD 350,000
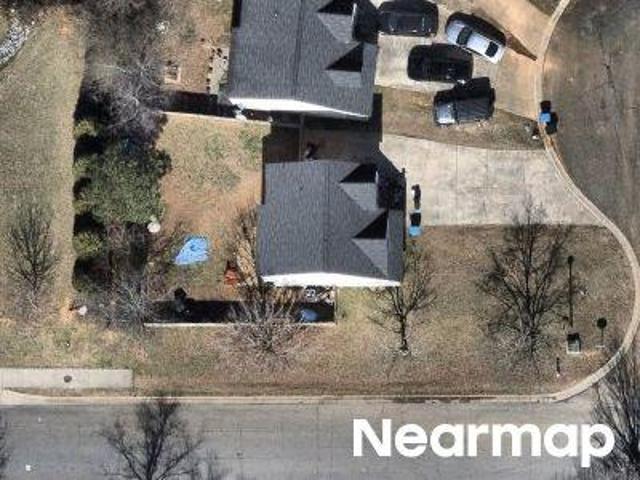
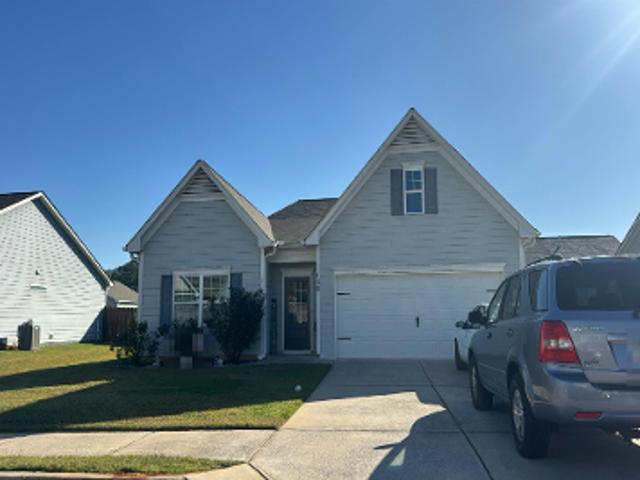
6 Putnam Place
View photo
House · for sale
USD 469,440
USD 162/sq.ft
6 Putnam Place
County Manor
· 2,885 sq.ft · 5 Bedrooms · 4 Baths · House
· Office room · Equipped kitchen
County Manor · 2,885 sq.ft · 5 Bedrooms · 4 Baths · House · Office room · Equipped kitchen
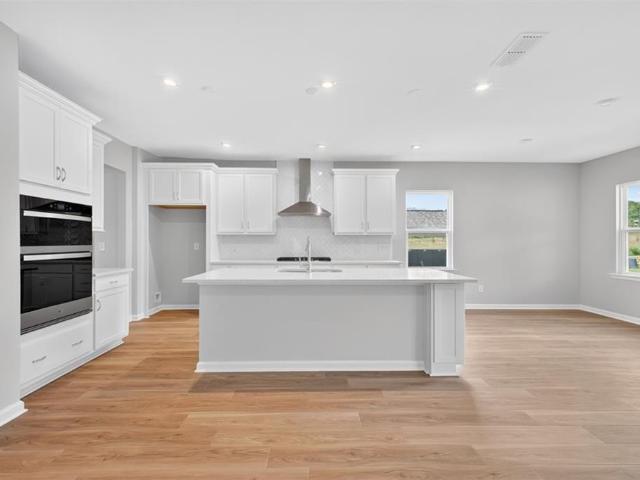
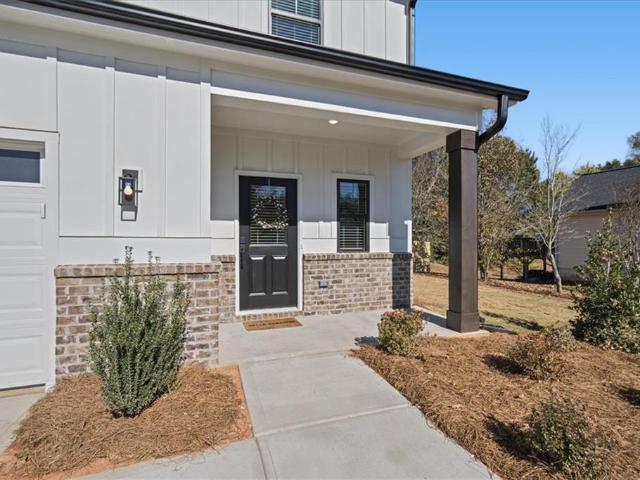
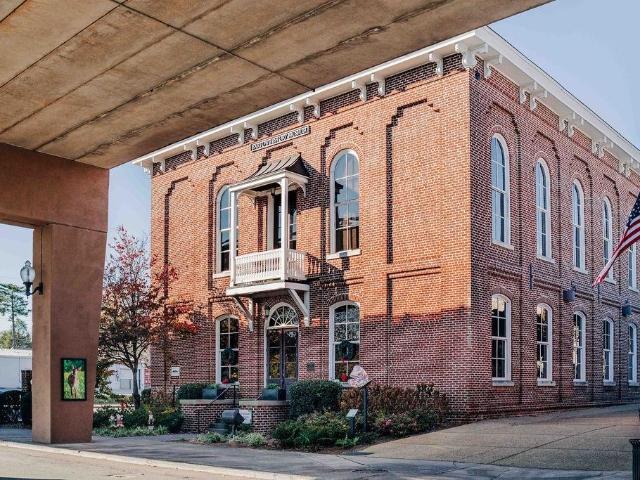
Cascade Welcome home to this stunning 5-bedroom, 4 full bath home featuring a beautiful painted brick exterior and an extended covered porch off the kitchen. Perfect for relaxing or entertaining. Inside, the gourmet kitchen is designed to impress with 42' white cabinetry, a separate cooktop, wall oven and microwave, complemented by a stunning custom backsplash. The main level also offers a bedroom and full bath, along with a versatile flex space ideal for a home office, playroom, or additional living area. Upstairs, you will find four spacious plus loft area, creating the perfect space for movie nights or casual hangout. Thoughtful upgrades and designer details are found throughout, including a smart home package, cove trim, beam ceilings in the family room and primary bedroom, 5 panel interior doors, and detailed window trim. The luxurious primary suite features a spa inspired bathroom with 7' shower and dual shower heads. Conveniently located just 2.3 miles from downtown Cartersville
USD 469,440
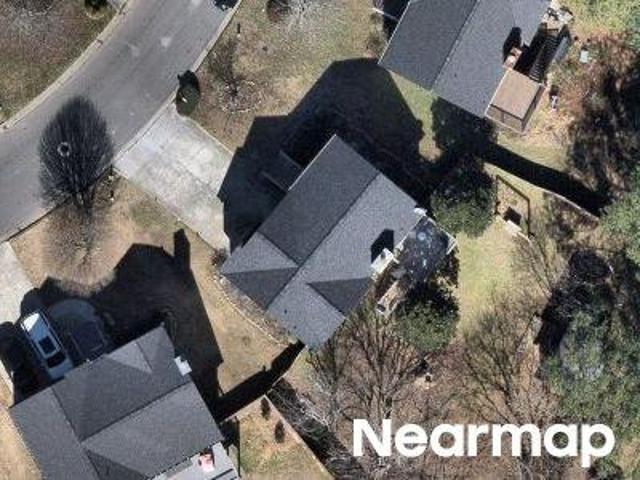
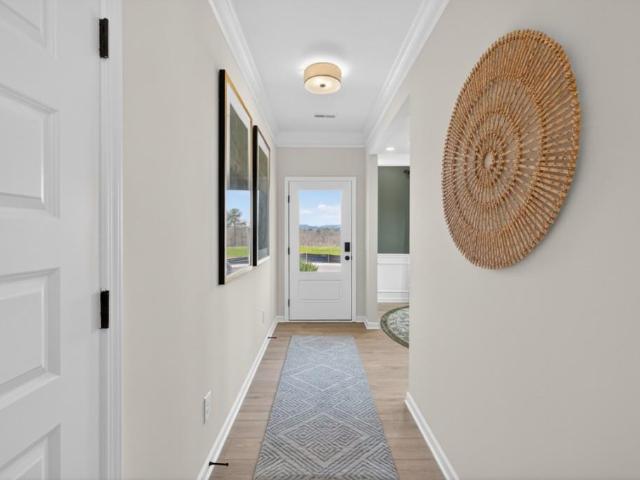
19 Chimney Springs Drive SW
View photo
House · for sale
USD 315,000
USD 144/sq.ft
Updated
19 Chimney Springs Drive SW
County Manor
· 2,185 sq.ft · 4 Bedrooms · 2 Baths · House
· Patio · Garden · Fireplace · Equipped kitchen · Parking
County Manor · 2,185 sq.ft · 4 Bedrooms · 2 Baths · House · Patio · Garden · Fireplace · Equipped kitchen · Parking
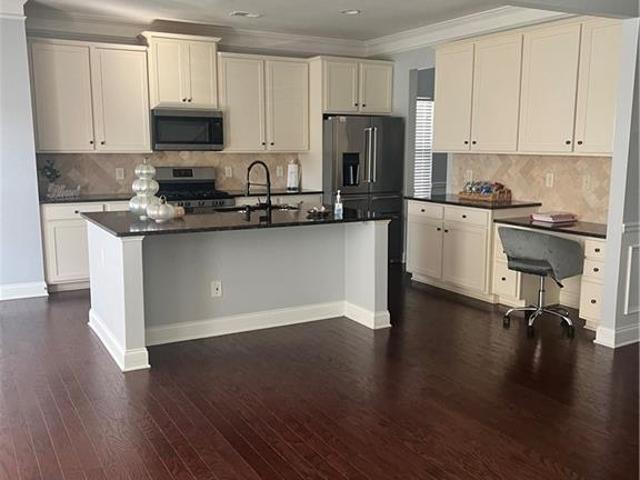
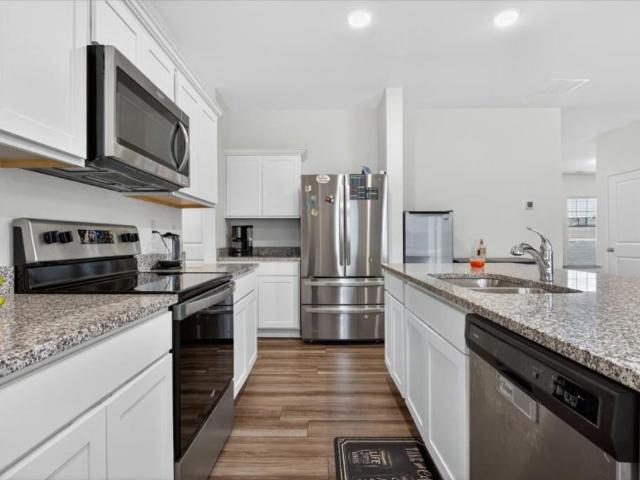
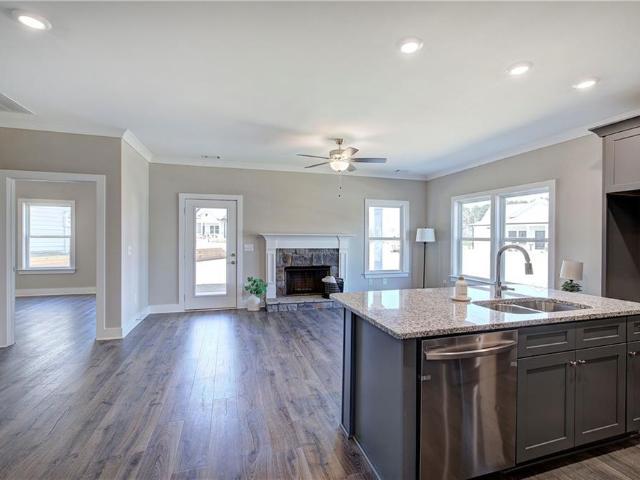
Welcome home to 19 Chimney Springs Drive in Cartersville! This charming 4-bedroom, 2-bath home offers a spacious, open floor plan designed for comfortable everyday living and entertaining, with beautiful wood-look flooring throughout the main living areas. The inviting family room features a cozy fireplace, while the kitchen offers abundant cabinetry, generous counter space, and stainless steel appliances. Thoughtfully designed with accessibility in mind, the primary suite features a widened doorway, wheelchair-accessible roll-in shower, accessible vanity, and relaxing soaking tub. A standout feature is the oversized garage door, specifically designed to accommodate a wheelchair-accessible van, offering added convenience and functionality. Step outside to enjoy the large, level, fully fenced backyard, ideal for pets, play, or entertaining. The covered patio provides a wonderful space to relax or enjoy gatherings with family and friends. With its open layout, exceptional accessibility f
USD 315,000
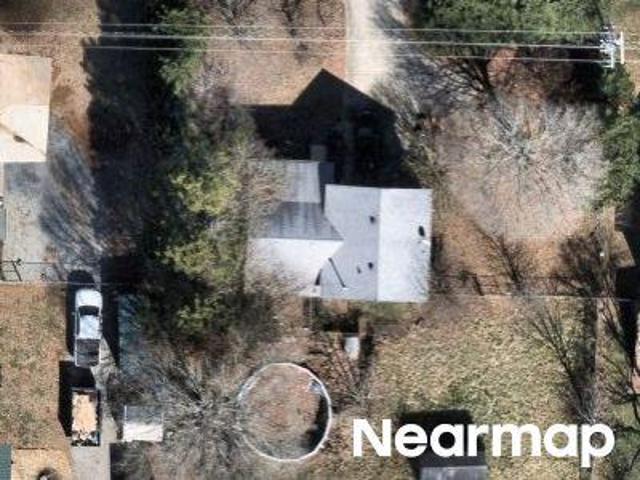
126 Jane Boulevard NW
View photo
House · for sale
USD 500,360
USD 127/sq.ft
126 Jane Boulevard NW
County Manor
· 3,918 sq.ft · 6 Bedrooms · 4 Baths · House
· Garden · Equipped kitchen
County Manor · 3,918 sq.ft · 6 Bedrooms · 4 Baths · House · Garden · Equipped kitchen
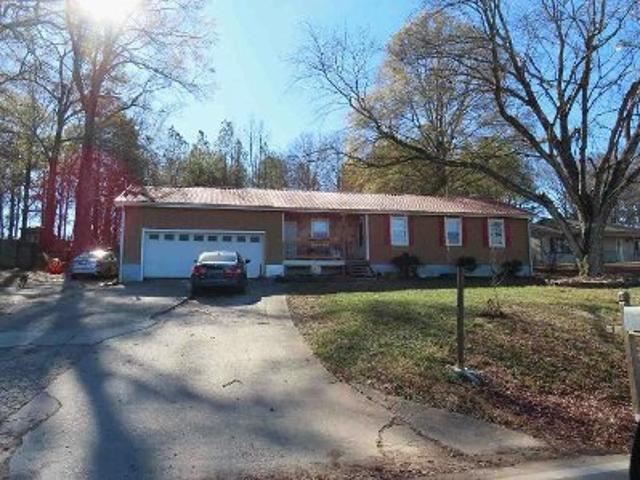
Stunning Dempsey in sought-after Hamilton Place! Offering over 3,800 square feet of beautifully designed living space, this impressive home features 6 bedrooms and 4 full baths, including a convenient main-level guest suite perfect for visitors or multi-generational living. The heart of the home is the gourmet kitchen, showcasing a gas cooktop, custom vent hood, built-in oven and microwave, 42-inch white cabinetry, a designer herringbone backsplash, and luxury plank flooring. The open-concept layout flows seamlessly into the spacious gathering and dining areas, creating the perfect setting for entertaining and everyday living. Thoughtful designer upgrades abound, including oak tread stairs, open railing accents, and spa-inspired bathrooms with beautifully tiled walk-in showers. Retreat to the expansive owner’s suite featuring dual walk-in closets and a luxurious bath designed for relaxation. Additional highlights include a covered rear porch overlooking a private backyard, plus a refri
USD 500,360
38 Stately Oaks Drive SE
View photo
House · for sale
USD 496,900
USD 141/sq.ft
38 Stately Oaks Drive SE
County Manor
· 3,509 sq.ft · 6 Bedrooms · 5 Baths · House
· Patio · Office room · Fireplace · Swimming pool
County Manor · 3,509 sq.ft · 6 Bedrooms · 5 Baths · House · Patio · Office room · Fireplace · Swimming pool
Move right into this beautifully updated 6-bedroom, 4-bath Craftsman home in the highly sought-after Reserve at Pettit Creek! Featuring hardwood floors throughout the main and upper levels (excluding bedrooms), fresh exterior paint, and a spacious open-concept layout, this home offers the perfect blend of style, comfort, and functionality. The main level includes a private office or flex space, formal dining room, inviting family room with stone fireplace, and a bedroom with full bath, ideal for guests or multi-generational living. Upstairs, the oversized owner's suite is joined by four additional bedrooms and two full baths, providing plenty of room for family, work, and recreation. Enjoy relaxing on the covered back patio or take advantage of the neighborhood's exceptional amenities, including a pool, tennis courts, playground, and scenic pond-all within walking distance. Conveniently located near the city school bus stop for easy pickup and drop-off. Seller is offering a $10,000 cre
USD 496,900
Arnold Rd NW
View photo
House · for sale
Request Details
Updated
Arnold Rd NW
County Manor
· 1,507 sq.ft · 3 Bedrooms · 1 Bath · House
County Manor · 1,507 sq.ft · 3 Bedrooms · 1 Bath · House
This is a Real Estate-Owned (REO)/post-foreclosure home owned or managed by a bank. All offers are considered; however, the highest and best will most likely be accepted
Request Details
Parkview Dr
View photo
House · for sale
Request Details
Updated
Parkview Dr
County Manor
· 3,089 sq.ft · 4 Bedrooms · 2 Baths · House
County Manor · 3,089 sq.ft · 4 Bedrooms · 2 Baths · House
This home is in preforeclosure, which means the homeowner is in default (missed payments). Therefore, there could be an opportunity to strike a great deal with the owner and the bank
Request Details
Brighton Ct # 1
View photo
House · for sale
Request Details
Updated
Brighton Ct # 1
County Manor
· 1,485 sq.ft · 3 Bedrooms · 2 Baths · House
County Manor · 1,485 sq.ft · 3 Bedrooms · 2 Baths · House
This home is in preforeclosure, which means the homeowner is in default (missed payments). Therefore, there could be an opportunity to strike a great deal with the owner and the bank
Request Details
Southview Dr # 1
View photo
House · for sale
Request Details
Updated
Southview Dr # 1
County Manor
· 1,163 sq.ft · 3 Bedrooms · 2 Baths · House
County Manor · 1,163 sq.ft · 3 Bedrooms · 2 Baths · House
This home is in preforeclosure, which means the homeowner is in default (missed payments). Therefore, there could be an opportunity to strike a great deal with the owner and the bank
Request Details
Sugar Valley Rd SW
View photo
House · for sale
Request Details
Updated
Sugar Valley Rd SW
County Manor
· 1,141 sq.ft · 3 Bedrooms · 2 Baths · House
County Manor · 1,141 sq.ft · 3 Bedrooms · 2 Baths · House
This home is in preforeclosure, which means the homeowner is in default (missed payments). Therefore, there could be an opportunity to strike a great deal with the owner and the bank
Request Details
Black Jack Mountain Cir SW
View photo
House · for sale
Request Details
Updated
Black Jack Mountain Cir SW
County Manor
· 2,917 sq.ft · 4 Bedrooms · 3 Baths · House
County Manor · 2,917 sq.ft · 4 Bedrooms · 3 Baths · House
This home is in preforeclosure, which means the homeowner is in default (missed payments). Therefore, there could be an opportunity to strike a great deal with the owner and the bank
Request Details
Couper Way
View photo
House · for sale
Request Details
Updated
Couper Way
County Manor
· 1,776 sq.ft · 3 Bedrooms · 2 Baths · House
County Manor · 1,776 sq.ft · 3 Bedrooms · 2 Baths · House
This home is in preforeclosure, which means the homeowner is in default (missed payments). Therefore, there could be an opportunity to strike a great deal with the owner and the bank
Request Details
Peeples Valley Rd NE
View photo
House · for sale
Request Details
Updated
Peeples Valley Rd NE
County Manor
· 850 sq.ft · 2 Bedrooms · 1 Bath · House
County Manor · 850 sq.ft · 2 Bedrooms · 1 Bath · House
This home is in preforeclosure, which means the homeowner is in default (missed payments). Therefore, there could be an opportunity to strike a great deal with the owner and the bank
Request Details
705 Magnolia Hill Road
View photo
House · for sale
USD 364,990
USD 163/sq.ft
New
705 Magnolia Hill Road
County Manor
· 2,228 sq.ft · 3 Bedrooms · 2 Baths · House
· Patio · Fireplace · Equipped kitchen
County Manor · 2,228 sq.ft · 3 Bedrooms · 2 Baths · House · Patio · Fireplace · Equipped kitchen
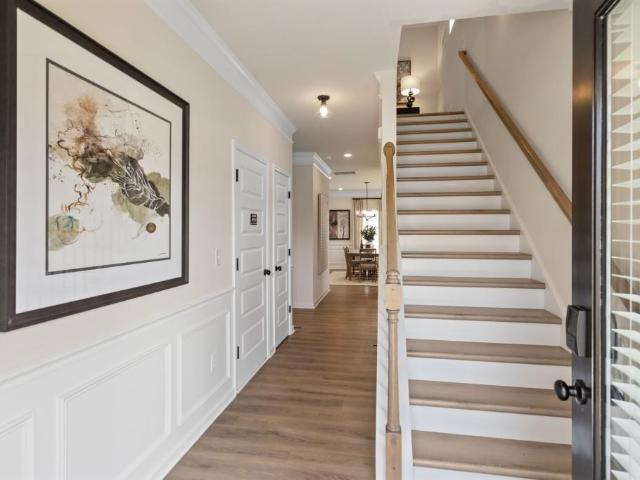
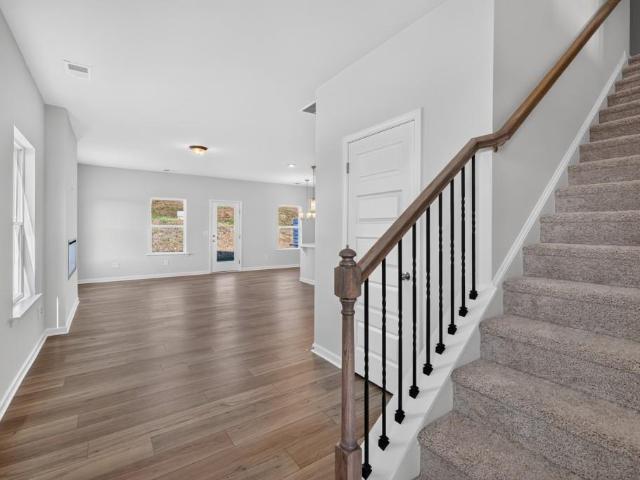
Move-In Ready! The Caldwell plan by Smith Douglas Homes in The Stiles community. Stunning new construction home perfect for those seeking main-level living with room to grow! Entry opens to adjacent dining room, ideal for more formal gatherings. Additional windows have been added in the dining room, family room and the top of the stairlanding creating a light-filled home. Follow the entry to the peninsula kitchen with upgraded 42' upper white cabinets, stainless steel appliances including the refrigerator, and granite counters. The adjacent family room is inviting with a traditional gas fireplace. Enjoy effortless indoor/outdoor entertaining on the covered rear patio. The main level primary suite is spacious and the ensuite has a tiled shower and marble top sink. A convenient laundry room and powder room offer added convenience. Luxury Vinyl plank flooring on the main level create a seamless transition from room to room. Upstairs, a roomy loft, two guest bedrooms and a shared full bath
USD 364,990
26 Parkside View NW
View photo
House · for sale
USD 500,000
USD 138/sq.ft
New
26 Parkside View NW
County Manor
· 3,617 sq.ft · 4 Bedrooms · 4 Baths · House
· Garden · Parking · Swimming pool · Cellar
County Manor · 3,617 sq.ft · 4 Bedrooms · 4 Baths · House · Garden · Parking · Swimming pool · Cellar
Welcome to this beautiful home in the desirable Mountainbrook community of Cartersville! Situated on a quiet cul-de-sac, this home features a charming front porch, a formal separate dining room, and a spacious owner's suite. The owner's suite offers dual vanities, a large walk-in shower, and ample closet space. Enjoy the privacy of a wooded backyard, perfect for relaxing and entertaining. The unfinished basement offers endless possibilities for additional living space, recreation, or storage. A three-car garage provides plenty of room for vehicles and extra storage. Mountainbrook offers exceptional community amenities, including a huge clubhouse, fitness center, Junior Olympic-sized swimming pool, tennis courts, basketball courts, and playground. Conveniently located near shopping, dining, major highways, and the growing employment opportunities in Bartow County, including the Hyundai-SK Battery Manufacturing facility. This home offers an excellent combination of comfortable living, pr
USD 500,000
169 Verona Drive NW
View photo
House · for sale
USD 362,000
USD 169/sq.ft
169 Verona Drive NW
County Manor
· 2,131 sq.ft · 4 Bedrooms · 2 Baths · House
· Garden · Parking · Equipped kitchen · Swimming pool
County Manor · 2,131 sq.ft · 4 Bedrooms · 2 Baths · House · Garden · Parking · Equipped kitchen · Swimming pool
Welcome home! This well-maintained 4 bedroom, 2.5 bath traditional home is tucked away on a quite cul-de-sac and sits on one of the largest, most level lots in the neighborhood! Step inside to an open floor plan with plenty of room for everyday living and entertaining. The beautiful white kitchen features granite countertops, lots of cabinet space, a large walk-in pantry, easy to stay connected whether you're cooking dinner or entertaining guests. There's also a separate dining room for those special occasions(currently being used as an office). Upstairs, you'll find four generously sized bedrooms, including a spacious primary suite with plenty of room to relax. One of the best features of this home is the backyard! With so much level space, there's plenty of room for outdoor entertaining, pets, a play area, or even a future pool. Additional features include a 2 car garage and an EV charger already installed. If you've been looking for a move-in ready home with plenty of sapce inside a
USD 362,000
22 Cass Station NW
View photo
House · for sale
USD 385,000
USD 209/sq.ft
New
22 Cass Station NW
County Manor
· 1,841 sq.ft · 5 Bedrooms · 3 Baths · House
· Garden · Deck · Fireplace · Equipped kitchen · Parking
County Manor · 1,841 sq.ft · 5 Bedrooms · 3 Baths · House · Garden · Deck · Fireplace · Equipped kitchen · Parking
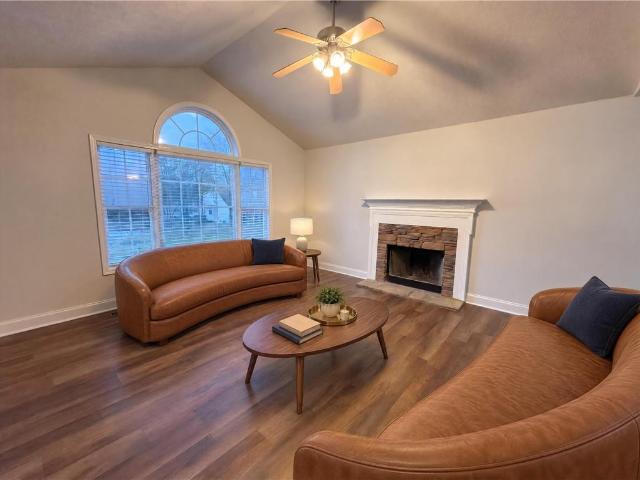
22 Cass Station Dr NW is a split-foyer Cartersville home with a vaulted living room, fireplace and arched upper window. The kitchen has a window above the sink and tall pantry cabinetry, with a bay-window dining area alongside it. A tray ceiling defines the primary bedroom, which includes a walk-in closet. Its bathroom has a double-sink vanity and an enclosed shower. Finished rooms on the lower level provide additional flexible space. A rear deck overlooks the backyard, while an attached two-car garage provides parking and storage. Incredible buyer incentives: $6,000 mortgage concession. Opendoor Home Loans will contribute up to $6,000 towards a permanent interest rate buy-down if you finance with Opendoor Home Loans LLC
USD 385,000
201 Wildflower Way
View photo
House · for sale
USD 329,990
USD 148/sq.ft
201 Wildflower Way
County Manor
· 2,228 sq.ft · 4 Bedrooms · 2 Baths · House
· Patio · Garden · Fireplace · Equipped kitchen
County Manor · 2,228 sq.ft · 4 Bedrooms · 2 Baths · House · Patio · Garden · Fireplace · Equipped kitchen
Move in Ready! The Greenbrier II plan by Smith Douglas Homes located in Meadowbrook. This home is ideal for those seeking new construction with thoughtful upgrades that deliver comfort, efficiency and a lifestyle on a corner homesite. Guests are welcomed through a wide, light-filled entryway that opens into a spacious open-concept living-dining and kitchen area that spans the full width of the home. The gourmet kitchen features upgraded cabinetry, granite counters, a tile backsplash, center island while the adjacent family room offers a warm and inviting atmosphere for gathering around the electric fireplace. Luxury Vinyl flooring flows throughout the first floor. Upstairs, the primary suite serves as a private retreat with an elegant tray ceiling, spacious walk-in closet, double marble vanity, shower and separate garden tub. Outside the rear patio overlooks a private yard with no rear neighbors offering exceptional privacy. Special incentives available with use of preferred lender. Se
USD 329,990
1068 Paddington Drive
View photo
Townhouse · for sale
USD 248,900
USD 176/sq.ft
1068 Paddington Drive
County Manor
· 1,410 sq.ft · 3 Bedrooms · 2 Baths · Townhouse
· Garden · Equipped kitchen
County Manor · 1,410 sq.ft · 3 Bedrooms · 2 Baths · Townhouse · Garden · Equipped kitchen
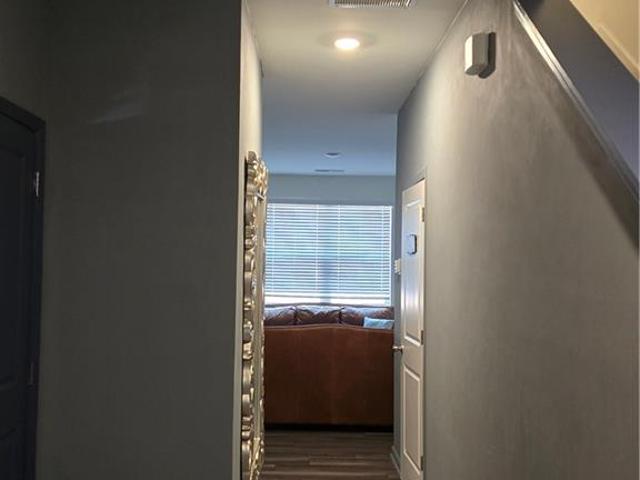
Well maintained Investor owned townhouse, Ready with fully furnished bedrooms, kitchen. Welcome home to this charming 3 bedroom 2.5 bath, perfectly situated in one of Cartersville's most convenient and fastest-growing areas. Enjoy easy access to I-75, downtown dining, shopping and entertainment. Unit has Washer/Dryer, 3 bedroom sets, Couch, Dining tables, bookcases. Desk, Hallway wall has a huge mirror for stunning look. Walls are decorated with pictures. Private backyard with large open spaces, Lockbox on front water faucet. Text for code. Show anytime. Seller will contribute closing cost up to $5,000
USD 248,900
200 Daisy Court NE
View photo
House · for sale
USD 349,990
USD 172/sq.ft
200 Daisy Court NE
County Manor
· 2,024 sq.ft · 3 Bedrooms · 3 Baths · House
· Equipped kitchen · Parking
County Manor · 2,024 sq.ft · 3 Bedrooms · 3 Baths · House · Equipped kitchen · Parking
Lot 32, Abernathy floor plan with so many UPGRADES! LVP runs throughout the entire main level of this home. Under/Over Kitchen cabinet lighting. Kitchen tile backsplash and so much more. This newly constructed home boasts a two-car garage, 9' ceilings with crown molding trim. As you walk in, you'll be greeted by a spacious great room and dining area, all open to the kitchen perfect for gatherings and entertaining. The primary suite is designed for comfort, featuring large windows that fill the room with natural light and a generous closet to accommodate all your clothing needs. Primary suite bathroom has double sink vanity and a curb-less entry tile shower. Main level also hosts the secondary bedroom and a laundry room. Upstairs is finished bonus room, full bathroom and large storage closet. This could be used as a third bedroom or whatever your imagination desires, we call it a second primary suite. All this in a quaint new neighborhood. Ready now! Some Restrictions Apply
USD 349,990
11 Starting Gate Drive
View photo
House · for sale
USD 475,000
USD 201/sq.ft
New
11 Starting Gate Drive
County Manor
· 2,357 sq.ft · 4 Bedrooms · 3 Baths · House
· Equipped kitchen
County Manor · 2,357 sq.ft · 4 Bedrooms · 3 Baths · House · Equipped kitchen
Welcome home to this stunning new construction farmhouse with Craftsman-style charm in Tinsley Park Estates, an established neighborhood with NO HOA (with an optional HOA in a nearby neighborhood) just minutes from downtown Cartersville! Walk, bike, or hop in your golf cart and enjoy the convenience of downtown shopping, dining, and entertainment. Thoughtfully designed with style and functionality in mind, this beautiful home features 4 oversized bedrooms, 3.5 bathrooms, and an inviting layout perfect for everyday living and entertaining. The kitchen showcases crisp white cabinetry, sleek quartz countertops, and stainless steel appliances, complemented by an energy-efficient, all-electric design. Enjoy the beauty and durability of NO CARPET throughout the home, featuring premium Luxury RevWood LVP Flooring with a lifetime warranty and a 10-year waterproof warranty. You'll appreciate soft-close drawers and cabinet throughout the home, adding a touch of quality and convenience to everyda
USD 475,000
1030 Stiles Circle 16
View photo
Townhouse · for sale
USD 294,990
USD 164/sq.ft
New
1030 Stiles Circle 16
County Manor
· 1,798 sq.ft · 3 Bedrooms · 2 Baths · Townhouse
· Patio · Garden · Office room · Fireplace · Equipped kitchen · Parking
County Manor · 1,798 sq.ft · 3 Bedrooms · 2 Baths · Townhouse · Patio · Garden · Office room · Fireplace · Equipped kitchen · Parking
Move in Ready! The Norwood II plan by Smith Douglas Homes located in Townes at The Stiles community. This beautiful end unit townhome in Cartersville, offers a thoughtfully designed three bedroom 2.5 bath townhome loaded with natural light. Located in the desirable Stiles community, the home features 9ft ceilings on both levels and a seamless open-concept main floor highlighted by durable luxury vinyl plank flooring, upgraged lighting and a spacious family room with a modern linear fireplace. The chef-ready kitchen is equipped with Quartz countertops, a center island and upgraded 42' gray cabinetry, which opens directly to a dining area that provideds access to a rear patio with a private backyard. The owner's entry from the garage includes a convenient area for bags, coats and groceries. An open iron rail staircase leads to the versatile loft area perfect for a desk, study nook or home office. Upstairs, the primary suite has a fabulous 5 FOOT tiled shower, and a walk-in closet. Two ad
USD 294,990
1024 Stiles Circle 13
View photo
Townhouse · for sale
USD 279,990
USD 162/sq.ft
1024 Stiles Circle 13
County Manor
· 1,722 sq.ft · 3 Bedrooms · 2 Baths · Townhouse
· Patio · Fireplace · Equipped kitchen
County Manor · 1,722 sq.ft · 3 Bedrooms · 2 Baths · Townhouse · Patio · Fireplace · Equipped kitchen
Move in Ready! The Maddux II plan by Smith Douglas Homes located in Townes at The Stiles community. This beautifully designed three bedroom 2.5 bath townhome offers a blend of style and easy maintenance living. The open concept features a spacious living-dining-kitchen area. The kitchen is equipped with granite counters, and upgraded white cabinetry and is open to the family room that is highlighted by a warm and inviting fireplace. A rear patio provides space for outdoor enjoyment. Upstairs, the primary suite has a fabulous 5 FOOT tiled shower, and a walk-in closet. Two additional bedrooms, a full shared hall bath and a convenient laundry room complete this level. Stylish open iron stair railings on both levels enhance the home's airy feel, while 9ft ceiling heights on both levels create a bright and spacious atmosphere throughout. The Stiles is a swim community and HOA provides included lawn maintenance giving you more time to enjoy the other amenities such as pickleball, swimming an
USD 279,990
12 Fowler Drive SE
View photo
House · for sale
USD 199,999
USD 149/sq.ft
12 Fowler Drive SE
County Manor
· 1,335 sq.ft · 3 Bedrooms · 2 Baths · House
County Manor · 1,335 sq.ft · 3 Bedrooms · 2 Baths · House
Bring offers! Seller incentives offered plus home qualifies for $0 loan program & up to $12,500 in additional down payment assistance! Opportunity Awaits in the Heart of Cartersville! Located just minutes from shopping, dining, schools, and everything Cartersville has to offer, this 3-bedroom, 2-bath ranch sits on a large, oversized lot with endless potential. The property also features an accessory building and a separate storage building, providing plenty of space for hobbies, storage, or future possibilities. This home is truly a diamond in the rough and is ready for someone with vision to bring it back to life. Whether you're an investor, flipper, or buyer looking to create your dream home, this property offers incredible potential in a fantastic location. Priced to sell, this is your chance to invest in a property with great upside. Bring your ideas, bring your contractor, and bring us an offer! Don't miss this opportunity to transform this hidden gem into something special
USD 199,999
205 Addison Drive
View photo
House · for sale
USD 355,000
USD 195/sq.ft
205 Addison Drive
County Manor
· 1,819 sq.ft · 3 Bedrooms · 2 Baths · House
· Patio · Garden · Fireplace · Equipped kitchen · Parking
County Manor · 1,819 sq.ft · 3 Bedrooms · 2 Baths · House · Patio · Garden · Fireplace · Equipped kitchen · Parking
Welcome to effortless, single-story living in Duncan Farm! This practically brand-new ranch home in Cartersville features 3 bedrooms, 2 bathrooms, and an open-concept floor plan with 9ft ceilings and abundant natural light. The kitchen offers granite countertops, 42-inch cabinets, stainless steel appliances, a walk-in pantry, and an extra-large island with an integrated sink that seamlessly connects to the living room that is centered around a cozy fireplace. The primary suite features a tray ceiling, a walk-in closet, and an ensuite bathroom with a large double vanity and a spacious walk-in shower. Two generously sized secondary bedrooms and a second full bathroom offer great flexibility for a guest room or home office. Outside, you will find a fully fenced backyard complete with a patio, a firepit area for entertaining, and an attached two-car garage. Ideally located within walking distance of Hamilton Crossing Park-which offers over 69 acres of green space, walking trails, sports fi
USD 355,000
106 Sylvie Drive 4
View photo
Townhouse · for sale
USD 258,990
USD 159/sq.ft
106 Sylvie Drive 4
County Manor
· 1,625 sq.ft · 3 Bedrooms · 2 Baths · Townhouse
· Office room · Equipped kitchen
County Manor · 1,625 sq.ft · 3 Bedrooms · 2 Baths · Townhouse · Office room · Equipped kitchen
Move in Ready! The Suwanee plan by Smith Douglas Homes in Johnson Crossing, a new townhome community in Cartersville. Experience easy maintenance living at its finest! This stunning plan offers 3-bedrooms, 2.5 bath open concept layout encompassing 1629 sq. Ft. of pristine, upgraded living space. The heart of the home is a gourmet-style kitchen featuring upgraded rich cabinetry, granite countertops, and a large center island accented by pendant lighting. Perfect for meal prep, casual dining and entertaining guests. The seamless main level boasts beautiful luxury vinyl plank flooring, soaring 9ft ceilings and a modern chrome interior finish package with brushed nickel hardware. Upstairs, the oversized primary suite serves as a private retreat, complete with a spa-like ensuite bath, raised double sink vanity and a cultured marble countertop. Two additional bedrooms offer the perfect flexible layout for a dedicated home office, guest rooms or hobbies, alongside a full secondary bath. A con
USD 258,990
203 Clara Crossing 40
View photo
Townhouse · for sale
USD 254,990
USD 176/sq.ft
203 Clara Crossing 40
County Manor
· 1,442 sq.ft · 3 Bedrooms · 2 Baths · Townhouse
· Fireplace · Equipped kitchen
County Manor · 1,442 sq.ft · 3 Bedrooms · 2 Baths · Townhouse · Fireplace · Equipped kitchen
Move in Ready November! The Rutledge plan by Smith Douglas Homes in Johnson Crossing, a new townhome community in Cartersville. This beautifully appointed homes offers 3 bedrooms, 2.5 baths and 1,443 Square ft, with contemporary finishes and thoughtful details. A glass front door opens to a welcoming foyer accented with chair rail and shadowbox trim. The open-concept main living area features a sleek linear electric fireplace, creating an inviting focal point for relaxing and entertaining. The kitchen showcases upgraded cabinetry with crown molding, granite counters, center island with pendant lighting and a tile backsplash. An undermount stainless steel sink and pull-down faucet and additional drawer storage add practical appeal. Luxury Vinyl plank flooring pairs beautifully with the home's coordinated black fixtures and hardware, while an open iron rail staircase enhances the interior. Retreat to the primary suite that features a tray ceiling with crown molding and an ensuite bath fe
USD 254,990
221 Green Acre Lane
View photo
House · for sale
USD 3,250,000
USD 1,715/sq.ft
221 Green Acre Lane
County Manor
· 1,894 sq.ft · 3 Bedrooms · 2 Baths · House
· Fireplace · Equipped kitchen
County Manor · 1,894 sq.ft · 3 Bedrooms · 2 Baths · House · Fireplace · Equipped kitchen
Welcome to this charming brick ranch located in Cartersville, Ga! Set on nearly half an acre in the Shallowood Place community, this 3-bedroom, 2 & 1/2 bath home offers a comfortable, functional space on one floor a layout that works for a wide range of buyers. The all-brick exterior gives the home lasting curb appeal and low-maintenance durability, while the covered front porch provides a welcoming entry point. As you step inside, you'll be greeted by a cozy family room with a brick fireplace. The kitchen features white cabinetry and an open view to the family room, keeping the main living areas connected and bright. Stainless steel appliances including an electric range, dishwasher, refrigerator, and microwave are already in place and ready to go. A huge bonus area that would be great for large dining space or office space in place for whatever creative needs you may have! The owner's suite is generously sized and equipped with two closets including a spacious walk-in closet. Be prep
USD 3,250,000
35 Etowah Drive
View photo
House · for sale
USD 739,000
USD 240/sq.ft
35 Etowah Drive
County Manor
· 3,078 sq.ft · 5 Bedrooms · 4 Baths · House
· Garden · Office room
County Manor · 3,078 sq.ft · 5 Bedrooms · 4 Baths · House · Garden · Office room
Nestled in the heart of Cartersville’s historic district, this stunning Craftsman-style home offers the perfect blend of timeless charm and modern convenience. Built in 2011, this is one of the newer homes in the historic area, just a short walk to downtown Cartersville’s favorite shops, restaurants, and entertainment. The main home features 4 bedrooms and 3 full baths with a well-designed open floor plan perfect for entertaining. As you enter, you’re welcomed by a spacious foyer with a private office with French doors to the left. The main level includes an oversized owner’s suite, an additional guest bedroom with full bath, and a large laundry room for added convenience. Upstairs, you’ll find two oversized bedrooms connected by a Jack-and-Jill bath, both offering generous walk-in closets. Outdoor living is just as inviting, with a charming front porch and a large private screened-in porch overlooking the peaceful backyard — ideal for relaxing or entertaining year-round. Adding even m
USD 739,000
104 Sylvie Drive 3
View photo
Townhouse · for sale
USD 240,990
USD 167/sq.ft
104 Sylvie Drive 3
County Manor
· 1,442 sq.ft · 3 Bedrooms · 2 Baths · Townhouse
· Patio · Equipped kitchen
County Manor · 1,442 sq.ft · 3 Bedrooms · 2 Baths · Townhouse · Patio · Equipped kitchen
Move in Ready! The Rutledge plan by Smith Douglas Homes in Johnson Crossing, a new townhome community in Cartersville. Featuring 3 bedrooms, 2.5 baths and 1,443 Square ft, this homes combines a thoughtful design with warm, coordinated finishes. This plan offers a fresh take on townhome living. The kitchen features rich cabinetry, granite counters, and a coordinating granite topped center island with pendant lighting. Luxury Vinyl plank flooring throughout the main floor living areas, chrome interior fixtures and lighting package create a cohesive look throught the home. A complete appliance package includes a black side by side refrigerator with a water dispenser, automatic ice maker, and filtration system along with a top loading washer and electric dryer. The primary suite features a private ensuite bath with double vanity sinks with beautiful marble tops. Two additional bedrooms provide space for family, guests, work or hobbies. Enjoy outdoor living on the expanded rear patio, perfe
USD 240,990

Get email alerts

Don't miss out: be the first to know about new properties

The alert was correctly created

On subscribing you accept the conditions of use and the privacy policy
Alert
Receive new ads in your inbox
Save this search
Receive alerts for new listings

We'll send you an email when we have new properties for: "Properties for sale in County Manor"

The alert was correctly created

Atco, Cartersville city Cartersville CCD Bartow County Georgia
North Highland, Cartersville city Cartersville CCD Bartow County Georgia
Get email alerts and be the first to see new listings
Required field
On subscribing I accept the terms of the privacy policy
Perfect! You'll soon start receiving new listings via email
Alert
Receive an email when we have new ads for Properties for sale in County Manor
Save this search
Filters

Bedrooms

Size (sq.ft)

sq.ft
sq.ft

Price

USD
USD

Property type

Bathrooms

Clear all filters
Receive notifications when new entries are published.