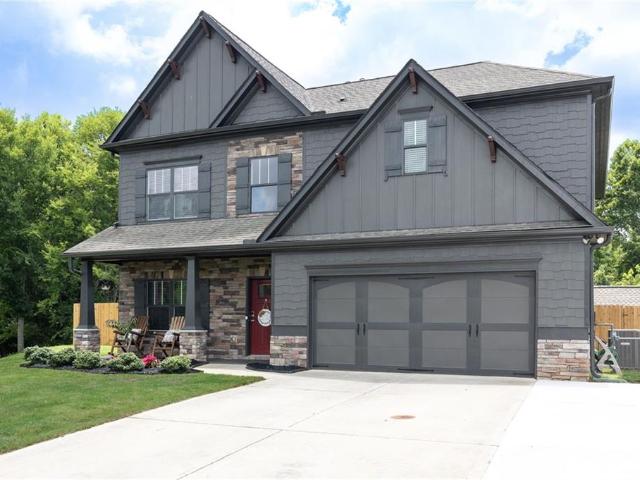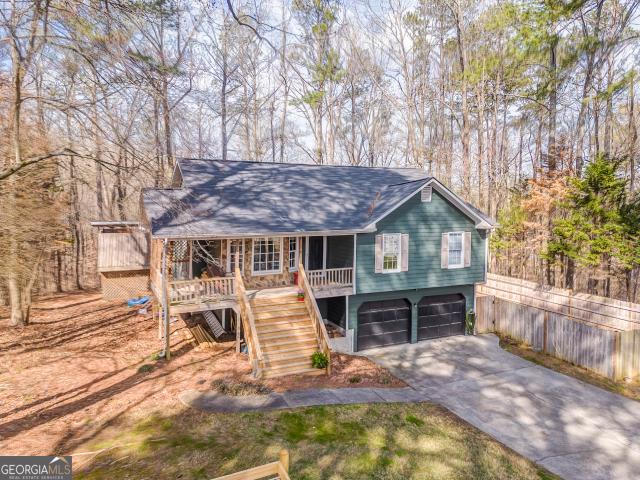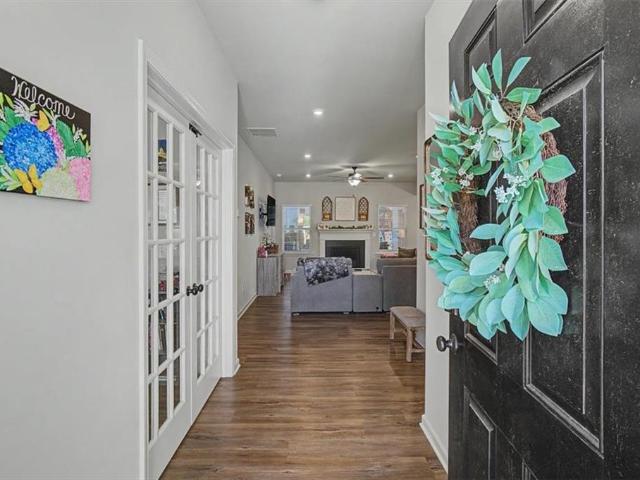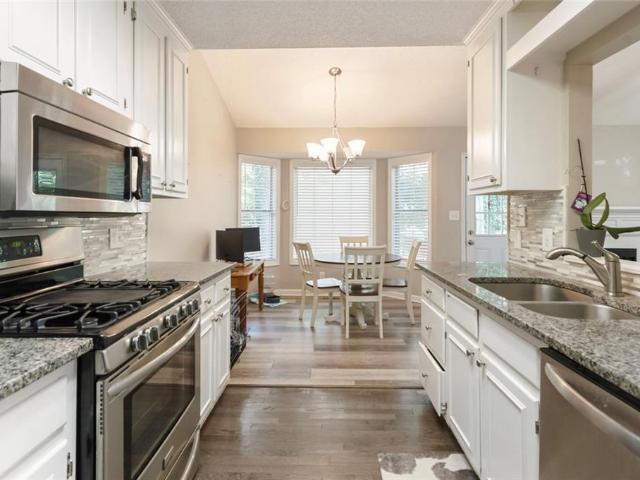
332 properties for sale in County Manor

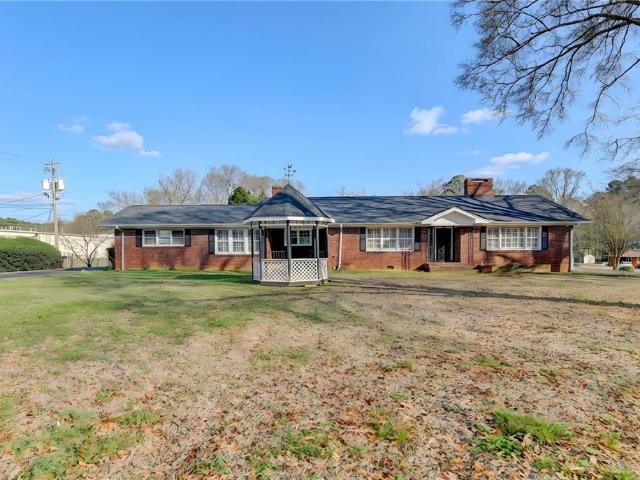
16 Allweather Street
View photo
House · for sale
USD 269,900
USD 241/sq.ft
16 Allweather Street
County Manor
· 1,119 sq.ft · 3 Bedrooms · 1 Bath · House
· Equipped kitchen
County Manor · 1,119 sq.ft · 3 Bedrooms · 1 Bath · House · Equipped kitchen
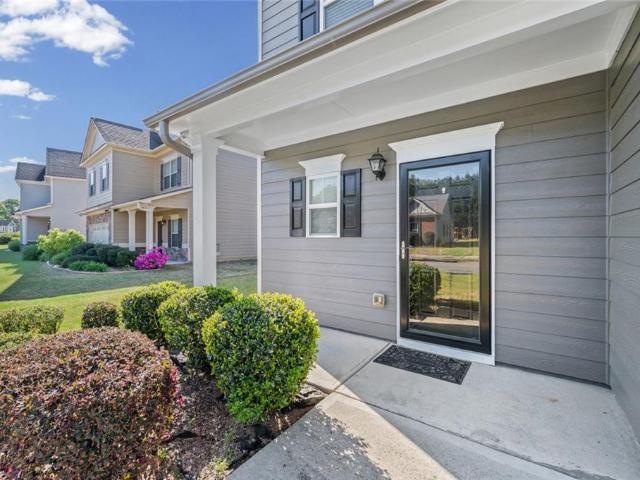
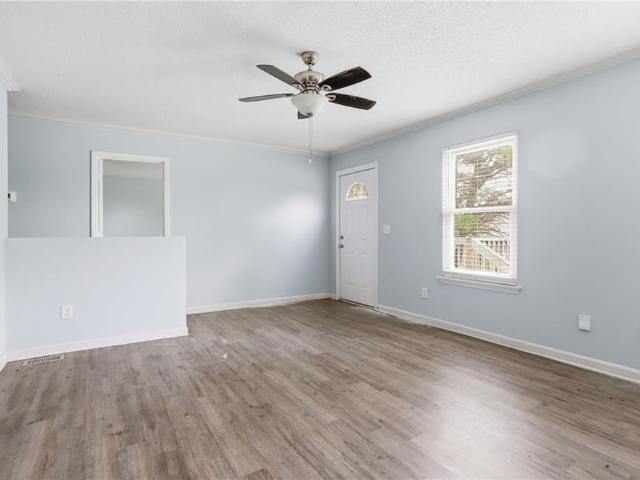
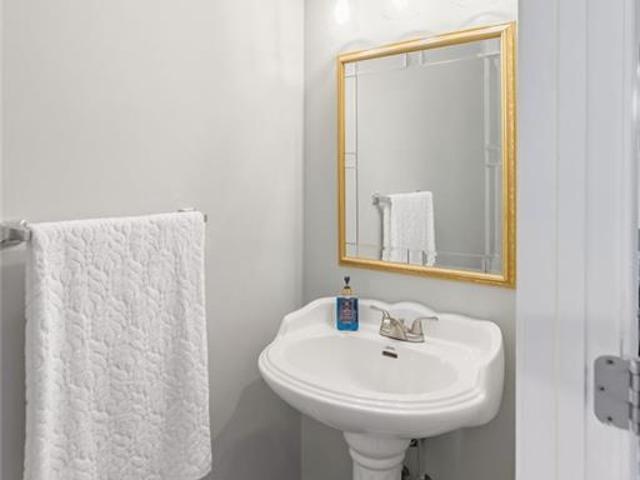
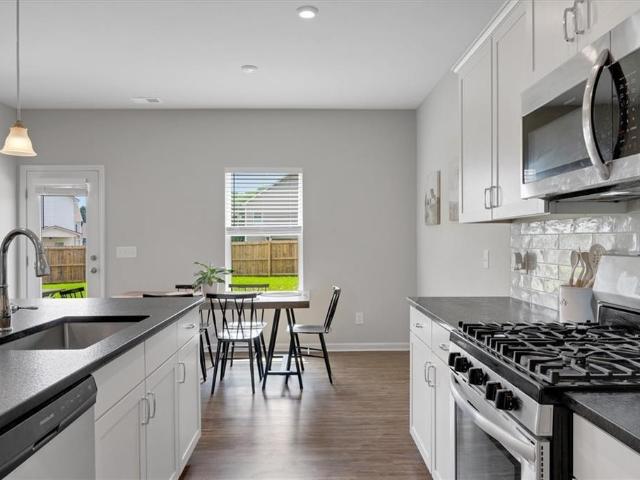
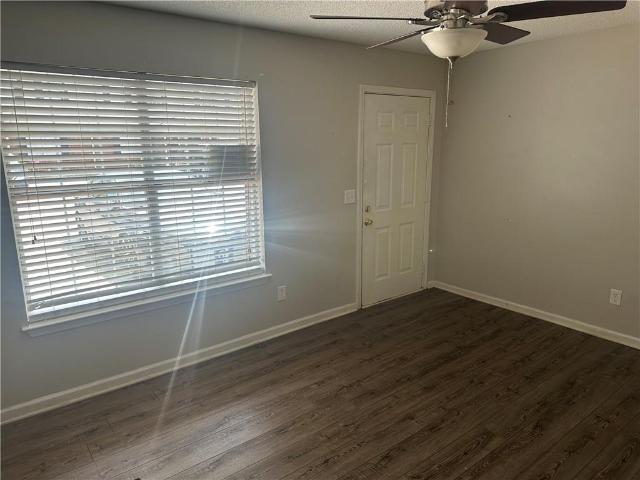
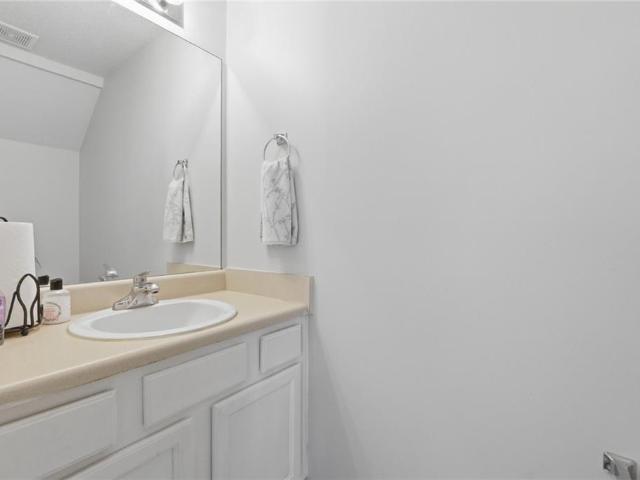
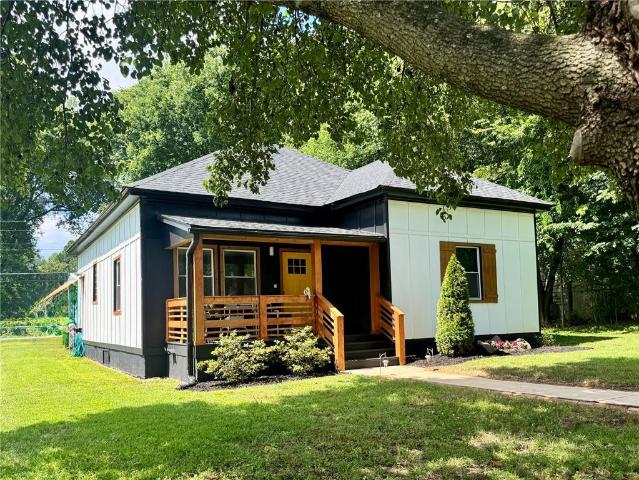
Price Reduction! Must see this renovated cottage/ranch in the heart of Cartersville. The present owner has done a fabulous job renovating this property. The exterior is very welcoming and the front porch is very inviting as you enter the front door. The spacious living room is perfect for everyday living with LV flooring. The room is oversized & there is plenty of room for a sectional if that's your style. The house features 3 sizable bedrooms with closets and a beautifully renovated bathroom (don't miss the photos) One of the secondary bedroom has a built-in queen size'murphy bed'. The Kitchen is absolutely awesome. Beautiful white Cabinets and shelving are complimented with stunning tile walls & backsplash and quartz countertops. Stainless steel appliances include electric range, range hood, dishwasher, microwave & refrigerator. The kitchen area also has a built-in desk/coffee bar that is an added bonus. The utility area off the kitchen stores the water heater & has hook ups for your
USD 269,900
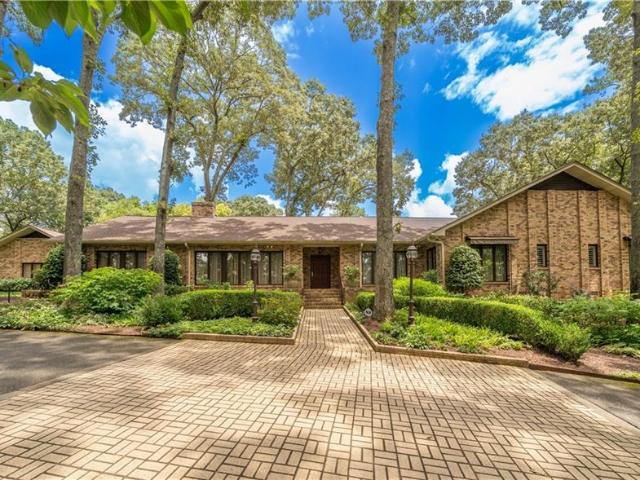
400 Terrell Drive
View photo
House · for sale
USD 2,650,000
USD 210/sq.ft
400 Terrell Drive
County Manor
· 12,605 sq.ft · 6 Bedrooms · 10 Baths · House
County Manor · 12,605 sq.ft · 6 Bedrooms · 10 Baths · House
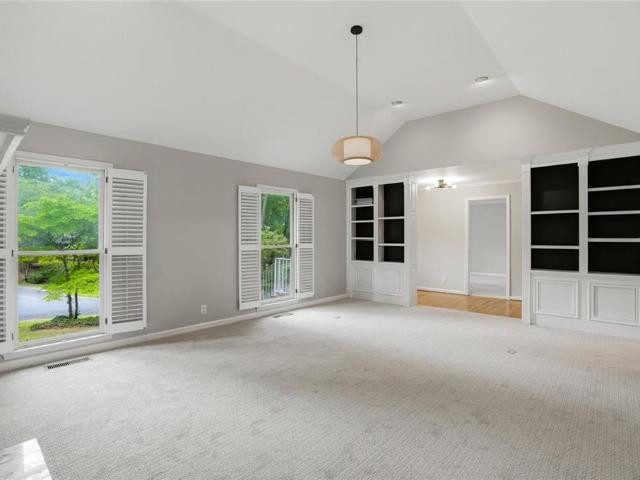
A Legacy Estate! Cartersville's most distinguished private residence. Hidden beyond a long, winding drive and nestled on 3.37 acres of mature hardwoods and impeccably landscaped grounds, this extraordinary 12,827sf estate is one of Cartersville's most iconic private residences. Built in 1983 by one of the area's most prominent businessmen, this remarkable property was thoughtfully created for gracious living, grand-scale entertaining, and enduring craftsmanship. Timeless architecture and exceptional quality define every room. Unlike today's homes that often sacrifice space for trends, this estate celebrates generous proportions, elegant design, and an unmistakable sense of permanence. Every detail reflects an era when homes were built to last for generations. The impressive entryway welcomes guests into elegant formal living and banquet-sized dining rooms, each perfectly suited for hosting unforgettable celebrations, holiday gatherings, and charitable events. Throughout the home, custo
USD 2,650,000
8 Highland Ln, Cartersville, GA 30120 | MLS #7791
View photo
House · for sale
USD 369,900
USD 156/sq.ft
8 Highland Ln, Cartersville, GA 30120 | MLS #7791
County Manor
· 2,357 sq.ft · 2 Bedrooms · 2 Baths · House
· Fireplace
County Manor · 2,357 sq.ft · 2 Bedrooms · 2 Baths · House · Fireplace
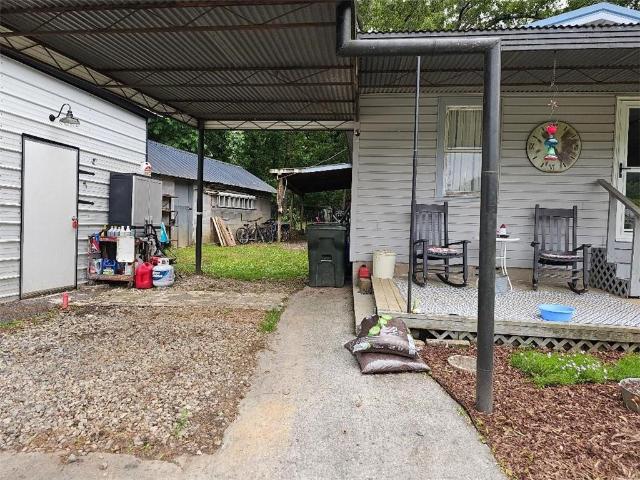
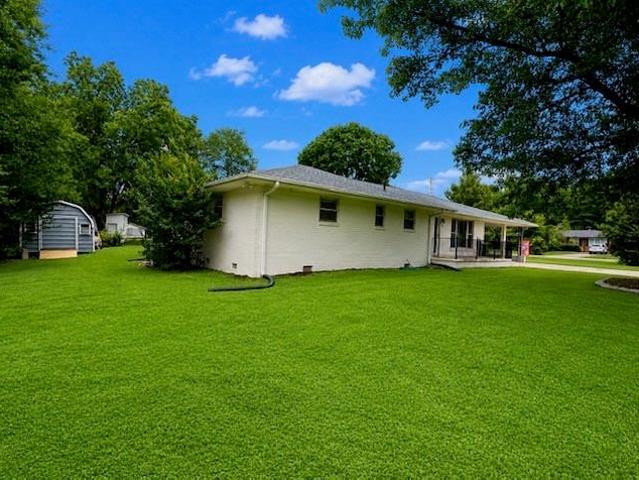
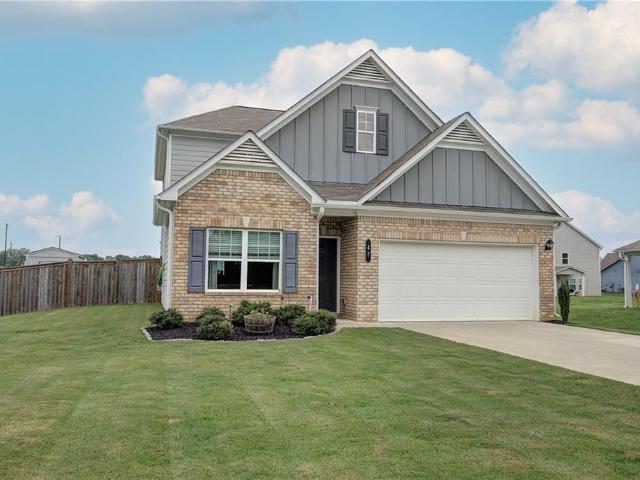
Beautifully maintained 4 sided brick ranch home. Interior of the house has been fully remodeled by the previous previous owner. Roof was replaced in 2023. Hardwood floor and tile floor. No carpet. Granite counter top, plantation window shutters, stainless appliances. Beautifully remodeled bathrooms with great color selection. Huge formal living room with lots of window for natural sun lights. Formal dining room, family room with a fire place. Large sun porchu002Fcraft room that can be easily turn into a 3rd bedroom. Driveway wraps around the home to give two entrances & exits. Separate garageu002Fworkshop with green house behind. Close to I75 intersection, shops and restaurants. Must see. Your client will love this ranch home!
USD 369,900
13 Bedford Ridge
View photo
House · for sale
USD 544,900
USD 124/sq.ft
13 Bedford Ridge
County Manor
· 4,392 sq.ft · 4 Bedrooms · 3 Baths · House
· Equipped kitchen
County Manor · 4,392 sq.ft · 4 Bedrooms · 3 Baths · House · Equipped kitchen
Next-gen layout in a timeless, character rich package on fenced 1 acre, cul-de-sac lot, in iconic Antigua. Canopy of matured trees nestled on a quiet cul-de-sac with just two other homes. Quality Craftsmanship: No poor-quality, builder grade “updated” “new” materials here. Original hard wood floors, built-ins, cabinetry, plantation shutters, and mantle all in-tact. Versatile ambience offered by floor to ceiling and bay windows for sun drenching or hardwood plantation shutters to keep the brightest of days at bay. Timeless design: The exterior of this home offers a unique opportunity for inexpensive, low effort styling. Blank canvas stucco allows you to maintain the estate classic look or embrace modernization with fixture and railing swaps. The interior offers a timeless designer color palette and matte finish fixture updates in the kitchen and master bath. Thoughtful upgrades: Lux comfort underfoot for max coziness. Carpet with waterproof premium 1” pad installed 2026 the spaces comfo
USD 544,900
45 McKay Dr SE, Cartersville, GA 30121 | MLS #7763
View photo
House · for sale
USD 219,900
USD 232/sq.ft
45 McKay Dr SE, Cartersville, GA 30121 | MLS #7763
County Manor
· 947 sq.ft · 2 Bedrooms · 1 Bath · House
· Garden · Deck · Equipped kitchen
County Manor · 947 sq.ft · 2 Bedrooms · 1 Bath · House · Garden · Deck · Equipped kitchen
Show and sell! Rare find in this price range, so much to offer. The hvac, heat, Duct work were replaced in 2022. Also, kitchen updated and all new appliances in 2022. Beautiful oversized master bedroom, nice size 2nd bedroom. Fablous updated bathroom, large covered deck back, covered front porch. 20x30 storage building with eletric and RV hookup, Has nice work shop and storage galore. Also has 10x22 storageu002Fshe shed or what ever you need it to be. So much to offer! Nice big flat fenced in side and backyard. Very well maintained and updated! Can't go wrong, better hurry, this one will not last long! Beautiful, Refinished, Red Oak floors in kitchen! New tankless hotwater heater! And so much more!
USD 219,900
204 Henry Place NW
View photo
House · for sale
USD 552,190
USD 140/sq.ft
204 Henry Place NW
County Manor
· 3,918 sq.ft · 6 Bedrooms · 4 Baths · House
· Garden · Equipped kitchen · Parking
County Manor · 3,918 sq.ft · 6 Bedrooms · 4 Baths · House · Garden · Equipped kitchen · Parking
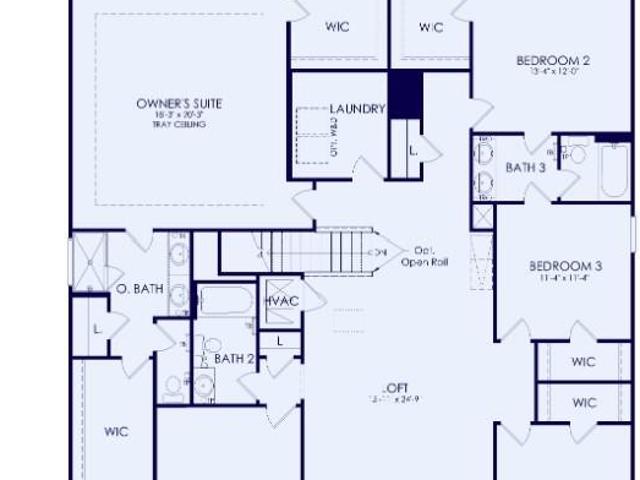
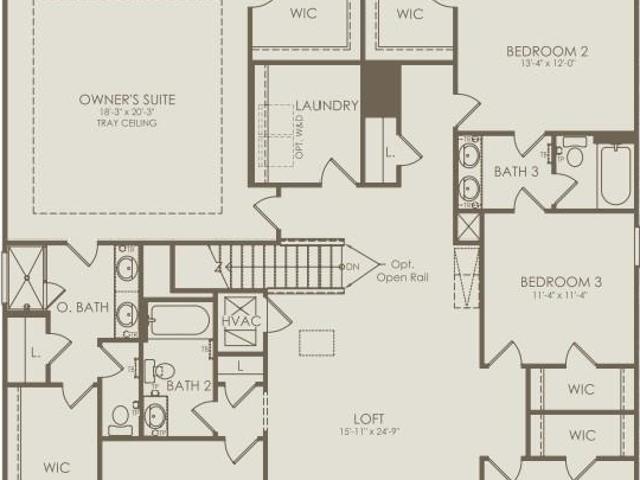
Welcome to this beautiful Dempsey floor plan home at Hamilton Place! This exceptional new construction home offers over 3,900 square feet of beautifully designed living space with 6 bedrooms, 4 full bathrooms, and a 3-car garage. Thoughtfully designed for today's lifestyle, the open-concept floor plan features a spacious gathering room, a formal dining room with a butler's pantry to this beautiful, bright kitchen that flows seamlessly into the main living areas. Perfect for entertaining or everyday living. The sought-after main-level guest suite with a full bath provides the ideal space for visitors, multigenerational living, or even a private home office. Upstairs features a spacious loft that offers additional flexible living space while the generously sized secondary bedrooms each include walk-in closets. The oversized owner's suite serves as a private retreat with dual walk-in closets and a spa-inspired owner's bath. Step outside to the covered lanai overlooking a flat backyard, cr
USD 552,190
13 Mulberry Way
View photo
House · for sale
USD 499,900
USD 170/sq.ft
13 Mulberry Way
County Manor
· 2,928 sq.ft · 5 Bedrooms · 4 Baths · House
· Garden · Swimming pool
County Manor · 2,928 sq.ft · 5 Bedrooms · 4 Baths · House · Garden · Swimming pool
Tucked away in The Reserve at Pettit Creek, this beautifully maintained 5-bedroom, 4-bath home blends timeless style with everyday functionality. Built in 2020, the thoughtfully designed floor plan welcomes you with a soaring two-story foyer before opening into bright, inviting living spaces made for both entertaining and everyday life. Since construction, the home has been enhanced with a freshly painted exterior, a fenced backyard, and an extended driveway—adding both curb appeal and convenience. Backing up to scenic Pettit Creek and just steps from the city-maintained walking trail, this home offers a peaceful setting without sacrificing location. Residents enjoy exceptional neighborhood amenities, including a pool, tennis courts, clubhouse, playground, and private lake, all within the highly sought-after Cartersville City School District. Just five minutes from downtown Cartersville, you’ll have easy access to local restaurants, shopping, entertainment, and everything that makes th
USD 499,900
16 Ranger Road SE
View photo
House · for sale
USD 360,000
USD 197/sq.ft
16 Ranger Road SE
County Manor
· 1,819 sq.ft · 3 Bedrooms · 2 Baths · House
· Garden · Gym · Deck · Fireplace · Parking
County Manor · 1,819 sq.ft · 3 Bedrooms · 2 Baths · House · Garden · Gym · Deck · Fireplace · Parking
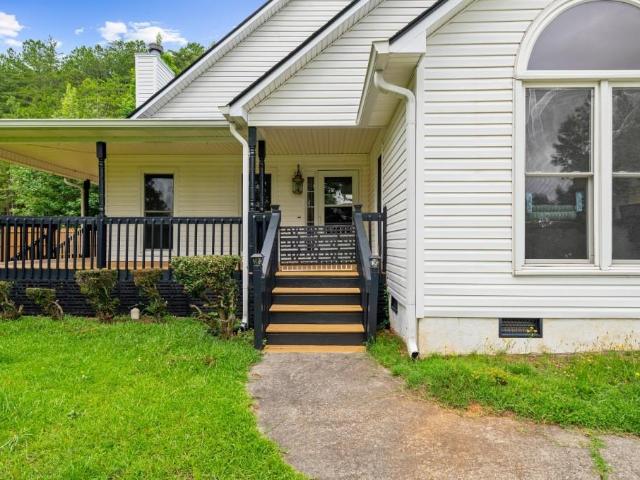
Welcome to 16 Ranger Road SE, Cartersville, GA! This beautiful 3 bedroom, 2 bathroom home features a completely remodeled master suite with a brand new spa-like master bathroom and a huge master closet you have to see to believe, creating the perfect private retreat. The inviting living area includes a cozy fireplace and plenty of natural light, making it a great space to relax or gather with friends and family. One of the most unique features of the home is the approximately 1,200 square feet of unfinished garage space downstairs, offering endless possibilities for storage, a workshop, home gym, or future expansion. Step outside to enjoy the wraparound porch and spacious back deck, perfect for entertaining or enjoying peaceful evenings outdoors. The fully fenced backyard provides plenty of space for outdoor activities and pets. Additional highlights include a new roof and an HVAC system with a transferable warranty, giving buyers added peace of mind. This home is only two miles from t
USD 360,000
31 Westover Road SE
View photo
House · for sale
USD 425,000
USD 211/sq.ft
31 Westover Road SE
County Manor
· 2,013 sq.ft · 3 Bedrooms · 2 Baths · House
· Office room · Equipped kitchen · Parking
County Manor · 2,013 sq.ft · 3 Bedrooms · 2 Baths · House · Office room · Equipped kitchen · Parking
Better than new and only two years young! Welcome to 31 Westover Road in the sought-after Jackson Farm swim community within the highly desirable Cartersville City School District! This beautifully maintained ranch-style home offers the perfect blend of modern design, functionality, and inviting outdoor living spaces. The popular Lancaster floor plan features 3 bedrooms, 2.5 bathrooms, plus a large private study that would make the perfect home office, playroom, guest space, or potential 4th bedroom. From the moment you walk through the door, you’ll love the bright open-concept layout and thoughtful upgrades throughout. The fireside family room flows seamlessly into the spacious kitchen featuring a large center island, upgraded cabinetry, granite countertops, tile backsplash, breakfast nook, and plenty of prep and storage space — ideal for both everyday living and entertaining. The mudroom with built-in bench seating adds both convenience and organization right off the garage entry. Th
USD 425,000
45 White Oak Dr Drive SE
View photo
House · for sale
USD 285,000
USD 228/sq.ft
45 White Oak Dr Drive SE
County Manor
· 1,249 sq.ft · 3 Bedrooms · 2 Baths · House
· Garden · Fireplace · Equipped kitchen
County Manor · 1,249 sq.ft · 3 Bedrooms · 2 Baths · House · Garden · Fireplace · Equipped kitchen
Beautifully updated ranch in Cartersville. This rare single-level home features a NEWER roof, NEWER HVAC, and LVP flooring throughout. The split-bedroom layout offers a private master on main with a large tiled shower, garden tub, and walk-in closet. The kitchen has granite countertops and overlooks the living room, which includes a cozy fireplace and vaulted ceilings. The backyard is spacious and includes a storage shed. Low-maintenance vinyl siding and a convenient location close to dining, shopping, and everyday essentials. On Sewer. Strong value for the area with the updates buyers want
USD 285,000
23 Miles Dr, Cartersville, GA 30120 | MLS #7751
View photo
House · for sale
USD 359,900
USD 193/sq.ft
23 Miles Dr, Cartersville, GA 30120 | MLS #7751
County Manor
· 1,862 sq.ft · 3 Bedrooms · 3 Baths · House
· Garden · Equipped kitchen · Parking
County Manor · 1,862 sq.ft · 3 Bedrooms · 3 Baths · House · Garden · Equipped kitchen · Parking
Welcome home to this beautifully maintained 2017 residence, perfectly situated in one of the city's most sought-after neighborhoods! Offering 3 spacious bedrooms, 2.5 bathrooms, and a thoughtfully designed floor plan, this home combines modern style with everyday comfort. Step inside to find a beautiful blend of hardwood, tile, and carpet flooring, creating warmth and character throughout. The well-appointed kitchen features elegant granite countertops, ample cabinetry, and plenty of space for preparing meals or gathering with family and friends. Freshly painted inside and out, this home is truly move-in ready. Enjoy outdoor living in the fully fenced backyard—ideal for children, pets, entertaining, or simply relaxing after a long day. A two-car garage provides added convenience and storage. Location is everything, and this home delivers! Nestled within the city limits, you'll enjoy the convenience of being just a short walk from parks, playgrounds, and recreational amenities while rem
USD 359,900
529 Cassville White Road
View photo
House · for sale
USD 354,890
USD 197/sq.ft
529 Cassville White Road
County Manor
· 1,798 sq.ft · 3 Bedrooms · 2 Baths · House
· Garden · Equipped kitchen · Parking
County Manor · 1,798 sq.ft · 3 Bedrooms · 2 Baths · House · Garden · Equipped kitchen · Parking
Beautifully updated ranch home offering the perfect blend of country charm and modern convenience. This move-in ready property features numerous upgrades throughout, including 23 new windows, a new heat pump, new water heater, new kitchen appliances, and a newer roof for peace of mind. The kitchen showcases a stunning farmhouse sink, while the home also includes cedar-lined closets for added character and storage. Enjoy outdoor living in the spacious backyard with a privacy fence and a French drain system installed behind the fence to enhance drainage. Additional improvements include a new garage door opener and many thoughtful updates throughout the home. Conveniently located near shopping, dining, schools, and I-75, this property offers comfortable one-level living with modern upgrades already completed. A rare opportunity to enjoy both privacy and convenience in the heart of Cartersville
USD 354,890
4 Crestwood Road
View photo
House · for sale
USD 340,000
USD 228/sq.ft
4 Crestwood Road
County Manor
· 1,485 sq.ft · 3 Bedrooms · 2 Baths · House
· Patio · Garden · Deck · Swimming pool
County Manor · 1,485 sq.ft · 3 Bedrooms · 2 Baths · House · Patio · Garden · Deck · Swimming pool
Welcome home to this beautifully maintained 4 sided brick ranch situated on a spacious, level corner lot in one of Cartersville's most convenient locations. Offering 3 bedrooms and 2 bathrooms, this move in ready home combines timeless charm with major updates and an incredible outdoor living experience. Inside, you'll find hardwood floors throughout, creating a warm and inviting atmosphere. This home has been thoughtfully updated with a newer roof, newer HVAC system and updated PEX plumbing, providing peace of mind for years to come. Step outside and discover your own private backyard oasis. The expansive deck overlooks the sparkling in-ground Pool and offers the perfect setting for entertaining guests, hosting summer cookouts or simply relaxing after a long day. The pool area is complemented by ample patio space and privacy fencing, creating a resort like retreat right at home. Need extra storage or workshop space: This property also features two outbuildings providing plenty of room
USD 340,000
119 Jones Street
View photo
Townhouse · for sale
USD 295,000
USD 137/sq.ft
119 Jones Street
County Manor
· 2,153 sq.ft · 3 Bedrooms · 2 Baths · Townhouse
· Office room · Gym · Equipped kitchen · Cellar
County Manor · 2,153 sq.ft · 3 Bedrooms · 2 Baths · Townhouse · Office room · Gym · Equipped kitchen · Cellar
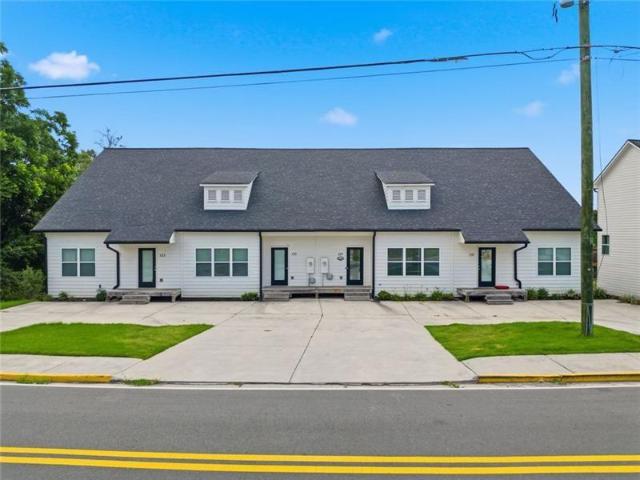
Welcome home to this charming 3 bedroom, 2 bath townhome tucked away in a community of just eight residences. Enjoy the convenience of being located near downtown Cartersville and just minutes from local restaurants, shopping, parks and the library while still enjoying the privacy of a small neighborhood. The open-concept main level is filled with natural light that creates a bright and inviting living space. The kitchen flows into the dining and living areas, making it perfect for everyday living and entertaining. The primary suite is conveniently located on the main floor and features an adjoining bath with a tub/shower. Upstairs, you'll find two spacious bedrooms, a full bath, a convenient laundry room, and a walk-in attic offering exceptional storage space. The finished basement provides endless possibilities with a large flex room ideal for a media room, home office, gym, playroom, or additional living space. It also includes a generous storage area and a room already stubbed for
USD 295,000
47 Westover Road SE
View photo
House · for sale
USD 429,000
USD 192/sq.ft
New
47 Westover Road SE
County Manor
· 2,228 sq.ft · 3 Bedrooms · 2 Baths · House
· Patio · Garden · Equipped kitchen
County Manor · 2,228 sq.ft · 3 Bedrooms · 2 Baths · House · Patio · Garden · Equipped kitchen
Welcome home! Beautifully maintained with a first floor owner's suite, this home shows like a model. Situated on a cul-de-sac street you'll enjoy close proximity to the community pool, a manicured yard featuring an extended patio and extra storage in the attractive shed but still plenty of room for backyard activities. Upstairs you'll love the versatility of a bonus room showcased by french doors, also two additional bedrooms and a loft area. A thoughtfully designed kitchen flows seamlessly into the dining and great room where you'll enjoy comfortable entertaining and day to day living. Don't miss your opportunity to own this stunning home and live in the beautiful Jackson Farm community!
USD 429,000
115 Jane Boulevard NW
View photo
House · for sale
USD 499,530
USD 129/sq.ft
115 Jane Boulevard NW
County Manor
· 3,843 sq.ft · 5 Bedrooms · 4 Baths · House
· Garden · Fireplace · Equipped kitchen · Parking
County Manor · 3,843 sq.ft · 5 Bedrooms · 4 Baths · House · Garden · Fireplace · Equipped kitchen · Parking
This stunning Dempsey floor plan offers over 3,900 sq. Ft. with 6 bedrooms, 4 full baths, and a 3-car garage, with expected completion in July 2026! This spacious home features a covered lanai overlooking a flat, private backyard—ideal for both relaxing and entertaining. Showcasing a Premier Design Package, this home features bright white cabinetry, 7” luxury vinyl plank flooring throughout the main level, an upgraded trim package, 5” baseboards, detailed window casings, and an open railing staircase with oak tread stairs and straight square metal balusters. The kitchen is elevated with designer selections and upgraded cabinet hardware, creating a clean, modern finish throughout. Designed for comfort and function, the home includes a corner fireplace in the gathering room and a versatile and open-concept layout perfect for everyday living and entertaining. This airy floorplan also includes a formal dining room and a convenient guest suite with a full bath on the main floor for added fl
USD 499,530
8 Highland Lane
View photo
House · for sale
USD 369,900
USD 156/sq.ft
8 Highland Lane
County Manor
· 2,357 sq.ft · 2 Bedrooms · 2 Baths · House
· Fireplace · Parking
County Manor · 2,357 sq.ft · 2 Bedrooms · 2 Baths · House · Fireplace · Parking
Beautifully maintained 4 sided brick ranch home. Interior of the house has been fully remodeled by the previous previous owner. Roof was replaced in 2023. Hardwood floor and tile floor. No carpet. Granite counter top, plantation window shutters, stainless appliances. Beautifully remodeled bathrooms with great color selection. Huge formal living room with lots of window for natural sun lights. Formal dining room, family room with a fire place. Large sun porch/craft room that can be easily turn into a 3rd bedroom. Driveway wraps around the home to give two entrances & exits. Separate garage/workshop with green house behind. Close to I75 intersection, shops and restaurants. Must see. Your client will love this ranch home!
USD 369,900
134 Mayflower Cir, Cartersville, GA 30120 | MLS #7747
View photo
House · for sale
USD 174,999
USD 135/sq.ft
134 Mayflower Cir, Cartersville, GA 30120 | MLS #7747
County Manor
· 1,292 sq.ft · 3 Bedrooms · 2 Baths · House
· Garden · Office room · Equipped kitchen
County Manor · 1,292 sq.ft · 3 Bedrooms · 2 Baths · House · Garden · Office room · Equipped kitchen
Home is great for an investor or first-time homebuyer looking to earn some sweat equity. Spacious home featuring a functional layout with generous living areas and plenty of natural light throughout. The kitchen offers ample cabinet and counter space and flows into the main living area, making it ideal for everyday living and entertaining. The primary suite provides a comfortable retreat, while additional bedrooms offer flexibility for guests, office space, or hobbies. Enjoy a private backyard perfect for relaxing or gatherings. One or more photo(s) was virtually staged
USD 174,999
22 N Oaks Circle
View photo
Townhouse · for sale
USD 245,000
USD 122/sq.ft
22 N Oaks Circle
County Manor
· 2,002 sq.ft · 3 Bedrooms · 2 Baths · Townhouse
· Patio · Garden · Office room · Fireplace · Equipped kitchen
County Manor · 2,002 sq.ft · 3 Bedrooms · 2 Baths · Townhouse · Patio · Garden · Office room · Fireplace · Equipped kitchen
Move-In Ready Townhome in Desirable Grassdale Oaks Welcome home to this beautifully maintained 3-bedroom, 2.5-bath townhome in sought-after Grassdale Oaks. The inviting open-concept floor plan offers a spacious family room with a cozy fireplace, seamlessly flowing into the dining area and well-appointed kitchen featuring granite countertops, tile backsplash, abundant cabinetry, and a breakfast bar perfect for entertaining. The main level boasts attractive LVP flooring, neutral paint colors, crown molding, and a convenient half bath. Upstairs, the oversized primary suite offers a large walk-in closet and a private bath with double vanities, a garden tub, and separate shower. Two additional bedrooms provide plenty of space for family, guests, or a home office. Enjoy outdoor living in the private backyard with patio and storage room. Conveniently located near shopping, dining, schools, and I-75, this move-in-ready home offers the perfect blend of comfort, style, and low-maintenance living
USD 245,000
101 Jane Boulevard NW
View photo
House · for sale
USD 418,990
USD 151/sq.ft
101 Jane Boulevard NW
County Manor
· 2,766 sq.ft · 4 Bedrooms · 2 Baths · House
· Office room · Equipped kitchen
County Manor · 2,766 sq.ft · 4 Bedrooms · 2 Baths · House · Office room · Equipped kitchen
Walk to Hamilton Crossing Park | Est. Move-In Sept–Oct 2026 | Popular Willard Floorplan Don’t miss this opportunity in Hamilton Place! This 4-bedroom, 2.5-bath Willard floorplan features an open-concept layout perfect for modern living and entertaining. The main level offers a flex space ideal for an office or playroom, convenient main-level laundry, and a spacious gathering room that flows seamlessly into the kitchen. Upstairs includes a large loft, three secondary bedrooms, and a spacious owner’s suite with a spa-like shower. Designer finishes include Blanco Maple quartz countertops, 7”x48” luxury vinyl plank flooring, Chesterfield Soft Beige tile, and a Ferrara Blanco stacked tile shower for a clean, modern look. Located in Hamilton Place, a boutique 36-acre community with direct access to Hamilton Crossing Park, walkability to schools, and quick I-75 access. Just 15 minutes to downtown Cartersville. 23 homes sold in 6 months—take advantage of current interest rate promotions. Sched
USD 418,990
34 Rock Foot Way SE
View photo
House · for sale
USD 380,000
USD 148/sq.ft
34 Rock Foot Way SE
County Manor
· 2,562 sq.ft · 4 Bedrooms · 2 Baths · House
· Equipped kitchen
County Manor · 2,562 sq.ft · 4 Bedrooms · 2 Baths · House · Equipped kitchen
Welcome to 34 Rock Foot Way — a like-new, two-story gem nestled in a quiet cul-de-sac, just minutes from the heart of downtown Cartersville! This 4-bedroom, 2.5-bath home is only two years old and offers all the perks of new construction—without the wait. Step inside to an open-concept layout filled with natural light, perfect for both everyday living and easy entertaining. This sought-after Harrington floor plan features striking black quartz countertops, white shaker cabinetry with soft-close drawers, a large island with bar seating, and wide plank luxury vinyl flooring throughout the main level. The kitchen also boasts stainless steel KitchenAid appliances and flows seamlessly into the generous living space, creating a warm, welcoming vibe from the moment you walk in. Upstairs, the spacious primary suite is a true retreat with a spa-inspired bathroom featuring a tiled shower, separate soaking tub, marble-style double vanity, and a massive his-and-hers walk-in closet with direct acce
USD 380,000
12 Catalpa Court
View photo
House · for sale
USD 499,000
USD 151/sq.ft
12 Catalpa Court
County Manor
· 3,294 sq.ft · 6 Bedrooms · 4 Baths · House
· Garden · Equipped kitchen · Swimming pool
County Manor · 3,294 sq.ft · 6 Bedrooms · 4 Baths · House · Garden · Equipped kitchen · Swimming pool
Flawlessly maintained and thoughtfully designed, this home exudes the polished feel of a model home, and is ideally situated in a quiet cul-de-sac. This remarkable residence showcases six bedrooms, featuring freshly installed carpet, and four full baths, including a main-level suite. The oversized Primary bedroom includes a spa like atmosphere with a whirlpool tub, double vanities, granite countertops and boutique style walk in closet. All secondary bedrooms feature abundant natural light and generous closet space. A chef's kitchen awaits with granite surfaces, stainlesss steel appliances, a stylish stone backsplash, and oversized island perfect for entertaining. Adjoining the kitchen is a separate dining room and a formal living room accented by a coffered ceiling. An absolutely gorgeous, level, fenced backyard provides the perfect canvas for outdoor living and a future pool. This home is located in a highly regarded city school district. Call today to schedule your showing and experi
USD 499,000
303 Iron Belt Court
View photo
Townhouse · for sale
USD 175,000
USD 174/sq.ft
303 Iron Belt Court
County Manor
· 1,001 sq.ft · 2 Bedrooms · 1 Bath · Townhouse
· Equipped kitchen
County Manor · 1,001 sq.ft · 2 Bedrooms · 1 Bath · Townhouse · Equipped kitchen
Welcome to 303 Iron Belt Court in Cartersville! This well-maintained 2 bedroom, 1.5 bath townhome offers comfortable living with a functional layout and low-maintenance lifestyle. The main level features a spacious living area, convenient half bath, and an open flow into the kitchen and dining space—perfect for everyday living or entertaining. Upstairs, you’ll find two generously sized bedrooms and a full bath. Ideal for first-time buyers, downsizers, or investors. Conveniently located near shopping, dining, and easy access to I-75. Don’t miss this opportunity!
USD 175,000
17 Middlebrook Drive
View photo
Townhouse · for sale
USD 199,000
USD 151/sq.ft
17 Middlebrook Drive
County Manor
· 1,313 sq.ft · 2 Bedrooms · 2 Baths · Townhouse
· Office room · Equipped kitchen
County Manor · 1,313 sq.ft · 2 Bedrooms · 2 Baths · Townhouse · Office room · Equipped kitchen
New price + buyer incentive! Enjoy move-in ready, low-maintenance living in the desirable Middlebrook Trace community with a NEW ROOF, NEW HOT WATER HEATER, and seller concessions available to help make this home even more affordable. Welcome to this beautifully maintained 2-bedroom, 2.5-bath townhome offering comfort, convenience, and an easy lifestyle. The main level features a bright and welcoming living area with updated kitchen finishes, creating a comfortable space for everyday living, entertaining, or working from home. Fresh neutral paint and NO CARPET throughout provide a clean, modern feel that is truly move-in ready. Upstairs, you'll find two generously sized bedrooms, each with its own private bathroom—an ideal setup for guests, roommates, a home office, or buyers who appreciate having flexible spaces. The renovated primary bathroom features a walk-in shower with sleek glass doors, creating a relaxing retreat. Enjoy your morning coffee or unwind after a long day on the priv
USD 199,000
119 Jones Street
View photo
Townhouse · for sale
USD 298,000
USD 138/sq.ft
119 Jones Street
County Manor
· 2,153 sq.ft · 3 Bedrooms · 2 Baths · Townhouse
· Office room · Gym · Equipped kitchen · Cellar
County Manor · 2,153 sq.ft · 3 Bedrooms · 2 Baths · Townhouse · Office room · Gym · Equipped kitchen · Cellar
Welcome home to this charming 3 bedroom, 2 bath townhome tucked away in a community of just eight residences. Enjoy the convenience of being located near downtown Cartersville and just minutes from local restaurants, shopping, parks and the library while still enjoying the privacy of a small neighborhood. The open-concept main level is filled with natural light that creates a bright and inviting living space. The kitchen flows into the dining and living areas, making it perfect for everyday living and entertaining. The primary suite is conveniently located on the main floor and features an adjoining bath with a tub/shower. Upstairs, you'll find two spacious bedrooms, a full bath, a convenient laundry room, and a walk-in attic offering exceptional storage space. The finished basement provides endless possibilities with a large flex room ideal for a media room, home office, gym, playroom, or additional living space. It also includes a generous storage area and a room already stubbed for
USD 298,000

Get email alerts

Don't miss out: be the first to know about new properties

The alert was correctly created

On subscribing you accept the conditions of use and the privacy policy
Alert
Receive new ads in your inbox
Save this search
Receive alerts for new listings

We'll send you an email when we have new properties for: "Properties for sale in County Manor"

The alert was correctly created

Atco, Cartersville city Cartersville CCD Bartow County Georgia
Junta
Get email alerts and be the first to see new listings
Required field
On subscribing I accept the terms of the privacy policy
Perfect! You'll soon start receiving new listings via email
Alert
Receive an email when we have new ads for Properties for sale in County Manor
Save this search
Filters

Bedrooms

Size (sq.ft)

sq.ft
sq.ft

Price

USD
USD

Property type

Bathrooms

Clear all filters
Receive notifications when new entries are published.