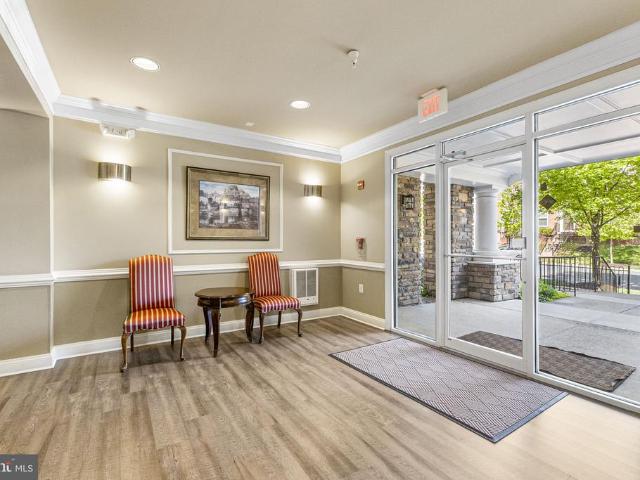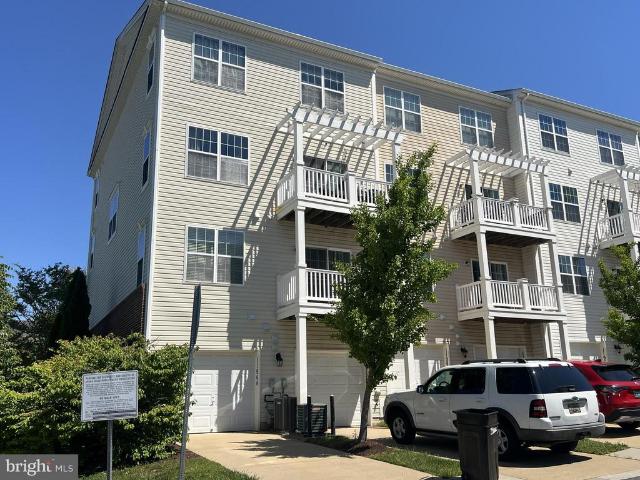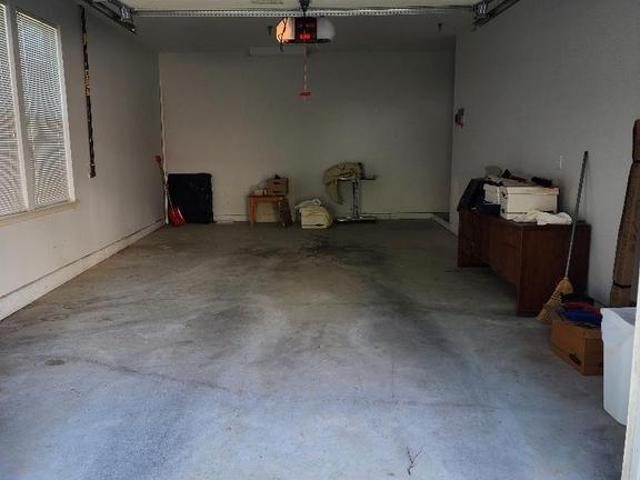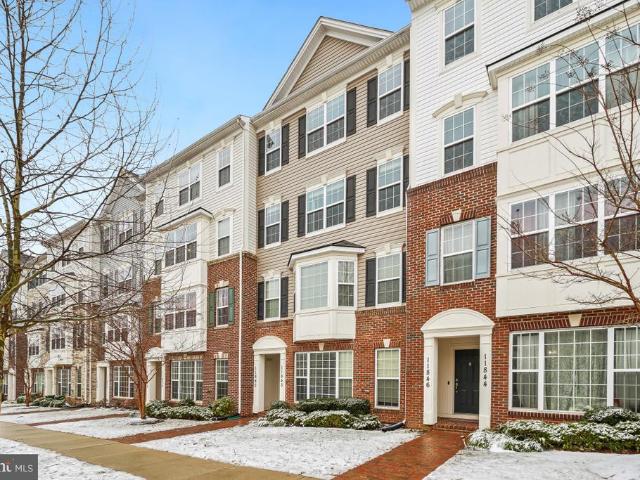
41 apartments for sale in County View

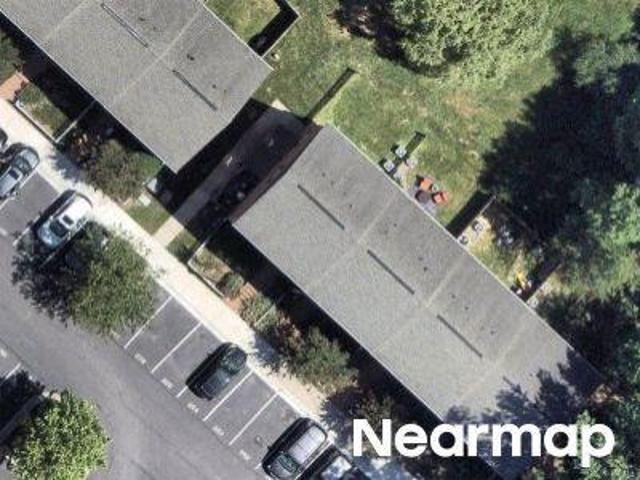
26015 Brigadier Place # K
12 pictures
Condo · for sale
USD 225,000
USD 224/sq.ft
26015 Brigadier Place # K
County View
· 1,001 sq.ft · 2 Bedrooms · 1 Bath · Condo
· Garden · Balcony
County View · 1,001 sq.ft · 2 Bedrooms · 1 Bath · Condo · Garden · Balcony
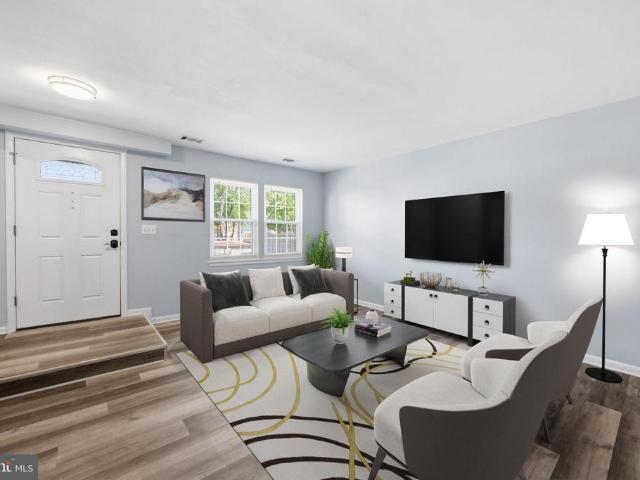
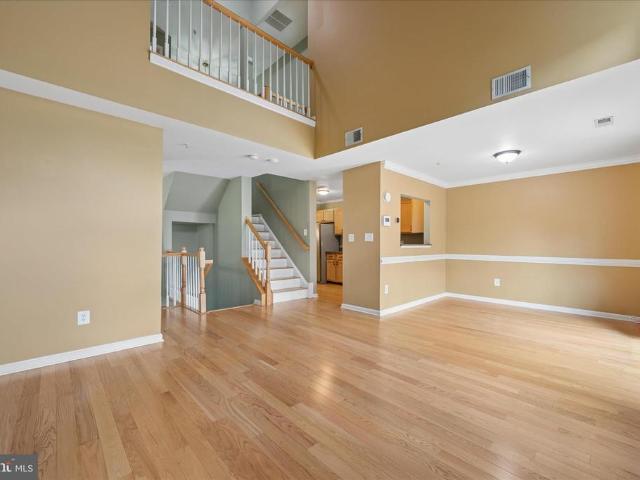
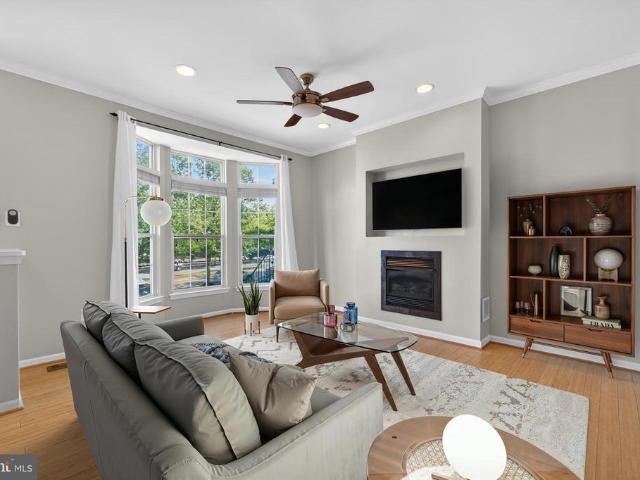
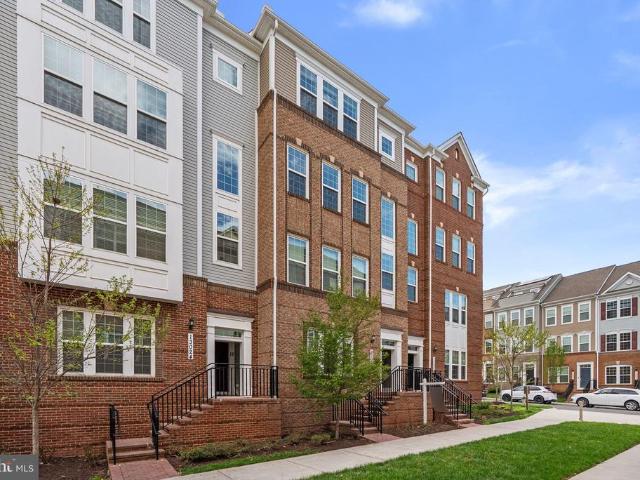
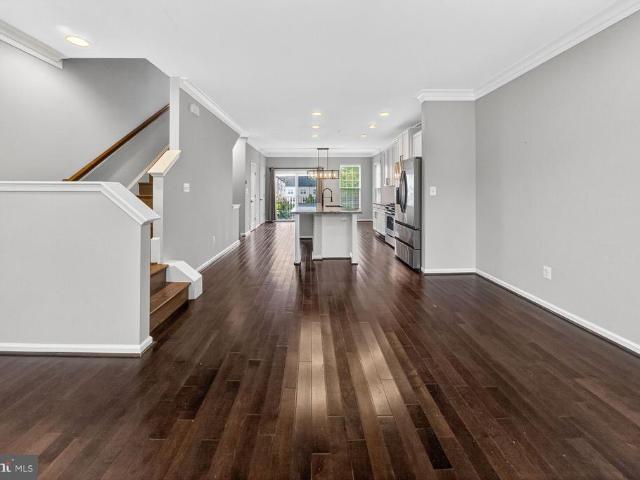
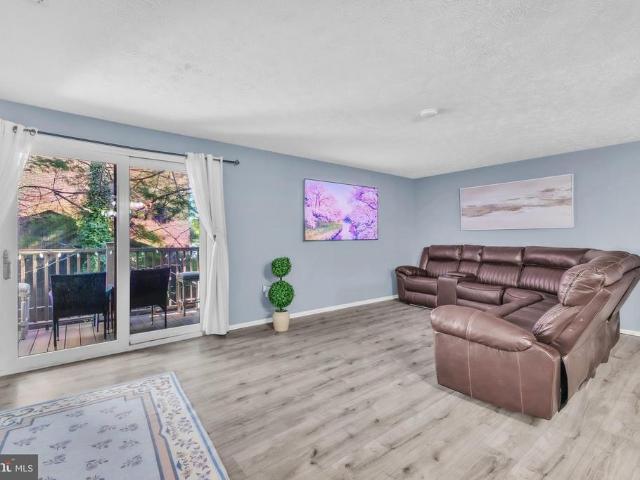
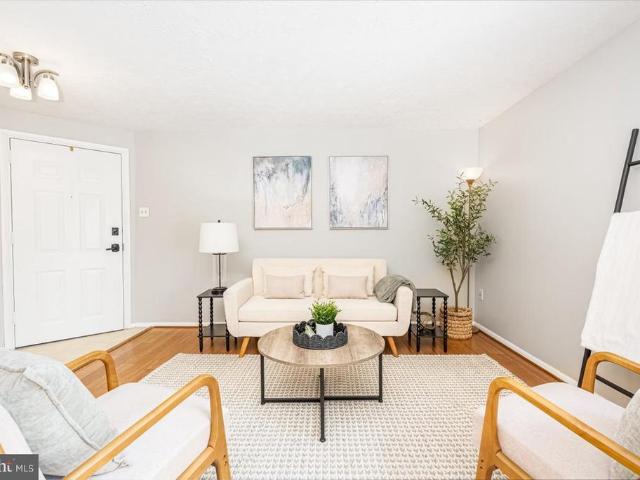
Beautiful top-floor unit! Dont miss this great opportunity to own a move-in ready, updated condominium that has been very well maintained. Recent improvements within the past few years include brand-new granite countertops (2023), stainless steel appliances (2022), HVAC system (2021), updated bathroom shower/tub, fixtures, and sinks. Step inside to a bright, light-filled living room with a spacious layout and direct access to a private balcony overlooking trees and a peaceful garden viewperfect for relaxing. Ideally located in the heart of Damascus, the community is conveniently nestled between Rt. 27 and Rt. 124, offering easy commuting access. Just minutes from Damascus High School, shopping, dining, and local amenities
USD 225,000
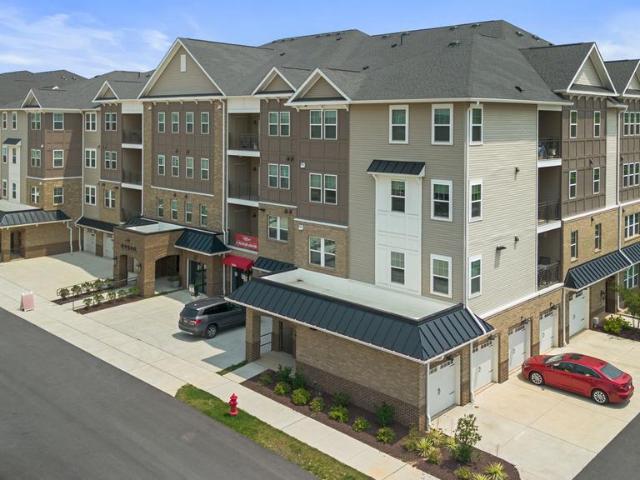
26000 Brigadier Place # J
View photo
Condo · for sale
USD 230,000
USD 237/sq.ft
26000 Brigadier Place # J
County View
· 969 sq.ft · 2 Bedrooms · 1 Bath · Condo
· Garden · Balcony · Parking
County View · 969 sq.ft · 2 Bedrooms · 1 Bath · Condo · Garden · Balcony · Parking
Welcome Home to this beautiful 2 bedroom top-floor condo in Damascus Gardens. Offers an ideal opportunity for comfortable, low-maintenance living. The traditional floor plan features a bright, welcoming living space that transitions seamlessly out to a private balcony, providing a quiet outdoor retreat. Both bedrooms feature brand-new carpeting underfoot, with the primary bedroom serving as a spacious retreat complete with an exceptionally large walk-in closet that offers convenient, direct access to the full bathroom. The home benefits from an array of updates including an updated water heater, dryer, refrigerator, range/oven, hvac and windows. This low maintenance condo is complemented by the convenience of a full-size in-unit washer and dryer. One assigned parking spot plus one reserved spot. The monthly condo fee covers water, trash removal, lawn care, and snow removal. Situated just minutes from downtown Damascus shopping, restaurants, grocery stores, library, etc. Easy commute to
USD 230,000
Forest Haven Way # 10u
View photo
Condo · for sale
Request Details
Updated
Forest Haven Way # 10u
County View
· Condo
County View · Condo
This home is in preforeclosure, which means the homeowner is in default (missed payments). Therefore, there could be an opportunity to strike a great deal with the owner and the bank
Request Details
13210 Petrel Street # 3307
View photo
Condo · for sale
USD 659,000
New
13210 Petrel Street # 3307
County View
· 3 Bedrooms · 2 Baths · Condo
· Equipped kitchen
County View · 3 Bedrooms · 2 Baths · Condo · Equipped kitchen
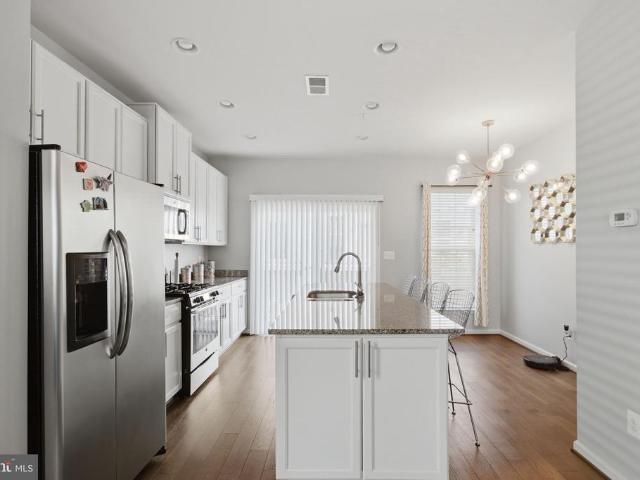
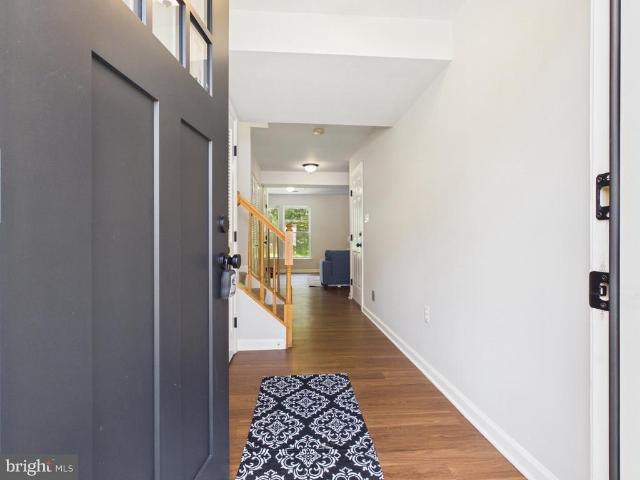
Why wait months for new construction when you can move right into this beautifully upgraded home that offers more space, more value, and all the finishing touches today's buyers want? Unlike many new homes that require costly upgrades after closing, this exceptional resale is truly move-in ready, offering over 2,000 square feet of thoughtfully designed living space with premium finishes, abundant storage, and a carefree, low-maintenance lifestyle. Take advantage of one of the most desirable views in the entire community looking out to the entrance to Black Hill Regional Park. If you've been looking to leave behind the upkeep of a single-family home without sacrificing spacious rooms or elegant finishes, this is the perfect solution. The welcoming Foyer features luxury vinyl plank flooring and a large guest closet, setting the stage for the stylish interior that follows. The heart of the home is the stunning gourmet Peninsula Kitchen, designed for both everyday living and entertaining.
USD 659,000
120 Prado # 2301
View photo
Condo · for sale
USD 465,000
USD 245/sq.ft
120 Prado # 2301
County View
· 1,894 sq.ft · 3 Bedrooms · 2 Baths · Condo
· Balcony · Equipped kitchen
County View · 1,894 sq.ft · 3 Bedrooms · 2 Baths · Condo · Balcony · Equipped kitchen
Rarely available, park-facing end-unit living with four finished levels, abundant natural light, and nearly 1,900 square feet in Gallery Park. This beautifully updated three-bedroom, two-and-a-half-bath home enjoys one of the communitys more desirable settings, with open views toward the park instead of directly facing neighboring homes. Inside, hardwood flooring extends throughout the first three levels, complemented by updated light fixtures and new window treatments that give the home a clean, polished feel. The open main living level features nine-foot ceilings and an inviting kitchen with granite countertops, stainless steel appliances, a center island, pantry storage, and an easy flow into the dining and living areas. As an end unit, the home benefits from windows on three sides, filling the interior with natural light. Step onto the private balcony to enjoy morning coffee, evening relaxation, and views across the communitys green space. The bedroom level includes the primary sui
USD 465,000
19962 Appledowre Circle # 400
View photo
Condo · for sale
USD 345,000
USD 276/sq.ft
19962 Appledowre Circle # 400
County View
· 1,249 sq.ft · 3 Bedrooms · 2 Baths · Condo
· Patio · Fireplace · Equipped kitchen
County View · 1,249 sq.ft · 3 Bedrooms · 2 Baths · Condo · Patio · Fireplace · Equipped kitchen
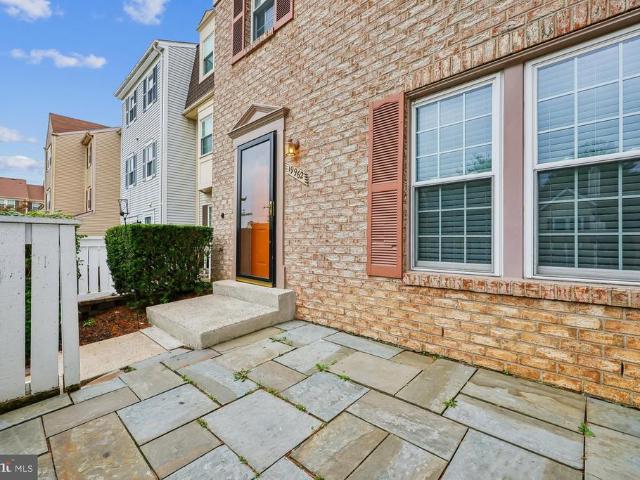
Welcome to this beautifully renovated end-unit townhouse in the highly desirable Greenfields of Brandermill community! Offering 3 bedrooms, 2,5 bathrooms, and 1,257 square feet of thoughtfully designed living space, this home combines comfort, style, and convenience. Step inside to find luxury floors, abundant natural light, and a traditional floor plan that creates an inviting atmosphere. The spacious kitchen features stone countertops, stainless steel appliances, and a seamless connection to the eating area, perfect for everyday living and entertaining. Both full bathrooms have been tastefully updated, and the generously sized bedrooms provide comfortable retreats. Enjoy relaxing on your private patio or cozy evenings by the fireplace. As an end-unit, the home offers added privacy and extra natural light. Greenfields of Brandermill is known for its outstanding amenities, including a community pool, clubhouse, playgrounds, sidewalks, and walking trails, all close to parks and green sp
USD 345,000
11456 Fruitwood Way # 95
View photo
Condo · for sale
USD 300,000
USD 224/sq.ft
11456 Fruitwood Way # 95
County View
· 1,335 sq.ft · 3 Bedrooms · 2 Baths · Condo
· Equipped kitchen · Swimming pool · Parking
County View · 1,335 sq.ft · 3 Bedrooms · 2 Baths · Condo · Equipped kitchen · Swimming pool · Parking
FHA Approved*Beautifully updated and move-in ready townhouse featuring a renovated kitchen with granite countertops, new stainless steel appliances, and a bright open floor plan filled with natural light. Fresh neutral gray paint and new flooring throughout create a clean, modern feel. The entire third floor is dedicated to a huge private primary suite complete with a large bedroom, updated primary bath, walk-in closet, and additional closet space. Major updates include HVAC and windows replaced in 2021, along with updated bathrooms for added style and convenience. The second level offers two spacious bedrooms, a full bath, and a laundry room with front-load washer and dryer. Enjoy a convenient location close to shopping, restaurants, schools, the MARC train, and I-270 for an easy commute. Community amenities include a pool, playground, clubhouse, basketball courts, green space, and plenty of parking. Condo fee includes the pool, roof, and siding, making for low-maintenance living at i
USD 300,000
13039 Bridger Drive # 1406
View photo
Condo · for sale
USD 417,500
USD 228/sq.ft
13039 Bridger Drive # 1406
County View
· 1,830 sq.ft · 2 Bedrooms · 2 Baths · Condo
· Deck · Fireplace · Equipped kitchen
County View · 1,830 sq.ft · 2 Bedrooms · 2 Baths · Condo · Deck · Fireplace · Equipped kitchen
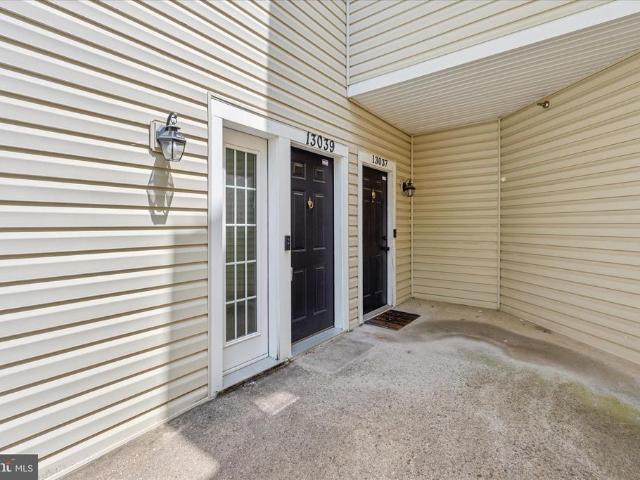
Welcome to luxury living at its finest in this stunning duplex-style condominium that lives like a townhouse. Ideally situated in a highly convenient location, this beautifully maintained home offers 2 spacious bedrooms, 2.5 bathrooms, and approximately 1,840 square feet of thoughtfully designed living space. Step inside to discover gleaming hardwood floors that flow throughout the main living areas, creating a warm and elegant atmosphere. The inviting living room features a cozy gas fireplace, perfect for relaxing evenings or entertaining guests. The well-appointed kitchen is equipped with stainless steel appliances and ample cabinet and counter space, making meal preparation a pleasure. Upstairs, both generously sized bedrooms feature private ensuite bathrooms, offering exceptional comfort and privacy. The spacious primary suite includes a large walk-in closet and a well-appointed bath, creating the perfect retreat at the end of the day. Enjoy outdoor living on the brand-new deck, id
USD 417,500
23203 Roberts Tavern Drive # 2241
View photo
Condo · for sale
USD 460,000
USD 236/sq.ft
23203 Roberts Tavern Drive # 2241
County View
· 1,948 sq.ft · 3 Bedrooms · 2 Baths · Condo
· Equipped kitchen
County View · 1,948 sq.ft · 3 Bedrooms · 2 Baths · Condo · Equipped kitchen
Welcome home to this bright and spacious 1,955 sq. Ft. end-unit condo (Unit 2241) in the desirable Gateway Commons community. Built in 2011, this well-maintained home offers modern living with an open, functional floor plan perfect for todays lifestyles. Step inside to find generous living spaces filled with natural light, an open-concept main level ideal for entertaining, and a kitchen that flows seamlessly into the living and dining areas. Upstairs, youll discover three generously sized bedrooms, including a primary suite with ample closet space, plus 2.5 bathrooms for added convenience. Enjoy the flexibility of a finished lower level or versatile bonus space. Key features include: 3 Bedrooms, 2.5 Bathrooms 1,955 Sq. Ft. of comfortable living space Low-maintenance living Convenient location with easy access to Clarksburg Premium Outlets, parks, major commuting routes (I-270), and top-rated schools This home delivers excellent value in one of Clarksburgs most popular communities. Fres
USD 460,000
20673 Shadyside Way # 8 131
View photo
Condo · for sale
USD 300,000
USD 232/sq.ft
20673 Shadyside Way # 8 131
County View
· 1,292 sq.ft · 2 Bedrooms · 2 Baths · Condo
· Balcony · Fireplace · Equipped kitchen
County View · 1,292 sq.ft · 2 Bedrooms · 2 Baths · Condo · Balcony · Fireplace · Equipped kitchen
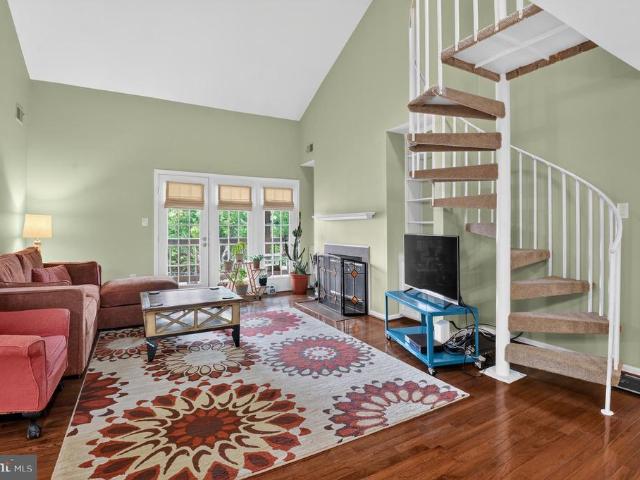
Charming 2 bedroom, 2 full bath with loft! Spacious and bright with loft overlooking family room. Vaulted ceiling, hardwood floor, updated kitchen and baths, in unit washer and dryer. Frenchdoors lead to large private balcony and storage. Wood burning fireplace and built in bookshelves in family room complete this stylish open concept home. Conveniently located to shopping centers, parks, and transportation. Agents open today 12-2 with lockbox
USD 300,000
13039 Bridger Drive # 1406
View photo
Condo · for sale
USD 427,500
USD 233/sq.ft
13039 Bridger Drive # 1406
County View
· 1,830 sq.ft · 2 Bedrooms · 2 Baths · Condo
· Deck · Fireplace · Equipped kitchen
County View · 1,830 sq.ft · 2 Bedrooms · 2 Baths · Condo · Deck · Fireplace · Equipped kitchen
Welcome to luxury living at its finest in this stunning duplex-style condominium that lives like a townhouse. Ideally situated in a highly convenient location, this beautifully maintained home offers 2 spacious bedrooms, 2.5 bathrooms, and approximately 1,840 square feet of thoughtfully designed living space. Step inside to discover gleaming hardwood floors that flow throughout the main living areas, creating a warm and elegant atmosphere. The inviting living room features a cozy gas fireplace, perfect for relaxing evenings or entertaining guests. The well-appointed kitchen is equipped with stainless steel appliances and ample cabinet and counter space, making meal preparation a pleasure. Upstairs, both generously sized bedrooms feature private ensuite bathrooms, offering exceptional comfort and privacy. The spacious primary suite includes a large walk-in closet and a well-appointed bath, creating the perfect retreat at the end of the day. Enjoy outdoor living on the brand-new deck, id
USD 427,500
9743 Winery Court # 9743
12 pictures
Condo · for sale
USD 360,000
USD 269/sq.ft
9743 Winery Court # 9743
County View
· 1,335 sq.ft · 2 Bedrooms · 2 Baths · Condo
· Patio · Equipped kitchen
County View · 1,335 sq.ft · 2 Bedrooms · 2 Baths · Condo · Patio · Equipped kitchen
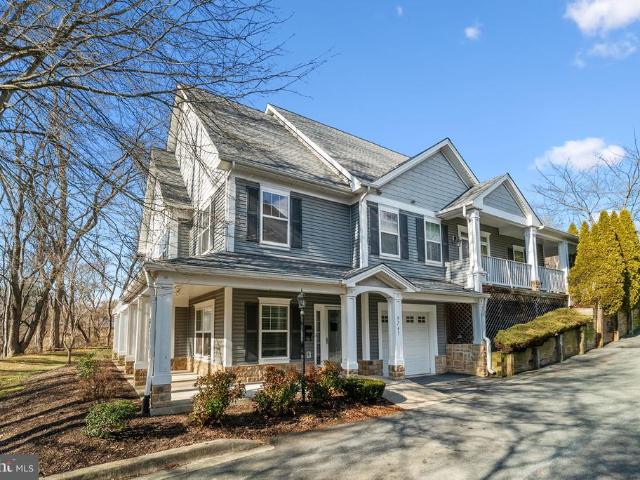
Rarely available Incredible Villa located in the sought-after Meadow Ridge Villas, a unique 62+ age-restricted adult condominium community. Buyers under the age of 62 may be eligible to purchase if they meet the associations disability qualifications, in accordance with community guidelines. This beautifully and completely remodeled 2-bedroom, 2-full-bath home offers comfort, style, and privacy in an exceptional setting. The spacious, updated kitchen features granite countertops, a center island, and abundant cabinet spaceperfect for both everyday living and entertaining. The owners suite includes a private en-suite bath and custom built-ins providing added storage and visual appeal. The second bedroom also features its own en-suite bath, ideal for guests or flexible living arrangements. Additional highlights include hardwood floors throughout, incredible natural light, and a large covered patio overlooking a peaceful greenspace, creating a private oasisyoull feel as though this is the
USD 360,000
11812 Eton Manor Drive # 104
12 pictures
Condo · for sale
USD 305,000
USD 250/sq.ft
11812 Eton Manor Drive # 104
County View
· 1,216 sq.ft · 2 Bedrooms · 2 Baths · Condo
· Patio · Office room · Equipped kitchen · Parking
County View · 1,216 sq.ft · 2 Bedrooms · 2 Baths · Condo · Patio · Office room · Equipped kitchen · Parking
Welcome to this beautifully maintained 2-bedroom, 2-bath condominium in the desirable Farmingdale community of Germantown. This bright and spacious ground-level unit offers an open floor plan with abundant natural light, a large living room, and a separate dining area perfect for everyday living and entertaining. The primary suite features a private bath and generous closet space, while the second bedroom and full bath provide flexibility for guests, a home office, or additional living needs. The kitchen offers ample cabinet and counter space and opens conveniently to the main living area. Enjoy the ease of one-level living with a private patio, in-unit laundry, and assigned parking. Ideally located near shopping, dining, parks, and major commuter routes including I-270, MD-355, and the MARC train. Community amenities and well-maintained grounds add to the appeal of this move-in-ready home. Dont miss this fantastic opportunity to own a comfortable and conveniently located home in the h
USD 305,000
13104 Bridger Drive # 123
12 pictures
Condo · for sale
USD 499,900
USD 245/sq.ft
13104 Bridger Drive # 123
County View
· 2,034 sq.ft · 3 Bedrooms · 2 Baths · Condo
· Equipped kitchen
County View · 2,034 sq.ft · 3 Bedrooms · 2 Baths · Condo · Equipped kitchen
Welcome to this beautifully maintained 3-bedroom, 2.5-bath home located in the desirable Germantown community. This spacious residence features an open and inviting floor plan, highlighted by a modern kitchen with granite countertops, stainless steel appliances, and ample cabinet space. The main level offers comfortable living and dining areas, perfect for both everyday living and entertaining. Upstairs, you'll find a generous primary suite with a private bath, along with two additional well-sized bedrooms and a full hall bath. Conveniently located near shopping, dining, parks, major commuter routes, and public transportation. Don't miss this opportunity to own a move-in-ready home in a prime location!
USD 499,900
13026 Shamrock Glen Drive
12 pictures
Condo · for sale
USD 499,999
USD 232/sq.ft
13026 Shamrock Glen Drive
County View
· 2,153 sq.ft · 4 Bedrooms · 3 Baths · Condo
· Garden · Deck · Fireplace · Equipped kitchen · Parking
County View · 2,153 sq.ft · 4 Bedrooms · 3 Baths · Condo · Garden · Deck · Fireplace · Equipped kitchen · Parking
Beautiful 4-bed, 3.5-bath brick-front townhome with a 1-car garage in the sought-after Cloverleaf Center neighborhood, offering over 2,100 square feet of living space across three finished levels. Hardwood floors and abundant natural light enhance the main level, featuring a spacious living room with fresh paint (2026), a cozy gas fireplace, and an expansive bay window overlooking the front yard. The updated kitchen is a chef's delight, showcasing white cabinetry with matte black hardware, granite countertops, stainless steel appliances, gas cooking, updated light fixtures, and a sunlit breakfast area with direct access to the rear deck. Just off the kitchen, the formal dining area features crown molding and a contemporary light fixture, creating an inviting space for both everyday meals and special gatherings. A convenient powder room is located nearby. When ready to relax, head upstairs to the owners suite which boasts a vaulted ceiling with a lighted fan, a walk-in closet with a cus
USD 499,999
13220 Orsay Street # 1701
12 pictures
Condo · for sale
USD 465,000
USD 204/sq.ft
13220 Orsay Street # 1701
County View
· 2,271 sq.ft · 3 Bedrooms · 2 Baths · Condo
· Balcony · Equipped kitchen
County View · 2,271 sq.ft · 3 Bedrooms · 2 Baths · Condo · Balcony · Equipped kitchen
Discover the charm of this beautifully maintained brick end-unit townhouse in the desirable Gallery Park community! Offering additional windows and abundant natural light throughout, this Colonial-style home combines comfort, style, and functionality across 2,277 sq. Ft. of inviting living space. Featuring three spacious bedrooms and two and a half bathrooms, this home is thoughtfully designed for modern living. The kitchen is a chefs delight, equipped with stainless steel appliances, upgraded countertops, and an oversized island that invites culinary creativity and effortless entertaining. Enjoy the warmth of elegant hardwood floors, plush carpeting, and recessed lighting that enhances the homes welcoming ambiance. The spacious primary suite serves as a peaceful retreat with a walk-in closet and a well-appointed en-suite bath. Step outside to sip your morning coffee on the private rear balcony or unwind in the beautifully landscaped community courtyard featuring gathering spaces and a
USD 465,000
11601 Emerald Green Drive # 906A
View photo
Condo · for sale
USD 249,794
USD 216/sq.ft
11601 Emerald Green Drive # 906A
County View
· 1,152 sq.ft · 3 Bedrooms · 1 Bath · Condo
· Garden · Deck · Equipped kitchen · Swimming pool
County View · 1,152 sq.ft · 3 Bedrooms · 1 Bath · Condo · Garden · Deck · Equipped kitchen · Swimming pool
Offer deadline, tuesday 10:00am. MPDU (Moderately Priced Dwelling Unit. No income restriction, but the buyer must be a first-time homebuyer and must abide by the MPDU program rules). Buyer does not need MPDU certification before making an offer. Not FHA approved. Welcome to this highly desirable townhome style condo in the sought-after Clarksburg Village community. This well-maintained two-level home features 3 bedrooms, 1.5 bathrooms, an open and functional layout, NEW carpet and NEW luxury vinyl plank flooring, a NEW HVAC system installed in 2025, and a water heater replaced in 2023. The spacious kitchen, with island and deck access, and comfortable living areas make everyday living easy, while one of the lower-level bedrooms offers direct access to the fenced backyard for added outdoor enjoyment. Conveniently located near Clarksburg Premium Outlets, Harris Teeter, Route 355, Ridge Road, and I-270, residents also enjoy access to exceptional community amenities including a pool, clubh
USD 249,794
11311 Corinthian Court # 234
12 pictures
Condo · for sale
USD 365,000
USD 240/sq.ft
11311 Corinthian Court # 234
County View
· 1,518 sq.ft · 3 Bedrooms · 3 Baths · Condo
· Patio · Fireplace · Swimming pool
County View · 1,518 sq.ft · 3 Bedrooms · 3 Baths · Condo · Patio · Fireplace · Swimming pool
Welcome home to this spacious 2-level condo offering 3 bedrooms and 3 full baths in a convenient Germantown location. The inviting living room features a cozy fireplace, creating the perfect gathering space for relaxing or entertaining. Enjoy outdoor living on the private patio, ideal for morning coffee or evening unwinding. Residents have access to community amenities including a pool and playground. Ideally situated near Montgomery College Germantown Campus, Holy Cross Germantown Hospital, shopping, dining, and major commuter routes including I-270, making everyday errands and travel a breeze. A wonderful opportunity to enjoy comfort, convenience, and low-maintenance living
USD 365,000
12824 Clarksburg Square Road # 204
12 pictures
Condo · for sale
USD 325,000
USD 245/sq.ft
12824 Clarksburg Square Road # 204
County View
· 1,324 sq.ft · 2 Bedrooms · 2 Baths · Condo
· Fireplace · Equipped kitchen · Swimming pool
County View · 1,324 sq.ft · 2 Bedrooms · 2 Baths · Condo · Fireplace · Equipped kitchen · Swimming pool
This charming 2-bedroom, 2-bathroom garden-style apartment offers a perfect blend of comfort and convenience. This home features an inviting open floor plan, ideal for both relaxation and entertaining. The spacious living area is enhanced by a cozy gas fireplace, creating a warm ambiance for gatherings. The eat-in Kitchen includes a built-in microwave, dishwasher, and gas range, along with ample table space for casual dining. Retreat to the primary suite, complete with a soaking tub and walk-in closet, ensuring a serene escape at the end of the day. Additional highlights include a laundry area with stacked washer/dryer, a ceiling fan for added comfort, elegant chair railings that add a touch of sophistication and EV Charging stations for added convenience. Nestled in a vibrant community, residents enjoy access to fantastic amenities such as a clubhouse, outdoor pool, fitness center, and playgrounds. The neighborhood is surrounded by lush common grounds and walking paths, perfect for le
USD 325,000
11964 Little Seneca Parkway # 2561
12 pictures
Condo · for sale
USD 445,000
USD 258/sq.ft
11964 Little Seneca Parkway # 2561
County View
· 1,722 sq.ft · 2 Bedrooms · 2 Baths · Condo
· Office room · Balcony · Fireplace · Equipped kitchen · Parking
County View · 1,722 sq.ft · 2 Bedrooms · 2 Baths · Condo · Office room · Balcony · Fireplace · Equipped kitchen · Parking
Welcome to this beautifully maintained end-unit condo townhouse in the highly desirable Arora Hills community! This bright and airy home offers an open-concept layout with abundant natural light, 2 spacious bedrooms, 2 full baths, 1 half bath, and an attached 1-car garage. The main level features bamboo flooring, a spacious living and dining area, ceramic tile flooring in the kitchen, and a cozy electric fireplace that adds warmth and charm to the living space. Upstairs, youll find generously sized bedrooms plus a versatile loft area with balcony access perfect for a home office, reading nook, exercise area, or additional lounge space. The thoughtfully designed layout combines comfort and functionality, while the end-unit location provides extra windows and enhanced privacy. Enjoy all the amenities Arora Hills has to offer, including community pool, clubhouse, playgrounds, walking trails, and recreation facilities. Located within the sought-after Montgomery County Public Schools cluste
USD 445,000
12824 Clarksburg Square Road # 403
12 pictures
Condo · for sale
USD 415,000
USD 213/sq.ft
12824 Clarksburg Square Road # 403
County View
· 1,948 sq.ft · 3 Bedrooms · 3 Baths · Condo
· Balcony · Equipped kitchen · Parking · Lift
County View · 1,948 sq.ft · 3 Bedrooms · 3 Baths · Condo · Balcony · Equipped kitchen · Parking · Lift
Bright and Sun-Filled 3-bedroom, 3 full bath condo with separately deeded private garage located in a prime Clarksburg location. Beautifully maintained southwest-facing condo offering abundant natural light, a functional layout, and a rare separately deeded private garage that conveys with the property, providing secure parking, storage, and added long-term value. Located in a secure, controlled-access building with elevator and lobby, this home features an open-concept floor plan and has been freshly painted throughout. The living room flows into the dining area. The kitchen is move-in ready with brand-new stainless-steel appliances including stove, microwave, and refrigerator, 42 maple cabinetry, and ample storage and counter space. A large dining area sits between the kitchen and living room and provides access to the balcony. The versatile layout includes three bedrooms and three full bathrooms across two levels, along with a laundry closet. The main level primary suite features a
USD 415,000
11842 Little Seneca Parkway
12 pictures
Condo · for sale
USD 485,000
USD 184/sq.ft
11842 Little Seneca Parkway
County View
· 2,626 sq.ft · 3 Bedrooms · 2 Baths · Condo
· Office room · Parking · Deck · Equipped kitchen
County View · 2,626 sq.ft · 3 Bedrooms · 2 Baths · Condo · Office room · Parking · Deck · Equipped kitchen
Welcome to 11842 Little Seneca Parkway! This spacious northeast facing townhome style condo is located in the desirable Clarksburg Community. Enjoy over 2,600 square feet of living space with 3 bedrooms and 2.5 bathrooms including an attached 1 car garage. Lower level entry with garage access leading up to the main level with gleaming hardwood floors throughout. The open concept living and dining room features plenty of windows letting in the natural light. There is private study/office ideal for working from home. The eat-in kitchen includes granite countertops, custom cabinetry, stainless steel appliances including a gas range, and island with breakfast bar seating. The kitchen leads out to the outdoor deck overlooking the community. Off the kitchen is a flexible space ideal for a eat-in area or family room. The upper bedroom level features a primary suite with a walk-in closet, and private ensuite bath. The ensuite includes a dual sink vanity, soaking tub, and walk-in glass and tile
USD 485,000
13022 Martz Street # J
12 pictures
Condo · for sale
USD 475,000
USD 195/sq.ft
13022 Martz Street # J
County View
· 2,433 sq.ft · 3 Bedrooms · 2 Baths · Condo
· Balcony · Equipped kitchen
County View · 2,433 sq.ft · 3 Bedrooms · 2 Baths · Condo · Balcony · Equipped kitchen
Welcome to this beautifully-designed home in the highly desirable Clarksburg Town Center. Behind a stylish, mostly brick front exterior, this 2,443-square-foot residence delivers a polished, move-in-ready experience without compromise. The main level is designed for effortless entertaining and daily routine, encompassed by large windows that flood the space with natural light, gorgeous hardwood floors, and fresh paint throughout. At the center of the home is a high-end, eat-in kitchen built for real life. Featuring premium quartz countertops, a tiled backsplash, and a large statement island, it serves as the perfect prep space or gathering spot for weekend breakfasts. The layout flows directly into the expansive living and dining areas, keeping you connected with guests, while an adjacent covered balcony offers a quiet space to step outside. The living room is equipped with 5.1 home theater prewiring, and the living room, family room, and primary suite contain HDMI and media prewiring.
USD 475,000
13252 Shawnee Lane # 204
12 pictures
Condo · for sale
USD 469,800
USD 206/sq.ft
13252 Shawnee Lane # 204
County View
· 2,271 sq.ft · 3 Bedrooms · 2 Baths · Condo
· Equipped kitchen · Parking
County View · 2,271 sq.ft · 3 Bedrooms · 2 Baths · Condo · Equipped kitchen · Parking
Welcome to this stunning end-unit townhome in Clarksburgs desirable Gallery Park community! This light-filled home features three spacious bedrooms, an upstairs loft, and two fully renovated bathrooms. The kitchen shines with white cabinets, granite countertops, a new backsplash, new appliances, updated hardware, and a large center islandperfect for cooking and entertaining. Recent updates include a brand new water heater, all-new carpet, fresh paint throughout, upgraded light fixtures, and new blinds throughout the home. The open layout offers great flow, and the upper-level laundry adds everyday convenience. Relax with peaceful courtyard views, plus enjoy the one-car garage and low-maintenance condo living. Roof and gutters will be replaced by association in april
USD 469,800
13233 Orsay Street # 1301
12 pictures
Condo · for sale
USD 445,300
USD 235/sq.ft
13233 Orsay Street # 1301
County View
· 1,894 sq.ft · 3 Bedrooms · 2 Baths · Condo
· Parking
County View · 1,894 sq.ft · 3 Bedrooms · 2 Baths · Condo · Parking
Bright, modern, and beautifully maintained, this 3-bedroom, 2.5-bath townhome-style condo in sought-after Gallery Park offers both style and convenience. Enjoy an open-concept main level featuring gleaming hardwood floors, a spacious granite island, white shaker cabinetry, subway tile backsplash, and elegant pendant lightingperfect for everyday living and entertaining. The upper levels include three well-sized bedrooms, contemporary ceramic-tile bathrooms, and ample natural light throughout. Additional perks include a one-car garage with tandem parking for two total vehicles, providing rare extra space for this community. Ideally located close to shopping, restaurants, parks, and major commuter routes, this home offers comfort, accessibility, and modern living all in one
USD 445,300

Get email alerts

Don't miss out: be the first to know about new properties

The alert was correctly created

On subscribing you accept the conditions of use and the privacy policy
Alert
Receive new ads in your inbox
Save this search
Receive alerts for new listings

We'll send you an email when we have new properties for: "Apartments for sale in County View"

The alert was correctly created

Kings Valley Manor
Kingstead Knolls
Get email alerts and be the first to see new listings
Required field
On subscribing I accept the terms of the privacy policy
Perfect! You'll soon start receiving new listings via email
Alert
Receive an email when we have new ads for Apartments for sale in County View
Save this search
Filters

Bedrooms

Size (sq.ft)

sq.ft
sq.ft

Price

USD
USD

Property type

Bathrooms

Clear all filters
Receive notifications when new entries are published.