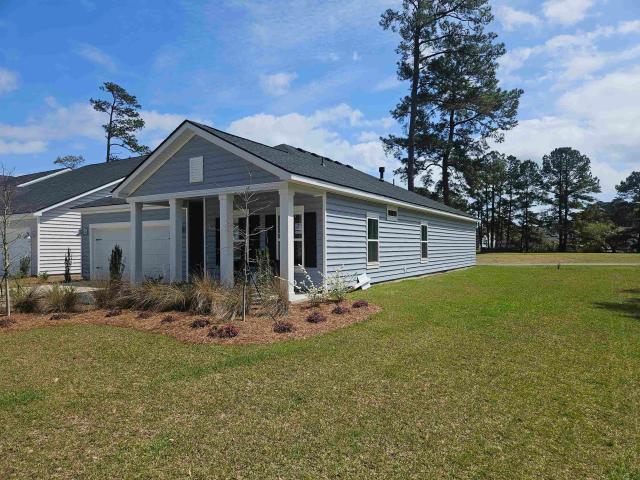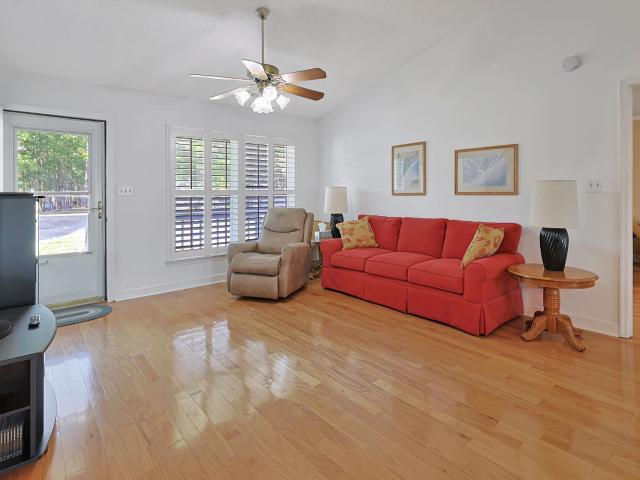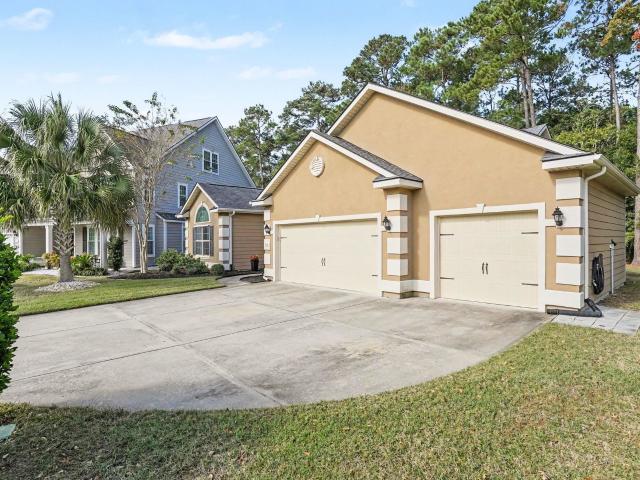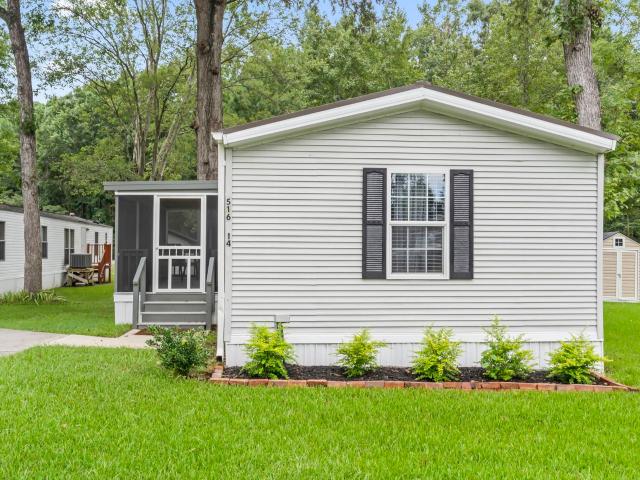
682 houses for sale in Courtyard Homes

800 Burcale Rd
View photo
House · for sale
USD 94,900
USD 96/sq.ft
800 Burcale Rd
Courtyard Homes
· 980 sq.ft · 3 Bedrooms · 2 Baths · House
· Deck · Equipped kitchen
Courtyard Homes · 980 sq.ft · 3 Bedrooms · 2 Baths · House · Deck · Equipped kitchen
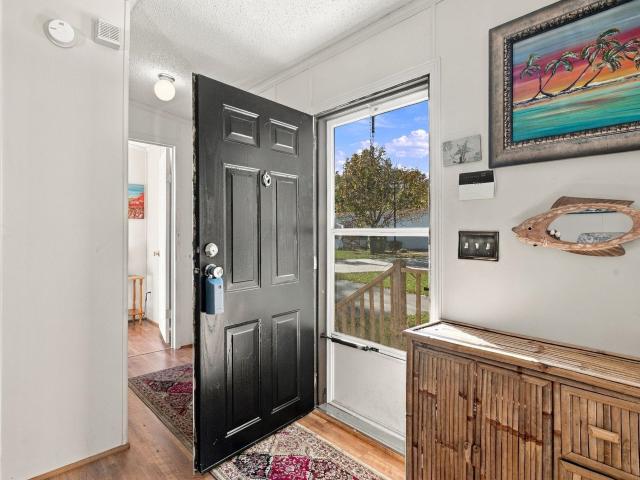
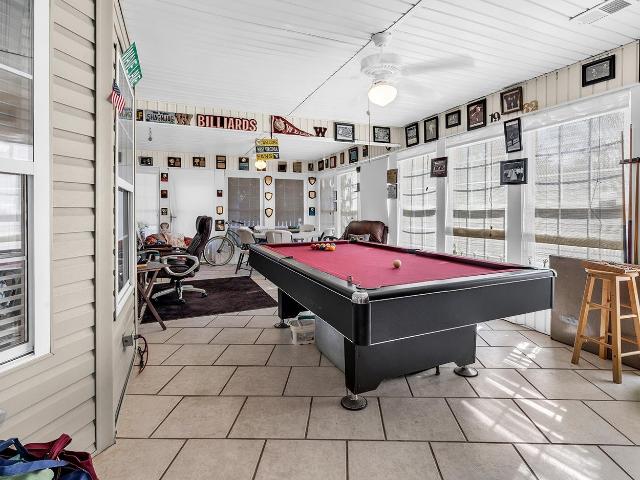
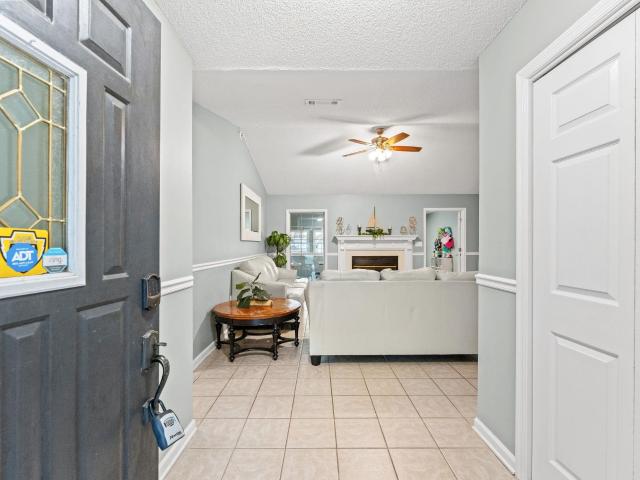
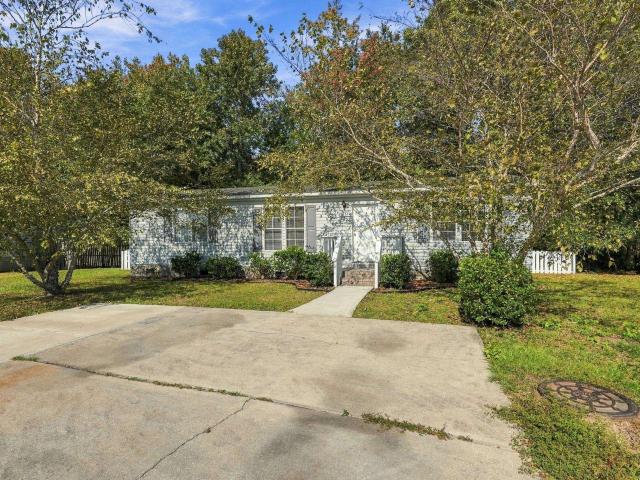
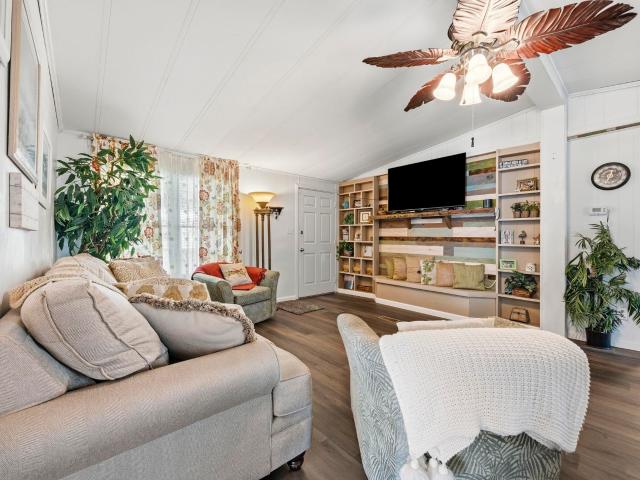
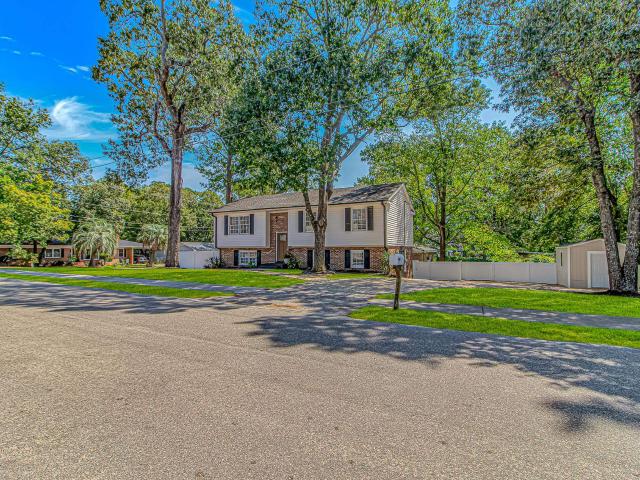
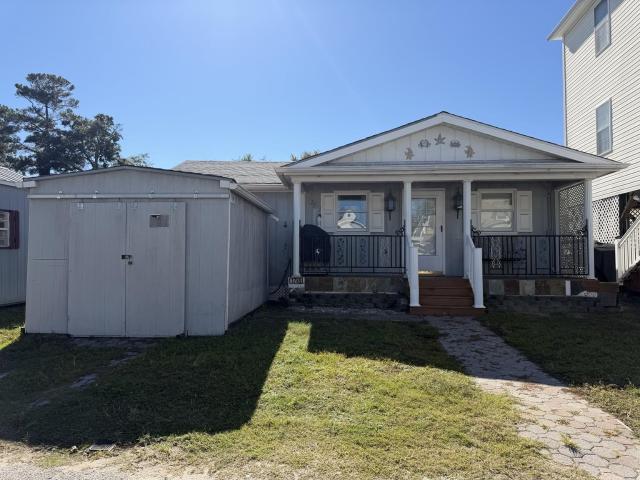
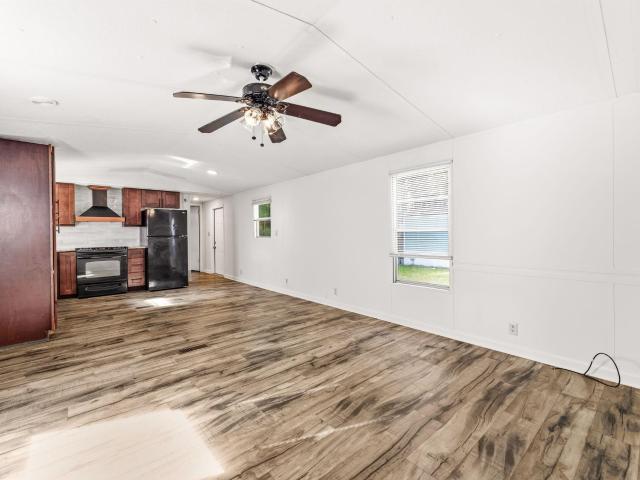
Welcome to your own piece of paradise in the Village Creek community! This beautifully upgraded 3-bedroom, 2-bath manufactured home offers comfortable living with an impressive list of improvements. The 14 x 70 Redman single-wide features new concrete fiber siding, fresh interior paint, new carpet, and LVP flooring. The completely remodeled kitchen is a standout, showcasing updated cabinetry, granite countertops, range, dishwasher, and a stylish chimney-style range hood. Step outside and discover a truly beautiful outdoor living space designed for relaxing and entertaining. Enjoy the spacious deck with a dedicated grilling area, attractive flower and tree beds, and a convenient outdoor sink station. The inviting four-seasons room provides additional space to unwind and enjoy the surroundings year-round. Conveniently located just a short drive from the beach, golf courses, shopping, restaurants, medical facilities, and all the entertainment Myrtle Beach and the Grand Strand have to offe
USD 94,900
102 Stockton Dr
View photo
House · for sale
USD 280,000
USD 174/sq.ft
102 Stockton Dr
Courtyard Homes
· 1,604 sq.ft · 4 Bedrooms · 2 Baths · House
· Garden · Office room · Equipped kitchen · Parking
Courtyard Homes · 1,604 sq.ft · 4 Bedrooms · 2 Baths · House · Garden · Office room · Equipped kitchen · Parking
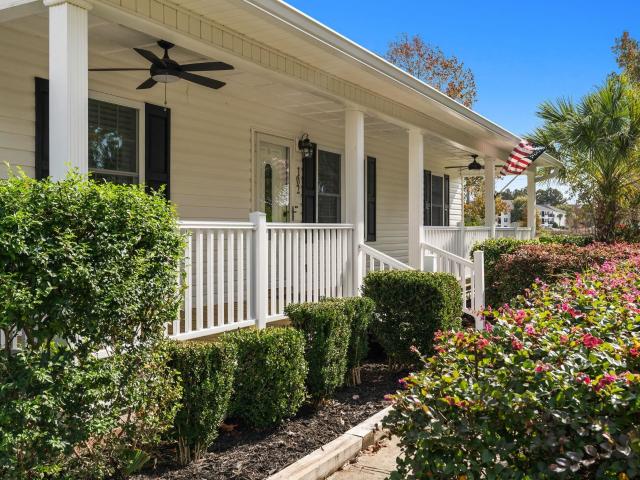
No hoa! Freshly renovated 4-bedroom, 2-bath Myrtle Beach home on a 0.22-acre lot with an attached one-car garage and spacious yard. Welcome to 102 Stockton Dr, where fresh updates meet everyday convenience. Updated flooring, a remodeled kitchen, and refreshed bathrooms give this home a welcoming new look, with four bedrooms offering flexibility for guests, a home office, or hobbies. The spacious yard provides room to relax, garden, or create your own outdoor gathering space. An attached one-car garage adds convenient parking and storage, while the Myrtle Beach location puts shopping, dining, and area attractions within reach. If you’ve been searching for a renovated four-bedroom home in Myrtle Beach with no HOA, add this one to your must-see list. Schedule your showing and explore the possibilities. Important appliance & photo disclosure: kitchen photos have been digitally edited to show appliances. Appliances are NOT currently installed and are expected to be installed shortly. The ap
USD 280,000
1733 Tryon Dr
View photo
House · for sale
USD 719,000
USD 260/sq.ft
1733 Tryon Dr
Courtyard Homes
· 2,756 sq.ft · 3 Bedrooms · 3 Baths · House
· Garden · Fireplace
Courtyard Homes · 2,756 sq.ft · 3 Bedrooms · 3 Baths · House · Garden · Fireplace
Why wait for new construction when you can enjoy a nearly new home with desirable upgrades already complete? Welcome to 1733 Tryon Drive, where modern elegance meets the relaxed coastal lifestyle in Myrtle Beach's sought-after Sayebrook community! Just one year old, this beautiful home offers the freshness of new construction with the added value of thoughtful upgrades that enhance both comfort and style. From the inviting fireplace to the built-in ceiling speakers throughout the first floor and rear porch, every detail has been designed with everyday living and entertaining in mind. Step outside and discover your own private retreat! The spacious, fully fenced backyard offers plenty of room to relax, entertain, or enjoy the beautiful Carolina weather. Custom motorized outdoor screens provide shade and privacy, creating an inviting outdoor living space you'll appreciate throughout the seasons. Additional improvements, including gutters, are already in place. And then there's the Sayebr
USD 719,000
882 Alaska Dr 116D
View photo
Townhouse · for sale
USD 242,490
USD 168/sq.ft
882 Alaska Dr 116D
Courtyard Homes
· 1,442 sq.ft · 3 Bedrooms · 3 Baths · Townhouse
Courtyard Homes · 1,442 sq.ft · 3 Bedrooms · 3 Baths · Townhouse
Stoneridge Townhomes brings the dream of coastal living within reach. As the most affordable new townhome community this close to the beach, Stoneridge offers a rare opportunity to own a brand-new home just seven miles from the shoreline, without the premium price tag. Here, relaxed living meets everyday convenience, creating a lifestyle perfectly suited for first-time buyers, relocators, downsizers, and anyone dreaming of a fresh start on the Grand Strand. This thoughtfully planned community is designed for effortless, low-maintenance living. Low HOA dues included lawn care, and a sparkling community pool allow you to spend more time enjoying what matters-morning walks on the beach, weekends on the Intracoastal Waterway, or an evening out in Myrtle Beach. Stoneridge also offers short-term leasing opportunities, providing added flexibility whether you're investing, relocating, or simply exploring coastal living on your terms. With quiet streets, well-kept surroundings, and easy access
USD 242,490
1695 Essex Way
View photo
House · for sale
USD 559,900
USD 232/sq.ft
1695 Essex Way
Courtyard Homes
· 2,411 sq.ft · 4 Bedrooms · 2 Baths · House
· Office room · Equipped kitchen
Courtyard Homes · 2,411 sq.ft · 4 Bedrooms · 2 Baths · House · Office room · Equipped kitchen
This gorgeous home is in a spectacular golf cart community and offers the advantages of everything Market Common has to offer. Located in Emmens Preserve, 1695 Essex Way combines spacious single-level living with elegant details, inviting outdoor spaces and a convenient location near Myrtle Beach State Park. A covered front porch leads inside to warm-toned flooring, crown molding and a formal dining room with a tray ceiling and classic wainscoting. The living room features a vaulted ceiling and opens to the kitchen, making it easy to gather and entertain. Richly toned cabinetry, stainless-steel appliances, a breakfast bar, walk-in pantry and sunny breakfast nook make the kitchen as practical as it is welcoming. Tucked apart from the additional bedrooms, the primary suite offers a tray ceiling, two walk-in closets and a spacious bath with dual sinks, a soaking tub and separate shower. Three additional bedrooms provide flexibility for guests, a home office or hobbies, while a dedicated l
USD 559,900
502 Keystone Ln
View photo
House · for sale
USD 47,500
USD 47/sq.ft
502 Keystone Ln
Courtyard Homes
· 1,001 sq.ft · 2 Bedrooms · 2 Baths · House
· Deck · Equipped kitchen
Courtyard Homes · 1,001 sq.ft · 2 Bedrooms · 2 Baths · House · Deck · Equipped kitchen
Bring your beach chairs and leave the furniture shopping behind. This furnished two-bedroom, two-bath manufactured home at 502 Keystone Lane in Folly Estates, Myrtle Beach, SC 29588, is ready to enjoy. Folly Estates sits off Folly Road near SC-707 in the Socastee area, and the beach, Market Common, golf and the airport are all a short drive away. Inside, the living room feels open and bright under a vaulted ceiling. The kitchen brings stainless steel appliances, oak cabinets and a copper-tone backsplash together around a two-tier island with a double sink. Pull up a stool at the breakfast bar or gather at the dining nook by the sliding glass door. That door opens to a shaded back deck wrapped in reed screening, a relaxing spot to end a beach day. Each bedroom has its own end of the home. The primary suite offers a vaulted ceiling and a full bath, and the second bedroom has a ceiling fan and its own full bath nearby. The washer and dryer stay. Built in 2000, the home has an estimated 1,
USD 47,500
210A 9th Ave. S
View photo
House · for sale
USD 1,375,000
USD 497/sq.ft
210A 9th Ave. S
Courtyard Homes
· 2,766 sq.ft · 5 Bedrooms · 5 Baths · House
· Swimming pool · Equipped kitchen · Lift
Courtyard Homes · 2,766 sq.ft · 5 Bedrooms · 5 Baths · House · Swimming pool · Equipped kitchen · Lift
210A 9th Avenue South is a new-construction raised beach home in Surfside Beach, offering approximately 2,774 heated square feet, 5 ensuite bedrooms, 5 full bathrooms, 1 half bathroom, a four-stop elevator and a private heated gunite saltwater pool with an attached hot tub. Currently under construction, with anticipated completion by March 2027, the home combines private bedroom accommodations with open gathering spaces and an extensive outdoor-living package. All five bedrooms feature their own private ensuite bathrooms, each with the buyer’s choice of a tile shower or a tub/shower combination with a tile surround. The layout spans three living floors with an open living and dining area and multiple covered porches. The four-stop elevator connects the raised ground level with each living floor. The kitchen is planned with 42-inch cabinetry, an island with a breakfast bar and a stainless steel appliance package. Additional planned interior features include luxury vinyl plank and tile f
USD 1,375,000
110 Ranch Haven Dr
View photo
House · for sale
USD 439,900
USD 222/sq.ft
110 Ranch Haven Dr
Courtyard Homes
· 1,981 sq.ft · 4 Bedrooms · 2 Baths · House
· Equipped kitchen
Courtyard Homes · 1,981 sq.ft · 4 Bedrooms · 2 Baths · House · Equipped kitchen
Welcome home to Lowcountry living at its finest! This beautifully appointed former builder's model offers the perfect combination of thoughtful design, elevated finishes, spacious living, and a peaceful coastal setting in the heart of Murrells Inlet. Featuring 4 bedrooms and 2 full bathrooms, this home makes an immediate impression with its stunning kitchen, showcasing rich navy cabinetry paired with crisp white quartz countertops for a timeless, sophisticated look. The kitchen flows seamlessly into the expansive main living area, where soaring 11-foot ceilings create an open, airy feel. Large pocketing sliding glass doors provide an incredible indoor-outdoor connection, opening the living space to an oversized screened porch overlooking the water, a beautiful tree line, and the natural wildlife that makes this setting so special. The spacious owner's suite offers a relaxing retreat, while luxury vinyl plank flooring throughout the main living spaces and owner's suite provides both sty
USD 439,900
305 Sanddollar Dr
View photo
House · for sale
USD 267,500
USD 248/sq.ft
305 Sanddollar Dr
Courtyard Homes
· 1,076 sq.ft · 3 Bedrooms · 2 Baths · House
· Equipped kitchen · Swimming pool
Courtyard Homes · 1,076 sq.ft · 3 Bedrooms · 2 Baths · House · Equipped kitchen · Swimming pool
Discover your very own beach retreat in this 3 bed, 2 bath open concept home. This turnkey home is nestled in the vibrant, gated golf cart community of Oceanside Village. Offering the perfect blend of tranquility and active living, making it an idyllic escape for families, retirees, or anyone seeking a slice of seaside paradise. The open floor plan seamlessly connects the living room and kitchen. Embrace the coastal lifestyle with charming shabby chic decor throughout the house, that evoke the serene atmosphere of the nearby beach, making every moment spent indoors feel like a vacation. Enjoy quiet mornings with coffee or unwind with evening cocktails on your screened porch. It’s the perfect spot to take in the gentle sea breeze while enjoying the sights and sounds of the golf cart community around you. The community boasts fantastic amenities, including indoor and outdoor pools, perfect for relaxation or fun-filled family days. Kid swill love the splash pad, while adults can take adva
USD 267,500
6001 1 S Kings Hwy
View photo
House · for sale
USD 229,000
USD 283/sq.ft
6001 1 S Kings Hwy
Courtyard Homes
· 807 sq.ft · 2 Bedrooms · 2 Baths · House
· Equipped kitchen · Parking
Courtyard Homes · 807 sq.ft · 2 Bedrooms · 2 Baths · House · Equipped kitchen · Parking
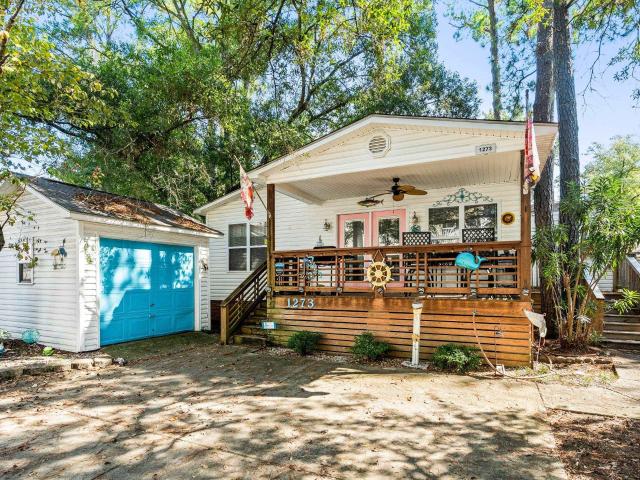
Welcome to 1273 Snappper Lane in Ocean Lakes! Entering inside you have a large living room, off the living room is the dining area with vaulted ceilings, full bath with walk-in shower and attached laundryroom. Through the dining area is the kitchen leading down the hall to another full bath with tub/shower combo, and 2 bedrooms. This home has plenty of parking and a great covered front porch to relax after long days at the beach
USD 229,000
1403 Bolton Ln
View photo
House · for sale
USD 510,000
USD 187/sq.ft
1403 Bolton Ln
Courtyard Homes
· 2,723 sq.ft · 4 Bedrooms · 3 Baths · House
· Garden · Swimming pool
Courtyard Homes · 2,723 sq.ft · 4 Bedrooms · 3 Baths · House · Garden · Swimming pool
Welcome to Southwood! Tucked away on a quiet cul-de-sac, this inviting 4-bedroom, 3-bath brick home sits on a beautiful. 28-acre lot. Enjoy a fenced-in yard, tranquil pond views, an enclosed saltwater pool, and a Carolina room overlooking it all. Whether you're starting the day with coffee, spending an afternoon poolside, or hosting family and friends, this home offers a wonderful setting to enjoy the coastal lifestyle. And when it's time for a beach day, the oceanfront is just a short drive away! This home features a versatile floor plan designed to accommodate a variety of lifestyles. Inside, the family room features soaring vaulted ceilings and opens to a formal dining area, creating a welcoming setting for everyday living and special gatherings. The primary suite is conveniently located on the first floor and includes tray ceilings, a walk-in closet, a linen closet, and a private bath. Two additional bedrooms are also located on the main level. Upstairs, the fourth bedroom and a fu
USD 510,000
1224 Safe Haven Dr
View photo
House · for sale
USD 469,000
USD 235/sq.ft
1224 Safe Haven Dr
Courtyard Homes
· 1,991 sq.ft · 3 Bedrooms · 2 Baths · House
· Patio · Garden · Equipped kitchen
Courtyard Homes · 1,991 sq.ft · 3 Bedrooms · 2 Baths · House · Patio · Garden · Equipped kitchen
This popular Beazer's Hickory model (built in April 2025) features an open floor plan with 3 bedrooms and 2 full bathrooms, all on one level. Entrance through an open foyer with a tray ceiling. Family style dining room with easy access to the kitchen. The Gourmet Kitchen offers Golden Gate quartz counter tops, white subway backsplash, large island/breakfast bar with beautiful pendant lights, upgraded 42' Maple Burlap soft closing cabinets with under cabinets lighting and roll-out drawers, gas cooking range top with stainless steel exhaust hood, and stainless steel appliances (Frigidaire refrigerator, Whirlpool appliances including 3 rack dishwasher, a built-in microwave and oven double-stacked). Walk-in Butler pantry with wooden shelves and beautifully engraved glass door. Enjoy a spacious living room with access to the rear screened porch. Private and quiet back yard backs up a wooded area and has a 17' x 11' patio. The luxurious master suite features a spacious bedroom, overlooking t
USD 469,000
8839 Shady Branch Rd
View photo
House · for sale
USD 675,000
USD 311/sq.ft
8839 Shady Branch Rd
Courtyard Homes
· 2,164 sq.ft · 3 Bedrooms · 2 Baths · House
· Garden · Parking · Swimming pool
Courtyard Homes · 2,164 sq.ft · 3 Bedrooms · 2 Baths · House · Garden · Parking · Swimming pool
NO HOA in Surfside Beach! Welcome home to this beautiful property offering the perfect combination of space, privacy, and outdoor living! Situated on 1.66 acres, this 3-bedroom, 2.5-bath home features 2,165 square feet of living space with plenty of room to relax and entertain. Enjoy your own backyard retreat with a private pool, perfect for soaking up the sunshine and hosting family and friends. The detached garage provides additional storage and flexibility for vehicles, hobbies, or a workshop. If you've been searching for a property with acreage, a pool, and room to enjoy a little extra privacy, this one is a must-see!
USD 675,000
6001 MH182 S Kings Hwy
View photo
House · for sale
USD 359,000
USD 266/sq.ft
6001 MH182 S Kings Hwy
Courtyard Homes
· 1,345 sq.ft · 3 Bedrooms · 2 Baths · House
Courtyard Homes · 1,345 sq.ft · 3 Bedrooms · 2 Baths · House
This very open and spacious 3 Bedroom, 2.5 Bath beach house is just a short golf cart ride to the beach. It has a great porch to sit and watch the world drive by while you enjoy your morning coffee or afternoon cocktails. Located in the private gated Ocean Lakes community featuring award winning amenities that focuses on being family-oriented. This home is being sold fully furnished. Call today to schedule your private showing before this one is gone!
USD 359,000
244 Jasper Overlook Way 244
View photo
Townhouse · for sale
USD 241,500
USD 168/sq.ft
244 Jasper Overlook Way 244
Courtyard Homes
· 1,432 sq.ft · 3 Bedrooms · 3 Baths · Townhouse
· Patio · Equipped kitchen · Parking
Courtyard Homes · 1,432 sq.ft · 3 Bedrooms · 3 Baths · Townhouse · Patio · Equipped kitchen · Parking
Just listed! Prime location near ccu & hgtc! Discover this nearly new 3BR/3BA townhome in desirable Hoffman Park! Two years young, this beautifully maintained home features a bright, open floor plan, modern kitchen with marble countertops, stainless steel appliances, and an oversized island. The versatile layout offers a first-floor primary suite, additional main-level bedroom, and private upstairs suite with full bath—ideal for comfort and privacy! Enjoy a peaceful rear patio with tree-lined views, attached one-car garage, extra storage, and energy-efficient dual-zone heating with smartphone controls. Location is everything! Convenient to Coastal Carolina University, Horry-Georgetown Technical College, shopping, dining, golf, and just 15 minutes from the beach! Rental-friendly community with a six-month minimum lease, subject to HOA rules. BONUS: HOA includes lawn care AND internet! Perfect for a primary residence, college student/faculty, or potential investment! Schedule your showin
USD 241,500
412 N Oak St
View photo
House · for sale
USD 395,000
USD 288/sq.ft
412 N Oak St
Courtyard Homes
· 1,367 sq.ft · 3 Bedrooms · 2 Baths · House
· Patio · Equipped kitchen · Parking
Courtyard Homes · 1,367 sq.ft · 3 Bedrooms · 2 Baths · House · Patio · Equipped kitchen · Parking
Welcome to 412 N Oak St. Myrtle Beach! This 2023-built 3 bedroom, 2.5 bath home is located just minutes from the beach, offering easy walking access to Downtown Myrtle Beach's shops, restaurants, and entertainment. The two-story layout opens into a main level designed for everyday living and entertaining, with a family room and dining area that flow into a well-appointed kitchen featuring white cabinetry, stainless steel appliances, and a central island with seating. Wood-look luxury vinyl plank flooring runs throughout the main living areas, giving the home a clean, low-maintenance coastal feel. Step outside to a covered front porch, ideal for morning coffee or evening breezes, and a private fenced patio that offers additional space for outdoor living. The home also includes an attached garage plus a spacious driveway, providing plenty of additional parking for residents and guests — and with no HOA, buyers enjoy added flexibility and convenience with no extra fees or restrictions to
USD 395,000
1430 Ashton Glenn Dr
View photo
House · for sale
USD 339,000
USD 224/sq.ft
1430 Ashton Glenn Dr
Courtyard Homes
· 1,507 sq.ft · 3 Bedrooms · 2 Baths · House
· Parking
Courtyard Homes · 1,507 sq.ft · 3 Bedrooms · 2 Baths · House · Parking
Open house! Come and see 1430 Ashton Glenn Drive on Saturday, November 14, 2026 from 10:00 am to 12:00 pm! Enjoy a golf cart ride to Surfside Beach from this great home! Back on the market through no fault of the seller, with a price reduction! Welcome home to 1430 Ashton Glenn Drive, in the well-loved Ashton Glenn community in the heart of Surfside! This 3 bedroom, 2 bathroom home offers incredible opportunity and features a vaulted, open concept living space, split bedroom floor plan, large screened porch, all on one level. As you enter the community, you'll appreciate mature landscaping and a beautifully kept community that is located less than a mile from the beautiful Atlantic Ocean. Approaching the property, a well maintained exterior and front lawn ensure ease of care and pride of home ownership. The two car garage offers plenty of storage as well as the attic above. Entering the home, natural light pours in and is highlighted by the cathedral ceilings and fresh paint throughout
USD 339,000
1010 Plantation Dr
View photo
House · for sale
USD 430,000
USD 219/sq.ft
1010 Plantation Dr
Courtyard Homes
· 1,959 sq.ft · 3 Bedrooms · 3 Baths · House
· Garden · Equipped kitchen
Courtyard Homes · 1,959 sq.ft · 3 Bedrooms · 3 Baths · House · Garden · Equipped kitchen
Imagine a home where weekends begin with coffee in the Carolina room, a golf cart ride takes you to Surfside Beach, and the evening ends with friends gathered in your own spacious backyard. Welcome to 1010 Plantation Drive, where generous living spaces and thoughtful updates make room for the coastal lifestyle you’ve been dreaming of. Located in the established Deerfield community, this 3BD, 3 BA home features an inviting OPEN CONCEPT LAYOUT balanced by a SPLIT BEDROOM FLOORPLAN for privacy. Exceptionally large bedrooms offer space to truly unwind, while TWO PRIMARY SUITES provide comfortable retreats for you and your guests. SPACIOUS CLOSETS keep everyday essentials neatly tucked away. In the kitchen, GRANITE countertops and cabinets FRESHLY PAINTED create a welcoming backdrop for everything from leisurely breakfasts to holiday gatherings. Recent improvements include a NEW HVAC system in 2026, a NEW HOT WATER HEATER 2026, drainage system updates and repairs. The spacious, FENCED IN BA
USD 430,000
119 Deer Trace Circle
View photo
House · for sale
USD 524,900
USD 273/sq.ft
119 Deer Trace Circle
Courtyard Homes
· 1,916 sq.ft · 3 Bedrooms · 2 Baths · House
· Garden · Office room · Fireplace · Equipped kitchen · Parking · Swimming pool
Courtyard Homes · 1,916 sq.ft · 3 Bedrooms · 2 Baths · House · Garden · Office room · Fireplace · Equipped kitchen · Parking · Swimming pool
Inground pool, waterfront lot, and no hoa! This spacious 3-bedroom, 2-bath home offers an impressive combination of indoor and outdoor living space, including a private in-ground pool, fenced backyard, and beautiful pond views! Inside, you'll find an open floor plan with vaulted ceilings, a fireplace, and a spacious kitchen featuring granite countertops, double ovens, and plenty of cabinet space. Additional features include LVP flooring in the bedrooms, a Carolina room, and a bonus room. Another standout feature is the completely converted garage, offering additional heated living space with tile flooring! This versatile area provides endless possibilities for a game room, home office, entertainment area, or additional living space. Outside, enjoy the in-ground pool, spacious backyard overlooking the pond, and additional storage shed. With NO HOA, ample driveway parking, and room for a boat or RV, this property offers plenty of flexibility. Additional improvements include the roof, HVA
USD 524,900
1057 Weslin Creek Dr
View photo
House · for sale
USD 203,900
USD 135/sq.ft
1057 Weslin Creek Dr
Courtyard Homes
· 1,507 sq.ft · 3 Bedrooms · 2 Baths · House
· Garden · Equipped kitchen · Parking
Courtyard Homes · 1,507 sq.ft · 3 Bedrooms · 2 Baths · House · Garden · Equipped kitchen · Parking
Discover the charm of this lovely 3-bedroom, 2-bathroom home located in the desirable Weslin Creek community! Featuring a spacious open floor plan and a split-bedroom layout, this home offers a comfortable and inviting atmosphere. LVP flooring flows throughout the main living area, kitchen, and laundry room, while upper and lower crown molding throughout adds an elegant finishing touch. The generously sized primary bedroom boasts a large ensuite bathroom complete with a relaxing garden tub and separate shower. The kitchen features an oven less than one year old, and the washer and dryer were replaced in 2019. Step outside to enjoy the large fenced-in backyard, offering plenty of space for outdoor entertaining, gardening, or simply relaxing. Weslin Creek also offers convenient parking for RVs and boats, making it a fantastic option for those who enjoy coastal adventures. Located just minutes from the beautiful Surfside Beaches and close to shopping, dining, and everyday conveniences, th
USD 203,900
728 Garden Lake Dr
View photo
House · for sale
USD 274,900
USD 222/sq.ft
728 Garden Lake Dr
Courtyard Homes
· 1,238 sq.ft · 4 Bedrooms · 3 Baths · House
· Garden · Equipped kitchen · Parking
Courtyard Homes · 1,238 sq.ft · 4 Bedrooms · 3 Baths · House · Garden · Equipped kitchen · Parking
Welcome to Garden Lakes! This spacious 4-bedroom, 3-bath mobile home sits on its own land and offers a comfortable, open-concept layout with thoughtful custom touches throughout. The inviting front porch features a railing, while the spacious carport provides convenient covered parking. Inside, the upgraded ceiling fans and open living spaces create a bright, welcoming feel. The custom kitchen is a standout, featuring a beautiful hardwood ceiling, wood countertops, custom backsplash, and stainless-steel appliances. The adjoining dining area offers built-in shelving for added storage and display space. The primary suite features a private ensuite bath with a walk-in shower. A second bedroom also offers its own ensuite bath with a walk-in shower, while two additional bedrooms share a full bathroom. A separate laundry room includes the washer and dryer for added convenience. Outside, you'll find detached storage for tools, equipment, and all your extra belongings. With four bedrooms, thre
USD 274,900
313 N Poplar Dr
View photo
House · for sale
USD 499,600
USD 240/sq.ft
Updated
313 N Poplar Dr
Courtyard Homes
· 2,077 sq.ft · 4 Bedrooms · 2 Baths · House
· Garden · Equipped kitchen
Courtyard Homes · 2,077 sq.ft · 4 Bedrooms · 2 Baths · House · Garden · Equipped kitchen
Discover coastal living at its finest in this beautifully remodeled 4 bedroom, 2 bath home in Surfside Beach. The home features new kitchen cabinets, counter tops and appliances, along with updated bathrooms that included new vanities, mirrors, and lighting. Enjoy quick access to the beach and unwind in your private backyard oasis, complete with a privacy fence and fire pit. Relax on the nice porches overlooking the backyard. Situated on a desirable corner lot, this gem boasts an unbeatable location near restaurants, nightlife, and excellent shopping A must see property that combines comfort and convenience
USD 499,600
6001 1 South Kings Hwy
View photo
House · for sale
USD 159,900
USD 228/sq.ft
6001 1 South Kings Hwy
Courtyard Homes
· 700 sq.ft · 3 Bedrooms · 2 Baths · House
· Parking · Swimming pool
Courtyard Homes · 700 sq.ft · 3 Bedrooms · 2 Baths · House · Parking · Swimming pool
Your beach cottage getaway awaits in ocean lakes! This 3-bedroom, 2-bath property offers an appealing entry point into the sought-after Ocean Lakes community and an exciting opportunity to create your own coastal retreat. With a refreshed living space, coastal-inspired touches, and plenty of potential to make it your own, imagine transforming this property into the beach cottage you’ve been dreaming of. A detached garage offers convenient storage for your golf cart and beach necessities. Enjoy resort-style amenities throughout the community, including a water park, indoor and outdoor pools, a lazy river, recreation center, arcade, mini golf, and 24/7 security. On-site private beach access makes it easy to embrace the coastal lifestyle. Whether you’re looking for a personal beach getaway or a place to make lasting family memories, come discover the possibilities in Ocean Lakes!
USD 159,900
644 Lilly Naz Ln
View photo
House · for sale
USD 325,000
USD 188/sq.ft
644 Lilly Naz Ln
Courtyard Homes
· 1,722 sq.ft · 3 Bedrooms · 2 Baths · House
· Parking
Courtyard Homes · 1,722 sq.ft · 3 Bedrooms · 2 Baths · House · Parking
Welcome home to 644 Lilly Naz Ln. This well-maintained property offers a comfortable, open-concept layout with plenty of space to enjoy. Plus a sub-3 assumable loan option to ask about! The thoughtfully designed floor plan features a formal dining room, a bright and inviting Carolina room, and a spacious primary suite. Tile and wood laminate flooring add a practical touch throughout the home. Additional highlights include a newer HVAC system and water heater, along with convenient attic storage accessible from the garage. Enjoy a convenient location just a short drive from shopping, dining, entertainment, golf courses, local attractions, and area beaches. All this and more! Whether you're looking for everyday comfort or a convenient home base near all the area has to offer, this property is worth a closer look!
USD 325,000
1676 Citadel Ln
View photo
House · for sale
USD 269,999
USD 184/sq.ft
1676 Citadel Ln
Courtyard Homes
· 1,464 sq.ft · 3 Bedrooms · 2 Baths · House
· Equipped kitchen
Courtyard Homes · 1,464 sq.ft · 3 Bedrooms · 2 Baths · House · Equipped kitchen
Looking for a furnished home for sale in Myrtle Beach with a low HOA and convenient access to the beach? Welcome to 1676 Citadel Lane, a charming Lowcountry-style home east of Highway 17 Bypass in a neighborhood of just 17 homes. With furnishings included, you can bring your toothbrush and start enjoying coastal living! Located near Broadway at the Beach, this Myrtle Beach home puts shopping, dining, entertainment, and everyday essentials within easy reach. Enjoy convenient access to Target, Sam’s Club, Lowe’s, TJ Maxx, Planet Fitness, and a variety of restaurants, along with the sandy beaches that make the Grand Strand such a popular destination. Inside, natural light welcomes you into the living area. The updated kitchen features white cabinetry, granite countertops, stainless steel appliances, and a stylish tile backsplash. Two main-level bedrooms and an updated full bathroom offer comfortable space for family and guests, while a laundry room and additional storage add everyday conv
USD 269,999
313 6th Ave. N
View photo
House · for sale
USD 649,000
USD 360/sq.ft
313 6th Ave. N
Courtyard Homes
· 1,798 sq.ft · 4 Bedrooms · 2 Baths · House
Courtyard Homes · 1,798 sq.ft · 4 Bedrooms · 2 Baths · House
Prime myrtle beach location – steps from the sand with exceptional mixed-use potential! Location, location, location! Discover an exceptional opportunity in the heart of downtown Myrtle Beach, just a short stroll from the beautiful Atlantic Ocean, sandy beaches, and the iconic Myrtle Beach Boardwalk. Situated approximately one block from the ocean, this property places you within walking distance of the city's vibrant coastal attractions, restaurants, shopping, entertainment, and year-round activities. Enjoy the best of Myrtle Beach right outside your door, from morning walks along the shoreline to evenings exploring the Boardwalk, oceanfront dining, local breweries, and the excitement of the downtown entertainment district. This highly desirable location offers the perfect combination of beachside living, walkability, and convenient access to everything that makes the Grand Strand a premier coastal destination. What truly sets this property apart is its MUH (Mixed Use High Density) zo
USD 649,000
9680 Indigo Creek Blvd
View photo
House · for sale
USD 564,950
USD 321/sq.ft
9680 Indigo Creek Blvd
Courtyard Homes
· 1,755 sq.ft · 3 Bedrooms · 2 Baths · House
· Equipped kitchen
Courtyard Homes · 1,755 sq.ft · 3 Bedrooms · 2 Baths · House · Equipped kitchen
Welcome to your dream home in the heart of Murrells Inlet! Nestled within the established and scenic golf community of Indigo Creek, this brand-new Litchfield floorplan offers the perfect blend of modern luxury and coastal charm. Step inside this thoughtfully designed 3-bedroom, 2-bathroom ranch-style home. The open-concept layout is an entertainer’s delight, featuring a seamless flow between the spacious family room, a bright breakfast nook, and a gourmet kitchen featuring Quartz countertops and a large center island with an undermount stainless steel sink. Stainless steel appliance package, including a gas range and built-in microwave. Upgraded white cabinetry (36' and 42' staggered) with elegant crown molding and a classic subway tile backsplash. Durable and stylish LVP flooring throughout the main living areas. The Owner’s Suite is tucked away at the rear of the home for ultimate privacy. It features a massive walk-in closet, tiled walk-in shower and dual-sink vanity with cultured
USD 564,950
1300 Spring Forest Pkwy
View photo
House · for sale
USD 275,000
USD 205/sq.ft
1300 Spring Forest Pkwy
Courtyard Homes
· 1,335 sq.ft · 2 Bedrooms · 2 Baths · House
· Office room · Parking · Equipped kitchen
Courtyard Homes · 1,335 sq.ft · 2 Bedrooms · 2 Baths · House · Office room · Parking · Equipped kitchen
Introducing this inviting 2 bedroom 2 bath home located in the gated and highly sought-after Spring Forest neighborhood. This comfortable home features a relaxing front porch, hardwood & vinyl carpet flooring, plantation blinds, a large living/dining room combo with a vaulted ceiling that showcases access to the Carolina room and a small back office, both with tranquil pond views. The kitchen is equipped with a white on white appliance package, ample counter & cabinet space, a practical laundry closet, and a delightful breakfast bar. The primary bedroom offers crown moulding, a ceiling fan, a large walk-in closet along with a smaller closet, private access to the primary bath hosting a single sink vanity, a comfort station, and a step-in shower. This enchanting home is completed with an additional bedroom, a full guest bath, and a single car attached garage. This home affords you easy access to the beach and golfing along with all of the other activities and happenings in Myrtle Beach
USD 275,000
966 Yorkshire Pkwy
View photo
House · for sale
USD 659,900
USD 256/sq.ft
966 Yorkshire Pkwy
Courtyard Homes
· 2,573 sq.ft · 3 Bedrooms · 2 Baths · House
· Garden · Fireplace · Equipped kitchen
Courtyard Homes · 2,573 sq.ft · 3 Bedrooms · 2 Baths · House · Garden · Fireplace · Equipped kitchen
Welcome to this beautiful recently updated 3-bedroom, 2.5-bathroom home located in the highly desirable Highlands at Withers Preserve community of Myrtle Beach! Just steps away from the vibrant lifestyle of Market Common in one of the most quiet cul-de-sacs surrounded by the privacy and serenity of the backyard preserve, this exceptional home offers the perfect combination of modern updates, comfort, style, privacy and convenience. Featuring a completely remodeled kitchen and numerous additional updates throughout, this home is truly move-in ready! Beautiful flooring enhances the home's fresh, updated feel, while the open and airy floor plan creates a seamless flow between the living spaces. The inviting living room features a cozy fireplace and an abundance of natural light, making it the perfect place to relax or entertain. The stunning, completely remodeled kitchen is sure to impress, offering stylish stainless steel appliances, including a gas range, a convenient work island, break
USD 659,900
516 Keystone Ln
View photo
House · for sale
USD 54,990
USD 45/sq.ft
516 Keystone Ln
Courtyard Homes
· 1,206 sq.ft · 3 Bedrooms · 2 Baths · House
· Deck · Equipped kitchen
Courtyard Homes · 1,206 sq.ft · 3 Bedrooms · 2 Baths · House · Deck · Equipped kitchen
Beautifully updated home in Folly Estates, a quiet community just minutes from the beach, Market Common, Coastal Grand Mall, and the airport. Updates include a new roof, HVAC, and gutters (2023). In 2024, the home was releveled, had new skirting installed, fresh carpet in the living room/hallway, and both bathrooms fully remodeled with walk-in showers, new toilets, cabinets, sinks, and LVP flooring. A new screened front deck was also added. In 2025, the kitchen was completely remodeled with new cabinets, countertops, sink, LVP flooring, and a bifold laundry door. Fresh paint and updated flooring throughout much of the home add to the appeal. The split-bedroom layout features a spacious primary suite with double vanity, walk-in shower, and soaking tub. Additional highlights include two extended porches and a 10x10 Leonard shed that conveys. All this at an appealing price, come see it today before it's gone!
USD 54,990

Get email alerts

Don't miss out: be the first to know about new properties

The alert was correctly created

On subscribing you accept the conditions of use and the privacy policy
Alert
Receive new ads in your inbox
Save this search
Receive alerts for new listings

We'll send you an email when we have new properties for: "Houses for sale in Courtyard Homes"

The alert was correctly created

Woodlawn MHP
Brandymill
Get email alerts and be the first to see new listings
Required field
On subscribing I accept the terms of the privacy policy
Perfect! You'll soon start receiving new listings via email
Alert
Receive an email when we have new ads for Houses for sale in Courtyard Homes
Save this search
Filters

Bedrooms

Size (sq.ft)

sq.ft
sq.ft

Price

USD
USD

Property type

Bathrooms

Clear all filters
Receive notifications when new entries are published.